Gorham-College Manor, Newmarket, L3Y 8G9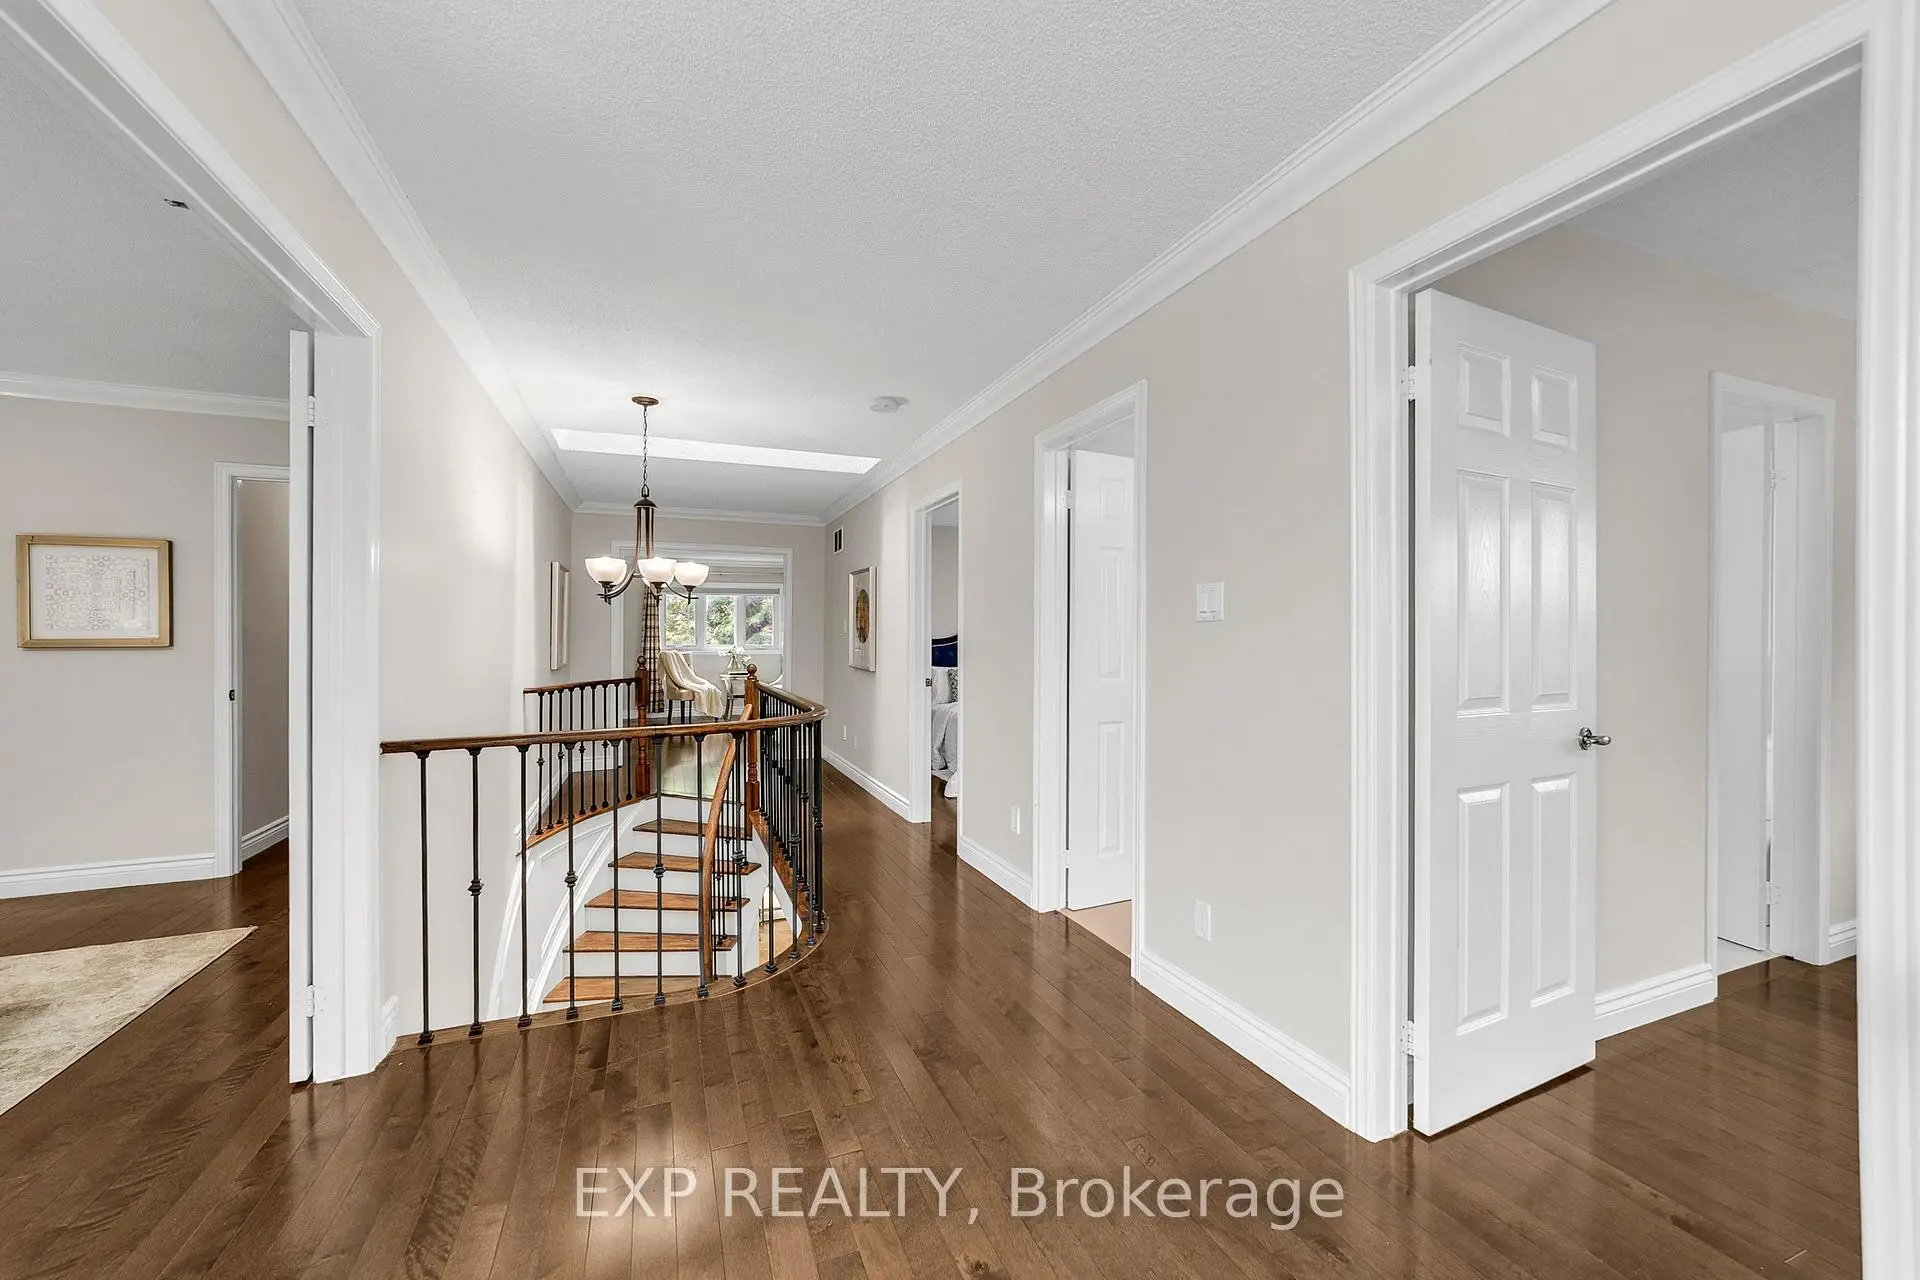

房屋信息
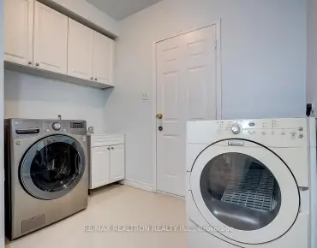
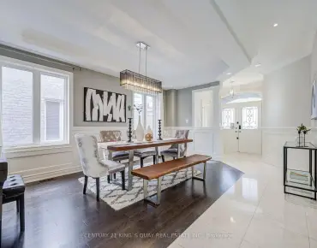
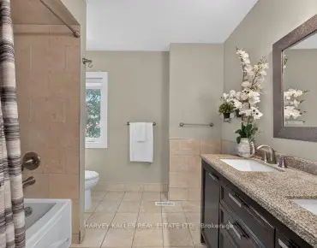
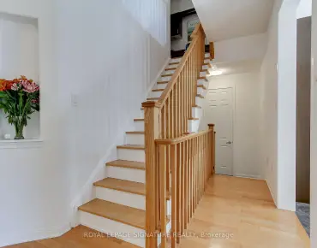
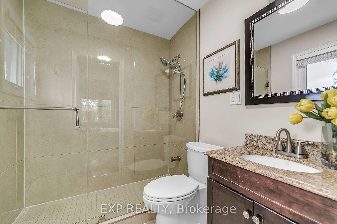
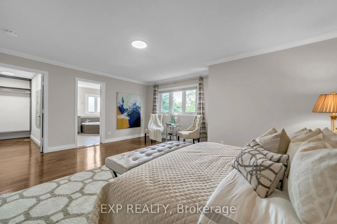
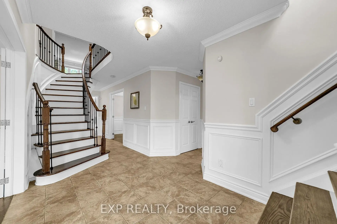
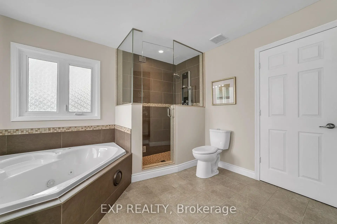
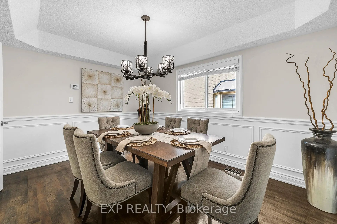
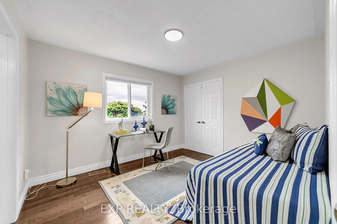
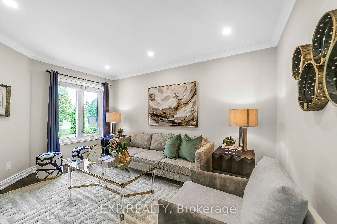
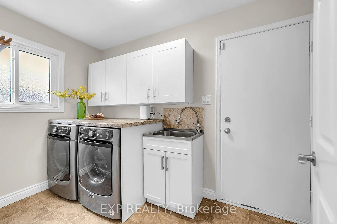
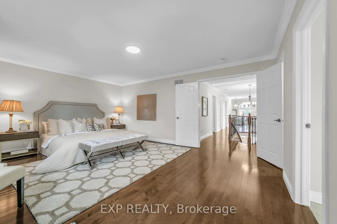
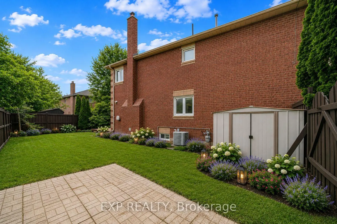
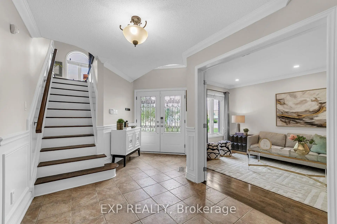
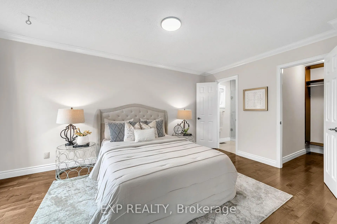
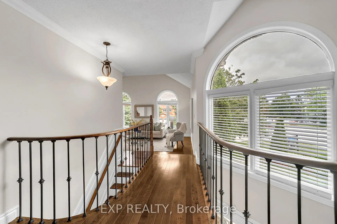
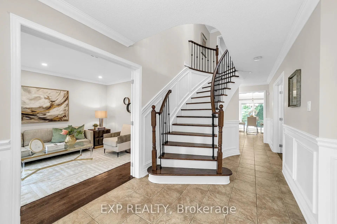
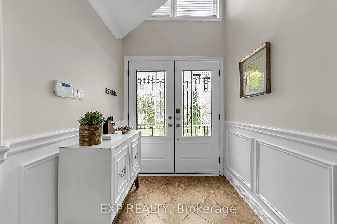
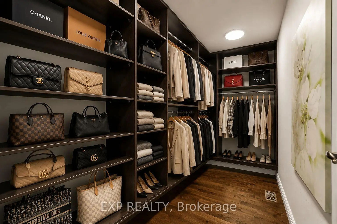
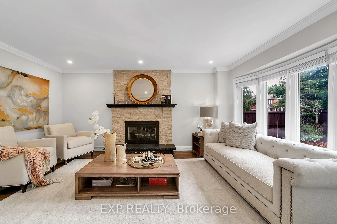
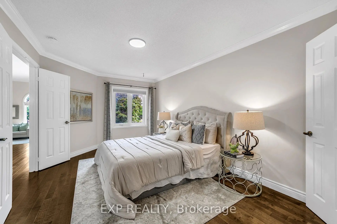
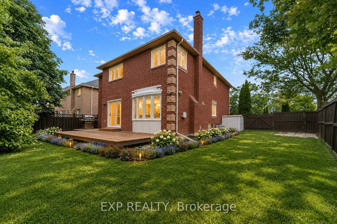
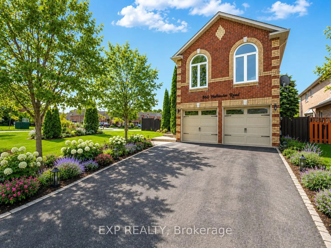
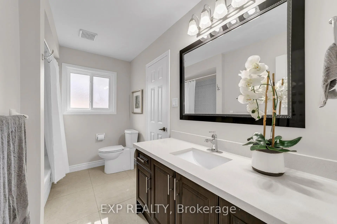
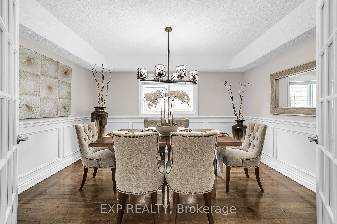
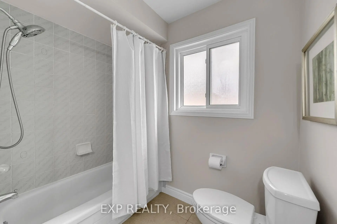
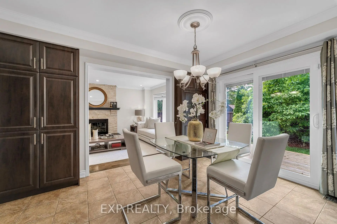
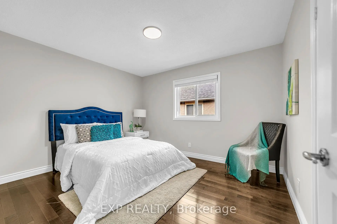
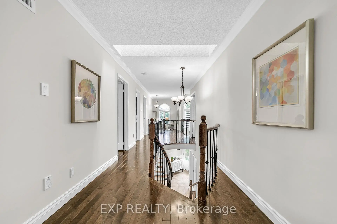
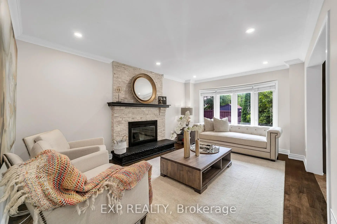
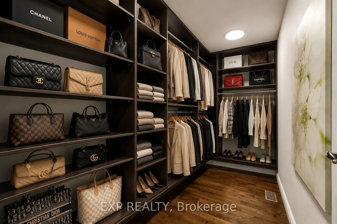
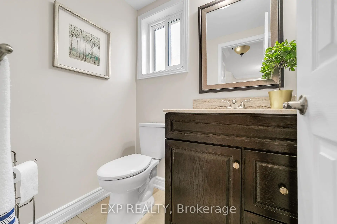
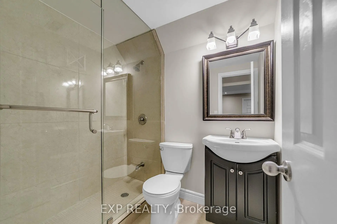
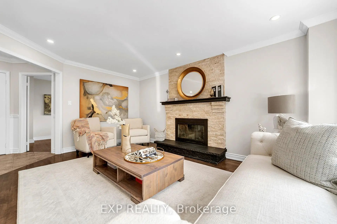
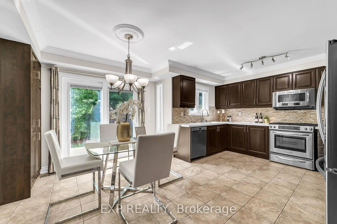
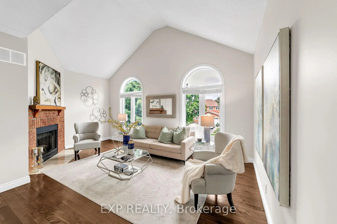
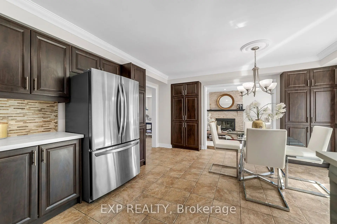
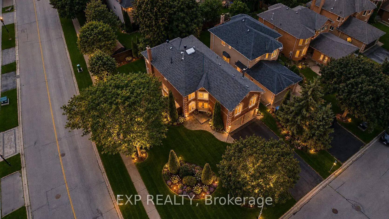
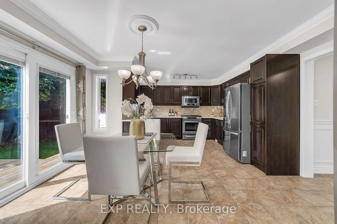
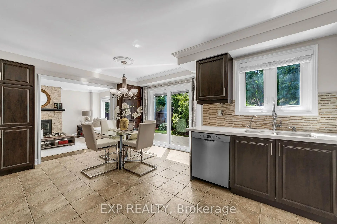
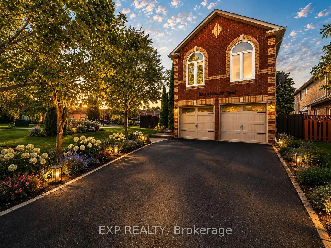
Welcome to 860 Hollander Road, a stunning 2-storey home offering approximately 4,800 sq. ft. of thoughtfully designed total living space, including 2,957 sq. ft. above grade as per MPAC, plus a finished basement, on a generous 50.49 x 111.55 ft. irregular lot in Newmarket's highly sought-after Gorham-College Manor community. Blending timeless sophistication with exceptional family functionality, this spacious 4-bedroom, 5-washroom executive residence features hardwood flooring throughout the main and second levels, crown moulding and elegant wall panel detailing. The main floor offers refined formal living and dining rooms with French doors, a separate library or home office, and a spacious family room with a wood-burning fireplace. The bright and airy, chef-inspired eat-in kitchen features stone countertops, premium stainless steel appliances, abundant cabinetry, a tile backsplash and a walkout to the deck and fully fenced backyard, perfect for everyday living and entertaining. Upstairs, the striking great room showcases a cathedral ceiling, arched windows and a second wood-burning fireplace. Retreat to the luxurious primary suite, complete with a designer walk-in closet and spa-like 5-piece ensuite featuring a double vanity, glass shower and corner whirlpool tub. Three generously sized secondary bedrooms include one with a private 3-piece ensuite and walk-in closet, plus a semi-ensuite bathroom. The finished basement adds incredible versatility with hardwood flooring, pot lights, an expansive open-concept recreation area, exercise space and a 3-piece washroom, along with additional unfinished storage. Attached double garage and parking for up to eight vehicles. Conveniently situated near schools, parks, recreation facilities, library, shopping, transit and major commuter routes, this is a rare opportunity to own a spacious family home in one of Newmarket's most desirable neighbourhoods.
主要特征
- 朝向: 后院朝南

- 睡房: 4

- 卫生间: 5

- 车库: 2

- 厨房: 1

重要信息
- 占地面接: 50.49 x 111.55 Feet

- 室内面积: 2500-3000

- 地税: $ 6776.53

- N13599338

- Listing contracted with: EXP REALTY
| 房间 | 尺寸(平方米) | 细节描述 | |
|---|---|---|---|
| 客厅 Rm | 4.29x3.18 | 硬木地板, 法式门, 顶灯 |
|
| 晚餐室 Rm | 4.18x3.17 | 硬木地板, 法式门, 大窗 |
|
| 家庭房 Rm | 4.93x3.47 | 硬木地板, 壁炉, 顶灯 |
|
| 图书馆 | 3.18x2.73 | 硬木地板, 大窗 |
|
| 厨房 | 3.56x2.94 | 陶瓷地板, 不锈钢电器, 防溅挡板 |
|
| 早餐室 | 4.42x2.35 | 陶瓷地板, 走出式甲板, 开放式概念 |
|
| 大客厅 | 5.46x3.93 | 硬木地板, 壁炉, |
|
| Primary B | 5.58x4.59 | 硬木地板, 5pcs卫生间套间, |
|
| 第二间卧室 | 4.84x3.23 | 硬木地板, 3pcs卫生间套间, |
|
| 第三间卧室 | 3.71x3.22 | 硬木地板, 智能衣橱, 大窗 |
|
| 第四间卧室 | 3.54x3.23 | 硬木地板, 半套卫生间, 智能衣橱 |
|
| 娱乐室reatio | 8.79x6.68 | 硬木地板, 开放式概念, 顶灯 |
| 卫生间 | 卫浴件数 | 所在楼层 | |
|---|---|---|---|
| 1间 | 5件套 | Second |
|
| 1间 | 4件套 | Second |
|
| 1间 | 3件套 | Second |
|
| 1间 | 2件套 | 主层 |
|
| 1间 | 3件套 | Basement |
房屋简介
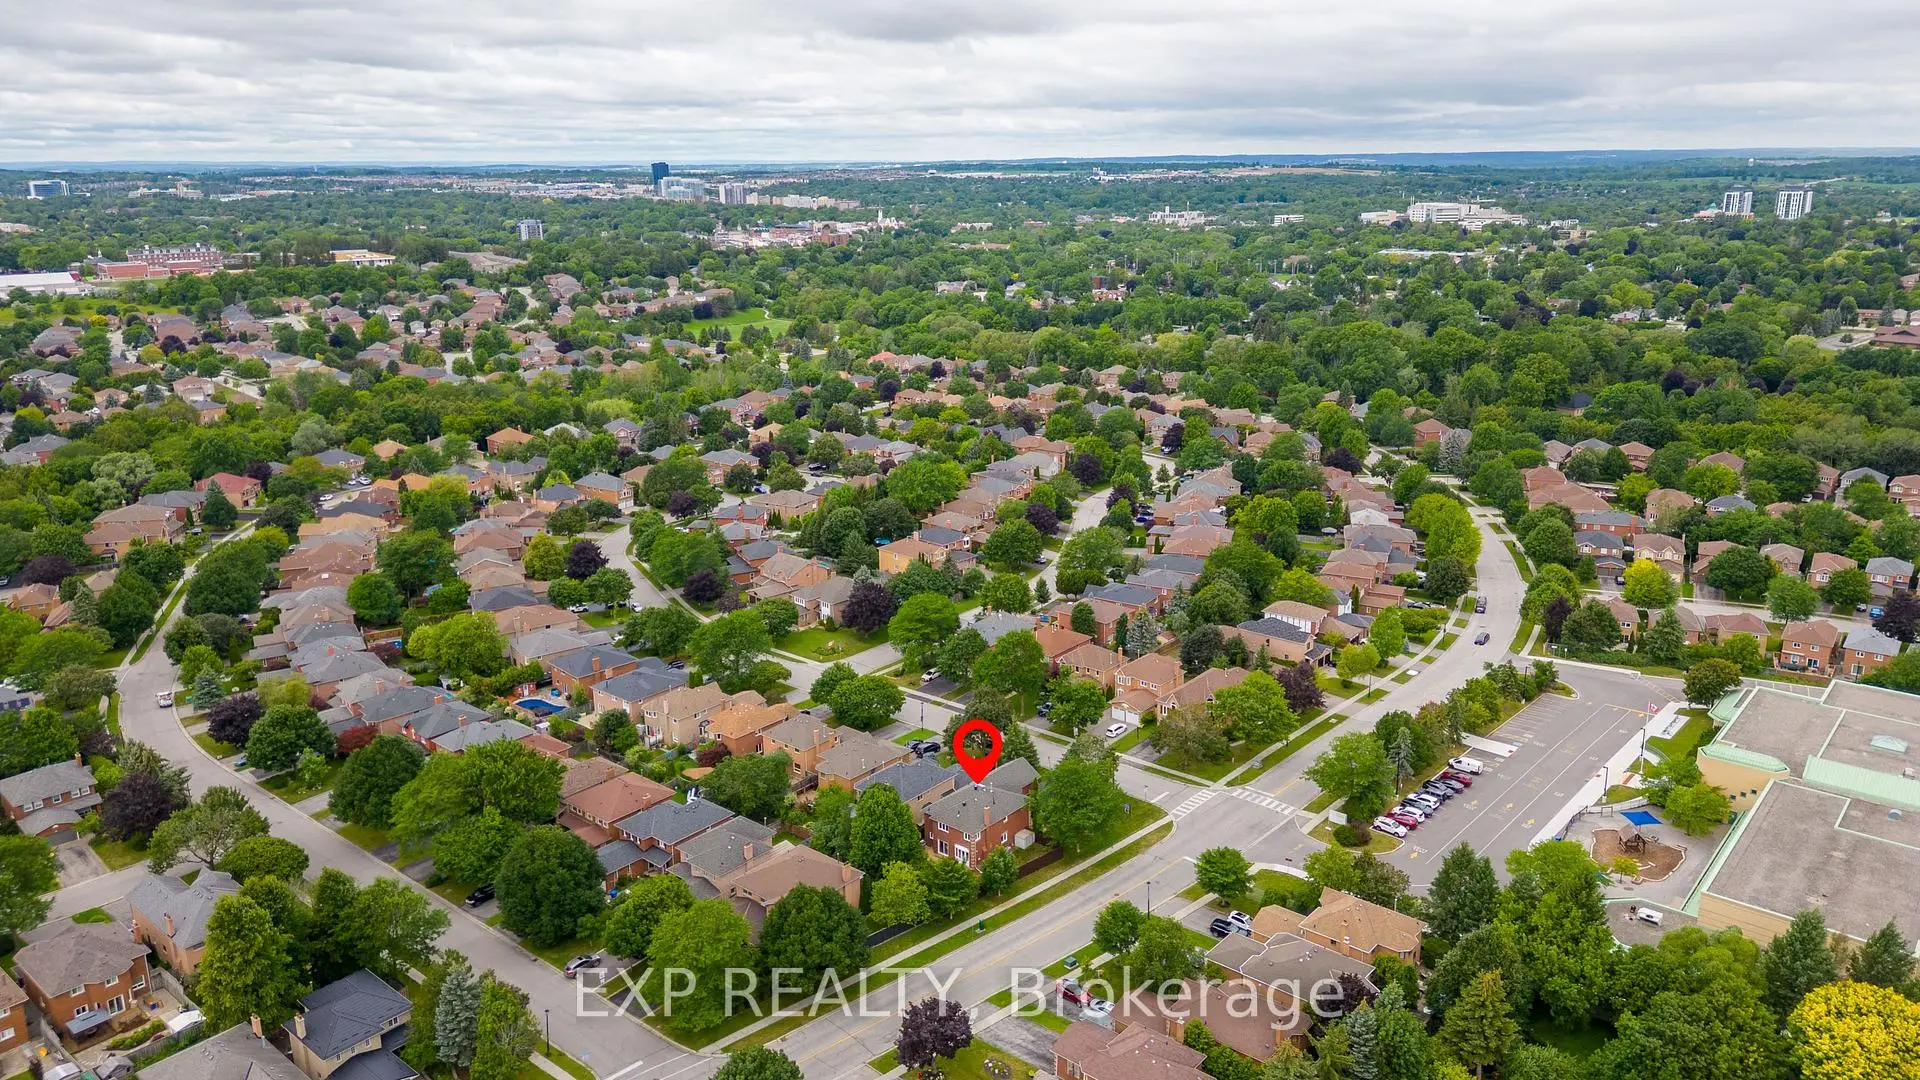
房屋位于Leslie St and Mulock Dr交界附近, 这间4房5卫双车库两层独立房户型朝南向. 860 Hollander Rd拥有双连接式停车位. 房屋及周边设施包括CentralVacuum和CarpetFree等. 客厅 Rm, 晚餐室 Rm, 家庭房 Rm, 图书馆, 厨房和 早餐室在主层.学校信息
小学
-
-
法语沉浸课程学校
在 3022学校里排名 2196 (分数: 5.0)距离学校1.2公里 (走路大约22分钟) -
-
-
天主教天才项目学校
在 3022学校里排名 626 (分数: 7.4)距离学校17.2公里 (开车大约52分钟) 中学
-
排名: 48/746 (分数: 8.5) 5年平均分: 44/746 (分数: 8.1)距离学校0.4公里 (走路大约7分钟)
-
排名: 48/746 (分数: 8.5) 5年平均分: 44/746 (分数: 8.1)距离学校0.4公里 (走路大约7分钟)
-
艺术特色学校
排名: 219/746 (分数: 7.0) 5年平均分: 257/746 (分数: 6.6)距离学校2.0公里 (走路大约35分钟) -
AP课程学校 IB课程
排名: 1/746 (分数: 10.0) 5年平均分: 2/746 (分数: 9.3)距离学校6.6公里 (开车大约20分钟) -
天主教对口学区学校
排名: 259/746 (分数: 6.8) 5年平均分: 195/746 (分数: 7.0)距离学校1.1公里 (走路大约19分钟) -
排名: 259/746 (分数: 6.8) 5年平均分: 195/746 (分数: 7.0)距离学校1.1公里 (走路大约19分钟)
-
排名: 259/746 (分数: 6.8) 5年平均分: 195/746 (分数: 7.0)距离学校1.1公里 (走路大约19分钟)