
 Central Newmarket, Newmarket, L3Y 4K2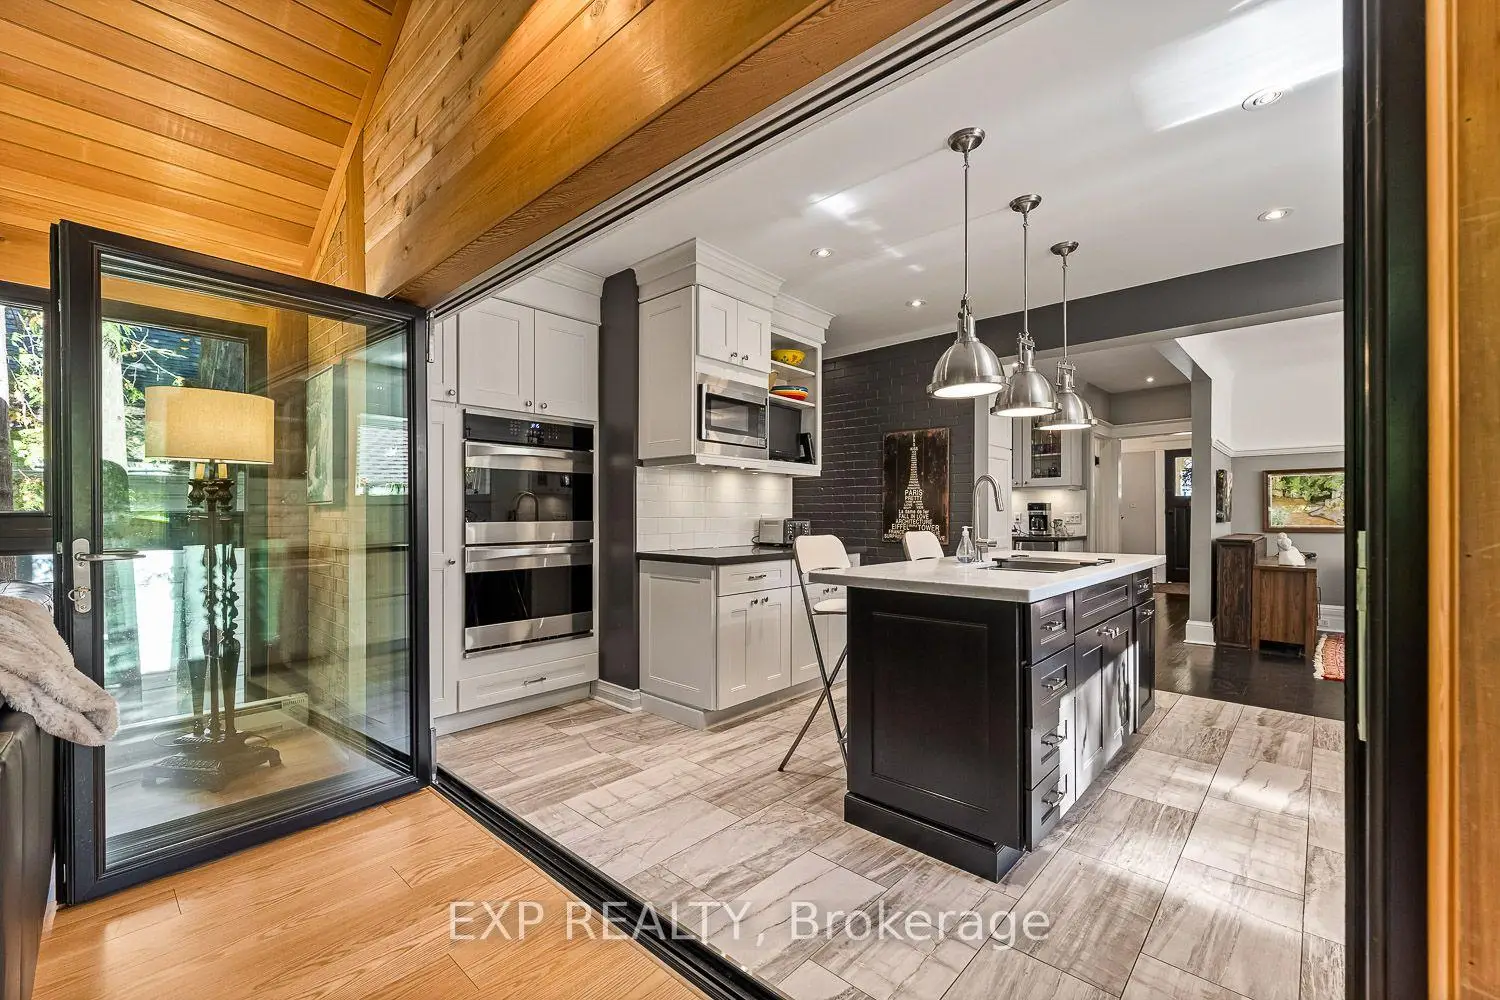

房屋信息
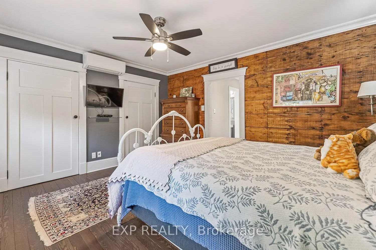
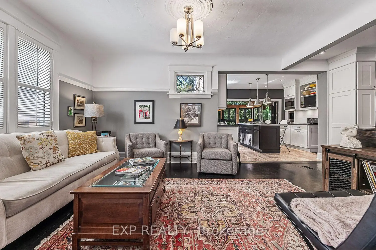
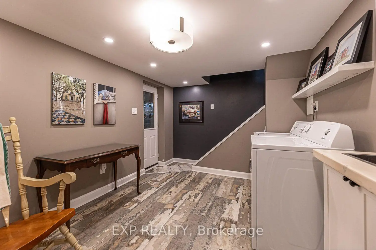
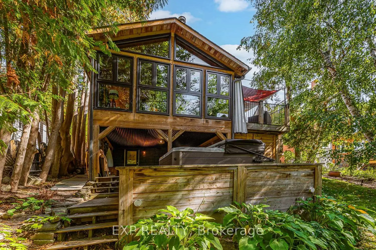
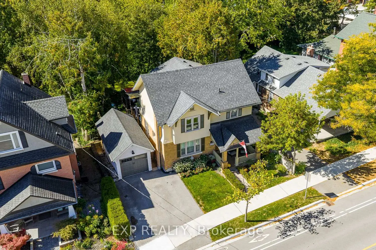
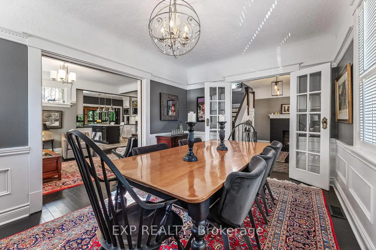
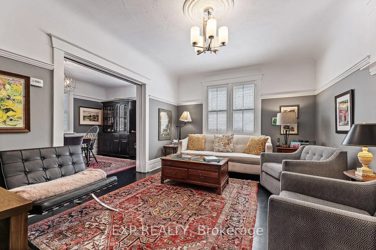
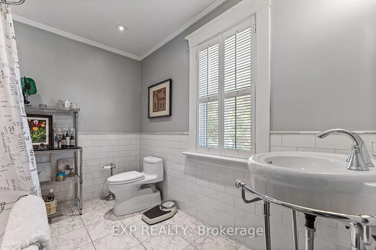
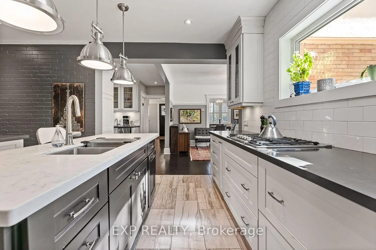
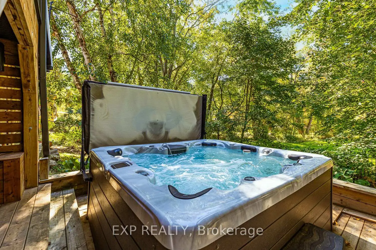
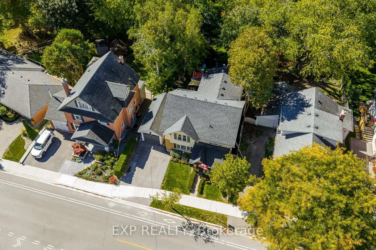
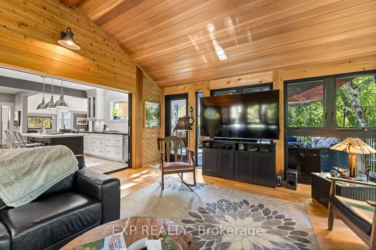
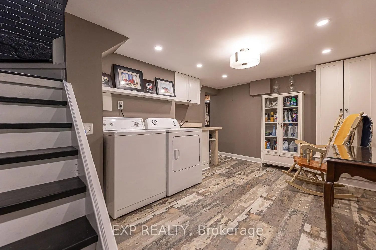
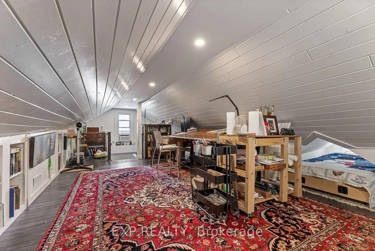
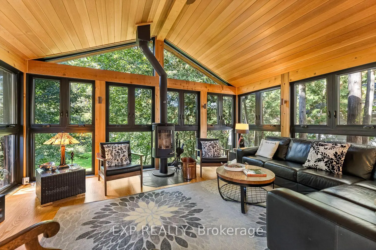
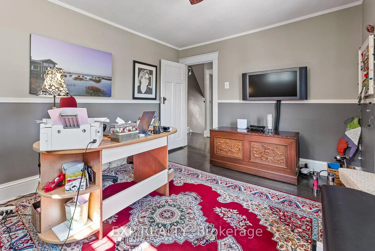
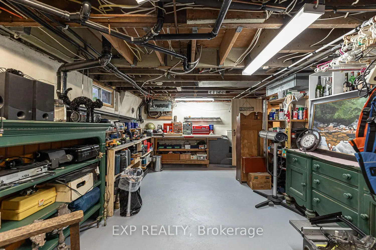
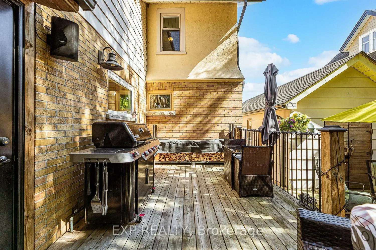
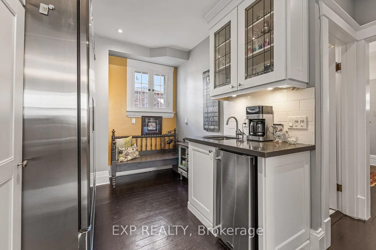
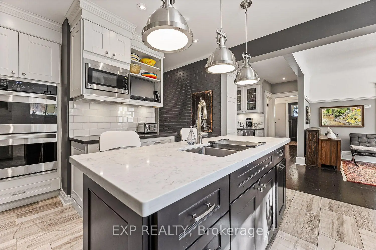
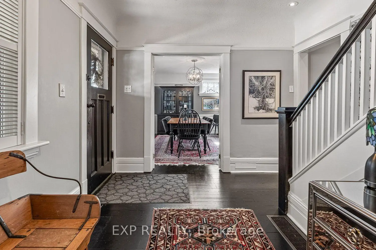
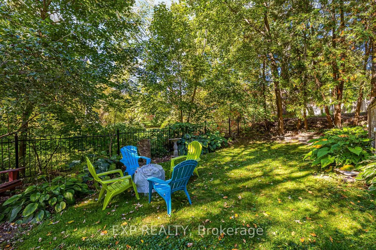
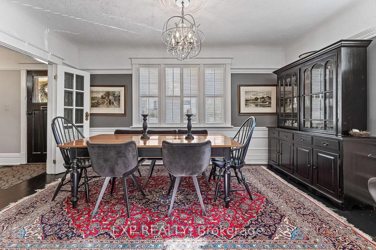
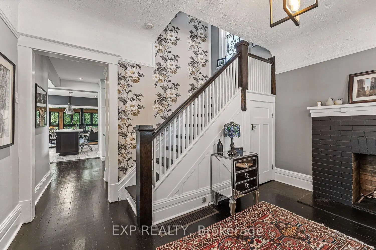
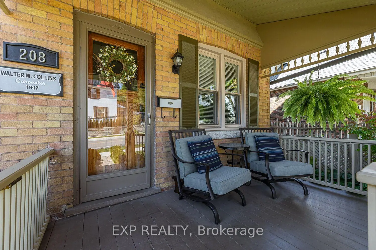
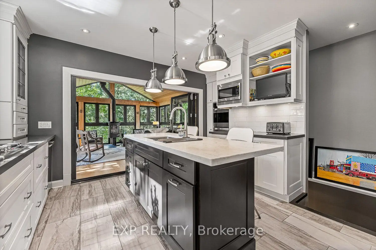
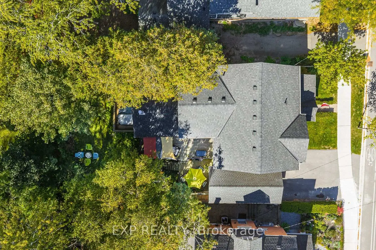
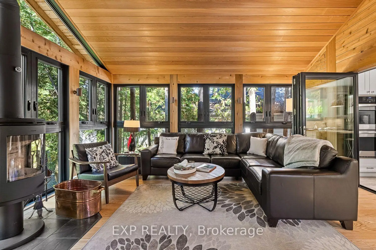
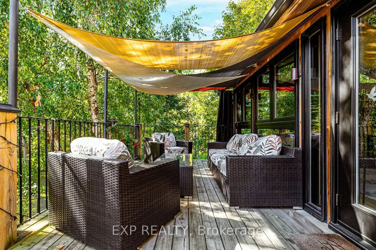
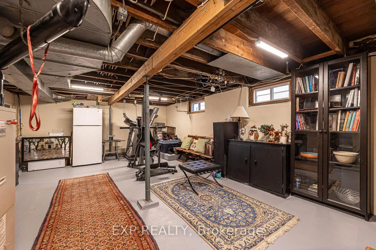
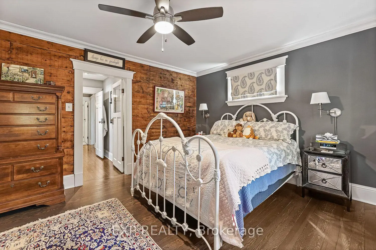
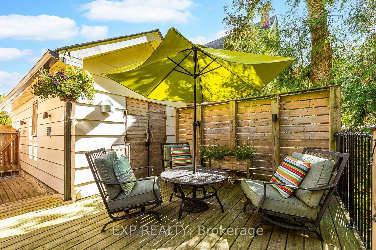
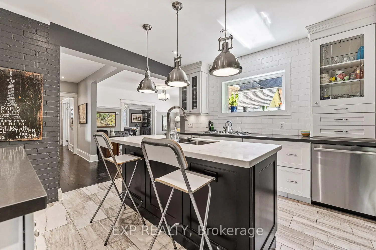
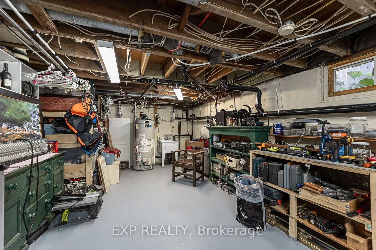
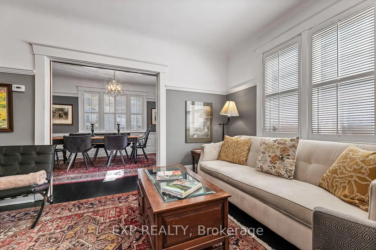
Old World Charm with Modern Conveniences. A beautiful century home built in 1917 with 21stcentury modern conveniences. Located in Old Newmarket with main floor family room with woodburning fireplace, hot tub and multi-level decks overlooking gardens, stream, and green space.Perfect location. Walk to school, Main Street, restaurants and bars, Fairy Lake and walking trails.The houses history is evident in the original woodwork, wood floors, leaded windows, andFrench pocket doors. The modern kitchen features quartz counters, 5 burner gas stove, doubleovens, a centre island, a 54" commercial refrigerator and commercial ice maker in the pantry,and a full wall of telescopic patio doors leading to the sunroom. The sunroom is a vision. Wood floors, wood ceiling, 27 windows overlooking the backyard andgreen space, wood burning Finnish fireplace (WETT certified), and a walkout to a multi-leveldeck for entertaining.The 3rd floor is curerently used as an artists studio. It could easily be an office, yoga studio, or 4th bedroom. The front porch is great for those relaxing summer evenings. The lower-level houses laundry, aworkshop, and an abundance of storage with a separate entrance. Walkout to a covered patioand the hot tub. Walk to shops and Fairy Lake. This house has been maintained to perfection.
主要特征
- 朝向: 后院朝西

- 睡房: 3

- 卫生间: 3

- 车库: 1

- 厨房: 1

重要信息
- 占地面接: 50.03 x 100.19 Feet

- 室内面积: 2000-2500

- 地税: $ 6259.38

- N13582612

- Listing contracted with: EXP REALTY
| 房间 | 尺寸(平方米) | 细节描述 | |
|---|---|---|---|
| 门厅 | 3.75x3.15 | 壁橱 |
|
| 晚餐室 Rm | 4.64x3.16 | 硬木地板, 袖珍门, |
|
| 客厅 Rm | 4.64x3.49 | 硬木地板 |
|
| 厨房 | 4.67x3.65 | 现代厨房, 石英台面, 中心岛 |
|
| 家庭房 Rm | 4.88x4.79 | , , 壁炉 |
|
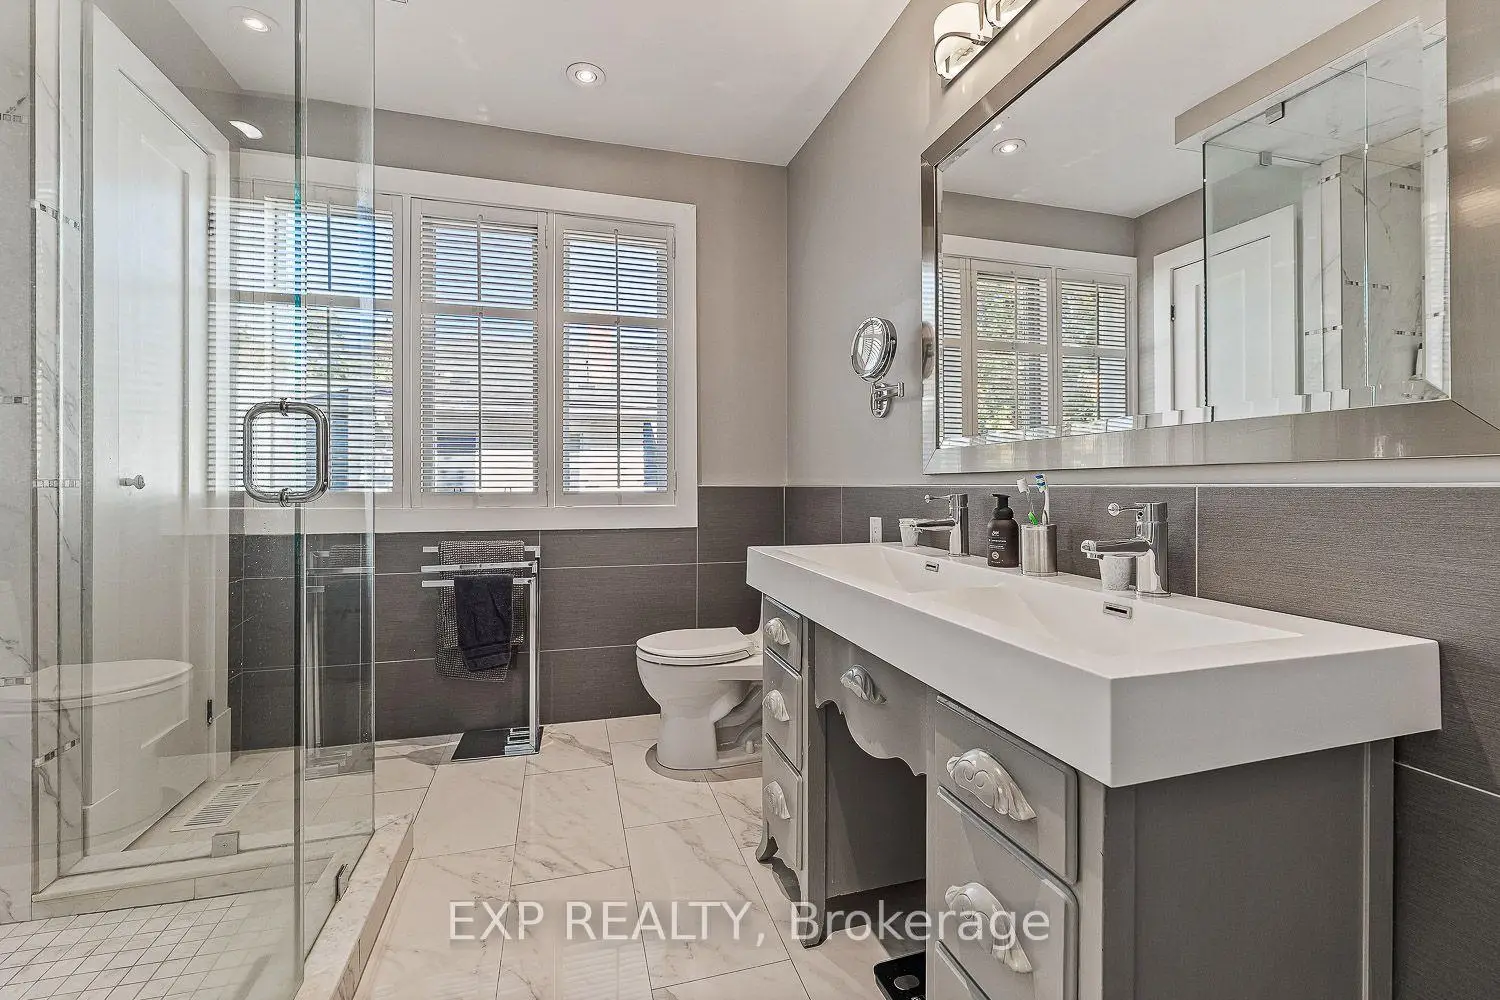
| Primary B | 4.20x3.58 | , 双壁橱, 4pcs卫生间套间 |
|
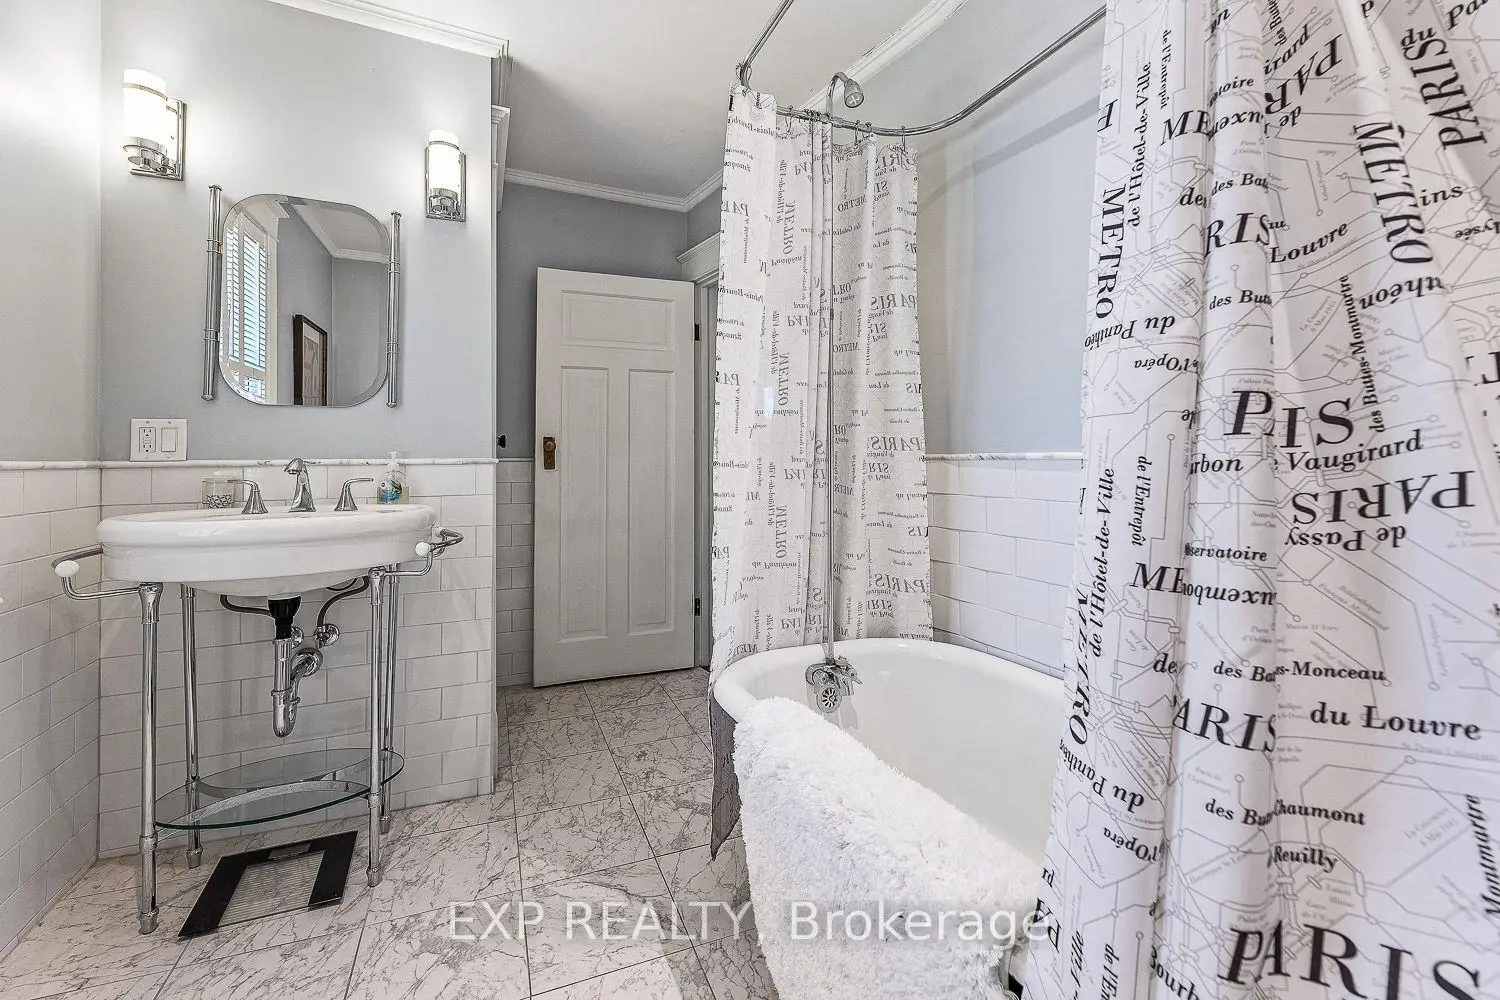
| Bath | 2.52x2.65 | 4pcs卫生间套间, 双水池, 加热地板 |
|
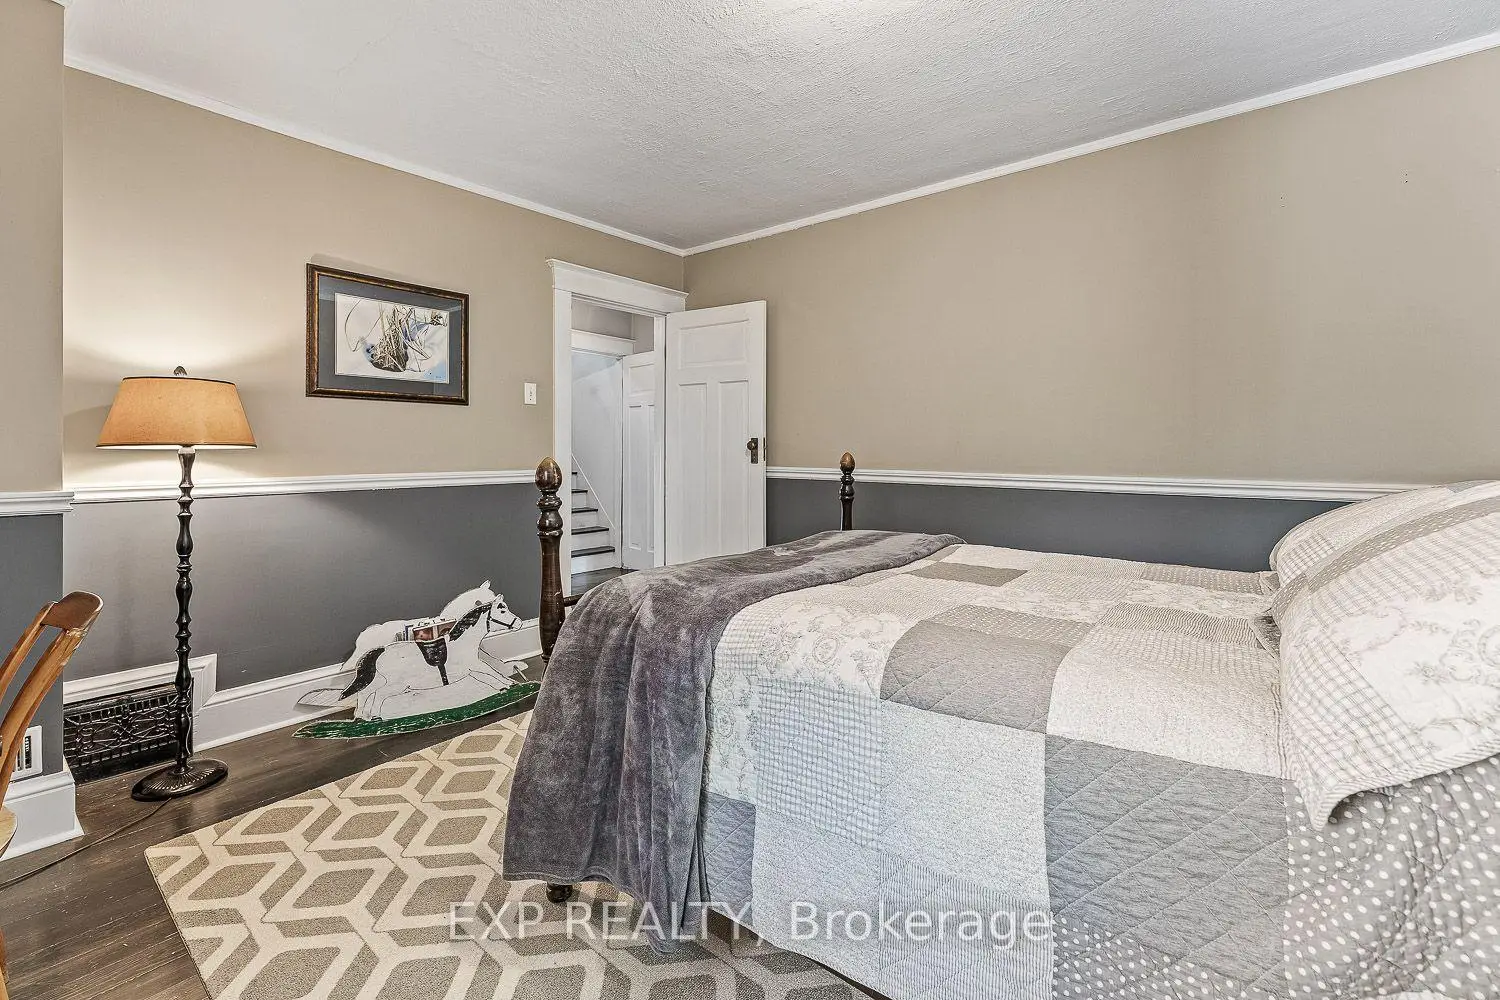
| 第二间卧室 | 3.69x3.60 | 壁橱, 硬木地板, |
|
| 第三间卧室 | 4.68x3.55 | 壁橱, 硬木地板 |
|
| Bath | 3.84x2.13 | 4 件套卫生间 |
|
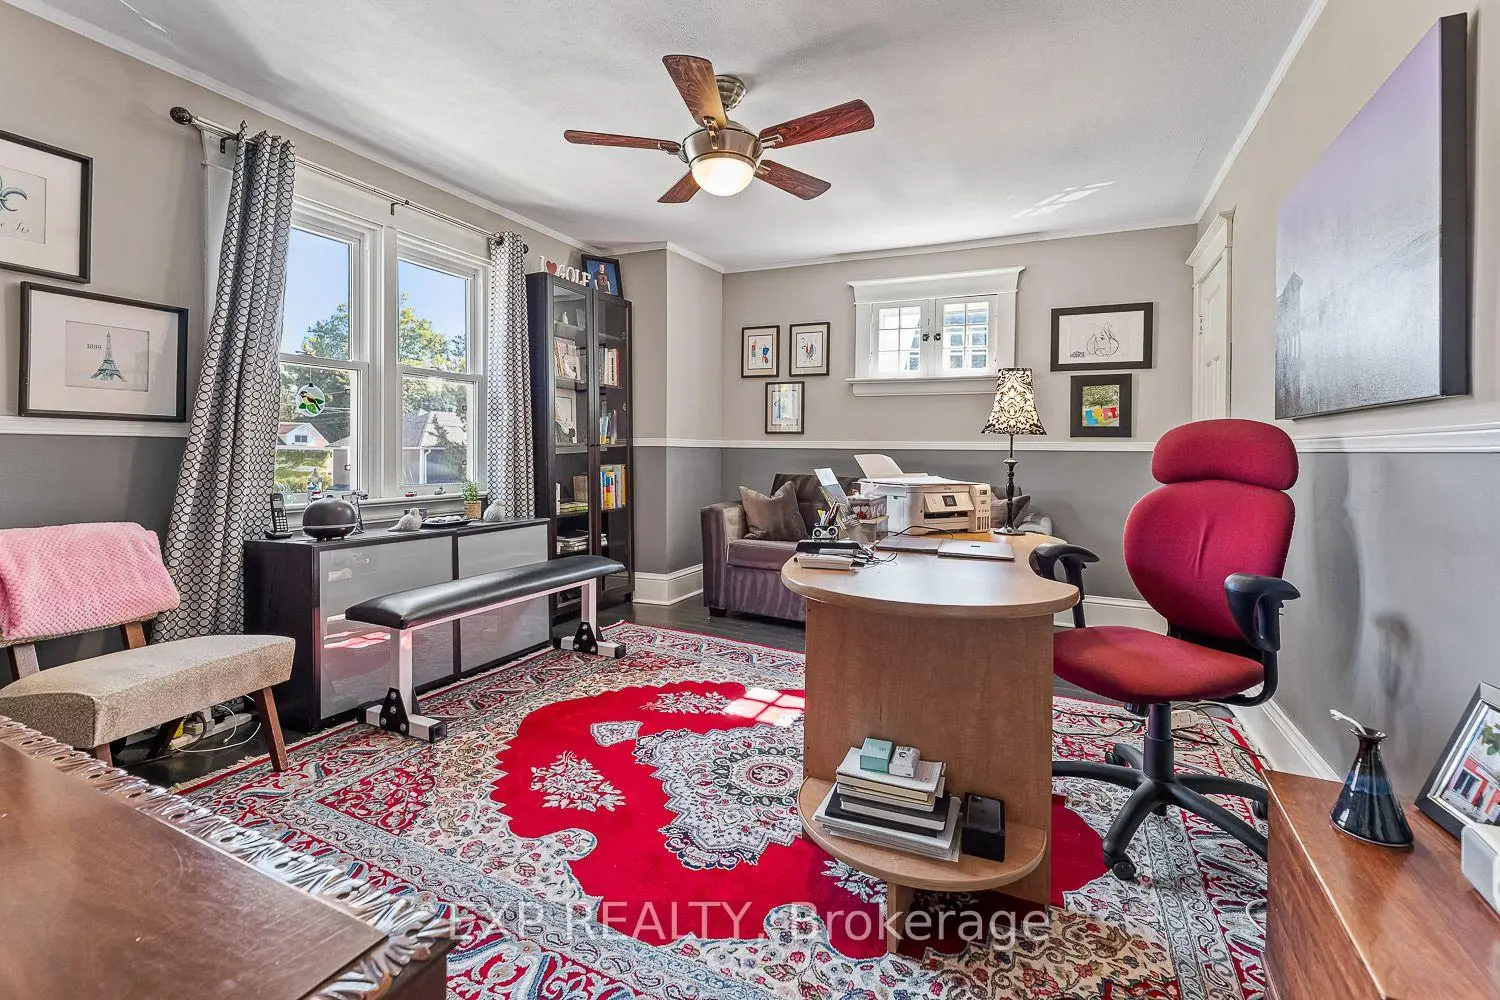
| 学习室 | 8.58x3.93 | 智能书柜, 硬木地板, 顶灯 |
|
| 洗衣房 | 4.76x3.46 | 洗衣房水池, 壁橱, 走出式 |
| 卫生间 | 卫浴件数 | 所在楼层 | |
|---|---|---|---|
| 1间 | 2件套 | 主层 |
|
| 2间 | 4件套 | Second |
房屋简介
房屋位于Eagle Rd & Lorne交界附近, 这间3房3卫单车库两层半独立房户型朝西向. 208 Lorne Ave拥有单分离式停车位. 地下室Partially Fi Walk-Out. 房屋及周边设施包括Storage和CountertopRange等. 门厅, 晚餐室 Rm, 客厅 Rm, 厨房和 家庭房 Rm在主层.社区概况
该物业所在社区为以自住为主的社区,住宅类型主要为独立屋。约有46%的居民拥有本科或以上学历,另有20%的居民拥有大专学历。当地几乎所有通勤居民都以驾车作为主要通勤方式。
学校信息
小学
-
-
法语沉浸课程学校
在 3022学校里排名 2196 (分数: 5.0)距离学校1.4公里 (走路大约25分钟) -
-
-
天主教天才项目学校
在 3022学校里排名 626 (分数: 7.4)距离学校17.5公里 (开车大约52分钟) 中学
-
排名: 48/746 (分数: 8.5) 5年平均分: 44/746 (分数: 8.1)距离学校2.4公里 (开车大约7分钟)
-
排名: 48/746 (分数: 8.5) 5年平均分: 44/746 (分数: 8.1)距离学校2.4公里 (开车大约7分钟)
-
艺术特色学校
排名: 219/746 (分数: 7.0) 5年平均分: 257/746 (分数: 6.6)距离学校2.0公里 (开车大约6分钟) -
AP课程学校 IB课程
排名: 1/746 (分数: 10.0) 5年平均分: 2/746 (分数: 9.3)距离学校6.7公里 (开车大约20分钟) -
天主教对口学区学校
排名: 259/746 (分数: 6.8) 5年平均分: 195/746 (分数: 7.0)距离学校2.0公里 (开车大约6分钟) -
排名: 259/746 (分数: 6.8) 5年平均分: 195/746 (分数: 7.0)距离学校2.0公里 (开车大约6分钟)
-
排名: 259/746 (分数: 6.8) 5年平均分: 195/746 (分数: 7.0)距离学校2.0公里 (开车大约6分钟)








