Central Newmarket, Newmarket, L3Y 1A5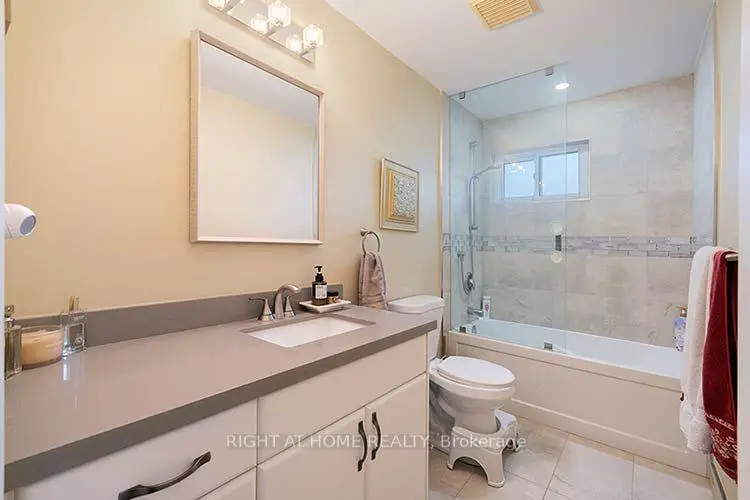

房屋信息
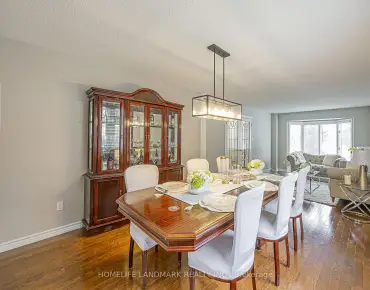
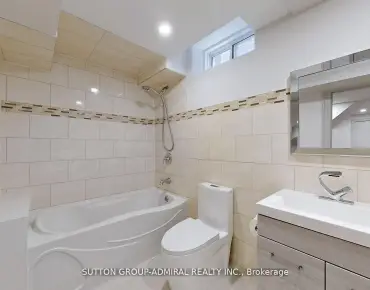
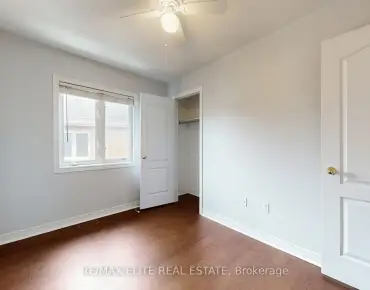
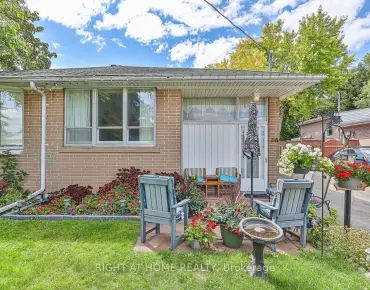
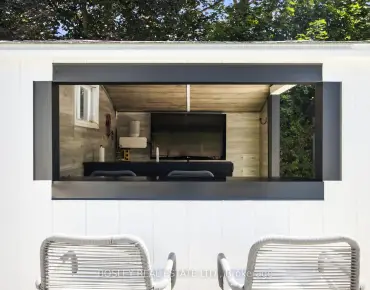
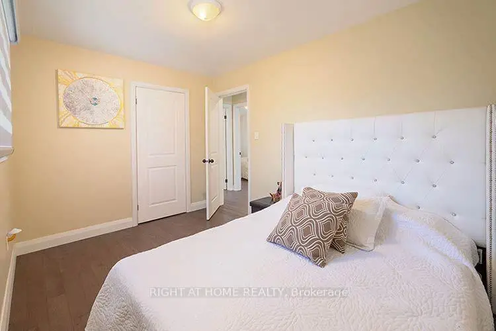
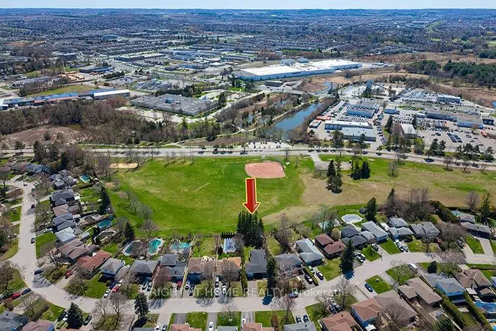
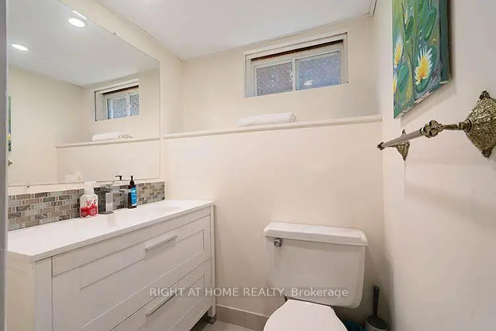
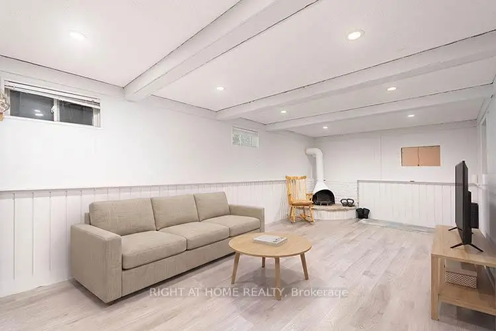
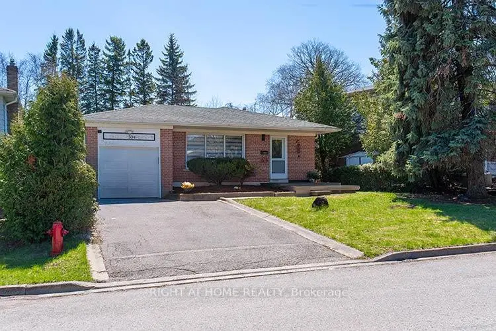
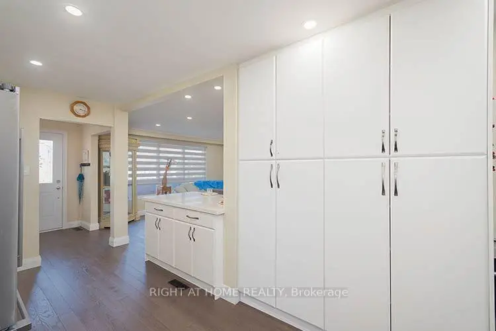
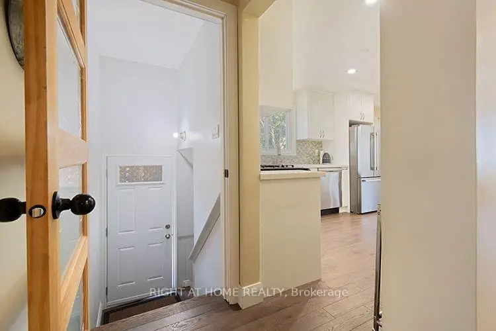
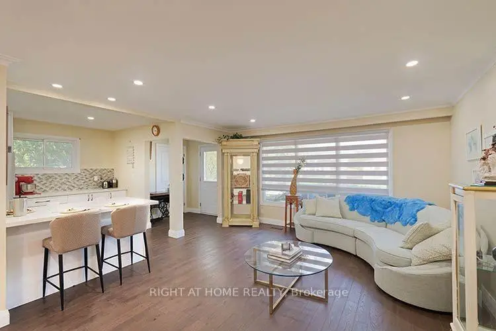
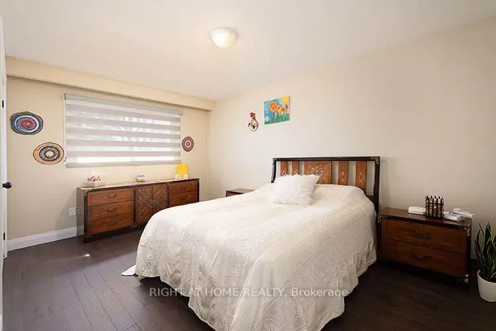
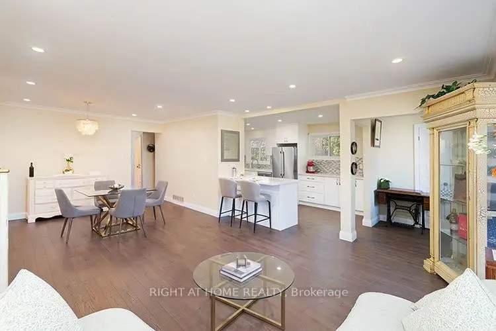
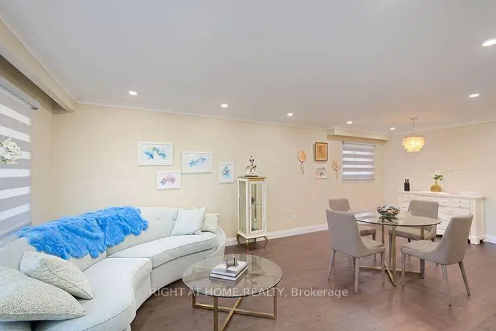
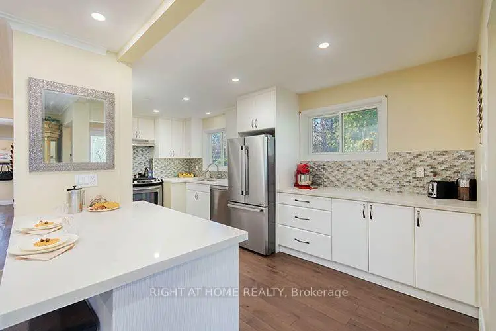
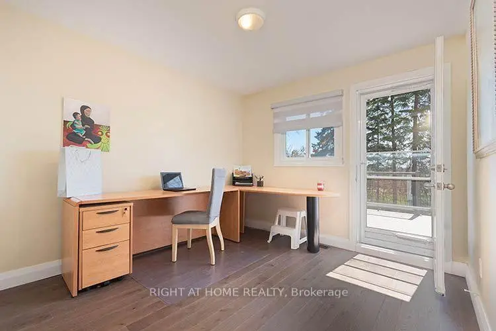
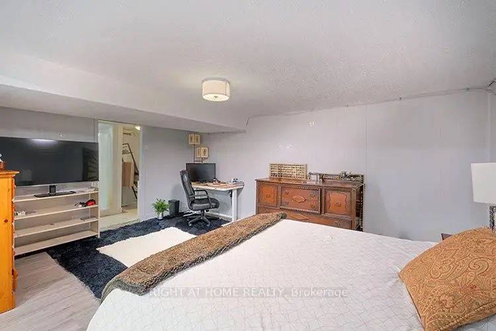
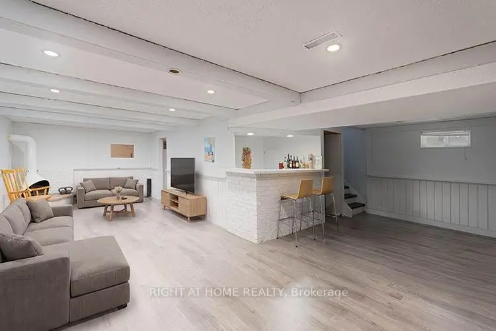
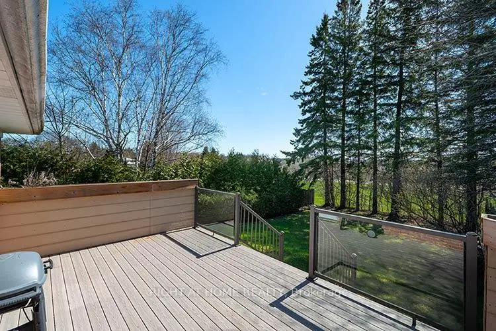
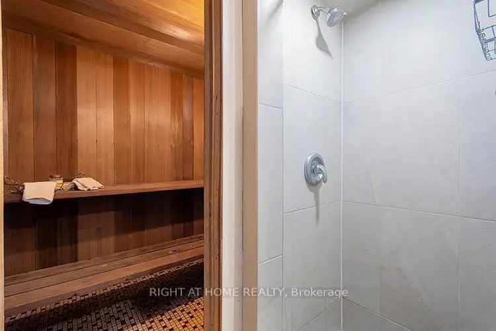
Lovely Detached Bungalow located in the heart of Newmarket backing onto Parkland! This bright 3 bedroom Bungalow offers an Updated Kitchen with Built in Pantry, Plenty of Storage Space, and Quartz Counters. Combined Living and Dining Room with Hardwood flooring, Open Concept, Smooth ceilings, Pot lighting, Large Primary Bedroom, 2nd bedroom with Walk out to Updated Composite Deck overlooking Dennis Park. Separate Side Entrance to basement level - Ideal for Potential $$$ Income/In-Law Suite/Multi Generational home or for the Savvy Investor. This home is complete with finished basement/ Separate Entrance to 4th bedroom or Office, Complete with stand up shower, Cedar Closet and Sauna. Newer Kitchen and Baths, Some Newer windows and Doors, Newer Roof, Composite Deck.....Location at its best, Private and Park like Setting. Please note - Some photos have been virtually staged for marketing purposes
主要特征
- 朝向: 后院朝南

- 睡房: 3

- 卫生间: 3

- 车库: 1

- 厨房: 1

重要信息
- 占地面接: 47.97 x 140.56 Feet

- 室内面积: 1100-1500

- 地税: $ 4717.00

- N13569240

- Listing contracted with: RIGHT AT HOME REALTY
| 房间 | 尺寸(平方米) | 细节描述 | |
|---|---|---|---|
| 厨房 | 5.62x3.03 | 茶水间, 石英台面, 顶灯 |
|
| 客厅 Rm | 4.48x4.29 | 硬木地板, 大窗, 合并餐饮 |
|
| 晚餐室 Rm | 3.65x3.35 | 硬木地板, 顶灯, 合并客厅 |
|
| Primary B | 4.52x3.13 | 硬木地板, 大衣橱, 大窗 |
|
| 第二间卧室 | 3.35x3.00 | 硬木地板, 壁橱 |
|
| 第三间卧室 | 4.30x2.96 | 硬木地板, 走出式甲板 |
|
| 娱乐室reatio | 6.09x2.99 | 复合地板, 开放式概念 |
|
| 第四间卧室 | 5.18x3.50 | 复合地板, |
|
| 办公室 | 2.90x3.00 | ||
| 洗衣房 | 2.30x2.40 |
| 卫生间 | 卫浴件数 | 所在楼层 | |
|---|---|---|---|
| 1间 | 4件套 | 主层 |
|
| 1间 | 2件套 | 低层 |
|
| 1间 | 1件套 | 低层 |
房屋简介
房屋位于Lorne and Roywood交界附近, 这间3房3卫单车库平房独立房户型朝南向. 304 Roywood Cres拥有单连接式停车位. 房屋及周边设施包括Sauna,PrimaryBedroom-Main,In-LawSuite,In-LawCapability,CarpetFree和AutoGarageDoorRemot等. 厨房, 客厅 Rm, 晚餐室 Rm, Primary B, 第二间卧室和 第三间卧室在主层; 娱乐室reatio, 第四间卧室, 办公室和 洗衣房在楼下.学校信息
小学
-
-
法语沉浸课程学校
在 3022学校里排名 2196 (分数: 5.0)距离学校1.8公里 (走路大约32分钟) -
-
-
天主教天才项目学校
在 3022学校里排名 626 (分数: 7.4)距离学校16.7公里 (开车大约50分钟) 中学
-
AP课程学校
排名: 276/746 (分数: 6.7) 5年平均分: 233/746 (分数: 6.8)距离学校1.9公里 (走路大约33分钟) -
排名: 48/746 (分数: 8.5) 5年平均分: 44/746 (分数: 8.1)距离学校2.3公里 (开车大约7分钟)
-
艺术特色学校
排名: 219/746 (分数: 7.0) 5年平均分: 257/746 (分数: 6.6)距离学校2.6公里 (开车大约8分钟) -
排名: 1/746 (分数: 10.0) 5年平均分: 2/746 (分数: 9.3)距离学校5.9公里 (开车大约18分钟)
-
天主教对口学区学校
排名: 259/746 (分数: 6.8) 5年平均分: 195/746 (分数: 7.0)距离学校2.3公里 (开车大约7分钟) -
排名: 259/746 (分数: 6.8) 5年平均分: 195/746 (分数: 7.0)距离学校2.3公里 (开车大约7分钟)
-
排名: 259/746 (分数: 6.8) 5年平均分: 195/746 (分数: 7.0)距离学校2.3公里 (开车大约7分钟)