Summerhill Estates, Newmarket, L3X 2V7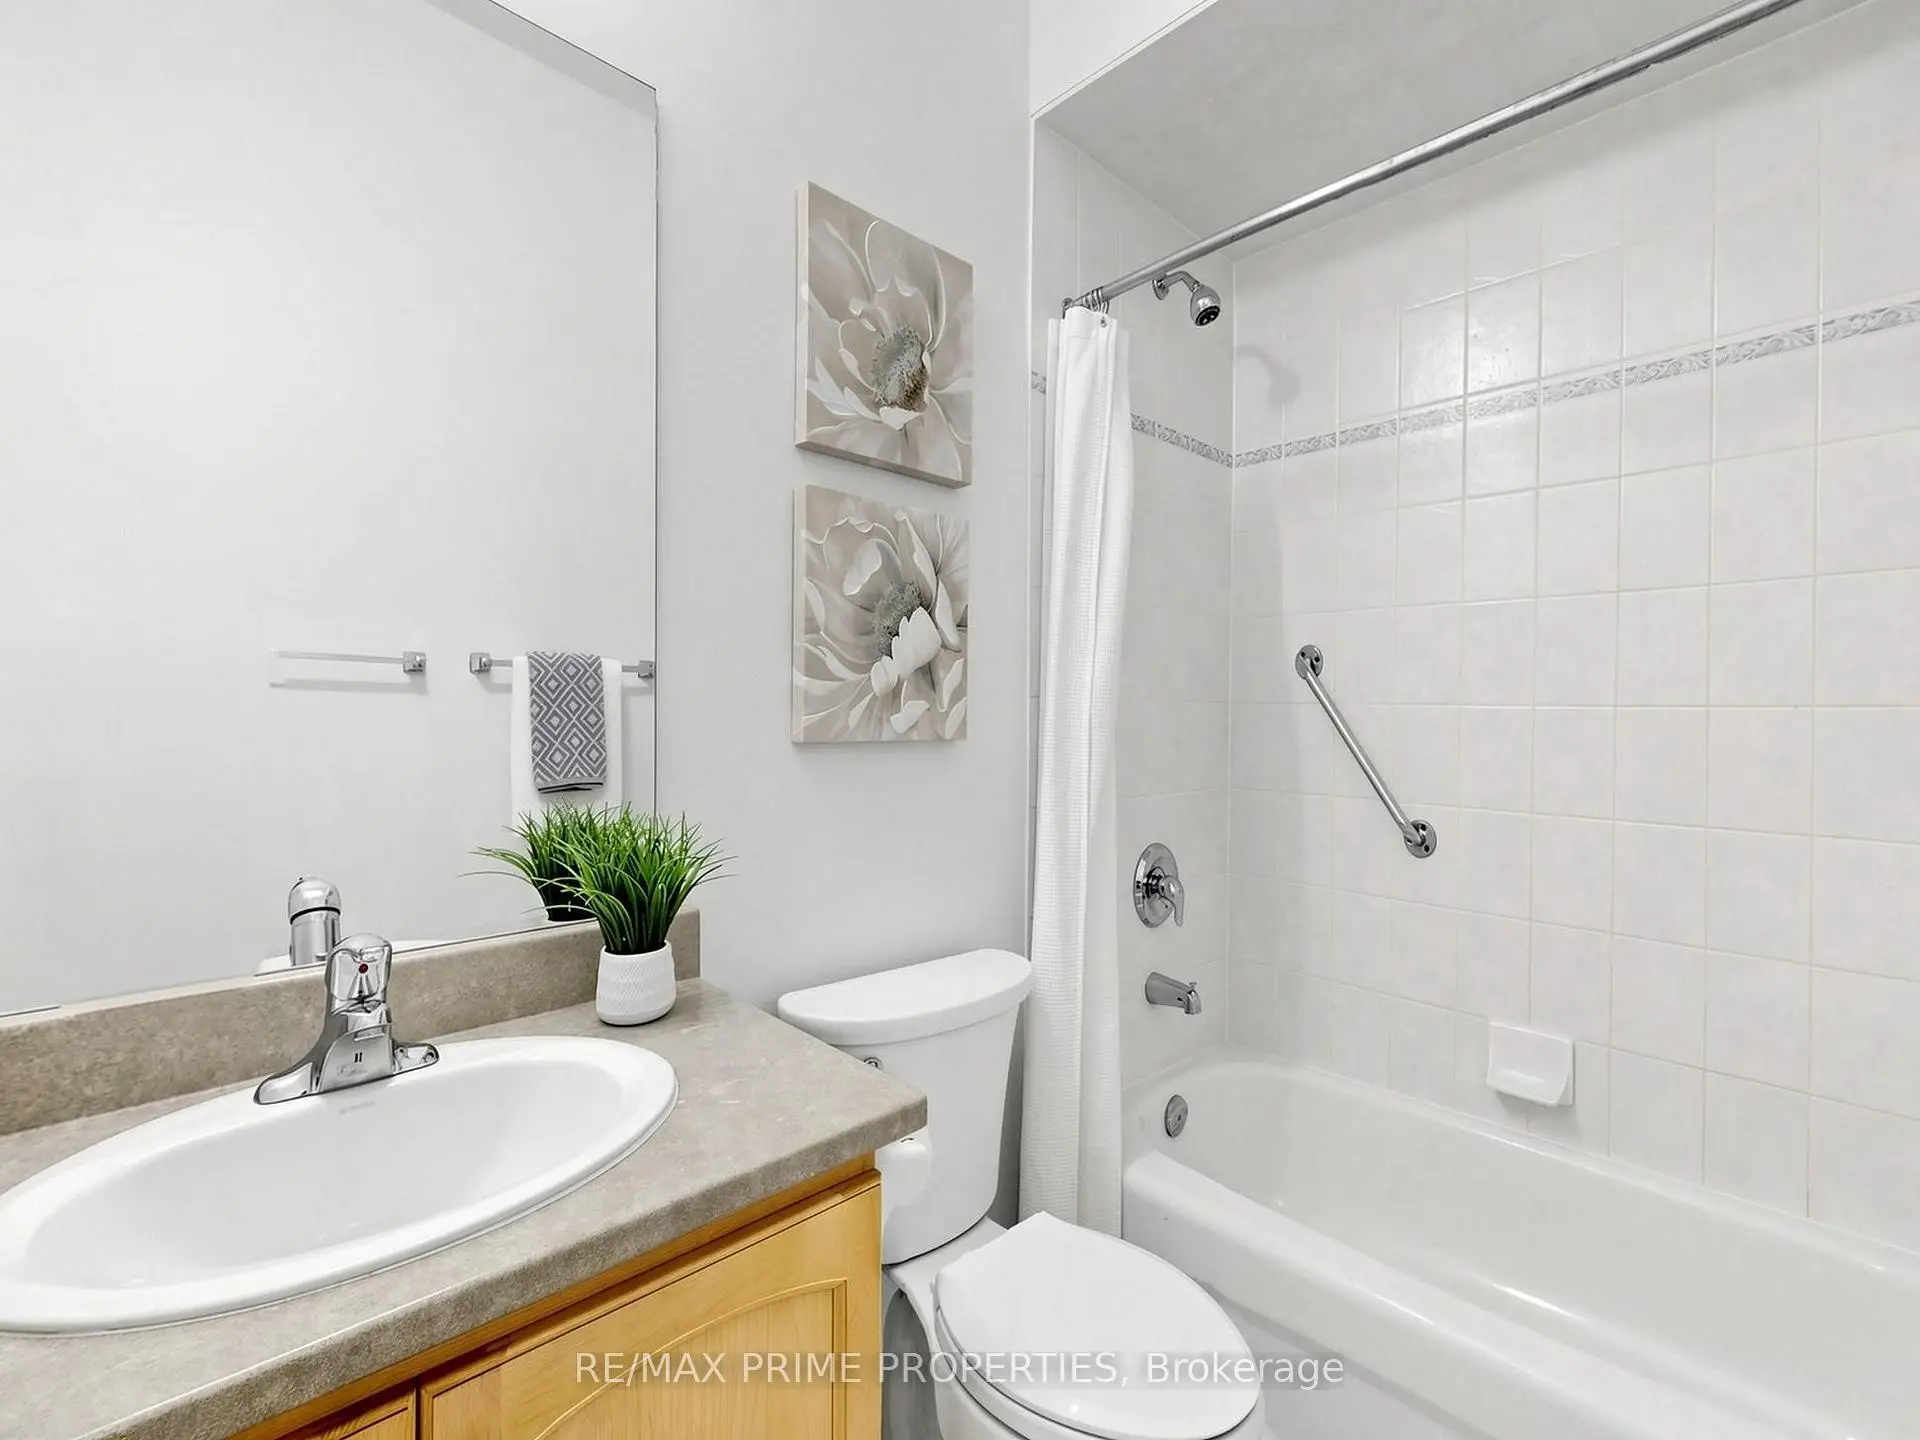

房屋信息
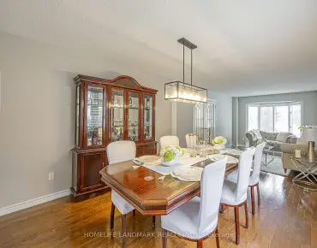
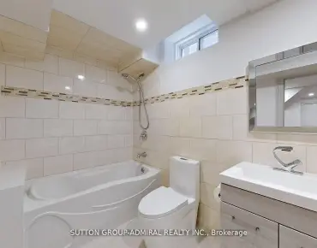
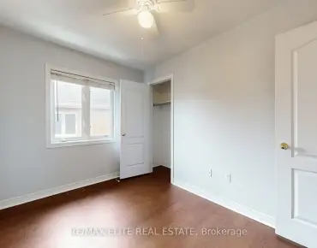
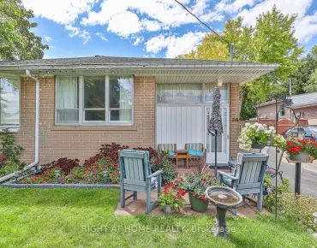
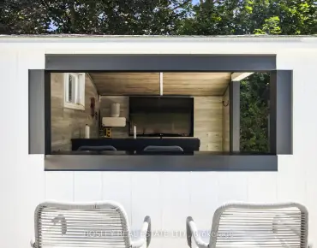
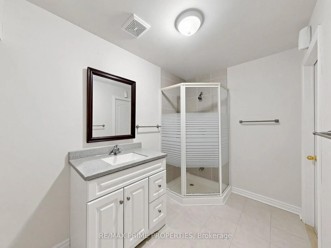
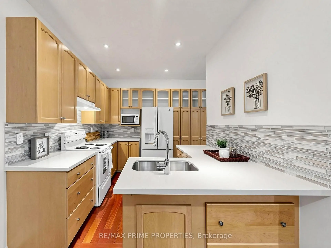
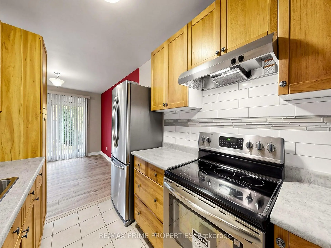
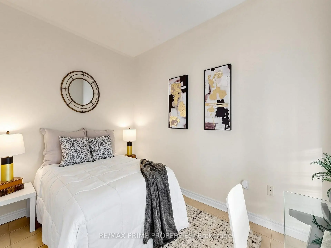
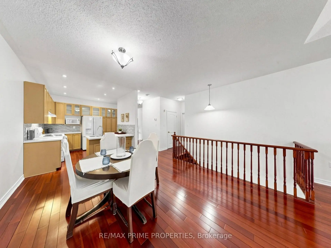
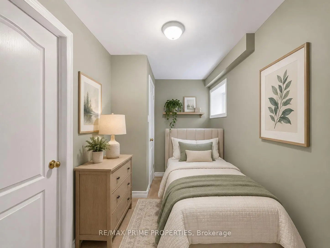
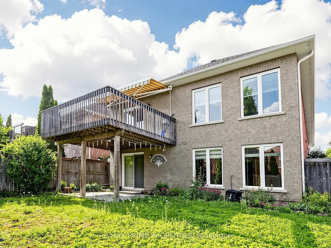
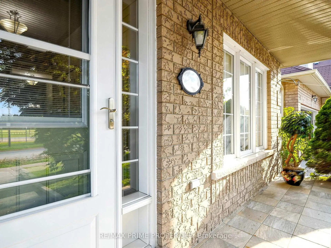
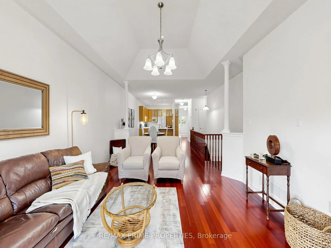
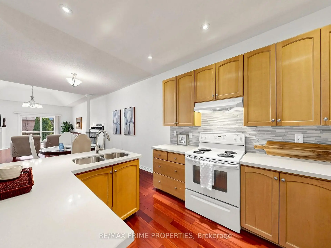
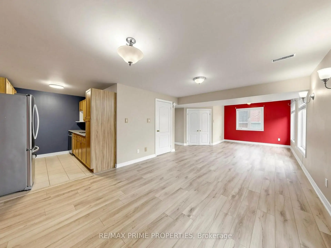
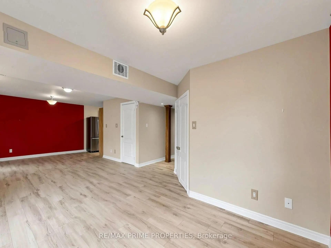
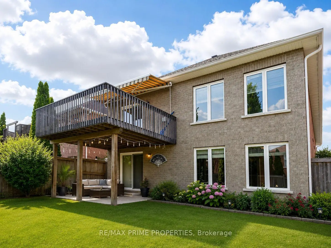
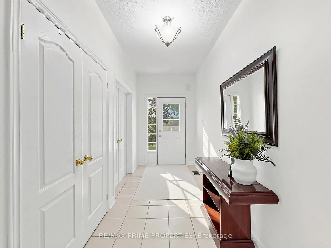
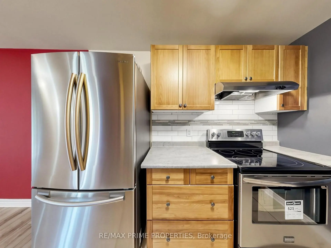
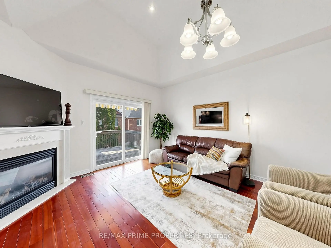
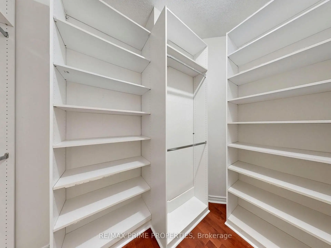
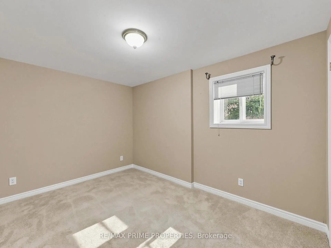
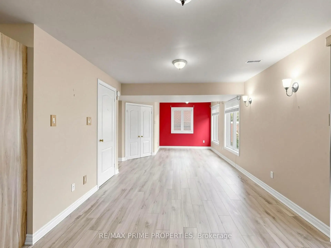
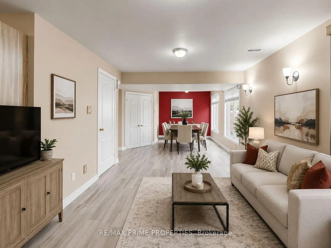
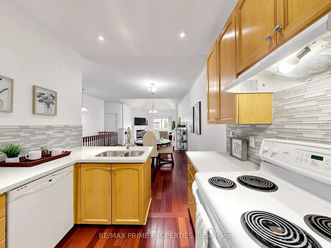
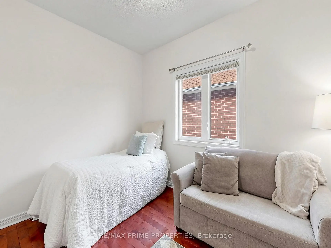
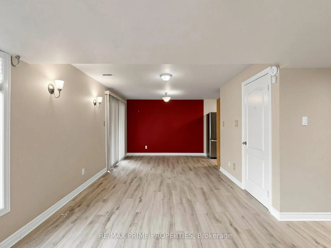
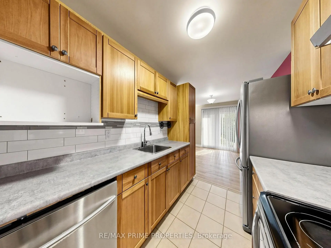
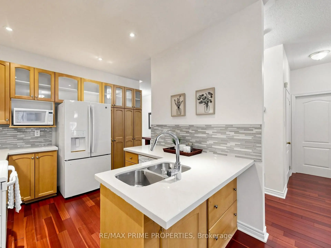
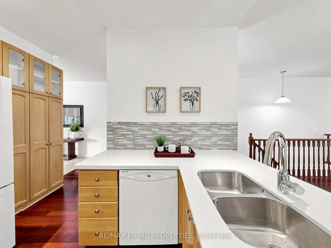
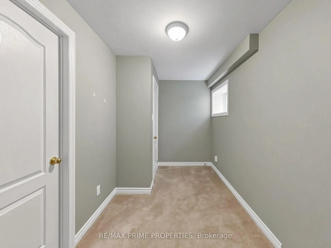
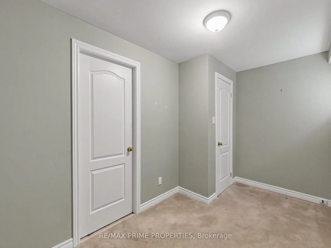
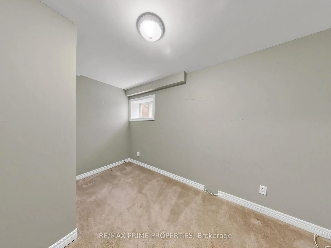
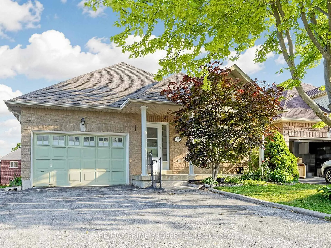
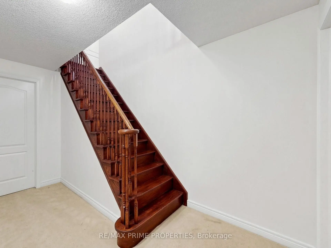
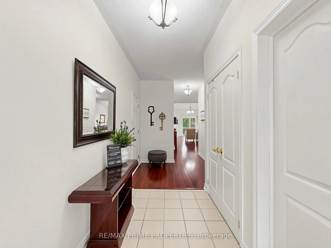
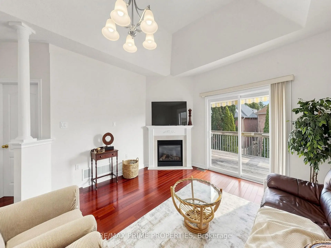
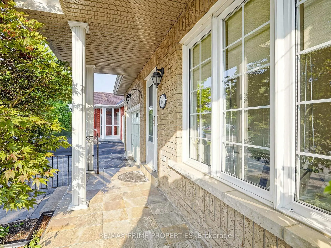
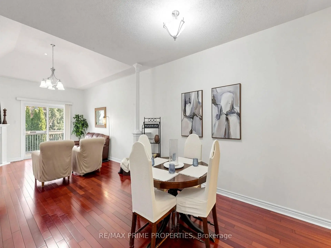
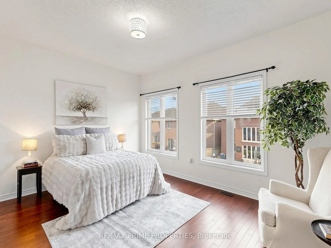
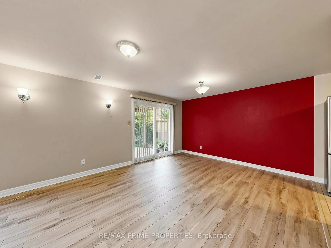
Dreaming of a spacious bungalow with a finished walk-out basement in one of Newmarket's most sought-after neighbourhoods? Welcome to 176 Sawmill Valley Dr. Nestled in the desirable Summerhill Estates community, this beautifully maintained 3+2 bedroom bungalow offers over 3,000 sq. ft. of finished living space with exceptional in-law suite or income potential. Designed for the ease of main-floor living, the home features three bedrooms on the main level, hardwood flooring throughout, generous principal rooms, and a warm, inviting living room with a cozy gas fireplace. Direct garage access adds everyday convenience. The fully finished open-concept walk-out basement with a separate entrance offers incredible flexibility, complete with a full kitchen, full bathroom, spacious living area, two additional bedrooms, and ample storage space for extended family, guests, or rental opportunities. Ideally located close to parks, top-rated schools, shopping, restaurants, transit, and all the amenities Newmarket has to offer, this home combines a functional layout, versatile living space, and an unbeatable location-an exceptional opportunity for families, downsizers, multi-generational living, or savvy investors. Some basement photos virtually staged to show potential.
主要特征
- 朝向: 后院朝南

- 睡房: 3

- 卫生间: 3

- 车库: 2

- 厨房: 1

重要信息
- 占地面接: 37.89 x 105.38 Feet

- 室内面积: 1500-2000

- 地税: $ 6012.46

- N13564182

- Listing contracted with: RE/MAX PRIME PROPERTIES
| 房间 | 尺寸(平方米) | 细节描述 | |
|---|---|---|---|
| 客厅 Rm | 3.00x4.00 | 硬木地板, 煤气壁炉, 走出式 |
|
| 厨房 | 3.50x2.79 | 硬木地板, 防溅挡板, 顶灯 |
|
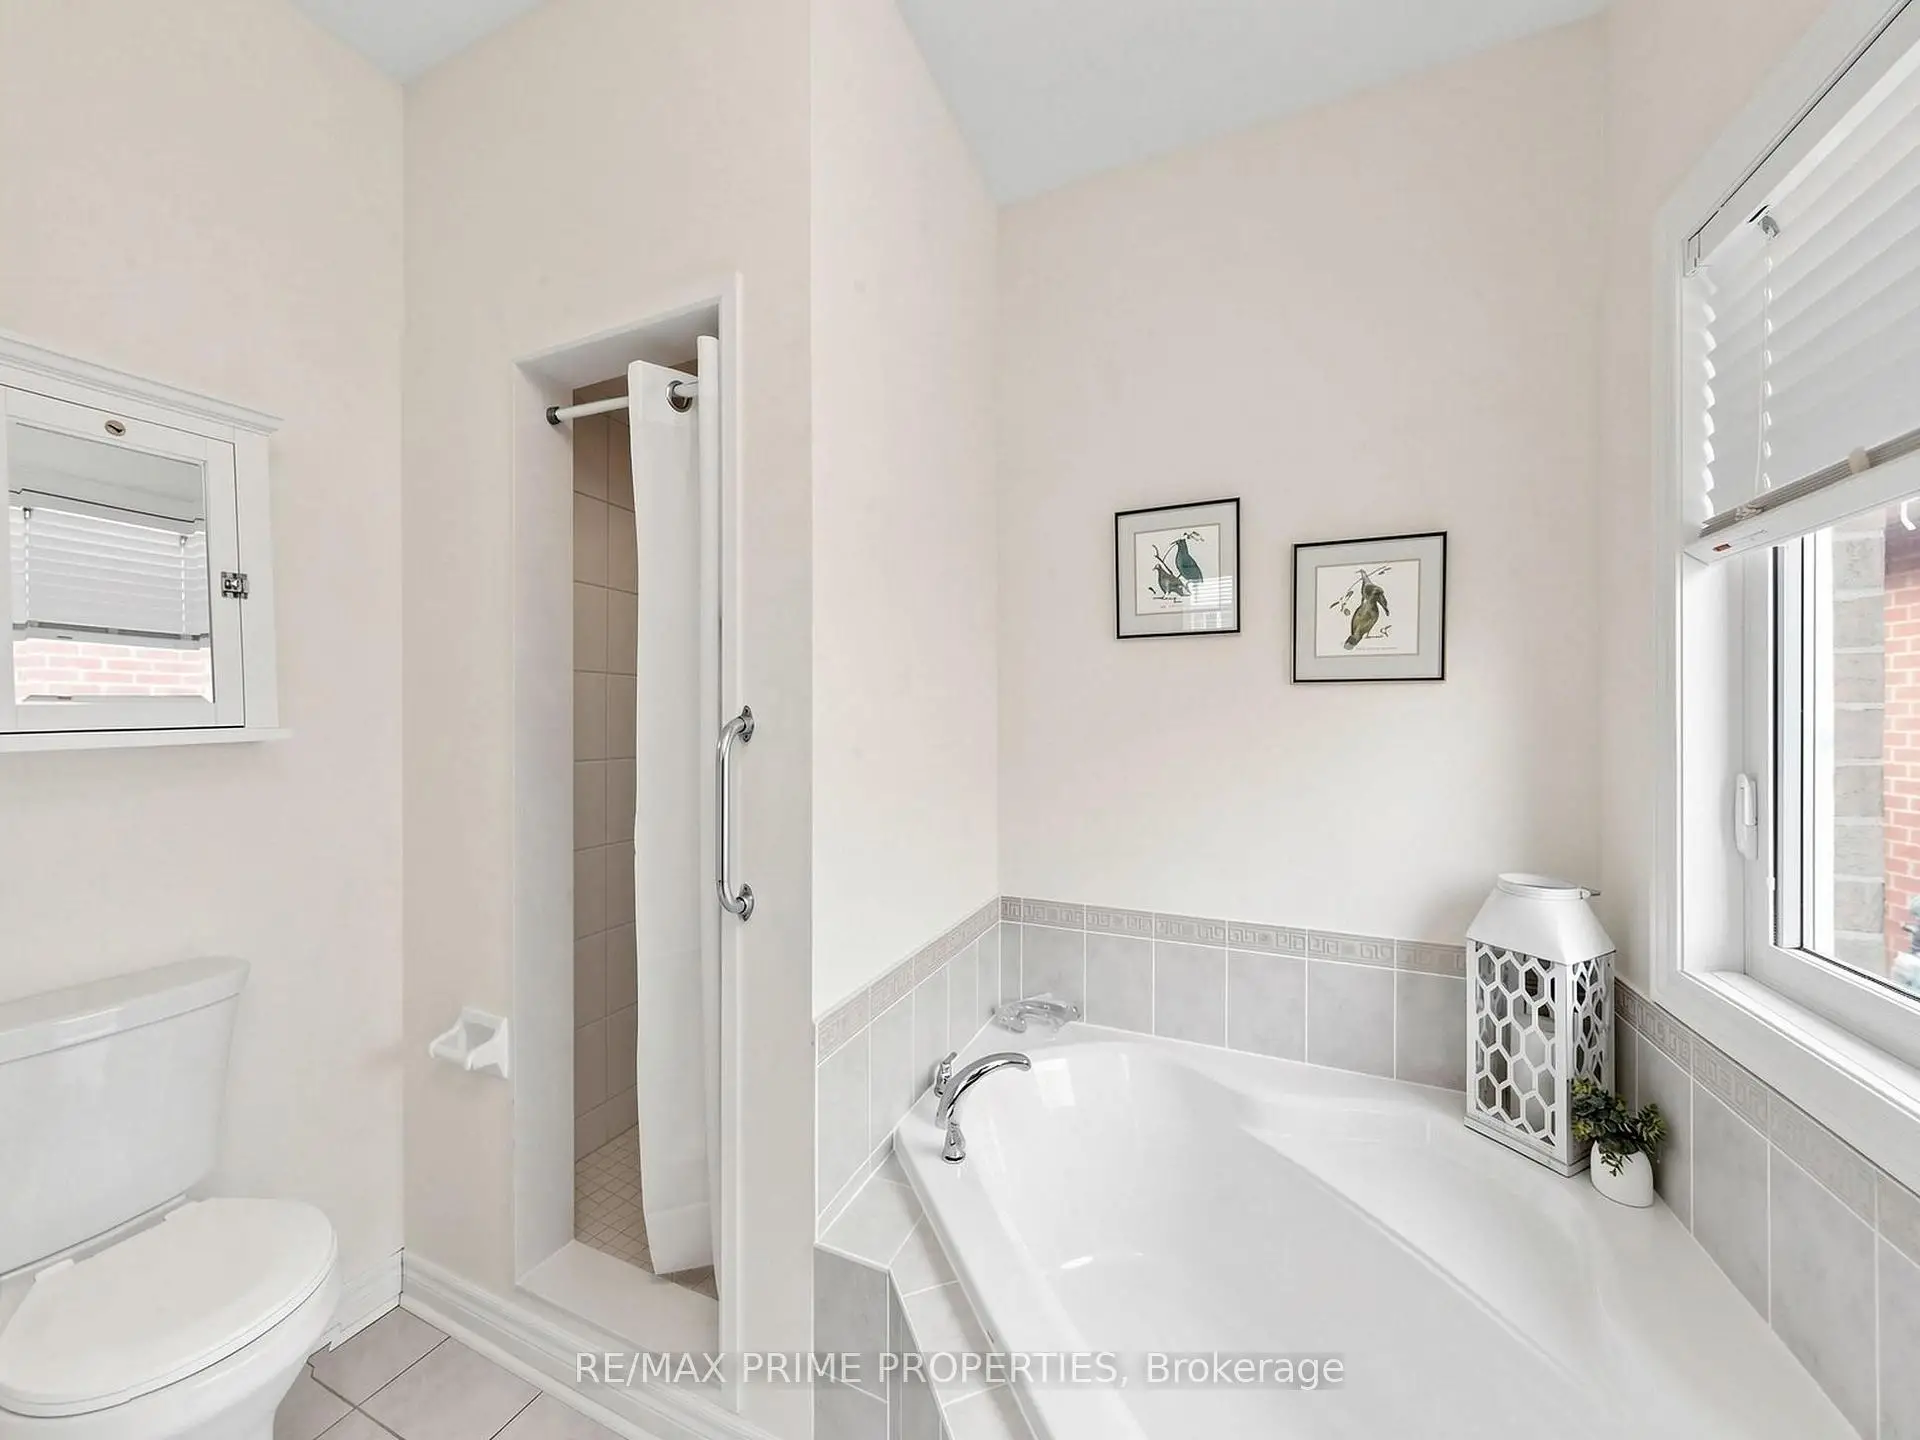
| Primary B | 5.24x4.49 | 4pcs卫生间套间, 硬木地板, 大窗 |
|
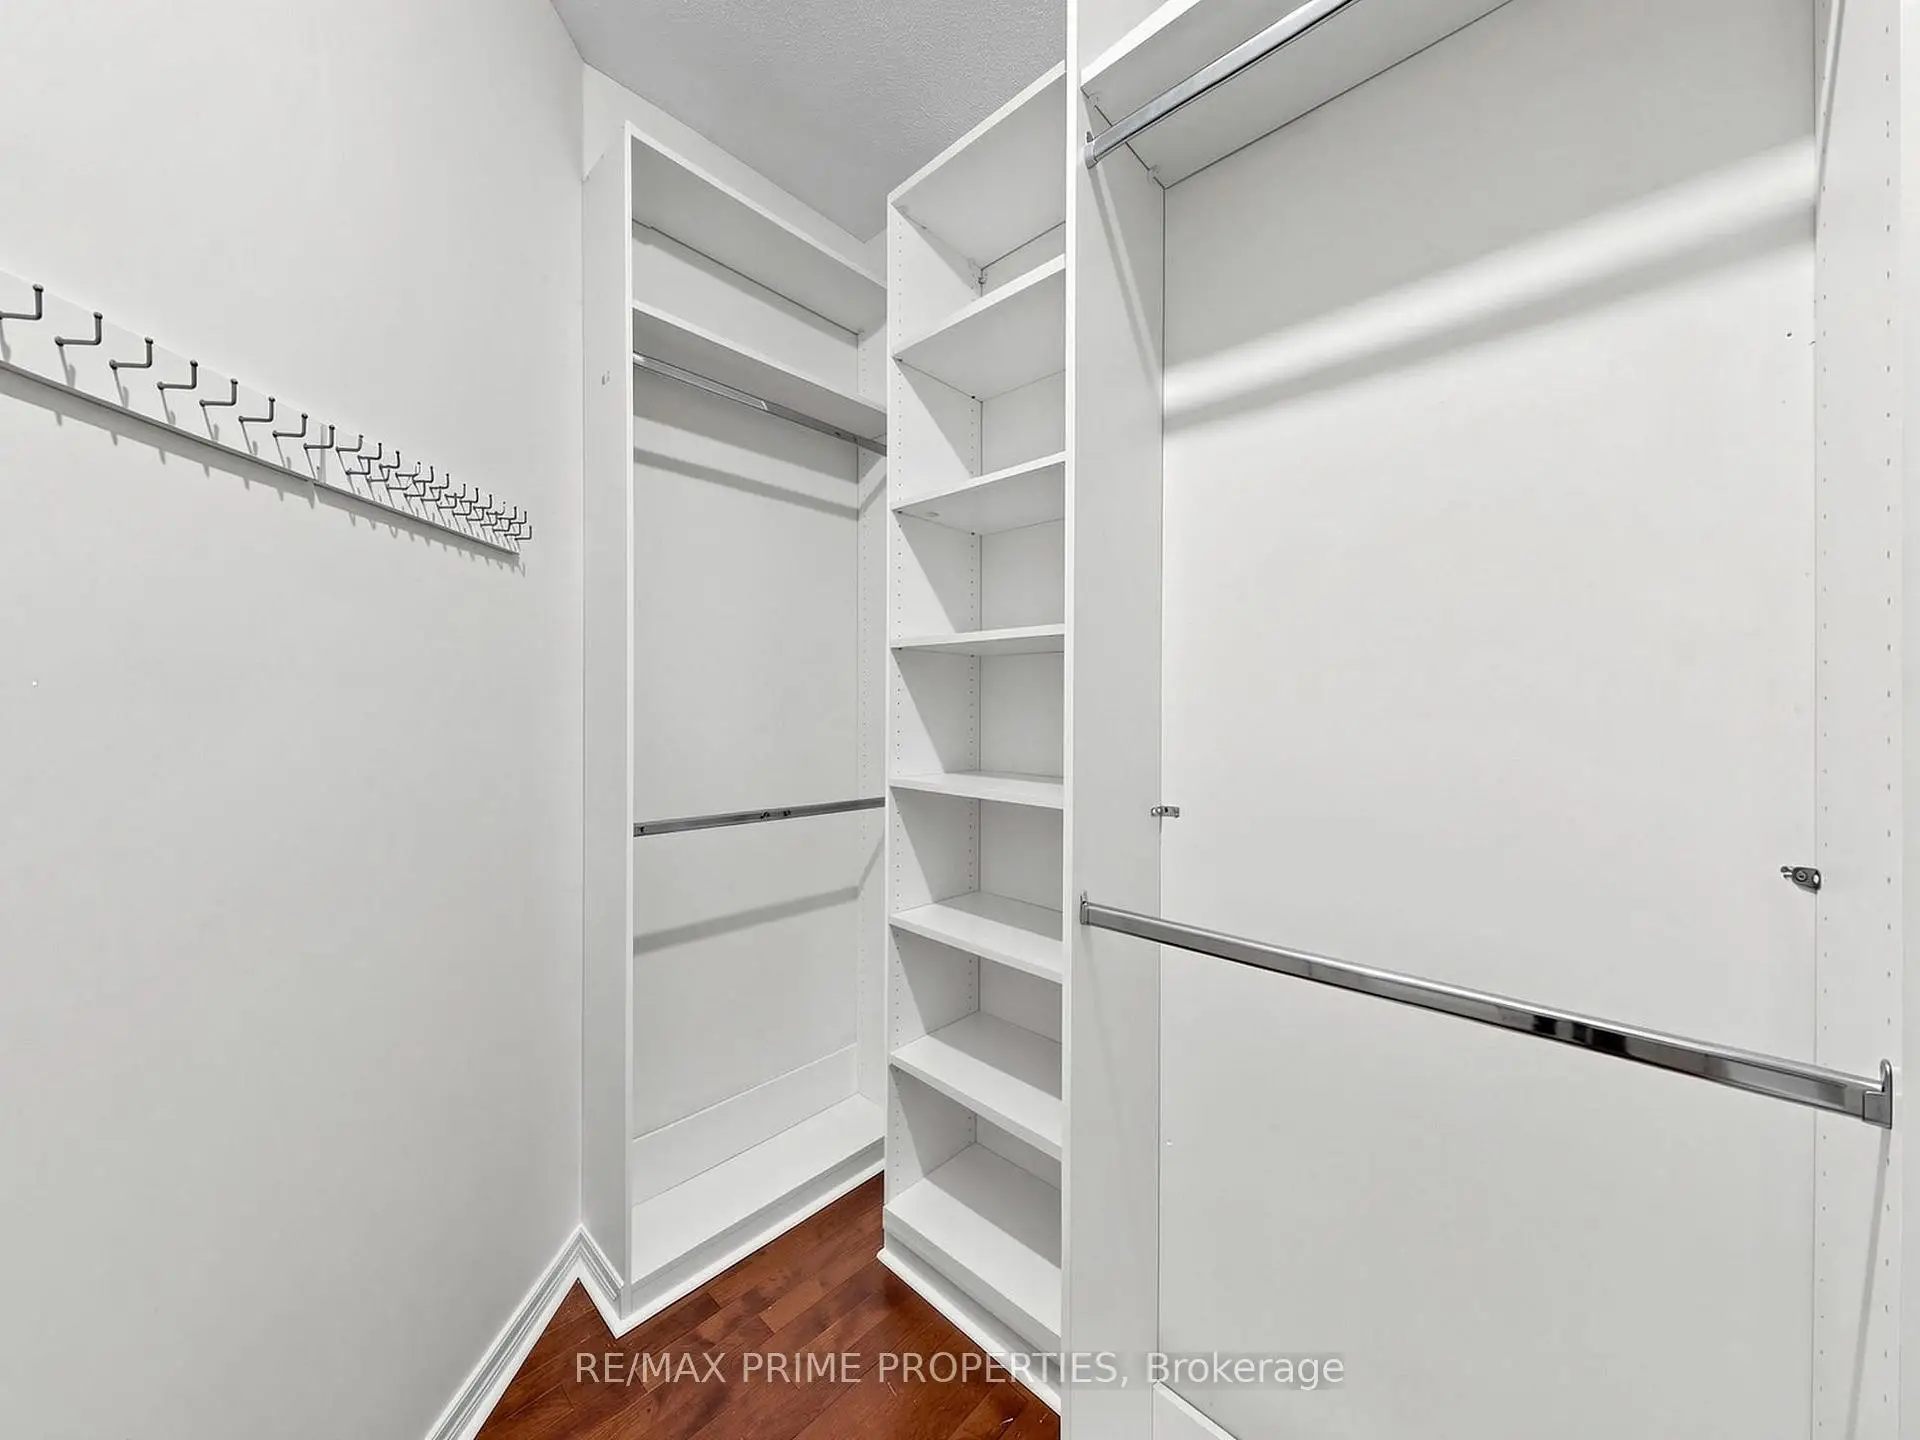
| 第二间卧室 | 3.54x3.45 | 硬木地板, 窗户, 壁橱 |
|
| 第三间卧室 | 3.78x3.51 | 风景窗, 陶瓷地板 |
|
| 客厅 Rm | 9.58x6.03 | 硬木地板, 煤气壁炉, |
|
| 晚餐室 Rm | 9.58x6.03 | 硬木地板, 开放式概念, 合并客厅 |
|
| 厨房 | 2.81x2.29 | 不锈钢电器, 防溅挡板 |
|
| 娱乐室reatio | 9.54x3.79 | 硬木地板, 开放式概念, 走出式 |
|
| 卧室 | 4.48x3.04 | 地毯, 窗户, 壁橱 |
|
| 第二间卧室 | 4.06x2.29 | 地毯, 窗户, 壁橱 |
| 卫生间 | 卫浴件数 | 所在楼层 | |
|---|---|---|---|
| 1间 | 4件套 | 主层 |
|
| 1间 | 4件套 | 主层 |
|
| 1间 | 3件套 | 主层 |
房屋简介
房屋位于Yonge St and Mulock Dr交界附近, 这间3房3卫双车库平房独立房户型朝南向. 176 Sawmill Valley Dr拥有双连接式停车位. 地下室Walk-Out Separate Ent. 房屋及周边设施包括AutoGarageDoorRemot,CarpetFree,PrimaryBedroom-Main,In-LawSuite和CentralVacuum等. 客厅 Rm, 厨房, Primary B, 第二间卧室, 第三间卧室, 客厅 Rm和 晚餐室 Rm在主层; 厨房, 娱乐室reatio, 卧室和 第二间卧室在楼下.学校信息
小学
-
-
法语沉浸课程学校
在 3022学校里排名 516 (分数: 7.6)距离学校0.8公里 (走路大约14分钟) -
-
-
天主教天才项目学校
在 3022学校里排名 626 (分数: 7.4)距离学校15.3公里 (开车大约46分钟) 中学
-
AP课程学校
排名: 276/746 (分数: 6.7) 5年平均分: 233/746 (分数: 6.8)距离学校0.6公里 (走路大约11分钟) -
排名: 48/746 (分数: 8.5) 5年平均分: 44/746 (分数: 8.1)距离学校4.6公里 (开车大约14分钟)
-
艺术特色学校
排名: 219/746 (分数: 7.0) 5年平均分: 257/746 (分数: 6.6)距离学校5.0公里 (开车大约15分钟) -
排名: 1/746 (分数: 10.0) 5年平均分: 2/746 (分数: 9.3)距离学校4.8公里 (开车大约14分钟)
-
天主教对口学区学校
排名: 244/746 (分数: 6.9) 5年平均分: 262/746 (分数: 6.6)距离学校3.9公里 (开车大约12分钟) -
排名: 244/746 (分数: 6.9) 5年平均分: 262/746 (分数: 6.6)距离学校3.9公里 (开车大约12分钟)
-
排名: 259/746 (分数: 6.8) 5年平均分: 195/746 (分数: 7.0)距离学校4.8公里 (开车大约14分钟)