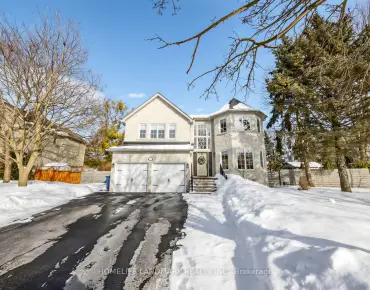
Gorham-College Manor, Newmarket, L3Y 6S1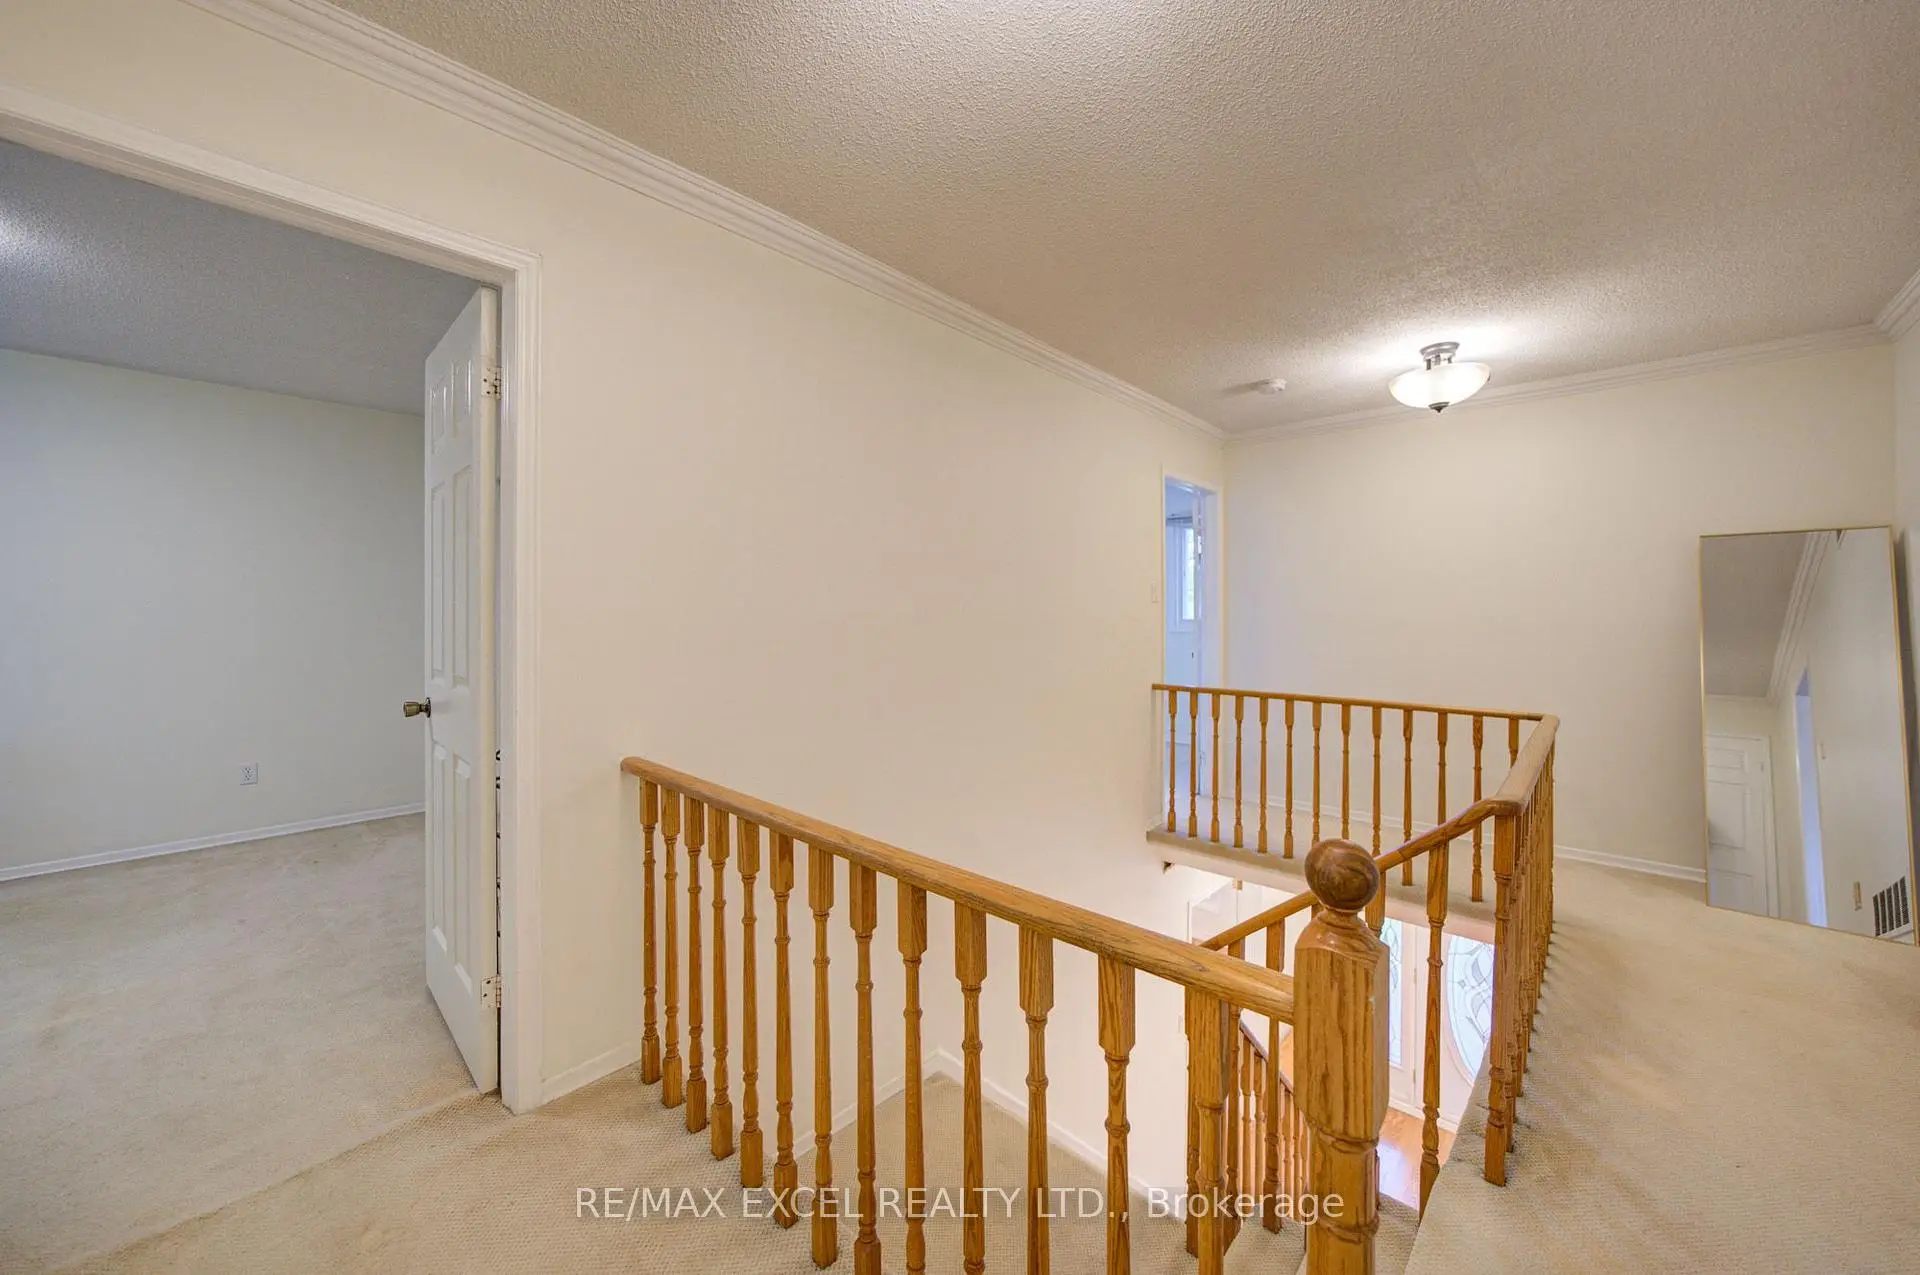

房屋信息
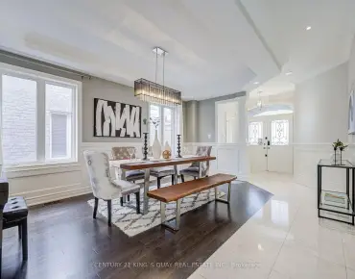
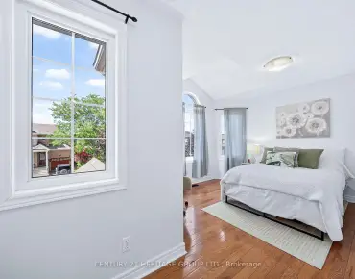
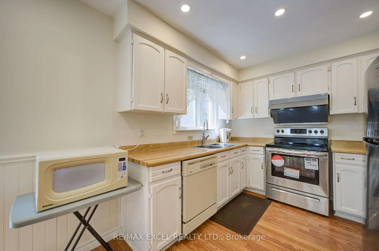
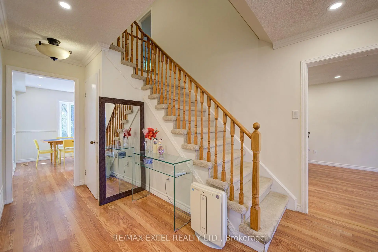
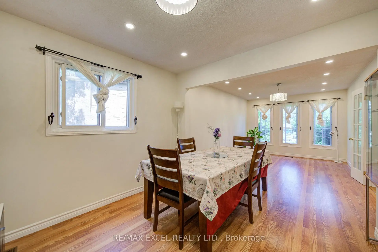
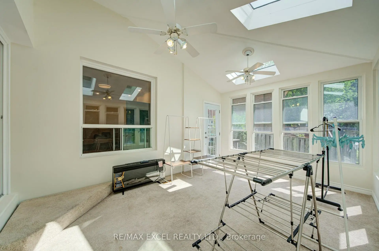
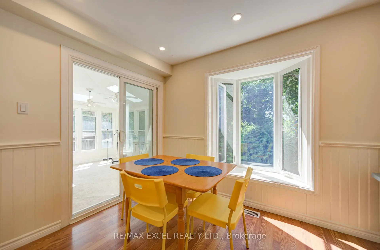
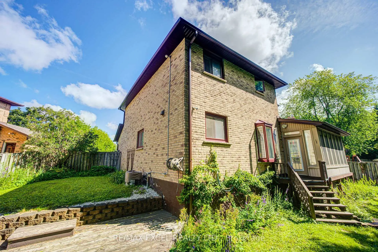
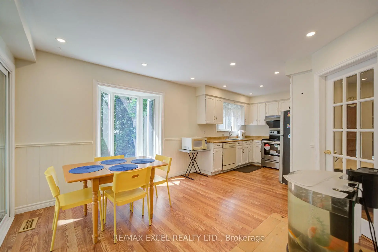
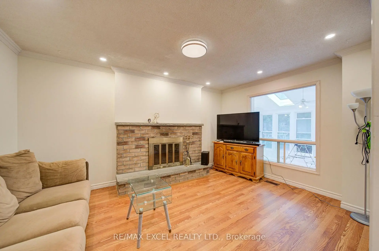
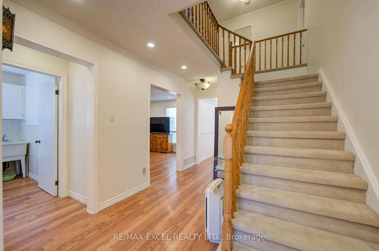
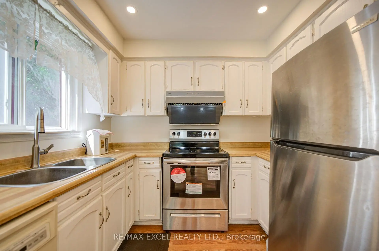
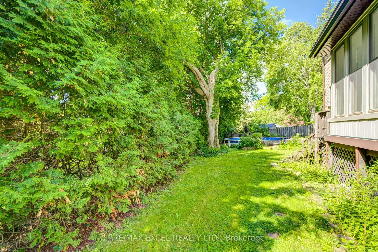
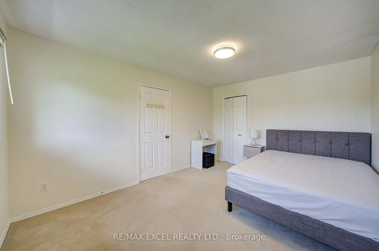
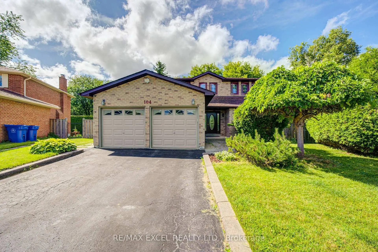
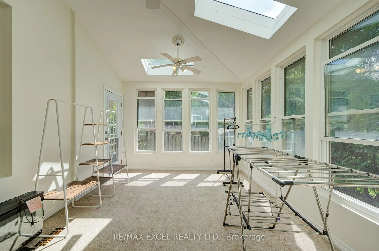
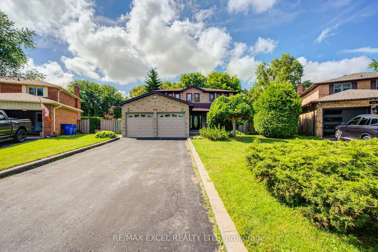
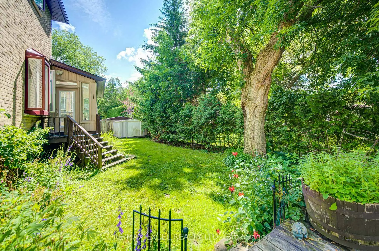
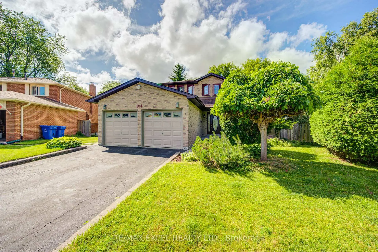
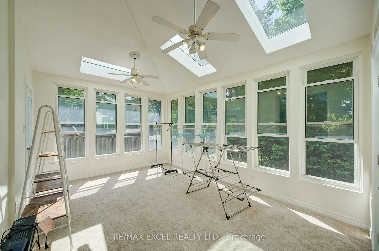
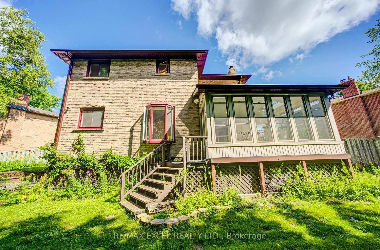
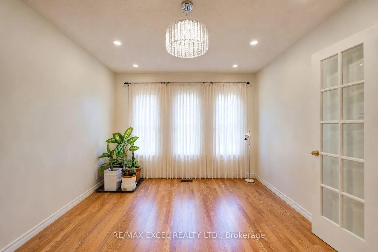
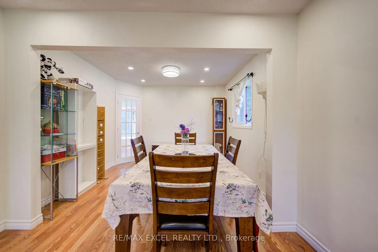
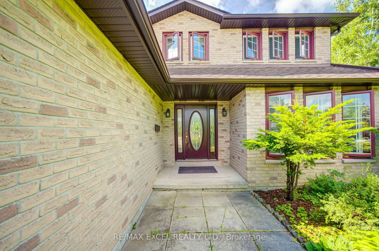
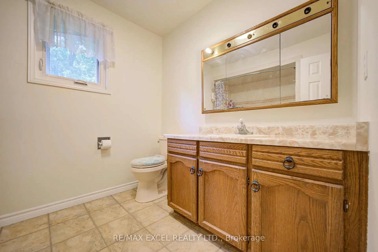
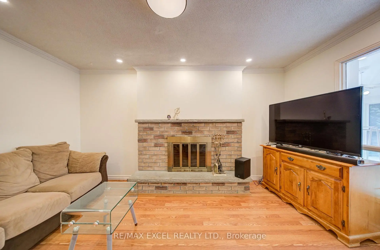
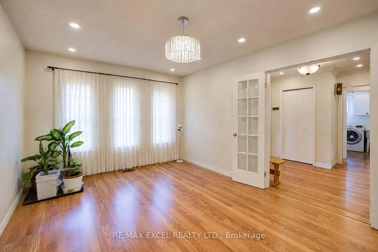
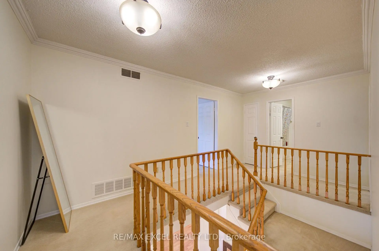
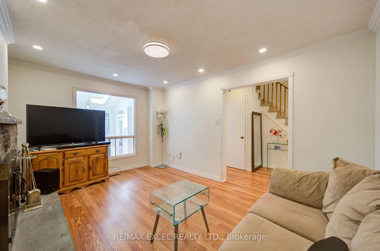
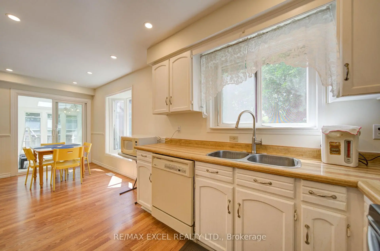
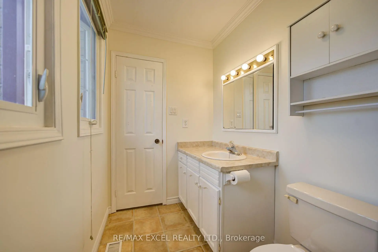
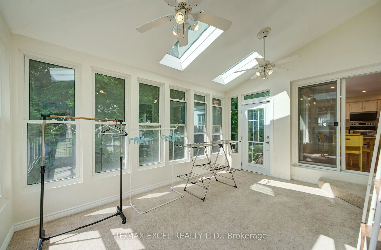
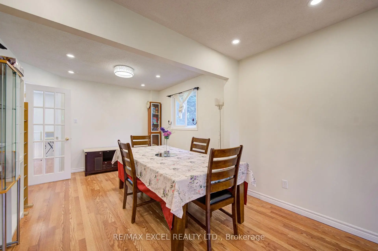
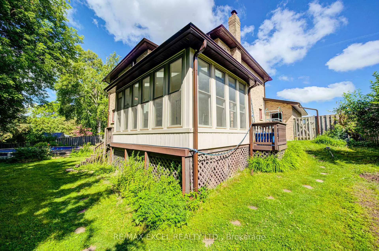
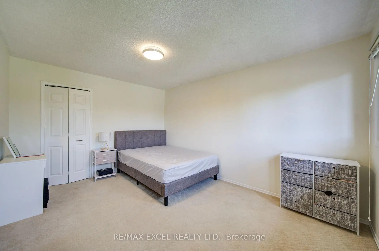
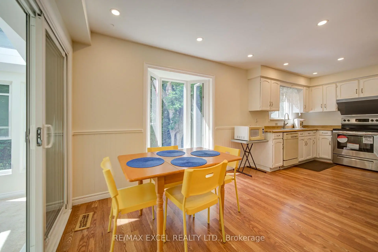
104 Lambeth is a beautifully maintained home offering a functional layout and exceptional versatility. The bright and inviting main floor features spacious principal rooms, hardwood flooring, and abundant natural light throughout. The well-appointed kitchen is equipped with fairly new stainless steel appliances and plenty of workspace for everyday living. A sunroom with zoning permit provides the perfect space to relax, entertain, or enjoy year-round comfort. Above ground pool included! The partly finished basement offers a 1 bedroom, additional living space, and excellent potential for extended family or guests. Ideally situated close to Hwy 404 & 401, Mazo de la Roche Public School, Drew Doak park, NEW Costco business centre, Upper Canada shopping center, public transit, and all essential amenities, this home presents a wonderful opportunity to enjoy comfort, convenience, and flexible living in a desirable neighbourhood.
主要特征
- 朝向: 后院朝南

- 睡房: 3

- 卫生间: 3

- 车库: 2

- 厨房: 1

重要信息
- 占地面接: 35.52 x 222.75 Feet

- 室内面积: 2000-2500

- 地税: $ 5891.08

- N13554986

- Listing contracted with: RE/MAX EXCEL REALTY LTD.
| 房间 | 尺寸(平方米) | 细节描述 | |
|---|---|---|---|
| 客厅 Rm | 4.27x3.35 | 硬木地板, 弓窗, 顶灯 |
|
| 晚餐室 Rm | 3.35x3.05 | 大窗, , 硬木地板 |
|
| 厨房 | 6.10x3.35 | 不锈钢电器, 走出式太阳房 |
|
| Sunroom | 4.57x3.35 | 硬木地板, 大窗, 沉没的房间 |
|
| 家庭房 Rm | 4.57x3.35 | 硬木地板, 大窗 |
|
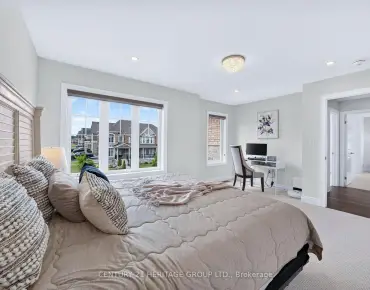
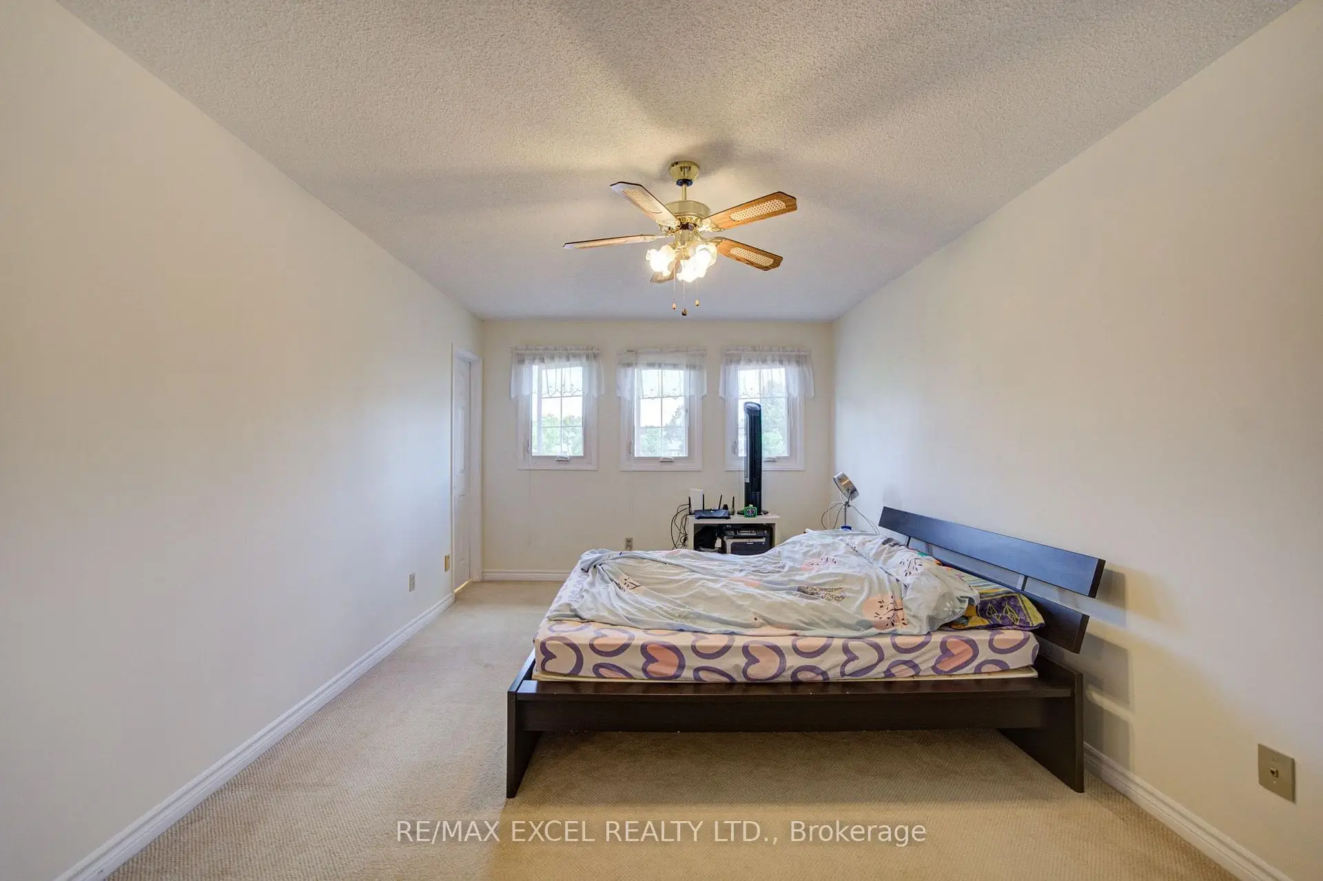
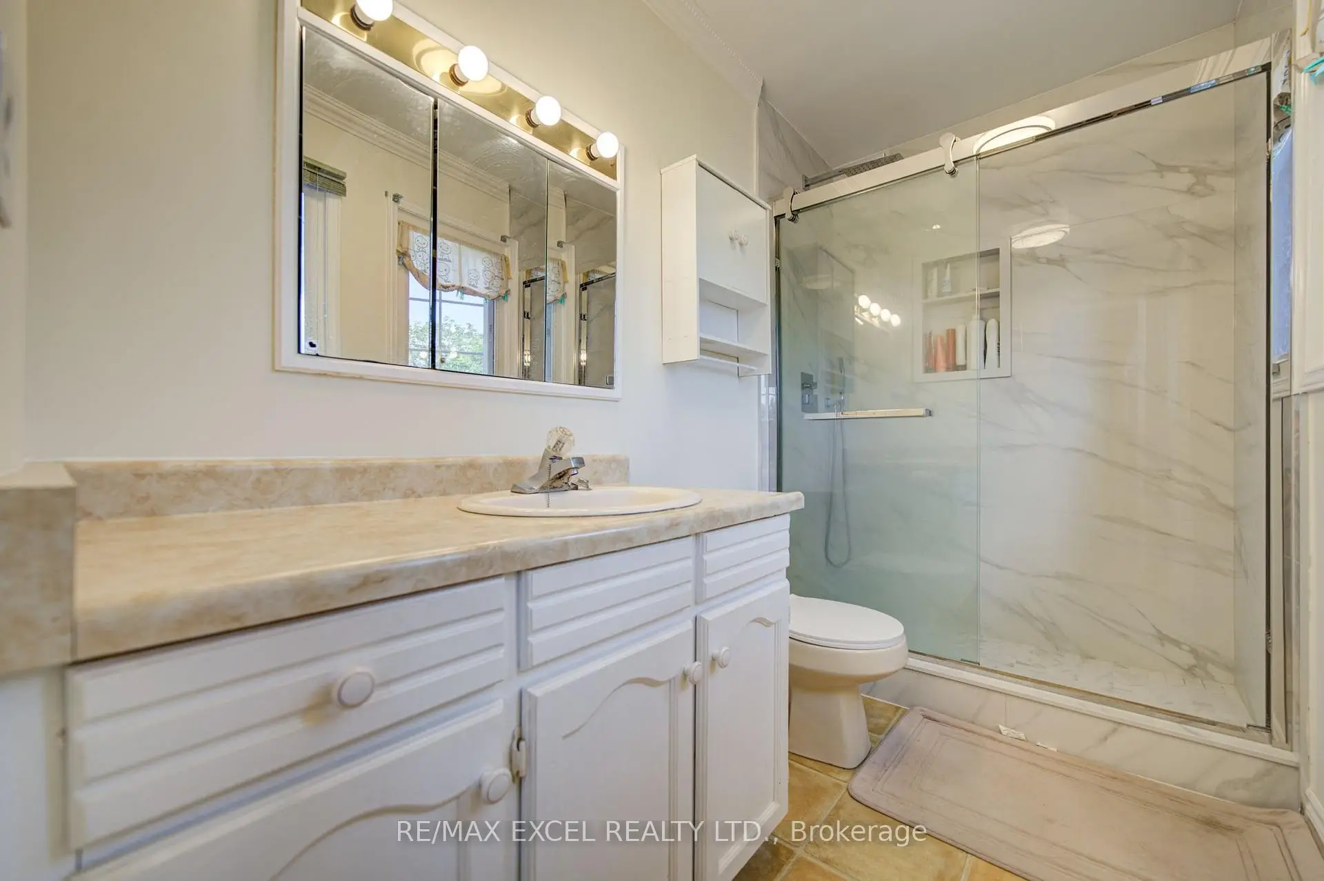
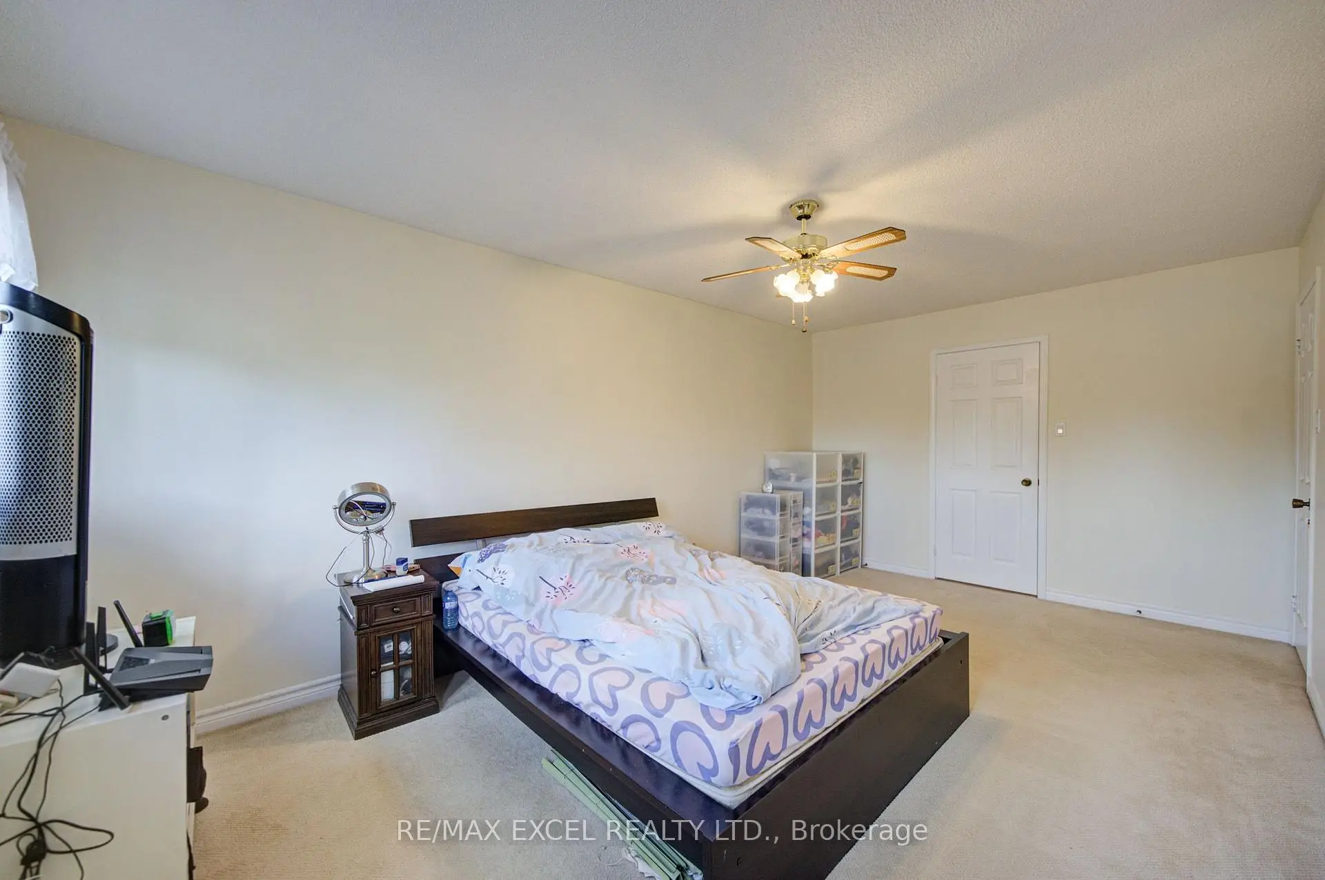
| Primary B | 5.49x3.35 | 大窗, 三件套卫生间, |
|
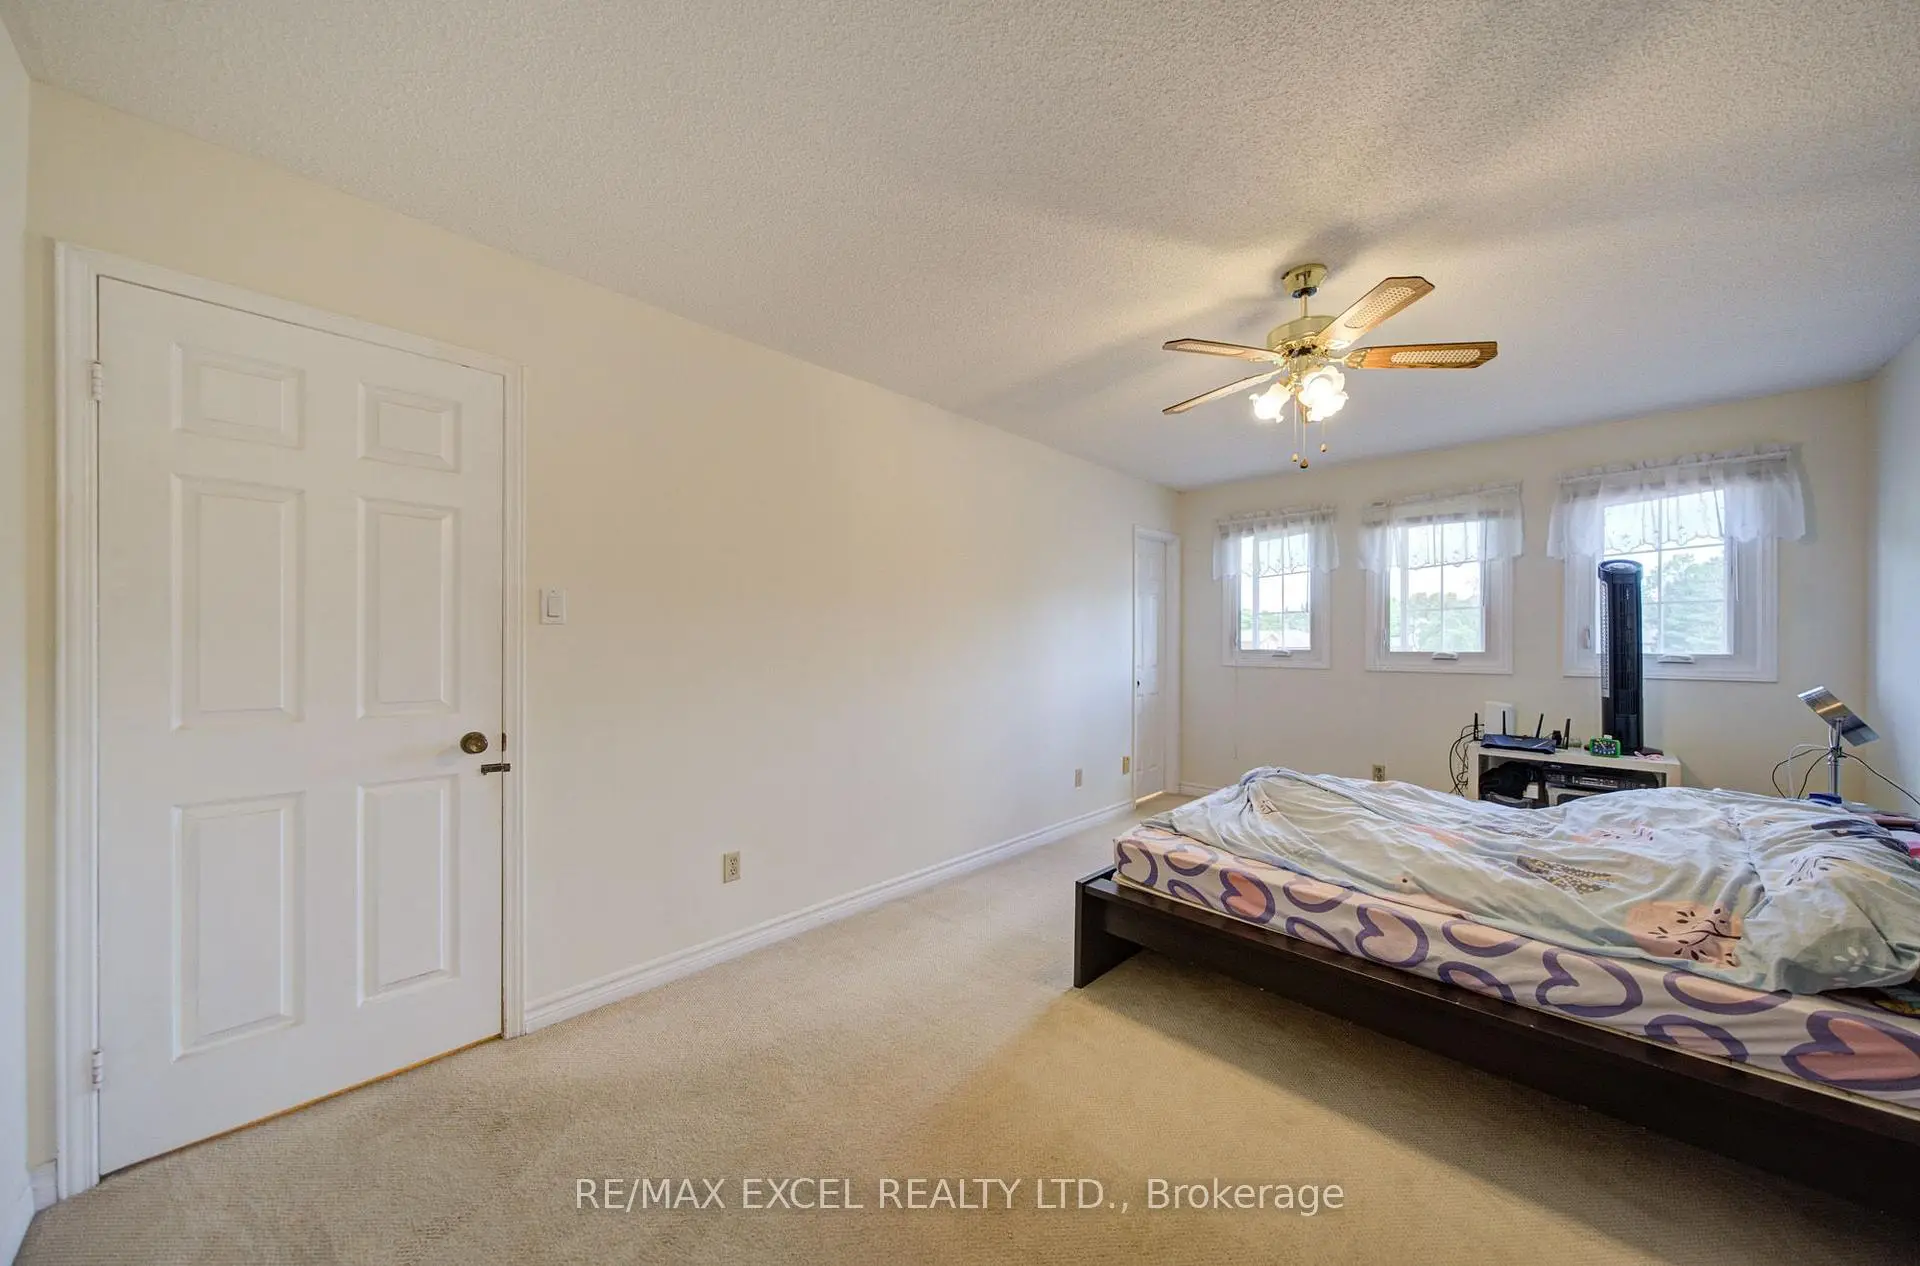
| 第二间卧室 | 4.27x3.35 | 大窗, 壁橱, 4 件套卫生间 |
|
| 第三间卧室 | 3.66x3.35 | 壁橱, 大窗 |
|
| 第四间卧室 | 3.35x3.14 | 壁橱, 大窗, 皇冠顶饰 |
|
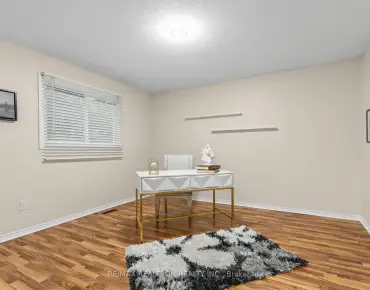
| 第四间卧室 | 4.57x3.05 | 地毯, 壁橱 |
|
| 娱乐室reatio | 5.49x3.35 | 乙烯塑胶地板, , 开放式概念 |
|
| 客厅 Rm | 5.81x3.80 | 合并厨房, 煤气壁炉, 走出式后院 |
| 卫生间 | 卫浴件数 | 所在楼层 | |
|---|---|---|---|
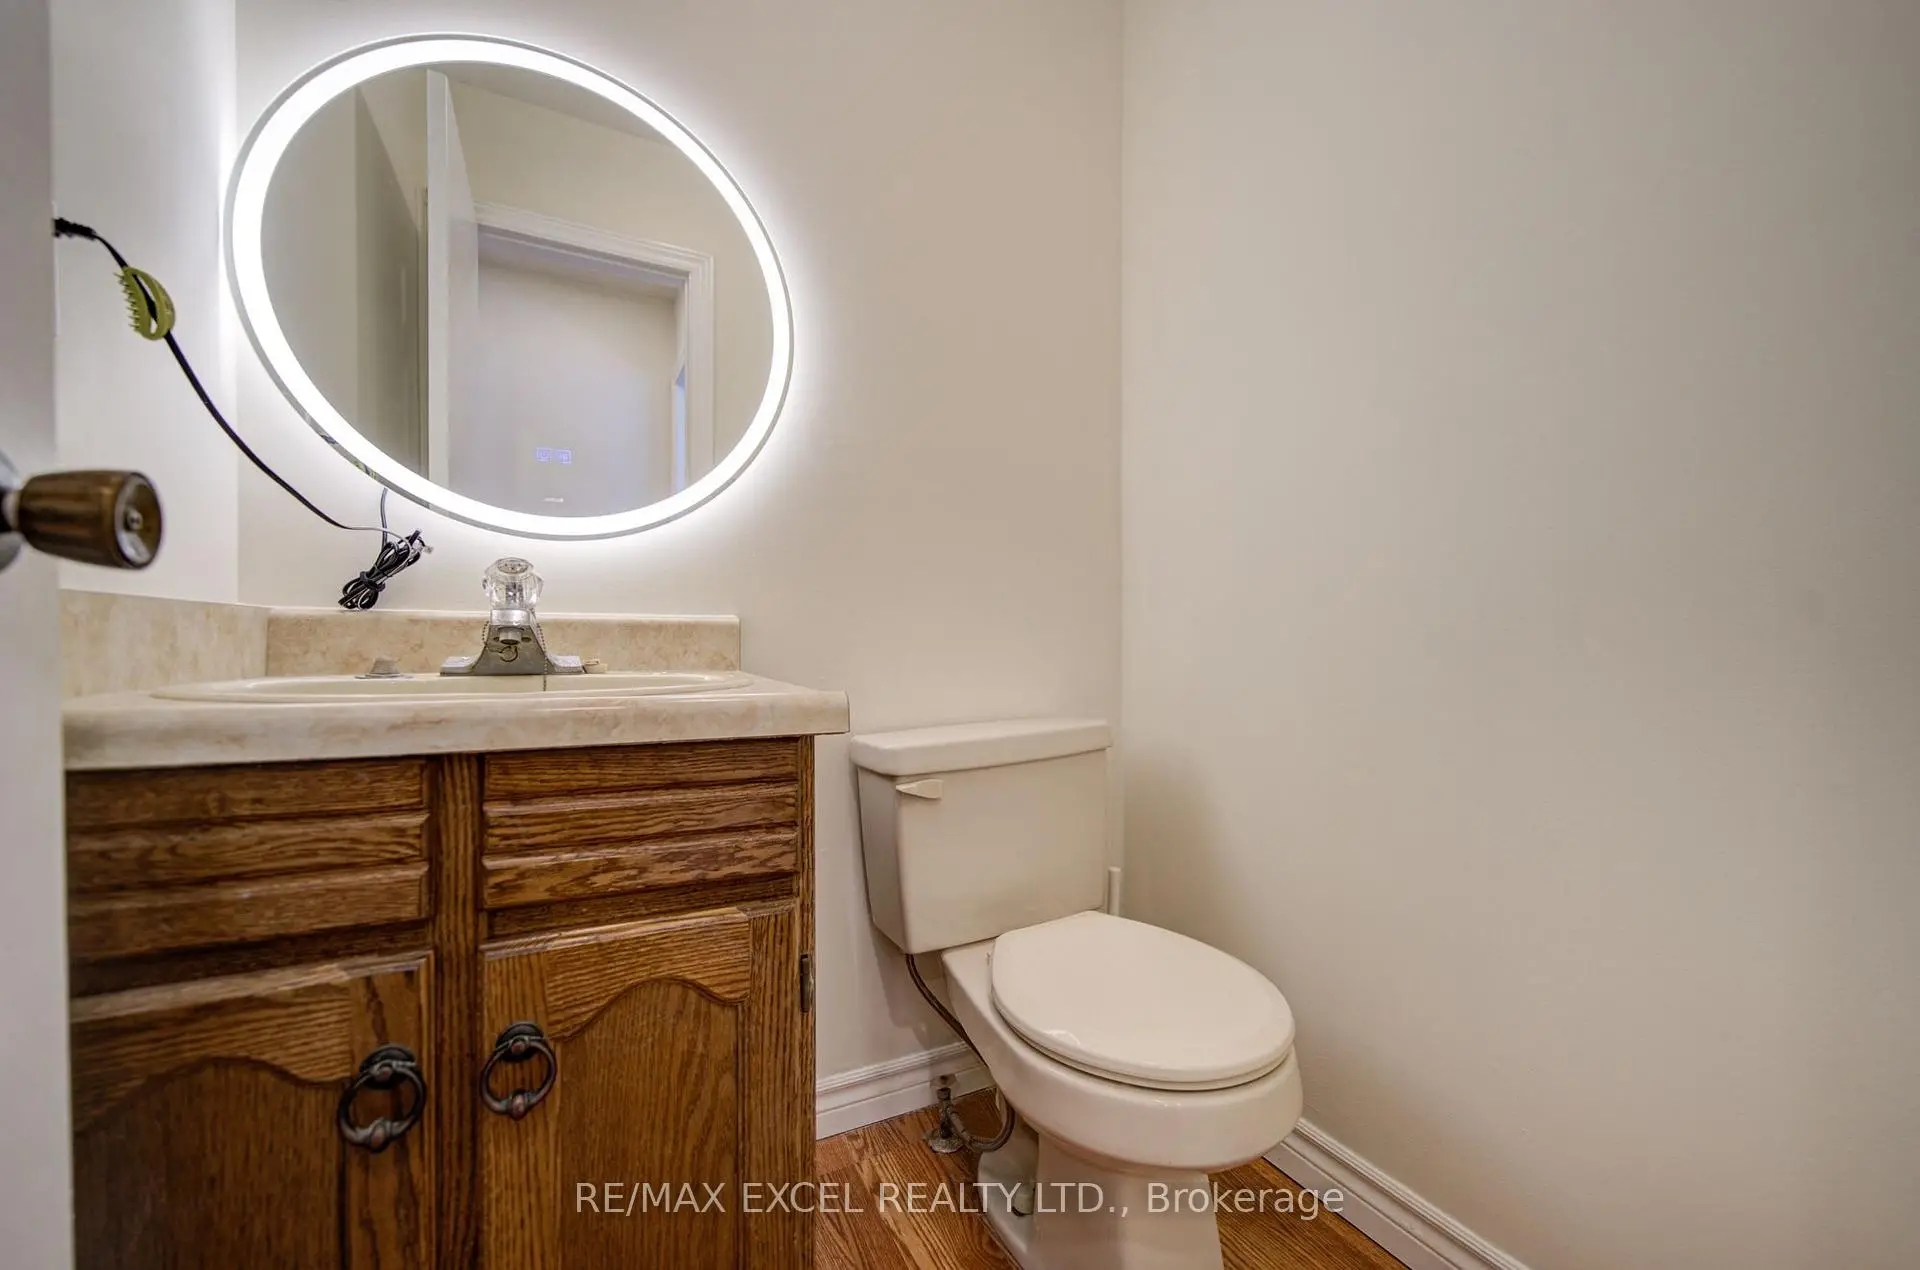
| 1间 | 2件套 | 主层 |
|
| 1间 | 3件套 | Second |
|
| 1间 | 4件套 | Second |
房屋简介
房屋位于Leslie St & Birchwood Dr交界附近, 这间3房3卫双车库两层独立房户型朝南向. 104 Lambeth Crt拥有双连接式停车位. 地下室Partially Fi . 房屋及周边设施包括AutoGarageDoorRemot和CentralVacuum等. 客厅 Rm, 晚餐室 Rm, 厨房, Sunroom和 家庭房 Rm在主层.学校信息
小学
-
对口学区学校在 3022学校里排名 2196 (分数: 5.0)距离学校1.1公里 (走路大约20分钟)
-
法语沉浸课程学校
在 3022学校里排名 2196 (分数: 5.0)距离学校1.1公里 (走路大约20分钟) -
-
-
天主教天才项目学校
在 3022学校里排名 626 (分数: 7.4)距离学校18.7公里 (开车大约56分钟) 中学
-
对口学区学校排名: 219/746 (分数: 7.0) 5年平均分: 257/746 (分数: 6.6)距离学校0.9公里 (走路大约16分钟)
-
排名: 48/746 (分数: 8.5) 5年平均分: 44/746 (分数: 8.1)距离学校1.5公里 (走路大约28分钟)
-
艺术特色学校
排名: 219/746 (分数: 7.0) 5年平均分: 257/746 (分数: 6.6)距离学校0.9公里 (走路大约16分钟) -
AP课程学校 IB课程
排名: 1/746 (分数: 10.0) 5年平均分: 2/746 (分数: 9.3)距离学校8.1公里 (开车大约24分钟) -
天主教对口学区学校
排名: 259/746 (分数: 6.8) 5年平均分: 195/746 (分数: 7.0)距离学校0.5公里 (走路大约9分钟) -
排名: 259/746 (分数: 6.8) 5年平均分: 195/746 (分数: 7.0)距离学校0.5公里 (走路大约9分钟)
-
排名: 259/746 (分数: 6.8) 5年平均分: 195/746 (分数: 7.0)距离学校0.5公里 (走路大约9分钟)