
 Stonehaven-Wyndham, Newmarket, L3X 3L7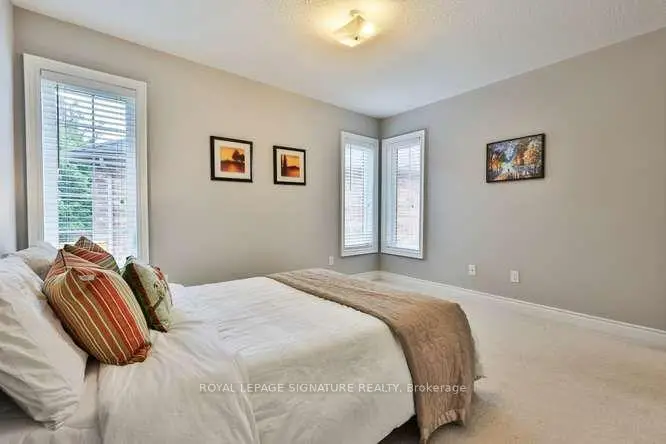

房屋信息
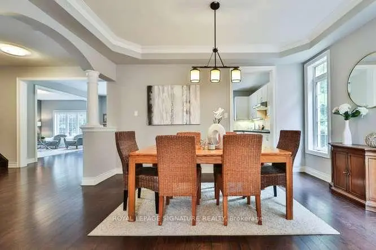
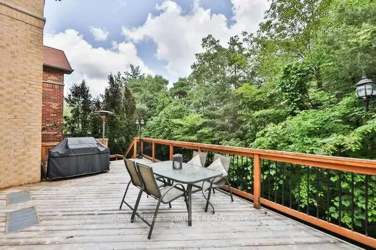
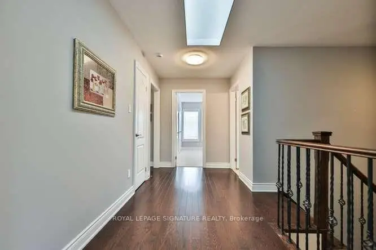
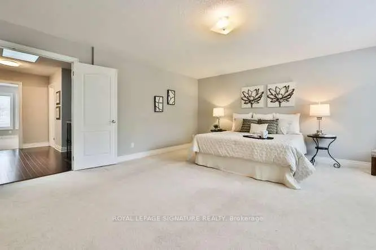
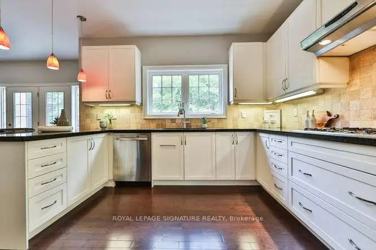
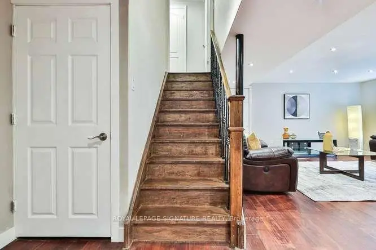
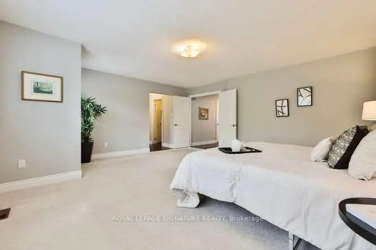
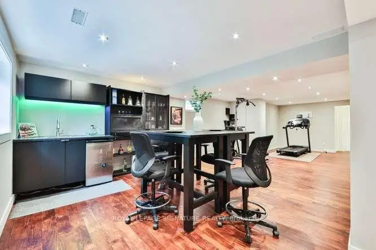
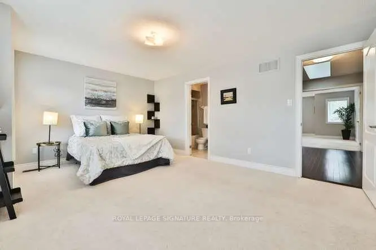
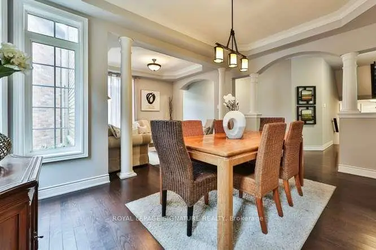
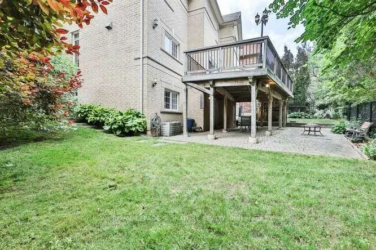
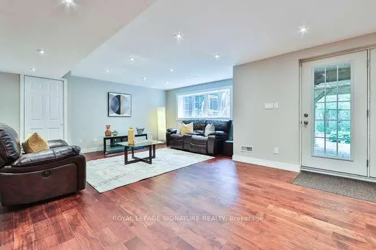
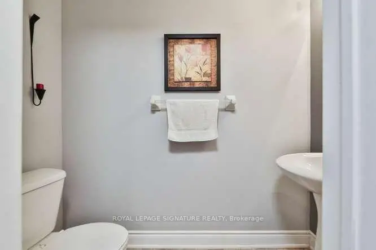
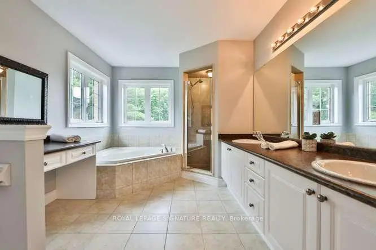
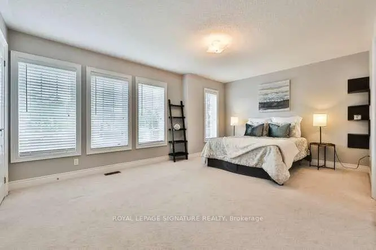
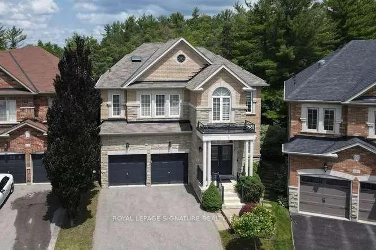
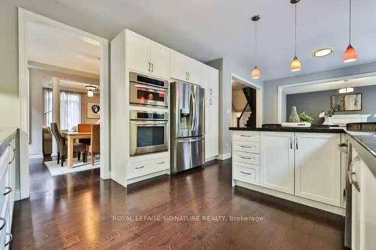
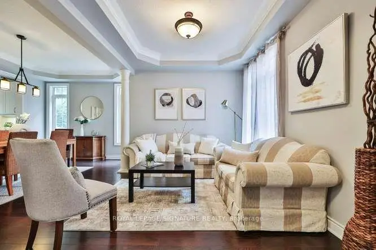
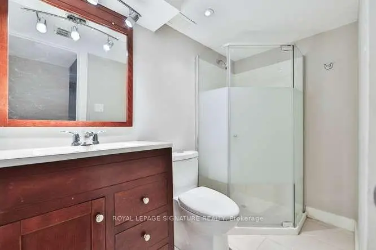
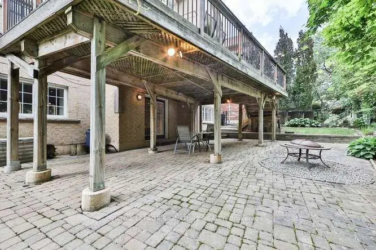
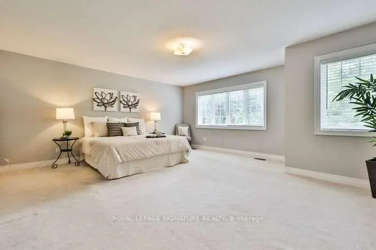
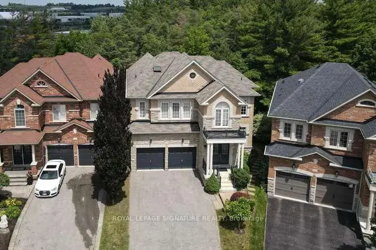
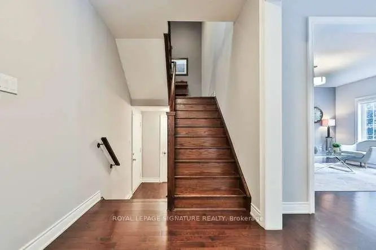
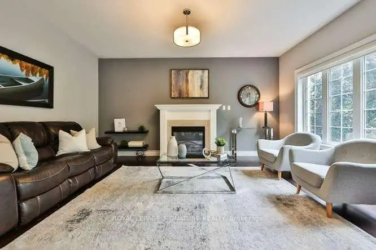
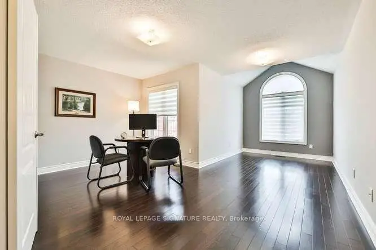
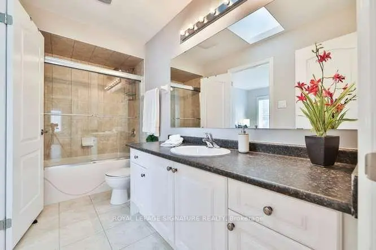
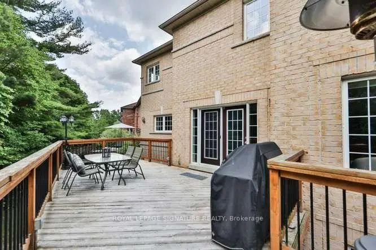
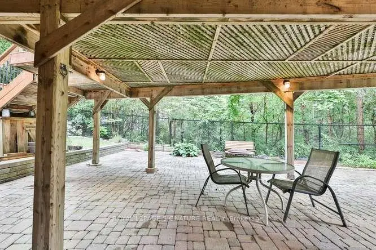
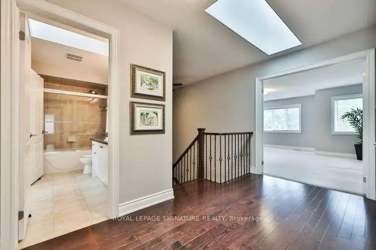
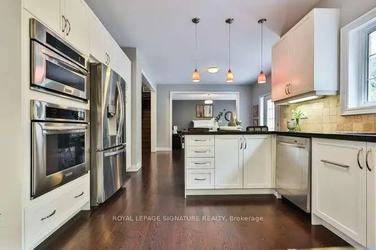
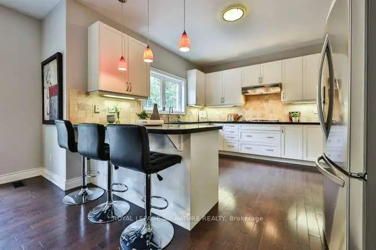
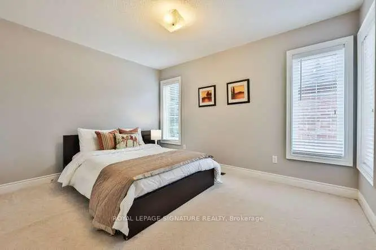
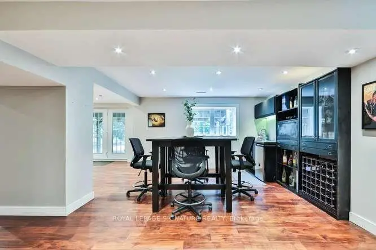
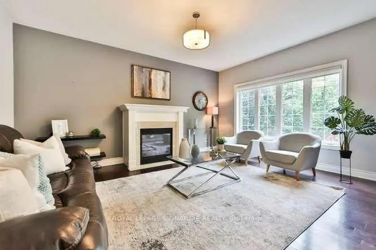
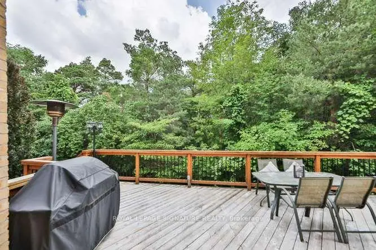
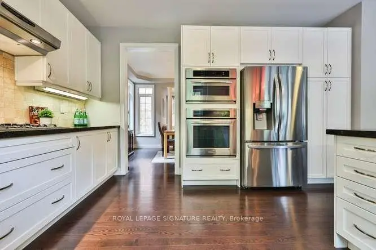
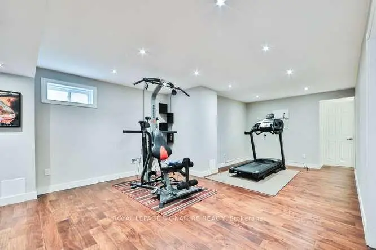
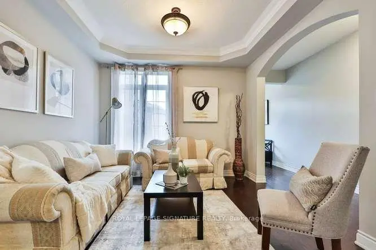
Luxury Executive Home in Prestigious Stonehaven-Wyndham! Exceptional premium corner lot backing onto a beautiful ravine with a professionally finished walk-out basement. Offering approximately 2,916 sq. ft. plus 1,300 sqft finished walk-out Professional Finished Basement. This elegant residence features 9-ft ceilings, 4 spacious bedrooms, double-car garage with interior access, 8" engineered hardwood flooring, premium oak staircases, crown molding, and an outstanding open-concept layout. Gourmet kitchen with extended cabinetry and premium built-in appliances overlooks the family room with gas fireplace and spacious breakfast area with walk-out to a large deck. Elegant dining room with coffered ceiling. Luxurious primary suite with double-door entry and spa-inspired 5-piece ensuite. Professionally finished walk-out lower level features a large recreation room, wet bar with wine fridge, 3-piece bath, cold room and separate utility room. Enjoy the privacy of a premium ravine setting with an expansive stone patio and beautifully landscaped backyard. Ideally located just minutes to Highway 404, Newmarket GO Station, Upper Canada Mall, top-rated schools, parks, walking trails, recreation facilities, shopping and restaurants. An exceptional opportunity to own a luxury family home in one of Newmarket's most desirable communities.
主要特征
- 朝向: 后院朝北

- 睡房: 4

- 卫生间: 4

- 车库: 2

- 厨房: 1

重要信息
- 占地面接: 27.07 x 94.14 Feet

- 室内面积: 2500-3000

- 地税: $ 7926.00

- N13545304

- Listing contracted with: ROYAL LEPAGE SIGNATURE REALTY
| 房间 | 尺寸(平方米) | 细节描述 | |
|---|---|---|---|
| 家庭房 Rm | 5.08x3.96 | 硬木地板, 壁炉, 开放式概念 |
|
| 晚餐室 Rm | 3.05x4.42 | 硬木地板, 独立房间 |
|
| 客厅 Rm | 3.05x3.35 | 硬木地板, 皇冠顶饰 |
|
| 厨房 | 3.86x3.71 | 硬木地板, 不锈钢电器, 防溅挡板 |
|
| 早餐室 | 3.96x3.81 | 硬木地板, 开放式概念, 走出式甲板 |
|
| Primary B | 5.08x5.49 | 地毯, , 5pcs卫生间套间 |
|
| 第二间卧室 | 3.81x3.05 | 地毯, 壁橱 |
|
| 第三间卧室 | 2.95x4.72 | 硬木地板, 壁橱, 合并小房间 |
|
| 第四间卧室 | 3.35x5.18 | 地毯 |
|
| 娱乐室reatio | 9.00x3.80 | ||
| 健身房 | 6.00x4.00 |
| 卫生间 | 卫浴件数 | 所在楼层 | |
|---|---|---|---|
| 1间 | 2件套 | In Betwe |
|
| 1间 | 5件套 | Second |
|
| 1间 | 4件套 | Second |
|
| 1间 | 3件套 | Basement |
房屋简介
房屋位于Mulock Dr and Hwy 12交界附近, 这间4房4卫双车库两层独立房户型朝北向. 488 Foxcroft Blvd拥有双停车位. 房屋及周边设施包括Built-InOven,AutoGarageDoorRemot,BarFridge和CentralVacuum等. 家庭房 Rm, 晚餐室 Rm, 客厅 Rm, 厨房和 早餐室在主层.社区概况
该物业所在社区为以自住为主的社区,住宅类型主要为独立屋。约有51%的居民拥有本科或以上学历,另有21%的居民拥有大专学历。当地绝大多数通勤居民主要驾车出行。
学校信息
小学
-
对口学区学校在 3022学校里排名 751 (分数: 7.2)距离学校1.4公里 (走路大约25分钟)
-
法语沉浸课程学校
在 3022学校里排名 2196 (分数: 5.0)距离学校1.8公里 (走路大约33分钟) -
-
-
天主教天才项目学校
在 3022学校里排名 626 (分数: 7.4)距离学校17.2公里 (开车大约51分钟) 中学
-
排名: 48/746 (分数: 8.5) 5年平均分: 44/746 (分数: 8.1)距离学校0.4公里 (走路大约7分钟)
-
排名: 48/746 (分数: 8.5) 5年平均分: 44/746 (分数: 8.1)距离学校0.4公里 (走路大约7分钟)
-
艺术特色学校
排名: 219/746 (分数: 7.0) 5年平均分: 257/746 (分数: 6.6)距离学校2.4公里 (开车大约7分钟) -
AP课程学校 IB课程
排名: 1/746 (分数: 10.0) 5年平均分: 2/746 (分数: 9.3)距离学校6.7公里 (开车大约20分钟) -
天主教对口学区学校
排名: 259/746 (分数: 6.8) 5年平均分: 195/746 (分数: 7.0)距离学校1.5公里 (走路大约26分钟) -
排名: 259/746 (分数: 6.8) 5年平均分: 195/746 (分数: 7.0)距离学校1.5公里 (走路大约26分钟)
-
排名: 259/746 (分数: 6.8) 5年平均分: 195/746 (分数: 7.0)距离学校1.5公里 (走路大约26分钟)








