Glenway Estates, Newmarket, L3X 0M4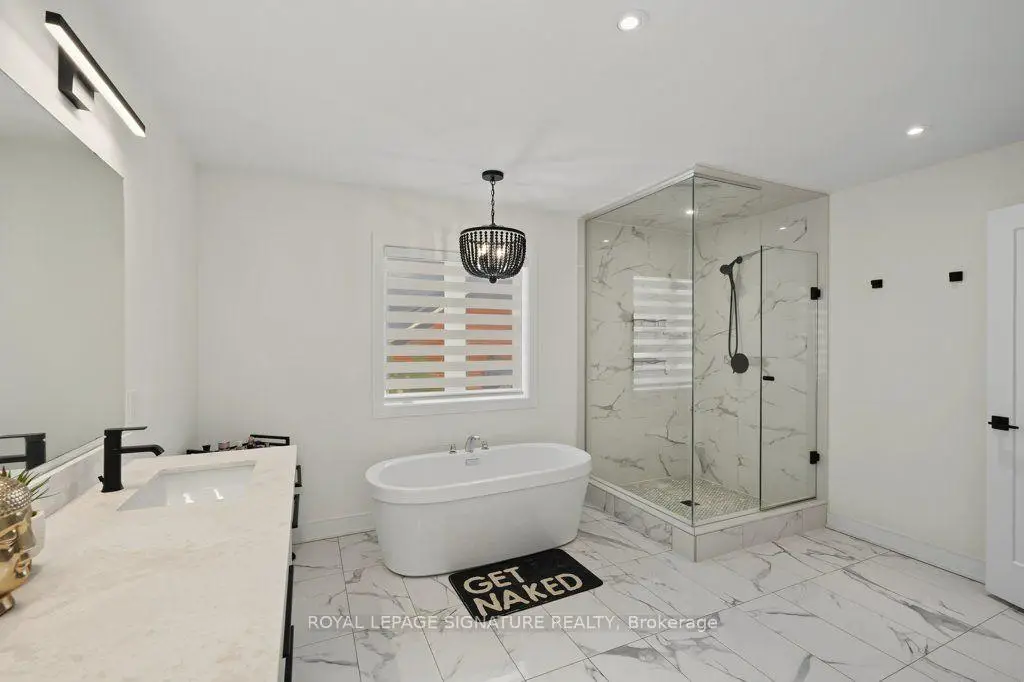

房屋信息
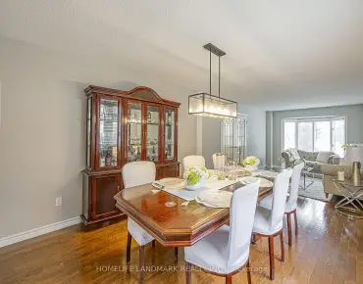
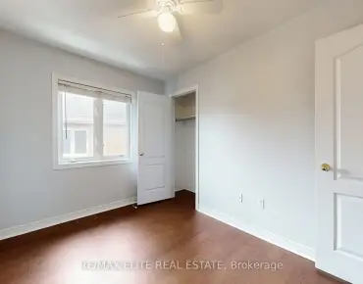
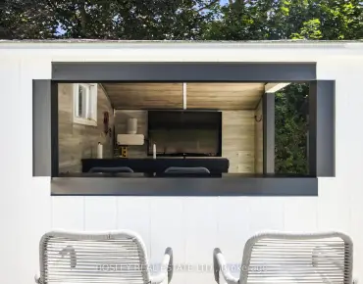
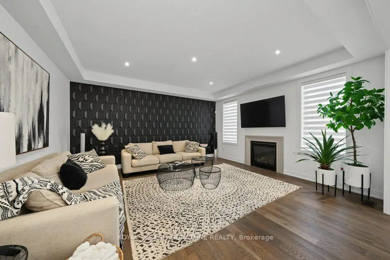
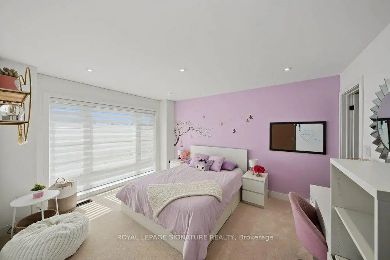
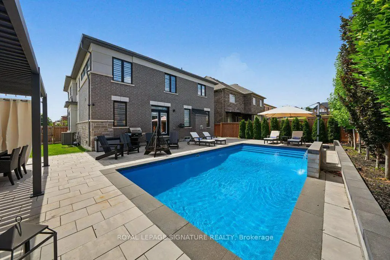
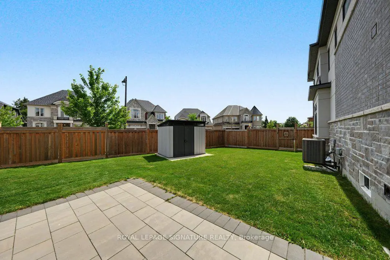
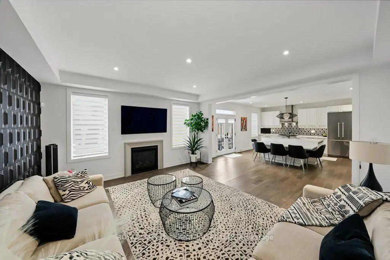
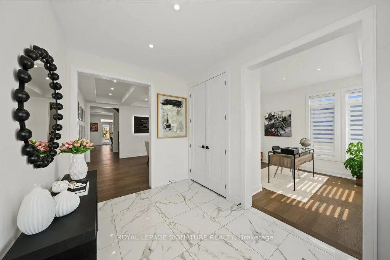
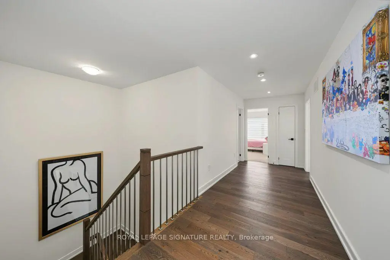
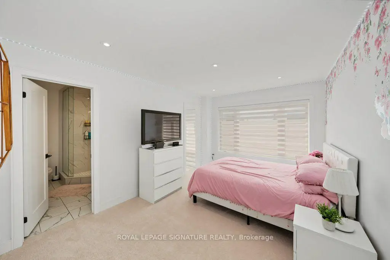
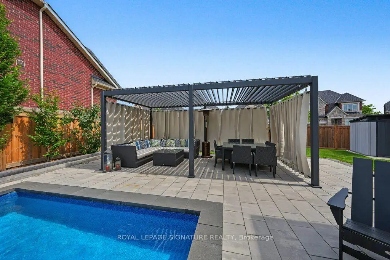
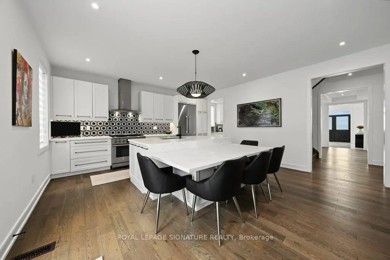
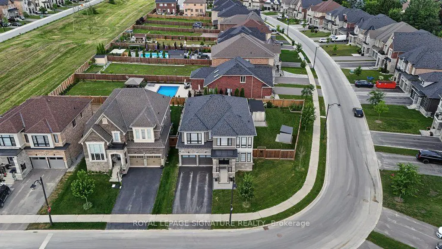
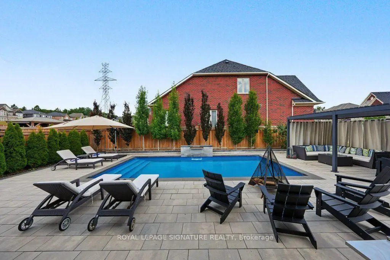
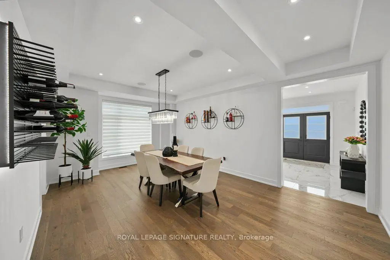
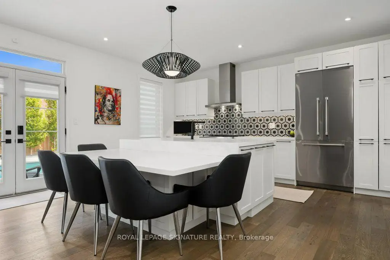
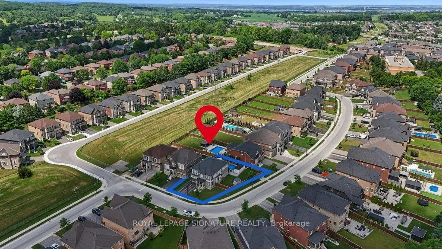
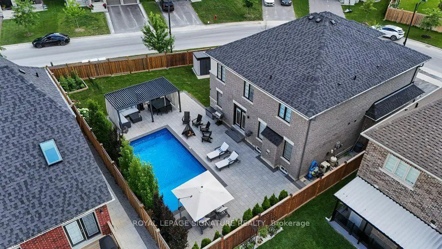
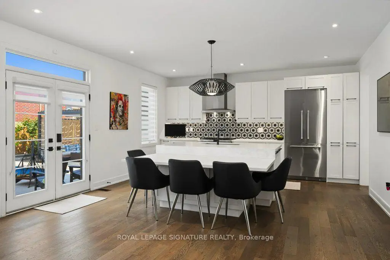
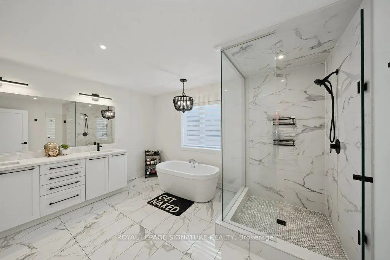
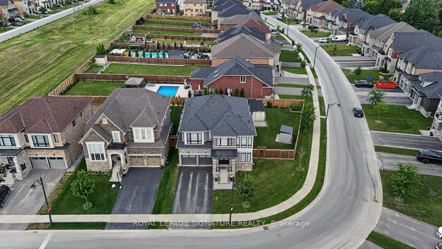
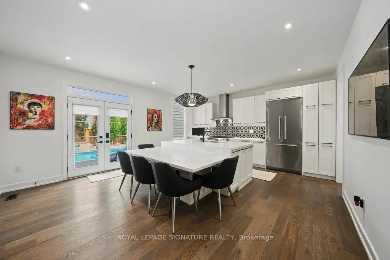
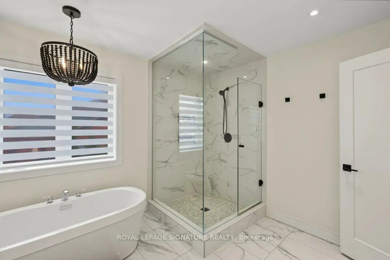
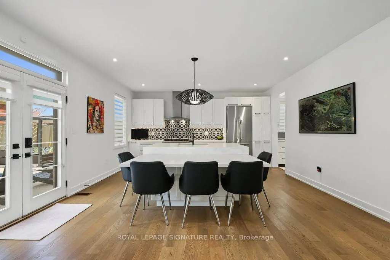
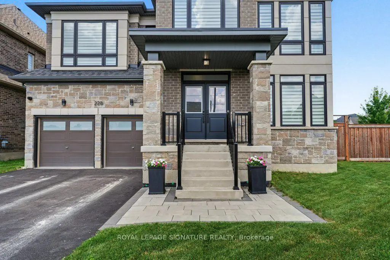
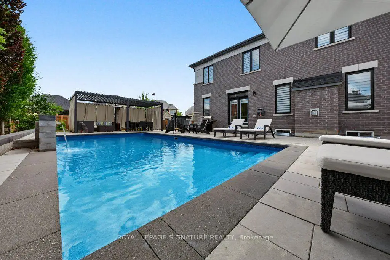
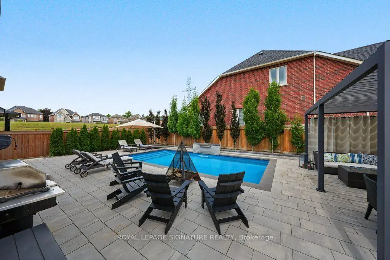
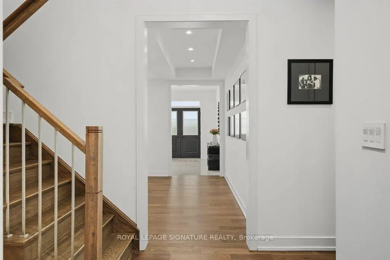
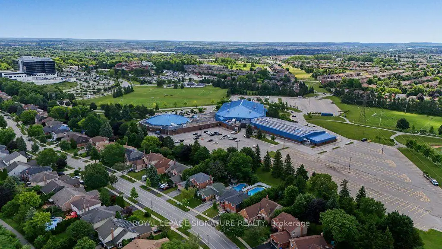
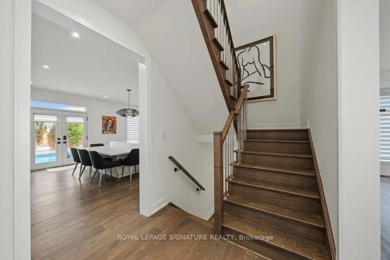
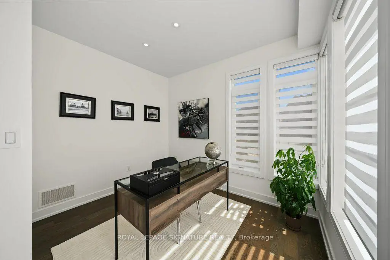
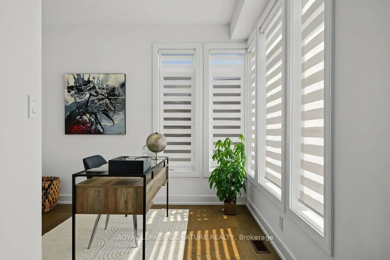
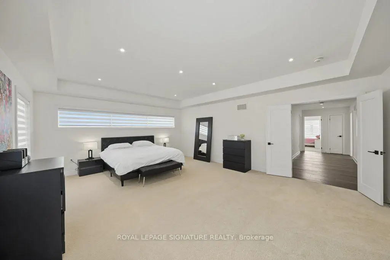
***Welcome Home To This Beautifully Customized Executive Home In The Prestigious Glenway Community***Featuring Over 3000 Square Feet Of Refined Living With Builder Designed Upgrades And Modern Enhancements Throughout. Freshly Painted And Featuring Brand New Bedroom Flooring, The Interior Feels Bright, Elevated, And Meticulously Maintained.The Main Floor Showcases An Impressive Open Concept Layout Designed For Both Everyday Comfort And Upscale Entertaining. A Gourmet Kitchen Anchors The Space With A Massive Island, Top Tier Appliances, Pot Lights, And Generous Workspace. The Adjoining Living And Dining Areas Offer Exceptional Scale And Natural Light, Creating A Seamless Flow For Gatherings. A Main Floor Office Provides A Private And Functional Space For Work Or Study. The Second Level Features Four Spacious Bedrooms, Each Offering Comfort And Flexibility For Families Of All Sizes. Custom Builder Selections Are Evident Throughout, From The Proportions Of The Rooms To The Quality Of The Finishes And The Overall Sense Of Elegance.A Walkout Leads To A Private Backyard Retreat That Feels Like A Personal Resort. The Inground Pool, Waterfall Feature, Gazebo, And Multiple Seating Areas Create An Outdoor Environment Ideal For Summer Enjoyment And Memorable Entertaining. It Is A True Oasis Designed For Relaxation And Hosting. Glenway Is Known For Its Established Streetscape, Excellent Schools, Parks, And Convenient Access To Amenities. Commuters Benefit From Being Minutes To Both Highway 400 And Highway 404, Offering Efficient Travel Across The GTA.228 Reg Harrison Trail Delivers A Rare Combination Of Custom Design, Modern Upgrades, And A Stunning Backyard Escape In One Of Newmarket's Most Desirable Neighbourhoods. A Standout Property With Exceptional Presence And Lifestyle Appeal.
主要特征
- 朝向: 后院朝西

- 睡房: 4

- 卫生间: 4

- 车库: 2

- 厨房: 1

重要信息
- 占地面接: 78.44 x 111.54 Feet

- 室内面积: 2500-3000

- 地税: $ 8620.64

- N13543382

- Listing contracted with: ROYAL LEPAGE SIGNATURE REALTY
| 房间 | 尺寸(平方米) | 细节描述 | |
|---|---|---|---|
| 门厅 | 3.54x2.45 | 陶瓷地板, 顶灯, 壁橱 |
|
| 办公室 | 3.28x3.26 | 硬木地板, 顶灯, 窗户 |
|
| 晚餐室 Rm | 5.98x3.98 | 硬木地板, , 顶灯 |
|
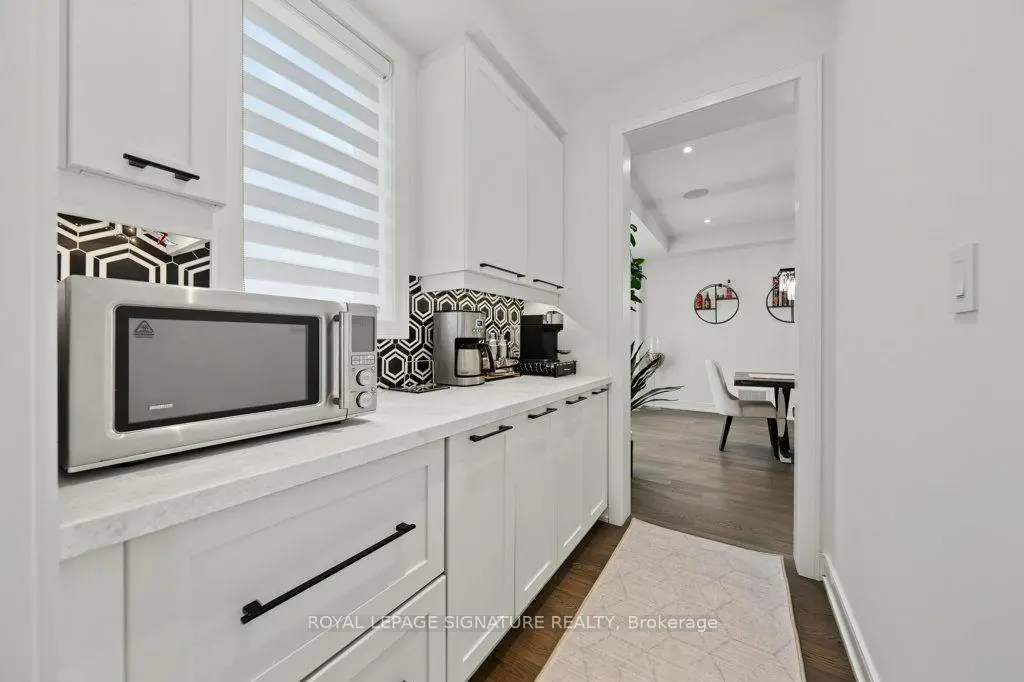
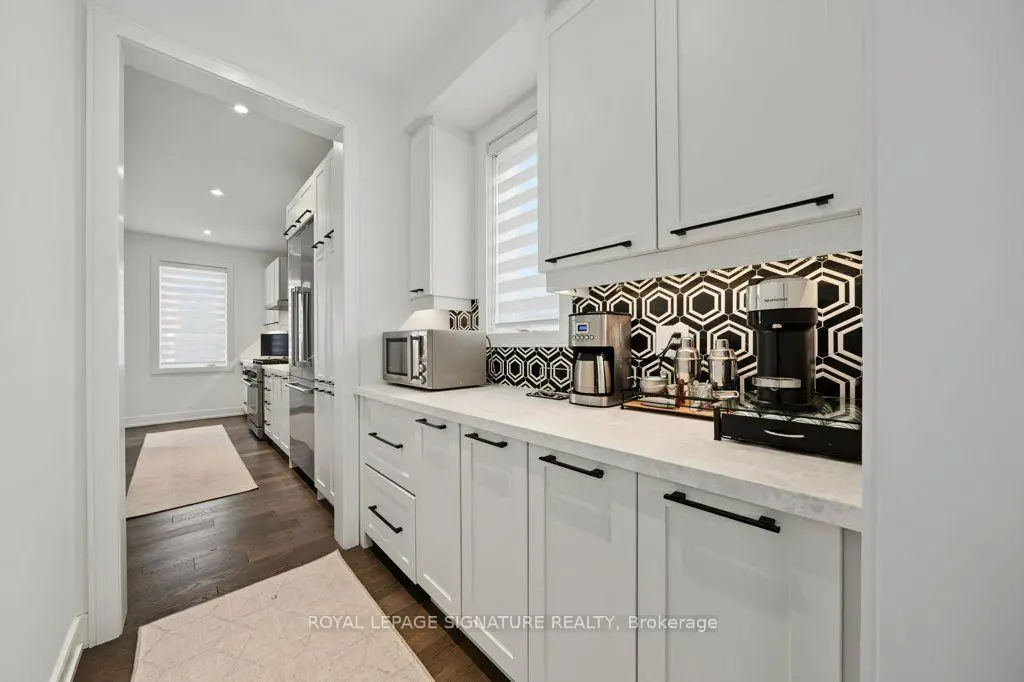
| 茶水间 | 2.15x1.70 | 硬木地板, 防溅挡板, 窗户 |
|
| 厨房 | 5.84x5.02 | 硬木地板, 中心岛, 走出式天台 |
|
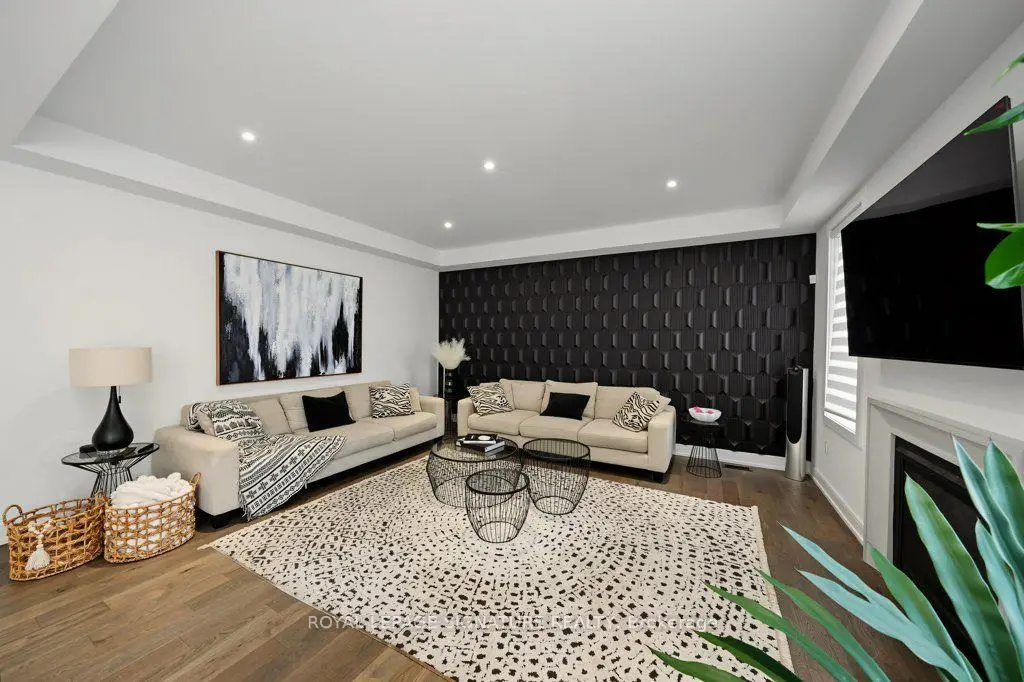
| 客厅 Rm | 5.03x4.63 | 硬木地板, 煤气壁炉, 开放式概念 |
|
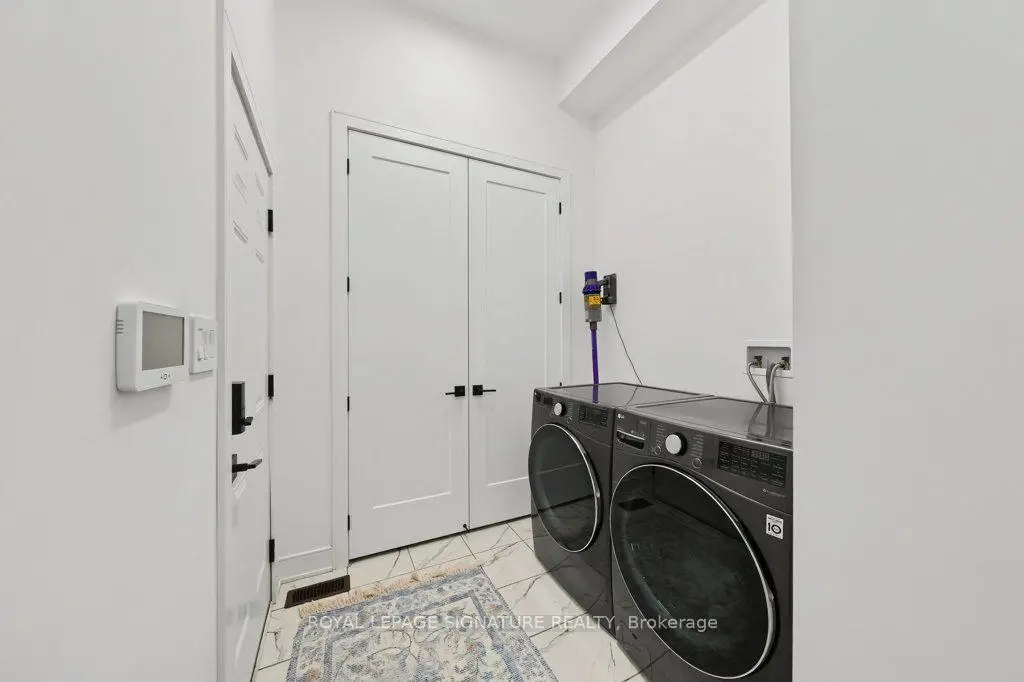
| 洗衣房 | 2.51x2.12 | 陶瓷地板, 壁橱, 走出式车库 |
|
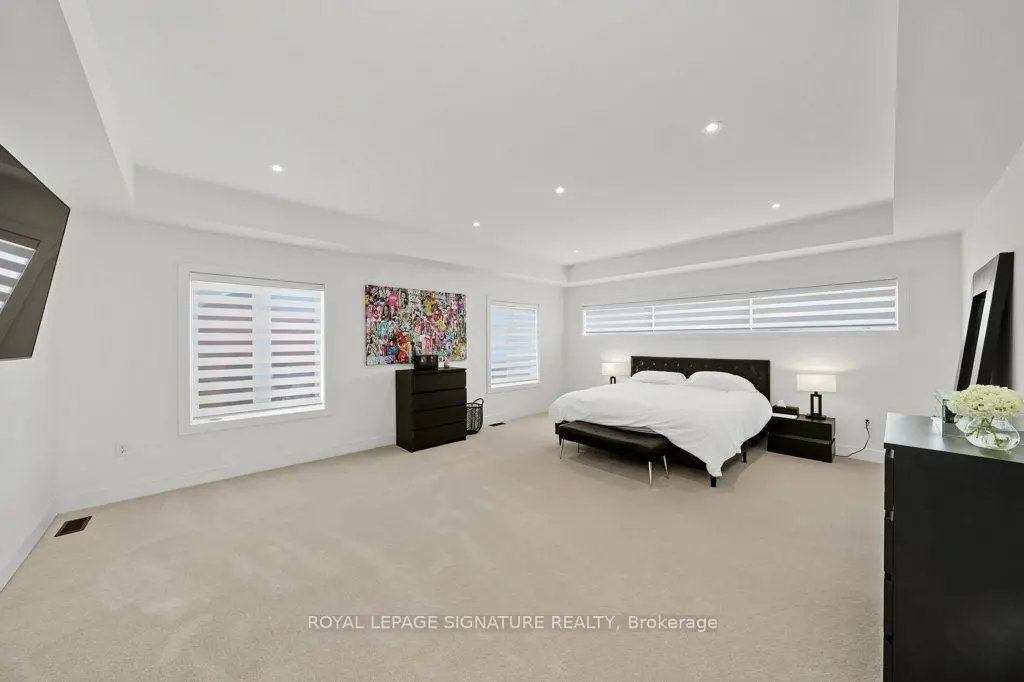
| Primary B | 6.45x5.05 | 地毯, , 5pcs卫生间套间 |
|
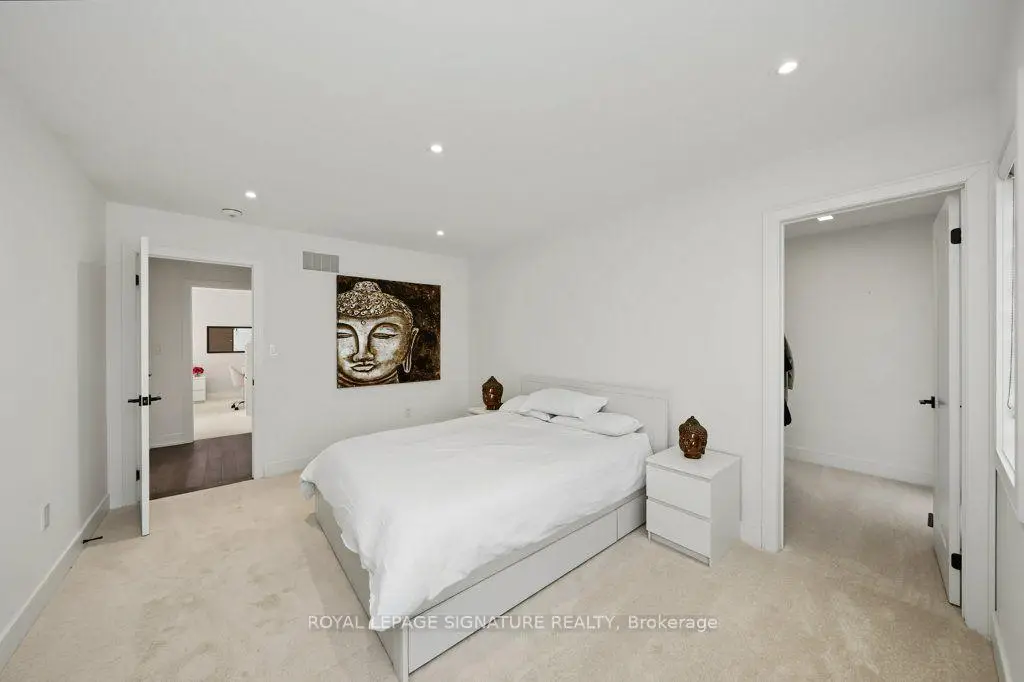
| 第二间卧室 | 4.31x4.12 | 地毯, , 4pcs卫生间套间 |
|
| 第三间卧室 | 4.74x3.37 | 地毯, , 半套卫生间 |
|
| 第四间卧室 | 4.22x3.16 | 地毯, , 半套卫生间 |
|
| 学习室 | 2.57x1.65 | 地毯, 合并睡房, 顶灯 |
| 卫生间 | 卫浴件数 | 所在楼层 | |
|---|---|---|---|
| 1间 | 2件套 | 主层 |
|
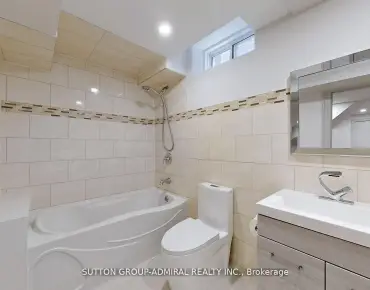
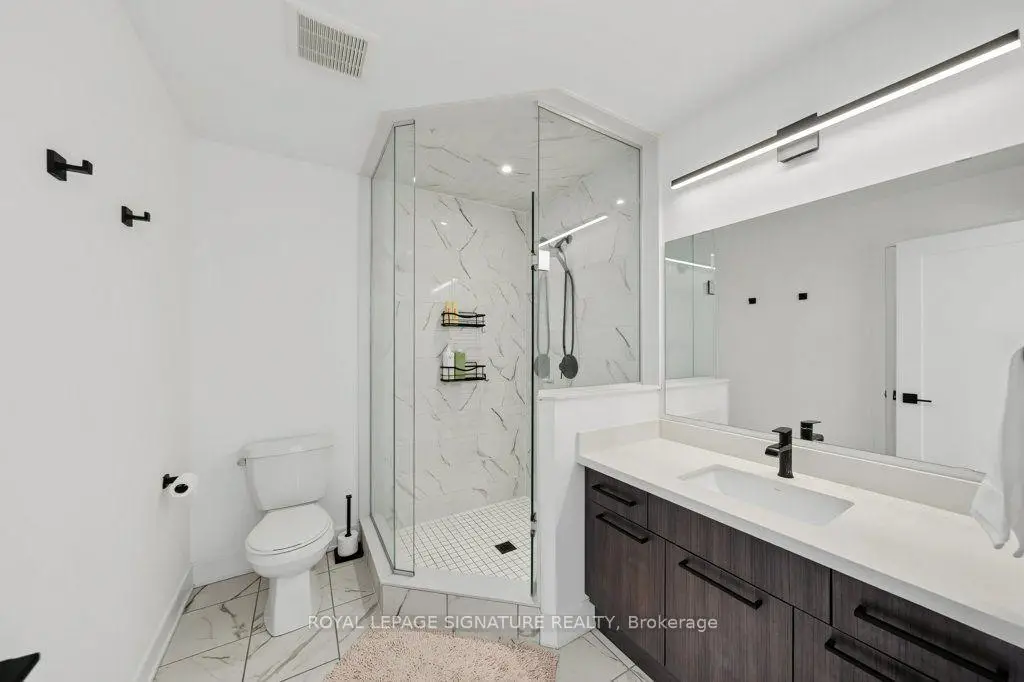
| 1间 | 3件套 | Second |
|
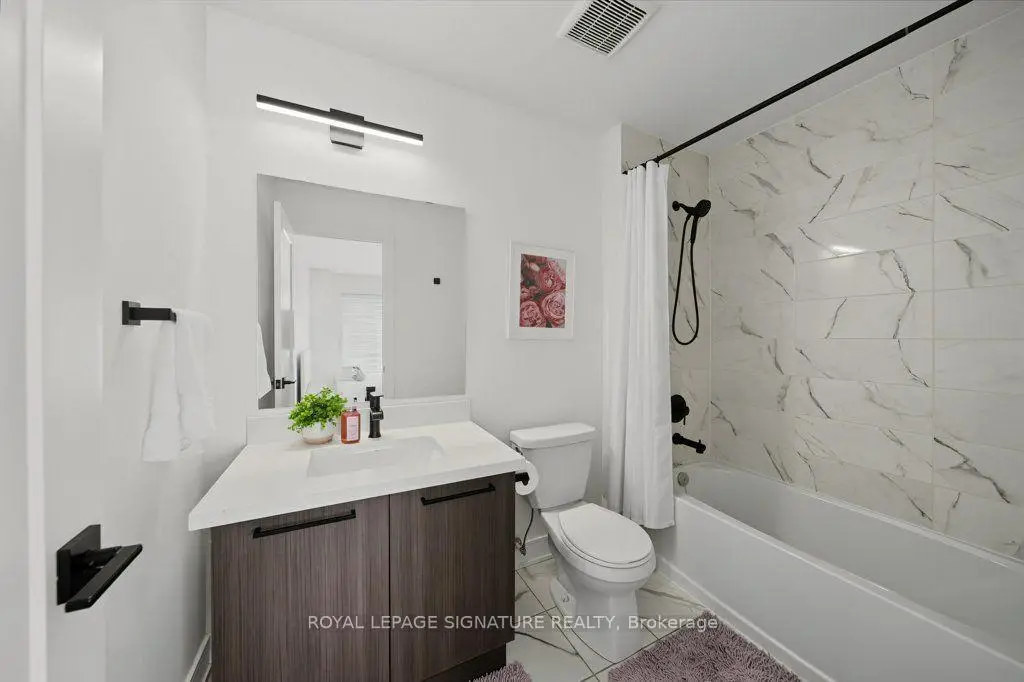
| 1间 | 4件套 | Second |
|
| 1间 | 5件套 | Second |
房屋简介
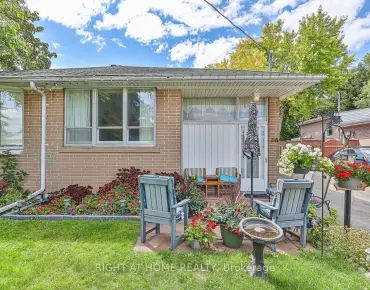
房屋位于Bathurst St and Davis Dr W交界附近, 这间4房4卫双车库两层独立房户型朝西向. 228 Reg Harrison Trl拥有双停车位. 房屋及周边设施包括CentralVacuum等. 门厅, 办公室, 晚餐室 Rm, 茶水间, 厨房, 客厅 Rm和 洗衣房在主层.学校信息
小学
-
-
法语沉浸课程学校
在 3022学校里排名 516 (分数: 7.6)距离学校1.1公里 (走路大约20分钟) -
-
-
天主教天才项目学校
在 3022学校里排名 626 (分数: 7.4)距离学校17.2公里 (开车大约52分钟) 中学
-
AP课程学校
排名: 276/746 (分数: 6.7) 5年平均分: 233/746 (分数: 6.8)距离学校1.9公里 (走路大约34分钟) -
排名: 48/746 (分数: 8.5) 5年平均分: 44/746 (分数: 8.1)距离学校4.6公里 (开车大约14分钟)
-
艺术特色学校
排名: 219/746 (分数: 7.0) 5年平均分: 257/746 (分数: 6.6)距离学校4.1公里 (开车大约12分钟) -
排名: 1/746 (分数: 10.0) 5年平均分: 2/746 (分数: 9.3)距离学校6.7公里 (开车大约20分钟)
-
天主教对口学区学校
排名: 259/746 (分数: 6.8) 5年平均分: 195/746 (分数: 7.0)距离学校4.3公里 (开车大约13分钟) -
排名: 259/746 (分数: 6.8) 5年平均分: 195/746 (分数: 7.0)距离学校4.3公里 (开车大约13分钟)
-
排名: 259/746 (分数: 6.8) 5年平均分: 195/746 (分数: 7.0)距离学校4.3公里 (开车大约13分钟)