Glenway Estates, Newmarket, L3Y 7N7


房屋信息
MLS房源英文原文
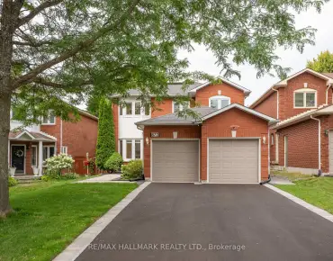
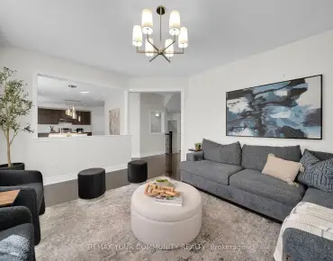
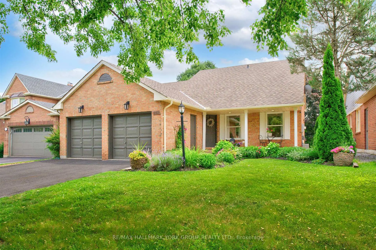
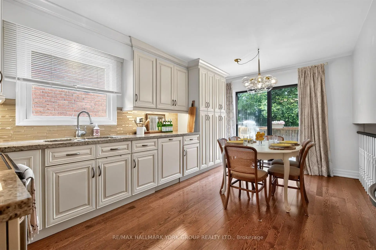
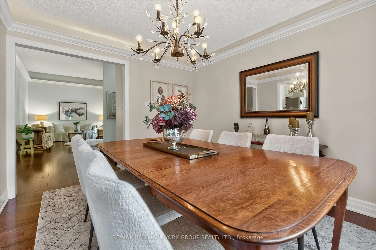
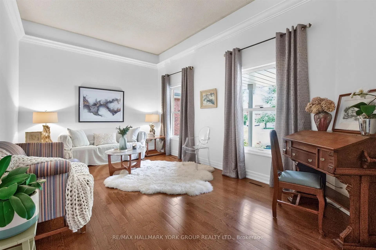
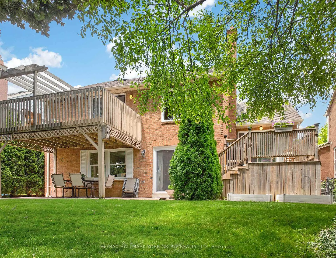
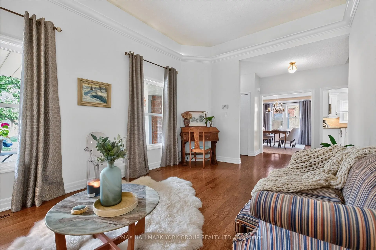
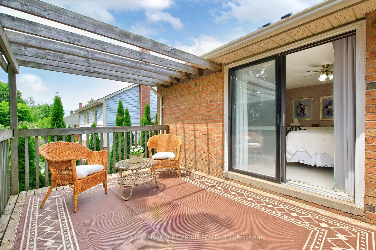
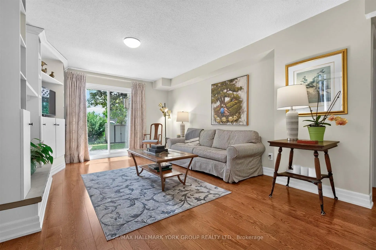
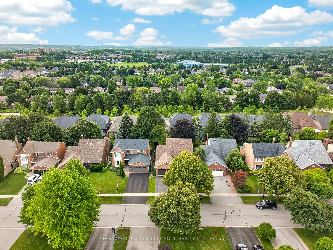
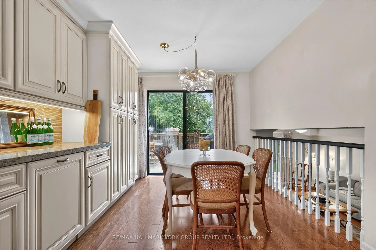
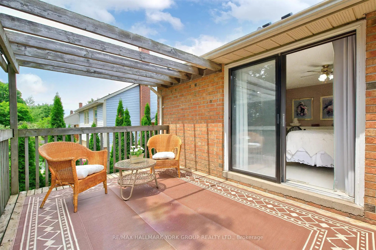
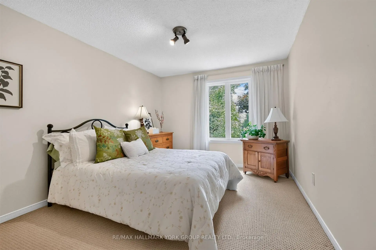
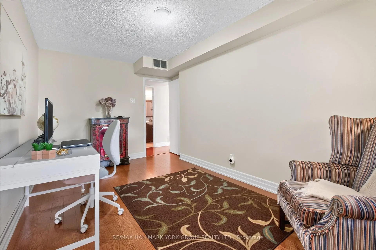
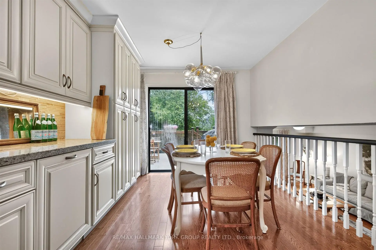
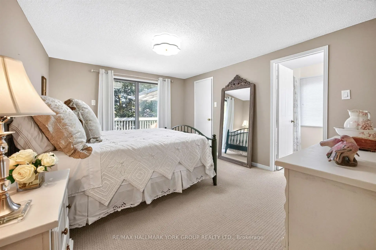
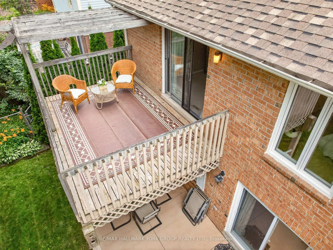
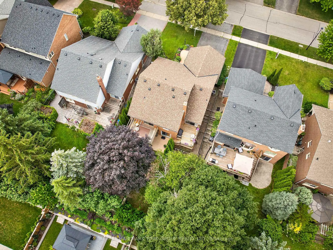
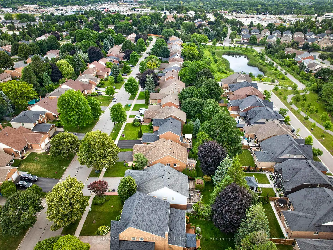
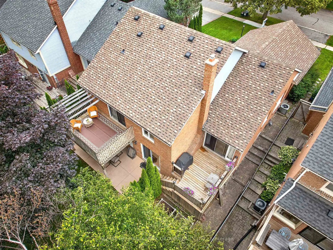
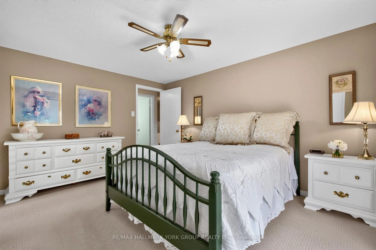
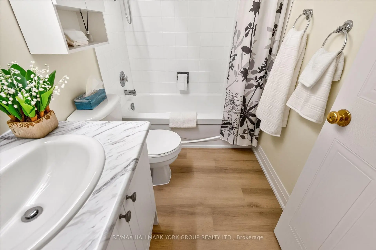
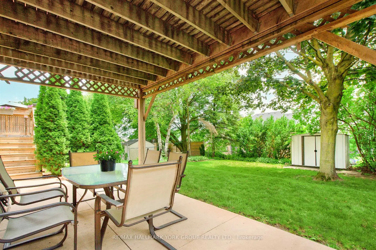
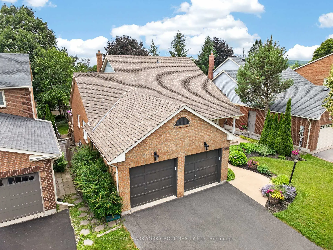
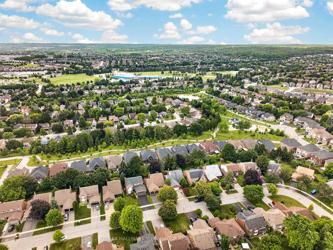
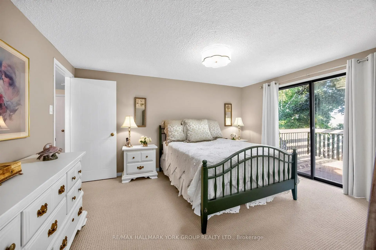
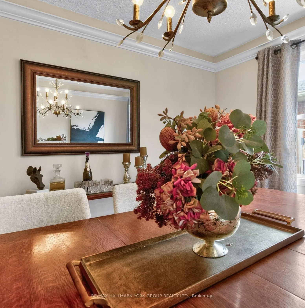
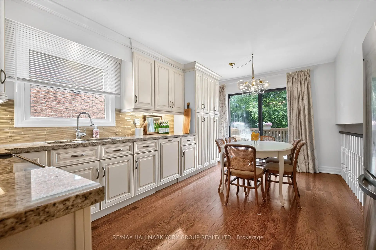
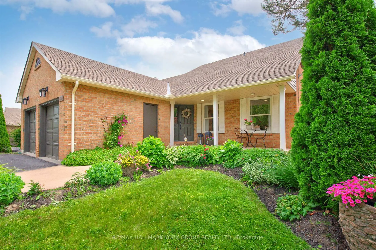
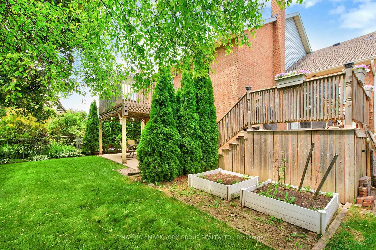
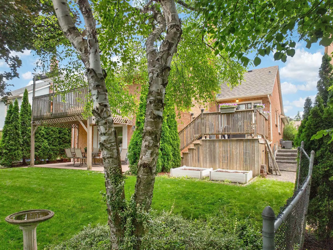
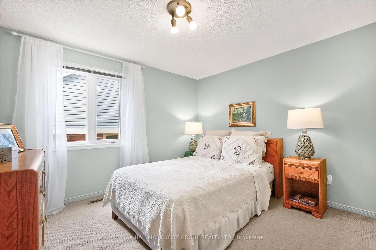
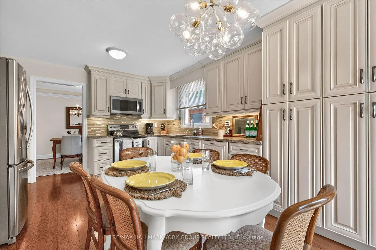
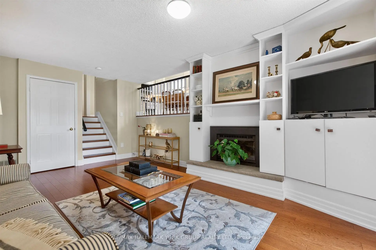
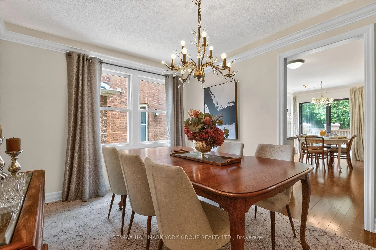
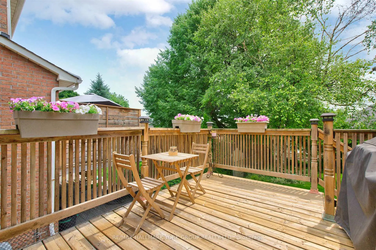
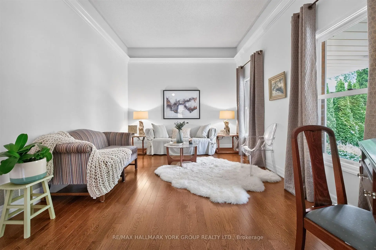
You will not believe what lies behind this extensively upgraded home's subtle streetscape. Nestled on a premium, oversized lot in desirable Glenway Estates, the home's open floor plan wows immediately with views through to the kitchen and family room sliding doors and to the upper floors! A breathtaking living room with soaring ceilings almost 11 feet high greets guests and light spills into this home reflecting on the solid hardwood floors running throughout the main and lower levels. Don't let the perfect proportions and generous scale of the living spaces distract your from noticing the kitchen's multiple wow factors: classic full height cabinetry, an exceptionally large eat-in area, the fact it is open to and overlooks the lower level family room, a walkout to deck and property, natural stone countertops & undermounted lighting! The spacious family room has its own walkout and a wall of custom cabinetry built around a gas fireplace and stone hearth. New wood staircases, crisp trims and updated lighting add polish and whimsey blending modern and traditional sensibilities for today's lifestyles.. The primary bedroom is a true retreat with not only an ensuite bath and walk-in closet, but its own large, private deck with a pretty trellis, ready for morning coffee. You can't get this kind of serene privacy in a new subdivision. The lower level also features another large bedroom/den with a walk-in closet and picture window overlooking patio and property, and a laundry room of a size seldom seen in even the largest homes. Convenient interior access direct to garage is a bonus! The property is almost 50 ft. wide and 133 ft. deep, a luxury in today's housing market, and set well away from busy streets despite its central Newmarket location. Almost everything you need is within a short walk including the Newmarket YRT Terminal with GO & YRT buses. This is a truly incredible location.
主要特征
- 朝向: 后院朝南

- 睡房: 3

- 卫生间: 3

- 车库: 2

- 厨房: 1

重要信息
- 占地面接: 49.25 x 132.94 Feet

- 室内面积: 2000-2500

- 地税: $ 5964.60

- N13536062

- 地产公司: RE/MAX HALLMARK YORK GROUP REALTY LTD.
| 房间 | 尺寸(平方米) | 细节描述 | |
|---|---|---|---|
| 客厅 Rm | 5.54x3.51 | 硬木地板, 隐藏的灯, |
|
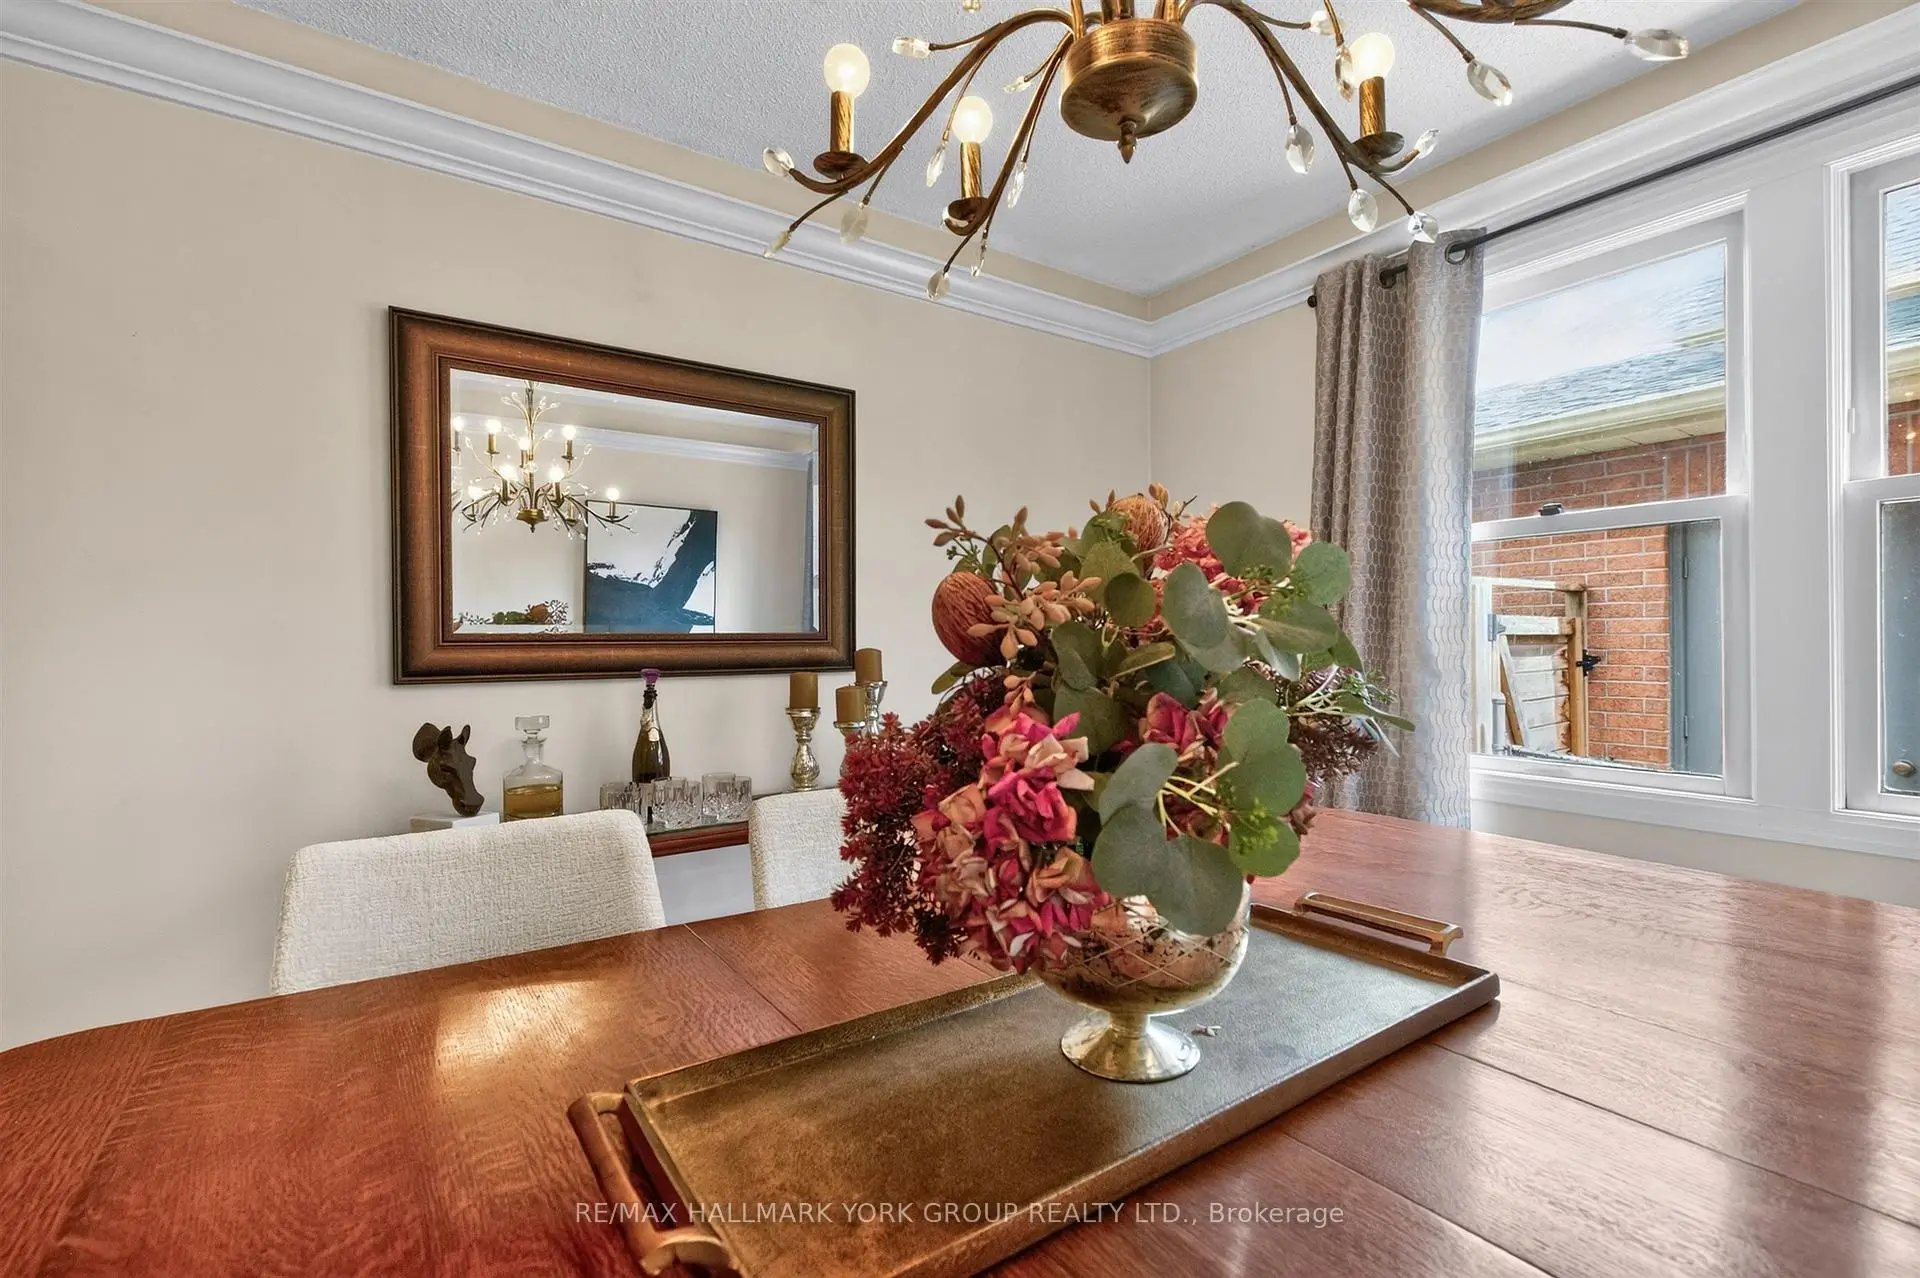
| 晚餐室 Rm | 3.78x3.07 | 硬木地板, 隐藏的灯, 大窗 |
|
| 厨房 | 5.18x1.96 | 即吃式厨房, , 走出式甲板 |
|
| Primary B | 4.37x3.45 | 4pcs卫生间套间, , 走出式太阳甲板 |
|
| 第二间卧室 | 3.63x2.97 | , 地毯 |
|
| 第三间卧室 | 3.40x3.07 | 大衣橱, 地毯 |
|
| 家庭房 Rm | 4.95x3.73 | 智能书柜, 滑动门, 煤气壁炉 |
|
| 第四间卧室 | 4.83x2.67 | 硬木地板, , 大窗 |
|
| 洗衣房 | 3.58x2.92 | , , 复合地板 |
|
| 其他 | 5.44x4.39 | ||
| 电器房 R | 5.38x3.53 |
| 卫生间 | 卫浴件数 | 所在楼层 | |
|---|---|---|---|
| 1间 | 4件套 | Second |
|
| 1间 | 4件套 | Second |
|
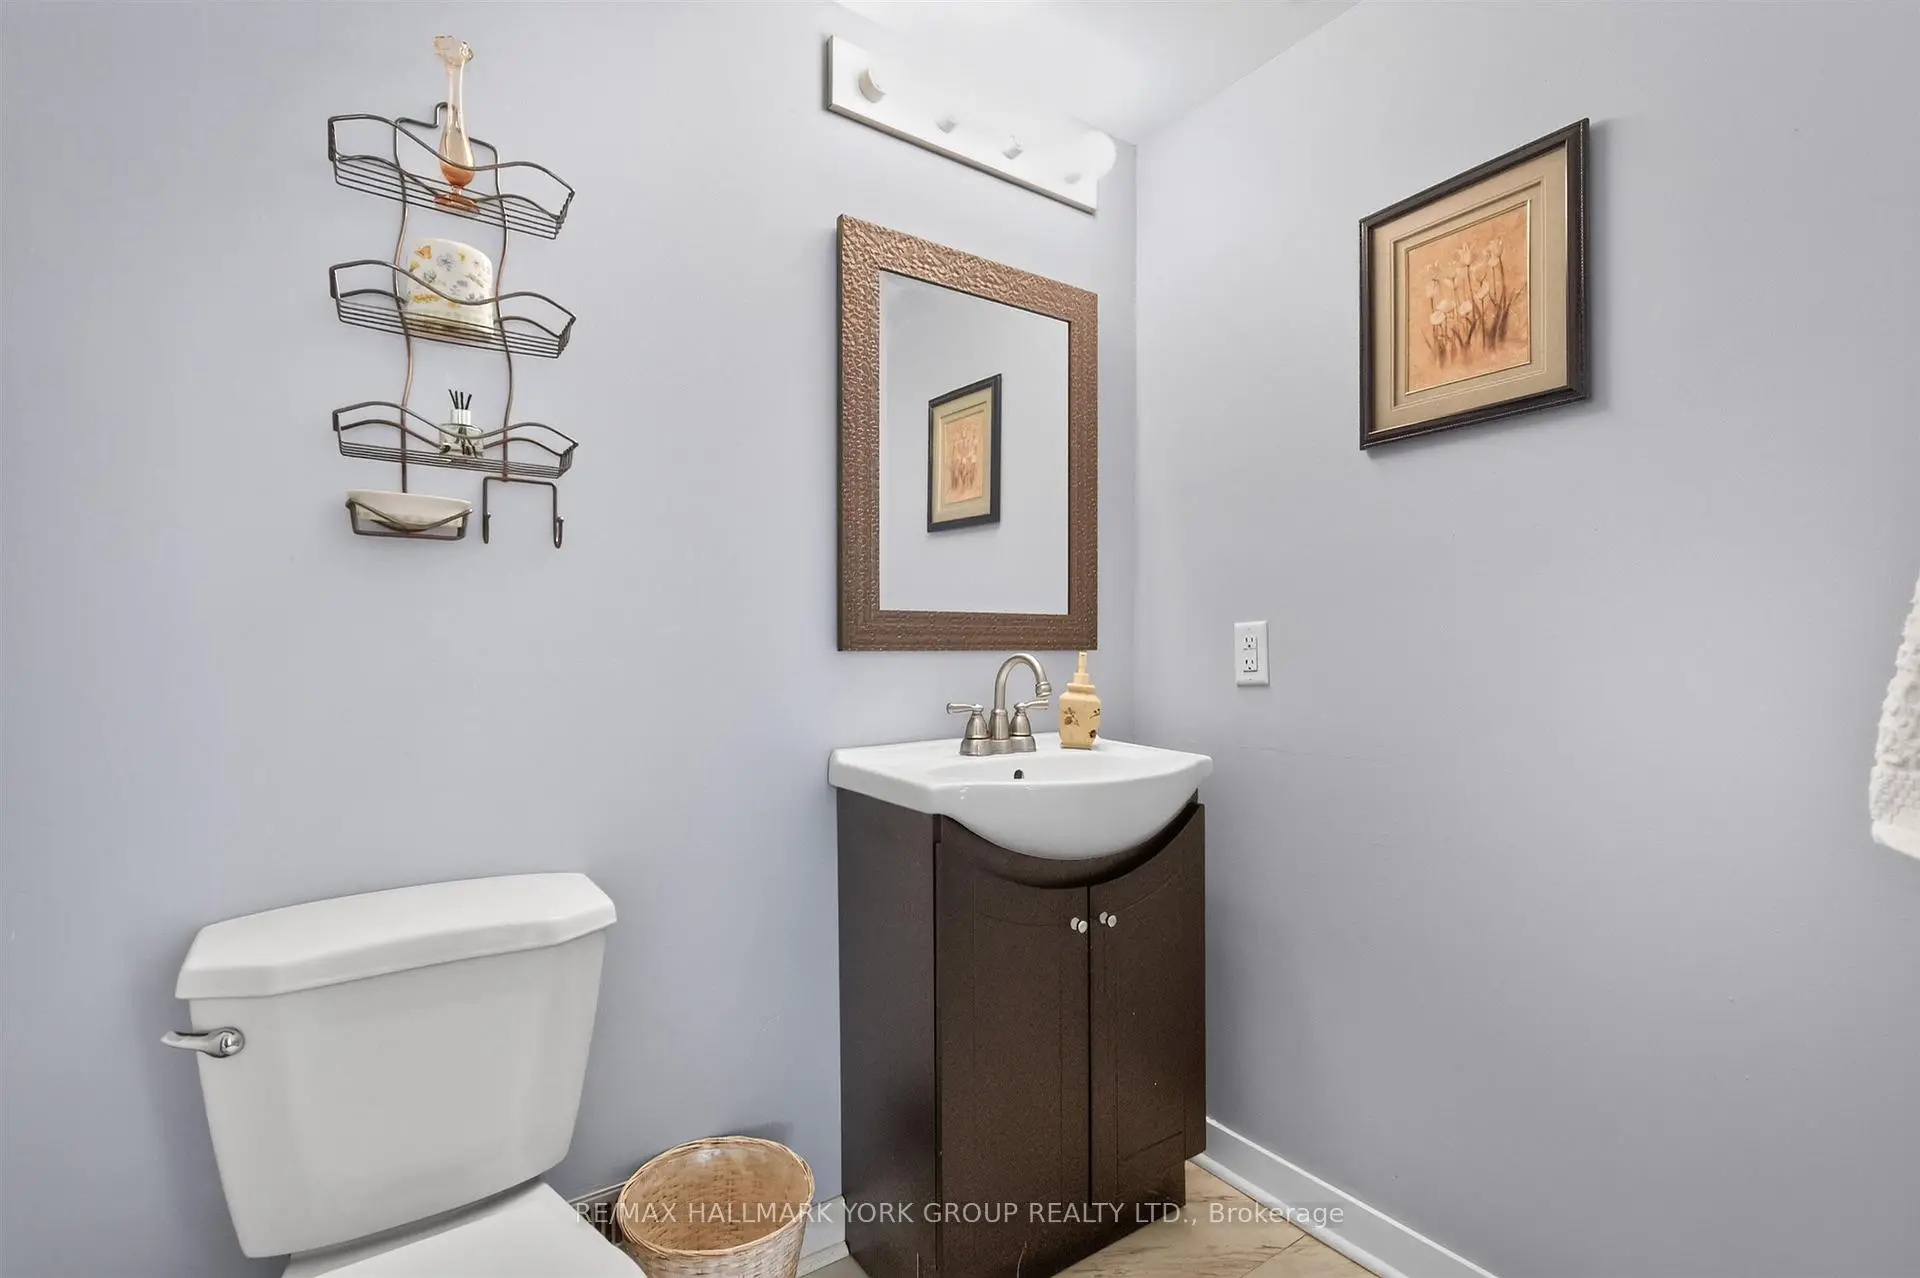
| 1间 | 2件套 | 低层 |
房屋简介
房屋位于Eagle St. and John Bowser Cres交界附近, 这间3房3卫双车库后复式独立房户型朝南向. 263 John Bowser Cres拥有双连接式停车位. 房屋及周边设施包括CentralVacuum,Storage,In-LawCapability和AutoGarageDoorRemot等. 客厅 Rm, 晚餐室 Rm和 厨房在主层; 家庭房 Rm, 第四间卧室和 洗衣房在楼下.房屋市场分析
出售
出租
同类房屋价值较去年同期下降 16%。
租金水平较去年同期下降 5.8%。
近期 6 个月租金范围
$2,750 – $3,300/月
这套房屋与同类房源相比如何
市场冷热度
卖方市场
强卖方卖方平衡买方强买方
当前同类房屋库存水平较有利于卖家。
典型成交时间
15 天
同类房屋目前约 15 天成交,较去年同期更快。
社区概况
该物业所在社区为自住率较高的社区,住宅类型包括独立屋、镇屋。约有47%的居民拥有本科或以上学历,另有24%的居民拥有大专学历。当地绝大多数通勤居民主要驾车出行。
学校信息
小学
-
-
法语沉浸课程学校
在 3022学校里排名 516 (分数: 7.6)距离学校1.4公里 (走路大约26分钟) -
-
-
天主教天才项目学校
在 3022学校里排名 626 (分数: 7.4)距离学校17.5公里 (开车大约53分钟) 中学
-
AP课程学校
排名: 276/746 (分数: 6.7) 5年平均分: 233/746 (分数: 6.8)距离学校2.1公里 (开车大约6分钟) -
排名: 48/746 (分数: 8.5) 5年平均分: 44/746 (分数: 8.1)距离学校4.3公里 (开车大约13分钟)
-
艺术特色学校
排名: 219/746 (分数: 7.0) 5年平均分: 257/746 (分数: 6.6)距离学校3.7公里 (开车大约11分钟) -
排名: 1/746 (分数: 10.0) 5年平均分: 2/746 (分数: 9.3)距离学校6.9公里 (开车大约21分钟)
-
天主教对口学区学校
排名: 259/746 (分数: 6.8) 5年平均分: 195/746 (分数: 7.0)距离学校3.9公里 (开车大约12分钟) -
排名: 259/746 (分数: 6.8) 5年平均分: 195/746 (分数: 7.0)距离学校3.9公里 (开车大约12分钟)
-
排名: 259/746 (分数: 6.8) 5年平均分: 195/746 (分数: 7.0)距离学校3.9公里 (开车大约12分钟)