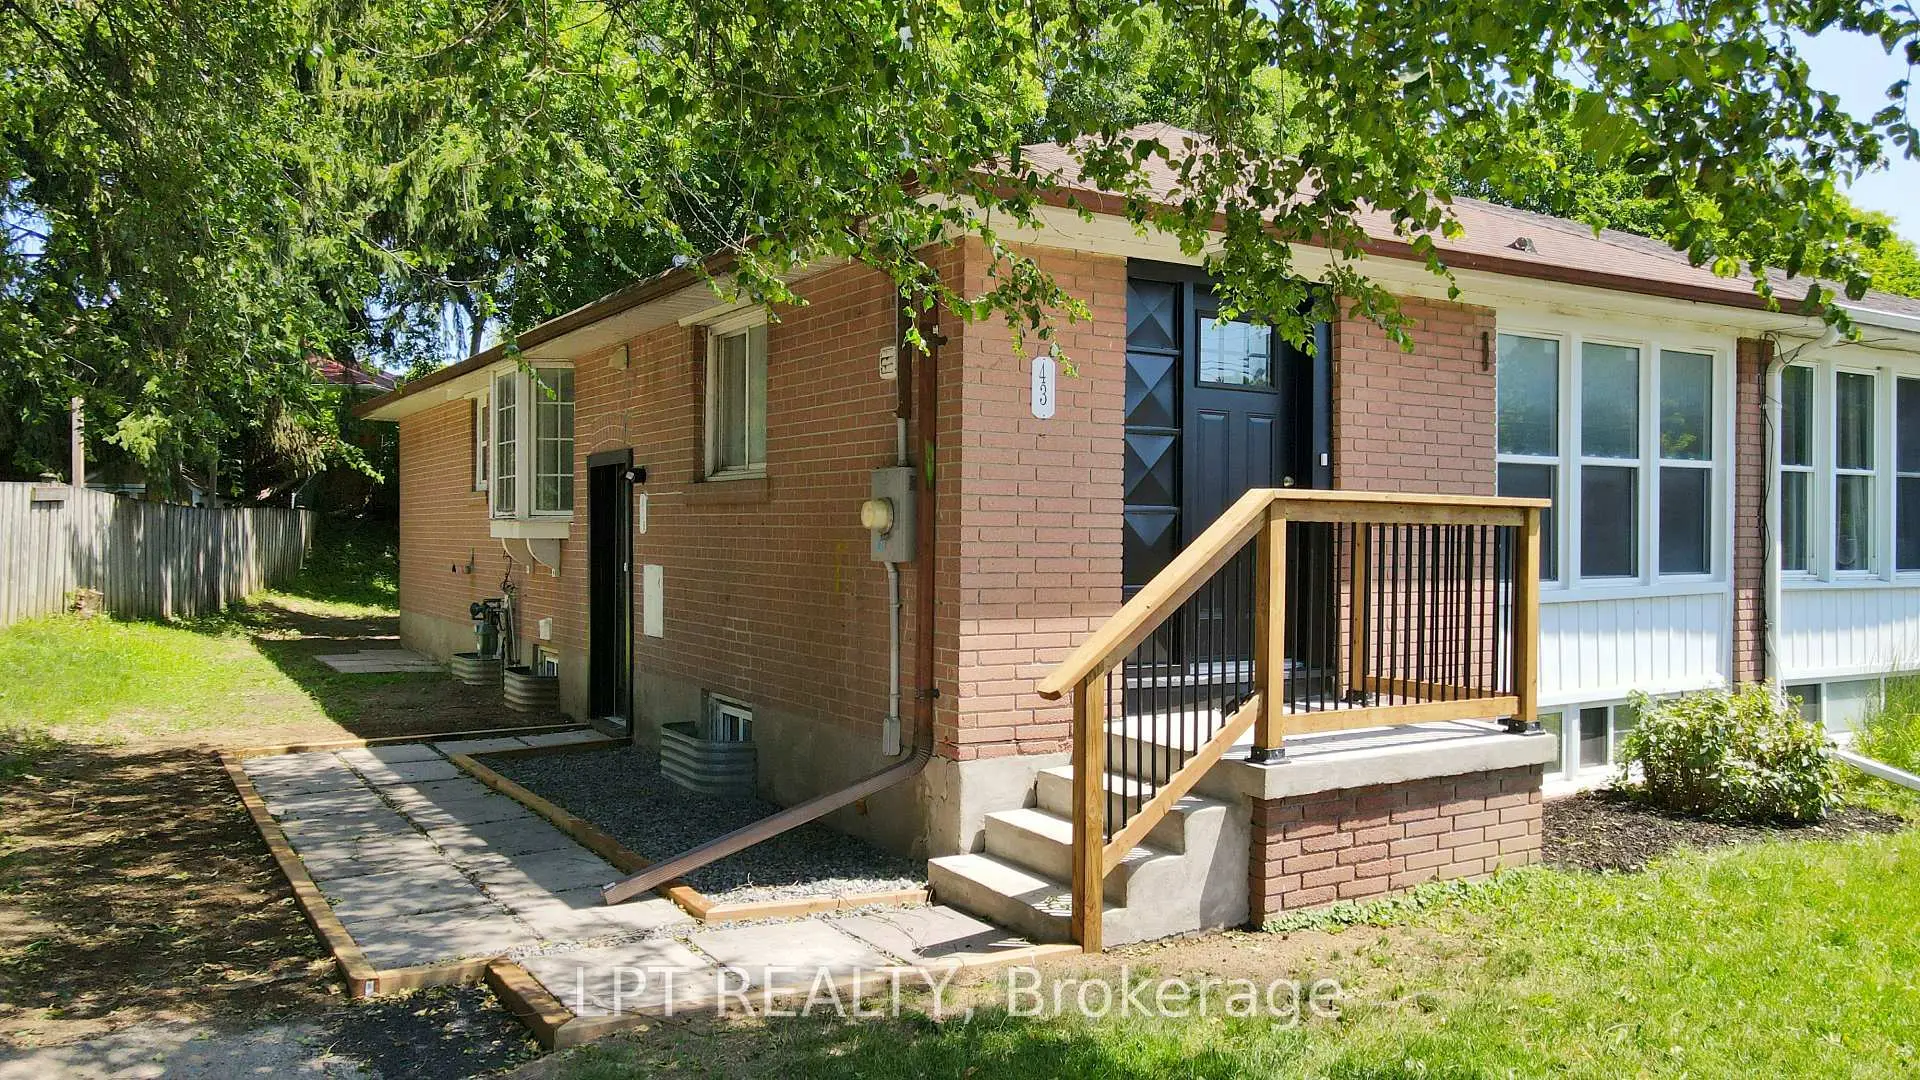
Bristol-London, Newmarket, L3Y 4P9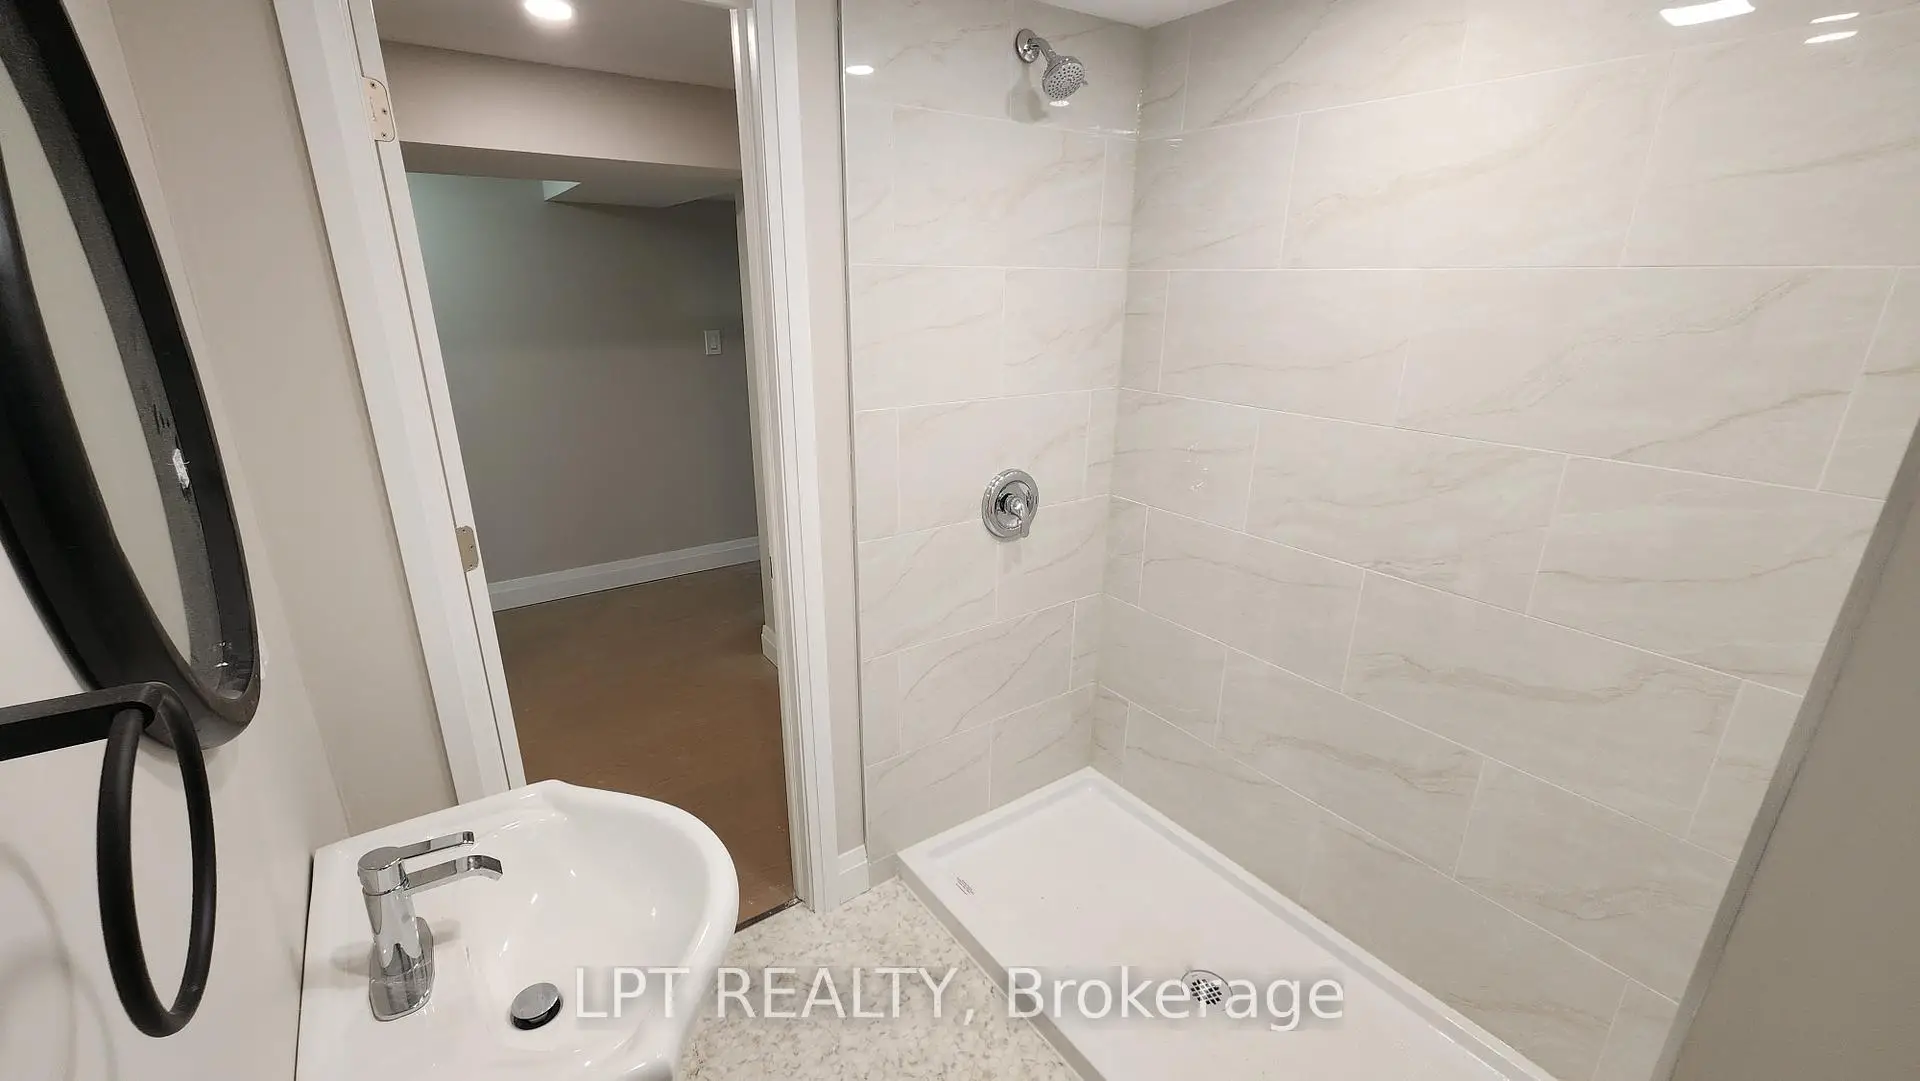

房屋信息
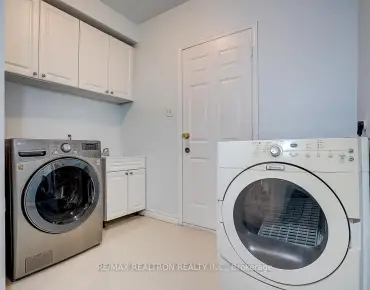
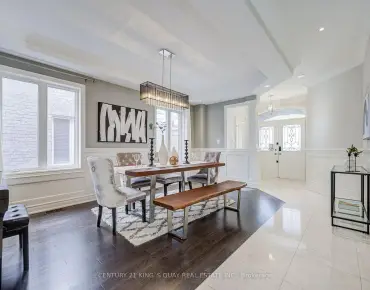
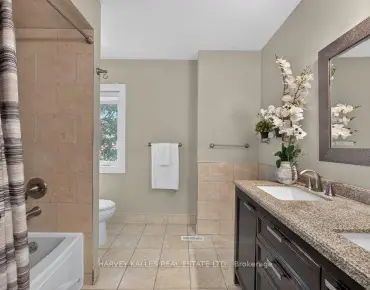
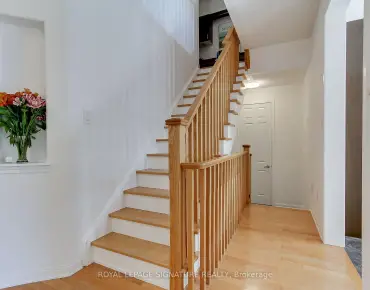
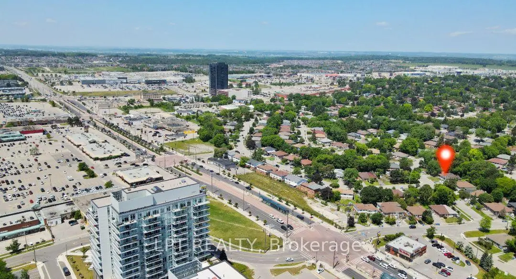
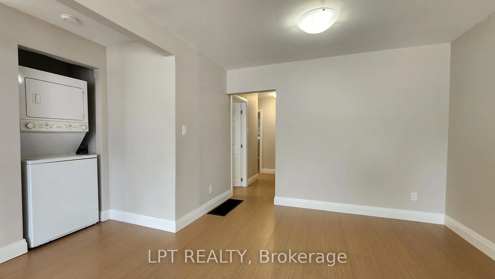
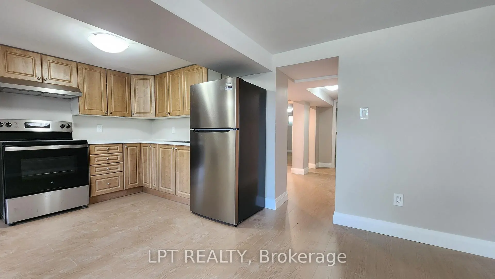
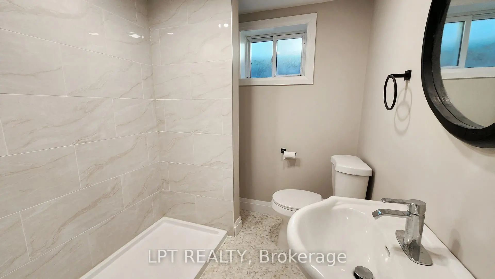
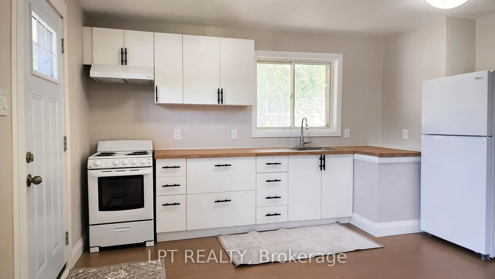
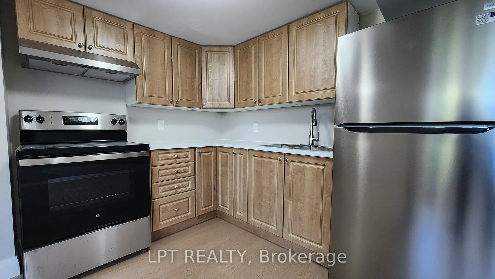
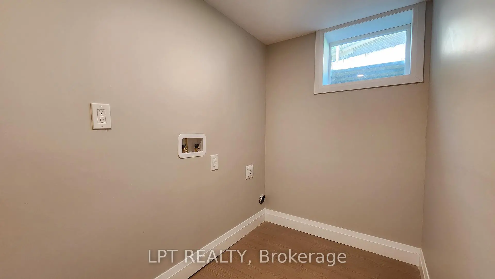
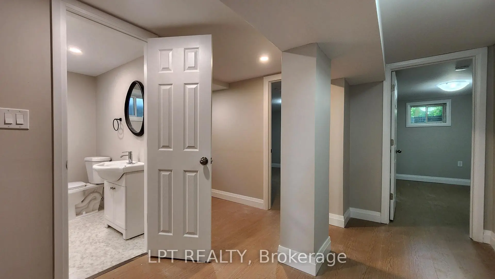
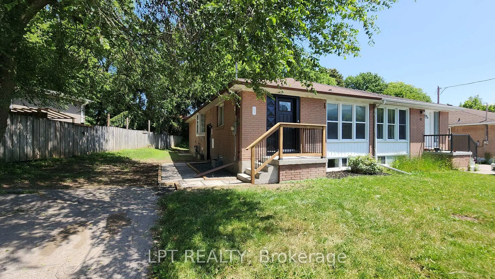
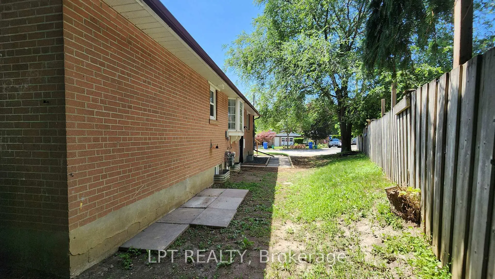
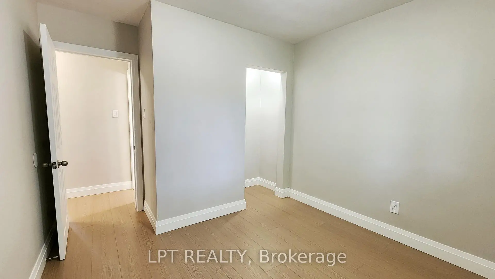
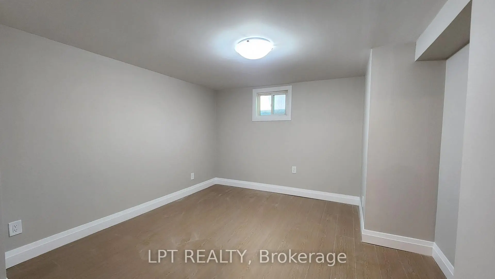
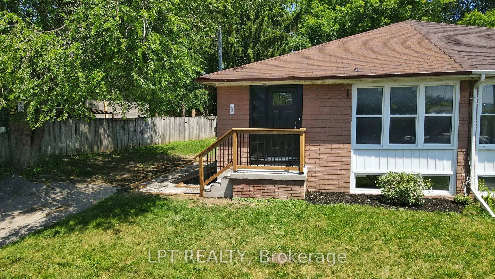
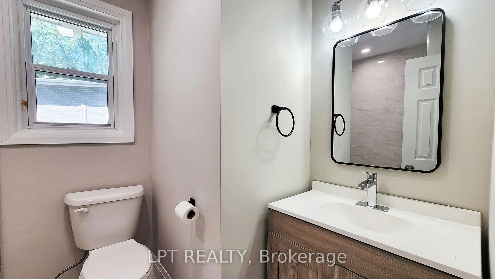
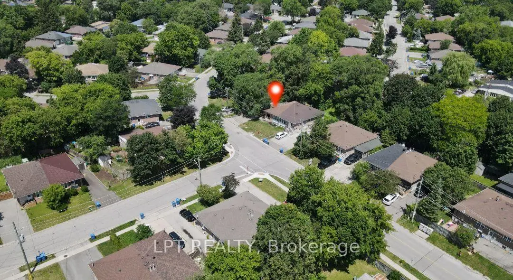
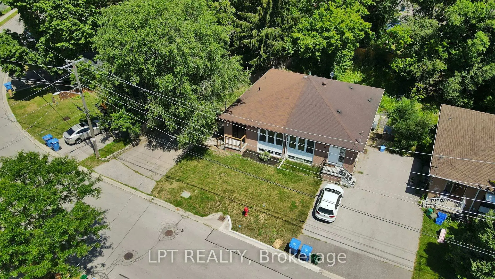
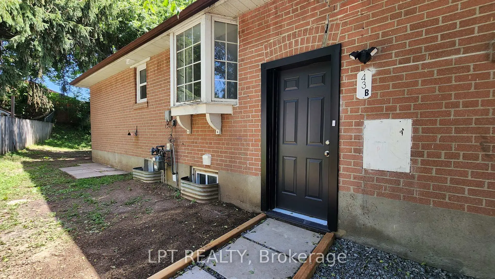
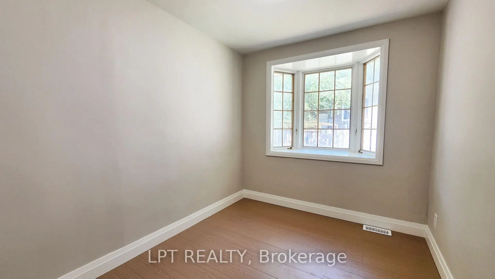
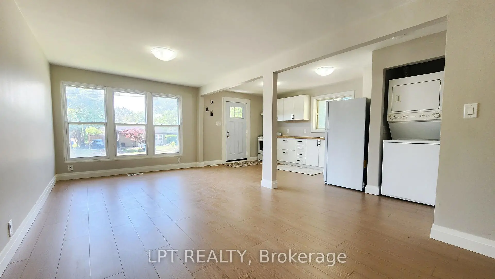
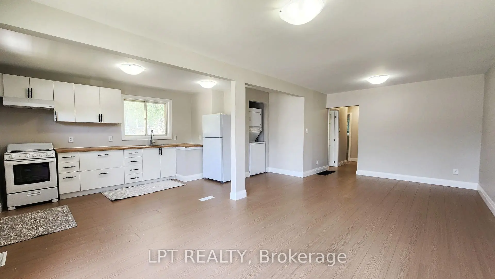
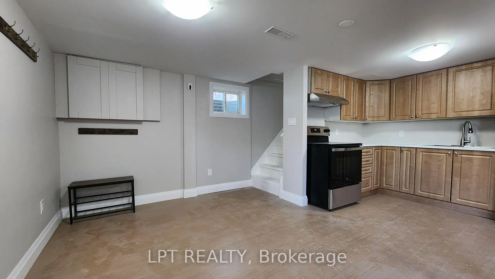
*Why Keep Renting When You Could Own?*Live in the beautifully renovated 3-bedroom upper unit while the legal 2-bedroom lower unit helps offset your monthly carrying costs .Based on current market rents, the lower unit is estimated to generate approximately $2,000 per month. For illustration purposes only, a $600,000 mortgage at TD Bank's posted 5-year variable rate at the time of writing would have an estimated monthly payment of approximately $3,264 per month, demonstrating how rental income could substantially offset the cost of homeownership (see disclaimer below).For investors, the property offers an estimated combined rental potential of approximately $4,800 per month ($2,800 upper unit and $2,000 lower unit), creating an excellent opportunity to generate income while building long-term equity (buyers to complete their own due diligence).With over $100,000 invested in renovations, this vacant legal two-unit home lets you move in immediately, choose your own tenants, or lease both units from day one .The bright upper level features three bedrooms, an updated eat-in kitchen, open-concept living and dining areas, oversized windows, and modern finishes throughout. The finished lower level includes its own kitchen, spacious living area, two bedrooms, a full bathroom, separate entrance, and interior access, making it ideal for rental income, extended family, or multi-generational living .Located in an established Newmarket neighbourhood close to parks, schools, shopping, public transit, everyday amenities, and major commuter routes throughout York Region and the GTA.*Disclaimer:* Rental income and mortgage payment examples are estimates provided for illustration only and are not guaranteed. Rental values, interest rates, financing terms, carrying costs, and ownership expenses will vary. Buyers should verify all figures through their own due diligence and consult their lender and professional advisors.
主要特征
- 朝向: 后院朝东

- 睡房: 3

- 卫生间: 2

- 车库:

- 厨房: 1

重要信息
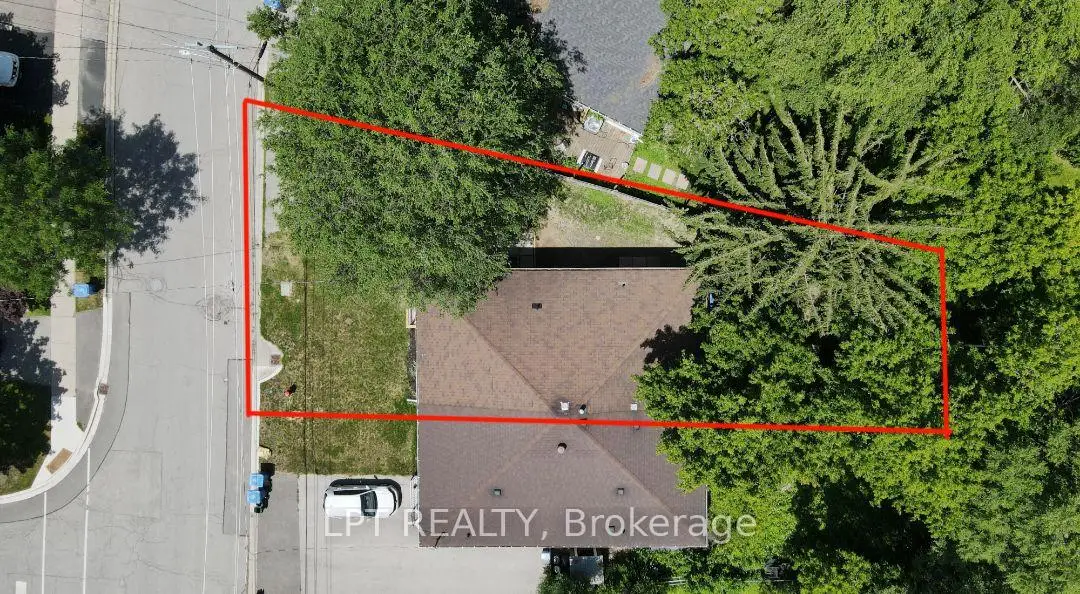
- 占地面接: 42.75 x 98.00 Feet

- 室内面积: 700-1100

- 地税: $ 3834.00

- N13525108

- Listing contracted with: LPT REALTY
| 房间 | 尺寸(平方米) | 细节描述 | |
|---|---|---|---|
| 厨房 | 4.40x2.99 | 即吃式厨房 |
|
| 客厅 Rm | 3.59x3.27 | 合并餐饮 |
|
| 晚餐室 Rm | 3.59x3.27 | 合并客厅 |
|
| Primary B | 5.37x2.59 | ||
| 第二间卧室 | 2.99x2.45 | ||
| 第三间卧室 | 2.99x2.80 | ||
| 客厅 Rm | 6.30x3.39 | 合并厨房 |
|
| 厨房 | 6.30x3.39 | 合并客厅 |
|
| 第四间卧室 | 3.35x2.49 | ||
| 第五间卧室 | 3.96x2.87 |
| 卫生间 | 卫浴件数 | 所在楼层 | |
|---|---|---|---|
| 1间 | 3件套 | Basement |
|
| 1间 | 4件套 | 主层 |
房屋简介
房屋位于Davis Dr and Longford Dr and Newbury D交界附近, 这间3房2卫车库平房半独立房户型朝东向. 房屋及周边设施包括WaterHeater,PrimaryBedroom-Main和In-LawSuite等. 厨房, 客厅 Rm, 晚餐室 Rm, Primary B, 第二间卧室和 第三间卧室在主层.学校信息
小学
-
-
-
-
-
天主教天才项目学校
在 3022学校里排名 626 (分数: 7.4)距离学校18.3公里 (开车大约55分钟) 中学
-
对口学区学校排名: 291/746 (分数: 6.6) 5年平均分: 290/746 (分数: 6.4)距离学校1.2公里 (走路大约22分钟)
-
排名: 48/746 (分数: 8.5) 5年平均分: 44/746 (分数: 8.1)距离学校3.4公里 (开车大约10分钟)
-
法语沉浸课程学校
排名: 219/746 (分数: 7.0) 5年平均分: 257/746 (分数: 6.6)距离学校2.2公里 (开车大约7分钟) -
艺术特色学校
排名: 219/746 (分数: 7.0) 5年平均分: 257/746 (分数: 6.6)距离学校2.2公里 (开车大约7分钟) -
AP课程学校 IB课程
排名: 1/746 (分数: 10.0) 5年平均分: 2/746 (分数: 9.3)距离学校7.6公里 (开车大约23分钟) -
天主教对口学区学校
排名: 259/746 (分数: 6.8) 5年平均分: 195/746 (分数: 7.0)距离学校2.6公里 (开车大约8分钟) -
排名: 259/746 (分数: 6.8) 5年平均分: 195/746 (分数: 7.0)距离学校2.6公里 (开车大约8分钟)
-
排名: 259/746 (分数: 6.8) 5年平均分: 195/746 (分数: 7.0)距离学校2.6公里 (开车大约8分钟)