Stonehaven-Wyndham, Newmarket, L3X 2J6

房屋信息
MLS房源英文原文
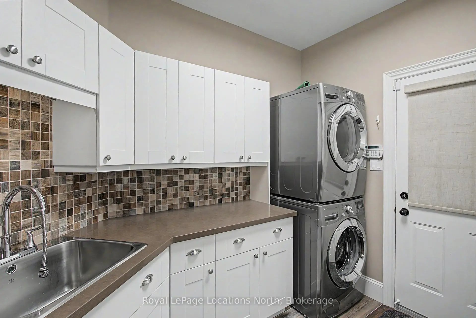
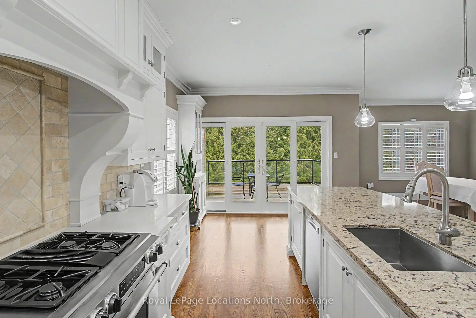
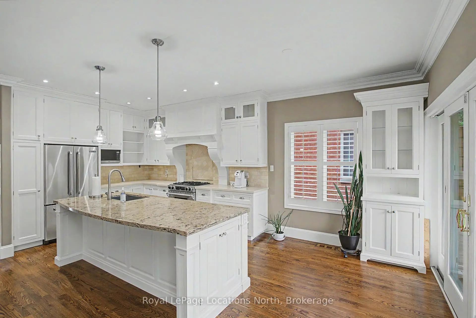
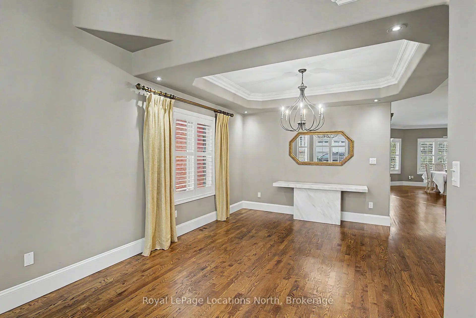
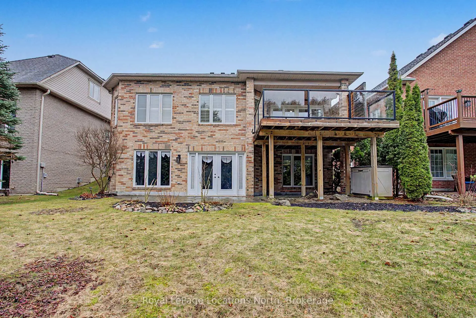
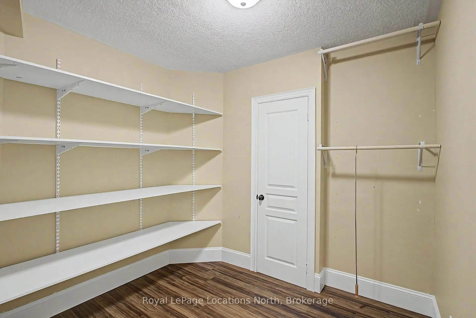
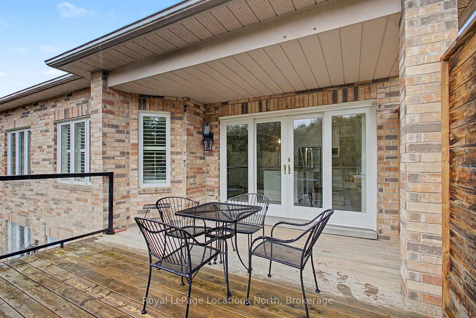
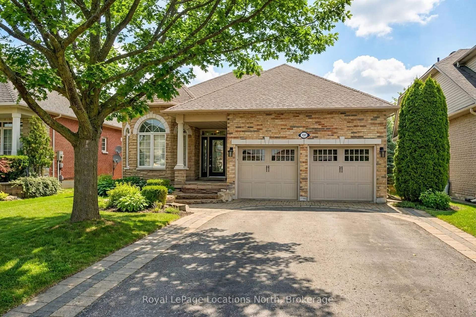
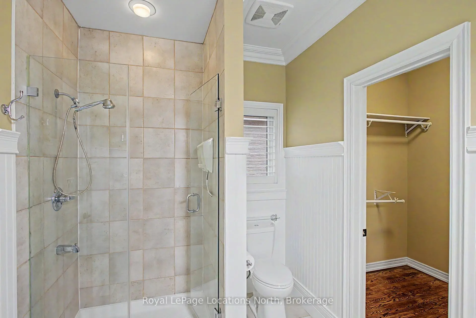
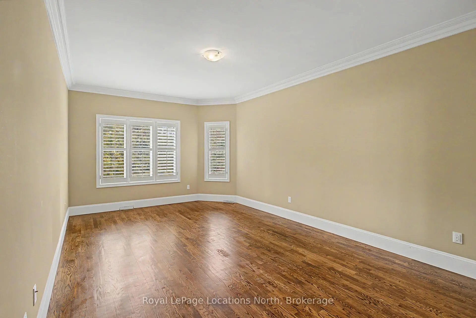
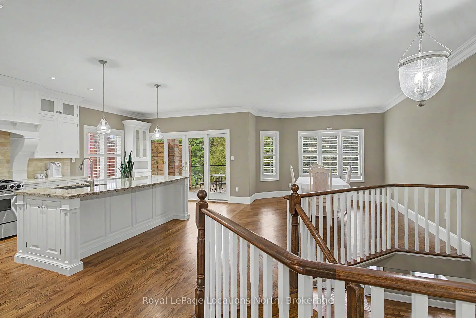
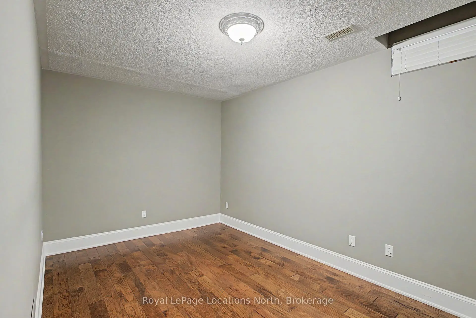
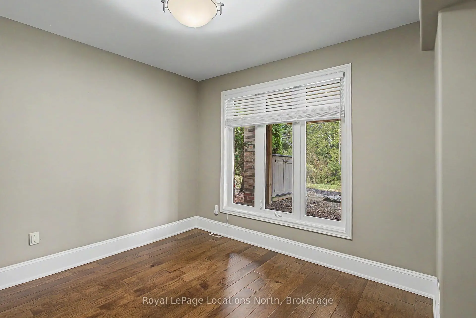
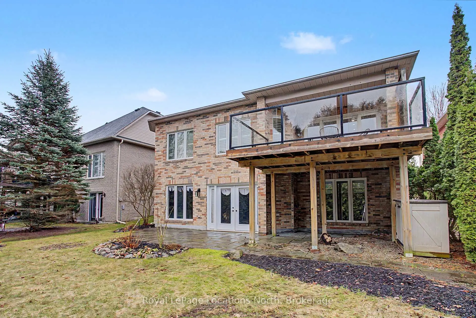
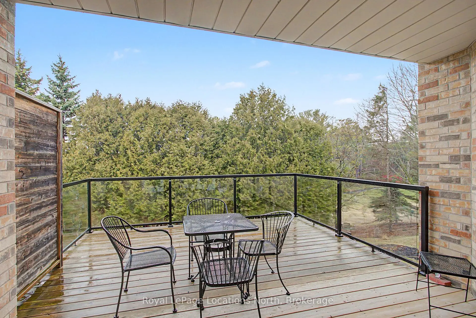
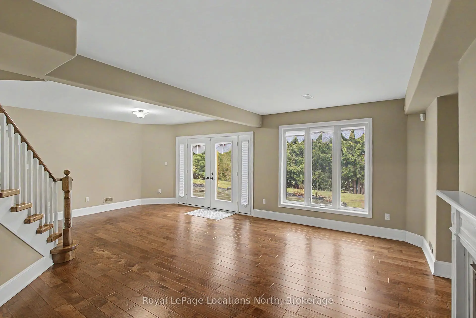
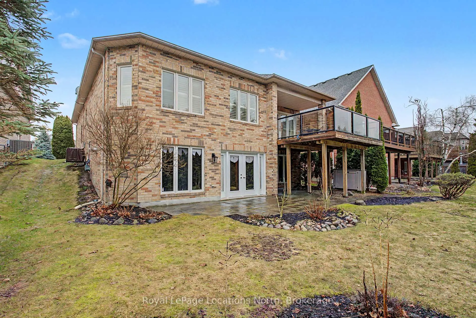
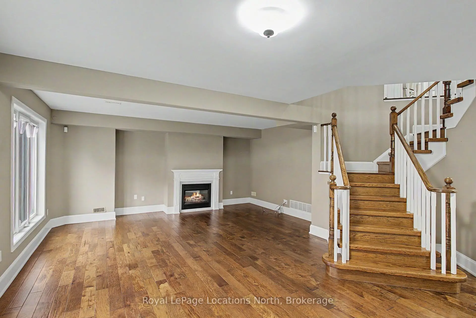
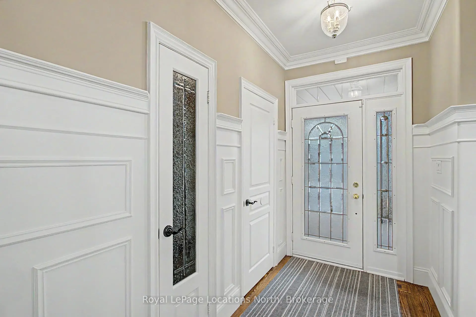
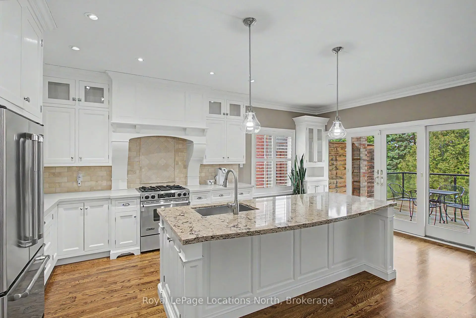
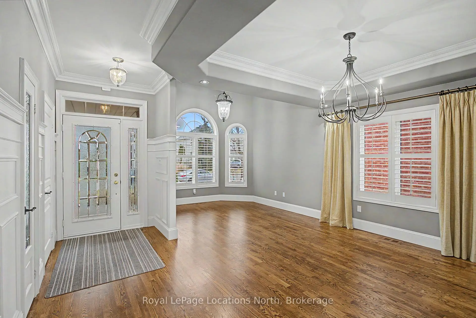
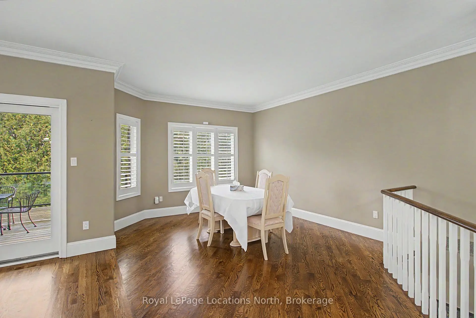
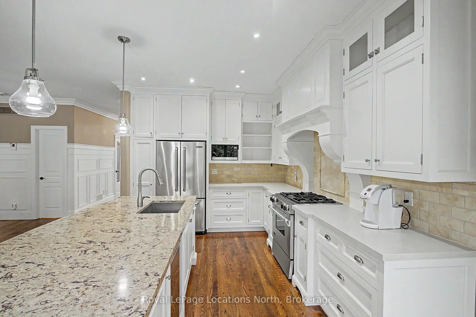
Welcome to Madeline Heights-an exceptional, low-maintenance home offering the ultimate main-floor bungalow lifestyle on a quiet road less travelled within the coveted St. Andrews Valley Golf Club community. Designed specifically for those seeking the ease of absolute single-level living, all your daily essentials are intelligently situated on the main floor with zero stairs required for everyday comfort.The bright, open-concept main floor features premium plank hardwood flooring, vaulted ceilings, and classic wooden California shutters. Seamlessly combining your primary living spaces, the layout features a custom kitchen with a large center island and high-end appliances that flows effortlessly into the living area and out to a spacious upper deck with glass railings. This level hosts your main-floor laundry alongside a generous primary suite complete with a walk-in closet and a private 3-piece ensuite-ensuring your morning, daytime, and evening routines require no stair-climbing whatsoever.While everyday living takes place entirely on one level, a fully finished lower-level walkout serves as the ultimate bonus space. Ideal for hosting visiting family, grandchildren, or holiday guests, this bright lower level features a massive recreation room with a cozy gas fireplace, two additional large bedrooms, a full 4-piece bath, and a direct walkout to a covered patio. Enjoy total piece of mind in a home where you never have to go downstairs unless you want to, all while backing onto a beautifully private lot with serene golf course and ravine views.
主要特征
- 朝向: 后院朝北

- 睡房: 1

- 卫生间: 3

- 车库: 2

- 厨房: 1

重要信息
- 占地面接: 48.03 x 121.00 Feet

- 室内面积: 1100-1500

- 地税: $ 8274.50

- N13503608

- 地产公司: Royal LePage Locations North
| 房间 | 尺寸(平方米) | 细节描述 | |
|---|---|---|---|
| 家庭房 Rm | 6.90x4.19 | 硬木地板, |
|
| 客厅 Rm | 3.59x3.19 | 硬木地板, , |
|
| 晚餐室 Rm | 3.18x2.95 | 硬木地板, , |
|
| 厨房 | 3.76x3.19 | 石英台面, 更新, 顶灯 |
|
| 早餐室 | 3.19x2.13 | 硬木地板, 走出式甲板, |
|
| Primary B | 6.78x3.71 | 3pcs卫生间套间, 硬木地板, |
|
| 娱乐室reatio | 7.46x6.39 | 走出式天台, 煤气壁炉, 硬木地板 |
|
| 卧室 | 3.53x3.38 | 硬木地板, 壁橱 |
|
| 卧室 | 4.82x3.50 | 硬木地板, 壁橱 |
|
| 电器房 R | 5.08x4.36 | ||
| 办公室 | 8.59x3.98 |
| 卫生间 | 卫浴件数 | 所在楼层 | |
|---|---|---|---|
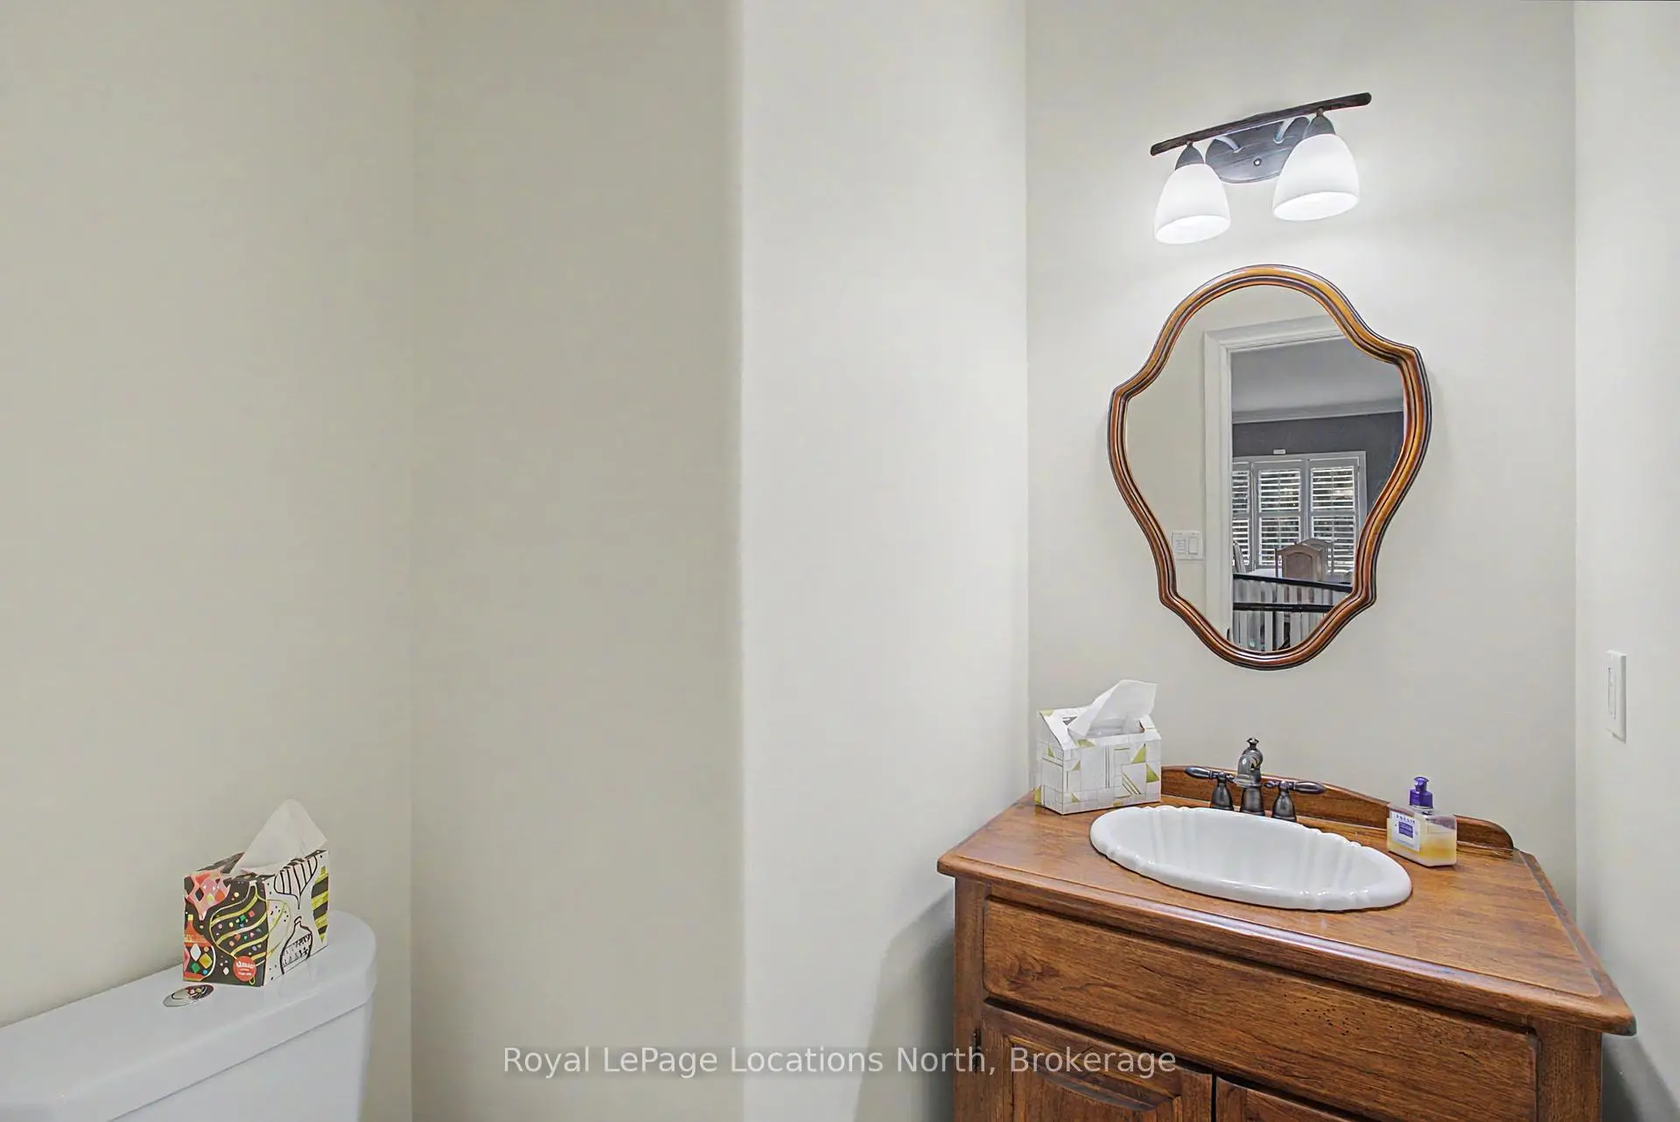
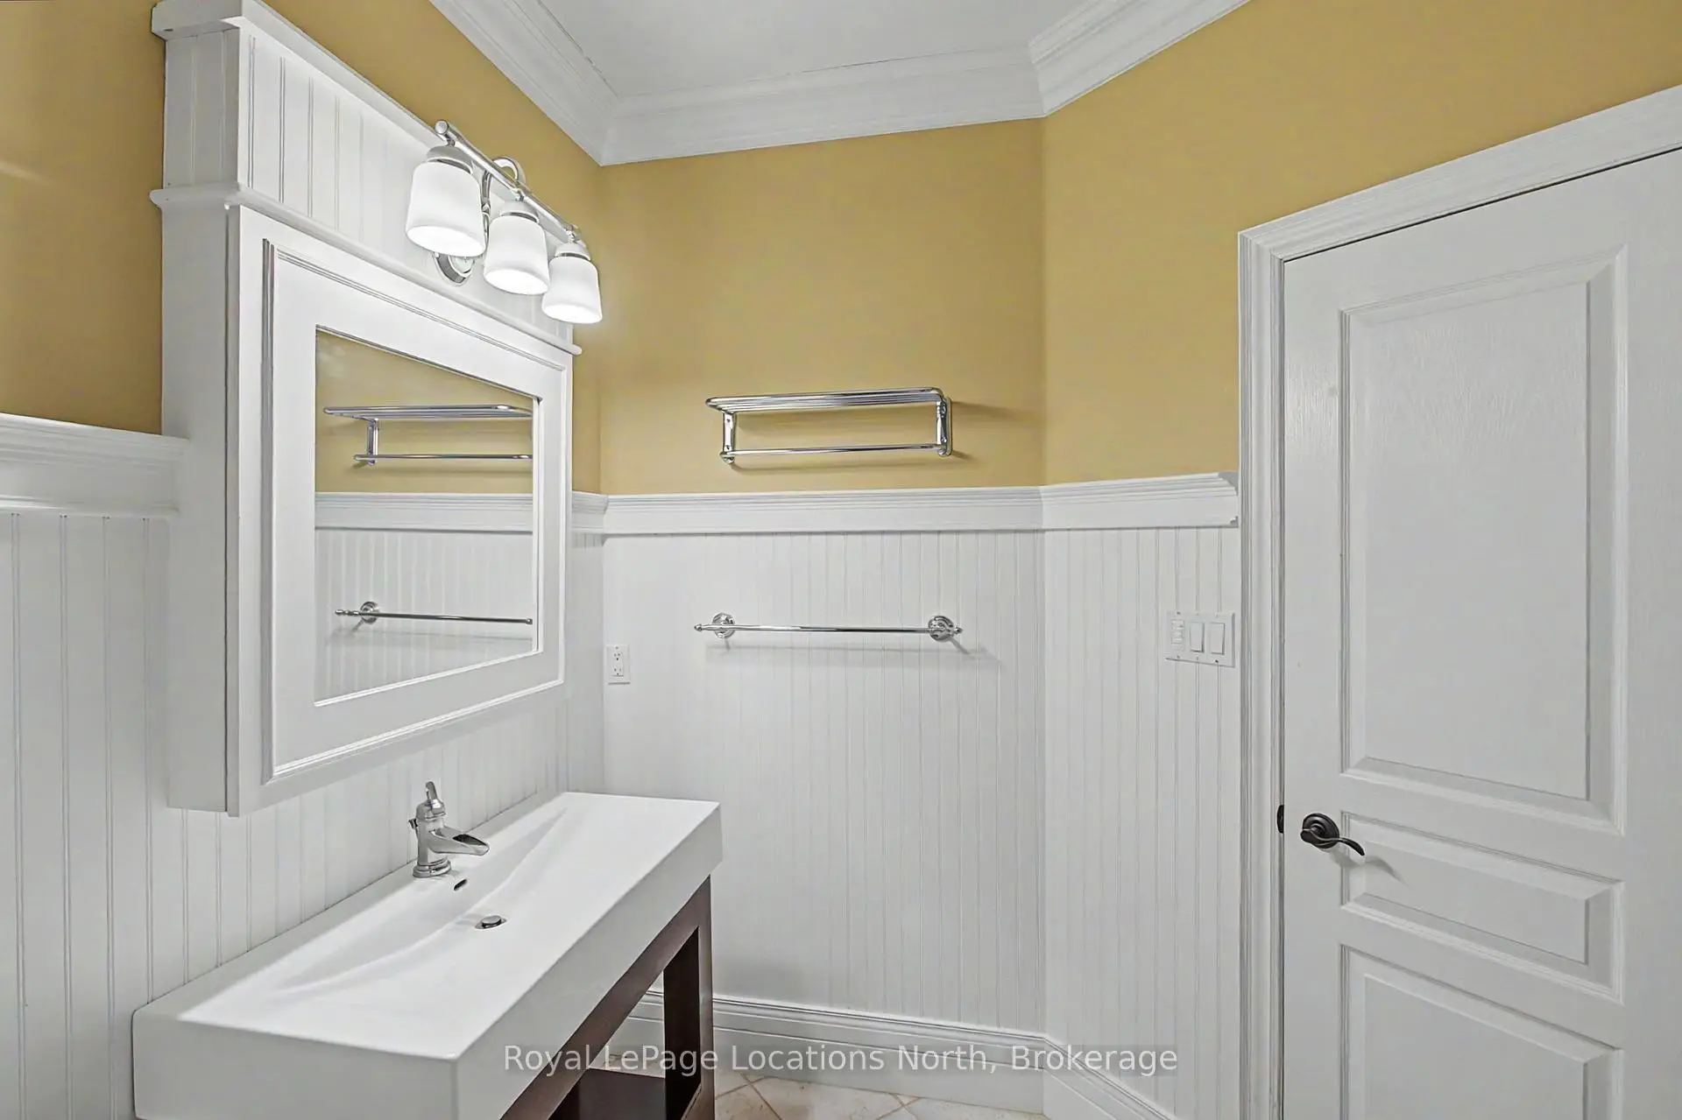
| 1间 | 2件套 | 主层 |
|
| 1间 | 3件套 | 主层 |
|
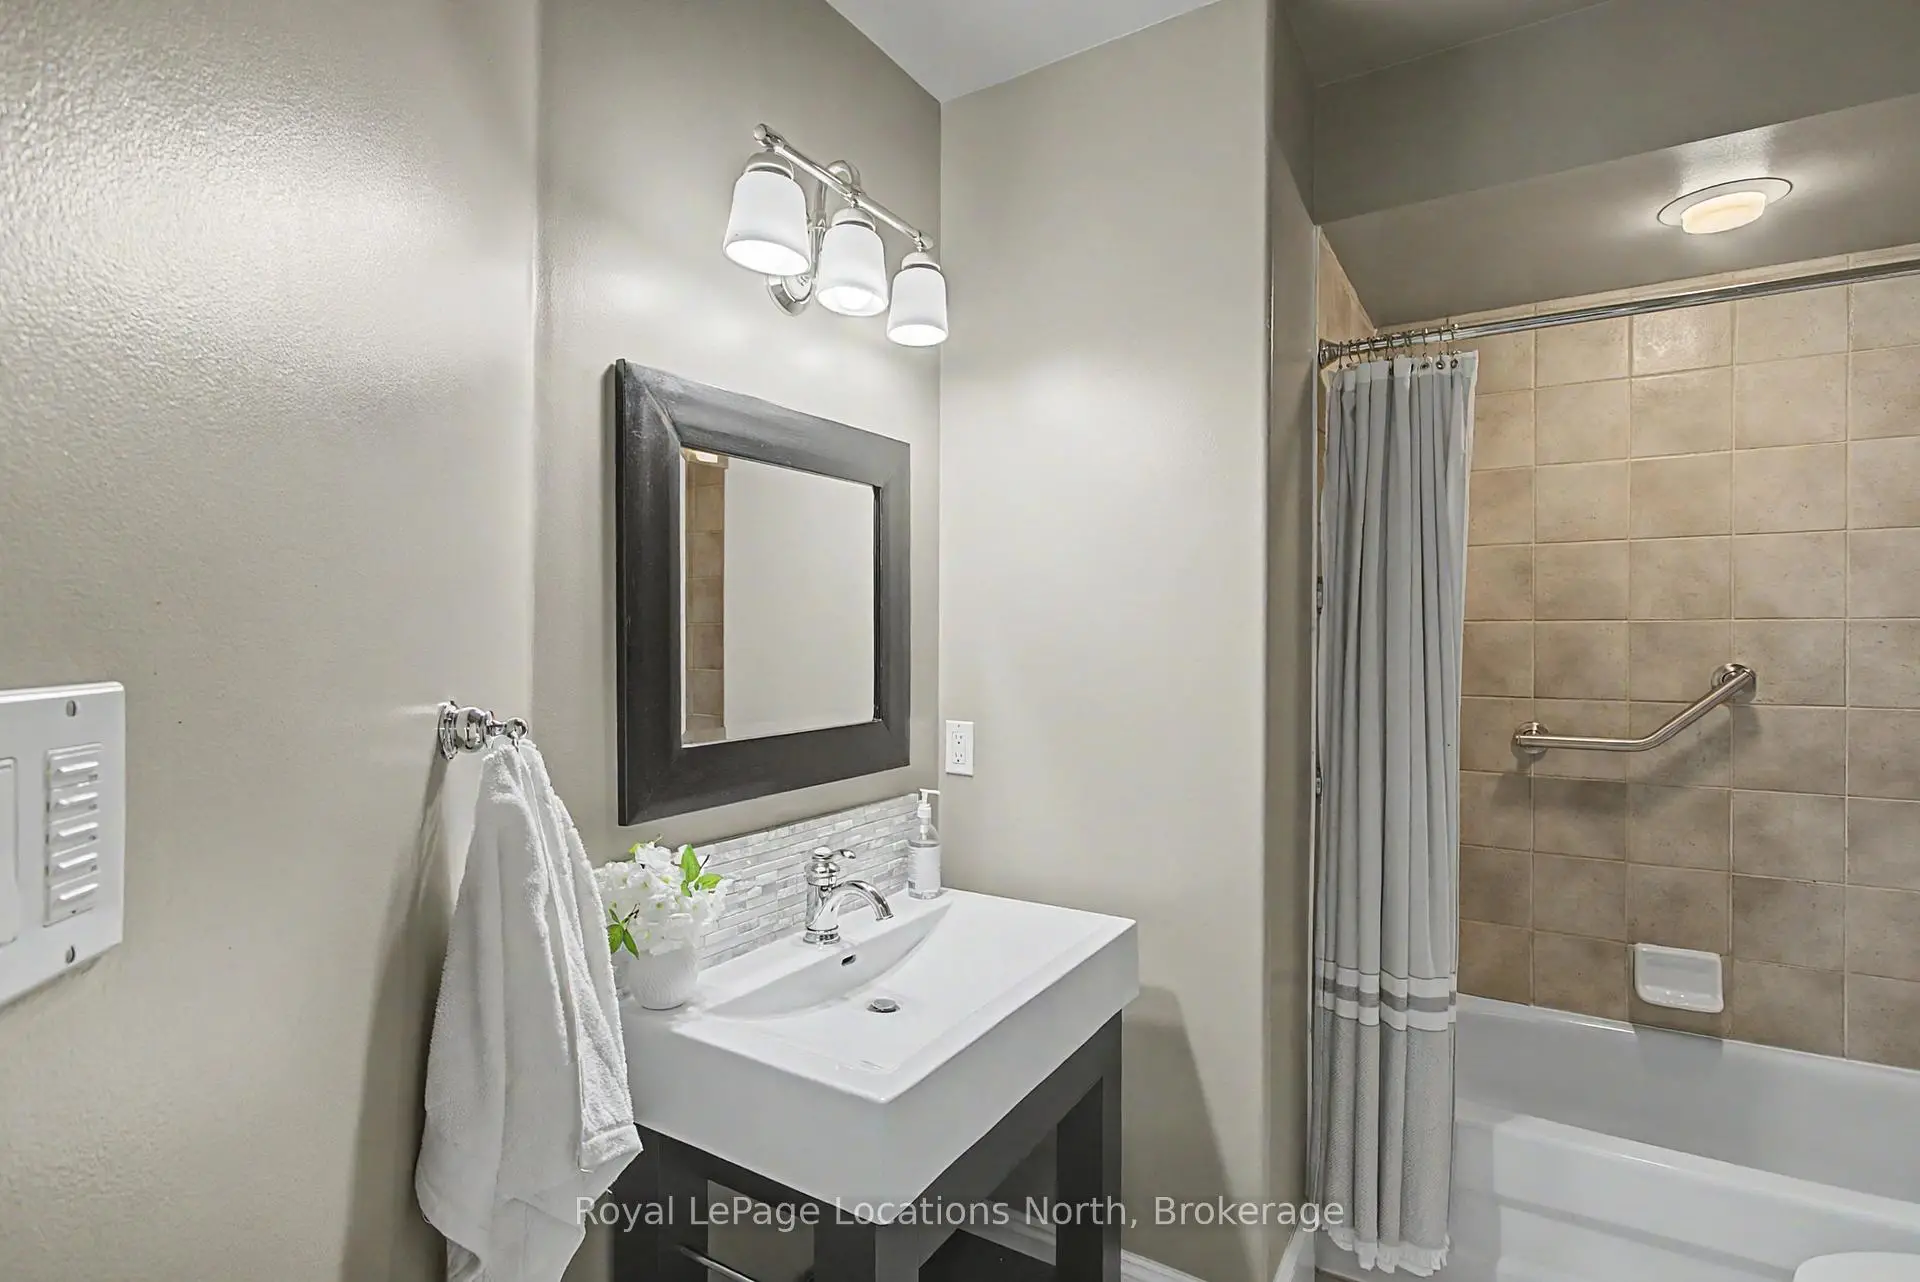
| 1间 | 4件套 | 低层 |
房屋简介
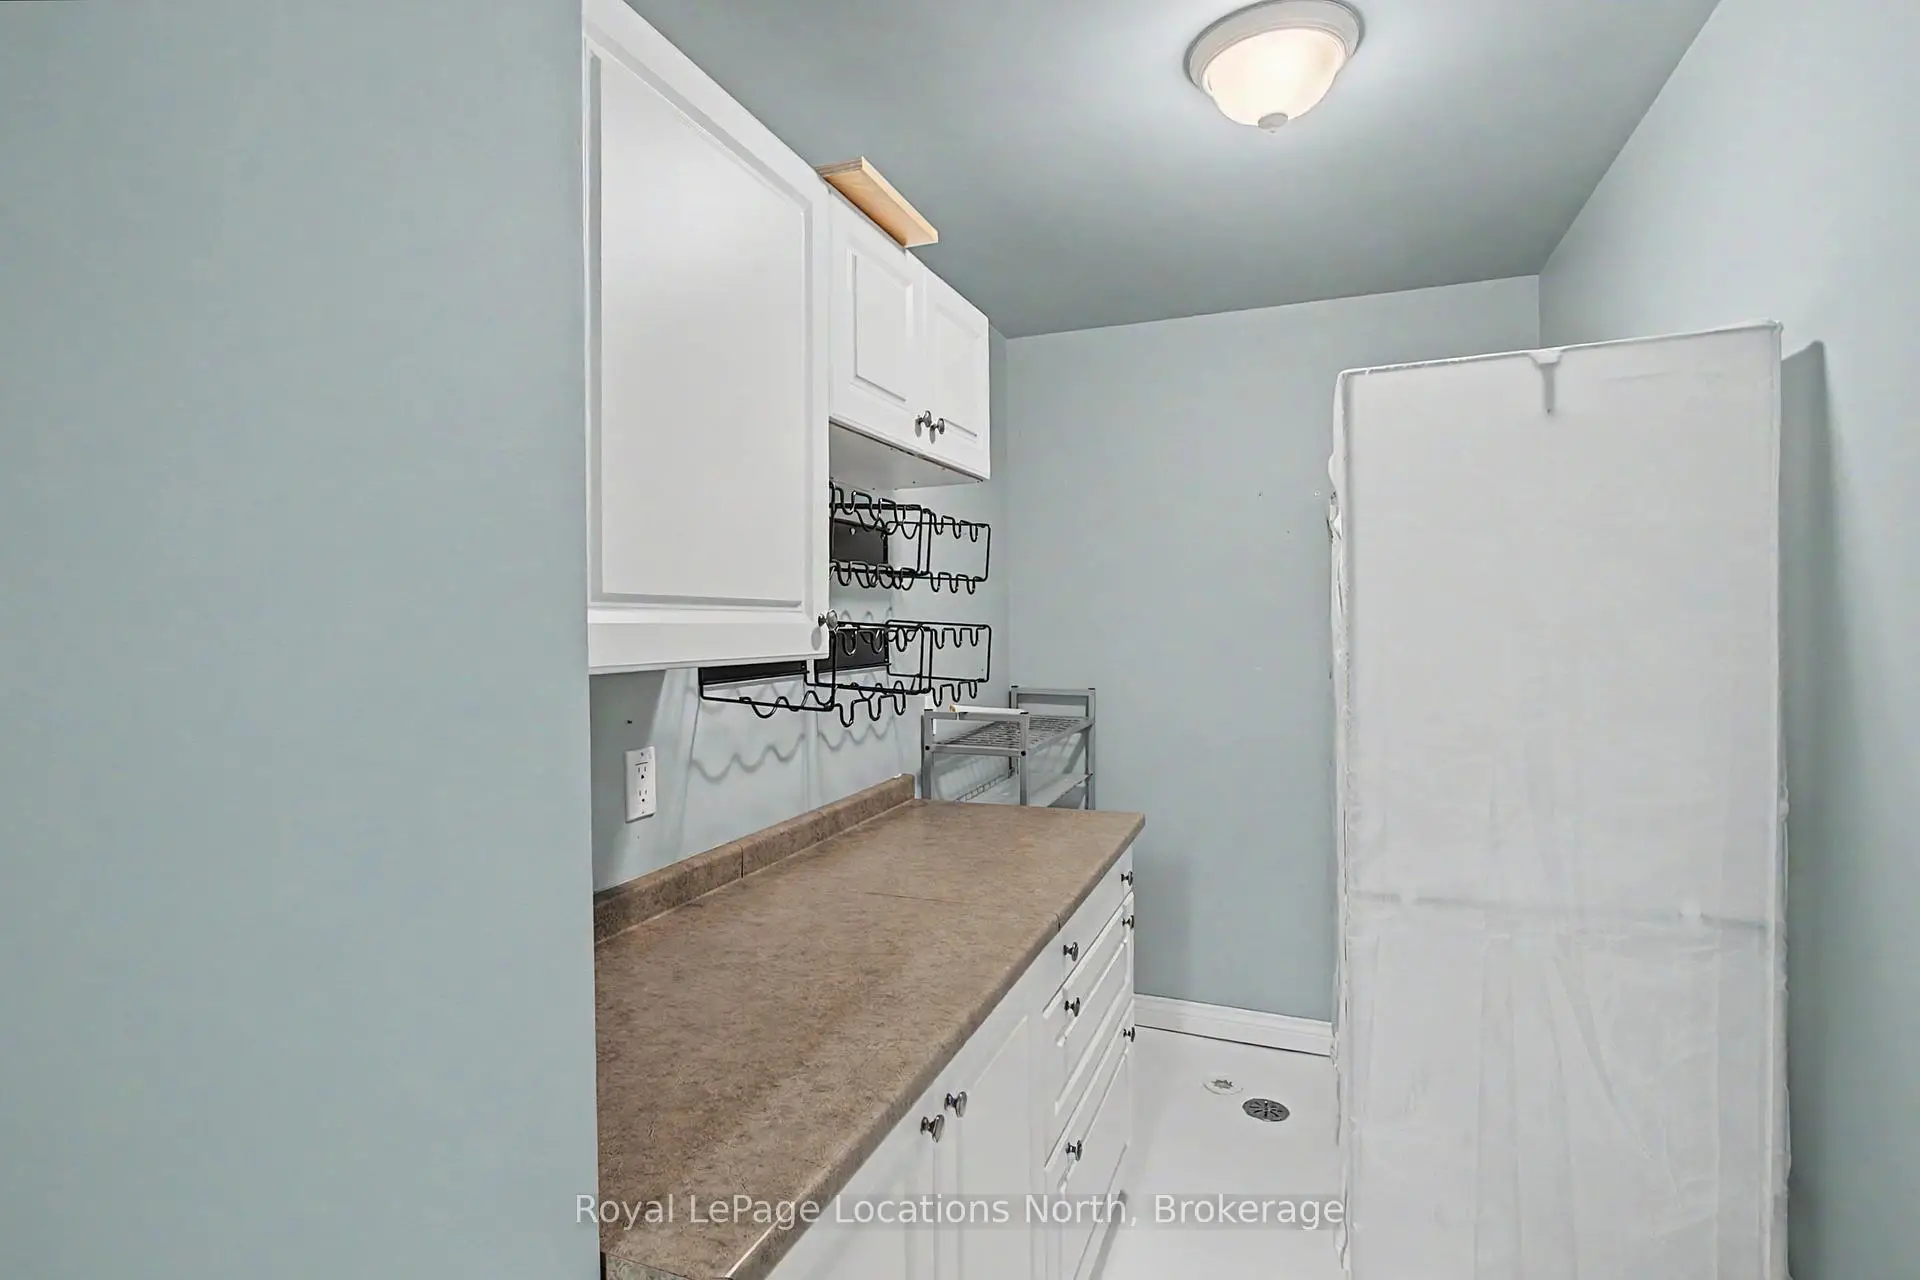
房屋位于Bayview and Laurelwood交界附近, 这间1房3卫双车库平房独立房户型朝北向. 727 Madeline Hts拥有双连接式停车位. 房屋及周边设施包括WaterHeaterOwned,Workbench,PrimaryBedroom-Main,CentralVacuum和AutoGarageDoorRemot等. 家庭房 Rm, 客厅 Rm, 晚餐室 Rm, 厨房, 早餐室和 Primary B在主层; 娱乐室reatio, 卧室, 卧室, 电器房 R和 办公室在楼下.房屋市场分析
出售
出租
同类房屋价值较去年同期下降 10.2%。
租金水平与去年同期相比整体保持相对稳定。
近期 6 个月租金范围
$2,050 – $4,000/月
这套房屋与同类房源相比如何
市场冷热度
强卖方市场
强卖方卖方平衡买方强买方
同类房屋库存偏低,市场明显有利于卖家。
典型成交时间
29 天
同类房屋目前约 29 天成交,与去年同期大致持平。
社区概况
该物业所在社区为以自住为主的社区,住宅类型包括独立屋、镇屋。约有43%的居民拥有本科或以上学历,另有23%的居民拥有大专学历。当地绝大多数通勤居民主要驾车出行。
学校信息
小学
-
对口学区学校在 3022学校里排名 808 (分数: 7.1)距离学校0.9公里 (走路大约17分钟)
-
法语沉浸课程学校
在 3022学校里排名 2196 (分数: 5.0)距离学校2.8公里 (开车大约8分钟) -
-
-
天主教天才项目学校
在 3022学校里排名 626 (分数: 7.4)距离学校15.3公里 (开车大约46分钟) 中学
-
AP课程学校
排名: 276/746 (分数: 6.7) 5年平均分: 233/746 (分数: 6.8)距离学校1.8公里 (走路大约33分钟) -
排名: 48/746 (分数: 8.5) 5年平均分: 44/746 (分数: 8.1)距离学校2.6公里 (开车大约8分钟)
-
艺术特色学校
排名: 219/746 (分数: 7.0) 5年平均分: 257/746 (分数: 6.6)距离学校3.7公里 (开车大约11分钟) -
排名: 1/746 (分数: 10.0) 5年平均分: 2/746 (分数: 9.3)距离学校4.6公里 (开车大约14分钟)
-
天主教对口学区学校
排名: 259/746 (分数: 6.8) 5年平均分: 195/746 (分数: 7.0)距离学校3.2公里 (开车大约9分钟) -
排名: 259/746 (分数: 6.8) 5年平均分: 195/746 (分数: 7.0)距离学校3.2公里 (开车大约9分钟)
-
排名: 259/746 (分数: 6.8) 5年平均分: 195/746 (分数: 7.0)距离学校3.2公里 (开车大约9分钟)