Stonehaven-Wyndham, Newmarket, L3X 2N5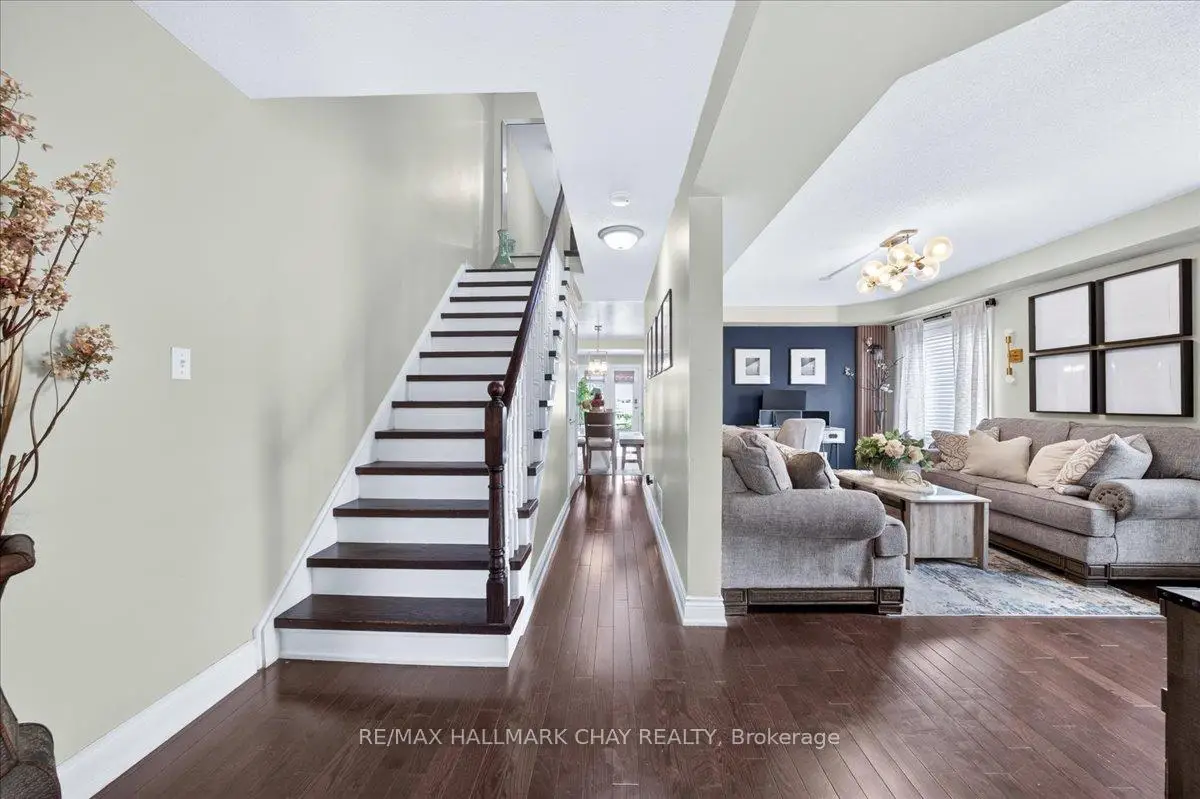

房屋信息
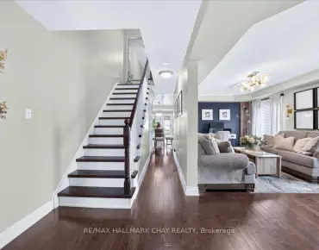
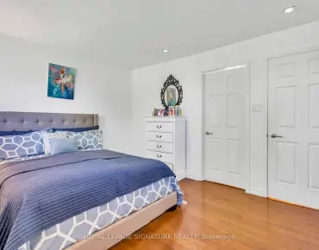
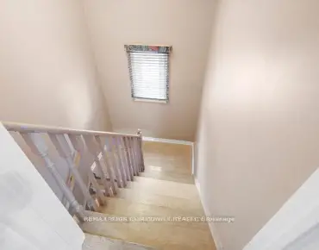
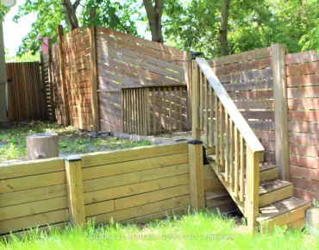
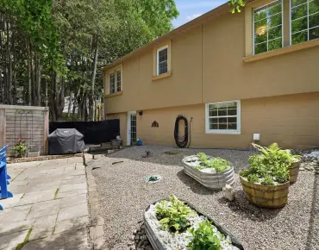
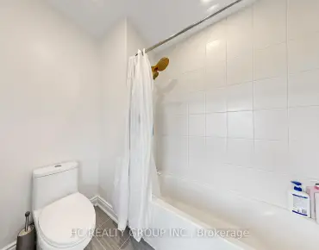
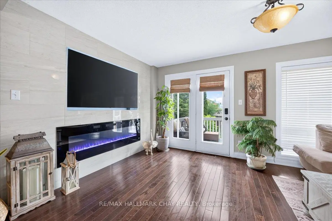
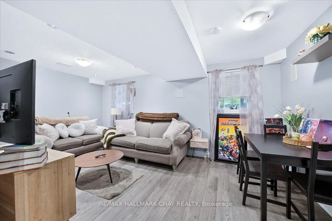
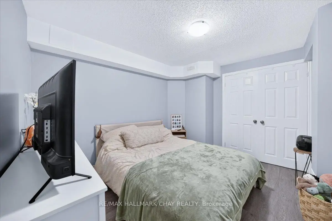
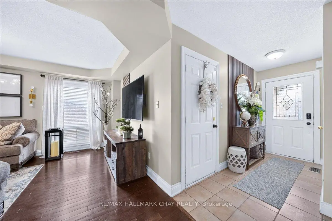
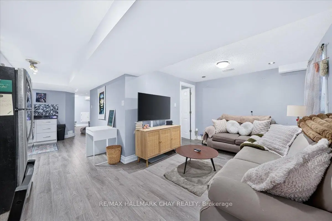
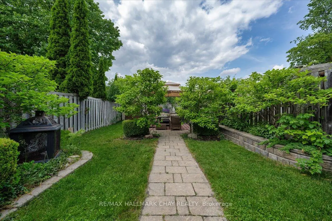
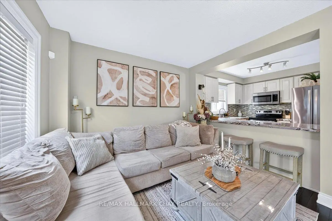
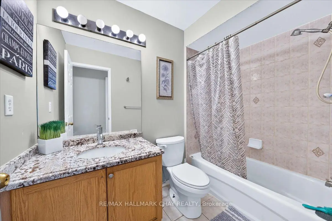
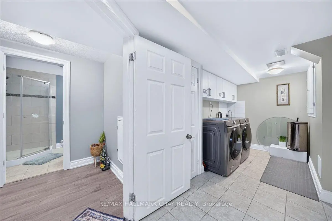
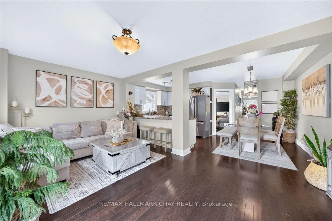
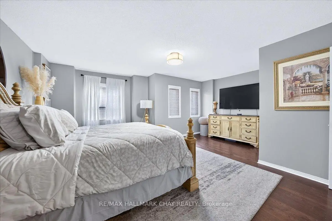
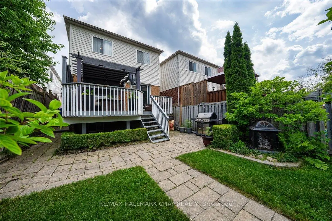
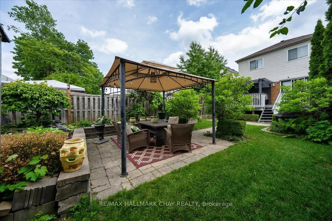
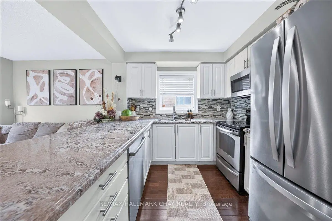
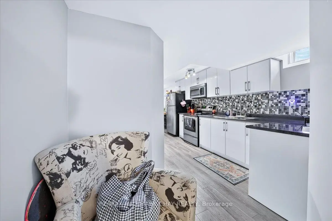
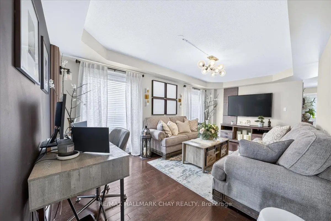
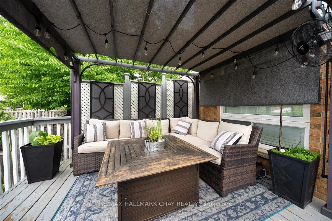
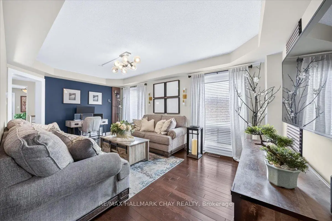
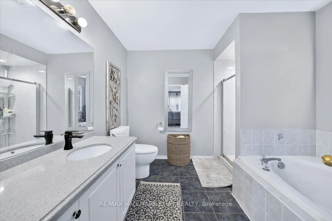
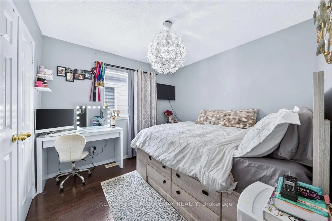
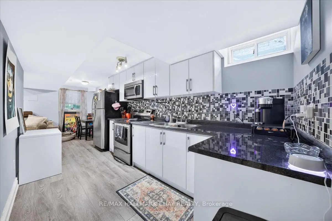
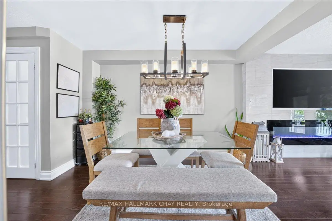
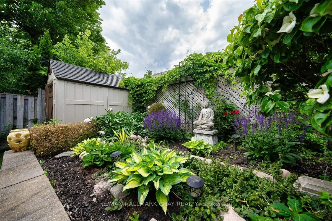
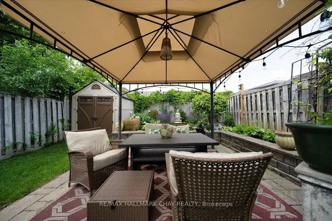
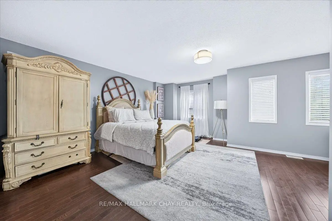
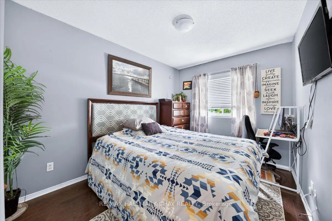
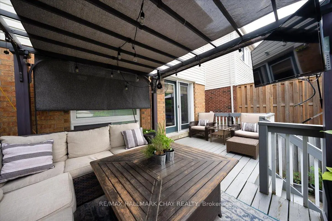
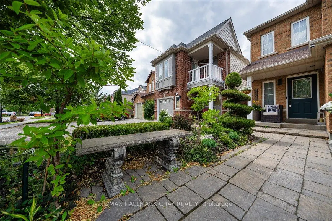
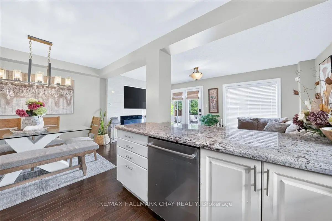
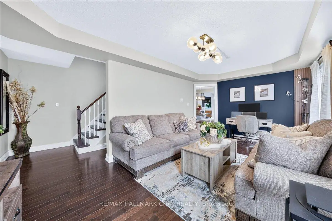
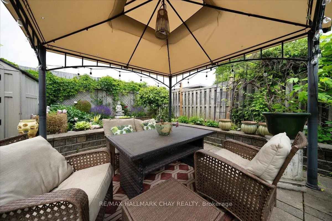
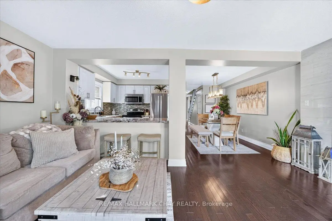
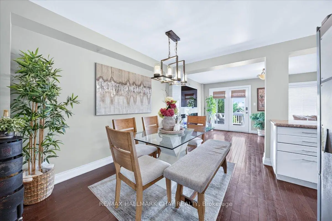
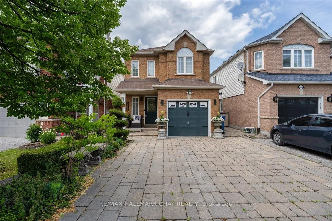
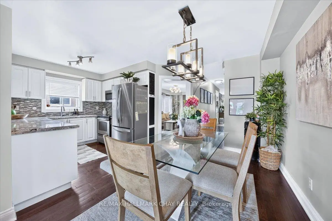
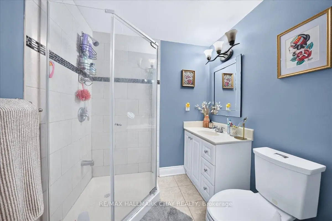
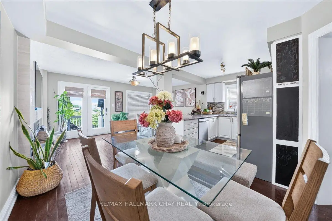
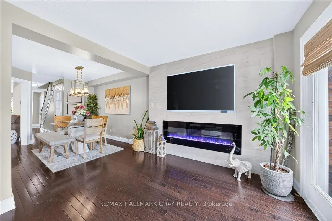
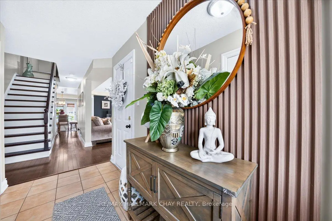
Welcome To This Beautifully Appointed 4 + 1-Bedroom, 4-Bathroom Detached Home In One Of Newmarket's Most Sought-After Family Neighbourhoods, Stonehaven-Wyndham. Set On A Quiet Crescent Surrounded By Executive Homes, Parks, And Mature Trees, This Property Offers Comfortable Family Living And Exceptional Income Potential.The Standout Feature Of This Home Is Its Fully Finished Basement Apartment Suite, Complete With Its Own Full Kitchen And A Separate Side Door Entrance For Total Privacy. Currently Generating $1,500/Month In Rental Income From Easygoing Month-To-Month Tenants, This Space Is Perfect For Multi-Generational Living, An In-Law Suite, Or Continued Rental Income - The Choice Is Yours, As Tenants Are Flexible To Stay Or Go.Upstairs, The Main Living Areas Offer Generous, Sun-Filled Principal Rooms Ideal For Entertaining And Everyday Family Life, With Four Well-Proportioned Bedrooms And Four Bathrooms. A Convenient Interior Garage Entrance Means You Can Come And Go Year-Round Without Ever Stepping Outside.Families Will Appreciate The Location Within Walking Distance Of Stonehaven Elementary School, Part Of The Highly Regarded York Region District School Board. Older Students Are Well Served By Newmarket High School, One Of The Top-Ranked Secondary Schools In York Region.For Recreation, The Magna Centre Is Just Minutes Away, Offering An Olympic-Sized Rink, NHL-Sized Ice Pads, A Community Pool, And A Walking Track. Nature Lovers Will Love The Nearby Trails, Frank Stronach Park, And The Conservation Lands Bordering The Neighbourhood.Everyday Conveniences Are Close At Hand Too, With T&T Supermarket, Nature's Emporium, And Shops Near Bayview Avenue And St. John's Sideroad. Upper Canada Mall Is A Short Drive Away, Along With Southlake Regional Health Centre And Quick Access To Highway 404.A Rare Opportunity To Own A Move-In Ready Home With Built-In Income Potential In One Of Newmarket's Premier Family Communities. Book Your Private Showing Today!
主要特征
- 朝向: 后院朝北

- 睡房: 4

- 卫生间: 4

- 车库: 1

- 厨房: 1

重要信息
- 占地面接: 7.66 x 43.65 Feet

- 室内面积: 1500-2000

- 地税: $ 5510.39

- N13502732

- Listing contracted with: RE/MAX HALLMARK CHAY REALTY
| 房间 | 尺寸(平方米) | 细节描述 | |
|---|---|---|---|
| 客厅 Rm | 5.75x3.35 | 穿行式, 合并餐饮, 硬木地板 |
|
| 晚餐室 Rm | 5.75x3.35 | 窗户, 合并客厅, 硬木地板 |
|
| 厨房 | 2.74x2.89 | 早餐台, 窗户, 陶瓷地板 |
|
| 早餐室 | 2.74x3.70 | 陶瓷地板 |
|
| 家庭房 Rm | 5.48x3.04 | , 走出式甲板, 硬木地板 |
|
| Primary B | 5.61x4.87 | 4pcs卫生间套间, , 硬木地板 |
|
| 第二间卧室 | 2.64x3.55 | 窗户, 大衣橱, 硬木地板 |
|
| 第三间卧室 | 2.97x3.65 | 窗户, 大衣橱, 硬木地板 |
|
| 第四间卧室 | 2.97x3.04 | 窗户, 双壁橱, 硬木地板 |
|
| 卧室 | 3.04x3.04 | 复合地板 |
|
| 厨房 | 5.04x3.00 | 复合地板 |
|
| 大客厅 | 4.65x4.65 | 复合地板 |
| 卫生间 | 卫浴件数 | 所在楼层 | |
|---|---|---|---|
| 2间 | 4件套 | 上层 |
|
| 1间 | 2件套 | 主层 |
|
| 1间 | 4件套 | Basement |
房屋简介
房屋位于Bayview and Mulock交界附近, 这间4房4卫单车库两层独立房户型朝北向. 551 Pelletier Crt拥有单停车位. 房屋及周边设施包括In-LawSuite等. 客厅 Rm, 晚餐室 Rm, 厨房, 早餐室和 家庭房 Rm在主层; Primary B, 第二间卧室, 第三间卧室和 第四间卧室在楼上.学校信息
小学
-
对口学区学校在 3022学校里排名 808 (分数: 7.1)距离学校1.3公里 (走路大约24分钟)
-
法语沉浸课程学校
在 3022学校里排名 2196 (分数: 5.0)距离学校2.1公里 (开车大约6分钟) -
-
-
天主教天才项目学校
在 3022学校里排名 626 (分数: 7.4)距离学校16.0公里 (开车大约48分钟) 中学
-
AP课程学校
排名: 276/746 (分数: 6.7) 5年平均分: 233/746 (分数: 6.8)距离学校2.2公里 (开车大约7分钟) -
排名: 48/746 (分数: 8.5) 5年平均分: 44/746 (分数: 8.1)距离学校1.9公里 (走路大约34分钟)
-
艺术特色学校
排名: 219/746 (分数: 7.0) 5年平均分: 257/746 (分数: 6.6)距离学校3.0公里 (开车大约9分钟) -
排名: 1/746 (分数: 10.0) 5年平均分: 2/746 (分数: 9.3)距离学校5.3公里 (开车大约16分钟)
-
天主教对口学区学校
排名: 259/746 (分数: 6.8) 5年平均分: 195/746 (分数: 7.0)距离学校2.4公里 (开车大约7分钟) -
排名: 259/746 (分数: 6.8) 5年平均分: 195/746 (分数: 7.0)距离学校2.4公里 (开车大约7分钟)
-
排名: 259/746 (分数: 6.8) 5年平均分: 195/746 (分数: 7.0)距离学校2.4公里 (开车大约7分钟)