Stonehaven-Wyndham, Newmarket, L3X 1P4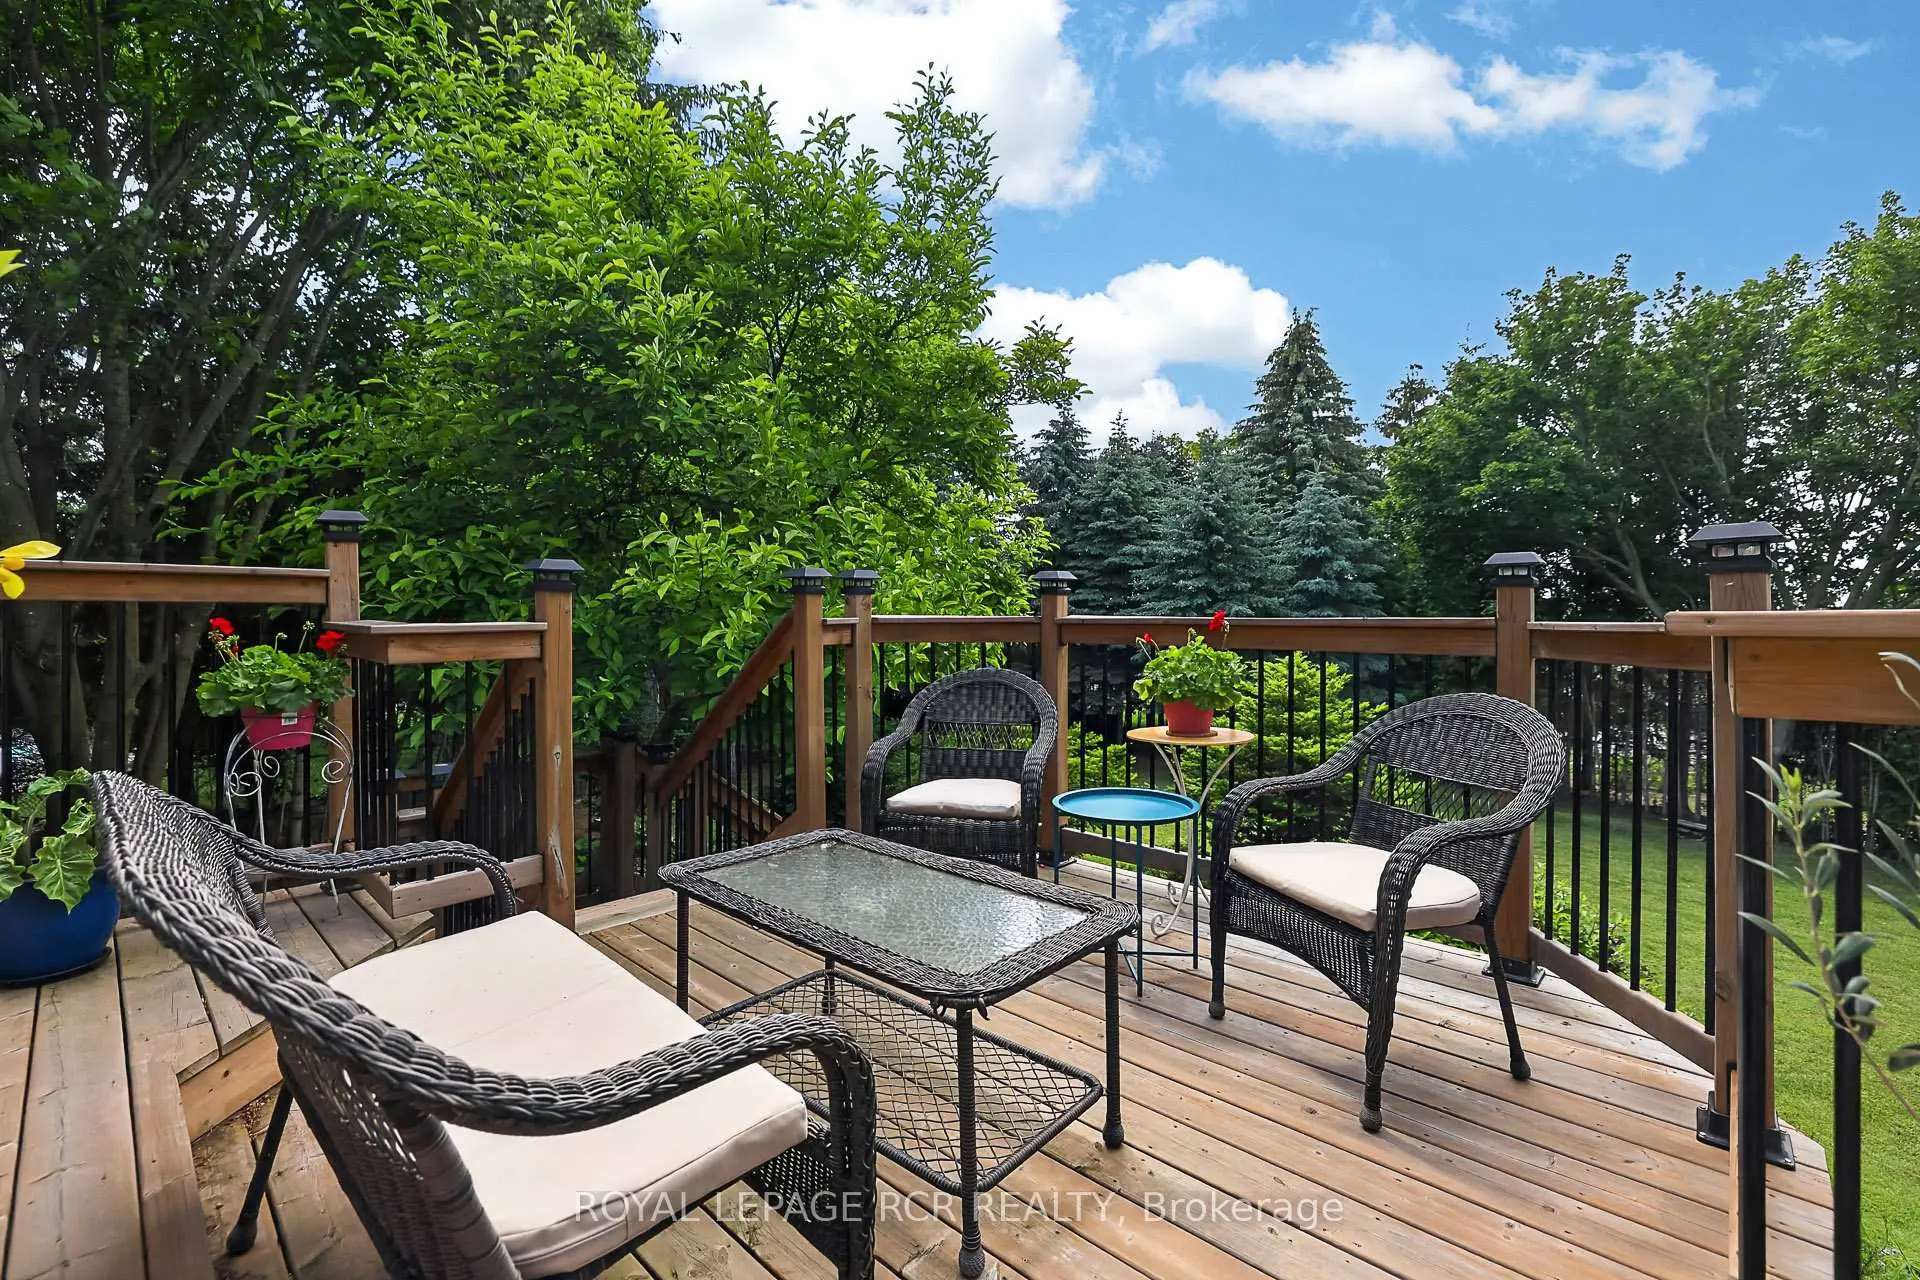

房屋信息
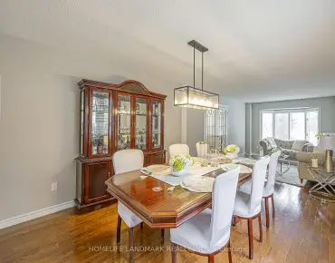
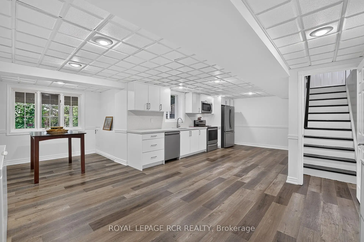
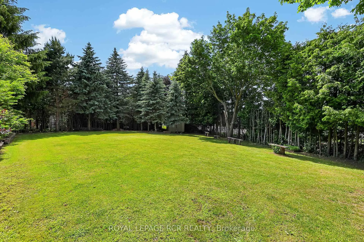
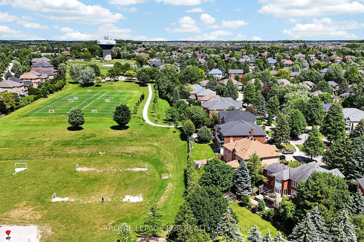
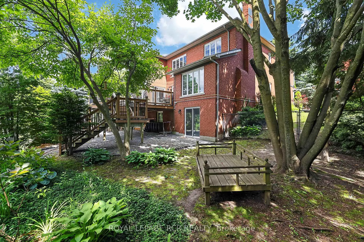
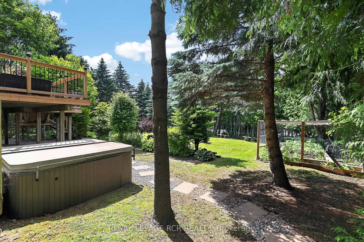
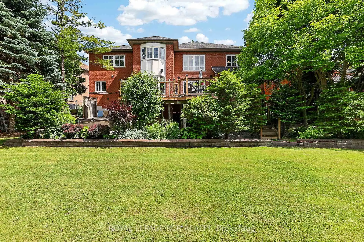
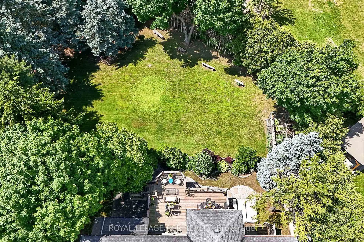
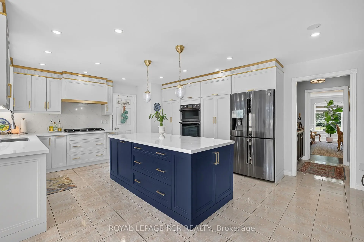
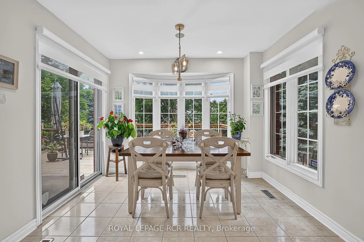
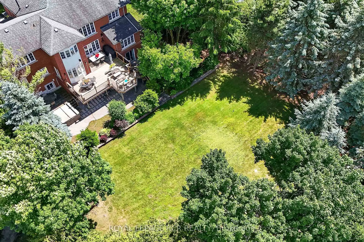
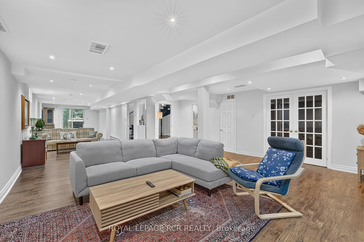
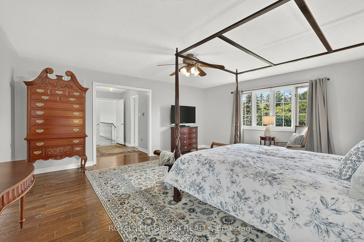
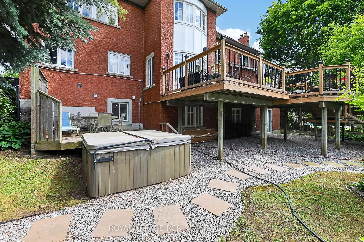
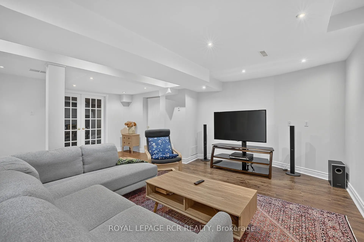
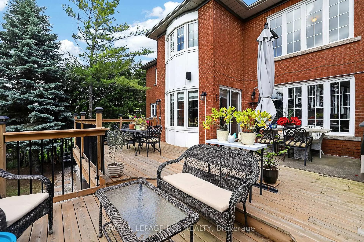
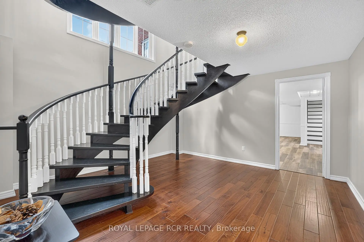
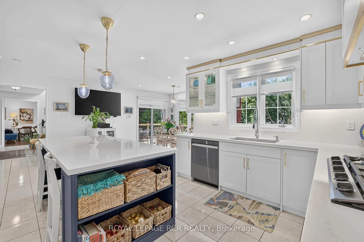
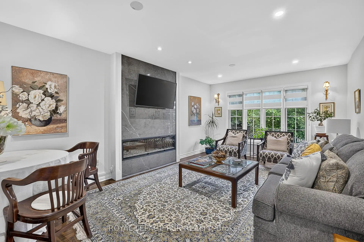
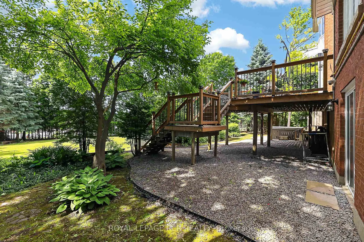
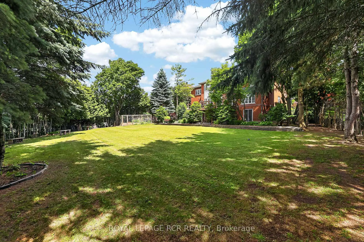
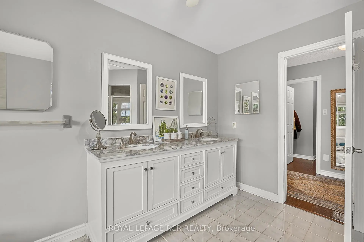
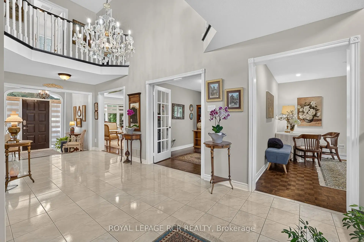
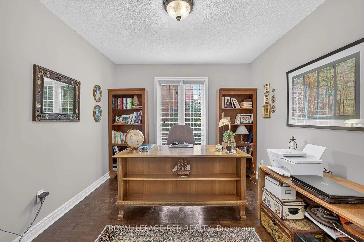
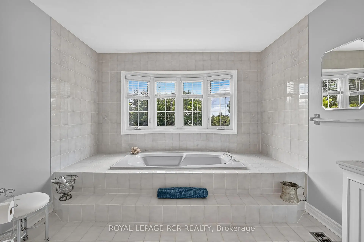
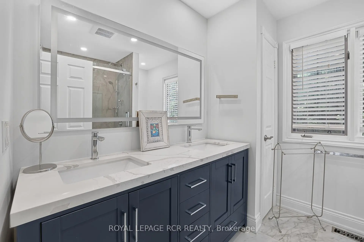
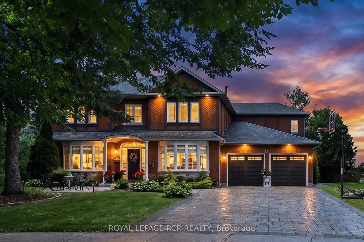
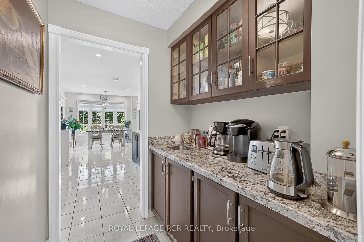
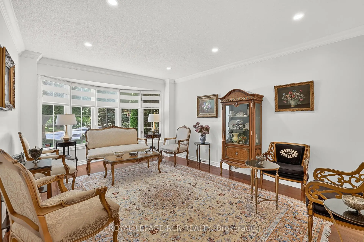
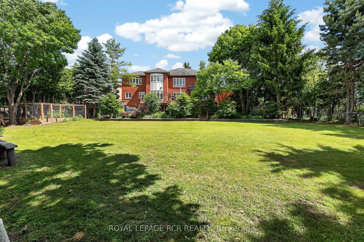
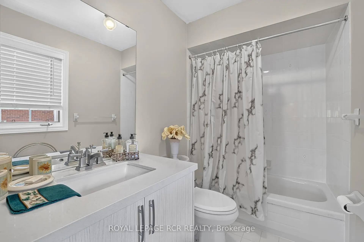
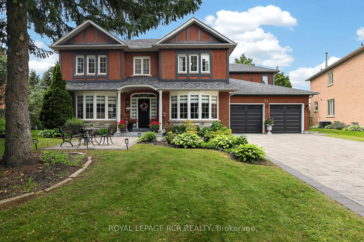
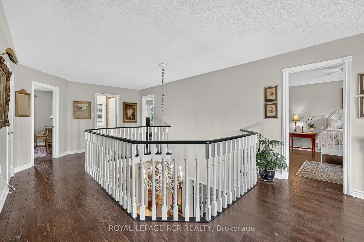
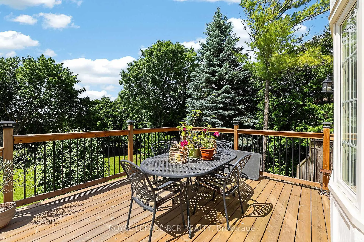
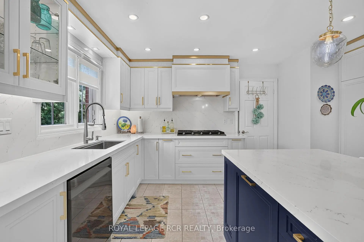
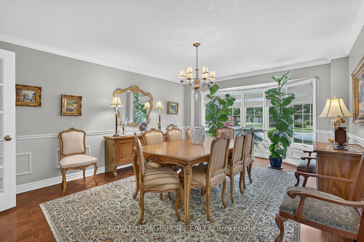
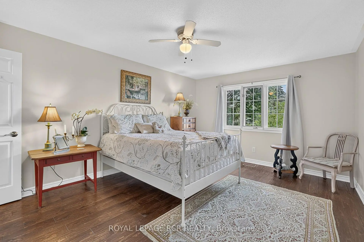
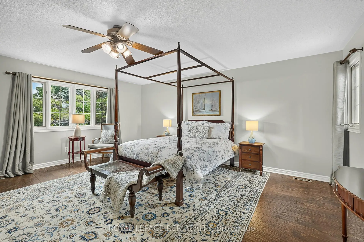
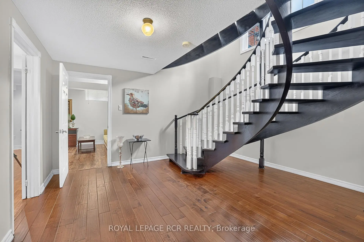
Welcome to 713 Exceller Circle Step into luxury with this stunning family estate in Newmarket. The main floor offers approximately 1,974 sq ft of elegant living space. Greet guests in the formal living and dining rooms, adorned with hardwood flooring, bow windows, and crown moulding. The kitchen features quartz countertops, a centre island, a breakfast bar, and a servery leading directly to the dining room. The breakfast area includes a convenient walk-out to the deck. The inviting family room offers a cozy fireplace and beautiful backyard views. A dedicated main-floor office with classic French doors provides a quiet and productive workspace. The second level provides approximately 1,923 sq ft of private retreat space. The luxurious primary suite includes hardwood floors, his and her walk-in closets, and a 5-piece ensuite. The additional three bedrooms are incredibly spacious, with each boasting hardwood flooring and walk-in closets. Bedroom 2 also features the added privacy of a dedicated 4-piece ensuite. The walk-out basement adds approximately 2,112 sq ft of functional space. It is equipped with a second kitchen featuring quartz countertops and a separate entrance, making it perfect as an in-law suite. Host gatherings in the massive recreation room or the adjoining games room featuring French doors. The recreation room also includes a direct walk-out to the patio. The stately red-brick facade and interlock driveway lead to a generous 2-car garage. The rear of the property offers a private resort experience with a magnificent multi-tiered wooden deck. Step down to the shaded lower patio area to unwind, the expansive backyard is bordered by mature trees, offering plenty of shade. Nestled in a serene sought after Stonehaven neighborhood, the home backs onto sweeping green spaces and is just steps away from school, parks, hospital, GO train, downtown Newmarket and all amenities.
主要特征
- 朝向: 后院朝北

- 睡房: 4

- 卫生间: 4

- 车库: 2

- 厨房: 1

重要信息
- 占地面接: 48.33 x 153.53 Feet

- 室内面积: 3500-5000

- 地税: $ 10093.00

- N13502286

- Listing contracted with: ROYAL LEPAGE RCR REALTY
| 房间 | 尺寸(平方米) | 细节描述 | |
|---|---|---|---|
| 厨房 | 6.22x3.93 | 石英台面, 早餐台, 茶水间 |
|
| 早餐室 | 3.16x3.11 | 走出式甲板, 弓窗, |
|
| 客厅 Rm | 5.71x3.65 | 硬木地板, 弓窗, 皇冠顶饰 |
|
| 晚餐室 Rm | 5.88x4.04 | 硬木地板, 弓窗, 皇冠顶饰 |
|
| 家庭房 Rm | 5.68x3.65 | 硬木地板, 电壁炉, |
|
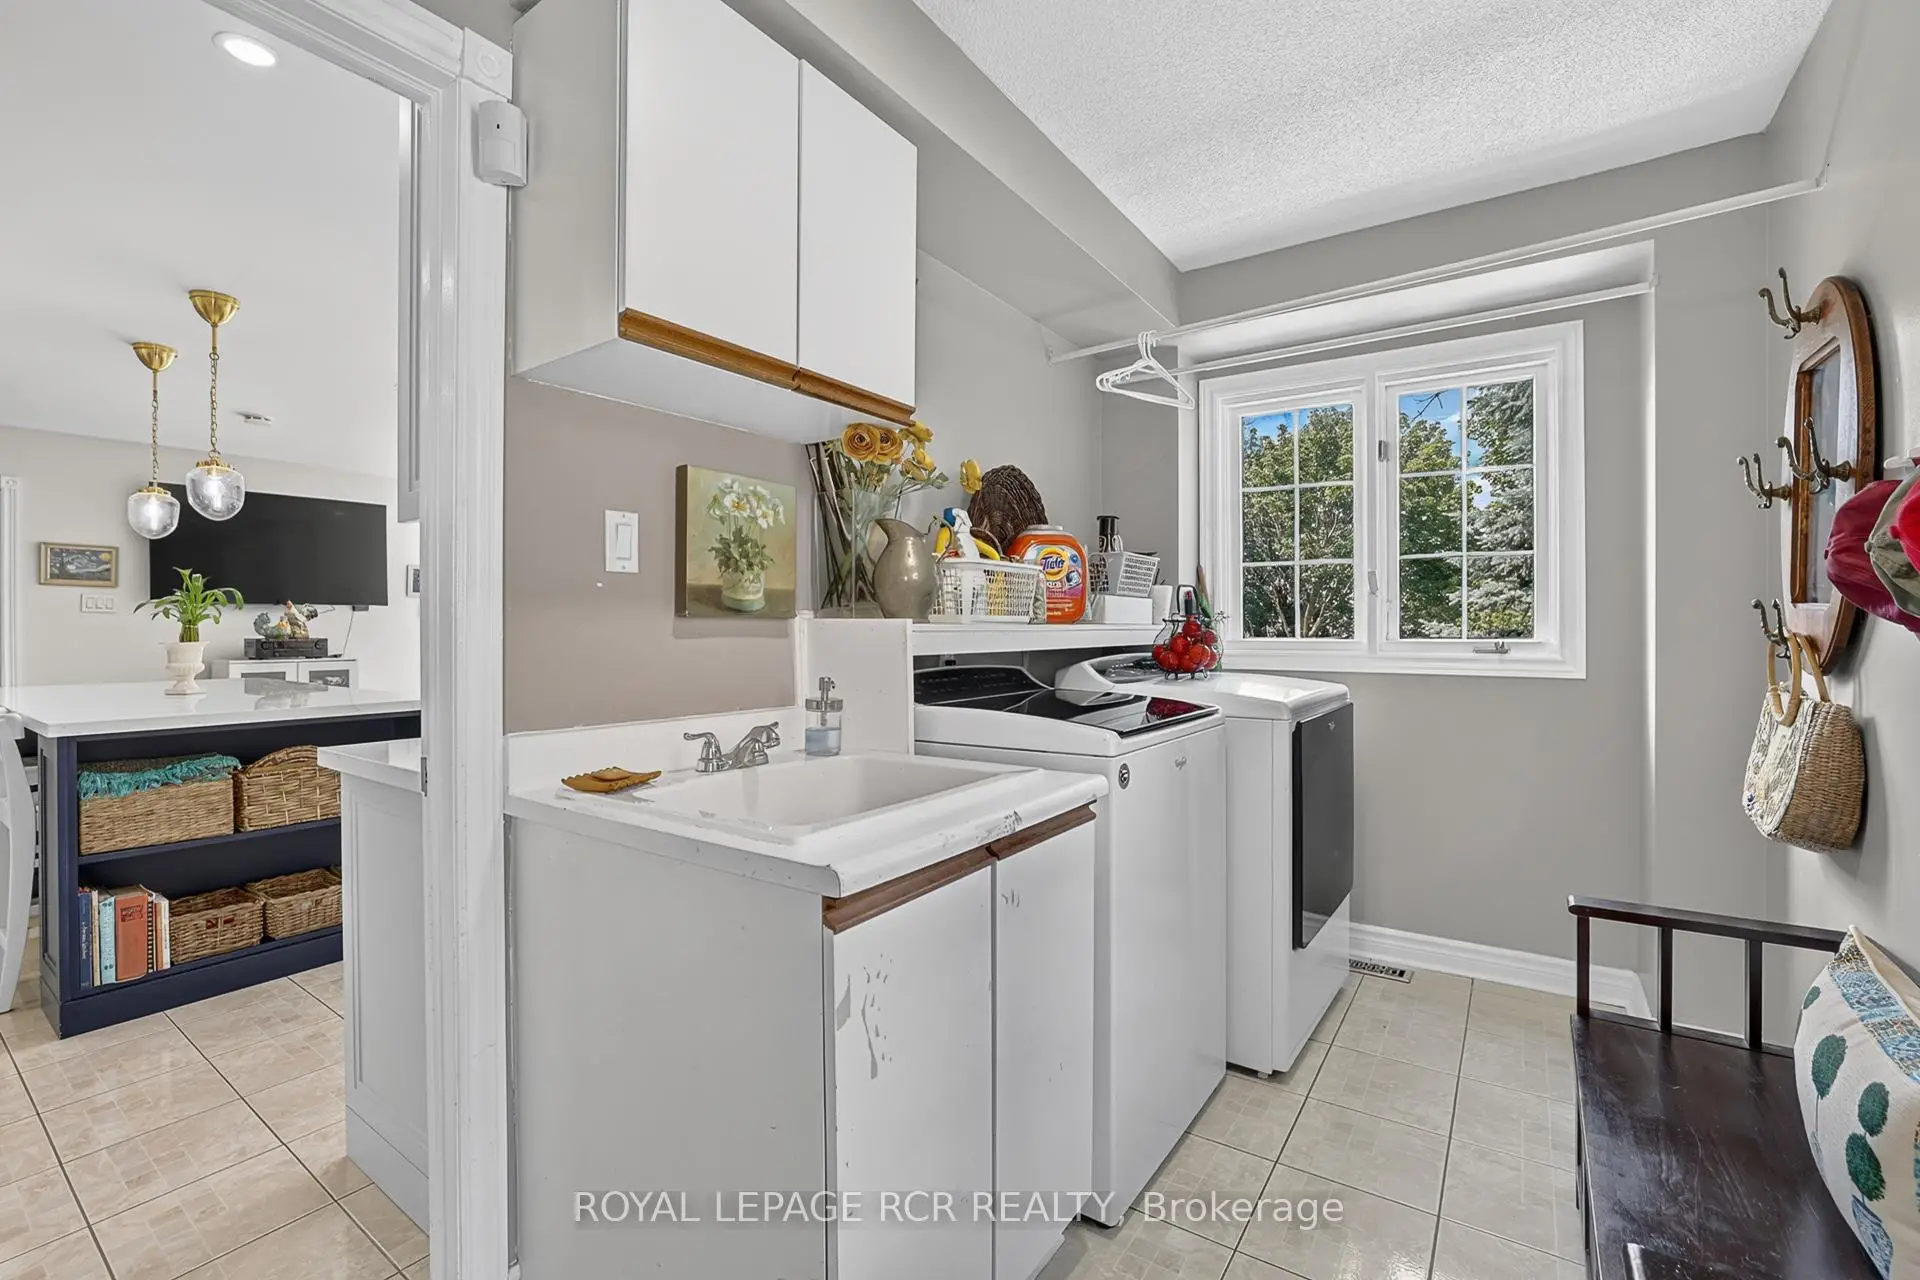
| 洗衣房 | 3.46x1.91 | 走出式, 洗衣房水池, |
|
| Primary B | 5.50x5.02 | 硬木地板, , 5pcs卫生间套间 |
|
| 第二间卧室 | 4.78x3.70 | 硬木地板, 4pcs卫生间套间, |
|
| 第三间卧室 | 4.31x3.70 | 硬木地板, , 风景窗 |
|
| 第四间卧室 | 4.30x4.03 | 硬木地板, , 风景窗 |
|
| 厨房 | 8.24x4.33 | 复合地板, 石英台面, 高于地面窗口 |
|
| 早餐室 | 3.07x2.88 | 复合地板, , 顶灯 |
| 卫生间 | 卫浴件数 | 所在楼层 | |
|---|---|---|---|
| 1间 | 2件套 | 主层 |
|
| 2间 | 4件套 | Second |
|
| 1间 | 3件套 | Basement |
房屋简介
房屋位于Bayview and Mulock交界附近, 这间4房4卫双车库两层独立房户型朝北向. 713 Exceller Circ拥有双连接式停车位. 房屋及周边设施包括CentralVacuum等. 厨房, 早餐室, 客厅 Rm, 晚餐室 Rm, 家庭房 Rm和 洗衣房在主层.学校信息
小学
-
对口学区学校在 3022学校里排名 751 (分数: 7.2)距离学校0.5公里 (走路大约8分钟)
-
法语沉浸课程学校
在 3022学校里排名 2196 (分数: 5.0)距离学校2.2公里 (开车大约7分钟) -
-
-
天主教天才项目学校
在 3022学校里排名 626 (分数: 7.4)距离学校16.3公里 (开车大约49分钟) 中学
-
排名: 48/746 (分数: 8.5) 5年平均分: 44/746 (分数: 8.1)距离学校0.9公里 (走路大约17分钟)
-
排名: 48/746 (分数: 8.5) 5年平均分: 44/746 (分数: 8.1)距离学校0.9公里 (走路大约17分钟)
-
艺术特色学校
排名: 219/746 (分数: 7.0) 5年平均分: 257/746 (分数: 6.6)距离学校3.0公里 (开车大约9分钟) -
AP课程学校 IB课程
排名: 1/746 (分数: 10.0) 5年平均分: 2/746 (分数: 9.3)距离学校5.8公里 (开车大约17分钟) -
天主教对口学区学校
排名: 259/746 (分数: 6.8) 5年平均分: 195/746 (分数: 7.0)距离学校2.1公里 (开车大约6分钟) -
排名: 259/746 (分数: 6.8) 5年平均分: 195/746 (分数: 7.0)距离学校2.1公里 (开车大约6分钟)
-
排名: 259/746 (分数: 6.8) 5年平均分: 195/746 (分数: 7.0)距离学校2.1公里 (开车大约6分钟)