Central Newmarket, Newmarket, L3Y 2C8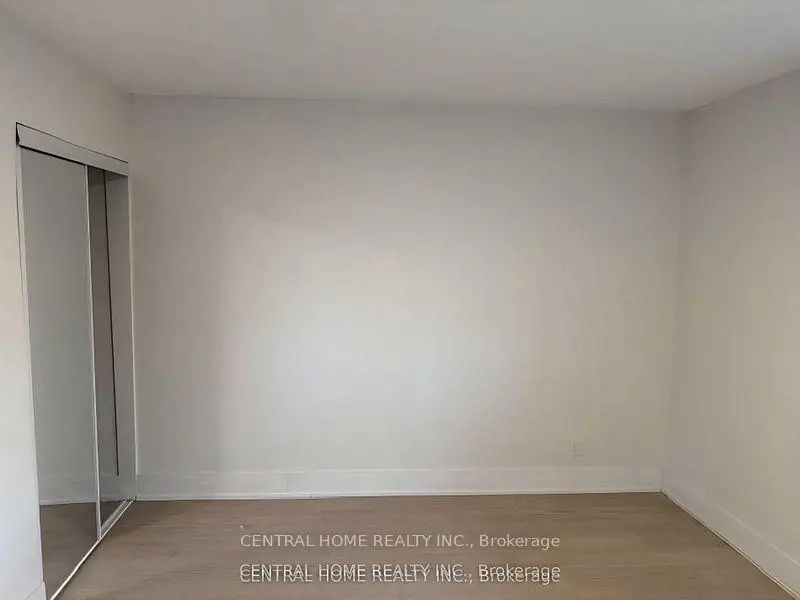

房屋信息
MLS房源英文原文
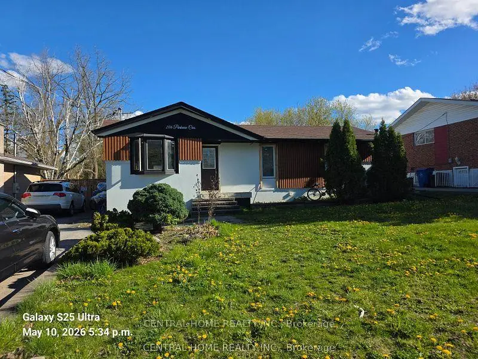
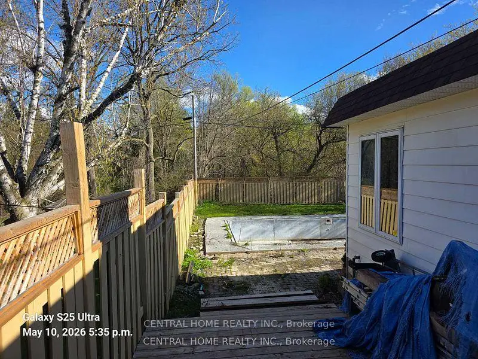
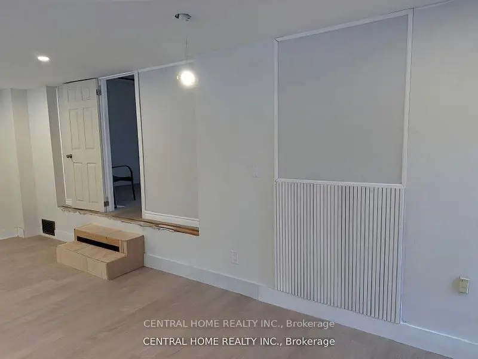
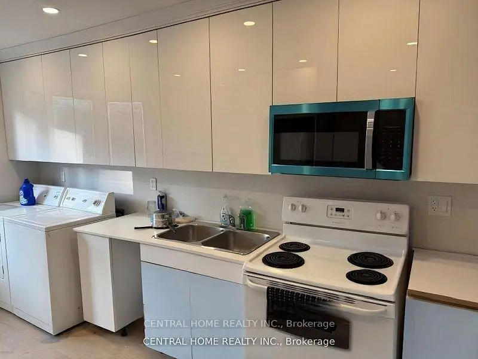
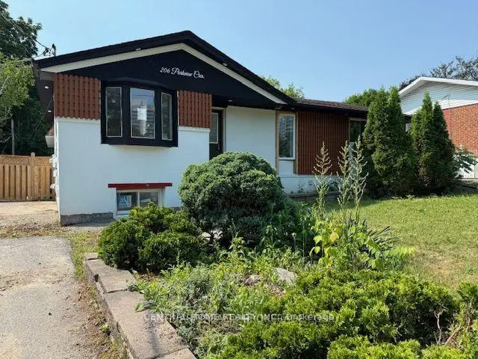
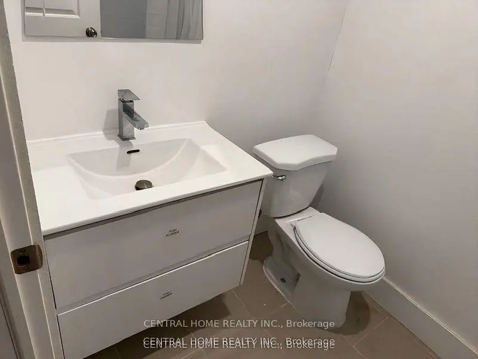
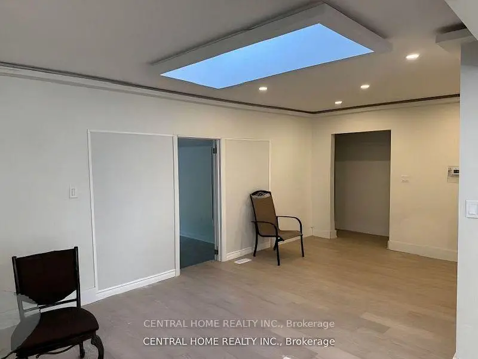
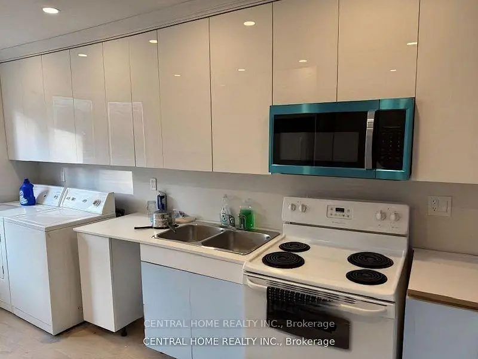
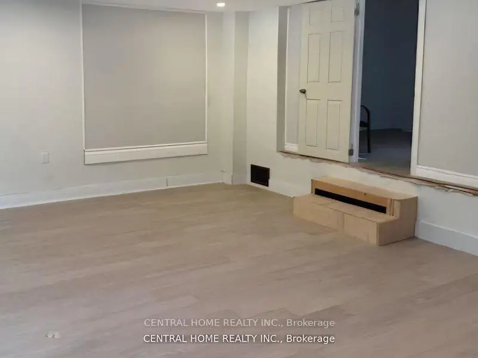
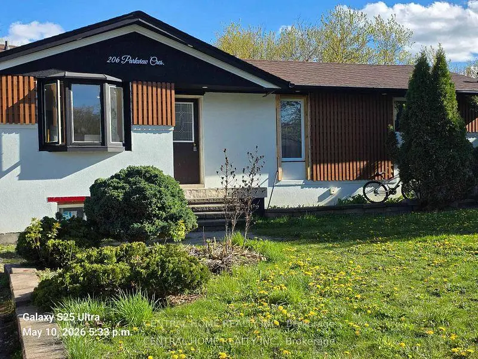
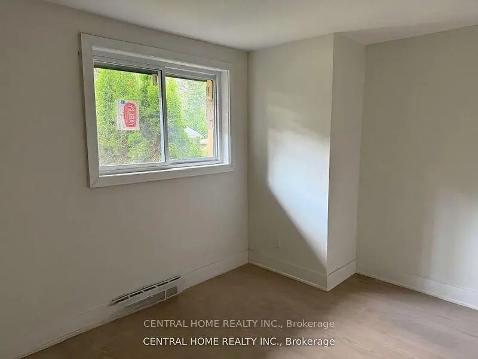
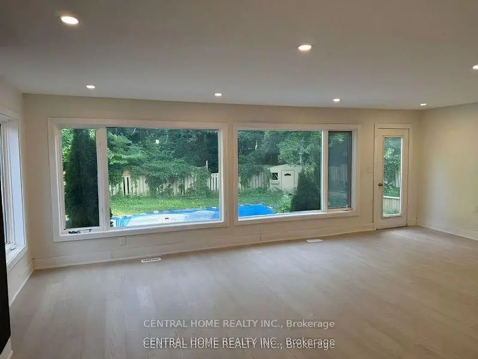
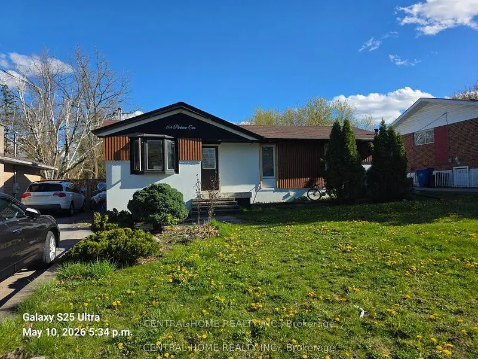
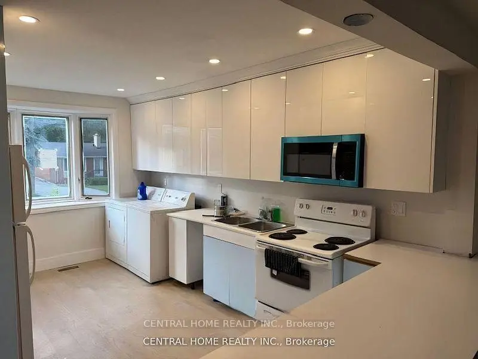
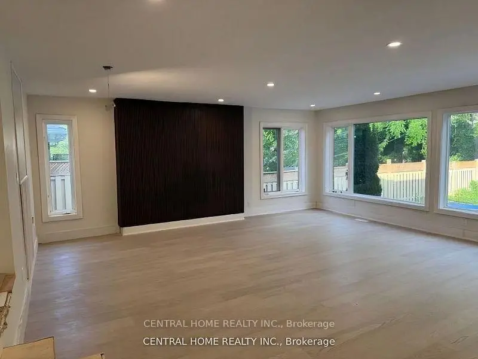
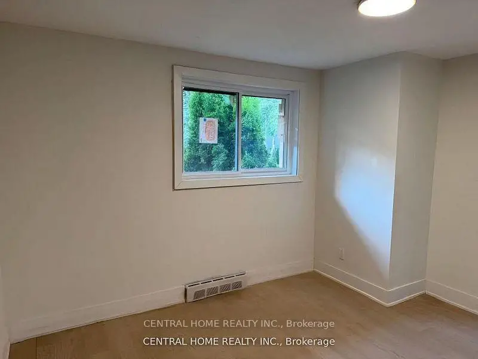
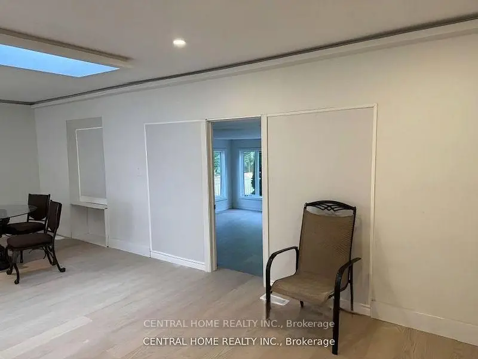
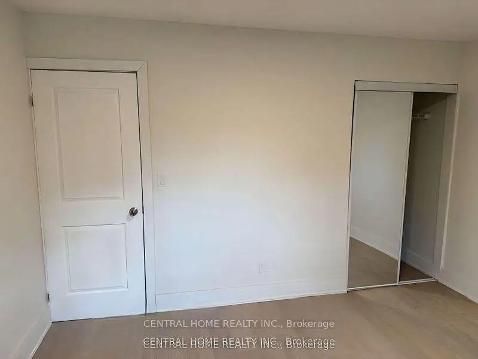
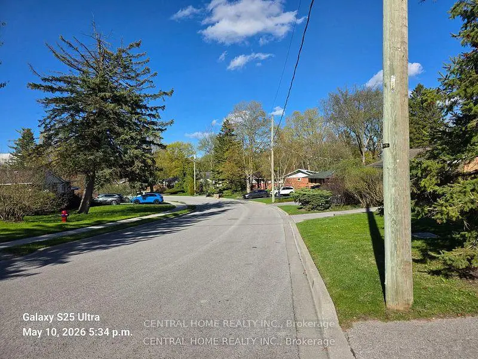
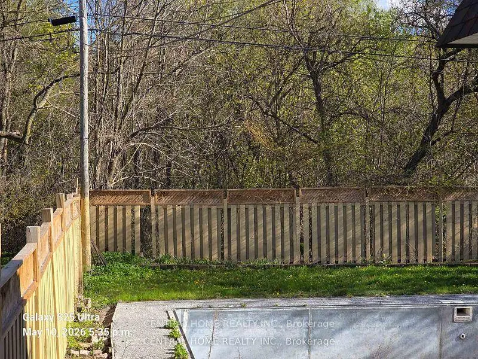
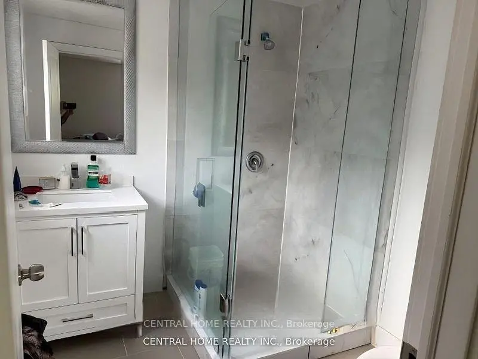
THE ULTIMATE WEALTH-GENERATING ASSET IN CENTRAL NEWMARKET100% FULL VACANT POSSESSION ON CLOSINGWelcome to a premium house and a great asset in Newmarket's prime Yonge & Davis corridor. The property generates about $90,000 rental income annually. Whether you are an institutional investor adding a high-yield vehicle to your portfolio, or a smart homeowner looking to completely eliminate your housing costs via "house-hacking," this property stands entirely in a league of its own.THE LAND VALUE: Sprawling across an oversized, mature 60 ft x 121 ft premium lot, the property backs onto a tranquil ravine. Real estate is about location and land-and a 60-foot ravine lot in the heart of York Region offers massive future appreciation and development protection.THE CONFIGURATION:Main Level: Bright, spacious, updated 4-bedroom layout featuring principal rooms and large windows with the views of the ravine.Lower Level: Two separate, fully self-contained rental suites. Bright, comfortable, and designed to minimize turnover.THE FINANCIAL METRICS: Currently operating at a gross annual yield of approx. $90,000 across three tenancies. For an end-user, this income is large enough to offset your mortgage qualifications, effectively allowing you to occupy a premium detached ravine home in Newmarket completely free while your tenants pay down your principal.THE LOCATION: Unbeatable transit and commercial footprint. Walk to Upper Canada Mall, immediate access to the Yonge St & Davis Dr transit corridors, minutes to the Newmarket GO Station, Southlake Health Centre, major stores, plazas, supermarkets and top-tier neighborhood schools.CHOOSE YOUR CLOSING: The seller offers ultimate contractual flexibility to suit your profile. Retain the outstanding, low-maintenance good tenants for an uninterrupted stream of revenue from day one, OR receive contractually guaranteed 100% full vacant possession on closing to choose your own market rents or move your extended family right in.
主要特征
- 朝向: 后院朝南

- 睡房: 4

- 卫生间: 4

- 车库:

- 厨房: 1

重要信息
- 占地面接: 60.00 x 121.00 Feet

- 室内面积: 1500-2000

- 地税: $ 6206.00

- N13497606

- 地产公司: CENTRAL HOME REALTY INC.
| 房间 | 尺寸(平方米) | 细节描述 | |
|---|---|---|---|
| 客厅 Rm | 6.67x6.06 | 大窗, 硬木地板 |
|
| 晚餐室 Rm | 3.17x3.21 | 硬木地板 |
|
| 家庭房 Rm | 4.28x3.84 | 硬木地板 |
|
| 厨房 | 4.67x3.18 | 硬木地板 |
|
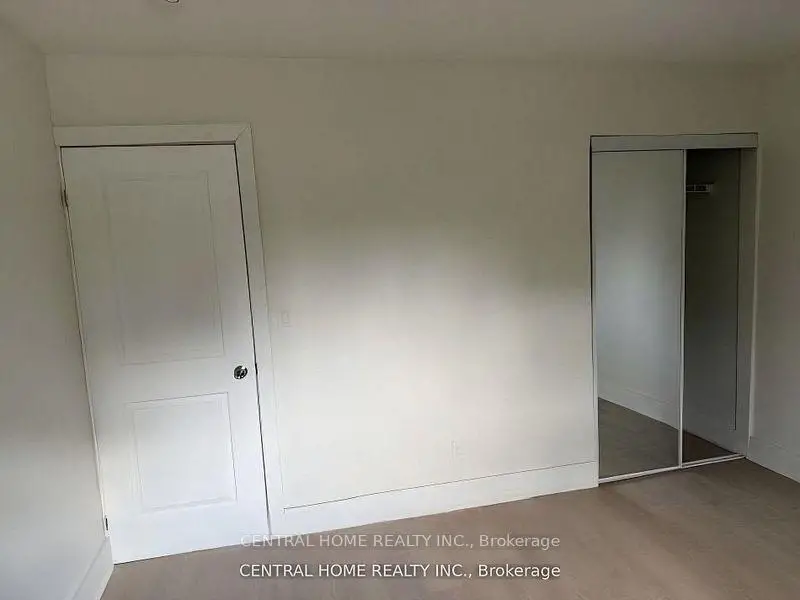
| Primary B | 5.33x3.46 | 大衣橱, 硬木地板 |
|
| 第二间卧室 | 3.97x3.64 | 硬木地板 |
|
| 第三间卧室 | 3.21x2.84 | 硬木地板 |
|
| 第四间卧室 | 3.89x3.21 | 硬木地板 |
|
| 家庭房 Rm | 3.74x3.32 | 复合地板 |
|
| 客厅 Rm | 6.84x3.29 | 复合地板 |
|
| 厨房 | 3.41x1.96 | 复合地板 |
|
| 卧室 | 4.23x3.02 | 复合地板 |
| 卫生间 | 卫浴件数 | 所在楼层 | |
|---|---|---|---|
| 2间 | 3件套 | 主层 |
|
| 2间 | 3件套 | Basement |
房屋简介
房屋位于Yonge St. & Davis Dr.交界附近, 这间4房4卫车库平房独立房户型朝南向. 地下室Apartment . 房屋及周边设施包括Other等. 客厅 Rm, 晚餐室 Rm, 家庭房 Rm, 厨房, Primary B, 第二间卧室, 第三间卧室和 第四间卧室在一层.房屋市场分析
出售
出租
同类房屋价值较去年同期下降 12.2%。
近期 6 个月租金范围
$2,150 – $2,800/月
这套房屋与同类房源相比如何
市场冷热度
平衡市场
强卖方卖方平衡买方强买方
同类房屋的供应量与近期成交量整体较为平衡。
典型成交时间
22 天
同类房屋目前约 22 天成交,较去年同期更慢。
社区概况
该物业所在社区为自住率较高的社区,住宅类型主要为独立屋。约有40%的居民拥有本科或以上学历,另有23%的居民拥有大专学历。当地绝大多数通勤居民主要驾车出行。
学校信息
小学
-
-
对口学区学校在 3022学校里排名 1366 (分数: 6.3)距离学校0.7公里 (走路大约13分钟)
-
法语沉浸课程学校
在 3022学校里排名 2196 (分数: 5.0)距离学校1.8公里 (走路大约32分钟) -
-
-
天主教天才项目学校
在 3022学校里排名 626 (分数: 7.4)距离学校17.8公里 (开车大约53分钟) 中学
-
排名: 48/746 (分数: 8.5) 5年平均分: 44/746 (分数: 8.1)距离学校3.0公里 (开车大约9分钟)
-
排名: 48/746 (分数: 8.5) 5年平均分: 44/746 (分数: 8.1)距离学校3.0公里 (开车大约9分钟)
-
艺术特色学校
排名: 219/746 (分数: 7.0) 5年平均分: 257/746 (分数: 6.6)距离学校2.2公里 (开车大约7分钟) -
AP课程学校 IB课程
排名: 1/746 (分数: 10.0) 5年平均分: 2/746 (分数: 9.3)距离学校7.0公里 (开车大约21分钟) -
天主教对口学区学校
排名: 259/746 (分数: 6.8) 5年平均分: 195/746 (分数: 7.0)距离学校2.4公里 (开车大约7分钟) -
排名: 259/746 (分数: 6.8) 5年平均分: 195/746 (分数: 7.0)距离学校2.4公里 (开车大约7分钟)
-
排名: 259/746 (分数: 6.8) 5年平均分: 195/746 (分数: 7.0)距离学校2.4公里 (开车大约7分钟)