Huron Heights-Leslie Valley, Newmarket, L3Y 3W2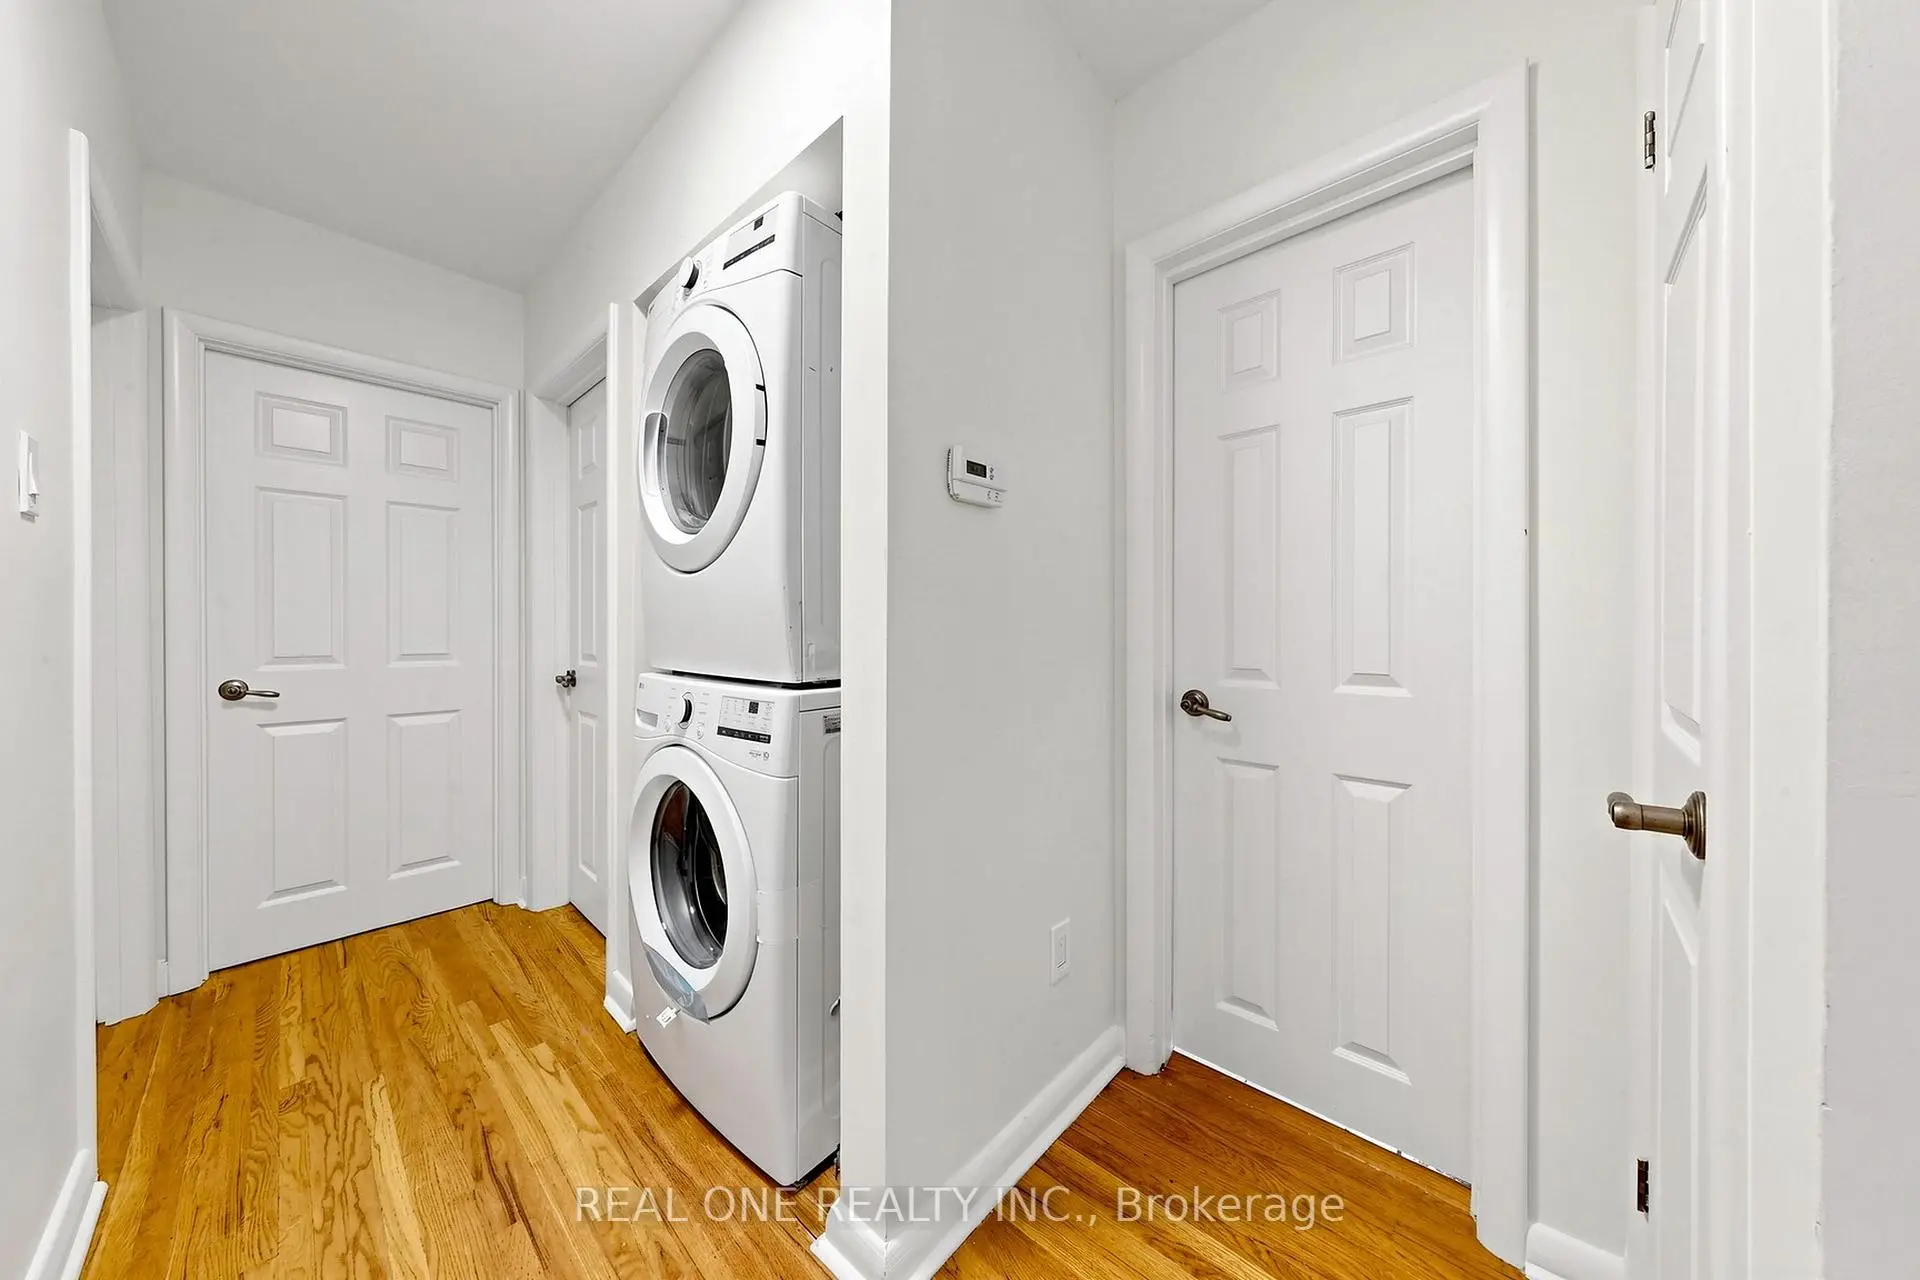

房屋信息
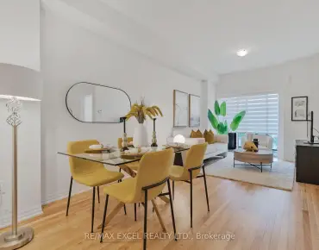
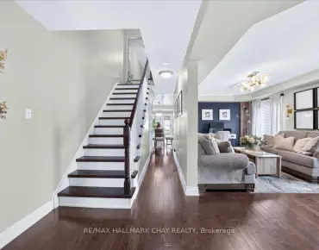
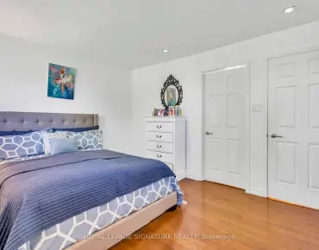
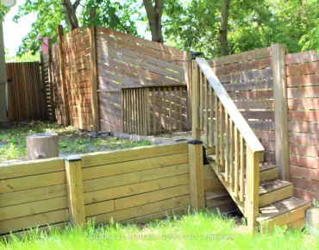
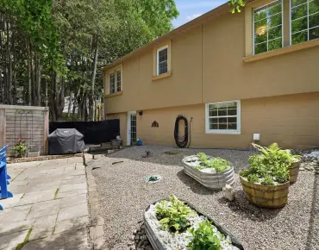
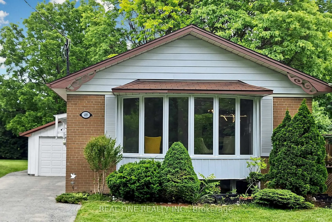
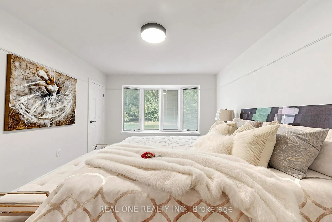
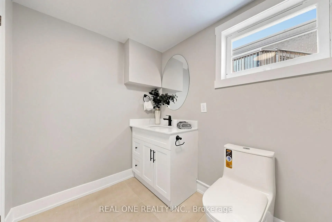
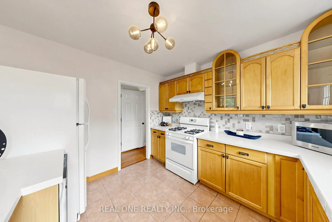
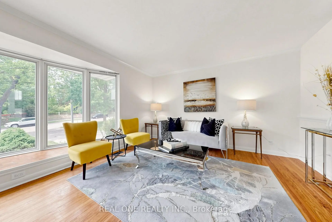
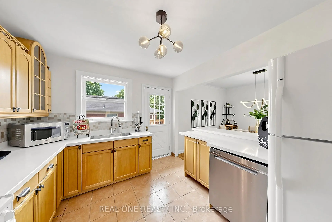
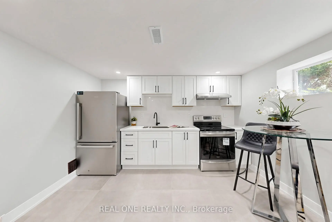
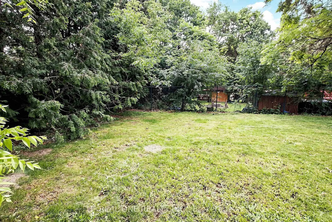
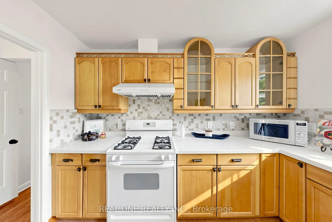
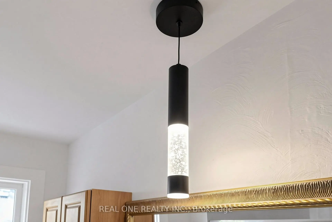
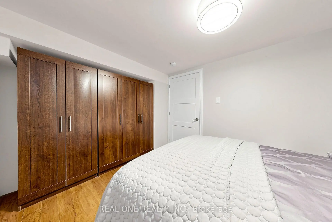
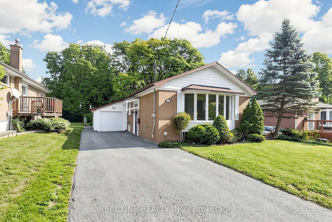
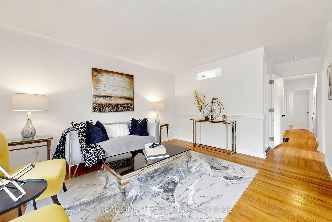
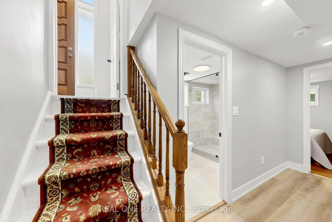
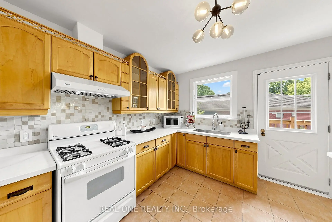
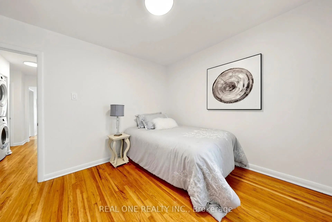
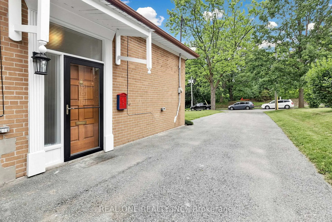
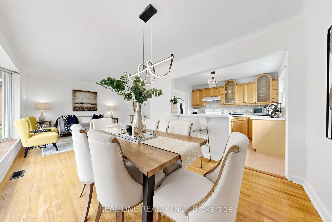
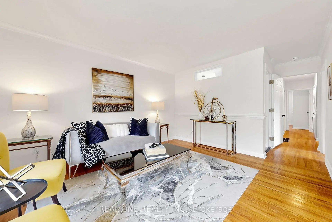
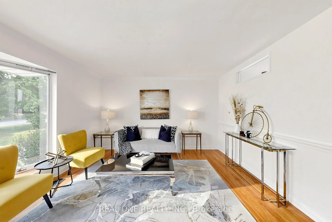
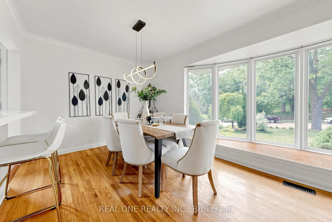
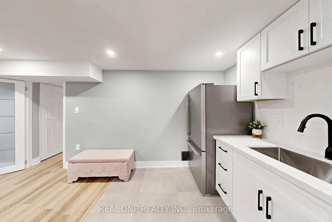
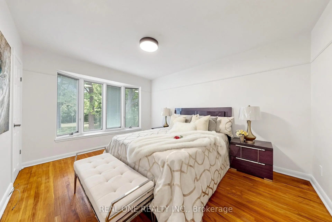
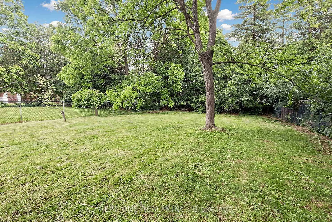
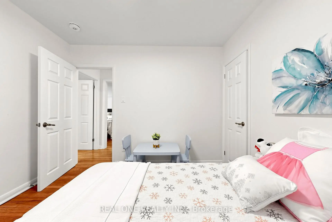
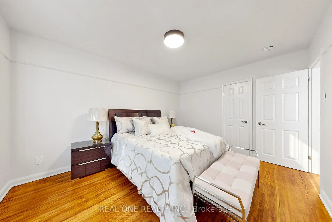
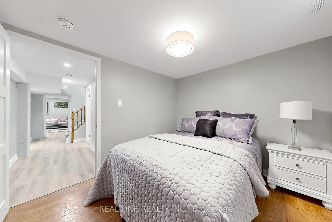
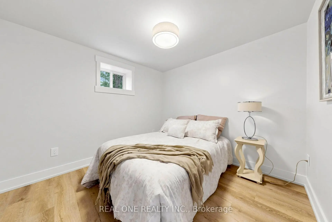
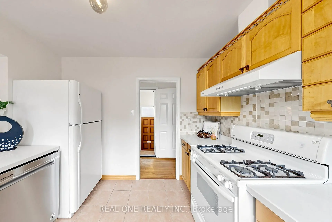
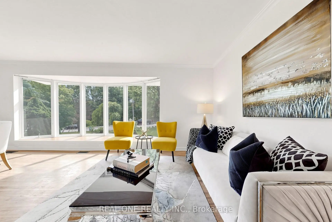
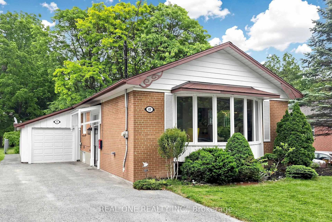
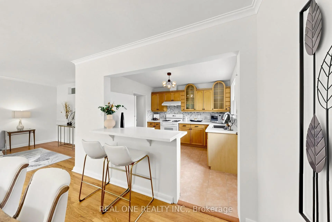
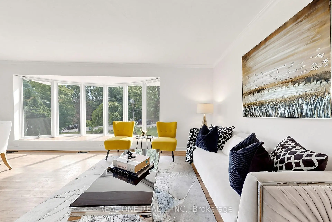
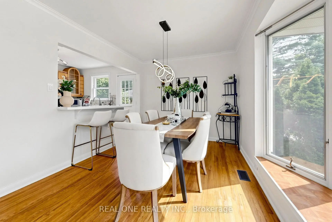
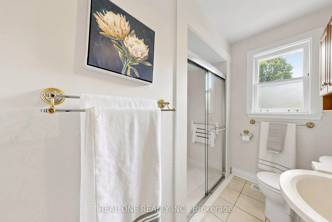
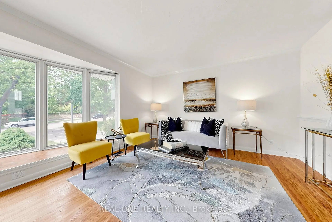
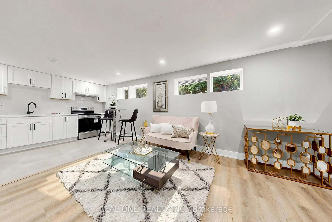
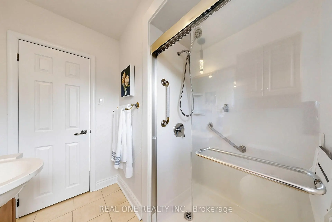
This is a new upgraded *** Brand New Electrical Wired The Whole House With ESA Certificate and Brand New Electrical Panel**** solid brick raised bungalow on a large lot with a sun filled & freshly painted interior . Very Long Driveway, Very Deep Lot For A Lot Of Potential. Very Large Garage For Tandem Garage Which you can fit 2 cars or you can park one car and use the rest as workshop. There is hardwood on main & a great layout w/ a new counter and new range hood with pipe connected to outside kitchen, All Brand New Light Fixtures , huge bay windows , Brand New Washer, Dryer( Gas) Installed on Main Floor. New Attic Cover In Master Bedroom. Two Closet In Master Bedroom Two Bedrooms In basement. Brand New kitchen and new washroom on Basement. Side porch off kitchen leads to a deep, private treed yard w lots of room for kids, playing sports or throwing the ball for your dog. Fresh patio area, mature trees & lots of green space there. Walking distance to South Lake Hospital & medical area, Fairy Lake & downtown Newmarket are close. Driveway has parking potential for 6 vehicles (97' long & 14' wide up to house). Also close to Mabel Davis Conservation Area, George Richardson Park, dog park & Go Train
主要特征
- 朝向: 后院朝东

- 睡房: 3

- 卫生间: 2

- 车库: 2

- 厨房: 1

重要信息
- 占地面接: 50.00 x 176.00 Feet

- 室内面积: 700-1100

- 地税: $ 4512.33

- N13496956

- Listing contracted with: REAL ONE REALTY INC.
| 房间 | 尺寸(平方米) | 细节描述 | |
|---|---|---|---|
| 门厅 | 1.95x1.04 | ||
| 客厅 Rm | 5.63x3.66 | 硬木地板, 海湾窗, 开放式概念 |
|
| 晚餐室 Rm | 2.89x3.36 | 硬木地板, 海湾窗, 合并客厅 |
|
| 厨房 | 3.26x3.15 | 瓷砖地板, 智能洗碗机, 走出式门廊 |
|
| Primary B | 4.17x3.26 | 硬木地板, 海湾窗, 双壁橱 |
|
| 第二间卧室 | 3.66x3.02 | 硬木地板, 海湾窗, 大衣橱 |
|
| 第三间卧室 | 3.14x2.53 | 硬木地板, 大窗, 大衣橱 |
|
| 厨房 | 7.02x3.98 | , 大窗, 法式门 |
|
| 第四间卧室 | 3.91x2.90 | , 智能衣橱 |
|
| Bath | 5.00x4.95 | , 大窗, 开放式概念 |
|
| 洗衣房 | 5.32x3.38 | , , 大窗 |
|
| 第五间卧室 | 4.00x3.00 | 大窗 |
| 卫生间 | 卫浴件数 | 所在楼层 | |
|---|---|---|---|
| 1间 | 3件套 | 主层 |
|
| 1间 | 3件套 | 低层 |
房屋简介
房屋位于Davis Dr and Bayview Pkwy交界附近, 这间3房2卫双车库平房独立房户型朝东向. 49 Bayview Pkwy拥有双连接式停车位. 房屋及周边设施包括PrimaryBedroom-Main,In-LawCapability,CentralVacuum和CarpetFree等. 门厅, 客厅 Rm, 晚餐室 Rm, 厨房, Primary B, 第二间卧室和 第三间卧室在主层; 厨房, 第四间卧室, Bath, 洗衣房和 第五间卧室在楼下.学校信息
小学
-
-
法语沉浸课程学校
在 3022学校里排名 2196 (分数: 5.0)距离学校0.9公里 (走路大约16分钟) -
-
-
天主教天才项目学校
在 3022学校里排名 626 (分数: 7.4)距离学校18.7公里 (开车大约56分钟) 中学
-
对口学区学校排名: 219/746 (分数: 7.0) 5年平均分: 257/746 (分数: 6.6)距离学校0.8公里 (走路大约14分钟)
-
排名: 48/746 (分数: 8.5) 5年平均分: 44/746 (分数: 8.1)距离学校2.4公里 (开车大约7分钟)
-
排名: 219/746 (分数: 7.0) 5年平均分: 257/746 (分数: 6.6)距离学校0.8公里 (走路大约14分钟)
-
艺术特色学校
排名: 219/746 (分数: 7.0) 5年平均分: 257/746 (分数: 6.6)距离学校0.8公里 (走路大约14分钟) -
AP课程学校 IB课程
排名: 1/746 (分数: 10.0) 5年平均分: 2/746 (分数: 9.3)距离学校8.0公里 (开车大约24分钟) -
天主教对口学区学校
排名: 259/746 (分数: 6.8) 5年平均分: 195/746 (分数: 7.0)距离学校1.4公里 (走路大约25分钟) -
排名: 259/746 (分数: 6.8) 5年平均分: 195/746 (分数: 7.0)距离学校1.4公里 (走路大约25分钟)
-
排名: 259/746 (分数: 6.8) 5年平均分: 195/746 (分数: 7.0)距离学校1.4公里 (走路大约25分钟)