Stonehaven-Wyndham, Newmarket, L3X 2B4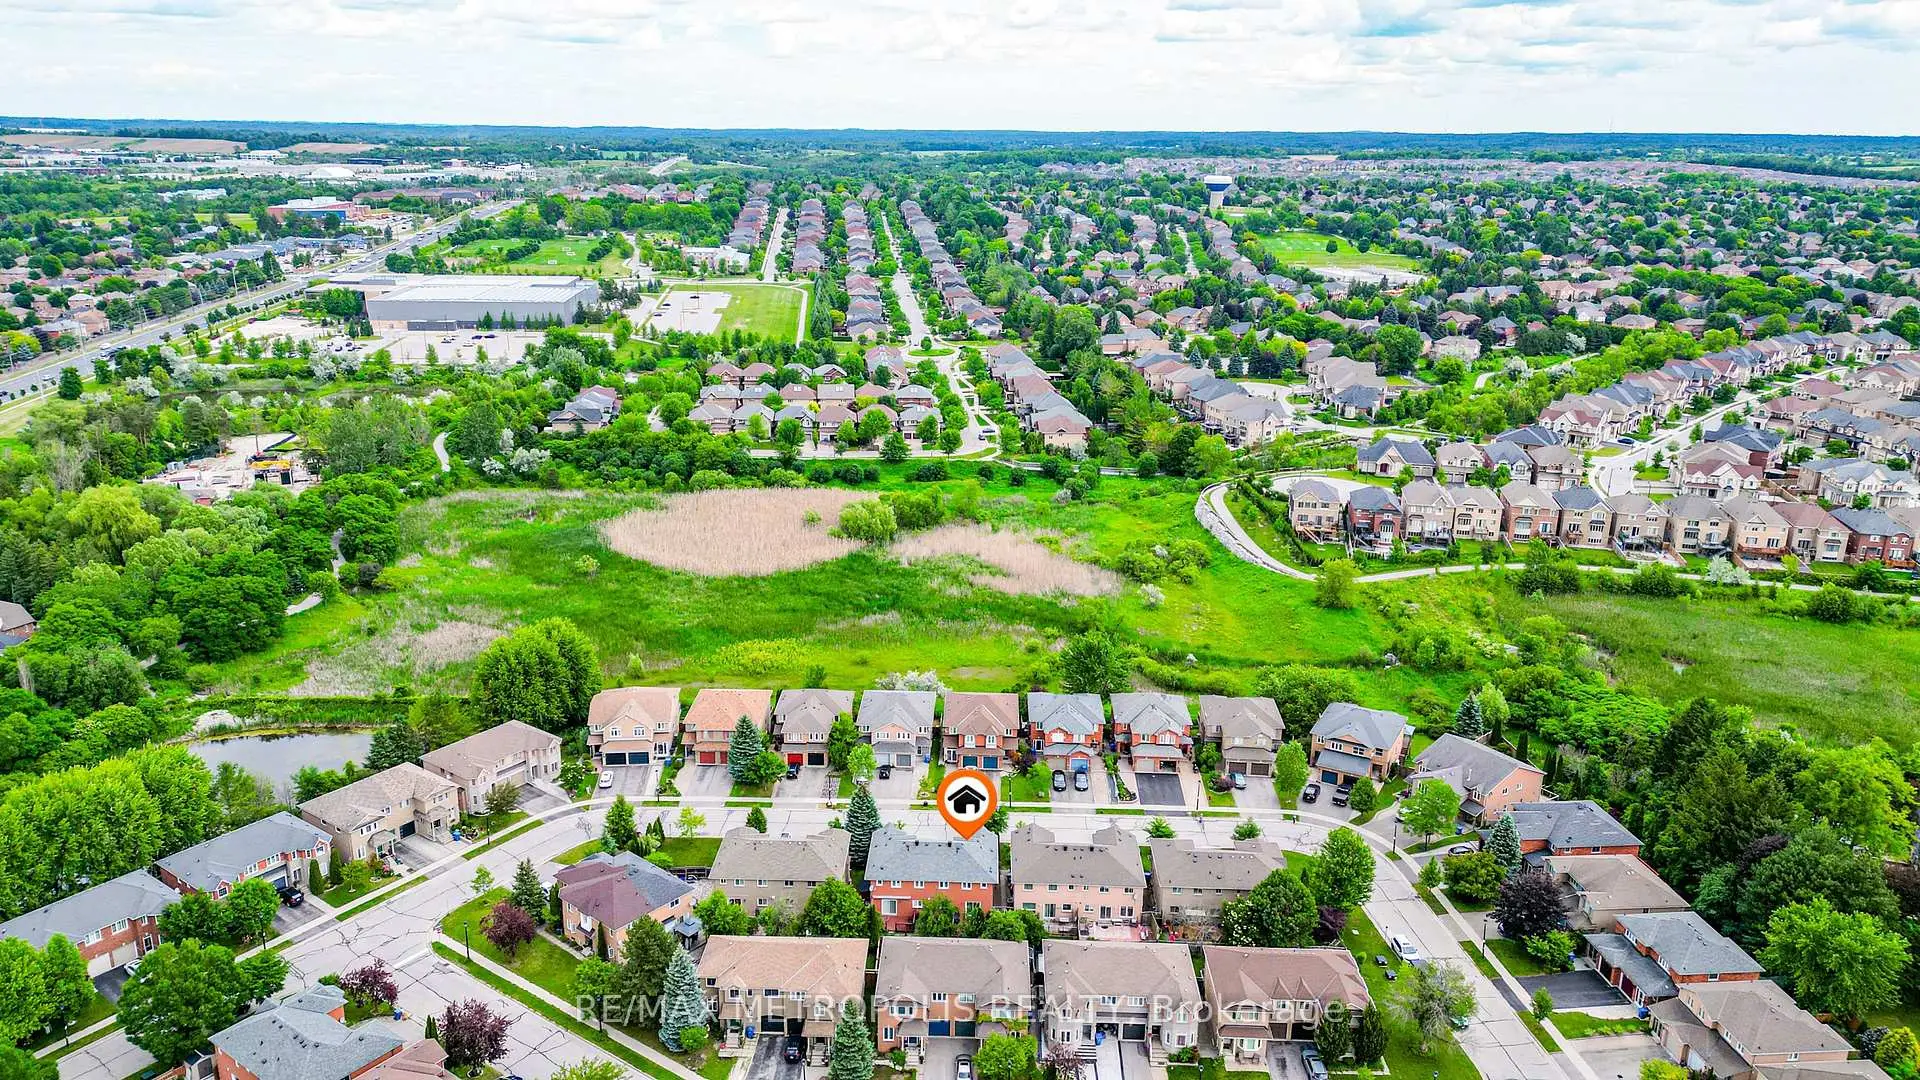

房屋信息
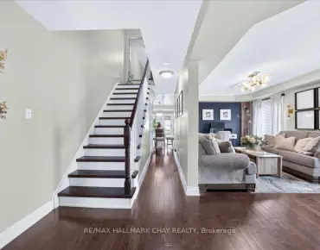
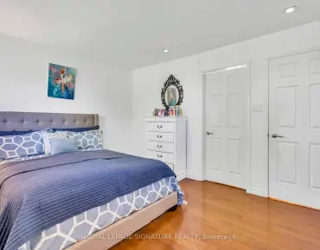
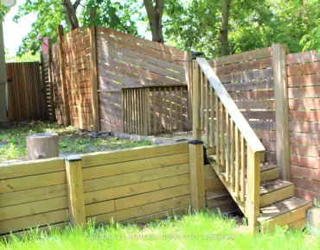
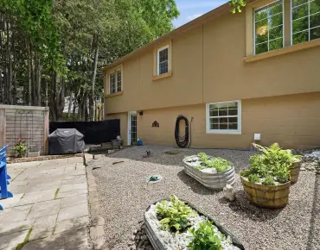
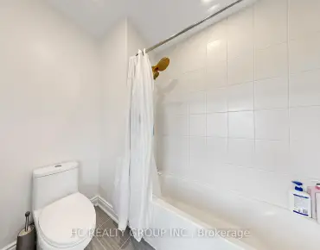
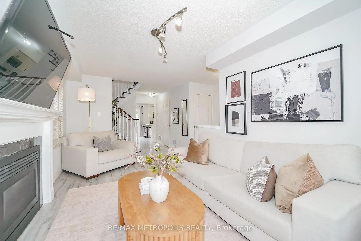
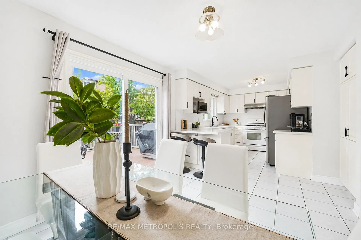
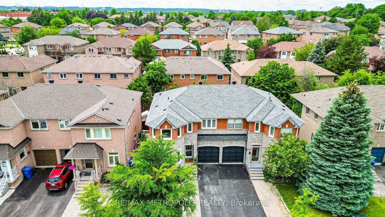
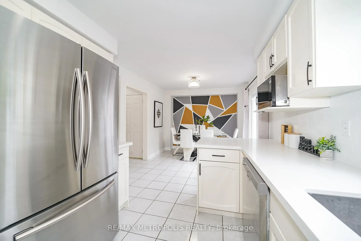
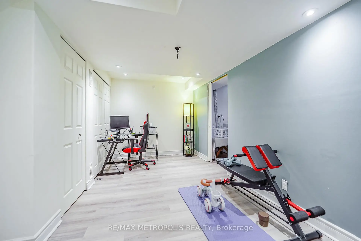
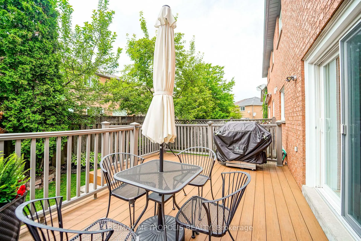
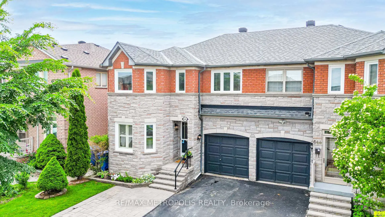
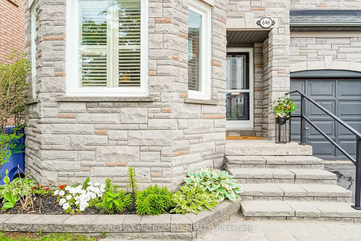
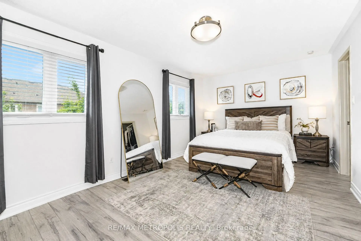
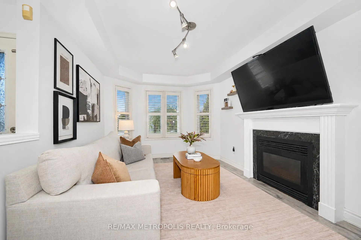
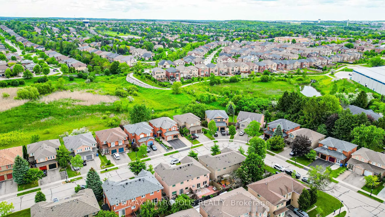
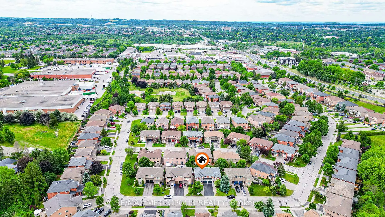
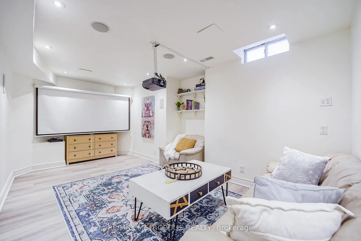
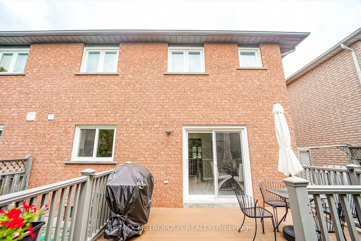
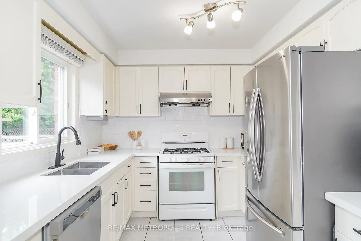
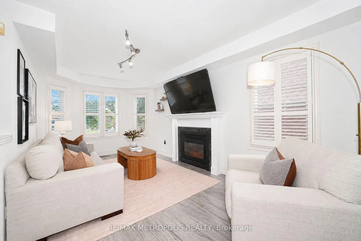
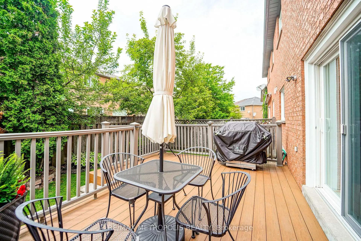
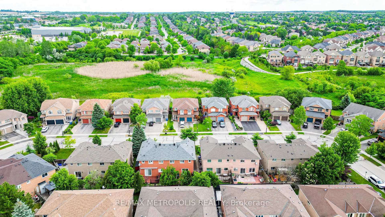
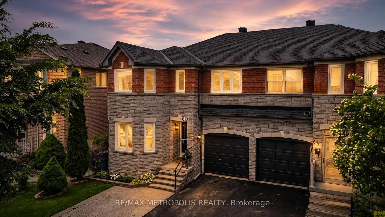
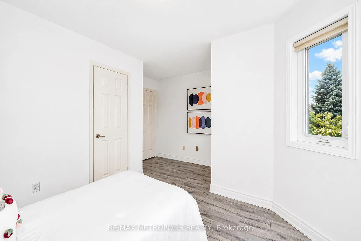
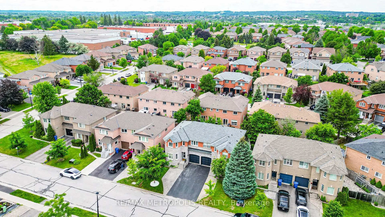
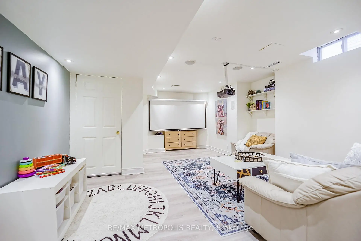
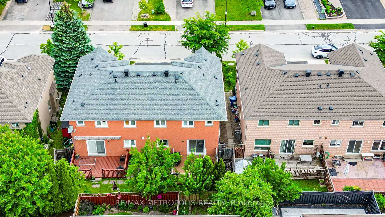
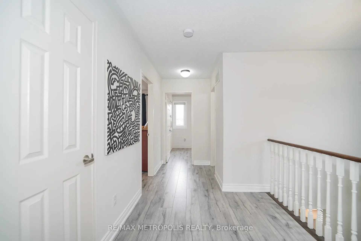
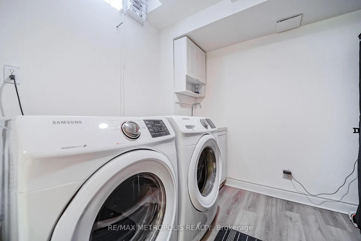
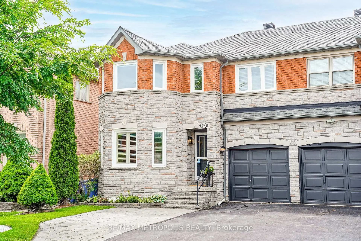
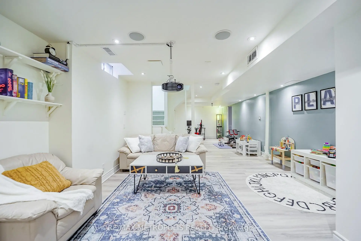
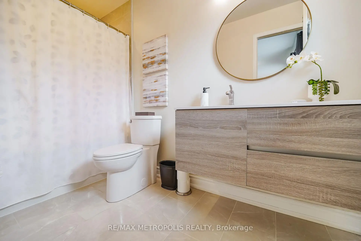
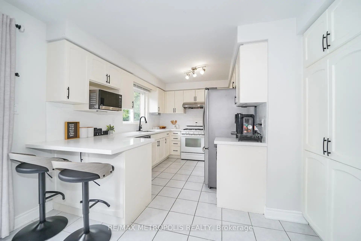
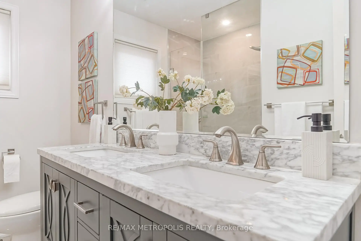
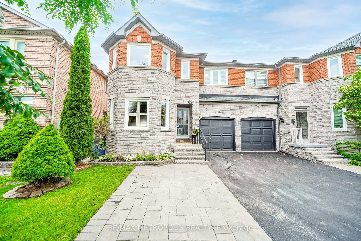
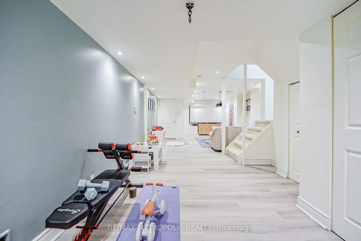
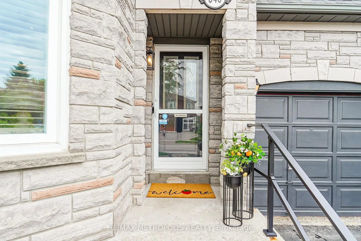
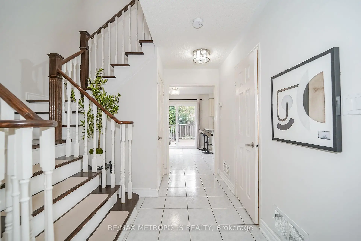
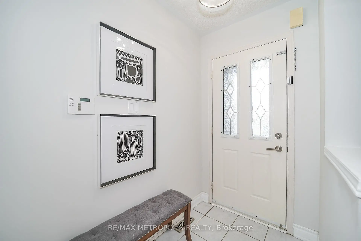
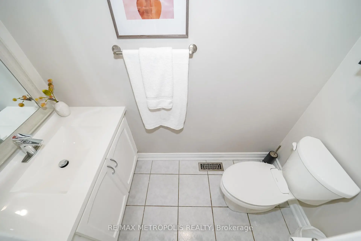
Welcome to 646 Walpole Crescent, a beautifully updated 3-bedroom, 2.5 bathroom semi-detached home in the highly desirable Stonehaven-Wyndham community of Newmarket. Situated in a welcoming family neighbourhood, this truly turnkey, move-in-ready home offers the perfect combination of comfort, style, and convenience.The bright and well-maintained interior features numerous updates, including renovated bathrooms, a newly upgraded kitchen with quartz counters and backsplash, newer windows, roof, insulation, stone driveway, and fresh paint. Thoughtfully updated throughout, this home allows you to move in and enjoy from day one. The spacious open-concept lower level provides valuable additional living space, ideal for family movie nights, entertaining, a playroom, home office, or gym. A projector and projector screen are included, creating the perfect setup for your own home theatre experience. Enjoy being just steps to parks, trails, and the Magna Centre, with easy access to top-rated schools, Southlake Hospital, Highway 404, shopping, restaurants, and vibrant Downtown Newmarket. The backyard also features a beautiful deck, perfect for summer BBQs and outdoor entertaining. A rare opportunity to own a meticulously maintained, turnkey family home in one of Newmarket's most sought-after communities-simplyunpack and enjoy. Window(2018), 2nd floor Washroom Renovations (2019), Finished Basement (2020), New roof shingles (2019), Furnace and AC (2019), Water proofing on side of house. (2026), New Quartz countertop in kitchen (2026), New tile backsplash in kitchen (2026)
主要特征
- 朝向: 后院朝西

- 睡房: 3

- 卫生间: 3

- 车库: 1

- 厨房: 1

重要信息
- 占地面接: 30.00 x 72.00 Feet

- 室内面积: 1500-2000

- 地税: $ 4742.28

- N13494882

- Listing contracted with: RE/MAX METROPOLIS REALTY
| 房间 | 尺寸(平方米) | 细节描述 | |
|---|---|---|---|
| 厨房 | 4.00x3.00 | 家庭大小的厨房, 现代厨房, 合并餐饮 |
|
| 晚餐室 Rm | 3.00x3.00 | 陶瓷地板, , 走出式后院 |
|
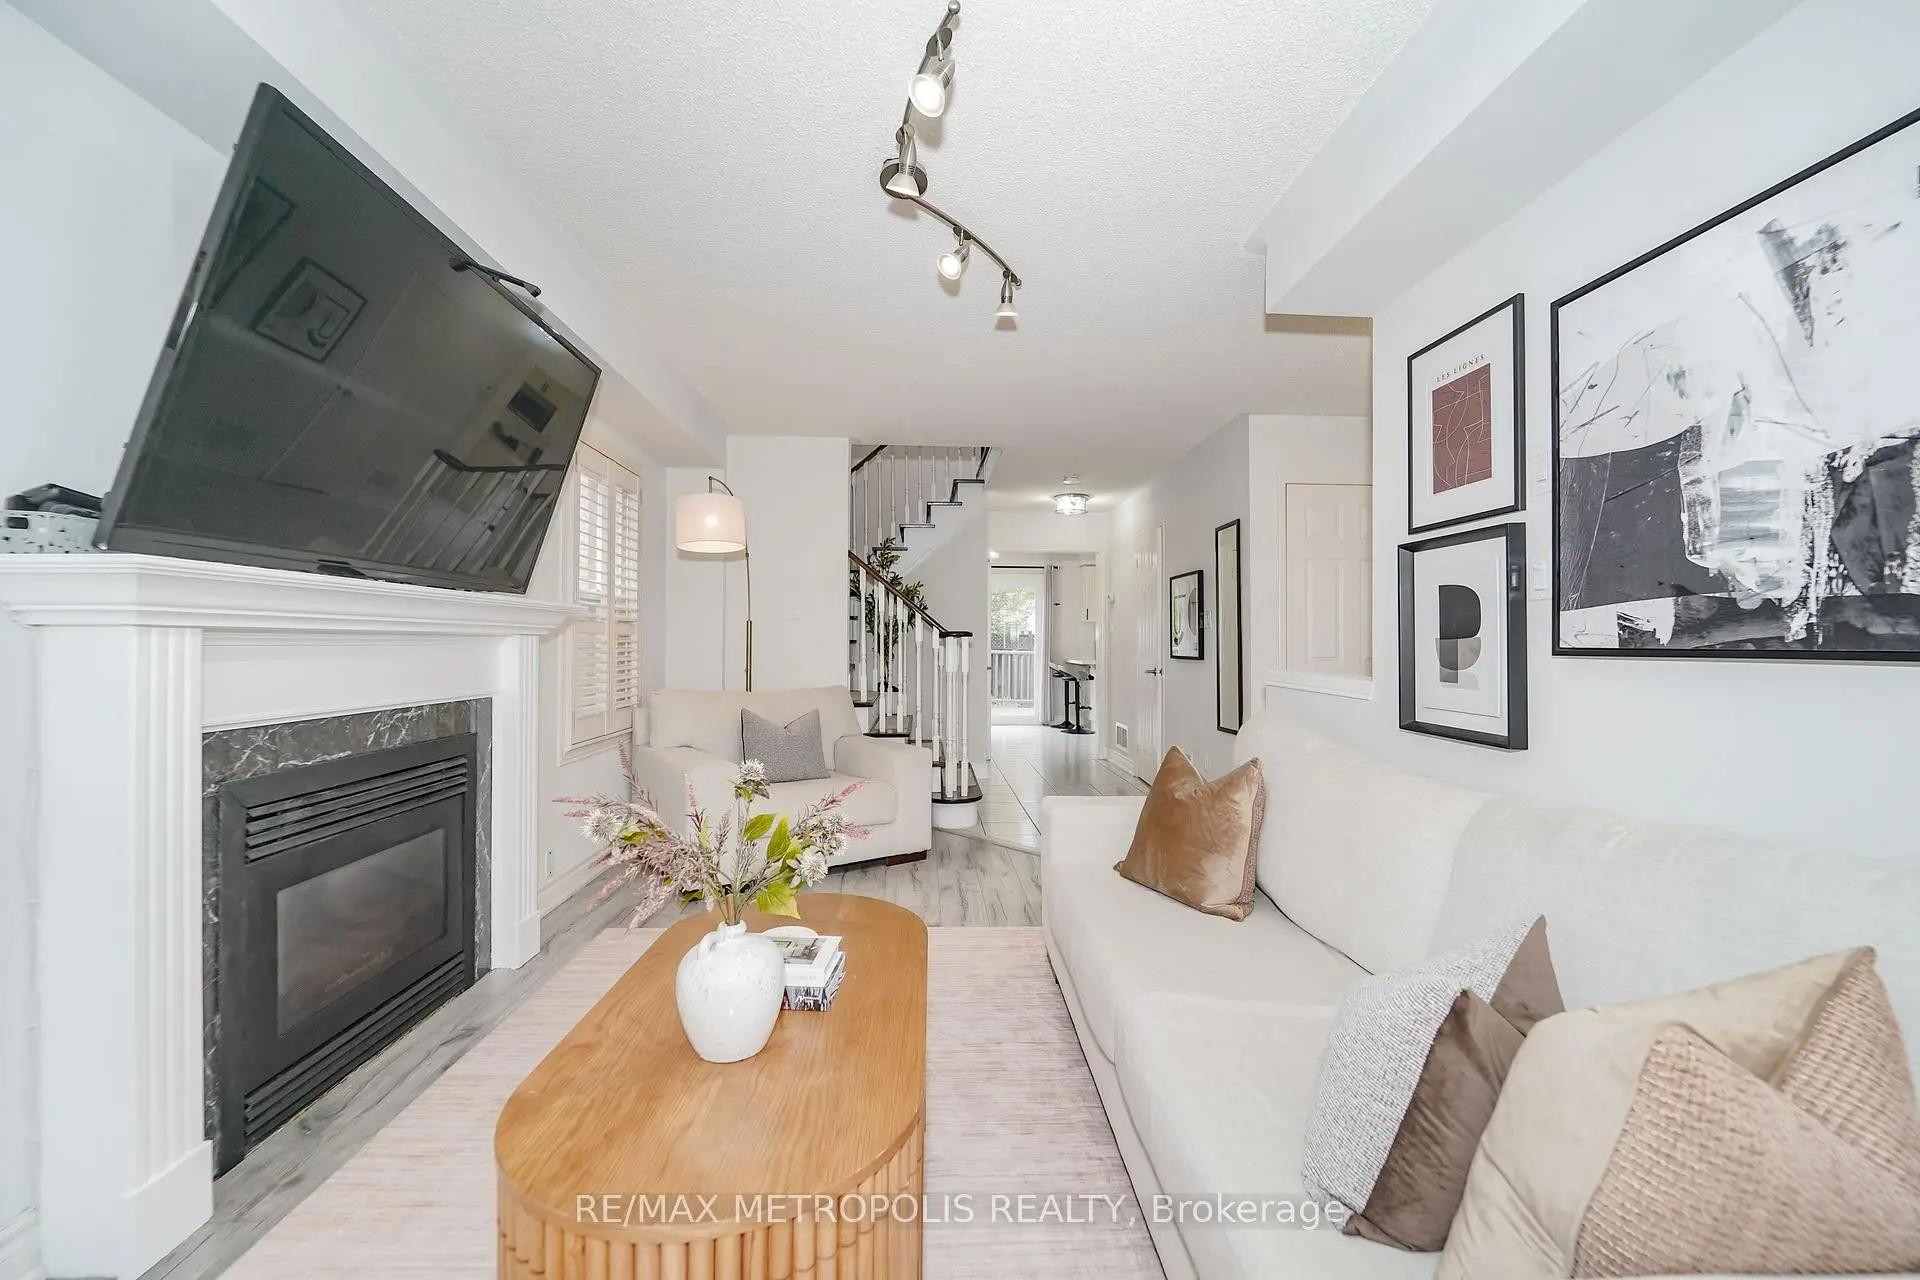
| 大客厅 | 5.52x4.50 | , 煤气壁炉, 开放式概念 |
|
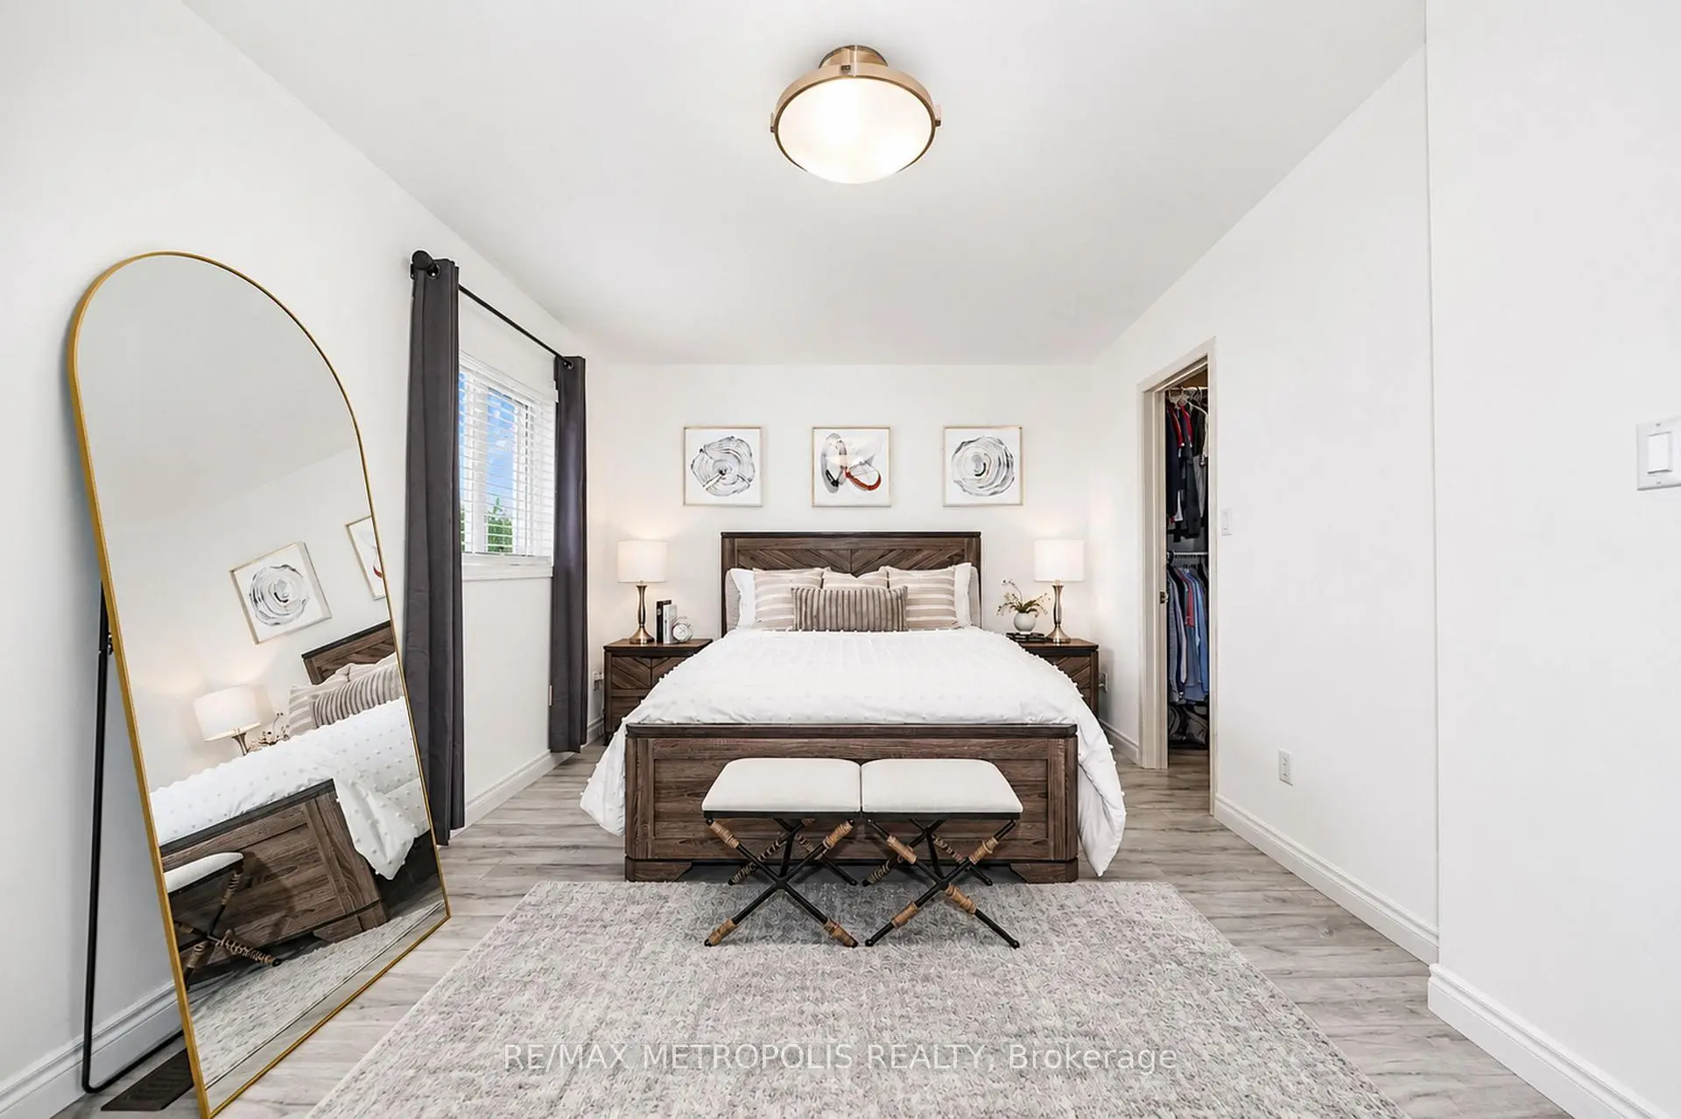
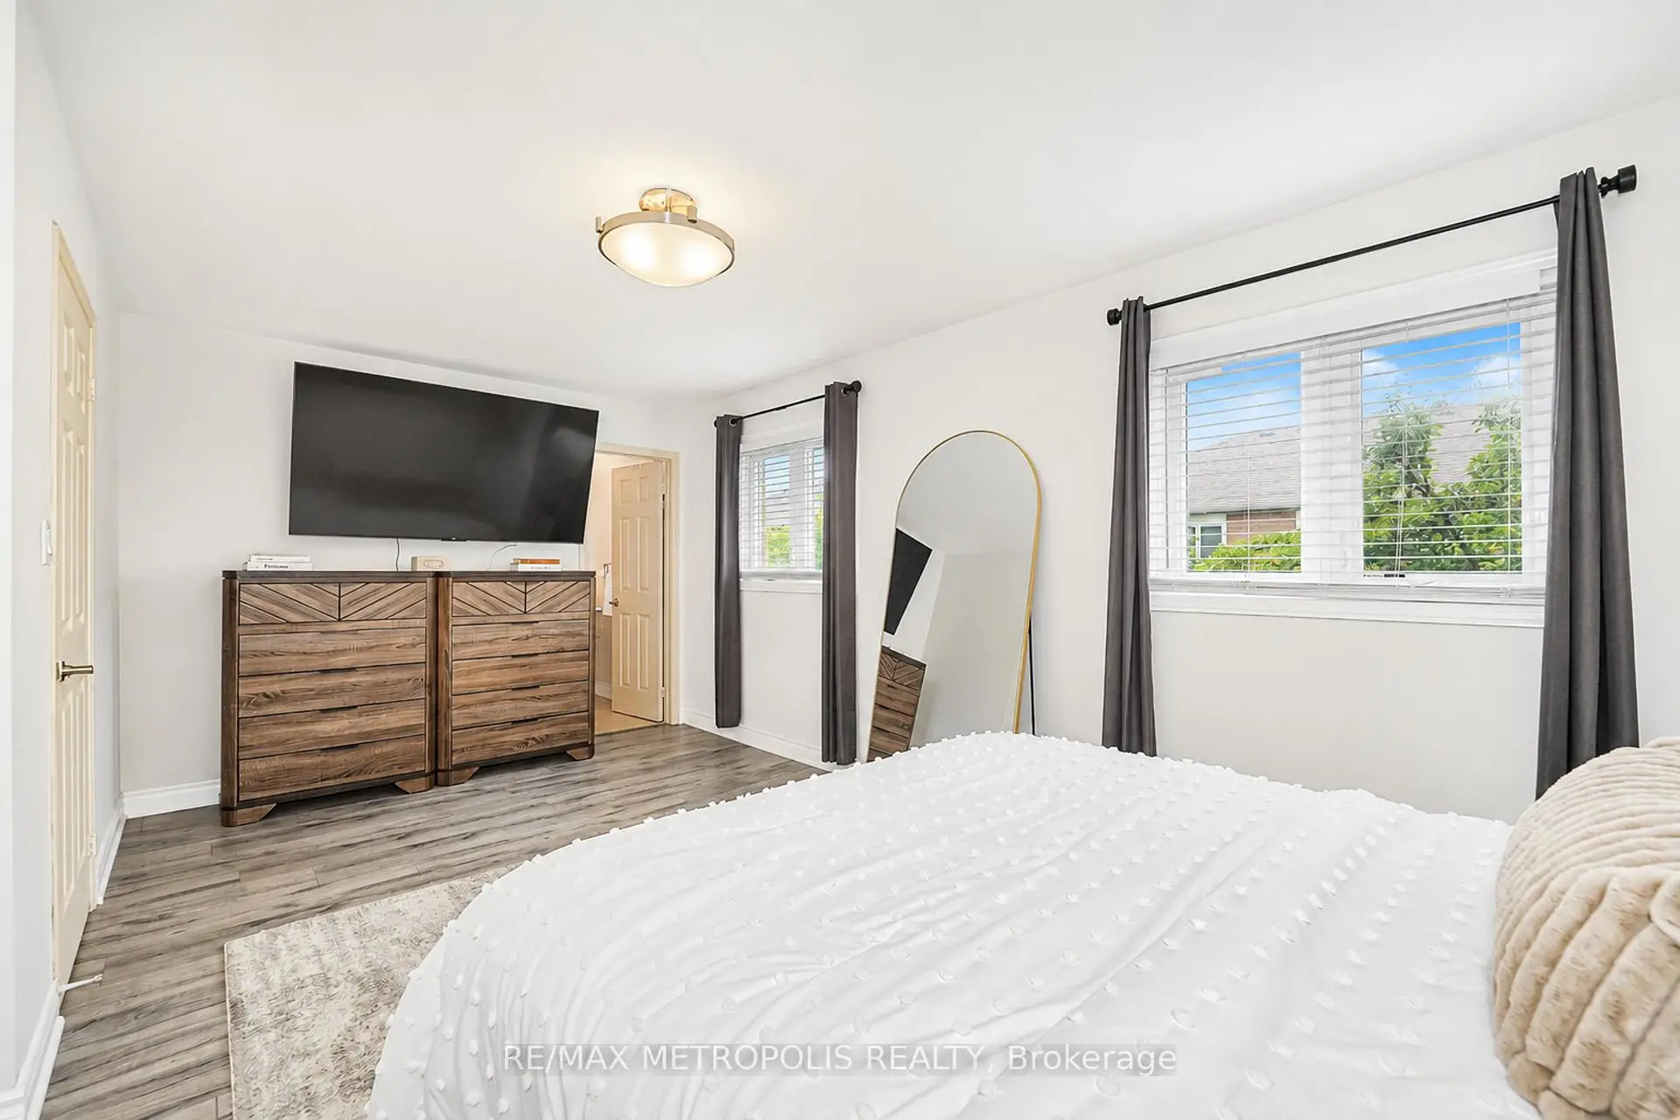
| Primary B | 5.52x3.00 | , 4pcs卫生间套间, 复合地板 |
|
| 第二间卧室 | 4.29x3.07 | 大衣橱, 海湾窗, 复合地板 |
|
| 第三间卧室 | 3.47x3.00 | 大衣橱, 窗户, 复合地板 |
|
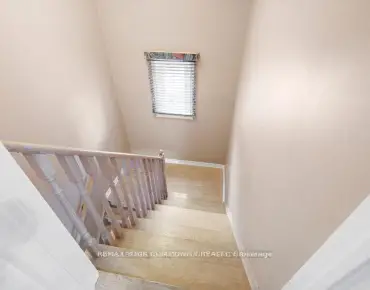
| 门厅 | 2.17x2.50 | 打开楼梯, 复合地板 |
|
| Game Rm | 5.76x2.57 | 地毯, 顶灯, 合并娱乐室 |
|
| 娱乐室reatio | 5.36x2.57 | 顶灯, , 地毯 |
|
| 洗衣房 | 3.00x2.27 |
| 卫生间 | 卫浴件数 | 所在楼层 | |
|---|---|---|---|
| 2间 | 4件套 | 上层 |
|
| 1间 | 2件套 | 主层 |
房屋简介
房屋位于Bayview and Mulock交界附近, 这间3房3卫单车库两层半独立房户型朝西向. 646 Walpole Cres拥有单停车位. 房屋及周边设施包括Storage等. 厨房, 晚餐室 Rm和 大客厅在主层; Game Rm在楼下.学校信息
小学
-
对口学区学校在 3022学校里排名 751 (分数: 7.2)距离学校0.7公里 (走路大约12分钟)
-
法语沉浸课程学校
在 3022学校里排名 2196 (分数: 5.0)距离学校1.7公里 (走路大约31分钟) -
-
-
天主教天才项目学校
在 3022学校里排名 626 (分数: 7.4)距离学校16.4公里 (开车大约49分钟) 中学
-
排名: 48/746 (分数: 8.5) 5年平均分: 44/746 (分数: 8.1)距离学校1.2公里 (走路大约21分钟)
-
排名: 48/746 (分数: 8.5) 5年平均分: 44/746 (分数: 8.1)距离学校1.2公里 (走路大约21分钟)
-
艺术特色学校
排名: 219/746 (分数: 7.0) 5年平均分: 257/746 (分数: 6.6)距离学校2.6公里 (开车大约8分钟) -
AP课程学校 IB课程
排名: 1/746 (分数: 10.0) 5年平均分: 2/746 (分数: 9.3)距离学校5.7公里 (开车大约17分钟) -
天主教对口学区学校
排名: 259/746 (分数: 6.8) 5年平均分: 195/746 (分数: 7.0)距离学校1.9公里 (走路大约34分钟) -
排名: 259/746 (分数: 6.8) 5年平均分: 195/746 (分数: 7.0)距离学校1.9公里 (走路大约34分钟)
-
排名: 259/746 (分数: 6.8) 5年平均分: 195/746 (分数: 7.0)距离学校1.9公里 (走路大约34分钟)