
 Bristol-London, Newmarket, L3Y 6A2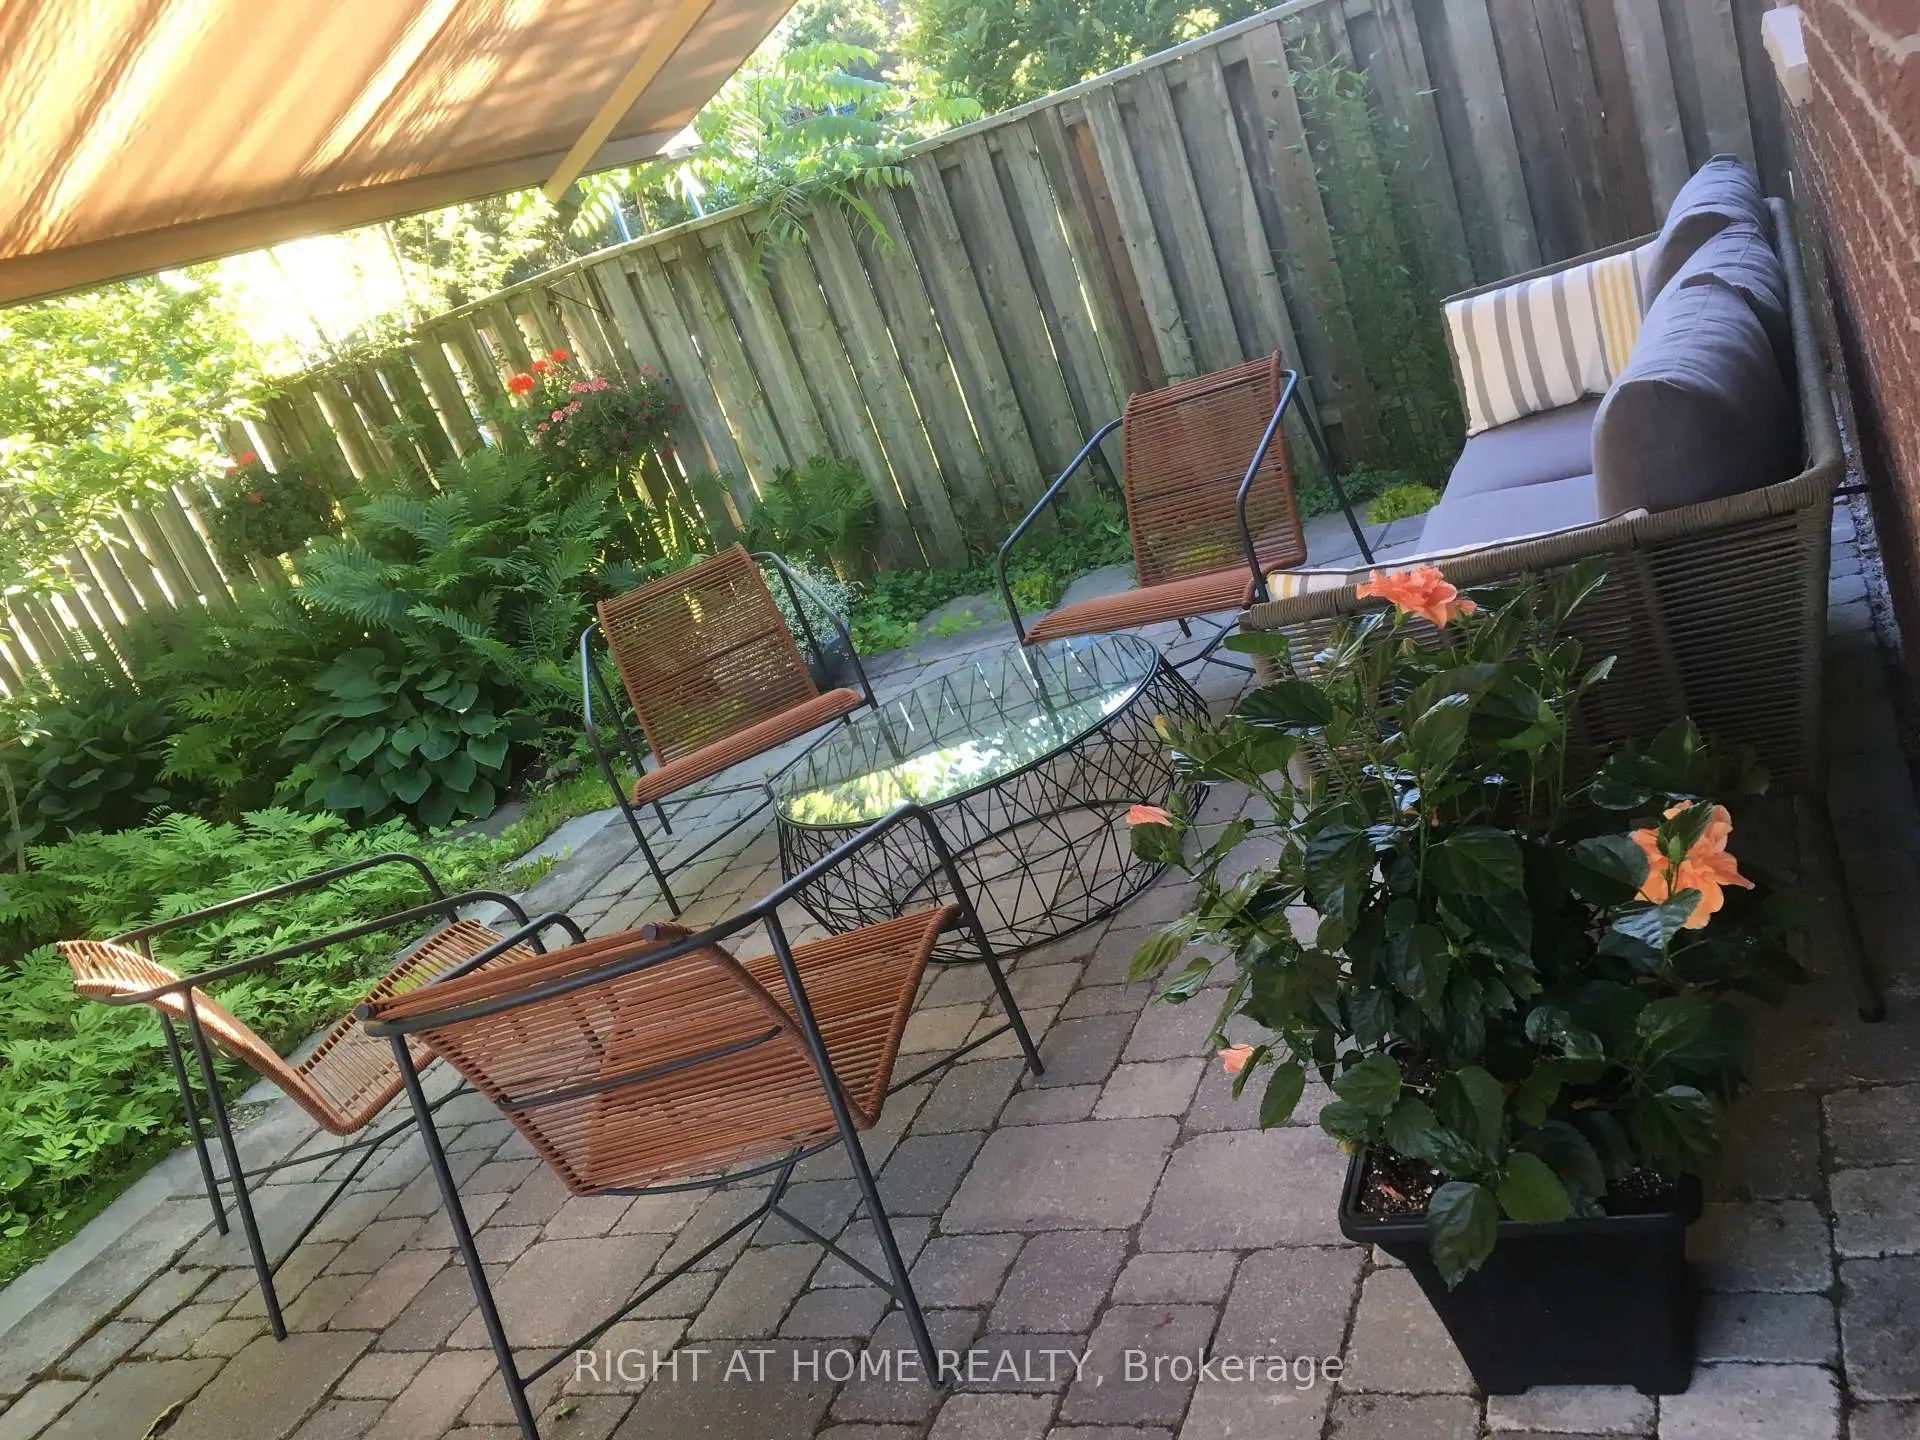

房屋信息
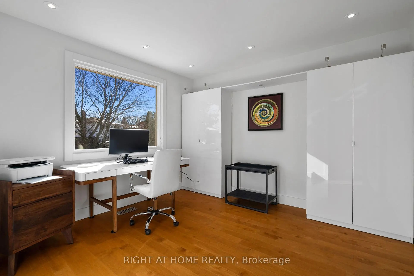
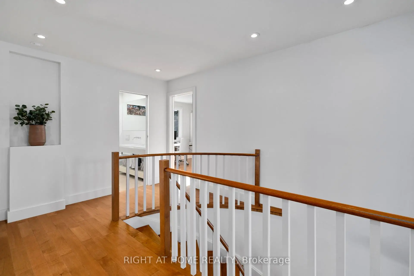
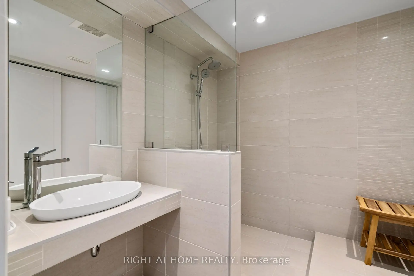
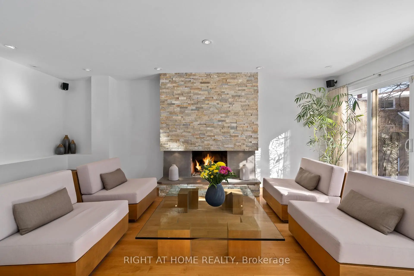
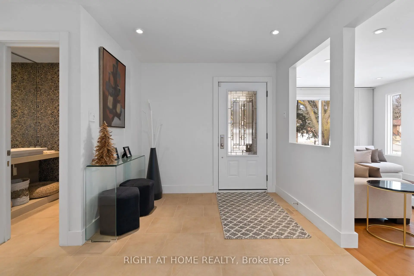
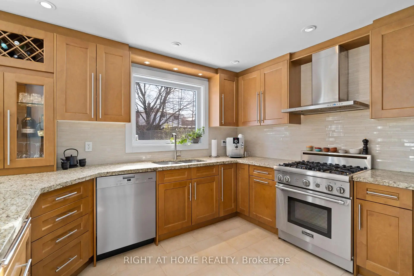
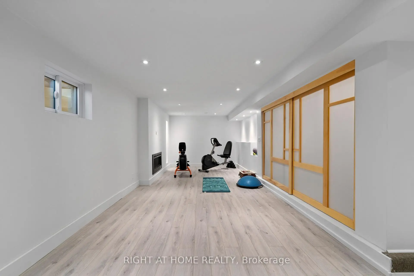
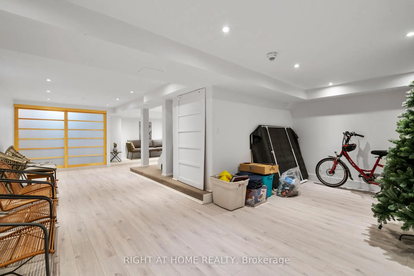
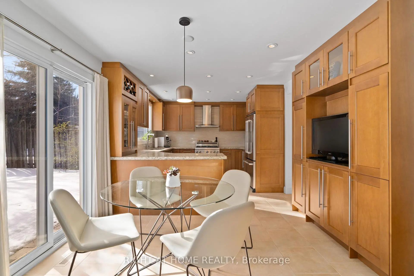
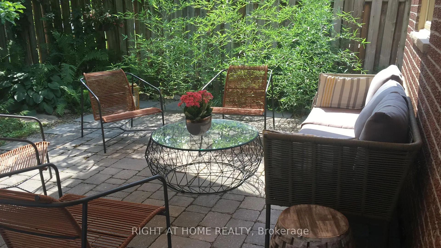
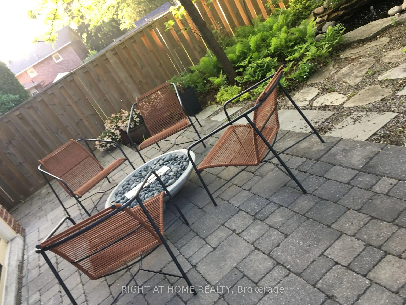
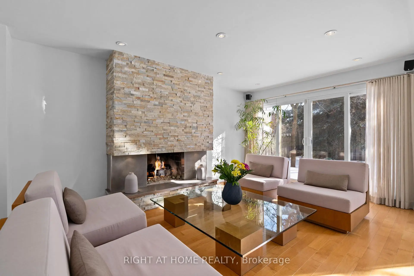
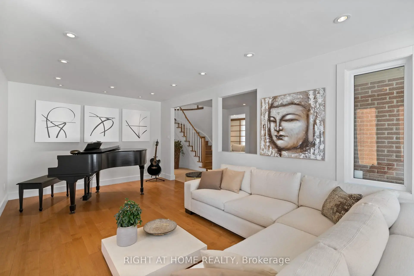
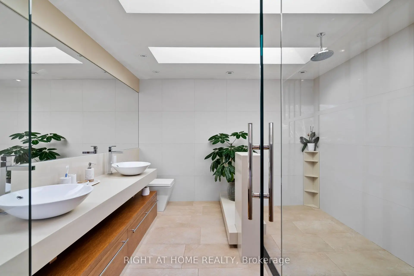
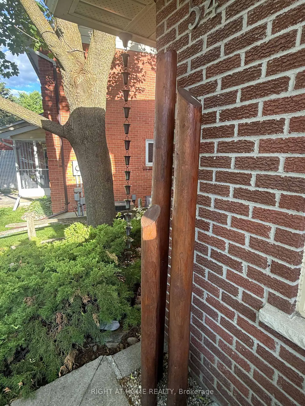
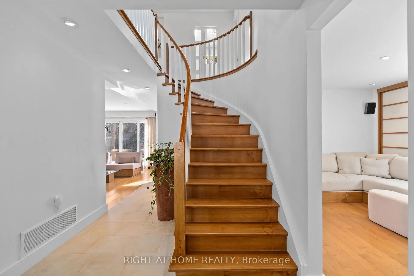
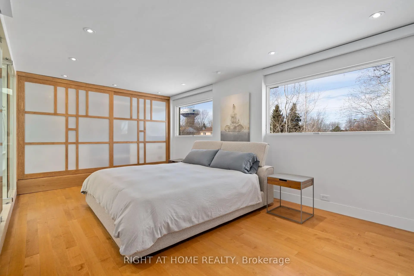
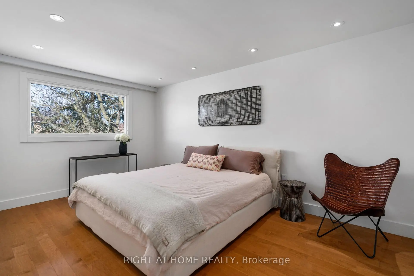
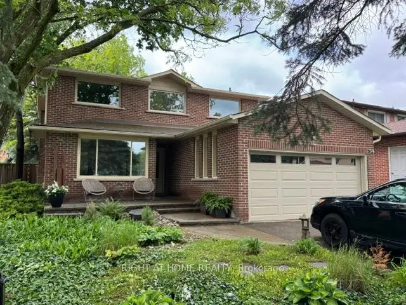
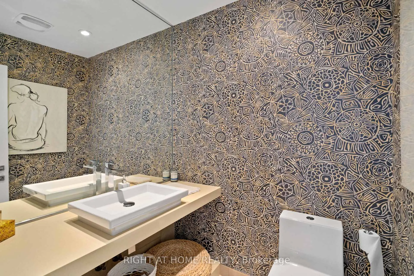
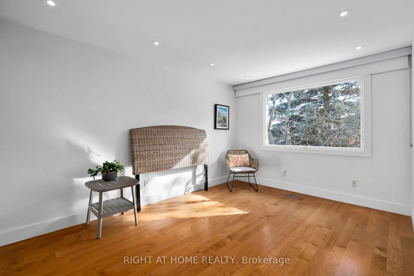
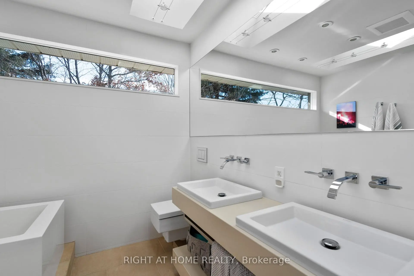
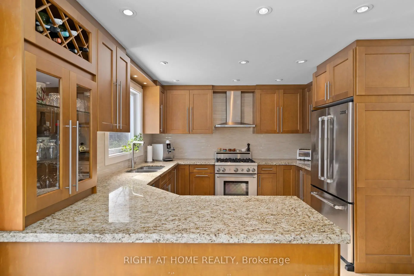
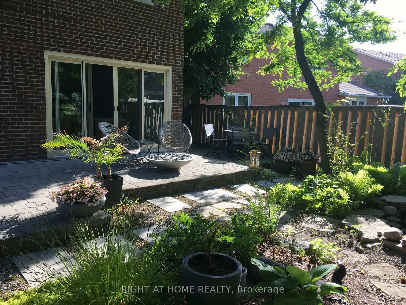
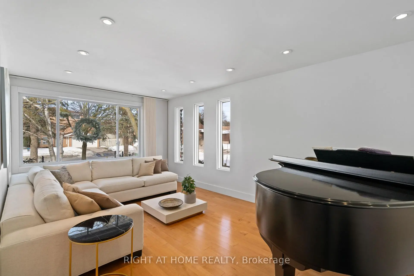
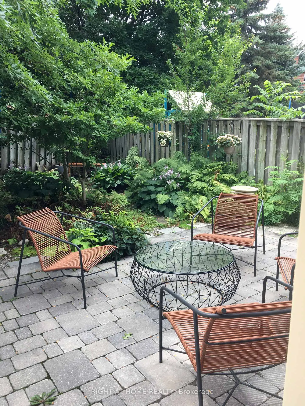
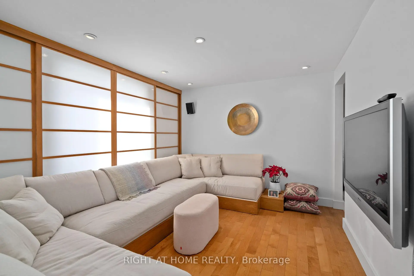
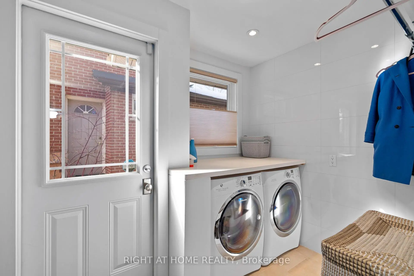
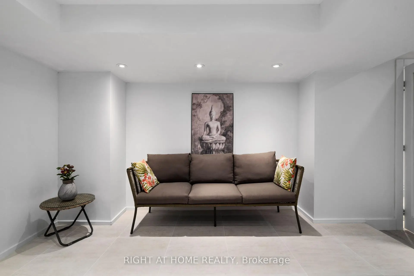
Welcome to this beautifully renovated 4-bedroom, 4-bathroom home, where timeless design, quality craftsmanship, and functionality come together seamlessly. Offering approximately 2,400 sq. ft. above grade plus an additional 1,240 sq. ft. of finished lower-level living space, this impressive home has been thoughtfully customized and exceptionally maintained.The bright and spacious interior features maple hardwood and porcelain flooring, smooth ceilings, pot lights, four skylights including two Velux skylights, enlarged windows, custom window coverings, and extensive storage throughout. The thoughtfully designed layout offers open-concept living where it matters, while maintaining comfortable and well-defined spaces for everyday family living and entertaining.The beautifully appointed kitchen showcases complementary granite countertops and quality finishes, while all bathrooms have been custom designed with elegant details and glass features. Four generously sized bedrooms offer excellent closet space and plenty of natural light.The professionally finished basement provides substantial additional living space and includes a 3-piece bathroom, making it ideal for a recreation room, home office, gym, guest area, or extended family living.Outside, enjoy a low-maintenance property surrounded by mature landscaping, recently pruned trees, and a private backyard oasis complete with a stone patio and remote-controlled awning-perfect for relaxing or entertaining outdoors.A truly special home combining timeless style, extensive renovations, generous living space, and exceptional pride of ownership.
主要特征
- 朝向: 后院朝南

- 睡房: 4

- 卫生间: 4

- 车库: 2

- 厨房: 1

重要信息
- 占地面接: 55.55 x 120.08 Feet

- 室内面积: 2000-2500

- 地税: $ 5633.75

- N13485956

- Listing contracted with: RIGHT AT HOME REALTY
| 房间 | 尺寸(平方米) | 细节描述 | |
|---|---|---|---|
| 门厅 | 3.66x2.74 | 瓷砖地板, 圆形橡木楼梯, 2 件套卫生间 |
|
| 客厅 Rm | 6.05x3.45 | 硬木地板, 大窗, |
|
| 家庭房 Rm | 6.11x3.48 | 煤气壁炉, 顶灯, 大窗 |
|
| 厨房 | 3.41x3.35 | 不锈钢电器, , 瓷地板 |
|
| 晚餐室 Rm | 3.41x3.35 | 走出式天台, , 瓷地板 |
|
| 洗衣房 | 2.71x2.06 | , 不锈钢水池, 顶灯 |
|
| Primary B | 5.79x3.17 | 4pcs卫生间套间, 玻璃门, 智能衣橱 |
|
| 第二间卧室 | 5.19x3.17 | 硬木地板, 智能衣橱, 大窗 |
|
| 第三间卧室 | 4.40x3.17 | 顶灯, 大窗, 南向 |
|
| 第四间卧室 | 3.57x3.36 | 硬木地板, 顶灯, 大窗 |
|
| 娱乐室reatio | 10.05x9.44 | 电壁炉, 三件套卫生间, 顶灯 |
| 卫生间 | 卫浴件数 | 所在楼层 | |
|---|---|---|---|
| 1间 | 2件套 | 主层 |
|
| 1间 | 4件套 | Second |
|
| 1间 | 5件套 | Second |
|
| 1间 | 3件套 | 低层 |
房屋简介
房屋位于Yonge St at London Road交界附近, 这间4房4卫双车库两层独立房户型朝南向. 54 London Rd拥有双停车位. 房屋及周边设施包括WaterSoftener,WaterHeaterOwned,Storage和AutoGarageDoorRemot等. 门厅, 客厅 Rm, 家庭房 Rm, 厨房, 晚餐室 Rm和 洗衣房在主层; 娱乐室reatio在楼下.社区概况
该物业所在社区为自住与租户并存的社区,住宅类型主要为独立屋。约有41%的居民拥有本科或以上学历,另有33%的居民拥有大专学历。当地几乎所有通勤居民都以驾车作为主要通勤方式。
学校信息
小学
-
-
法语沉浸课程学校
在 3022学校里排名 2473 (分数: 4.3)距离学校1.0公里 (走路大约17分钟) -
-
-
天主教天才项目学校
在 3022学校里排名 626 (分数: 7.4)距离学校19.0公里 (开车大约57分钟) 中学
-
对口学区学校排名: 291/746 (分数: 6.6) 5年平均分: 290/746 (分数: 6.4)距离学校0.6公里 (走路大约11分钟)
-
排名: 48/746 (分数: 8.5) 5年平均分: 44/746 (分数: 8.1)距离学校4.2公里 (开车大约13分钟)
-
排名: 219/746 (分数: 7.0) 5年平均分: 257/746 (分数: 6.6)距离学校2.7公里 (开车大约8分钟)
-
艺术特色学校
排名: 219/746 (分数: 7.0) 5年平均分: 257/746 (分数: 6.6)距离学校2.7公里 (开车大约8分钟) -
AP课程学校 IB课程
排名: 1/746 (分数: 10.0) 5年平均分: 2/746 (分数: 9.3)距离学校8.4公里 (开车大约25分钟) -
天主教对口学区学校
排名: 259/746 (分数: 6.8) 5年平均分: 195/746 (分数: 7.0)距离学校3.3公里 (开车大约10分钟) -
排名: 259/746 (分数: 6.8) 5年平均分: 195/746 (分数: 7.0)距离学校3.3公里 (开车大约10分钟)
-
排名: 259/746 (分数: 6.8) 5年平均分: 195/746 (分数: 7.0)距离学校3.3公里 (开车大约10分钟)








