
 Bristol-London, Newmarket, L3Y 4G5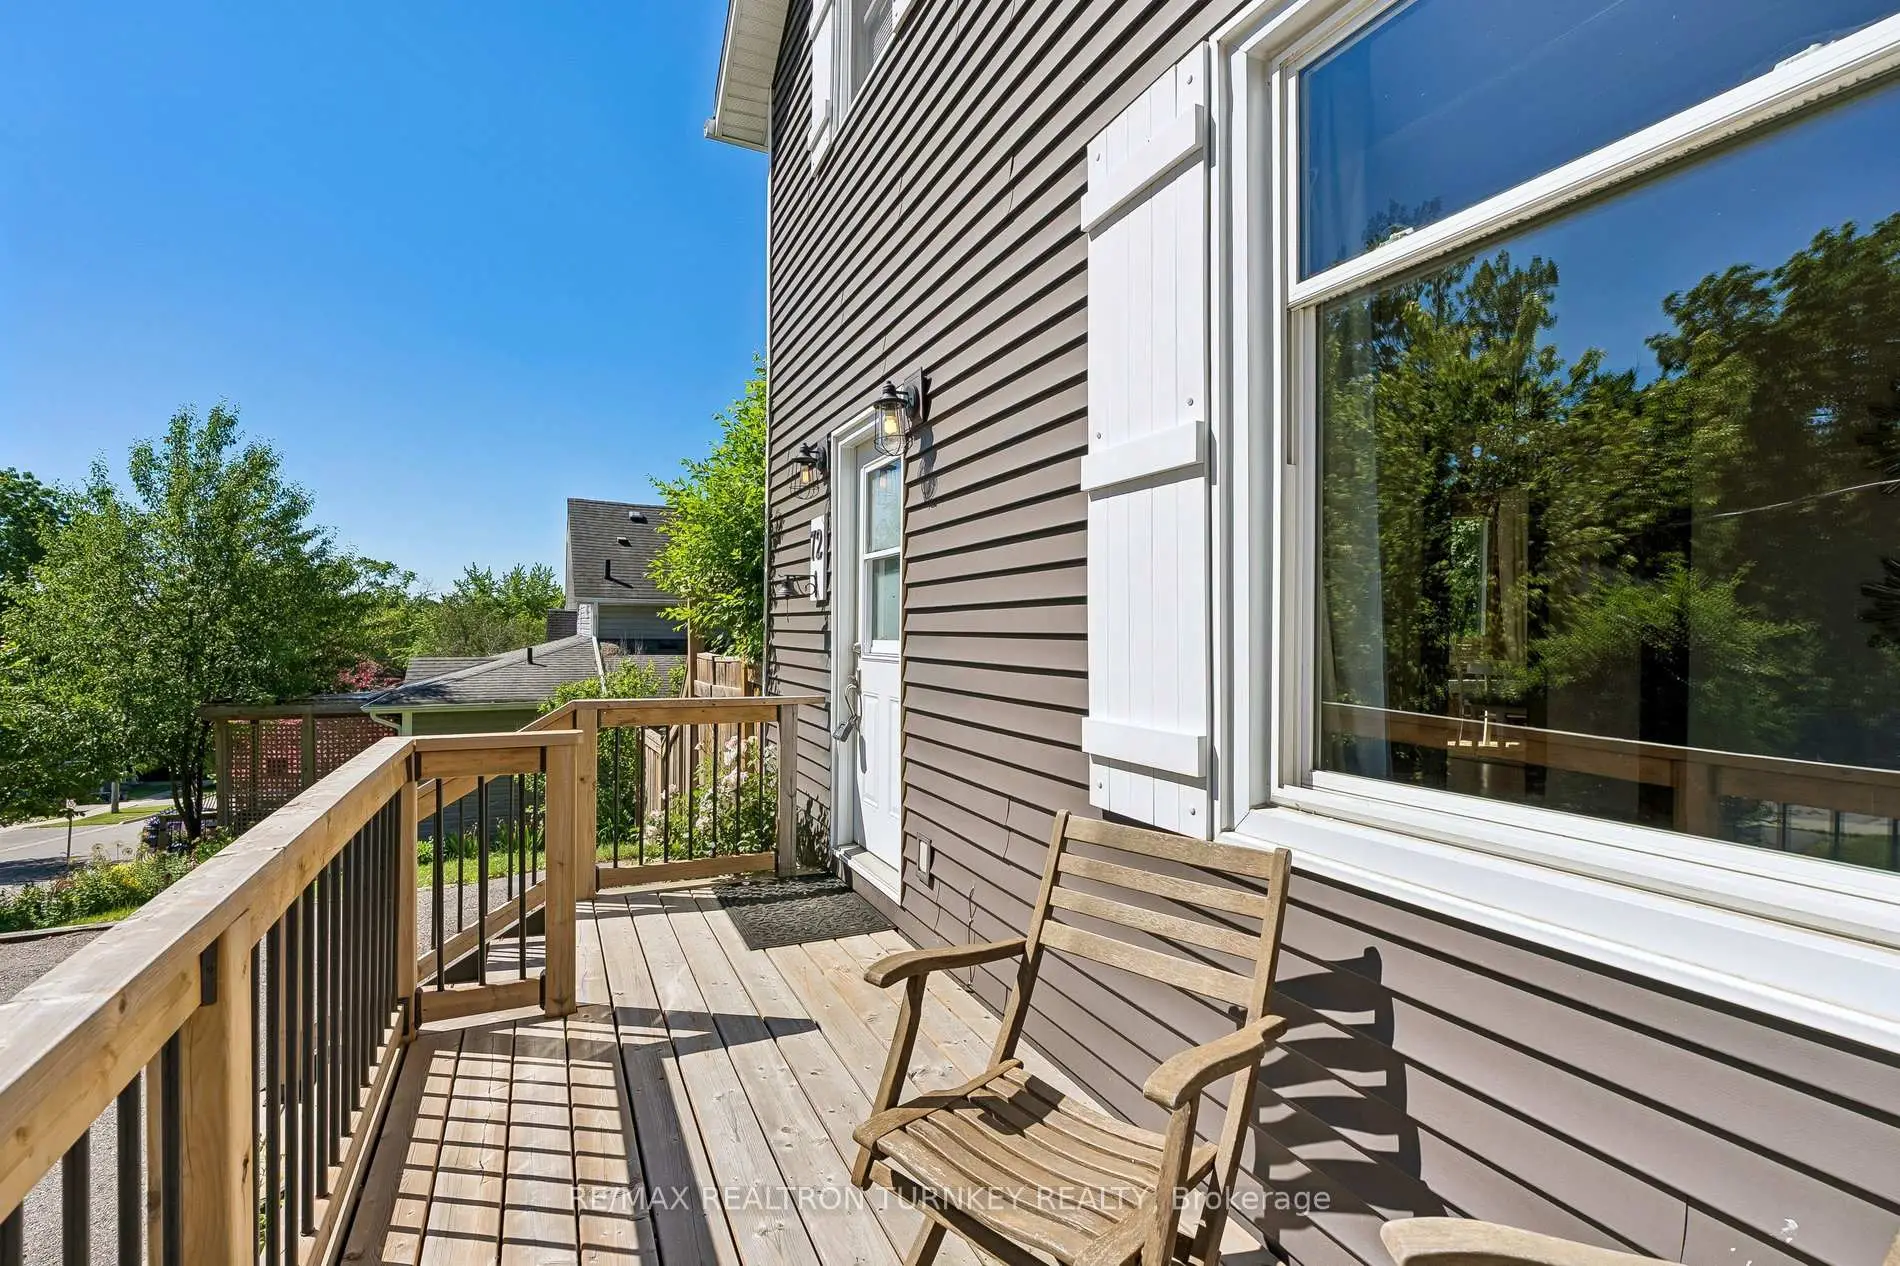

房屋信息
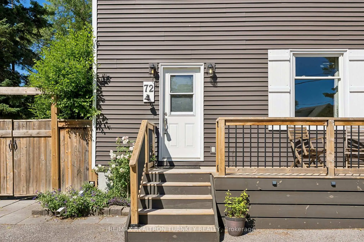
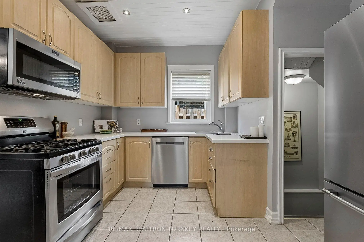
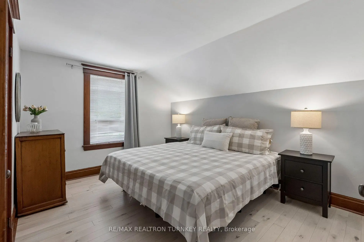
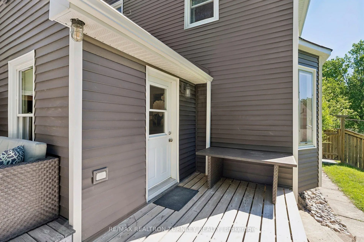
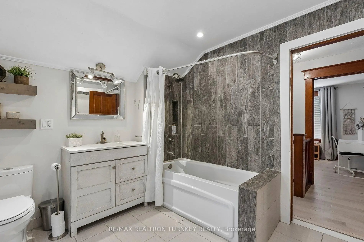
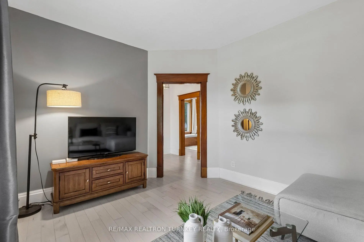
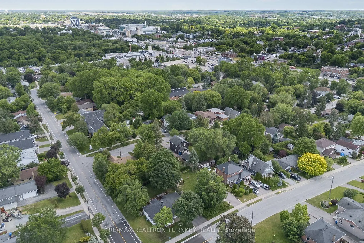
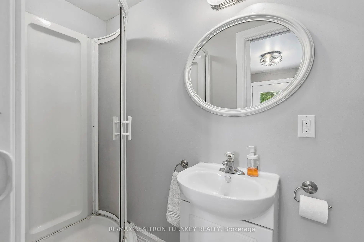
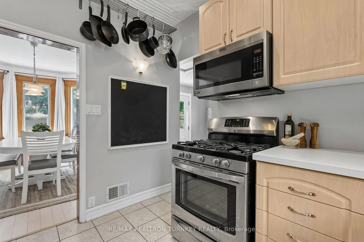
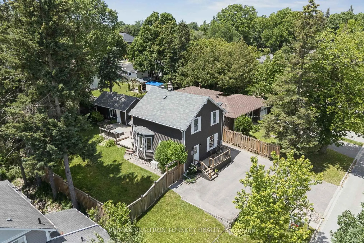
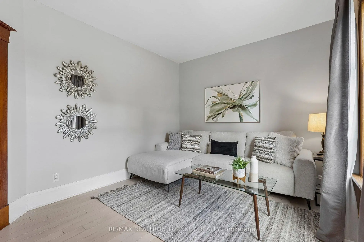
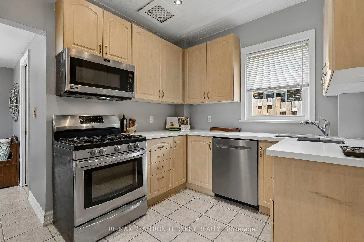
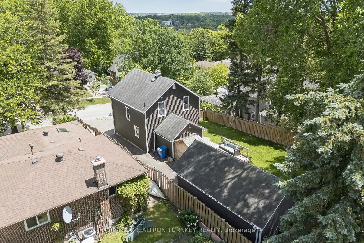
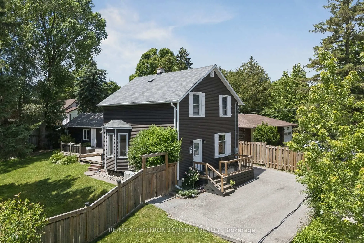
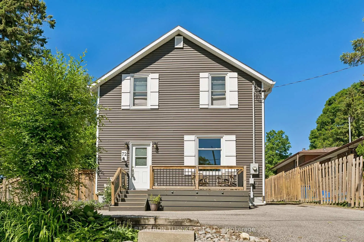
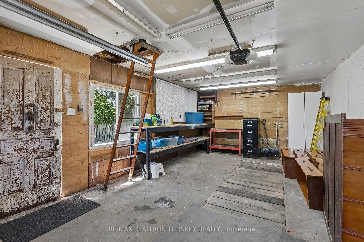
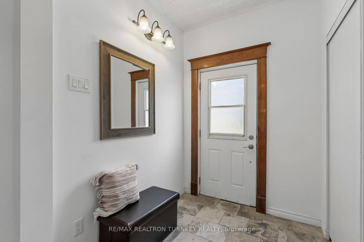
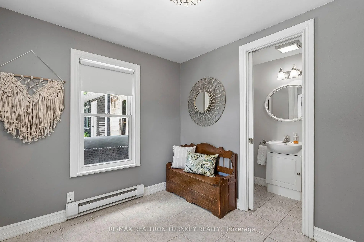
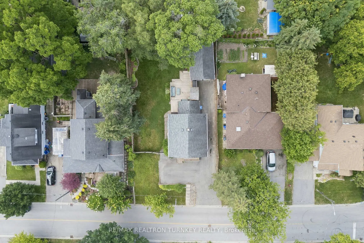
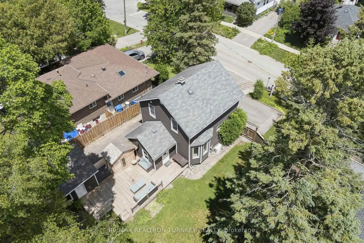
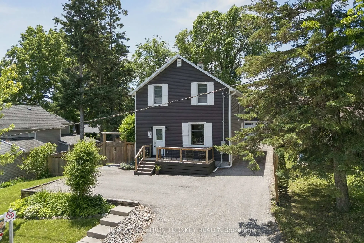
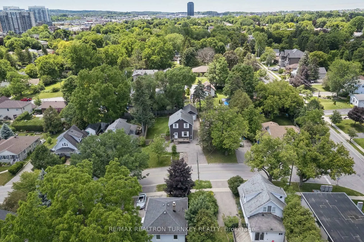
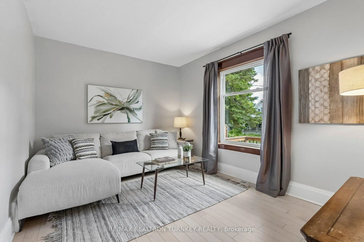
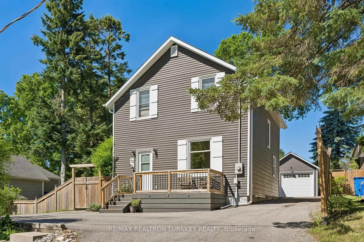
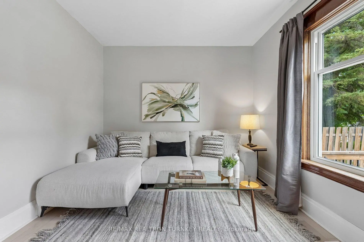
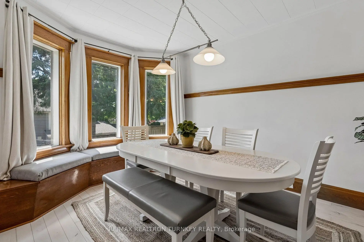
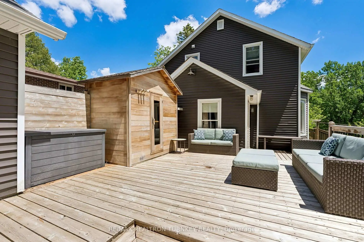
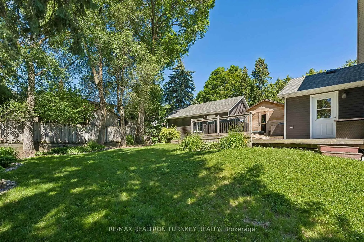
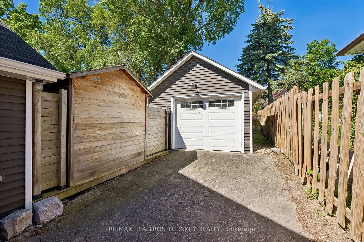
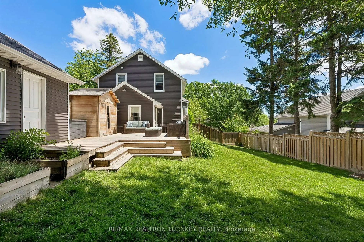
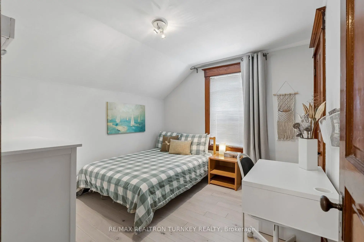
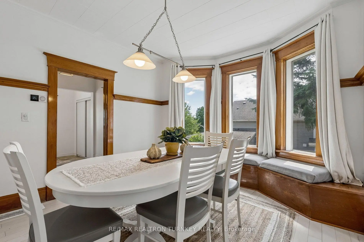
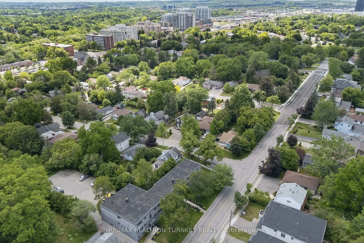
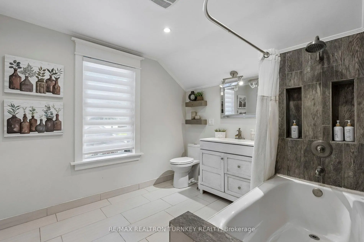
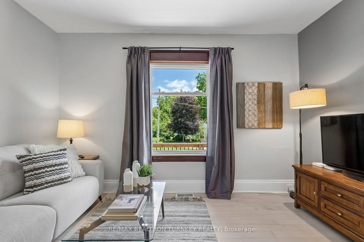
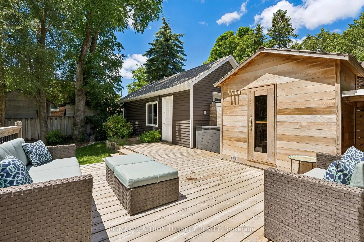
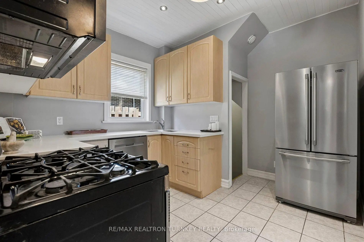
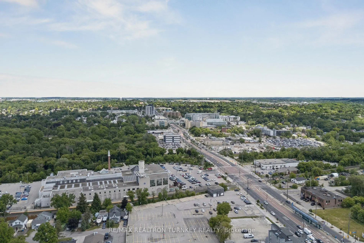
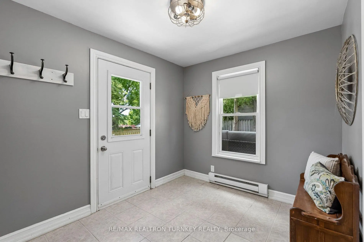
Beautifully restored and thoughtfully updated detached family home set on a wide 63 x 100 ft premium lot in one of Newmarket's most walkable and established neighbourhoods. Steps to Main St & Fairy Lake, shops, restaurants, parks & transit, this affordable gem offers a perfect blend of character & convenience, with modern comfort & style; Perfect for families, downsizers, or 1st time buyers seeking a space & lifestyle upgrade in a prime downtown location. Filled with warmth, natural light & tasteful upgrades, this circa-1915 home showcases timeless craftsmanship with 9-ft ceilings (main), light hardwood flooring, wide baseboards & original millwork throughout. The updated kitchen features sleek quartz countertops & SS appliances, while the mudroom/home ofc with heated-floors & 3-piece bathroom add everyday convenience & functionality. Gather w family & friends in the bright, sun-filled Living Rm & celebrate special occasions in the spacious Dining Rm. Upstairs, you'll find 3 spacious bedrooms, a large, renovated 4-piece bathroom & unique built-ins that enhance this unique residence's character & charm. Step outside to your private, tree-lined backyard retreat; an entertainer's dream, complete with an expansive deck, gas BBQ line & fully-fenced yard, ideal for kids & pets. The detached garage with service pit & huge paved driveway provides parking for 6 vehicles. Slow your roll & welcome each day with coffee on the sunny front porch & wrap up with a rejuvenating sauna in your own peaceful backyard retreat. Major updates include reno'd kitchen & bathrooms, hardwood floors/staircase, Gas Furnace & A/C, Windows, 200 Amp Elec, Sauna, exterior siding, upgraded attic insulation & more! Effortless living meets modern convenience in this move-in-ready home, steps from everything that makes downtown Newmarket so special. Don't miss a rare opportunity to own an affordable, detached home on a private, pool-sized lot in one of Newmarket's most sought-after, vibrant communities!
主要特征
- 朝向: 后院朝西

- 睡房: 3

- 卫生间: 2

- 车库: 1

- 厨房: 1

重要信息
- 占地面接: 63.00 x 100.00 Feet

- 室内面积: 1100-1500

- 地税: $ 4926.08

- N13485208

- Listing contracted with: RE/MAX REALTRON TURNKEY REALTY
| 房间 | 尺寸(平方米) | 细节描述 | |
|---|---|---|---|
| 厨房 | 3.15x3.48 | 陶瓷地板, 不锈钢电器, 石英台面 |
|
| 客厅 Rm | 4.19x3.25 | 硬木地板, 风景窗, 独立房间 |
|
| 晚餐室 Rm | 4.14x3.48 | 硬木地板, 海湾窗, |
|
| 办公室 | 2.44x2.77 | 陶瓷地板, 走出式甲板, 三件套卫生间 |
|
| Primary B | 3.15x4.04 | 硬木地板, 窗户, 壁橱 |
|
| 第二间卧室 | 3.15x3.56 | 硬木地板, 窗户, 壁橱 |
|
| 第三间卧室 | 3.10x3.23 | 硬木地板, 窗户, 壁橱 |
|
| 娱乐室reatio | 6.65x7.52 | 混凝土楼板, 窗户, L型房 |
|
| 电器房 R | 3.05x3.38 | 混凝土楼板, |
|
| 洗衣房 | 0.00x0.00 | 混凝土楼板, 窗户, 洗衣房水池 |
| 卫生间 | 卫浴件数 | 所在楼层 | |
|---|---|---|---|
| 1间 | 3件套 | 主层 |
|
| 1间 | 4件套 | Second |
房屋简介
房屋位于Main St N & Davis Dr交界附近, 这间3房2卫单车库两层独立房户型朝西向. 72 Vincent St拥有单分离式停车位. 房屋及周边设施包括WaterHeaterOwned等. 厨房, 客厅 Rm, 晚餐室 Rm和 办公室在主层.社区概况
该物业所在社区为租赁住房占比较高的社区,住宅类型包括独立屋、公寓和共管公寓。约有23%的居民拥有本科或以上学历,另有44%的居民拥有大专学历。当地几乎所有通勤居民都以驾车作为主要通勤方式。
学校信息
小学
-
-
-
-
-
天主教天才项目学校
在 3022学校里排名 626 (分数: 7.4)距离学校18.6公里 (开车大约56分钟) 中学
-
对口学区学校排名: 291/746 (分数: 6.6) 5年平均分: 290/746 (分数: 6.4)距离学校1.3公里 (走路大约24分钟)
-
排名: 48/746 (分数: 8.5) 5年平均分: 44/746 (分数: 8.1)距离学校2.9公里 (开车大约9分钟)
-
法语沉浸课程学校
排名: 219/746 (分数: 7.0) 5年平均分: 257/746 (分数: 6.6)距离学校1.5公里 (走路大约28分钟) -
艺术特色学校
排名: 219/746 (分数: 7.0) 5年平均分: 257/746 (分数: 6.6)距离学校1.5公里 (走路大约28分钟) -
AP课程学校 IB课程
排名: 1/746 (分数: 10.0) 5年平均分: 2/746 (分数: 9.3)距离学校7.9公里 (开车大约24分钟) -
天主教对口学区学校
排名: 259/746 (分数: 6.8) 5年平均分: 195/746 (分数: 7.0)距离学校2.1公里 (开车大约6分钟) -
排名: 259/746 (分数: 6.8) 5年平均分: 195/746 (分数: 7.0)距离学校2.1公里 (开车大约6分钟)
-
排名: 259/746 (分数: 6.8) 5年平均分: 195/746 (分数: 7.0)距离学校2.1公里 (开车大约6分钟)








