Central Newmarket, Newmarket, L3Y 1K1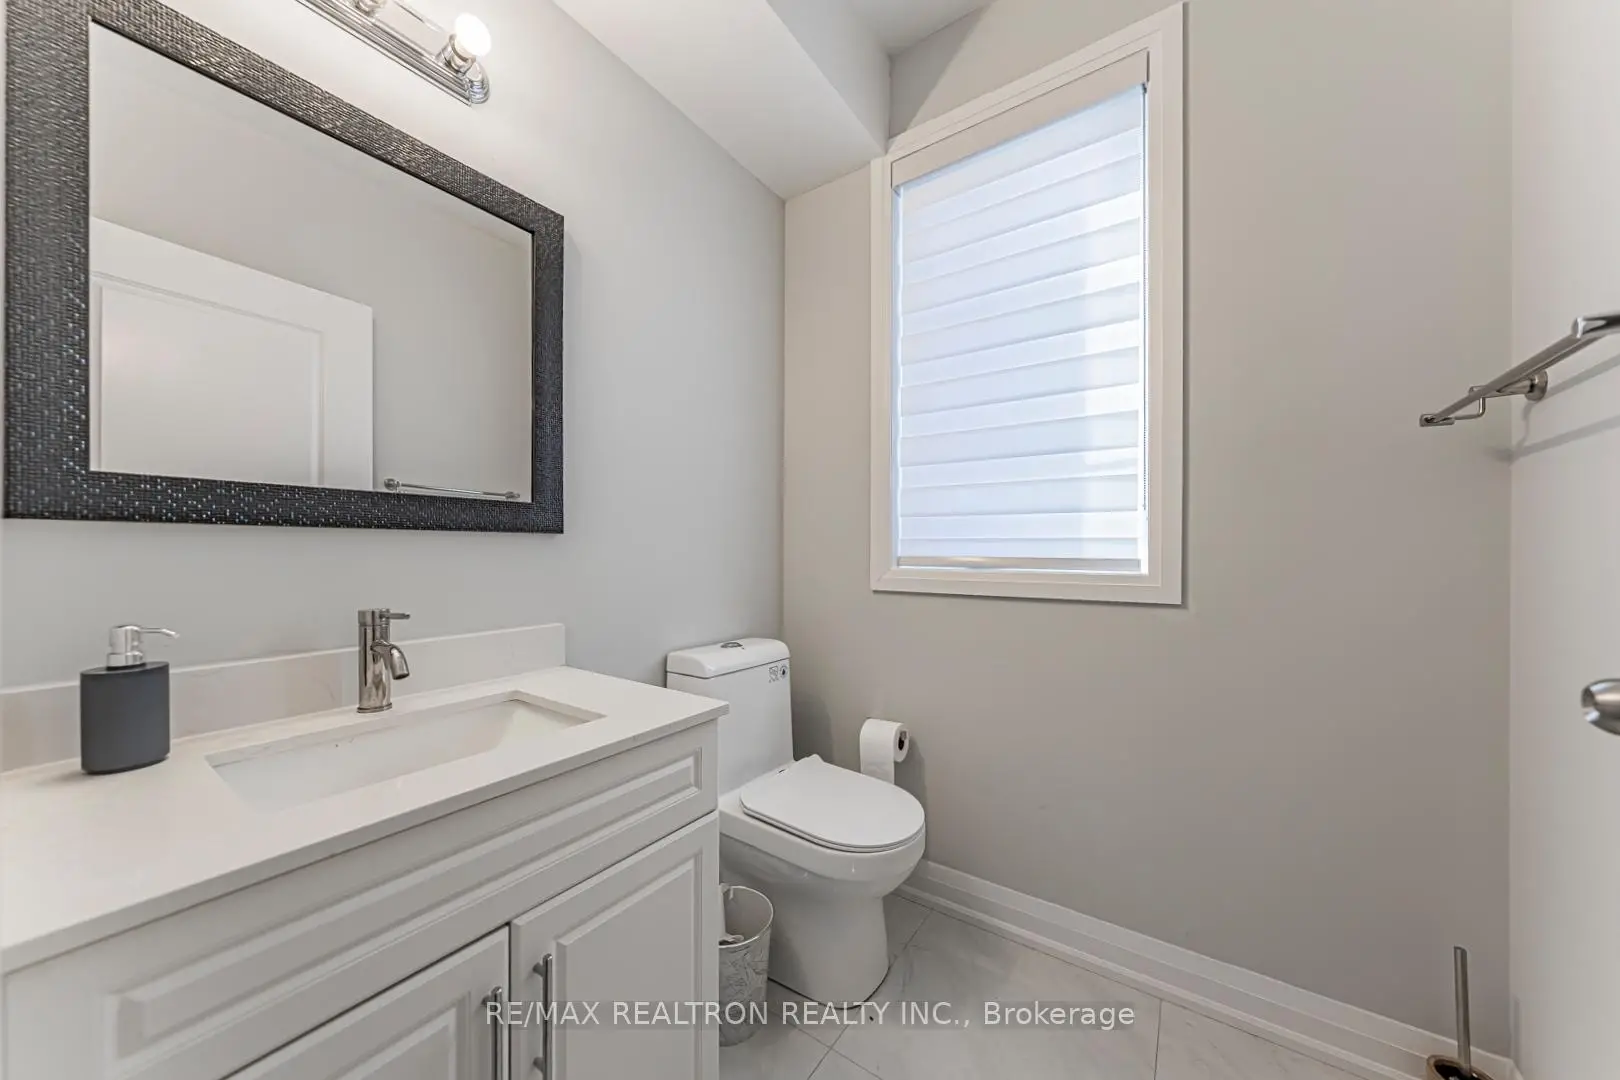

房屋信息
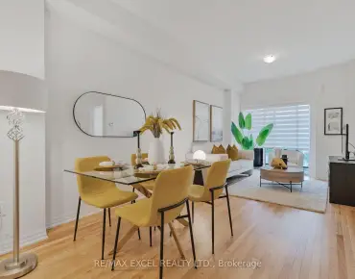
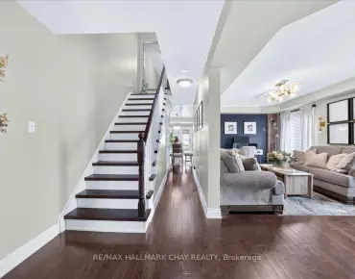
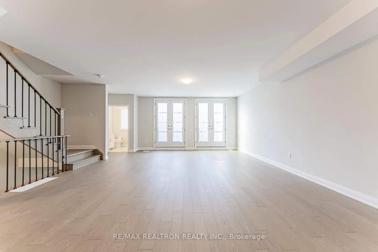
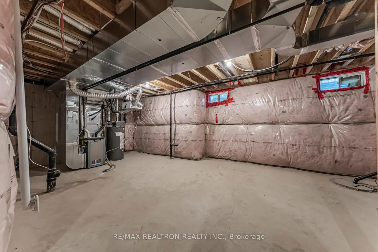
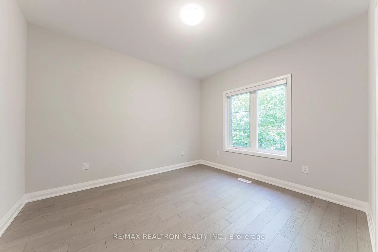
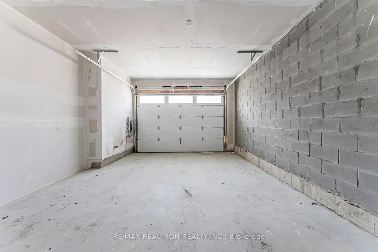
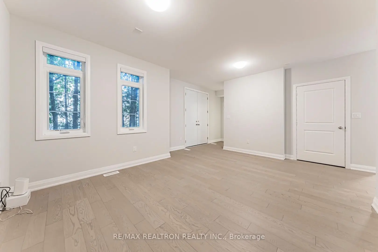
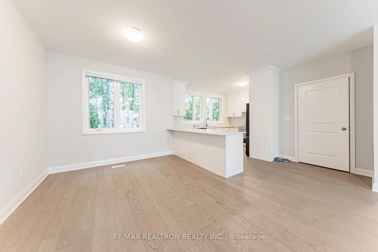
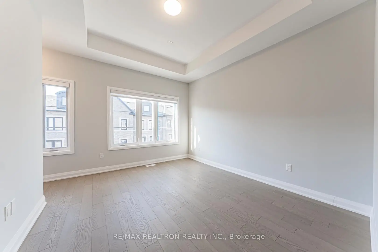
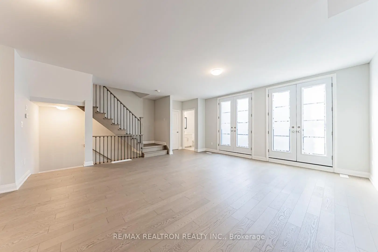
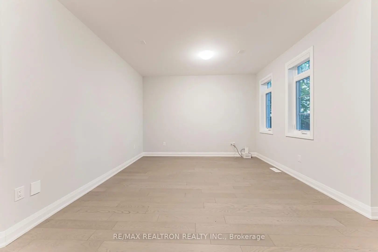
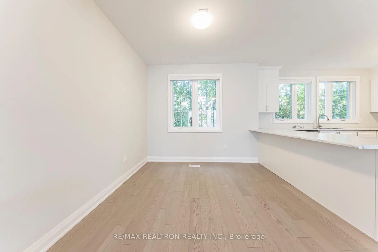
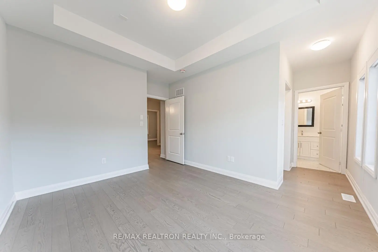
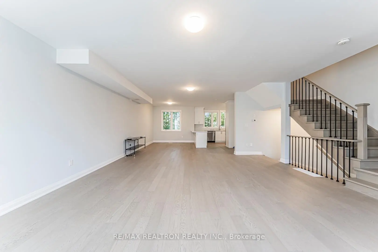
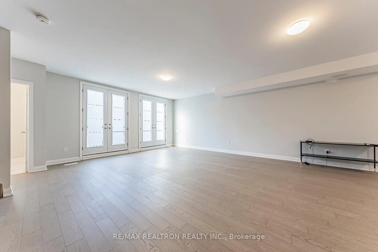
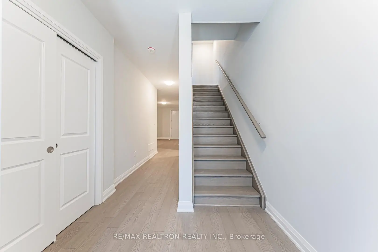
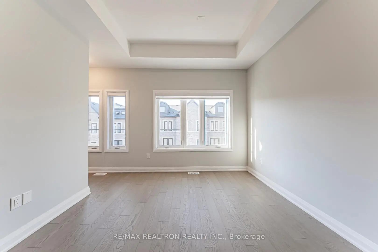
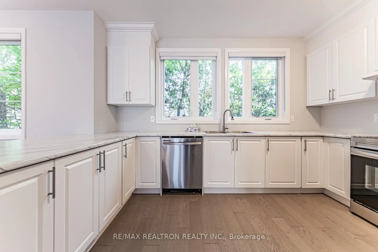
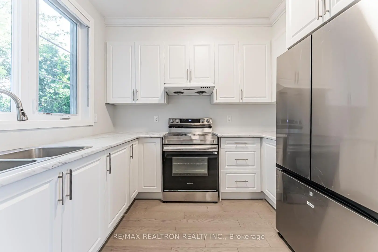
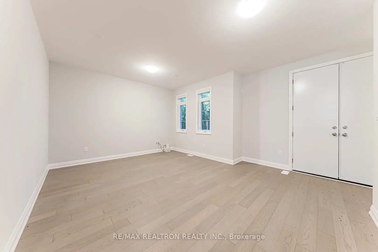
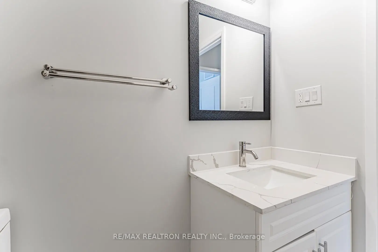
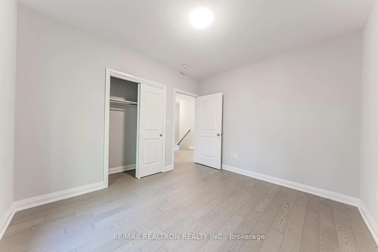
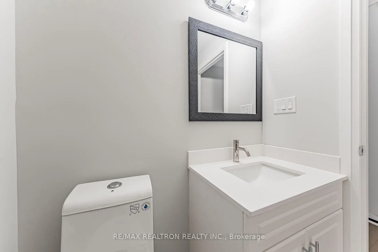
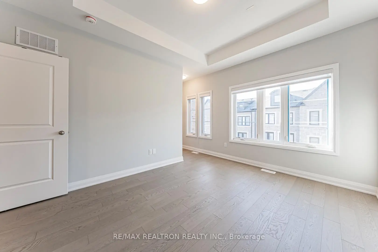
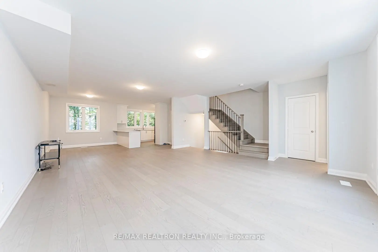
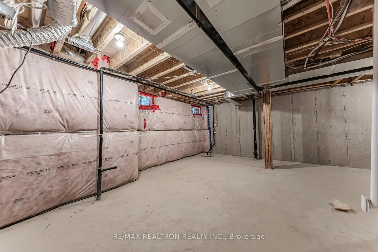
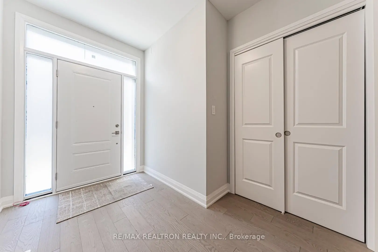
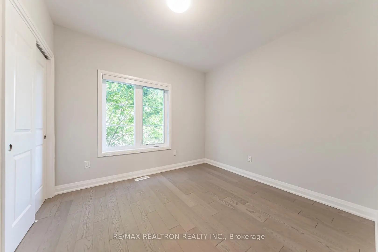
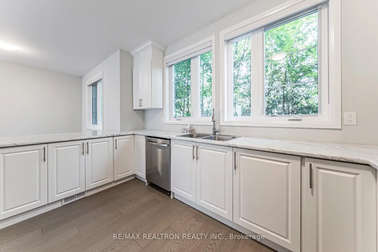
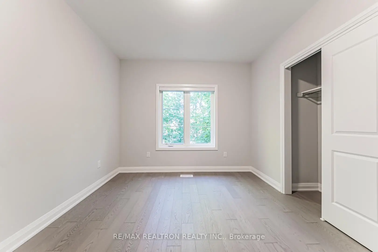
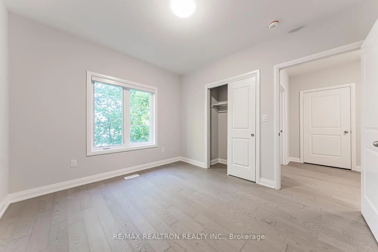
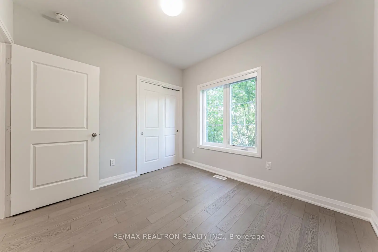
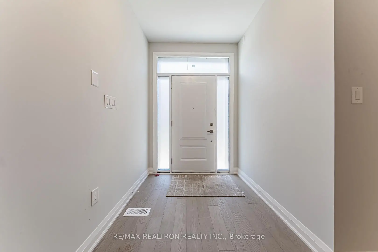
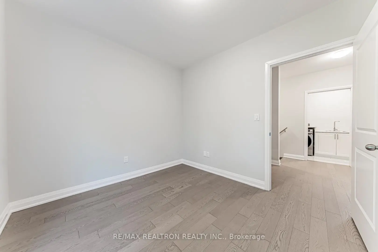
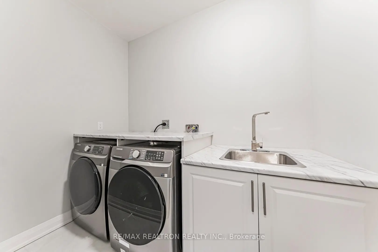
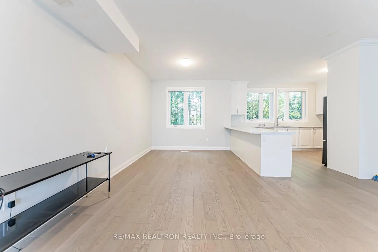
Power of Sale Opportunity!! Welcome To One Of The Most Unique & Versatile Freehold 3-Level Townhouses In The Heart Of Newmarket. Just 1 Year New! Luxury Eagle Square Freehold Townhome, #18, Lucky Number Means Fortune Will Come! 2025 Built, This Executive Residence Offers Approx. 2,516 Sq Ft Of Thoughtfully Designed Living Space! Featuring Premium Upgrades Throughout, Showcases Tall Baseboards, Upgraded Hardwood Flooring, High 9 ft Ceilings & Oversized Windows That Flood The Interior With Natural Light. Every Room Feels Exceptionally Spacious & Well-Proportioned. The Open Concept Kitchen Flows Seamlessly Into The Dining & Living Area, Creating The Perfect Space For Both Daily Living & Entertaining. Feels Like A Detached Home! A Convenient Second-Floor Laundry Room Adds Everyday Practicality To The Elegant Design. The Primary Bedroom Offers Elevated Ceilings, Large Sun-Filled Windows & A Luxurious Atmosphere Rarely Found In Townhome Living. The Functional Layout Provides Flexibility & Can Easily Be Configured To Accommodate A 4th Bedroom If Desired. This Is A Spacious Home Ideal For Multi-Generational Living, Downsizers, First-Time Home Buyers, Investor, Or Anyone Planning For Long-Term Comfort & Accessibility. Even Bigger Than Some of The Detached In The Area. An Oversized Garage Provides Ample Parking & Storage Space, While the Interlock Driveway Adds a Beautiful Touch To The Exterior, Make It In Total 3 Parking Space Available! Located Just Steps From Historic Main Street Newmarket, Fairy Lake, Parks, Top-Rated Schools, Southlake Regional Health Centre, Upper Canada Mall, GO Transit & Major Highways (404 & 400), This Address Combines Walkability, Transit Convenience, And Long-Term Growth Potential. Whether You Enjoy Playing Golf, Shopping, or Meeting Friends at Local Restaurants, There's Something To Find For Everyone. Low Monthly POTL Fee Approximately $170 Per Month. In A Market Where Inventory Is Limited & Quality Truly Matters, Don't Miss This One!
主要特征
- 朝向: 后院朝北

- 睡房: 3

- 卫生间: 4

- 车库: 1

- 厨房: 1

重要信息
- 占地面接: 27.00 x 75.00 Feet

- 室内面积: 2500-3000

- 地税: $ 6272.00

- N13470418

- Listing contracted with: RE/MAX REALTRON REALTY INC.
| 房间 | 尺寸(平方米) | 细节描述 | |
|---|---|---|---|
| 客厅 Rm | 5.74x3.76 | 走出式花园, 开放式概念 |
|
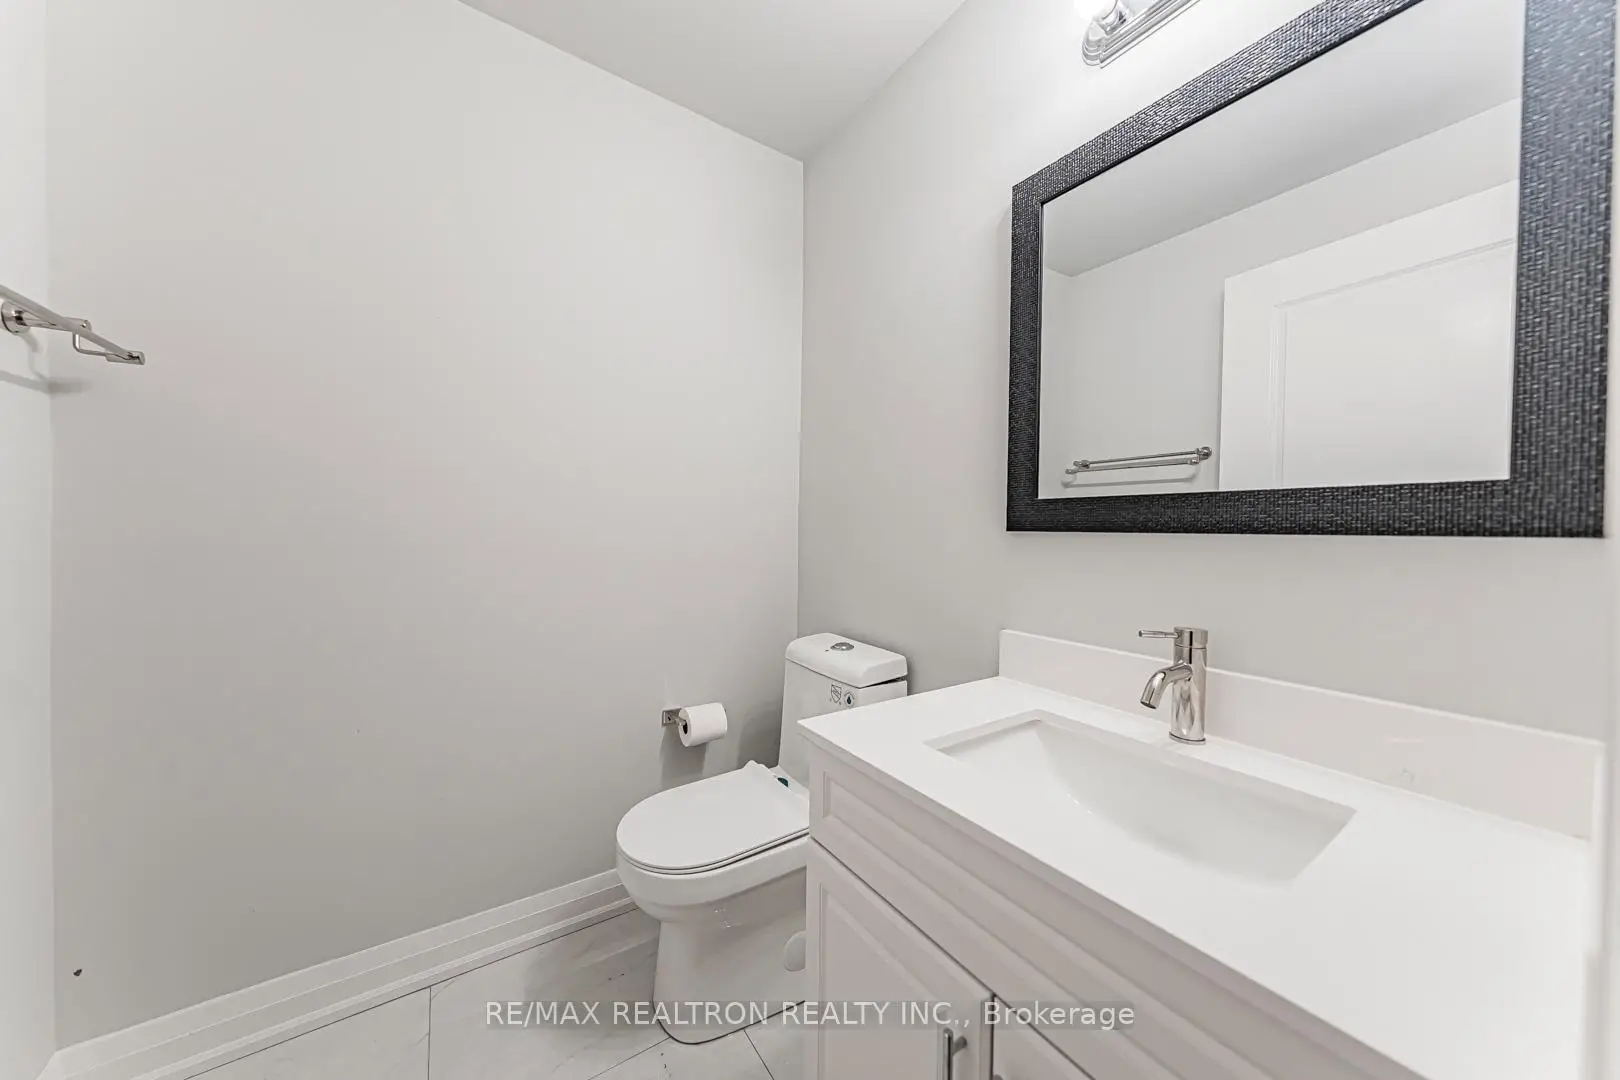
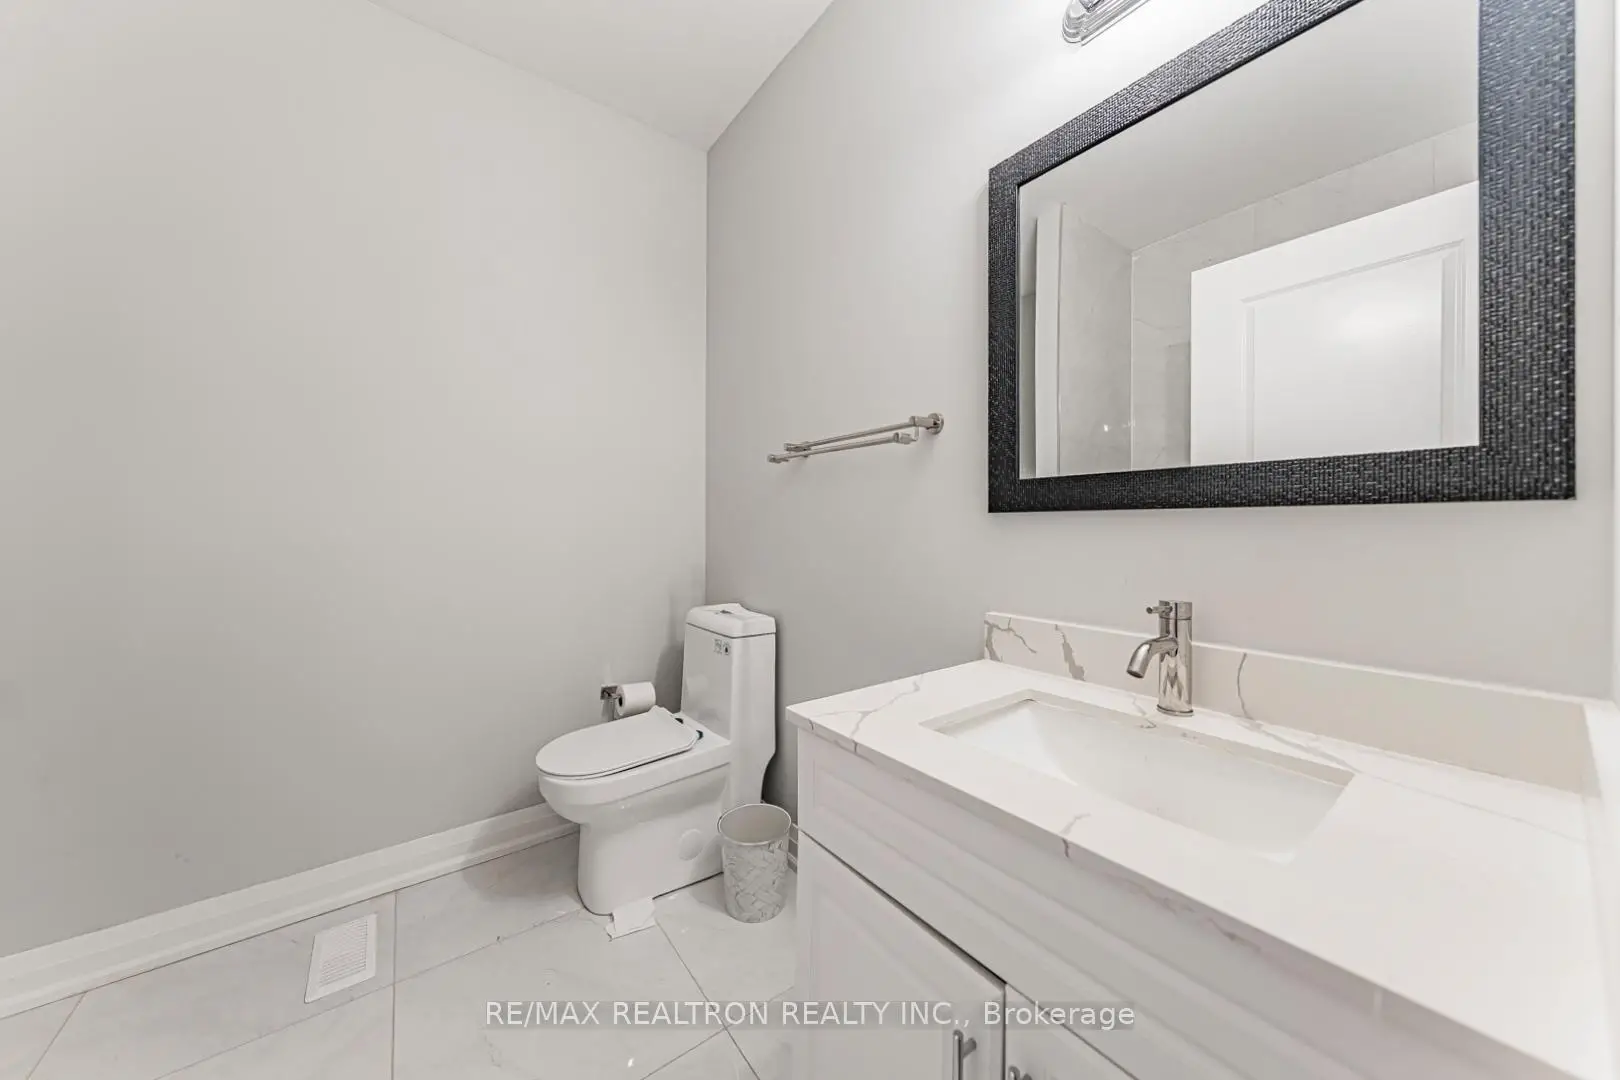
| Powder Rm | 1.52x1.52 | 2 件套卫生间, 瓷砖地板 |
|
| 家庭房 Rm | 17.11x19.11 | 开放式概念, 硬木地板, 合并餐饮 |
|
| 厨房 | 4.14x4.70 | 石英台面, 开放式概念, 合并客厅 |
|
| 晚餐室 Rm | 4.42x3.35 | 开放式概念, 硬木地板, 开放式概念 |
|
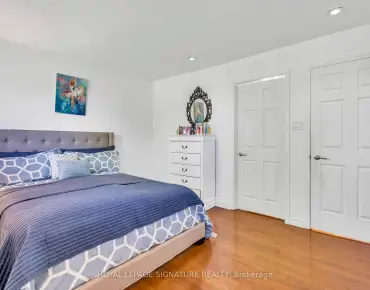
| Primary B | 4.06x4.06 | 硬木地板, , 4pcs卫生间套间 |
|
| 第二间卧室 | 3.63x3.73 | 硬木地板, 大窗, 大衣橱 |
|
| 第三间卧室 | 3.40x3.15 | 硬木地板, 大窗, |
|
| 洗衣房 | 2.08x1.65 | , 洗衣房水池, 壁橱 |
|
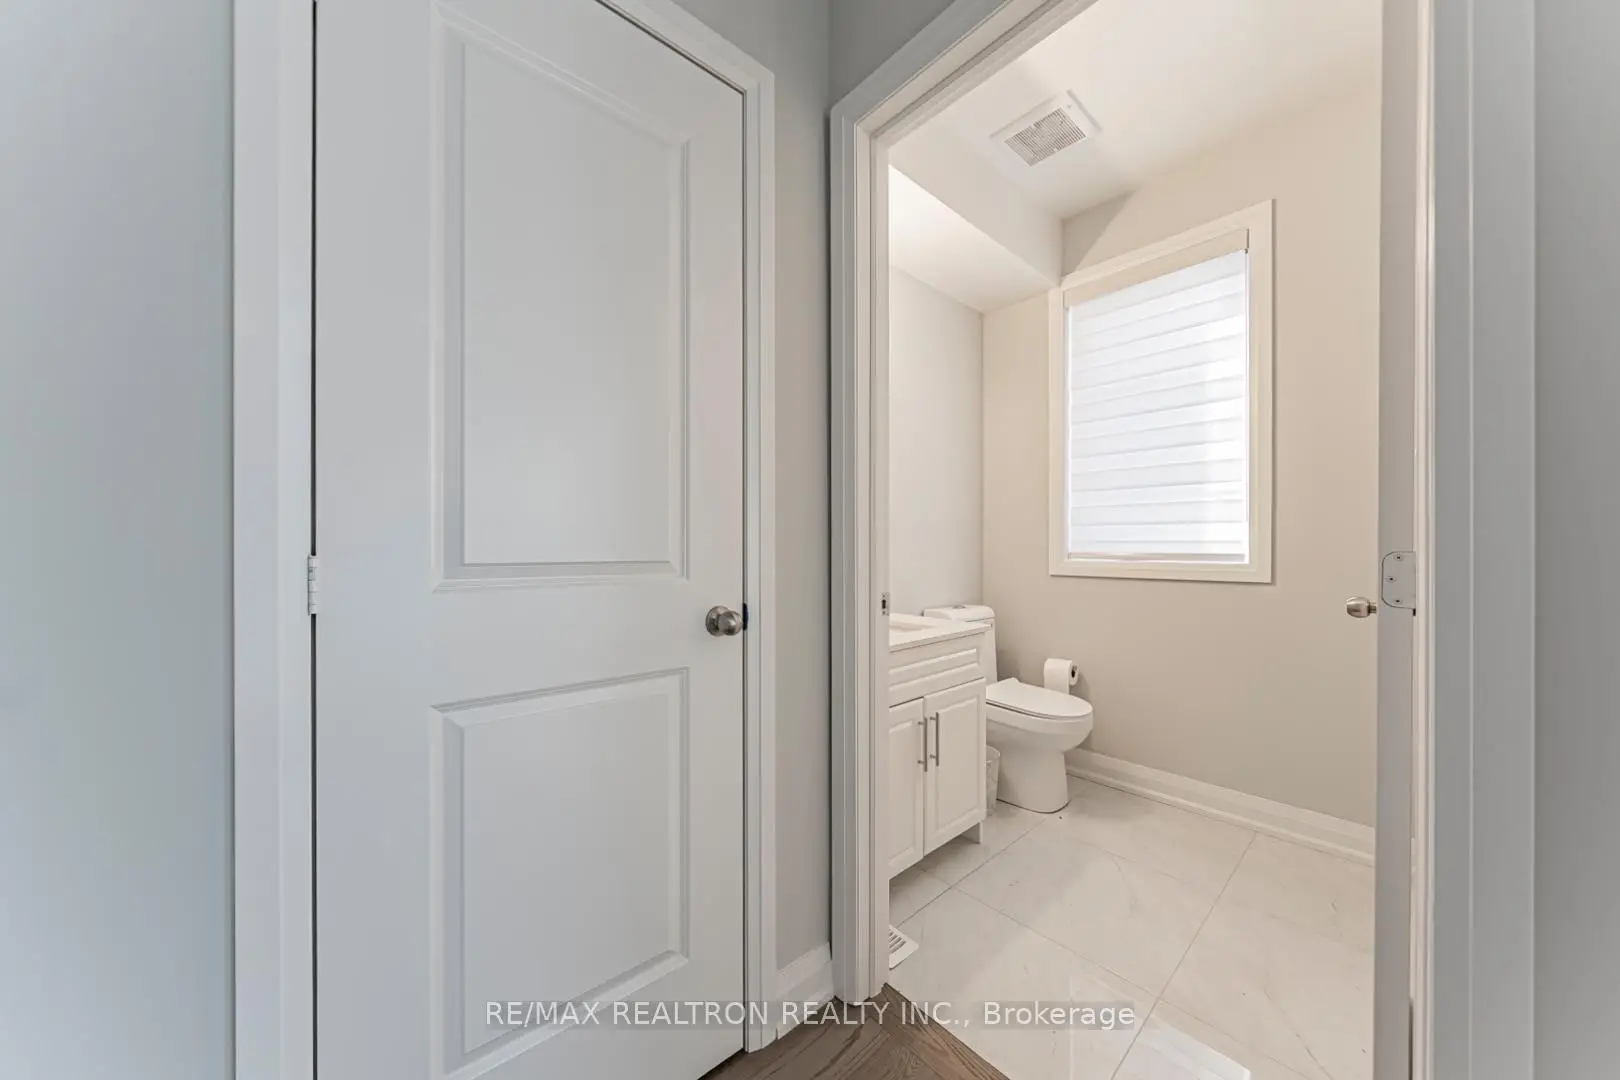
| Powder Rm | 1.85x1.52 | 2 件套卫生间, 瓷砖地板 |
| 卫生间 | 卫浴件数 | 所在楼层 | |
|---|---|---|---|
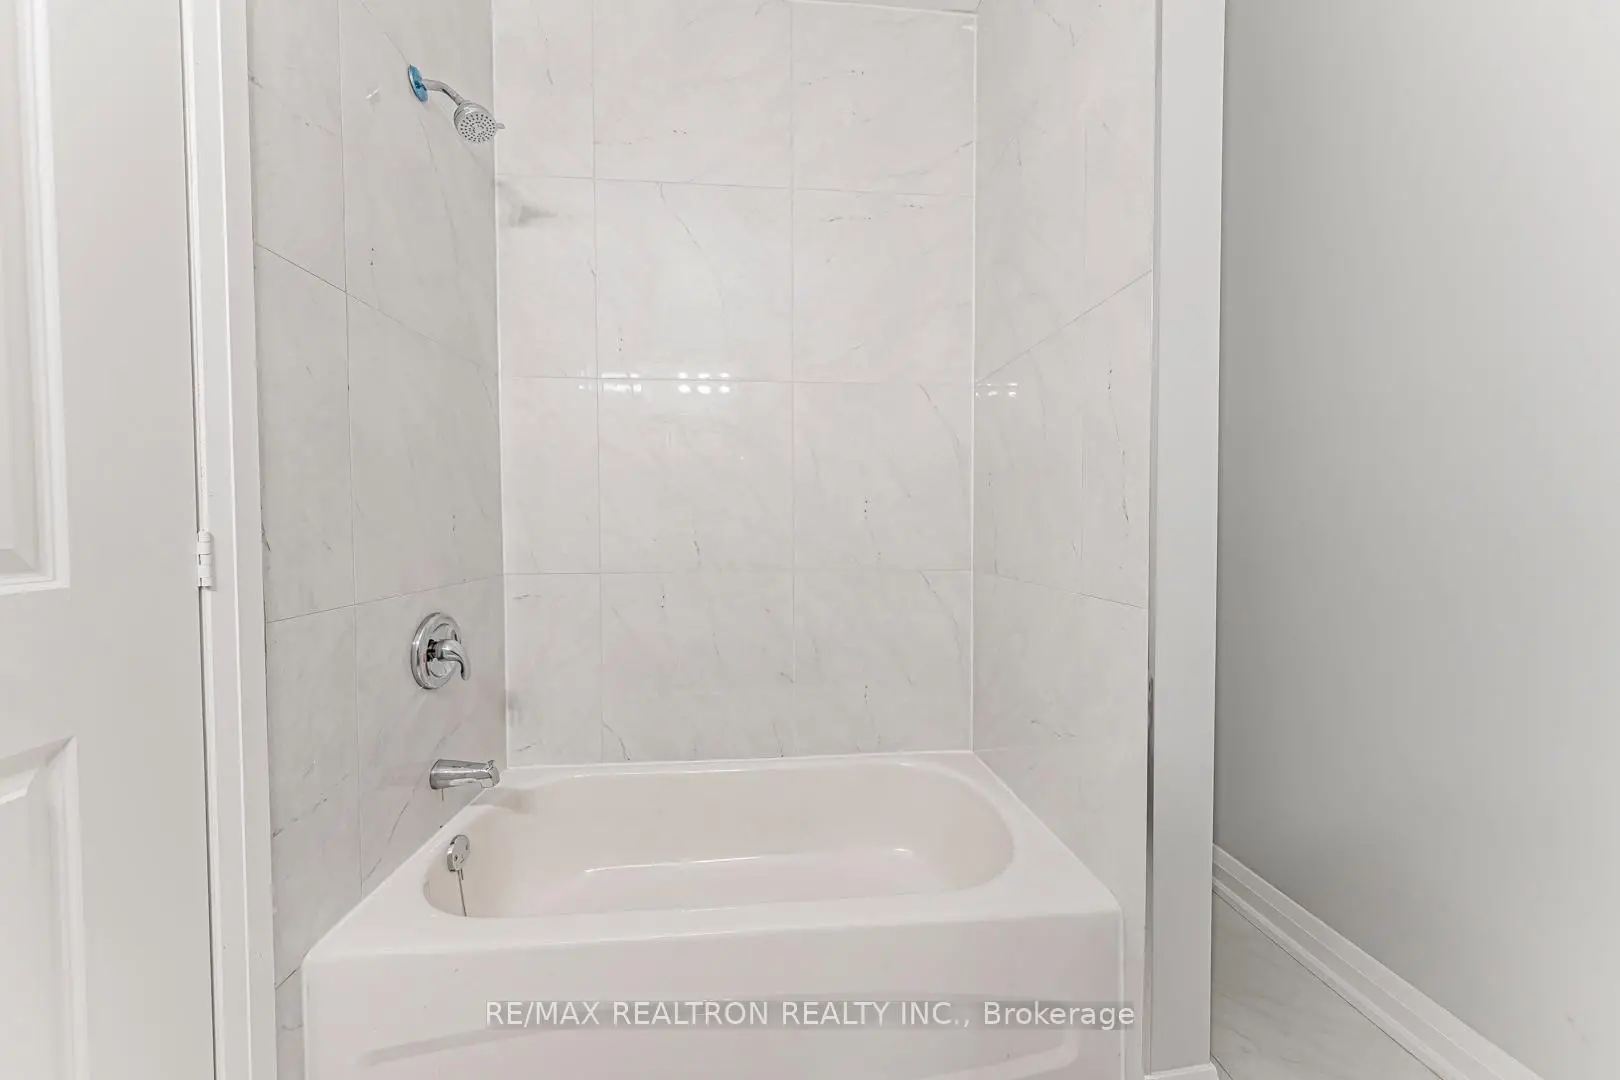
| 1间 | 4件套 | Third |
|
| 1间 | 3件套 | Third |
|
| 1间 | 2件套 | Second |
|
| 1间 | 2件套 | 主层 |
房屋简介
房屋位于Yonge St & Davis Dr.交界附近, 这间3房4卫单车库三层镇屋户型朝北向. #18-260 Eagle St拥有单连接式停车位. 房屋及周边设施包括CarpetFree,SeparateHeatingContr,AirExchanger和CentralVacuum等. 客厅 Rm和 Powder Rm在一层.学校信息
小学
-
-
法语沉浸课程学校
在 3022学校里排名 2196 (分数: 5.0)距离学校1.7公里 (走路大约31分钟) -
-
-
天主教天才项目学校
在 3022学校里排名 626 (分数: 7.4)距离学校17.1公里 (开车大约51分钟) 中学
-
AP课程学校
排名: 276/746 (分数: 6.7) 5年平均分: 233/746 (分数: 6.8)距离学校2.0公里 (走路大约36分钟) -
排名: 48/746 (分数: 8.5) 5年平均分: 44/746 (分数: 8.1)距离学校2.6公里 (开车大约8分钟)
-
艺术特色学校
排名: 219/746 (分数: 7.0) 5年平均分: 257/746 (分数: 6.6)距离学校2.4公里 (开车大约7分钟) -
排名: 1/746 (分数: 10.0) 5年平均分: 2/746 (分数: 9.3)距离学校6.4公里 (开车大约19分钟)
-
天主教对口学区学校
排名: 259/746 (分数: 6.8) 5年平均分: 195/746 (分数: 7.0)距离学校2.4公里 (开车大约7分钟) -
排名: 259/746 (分数: 6.8) 5年平均分: 195/746 (分数: 7.0)距离学校2.4公里 (开车大约7分钟)
-
排名: 259/746 (分数: 6.8) 5年平均分: 195/746 (分数: 7.0)距离学校2.4公里 (开车大约7分钟)