
 Woodland Hill, Newmarket, L3X 0K4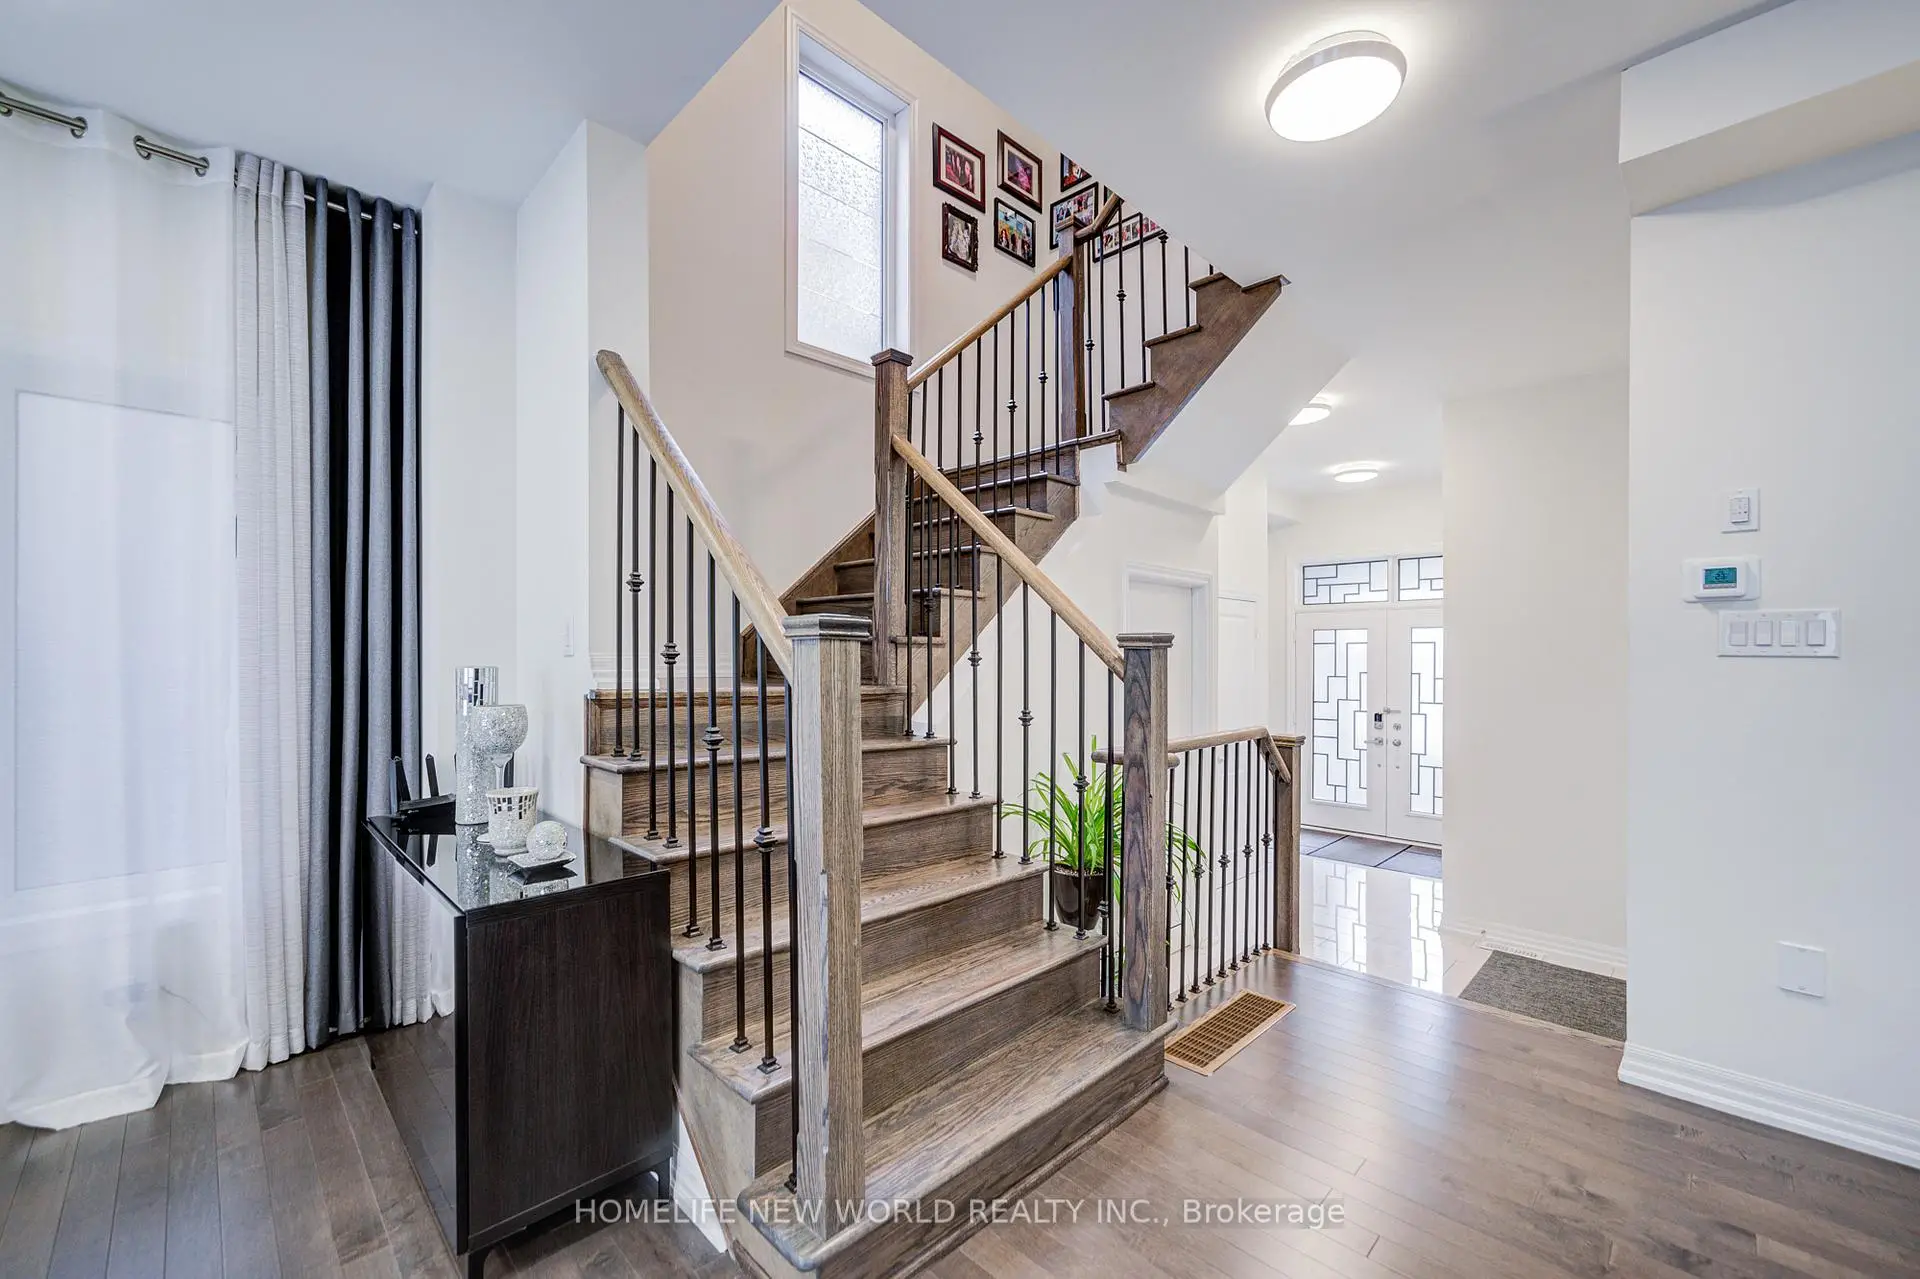

房屋信息
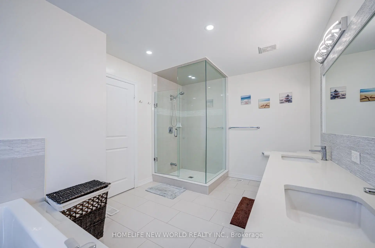
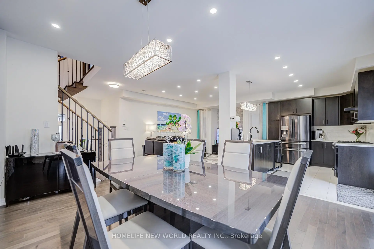
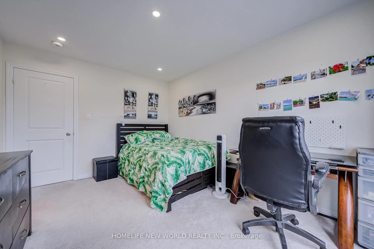
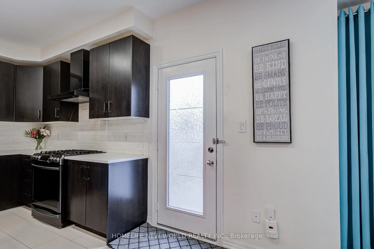
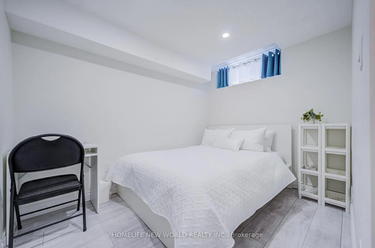
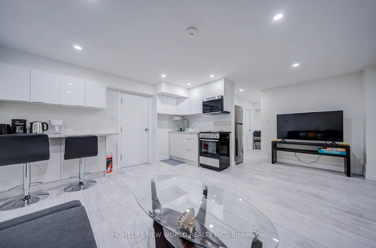
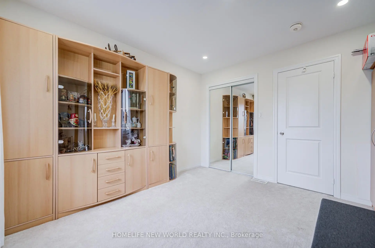
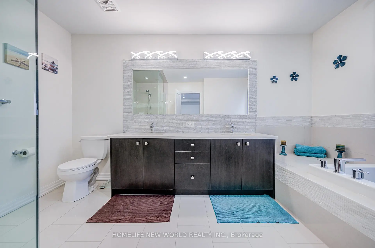
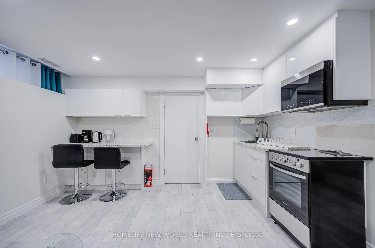
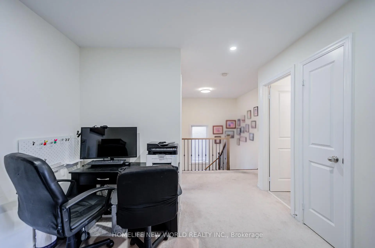
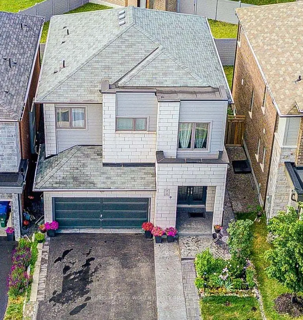
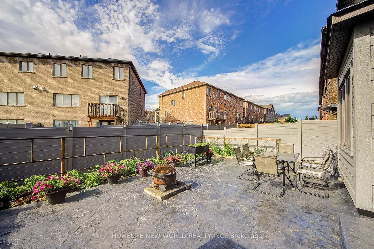
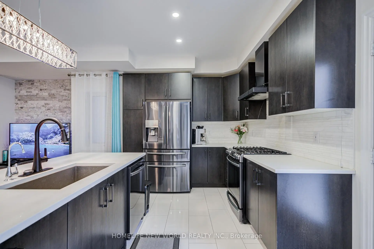
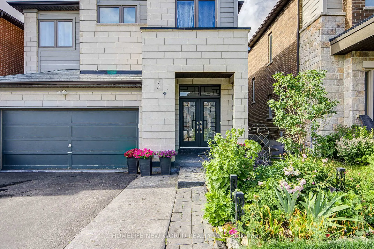
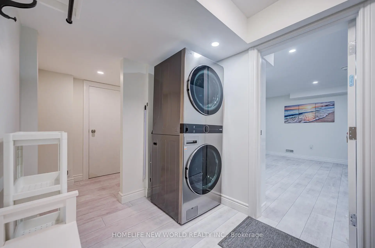
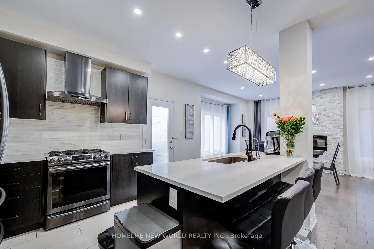
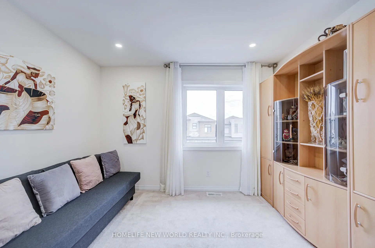
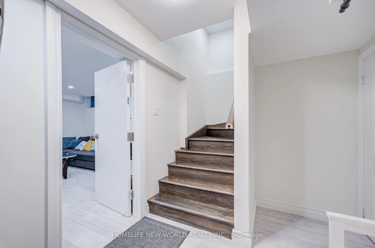
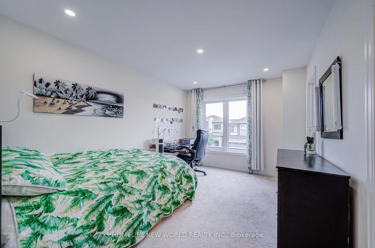
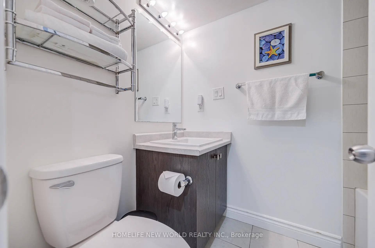
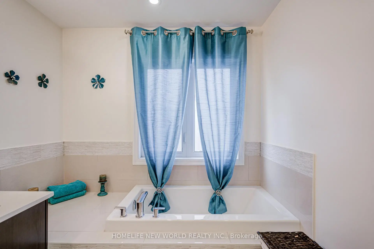
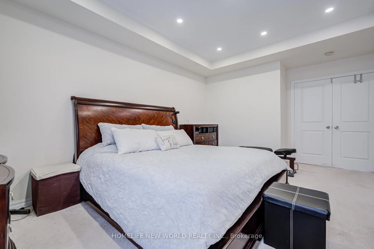
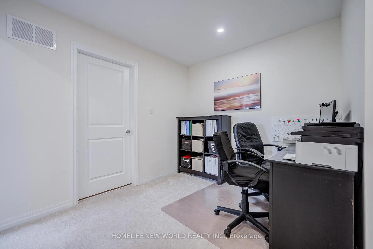
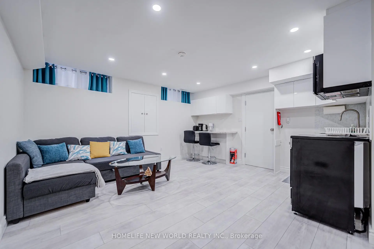
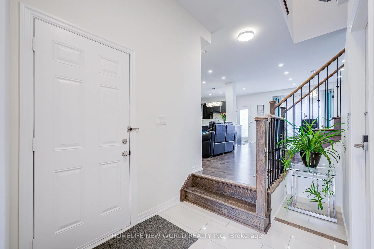
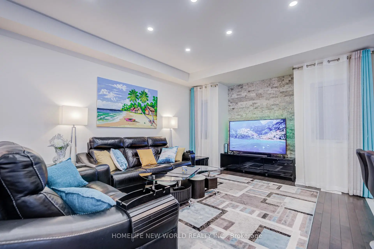
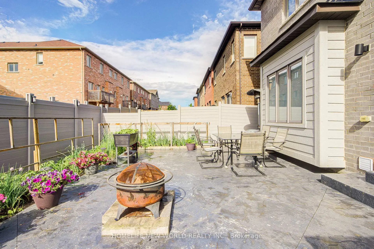
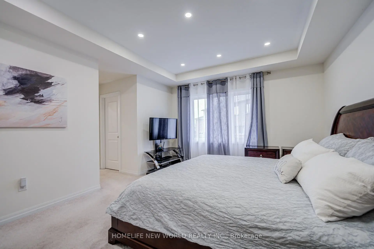
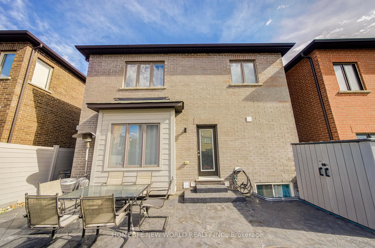
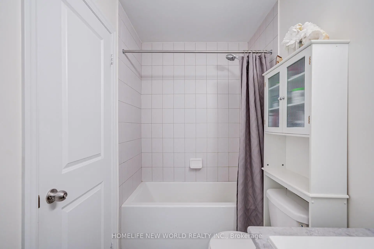
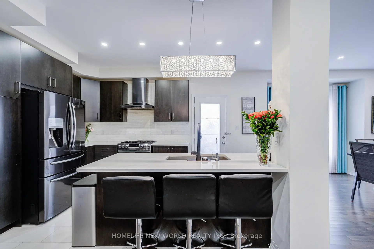
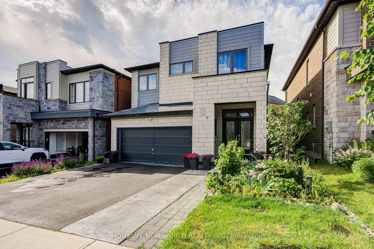
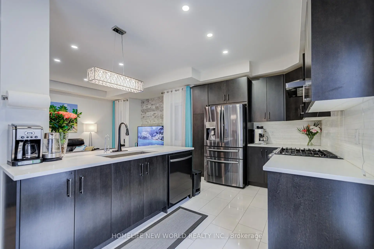
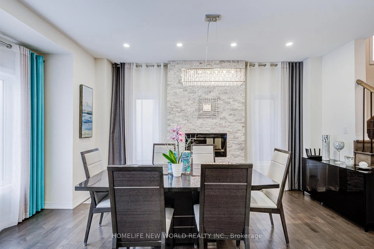
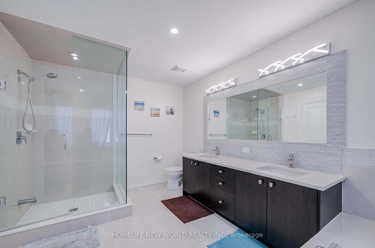
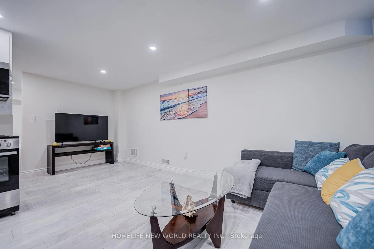
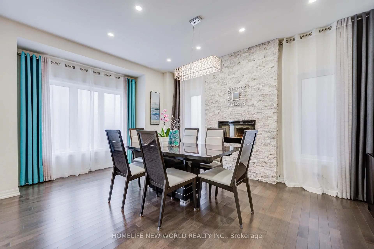
Welcome to this charming, fully updated 3-bedroom plus 1 den, 4-bathroom detached home located in the prestigious Woodland Hills community of Newmarket. This beautifully designed residence offers approx.2609 sq feet of living space including a LEGAL basement apartment 584 sq feet with a separate entrance, done with city permit ,kitchen, laundry, and full bathroom - ideal for extended family or rental income.The home offers over $80,000 in builder upgrades, plus approximately $15,000 in owner improvements, including raised grounds in the front and backyard, front and back interlocking, and the upper fence. Basment was done with designer and certified by owners . The gourmet open-concept kitchen with granite countertop features a breakfast bar, built-in appliances, and a walk-out to a spacious deck, perfect for entertaining.he bright and inviting family room features a custom-built gas fireplace, complemented by a wet bar, new light fixtures, and pot lights throughout. Pot lights were also added on the entire first floor, second floor, and basement. Hardwood flooring runs across the main level.The primary bedroom offers his-and-hers walk-in closets and a fully renovated ensuite bathroom. Beautifully landscaped front and backyard create your own private retreat. The modern PVC fence is privately owned.Ideally located within walking distance to Upper Canada Mall, GO Bus Station, No Frills, Food Basics, Alexander Muir Elementary School, Woodland Hills Labyrinth Park, and Environmental Park. Approximately 8 minutes walking to the GO Bus Station and 10 minutes to Upper Canada Mall. Convenient access to Hwy 400/404, Costco, Walmart, Home Depot, hospital, parks, schools, and more.
主要特征
- 朝向: 后院朝北

- 睡房: 3

- 卫生间: 4

- 车库: 2

- 厨房: 1

重要信息
- 占地面接: 35.00 x 84.00 Feet

- 室内面积: 2000-2500

- 地税: $ 6204.45

- N13459926

- Listing contracted with: HOMELIFE NEW WORLD REALTY INC.
| 房间 | 尺寸(平方米) | 细节描述 | |
|---|---|---|---|
| 客厅 Rm | 5.18x4.27 | 硬木地板, 煤气壁炉, 开放式概念 |
|
| 晚餐室 Rm | 4.57x3.95 | 硬木地板, 窗户 |
|
| 厨房 | 4.01x2.90 | 硬木地板, 中心岛, 智能家电 |
|
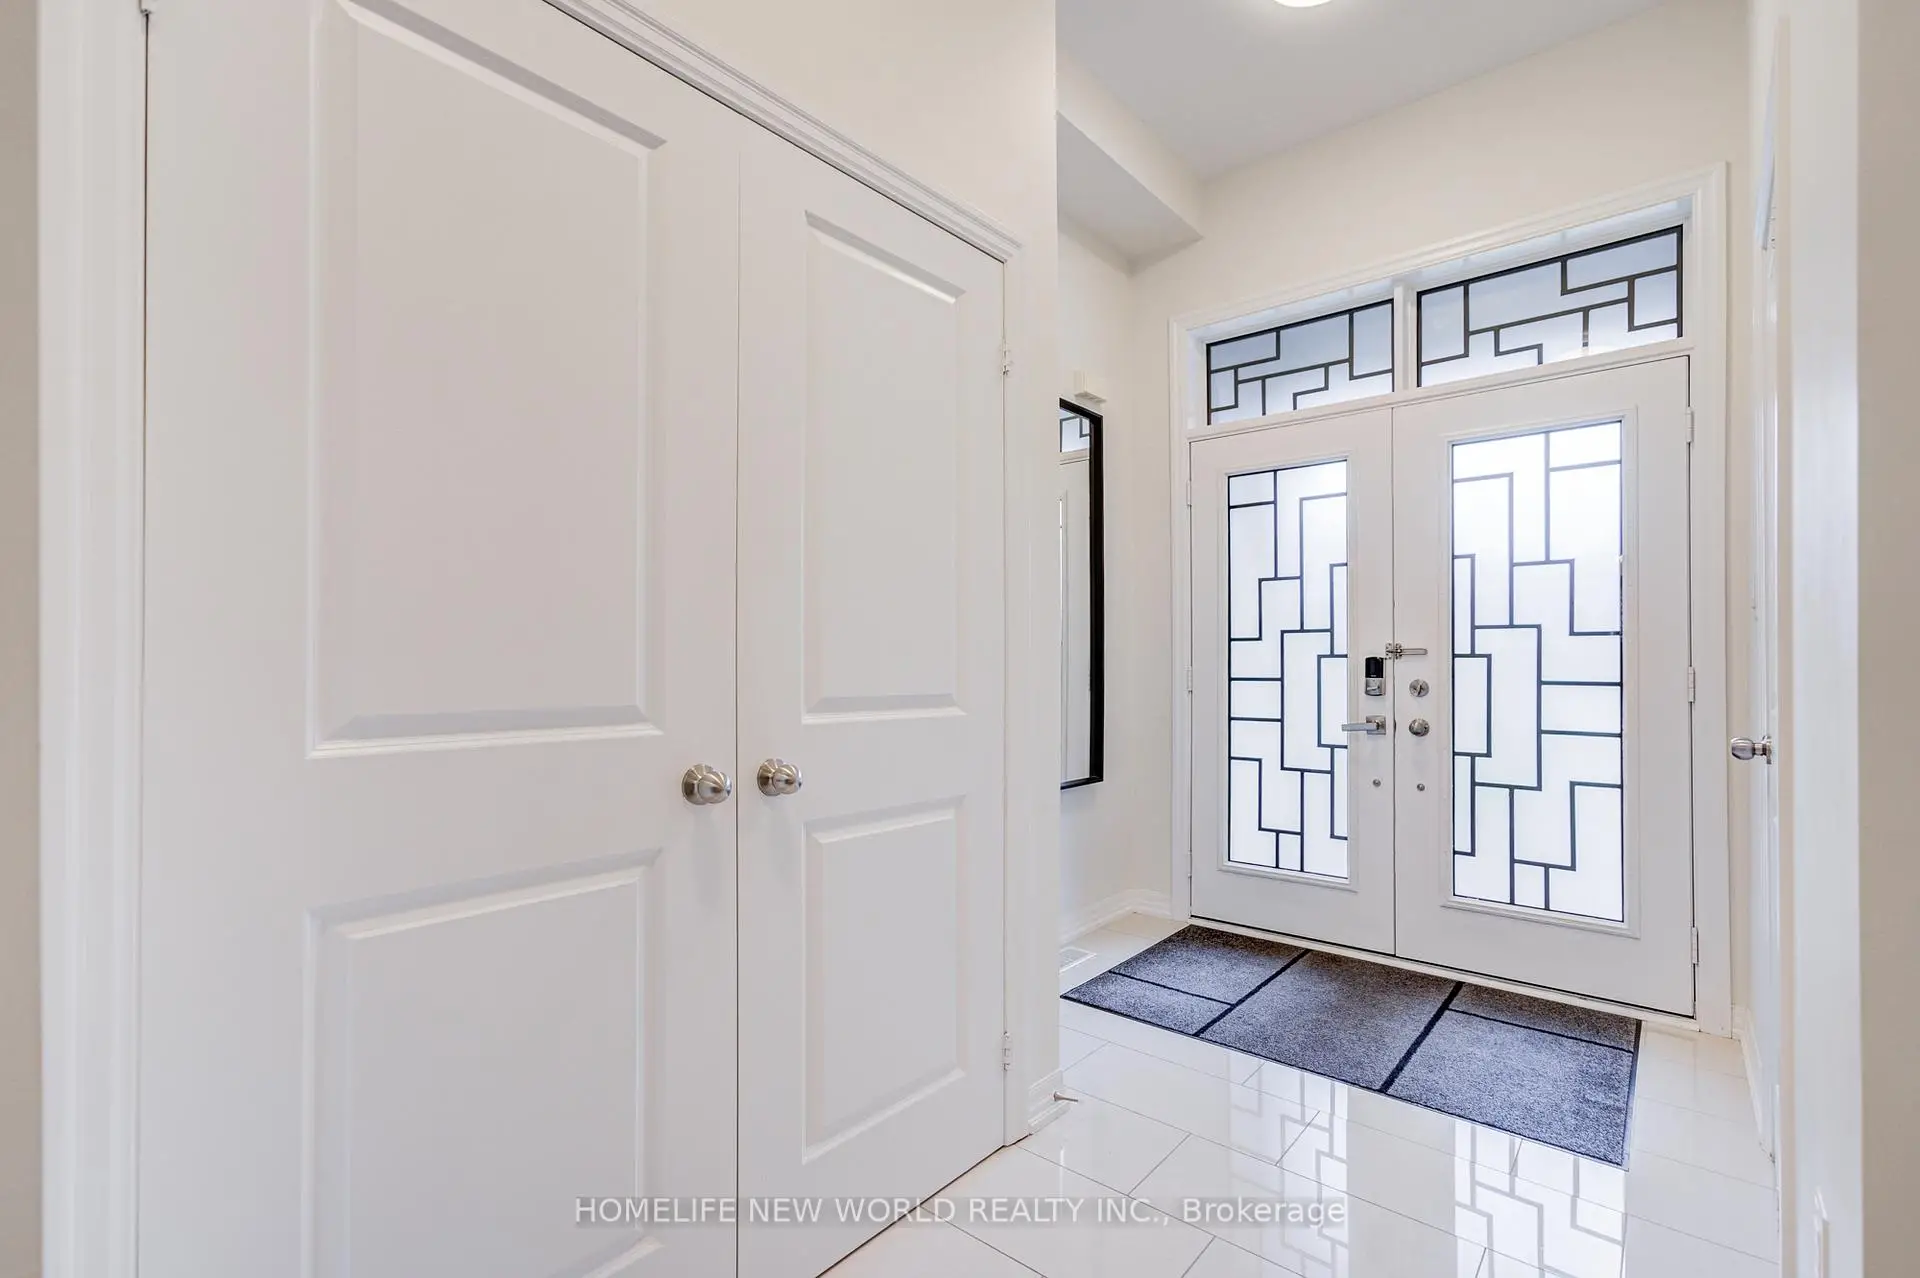
| 门厅 | 0.00x0.00 | 陶瓷地板 |
|
| Primary B | 4.78x4.17 | 大窗, 5pcs卫生间套间, |
|
| 第二间卧室 | 3.12x3.05 | , |
|
| 第三间卧室 | 3.25x2.69 | , 窗户, 壁橱 |
|
| 书房 | 3.86x3.35 | ||
| 客厅 Rm | 3.96x3.00 | 复合地板, 合并厨房, 4pcs卫生间套间 |
|
| 卧室 | 3.71x3.15 | 复合地板 |
|
| 厨房 | 0.00x0.00 | 复合地板 |
| 卫生间 | 卫浴件数 | 所在楼层 | |
|---|---|---|---|
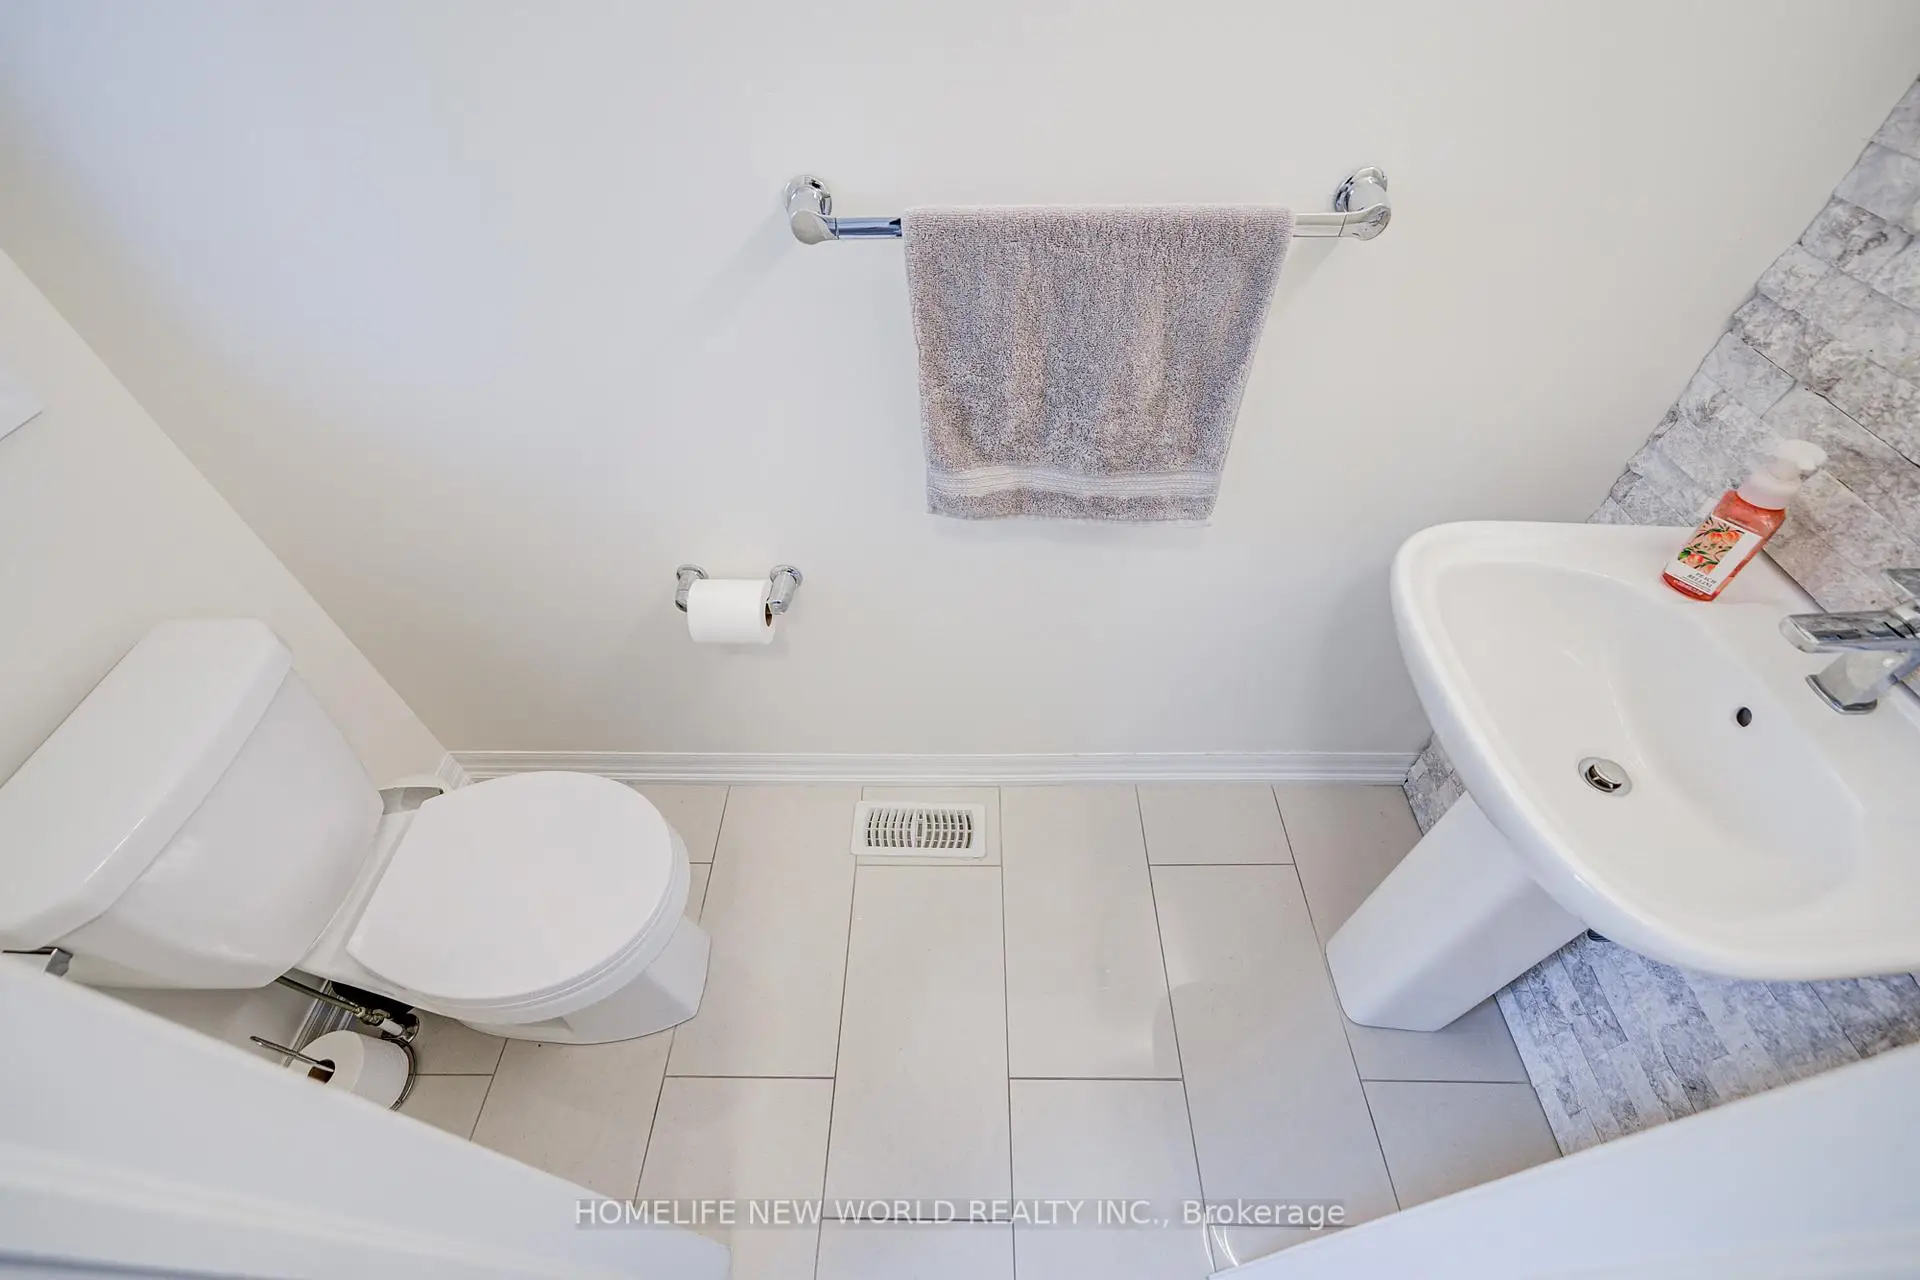
| 1间 | 2件套 | 主层 |
|
| 1间 | 5件套 | Second |
|
| 1间 | 4件套 | Second |
|
| 1间 | 4件套 | Basement |
房屋简介
房屋位于Davis Dr and William Booth交界附近, 这间3房4卫双车库两层独立房户型朝北向. 74 Tango Cres拥有双连接式停车位. 房屋及周边设施包括CarpetFree和Built-InOven等. 客厅 Rm, 晚餐室 Rm, 厨房和 门厅在主层.社区概况
该物业所在社区为以自住为主的社区,住宅类型包括独立屋、镇屋。约有48%的居民拥有本科或以上学历,另有23%的居民拥有大专学历。当地绝大多数通勤居民主要驾车出行。
学校信息
小学
-
对口学区学校在 3022学校里排名 516 (分数: 7.6)距离学校0.4公里 (走路大约7分钟)
-
-
-
-
天主教天才项目学校
在 3022学校里排名 626 (分数: 7.4)距离学校18.2公里 (开车大约55分钟) 中学
-
对口学区学校排名: 291/746 (分数: 6.6) 5年平均分: 290/746 (分数: 6.4)距离学校1.9公里 (走路大约35分钟)
-
排名: 48/746 (分数: 8.5) 5年平均分: 44/746 (分数: 8.1)距离学校4.8公里 (开车大约14分钟)
-
法语沉浸课程学校
排名: 219/746 (分数: 7.0) 5年平均分: 257/746 (分数: 6.6)距离学校3.8公里 (开车大约11分钟) -
艺术特色学校
排名: 219/746 (分数: 7.0) 5年平均分: 257/746 (分数: 6.6)距离学校3.8公里 (开车大约11分钟) -
AP课程学校 IB课程
排名: 1/746 (分数: 10.0) 5年平均分: 2/746 (分数: 9.3)距离学校7.7公里 (开车大约23分钟) -
天主教对口学区学校
排名: 259/746 (分数: 6.8) 5年平均分: 195/746 (分数: 7.0)距离学校4.2公里 (开车大约13分钟) -
排名: 259/746 (分数: 6.8) 5年平均分: 195/746 (分数: 7.0)距离学校4.2公里 (开车大约13分钟)
-
排名: 259/746 (分数: 6.8) 5年平均分: 195/746 (分数: 7.0)距离学校4.2公里 (开车大约13分钟)








