Summerhill Estates, Newmarket, L3X 2K2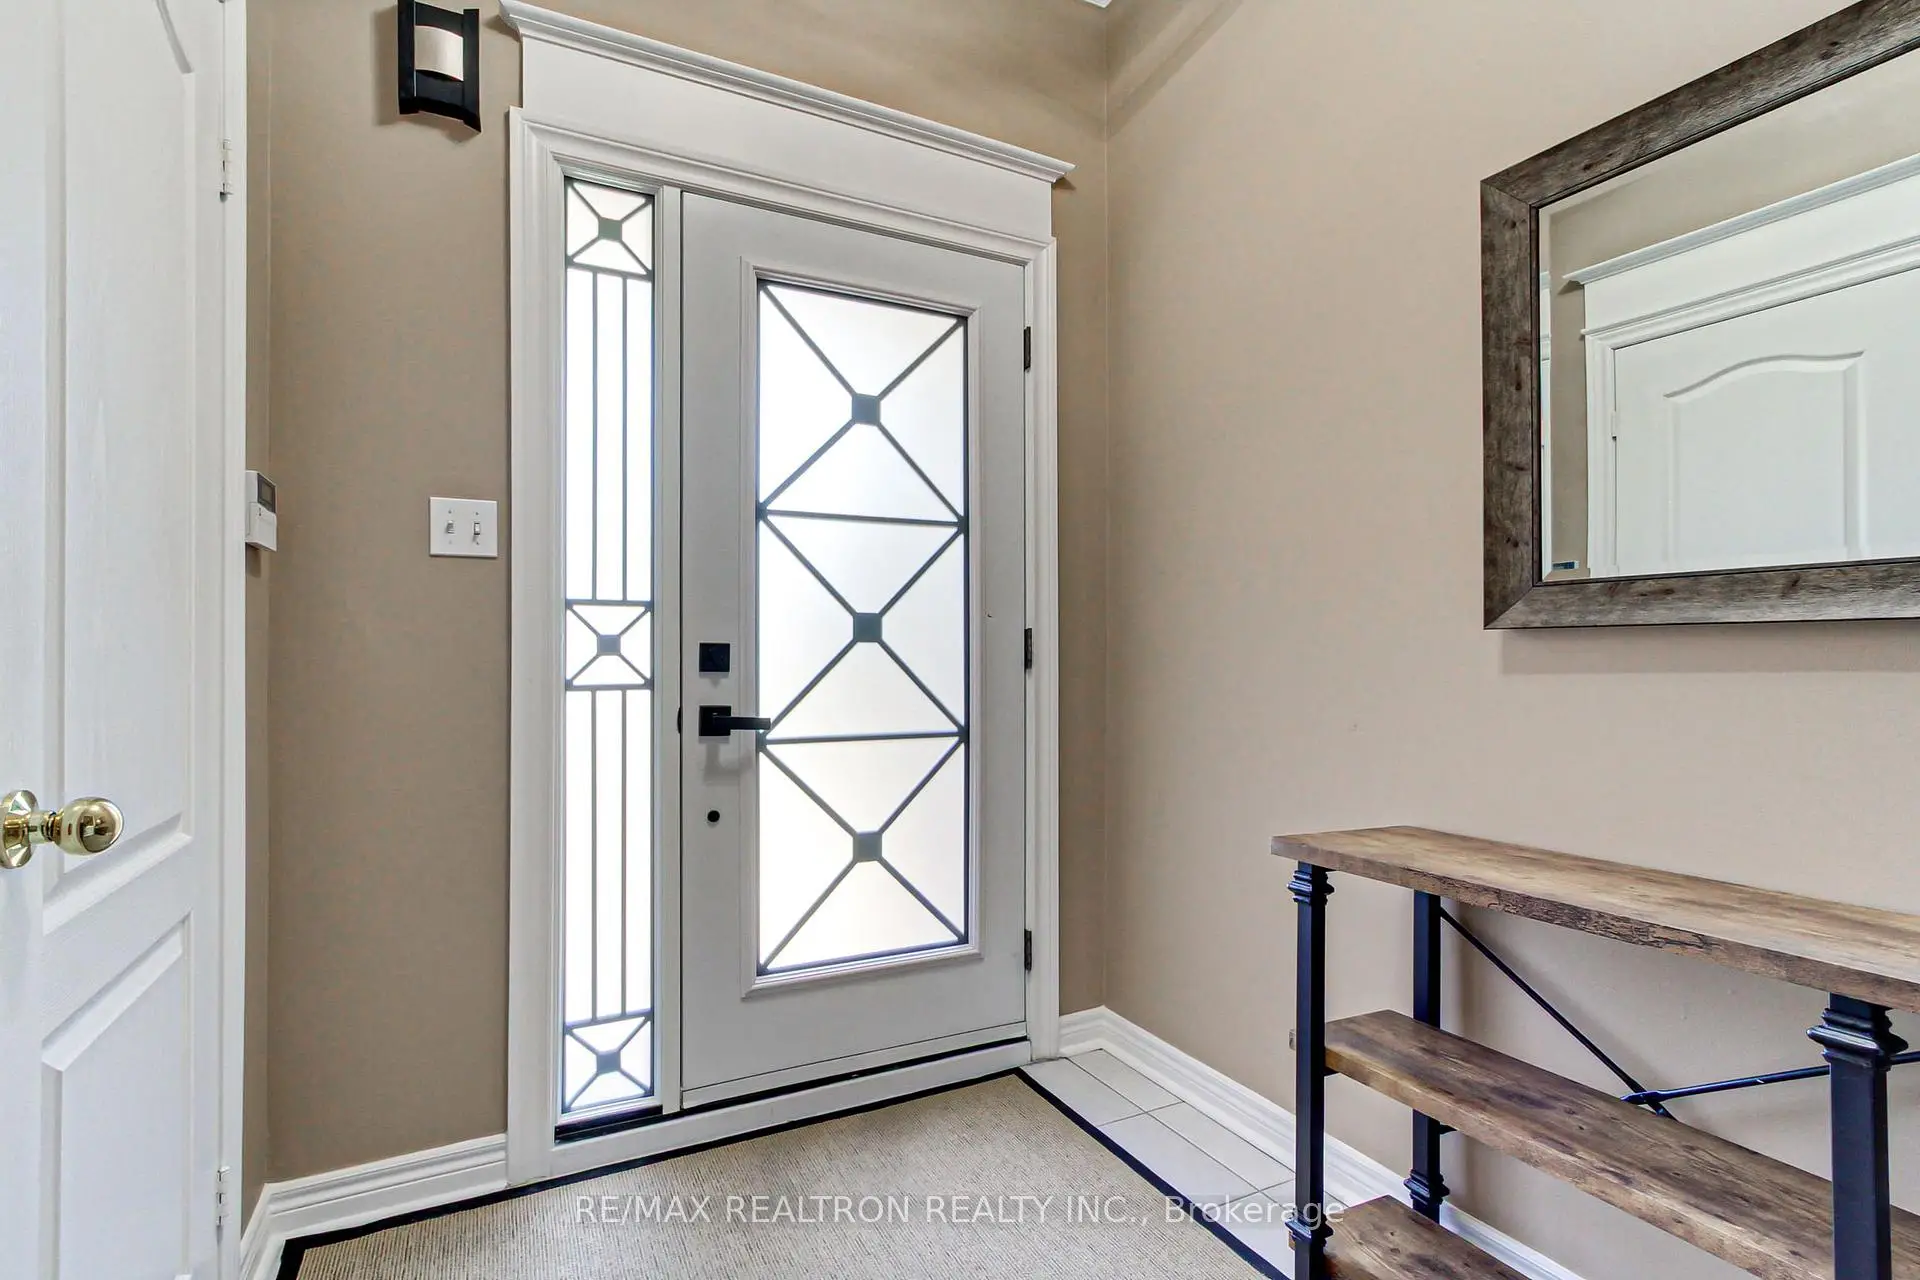

房屋信息
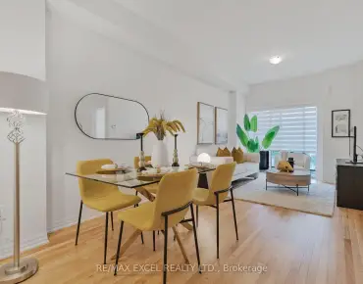
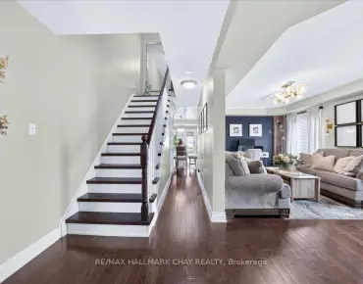
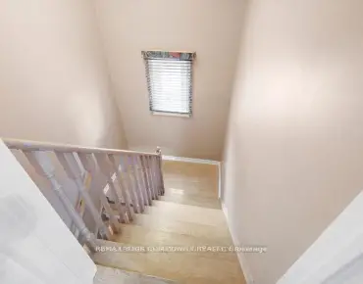
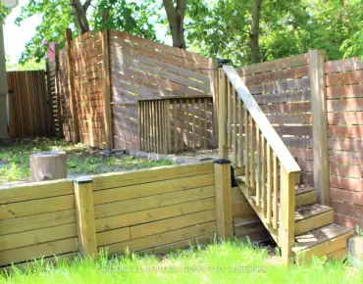
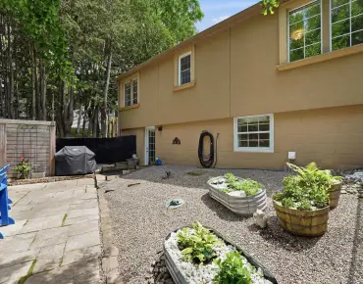
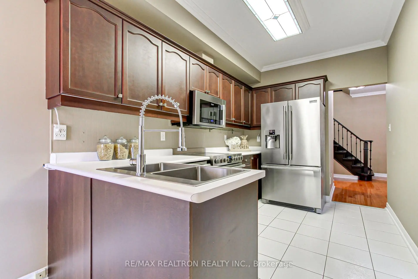
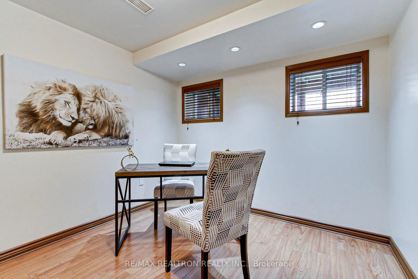
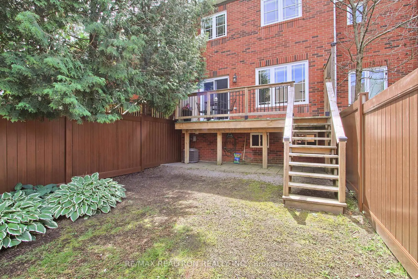
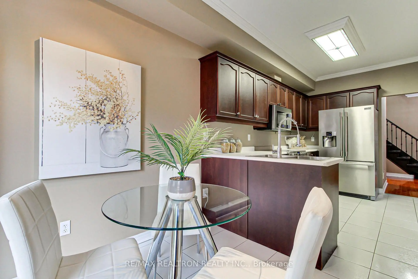
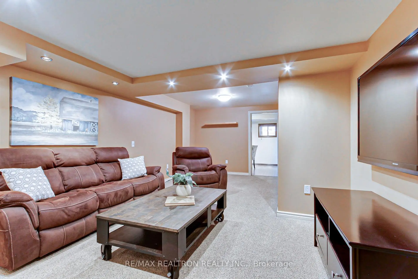
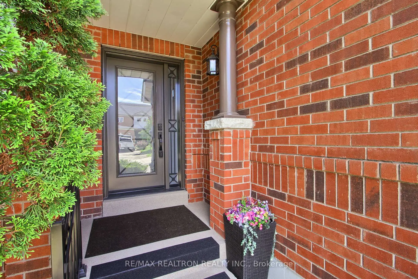
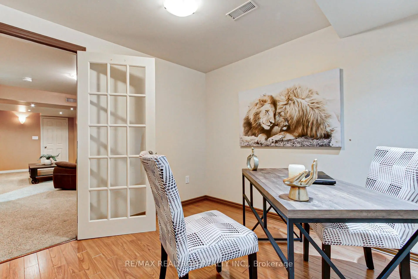
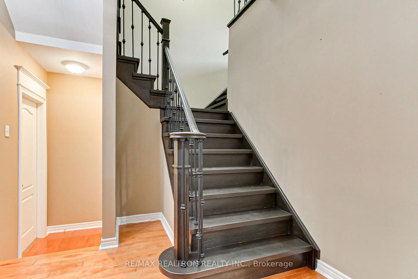
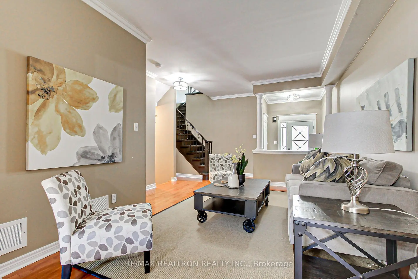
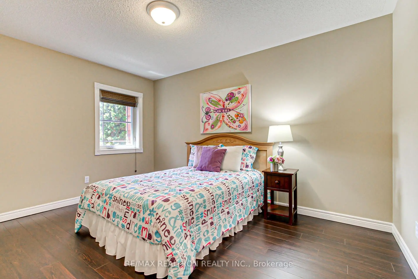
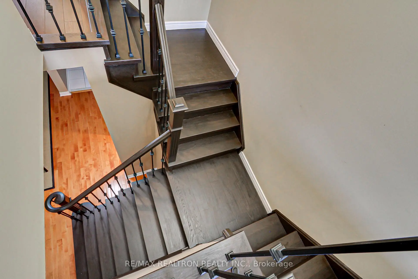
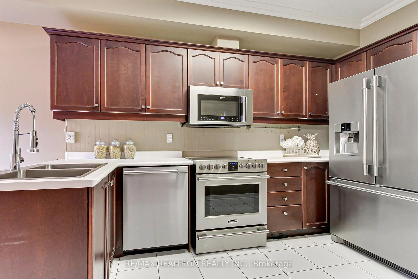
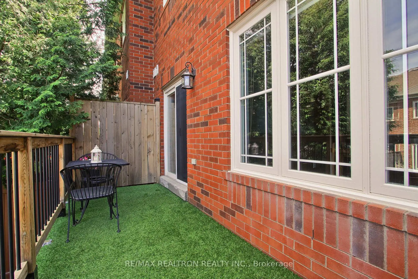
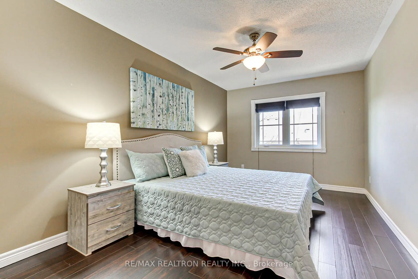
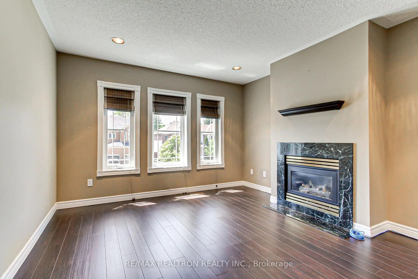
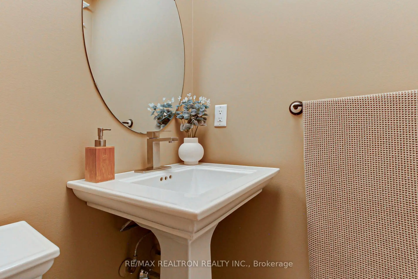
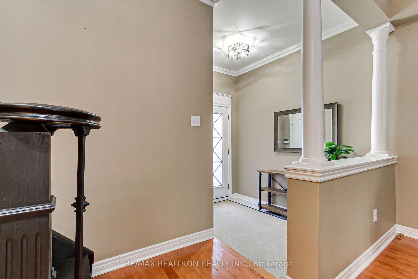
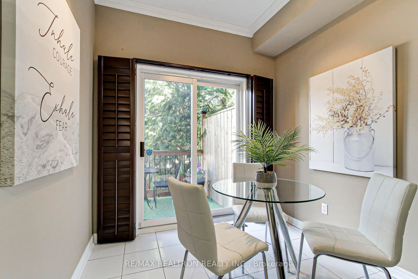
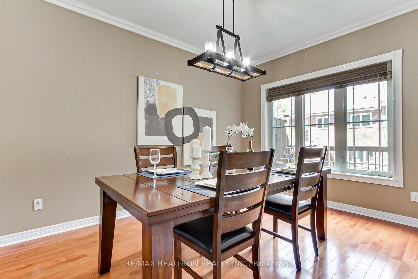
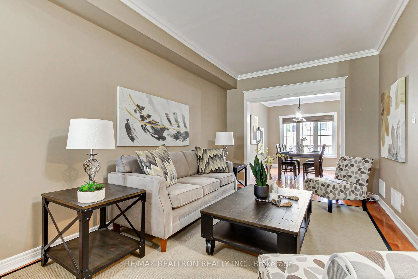
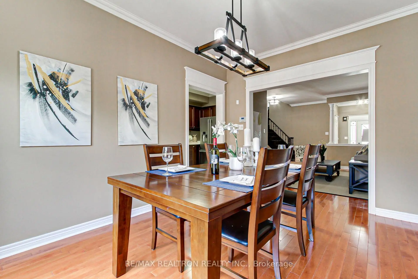
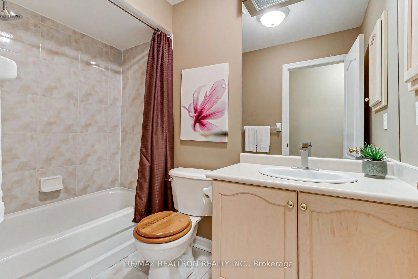
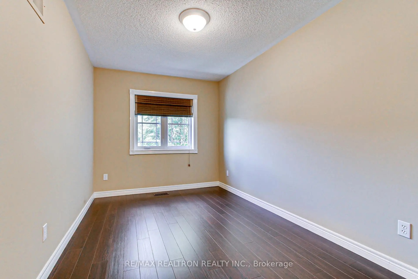
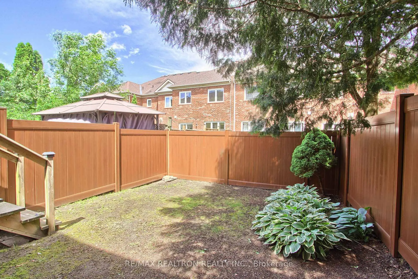
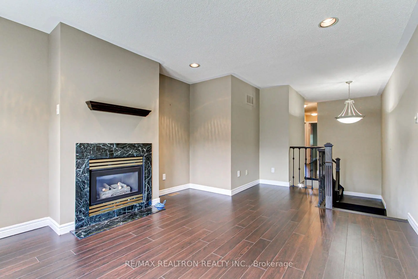
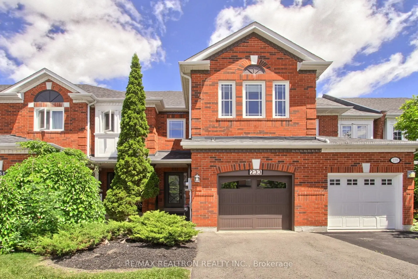
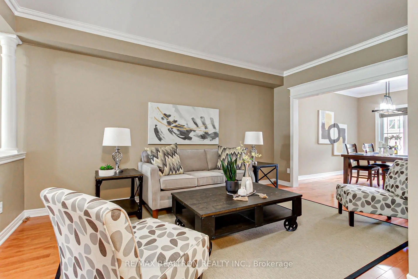
Welcome to this delightful and beautifully updated and modernized freehold townhome with 1722 square feet + approx.. 600 sq. ft in the finished basement! Quality Acorn built townhome situated on a quiet circle in the highly sought after Summerhill Estates, one of Newmarket's most desirable and family friendly communities! Fabulous location just steps to the top ranked Clearmeadow Public School and Sir William Mulock Secondary School and parks, scenic walking trails, transit and playgrounds which creates such an ideal location and just minutes to all shopping, restaurants, Ray Twinney Recreational Complex, GO transit and quick access to highways 400 and 404! This amazing family home has been lovingly updated with great pride of ownership and features beautiful Hardwood floors on the main level, new shingles July 2014, new upgraded upstairs flooring and staircase and wrought iron spindles in 2020, new high quality stainless steel kitchen appliances 2020, washer & dryer 2020, driveway repaved 2022, new garage door 2019, new windows & new front door 2020, new air conditioner 2020, new furnace 2016, main floor repainted 2025, new vinyl fencing May 2026, newer deck, new window coverings 2020, kitchen shutters 2022 water softener & HWT 2020 (owned), and upgraded main floor lighting - wow! Special bonus feature is the upper family room with a lovely gas fireplace. Plus there is also a great finished rec room and an extra office or could be used as a bedroom in the basement! Don't miss this fabulous home in absolutely move-in condition!
主要特征
- 朝向: 后院朝东

- 睡房: 3

- 卫生间: 3

- 车库: 1

- 厨房: 1

重要信息
- 占地面接: 19.68 x 109.00 Feet

- 室内面积: 1500-2000

- 地税: $ 4324.50

- N13455698

- Listing contracted with: RE/MAX REALTRON REALTY INC.
| 房间 | 尺寸(平方米) | 细节描述 | |
|---|---|---|---|
| 客厅 Rm | 4.80x3.97 | 硬木地板, 开放式概念, 皇冠顶饰 |
|
| 晚餐室 Rm | 4.08x3.03 | 硬木地板, 皇冠顶饰, 风景窗 |
|
| 厨房 | 6.23x2.46 | 现代厨房, 即吃式厨房, 走出式甲板 |
|
| 家庭房 Rm | 4.18x3.65 | 煤气壁炉, 风景窗, 顶灯 |
|
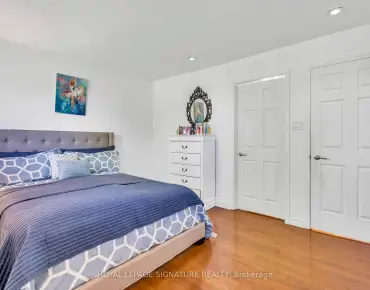
| 卧室 | 4.14x2.58 | 复合地板, 壁橱, 大窗 |
|
| 卧室 | 4.07x2.96 | 复合地板, 壁橱, 大窗 |
|
| Primary B | 4.86x2.96 | , 4pcs卫生间套间, 风景窗 |
|
| 娱乐室reatio | 7.01x3.75 | 地毯, 顶灯 |
|
| 办公室 | 2.99x2.87 | 复合地板, 法式门, 窗户 |
|
| 洗衣房 | 0.00x0.00 |
| 卫生间 | 卫浴件数 | 所在楼层 | |
|---|---|---|---|
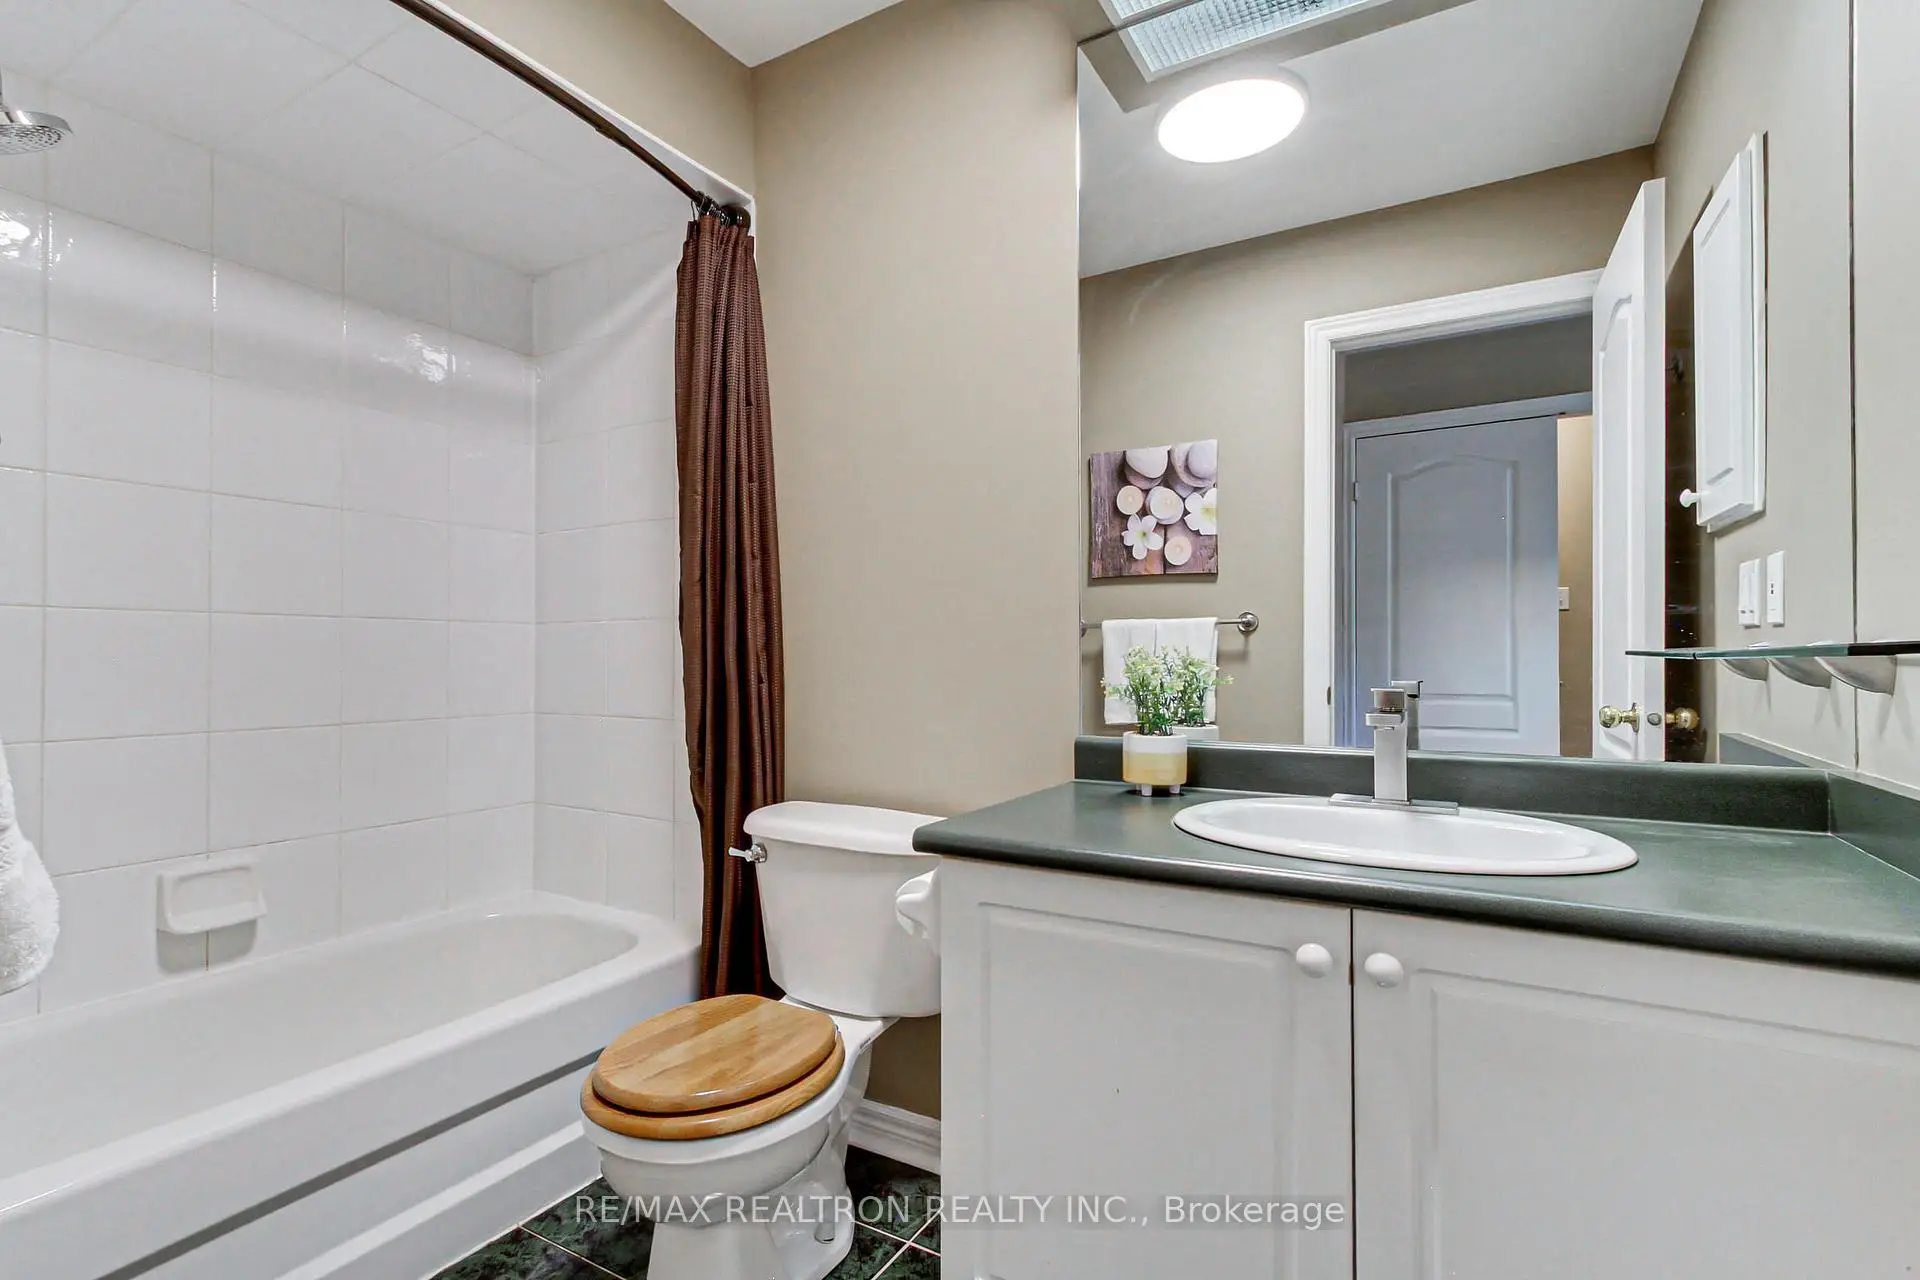
| 2间 | 4件套 | Second |
|
| 1间 | 2件套 | 主层 |
房屋简介
房屋位于Yonge St and Mulock and Bathurst交界附近, 这间3房3卫单车库两层镇屋户型朝东向. 233 Denise Circ拥有单连接式停车位. 房屋及周边设施包括WaterSoftener,WaterHeaterOwned,StorageAreaLockers和CentralVacuum等. 客厅 Rm, 晚餐室 Rm和 厨房在一层.学校信息
小学
-
-
-
-
-
天主教天才项目学校
在 3022学校里排名 626 (分数: 7.4)距离学校16.2公里 (开车大约49分钟) 中学
-
AP课程学校
排名: 276/746 (分数: 6.7) 5年平均分: 233/746 (分数: 6.8)距离学校1.1公里 (走路大约19分钟) -
排名: 48/746 (分数: 8.5) 5年平均分: 44/746 (分数: 8.1)距离学校4.6公里 (开车大约14分钟)
-
艺术特色学校
排名: 219/746 (分数: 7.0) 5年平均分: 257/746 (分数: 6.6)距离学校4.5公里 (开车大约14分钟) -
排名: 1/746 (分数: 10.0) 5年平均分: 2/746 (分数: 9.3)距离学校5.8公里 (开车大约17分钟)
-
天主教对口学区学校
排名: 259/746 (分数: 6.8) 5年平均分: 195/746 (分数: 7.0)距离学校4.5公里 (开车大约14分钟) -
排名: 259/746 (分数: 6.8) 5年平均分: 195/746 (分数: 7.0)距离学校4.5公里 (开车大约14分钟)
-
排名: 259/746 (分数: 6.8) 5年平均分: 195/746 (分数: 7.0)距离学校4.5公里 (开车大约14分钟)