Summerhill Estates, Newmarket, L3X 2T5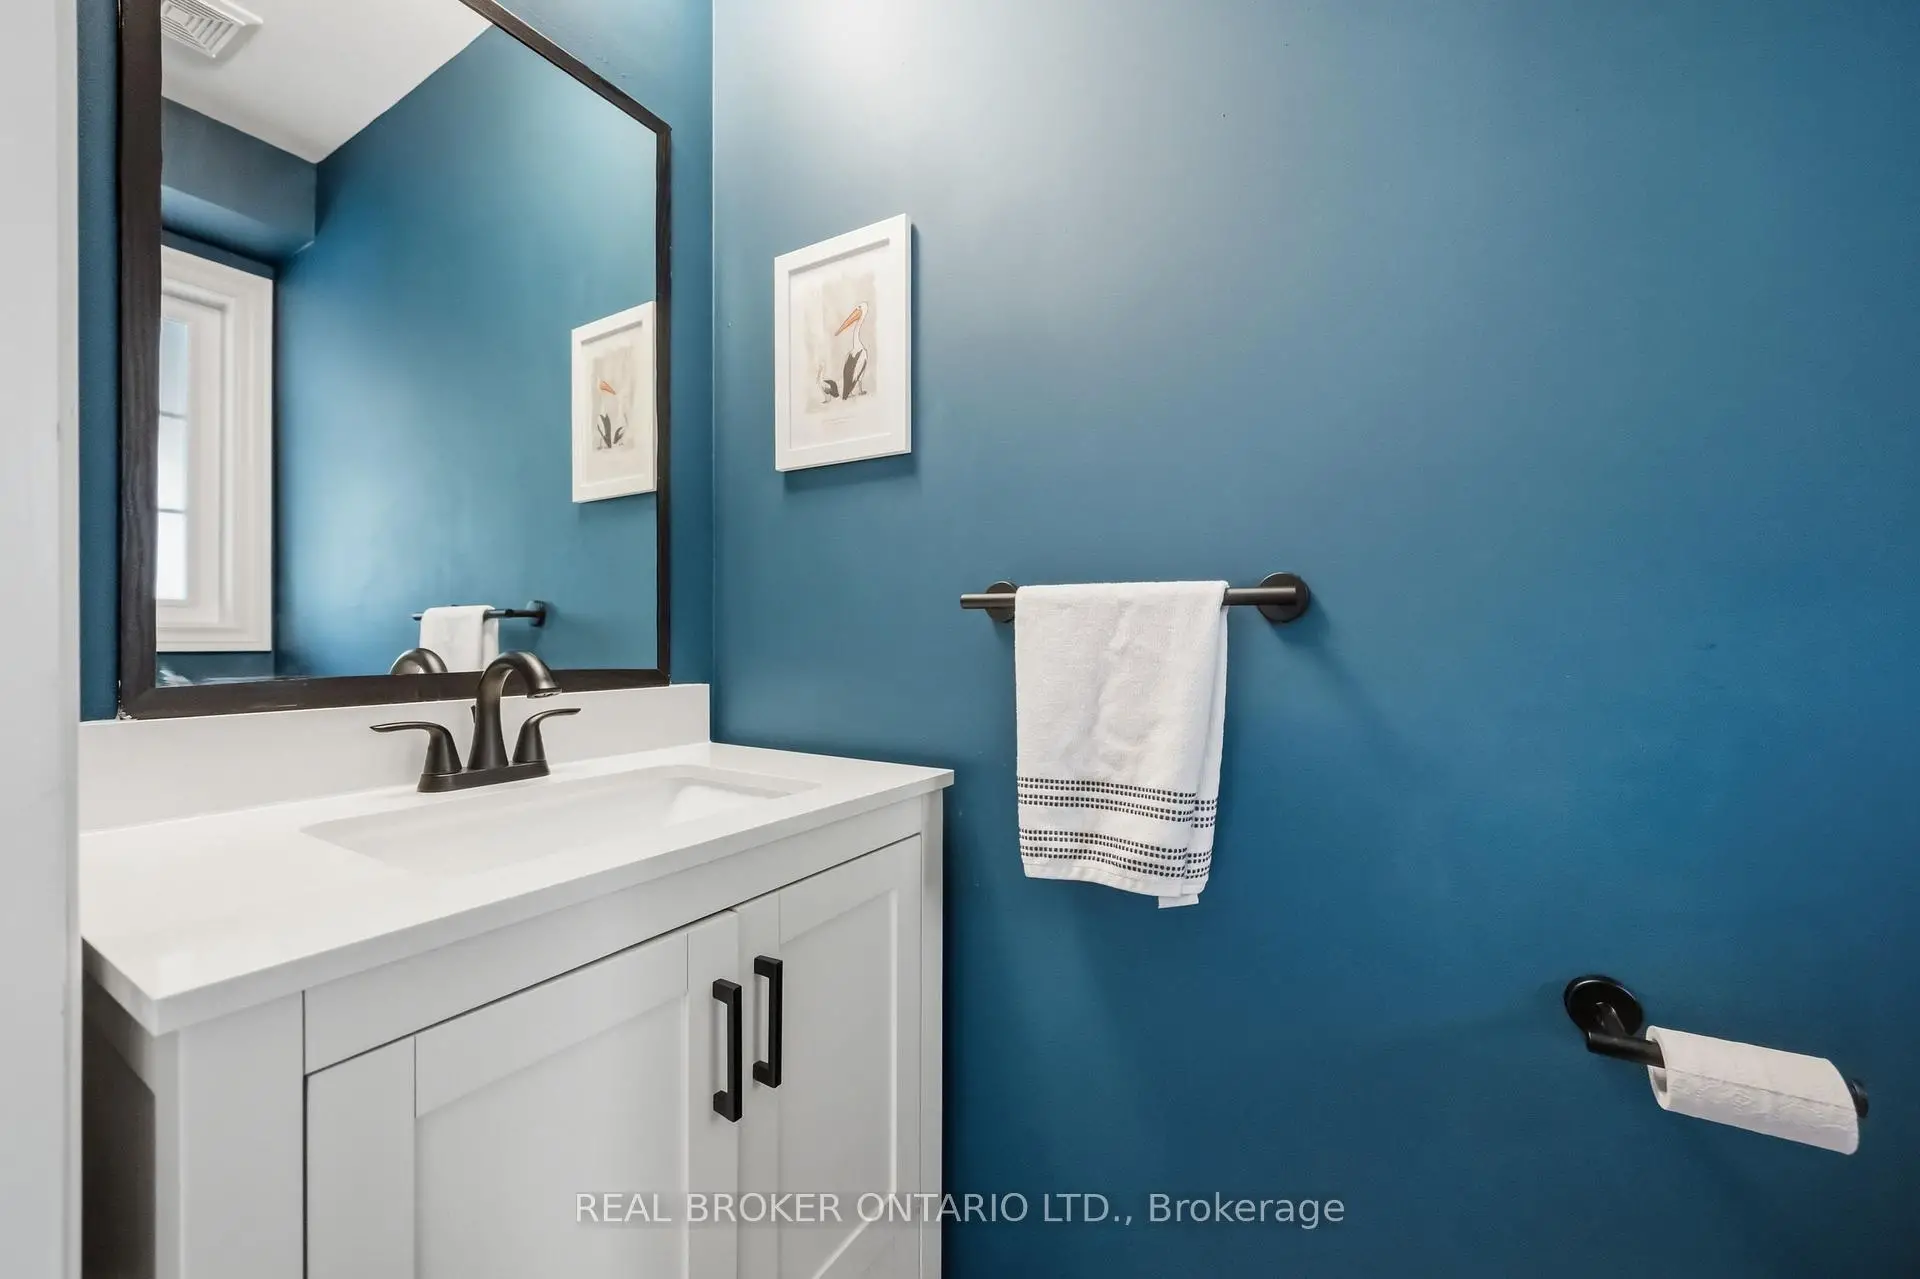

房屋信息
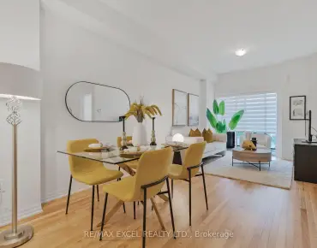
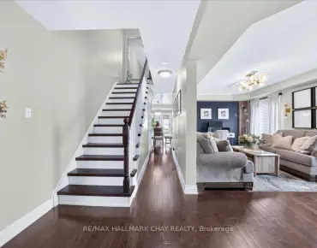
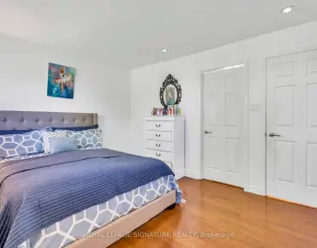
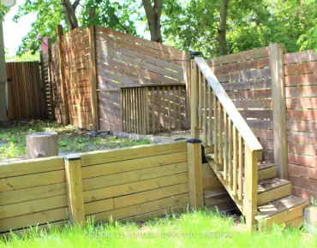
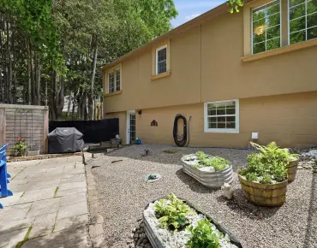
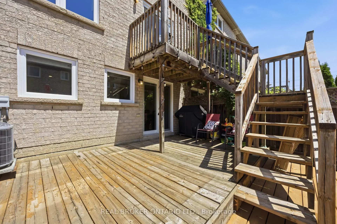
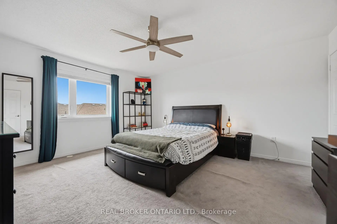
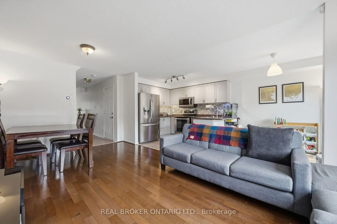
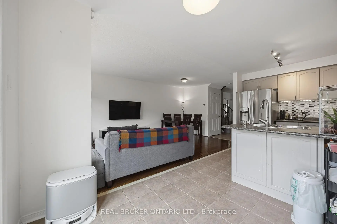
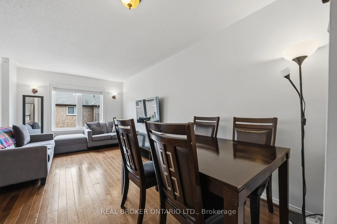
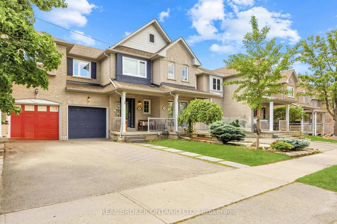
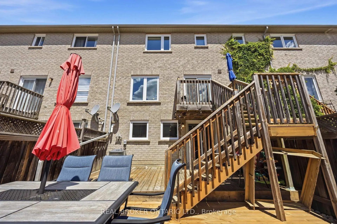
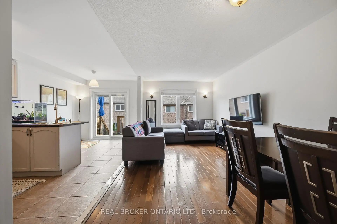
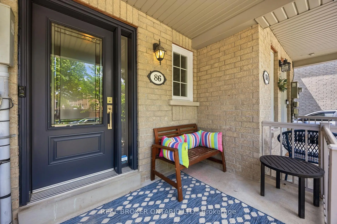
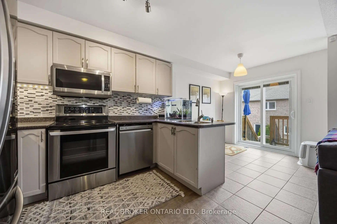
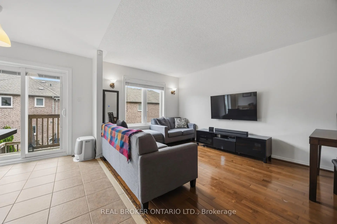
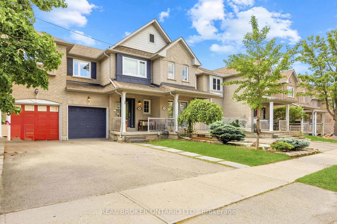
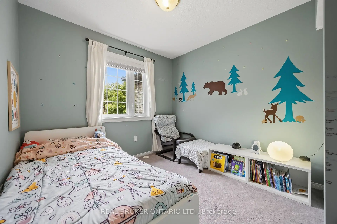
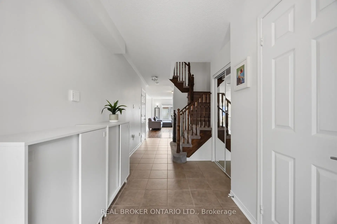
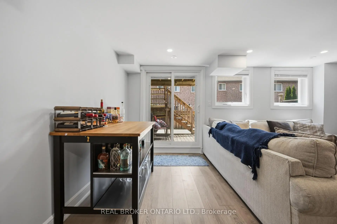
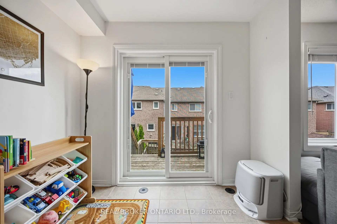
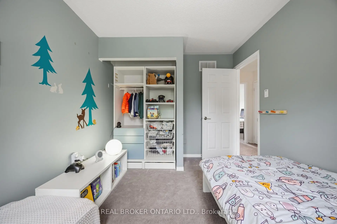
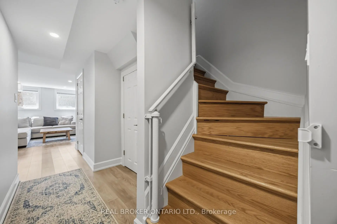
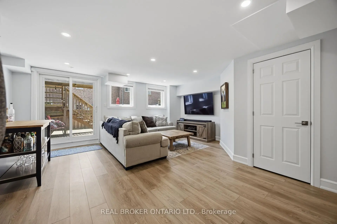
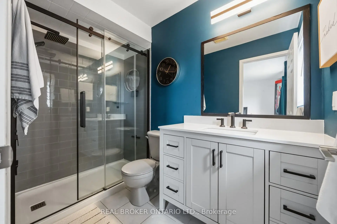
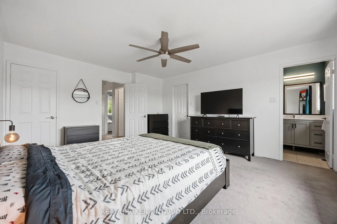
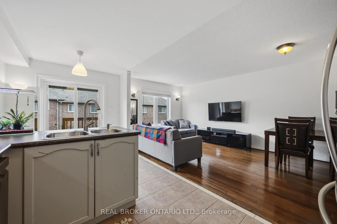
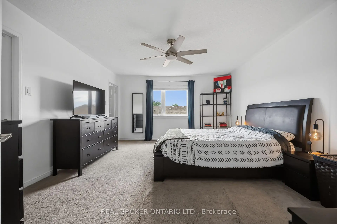
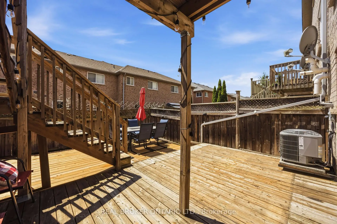
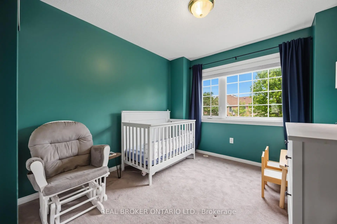
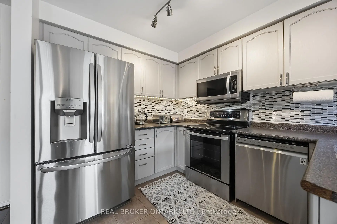
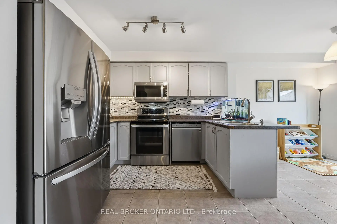
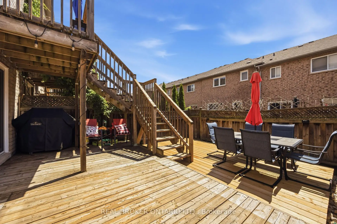
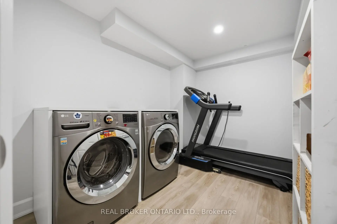
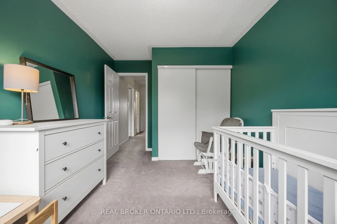
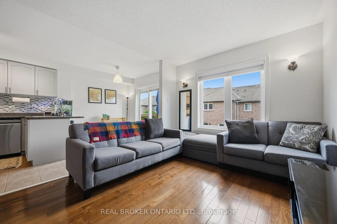
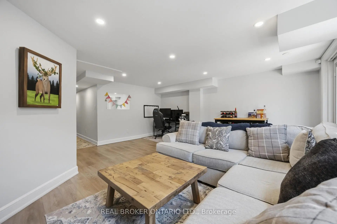
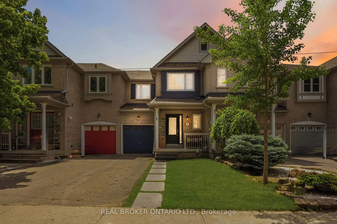
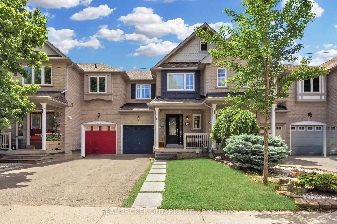
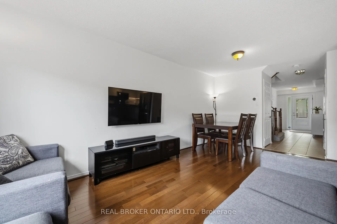
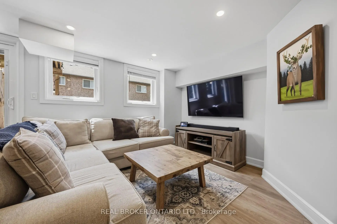
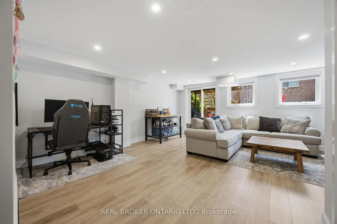
Stunning 3 Bedroom Freehold Townhome with Finished Walk-Out Basement! Welcome to 86 Coleridge Drive, a beautifully maintained 3 bedroom, 3 bathroom townhome nestled in Newmarket's highly sought-after Summerhill Estates. Featuring a bright, open-concept main floor layout with hardwood flooring and an effortless flow from the kitchen to the living area-perfect for family gatherings. The upper level boasts three generous bedrooms, including a large primary suite complete with a newly renovated private ensuite bath and walk-in closet space. This home comes fully updated with a 200-amp electrical panel, offering plenty of power and peace of mind for modern electronics, and includes a level 2 EV charger installed in the garage. One of the crown jewels of this property is the fully finished walk-out basement which is perfect for a work from home space, rec room, or a kids play room, offering a bright and versatile recreation room that steps directly into your fully fenced backyard. In the backyard, you'll find a multiple decks-perfect for summer BBQs, outdoor dining, and entertaining friends and family. Recently updated windows throughout - including front door & (2) rear doors (2024). Unbeatable location just steps from Yonge St shopping, dining, parks, transit (VIVA/GO), and top-rated schools. Ready to move in and enjoy!
主要特征
- 朝向: 后院朝南

- 睡房: 3

- 卫生间: 3

- 车库: 1

- 厨房: 1

重要信息
- 占地面接: 19.70 x 87.74 Feet

- 室内面积: 1100-1500

- 地税: $ 4244.25

- N13443824

- Listing contracted with: REAL BROKER ONTARIO LTD.
| 房间 | 尺寸(平方米) | 细节描述 | |
|---|---|---|---|
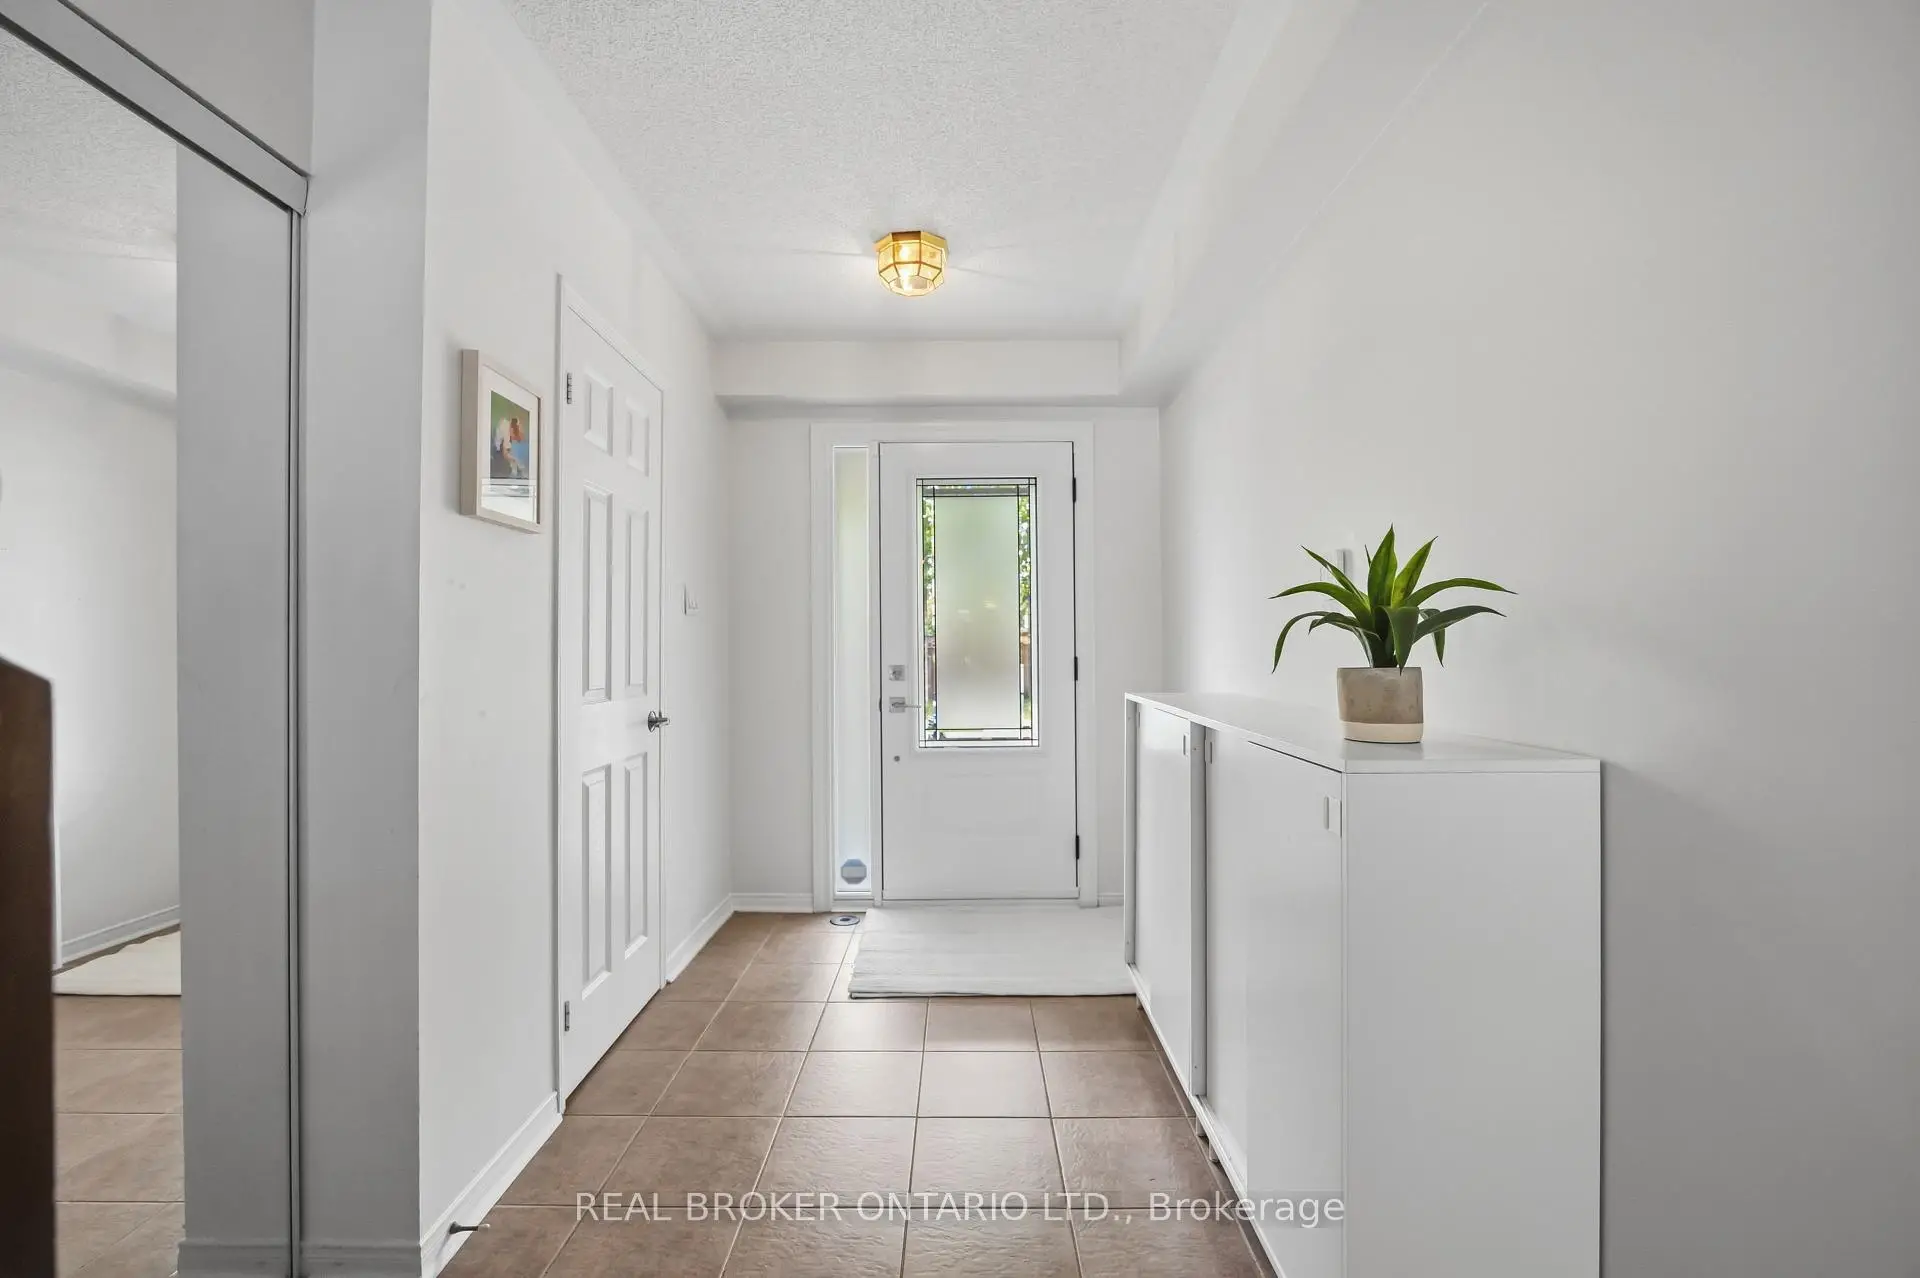
| 门厅 | 4.86x1.90 | 2 件套卫生间, 瓷砖地板, 双壁橱 |
|
| 厨房 | 5.62x2.48 | 不锈钢电器, , 走出式甲板 |
|
| 客厅 Rm | 5.65x3.07 | 硬木地板, 大窗, 合并餐饮 |
|
| 晚餐室 Rm | 5.65x3.07 | 硬木地板, 开放式概念, 合并客厅 |
|
| Primary B | 4.70x3.98 | 地毯, 套间浴室, |
|
| 第二间卧室 | 3.33x2.69 | 地毯, 窗户, 壁橱 |
|
| 第三间卧室 | 3.65x2.72 | 地毯, 窗户, 壁橱 |
|
| 娱乐室reatio | 5.45x5.52 | 复合地板, 走出式, 大窗 |
|
| 洗衣房 | 3.50x2.56 | 复合地板 |
| 卫生间 | 卫浴件数 | 所在楼层 | |
|---|---|---|---|
| 1间 | 2件套 | 主层 |
|
| 1间 | 4件套 | Second |
|
| 1间 | 3件套 | Second |
房屋简介
房屋位于Yonge St | Sawmill Valley Dr交界附近, 这间3房3卫单车库两层镇屋户型朝南向. 86 Coleridge Dr拥有单停车位. 房屋及周边设施包括OnDemandWaterHeater等. 门厅, 厨房, 客厅 Rm和 晚餐室 Rm在主层.学校信息
小学
-
-
法语沉浸课程学校
在 3022学校里排名 516 (分数: 7.6)距离学校1.2公里 (走路大约21分钟) -
-
-
天主教天才项目学校
在 3022学校里排名 626 (分数: 7.4)距离学校15.3公里 (开车大约46分钟) 中学
-
AP课程学校
排名: 276/746 (分数: 6.7) 5年平均分: 233/746 (分数: 6.8)距离学校0.4公里 (走路大约7分钟) -
排名: 48/746 (分数: 8.5) 5年平均分: 44/746 (分数: 8.1)距离学校3.9公里 (开车大约12分钟)
-
艺术特色学校
排名: 219/746 (分数: 7.0) 5年平均分: 257/746 (分数: 6.6)距离学校4.4公里 (开车大约13分钟) -
排名: 1/746 (分数: 10.0) 5年平均分: 2/746 (分数: 9.3)距离学校4.6公里 (开车大约14分钟)
-
天主教对口学区学校
排名: 244/746 (分数: 6.9) 5年平均分: 262/746 (分数: 6.6)距离学校3.4公里 (开车大约10分钟) -
排名: 244/746 (分数: 6.9) 5年平均分: 262/746 (分数: 6.6)距离学校3.4公里 (开车大约10分钟)
-
排名: 259/746 (分数: 6.8) 5年平均分: 195/746 (分数: 7.0)距离学校4.1公里 (开车大约12分钟)