Summerhill Estates, Newmarket, L3X 2K2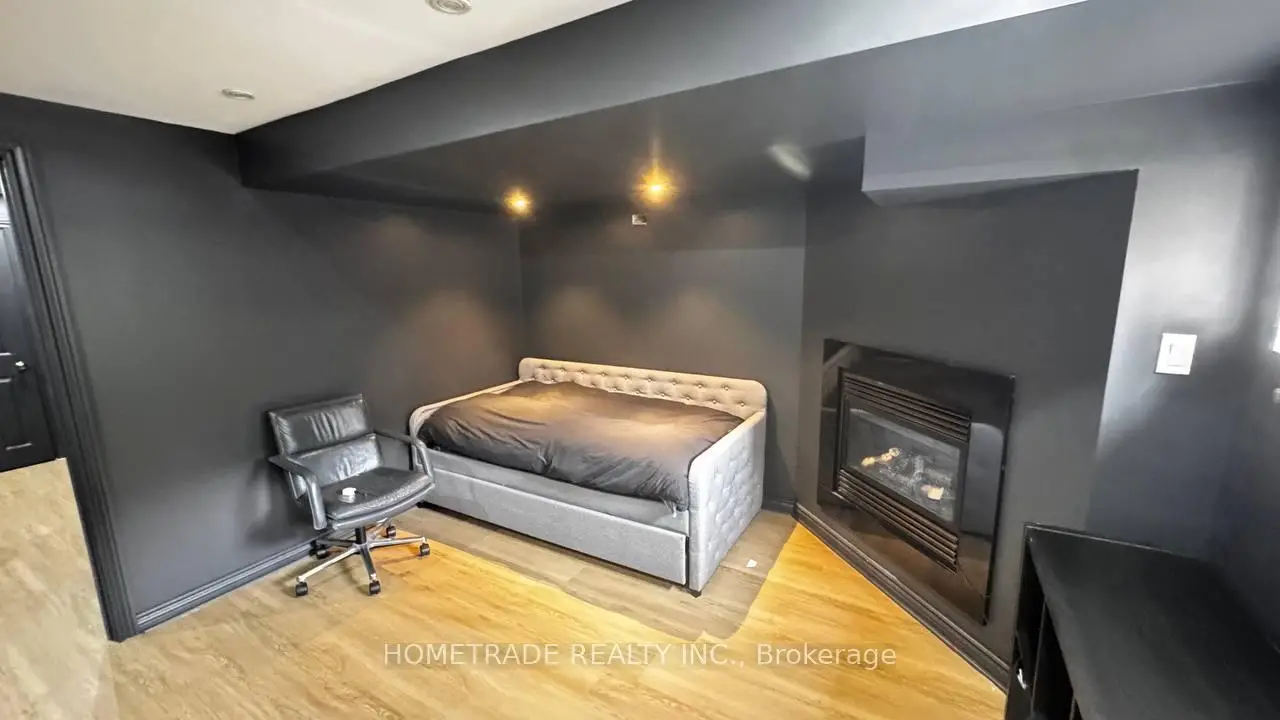

房屋信息
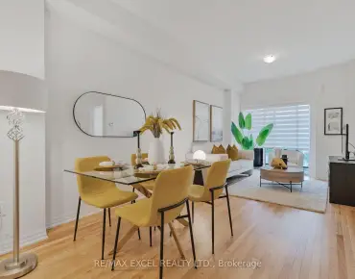
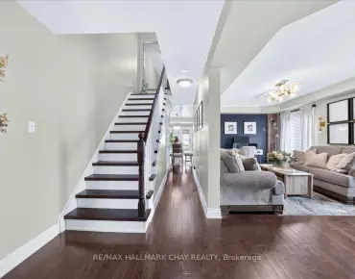
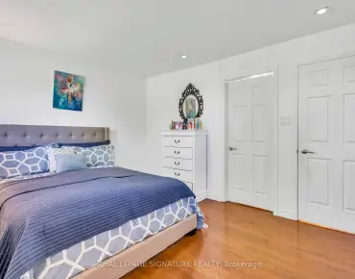
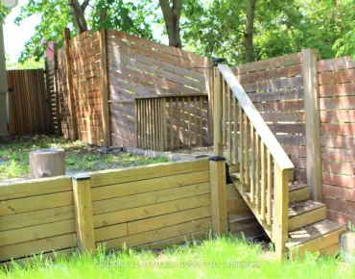
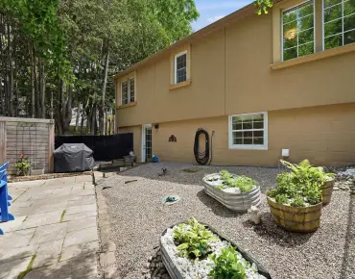
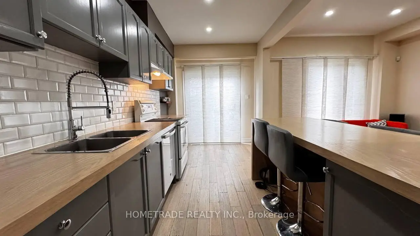
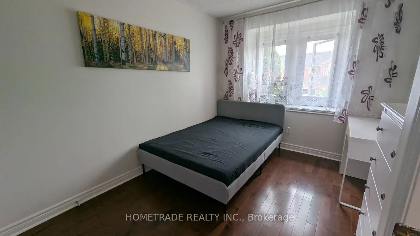
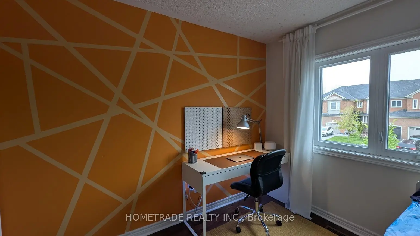
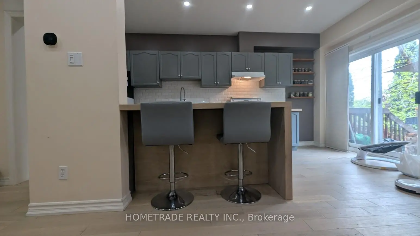
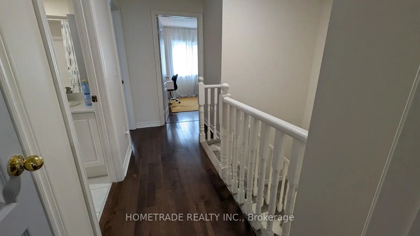
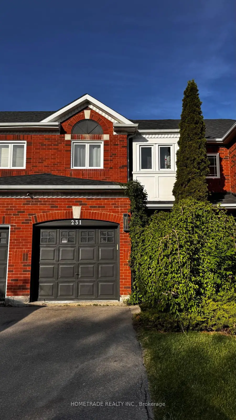
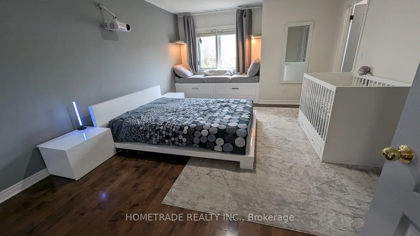
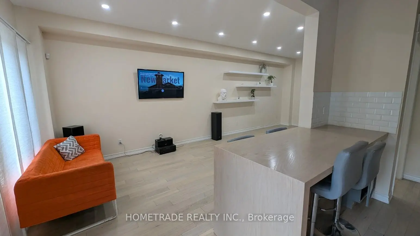
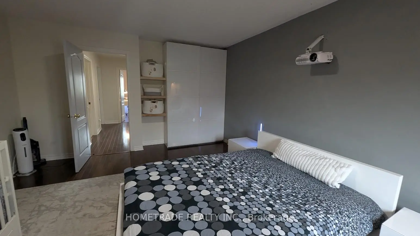
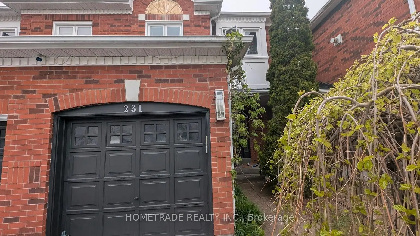
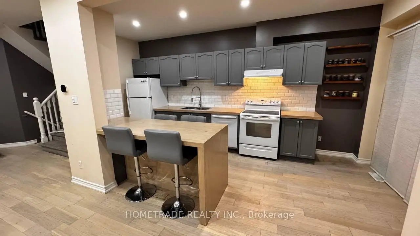
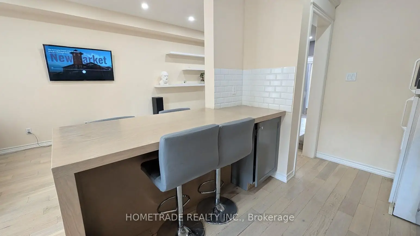
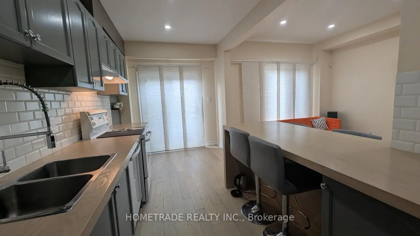
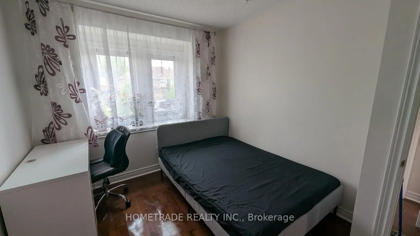
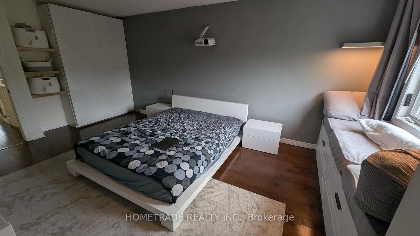
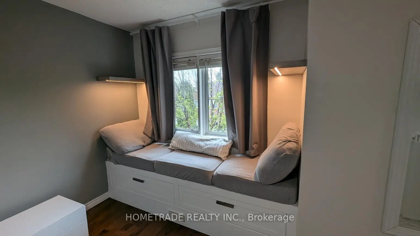
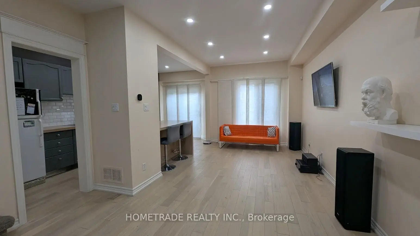
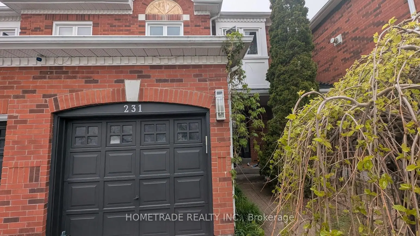
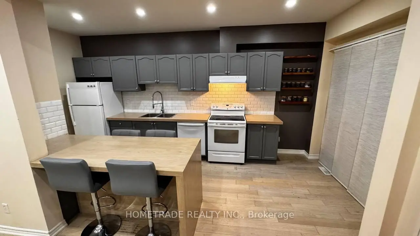
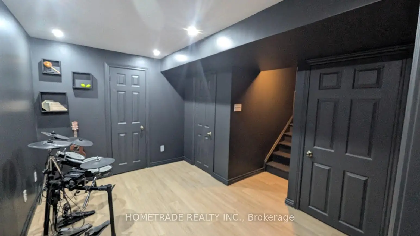
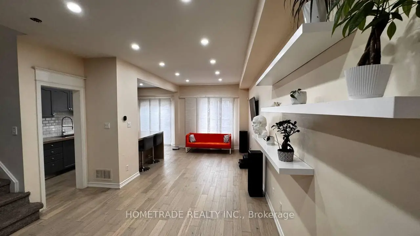
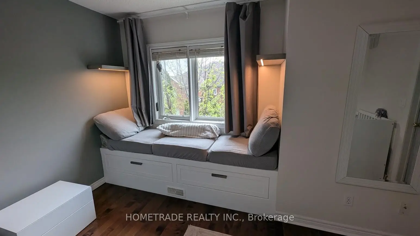
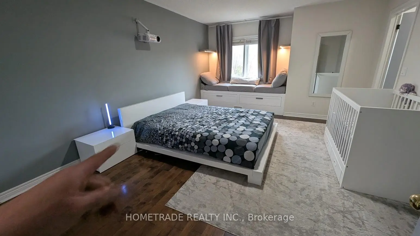
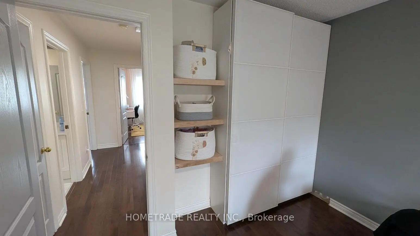
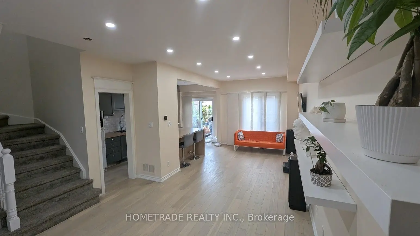
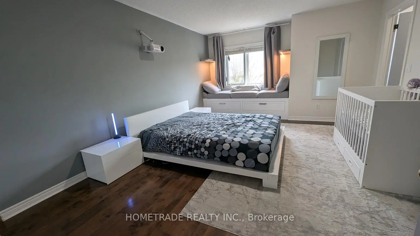
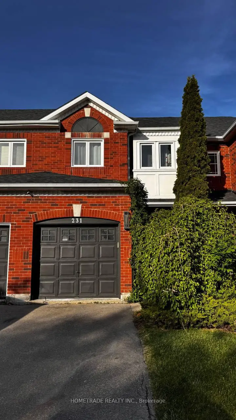
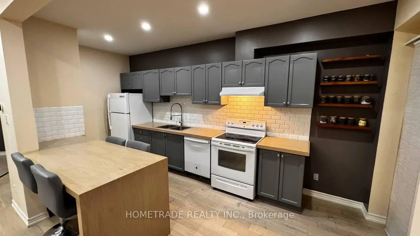
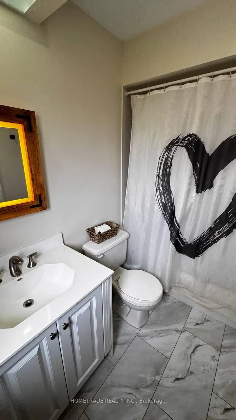
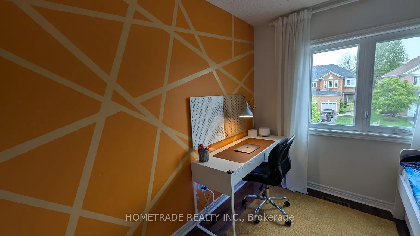
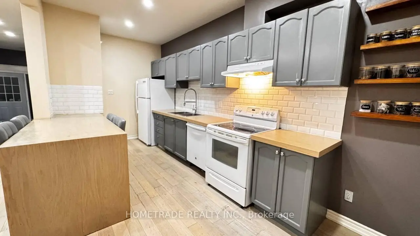
This well-maintained Townhome Located in Demanded South Summerhill Location! Within walking distance to schools, parks, trails, and amenities along Yonge Street. offers a functional open-concept main floor with combined living and dining areas.kitchen featuring new countertops, breakfast area, and walk-out to backyard - ideal for everyday living and entertaining. The second floor features a spacious primary bedroom with an ensuite bath, plus two very bright west-facing bedrooms filled with natural light. Smooth Ceiling, Hardwood Flooring Throughout, Rare total of 3 parking spaces (1 garage + 2 on driveway). Professionally finished basement with pot lights & fireplace* Conveniently located minutes to Upper Canada Mall, Newmarket GO Station, public transit, schools, and all major amenities. Walking distance to Cleamidow school, Seneca Cook Park, Yonge & Mulock shops and retail. A fantastic opportunity in a family-friendly neighbourhood offering space, comfort, and convenience. Must be seen!.Demand 'Summerhill' Location!
主要特征
- 朝向: 后院朝东

- 睡房: 3

- 卫生间: 3

- 车库: 1

- 厨房: 1

重要信息
- 占地面接: 19.69 x 109.91 Feet

- 室内面积: 1100-1500

- 地税: $ 4092.67

- N13416758

- Listing contracted with: HOMETRADE REALTY INC.
| 房间 | 尺寸(平方米) | 细节描述 | |
|---|---|---|---|
| 客厅 Rm | 7.62x3.05 | 壁炉, 合并餐饮, 不规则房间 |
|
| 晚餐室 Rm | 7.62x3.05 | 复合地板, 合并客厅 |
|
| 厨房 | 7.49x2.44 | 即吃式厨房, 走出式后院, 陶瓷地板 |
|
| Primary B | 4.57x3.96 | 硬木地板, 4pcs卫生间套间, |
|
| 第二间卧室 | 3.35x2.74 | 硬木地板, 壁橱 |
|
| 第三间卧室 | 3.35x2.74 | 硬木地板, 壁橱 |
|
| 娱乐室reatio | 7.50x4.00 | 壁炉, 不规则房间, 顶灯 |
| 卫生间 | 卫浴件数 | 所在楼层 | |
|---|---|---|---|
| 2间 | 4件套 | ||
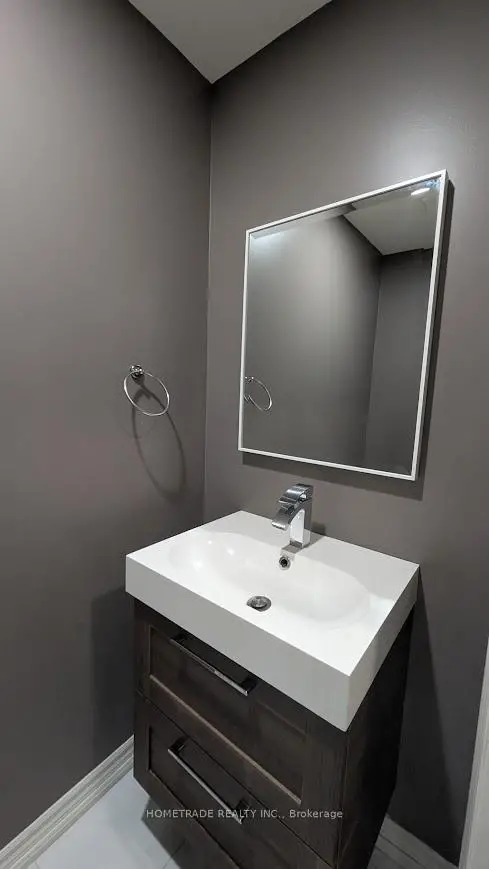
| 1间 | 2件套 |
房屋简介
房屋位于Clearmeadow&Denise交界附近, 这间3房3卫单车库两层镇屋户型朝东向. 231 Denise Circ拥有单停车位. 房屋及周边设施包括CarpetFree和AutoGarageDoorRemot等. 客厅 Rm, 晚餐室 Rm和 厨房在一层.学校信息
小学
-
-
-
-
-
天主教天才项目学校
在 3022学校里排名 626 (分数: 7.4)距离学校16.3公里 (开车大约49分钟) 中学
-
AP课程学校
排名: 276/746 (分数: 6.7) 5年平均分: 233/746 (分数: 6.8)距离学校1.1公里 (走路大约19分钟) -
排名: 48/746 (分数: 8.5) 5年平均分: 44/746 (分数: 8.1)距离学校4.6公里 (开车大约14分钟)
-
艺术特色学校
排名: 219/746 (分数: 7.0) 5年平均分: 257/746 (分数: 6.6)距离学校4.5公里 (开车大约14分钟) -
排名: 1/746 (分数: 10.0) 5年平均分: 2/746 (分数: 9.3)距离学校5.8公里 (开车大约17分钟)
-
天主教对口学区学校
排名: 259/746 (分数: 6.8) 5年平均分: 195/746 (分数: 7.0)距离学校4.5公里 (开车大约14分钟) -
排名: 259/746 (分数: 6.8) 5年平均分: 195/746 (分数: 7.0)距离学校4.5公里 (开车大约14分钟)
-
排名: 259/746 (分数: 6.8) 5年平均分: 195/746 (分数: 7.0)距离学校4.5公里 (开车大约14分钟)