Summerhill Estates, Newmarket, L3X 2W9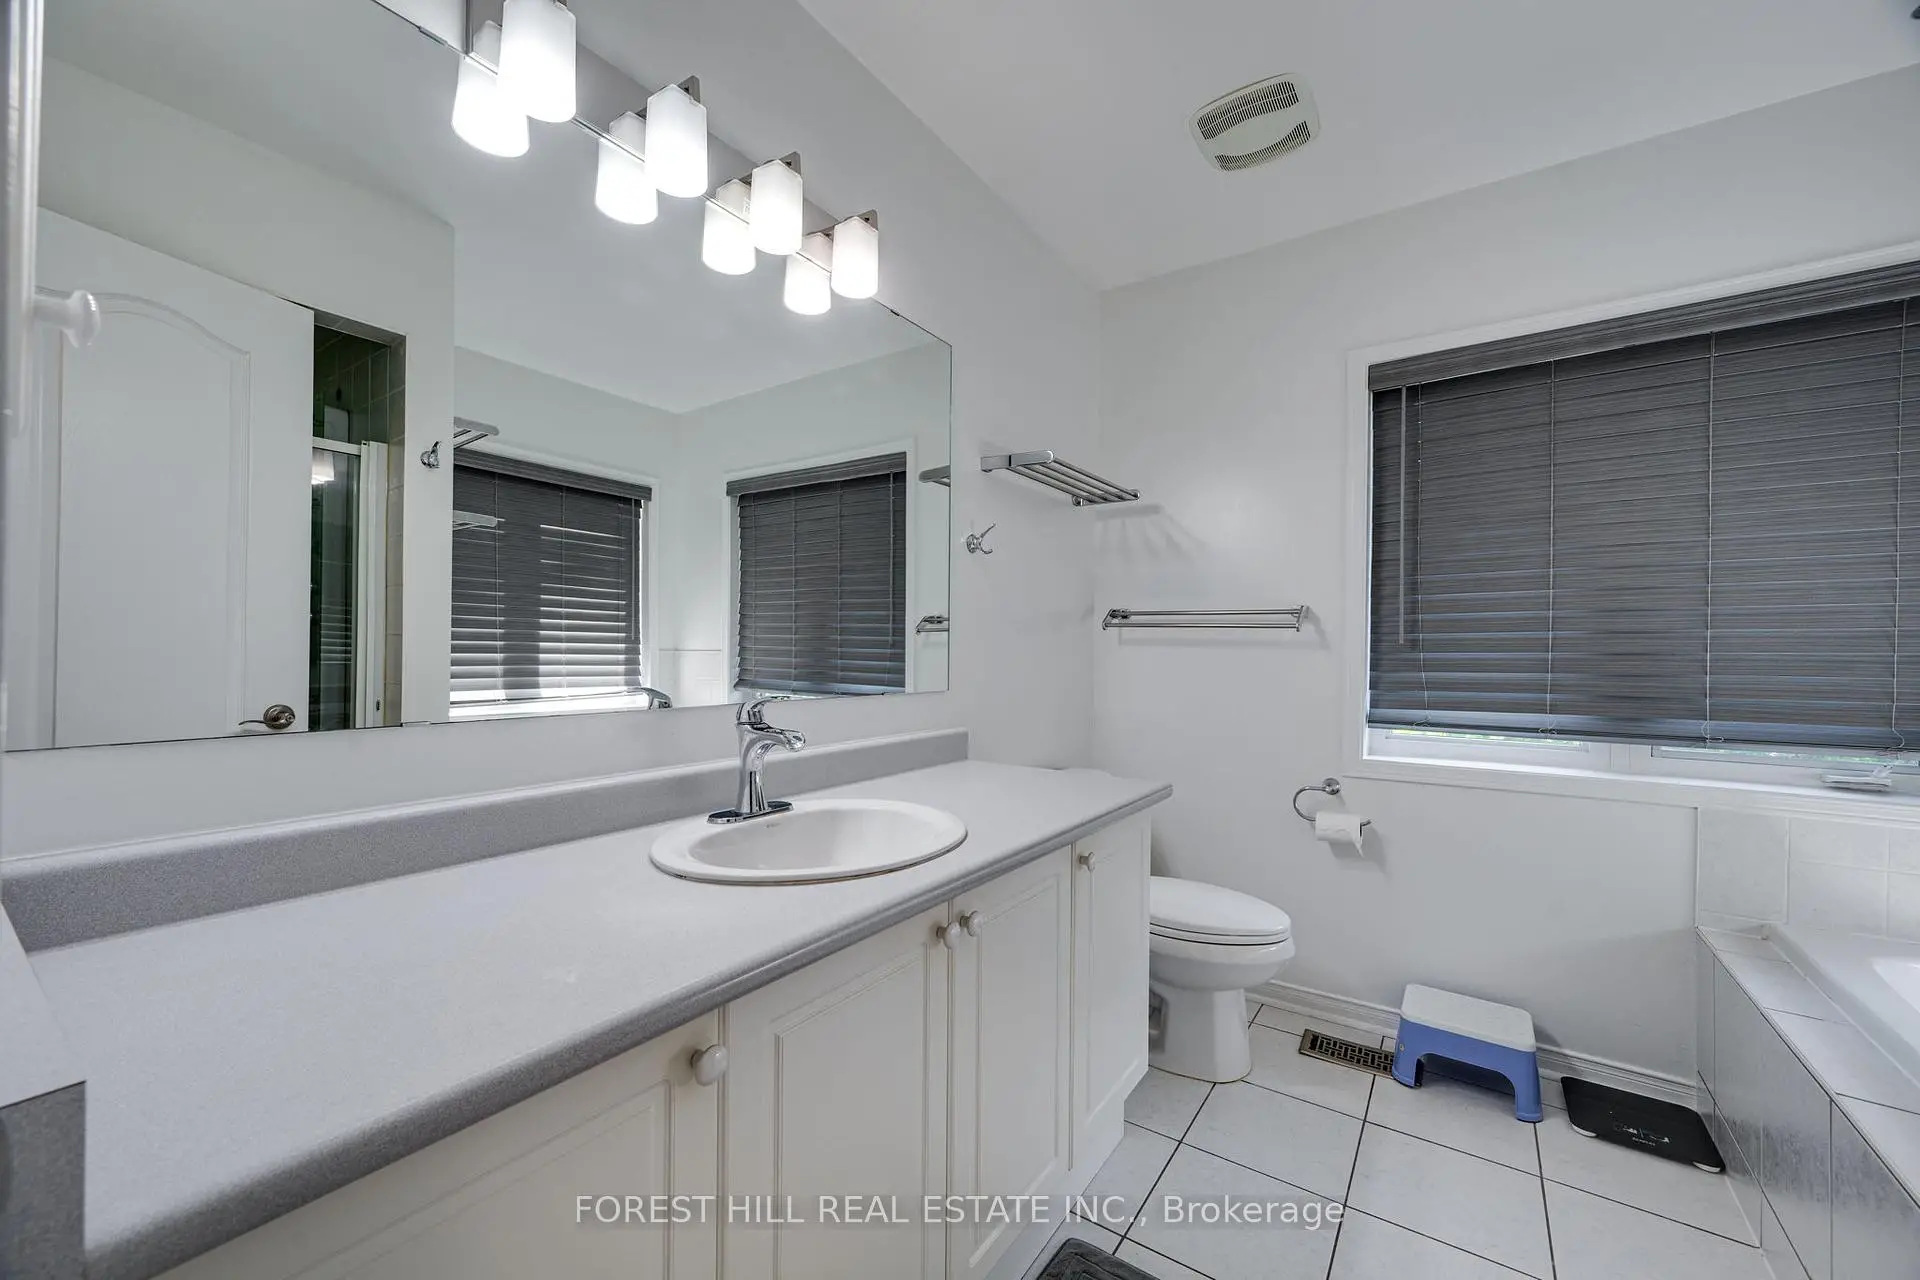

房屋信息
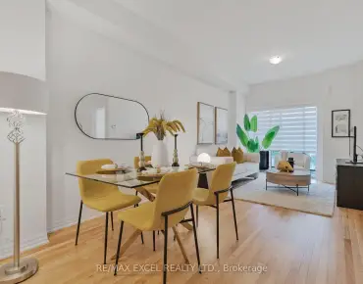
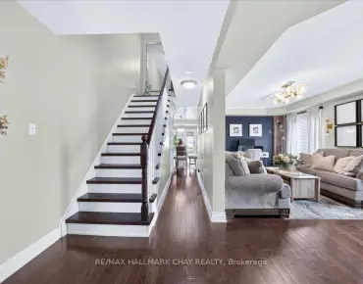
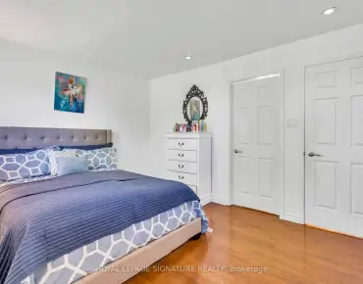
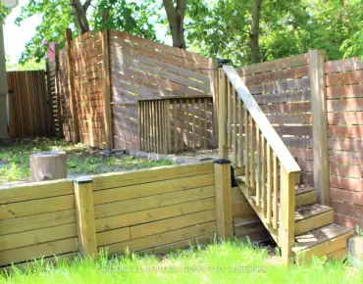
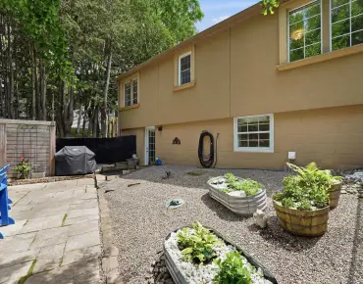
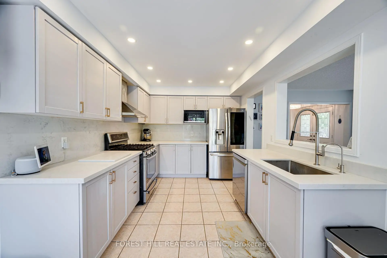
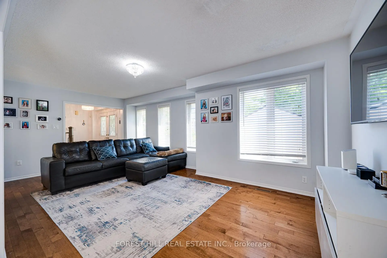
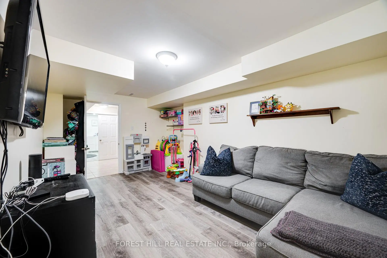
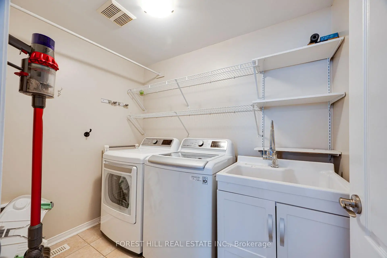
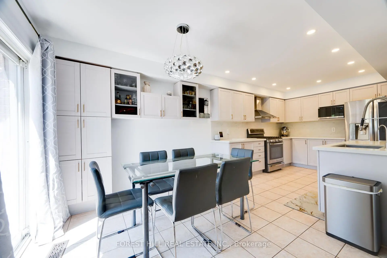
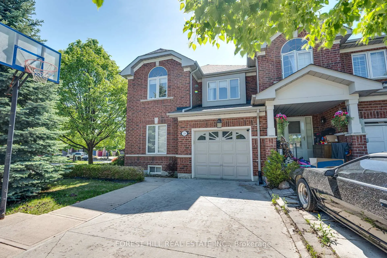
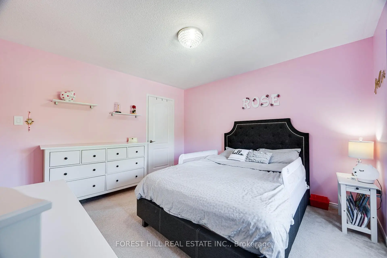
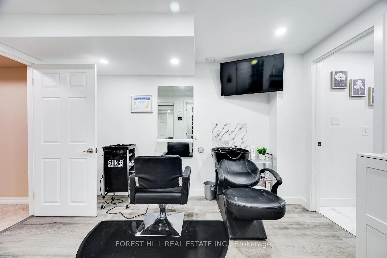
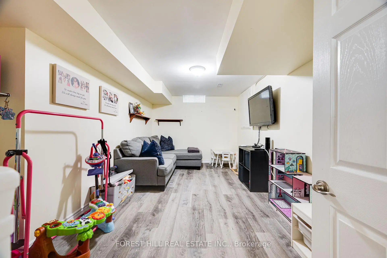
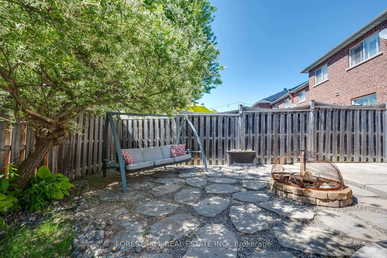
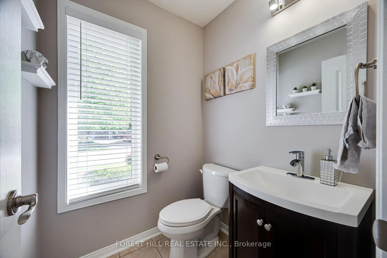
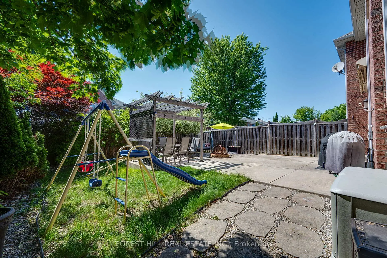
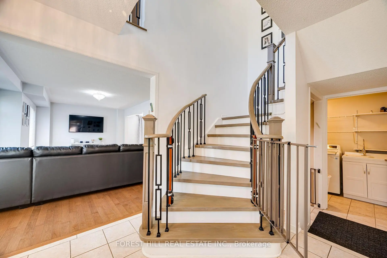
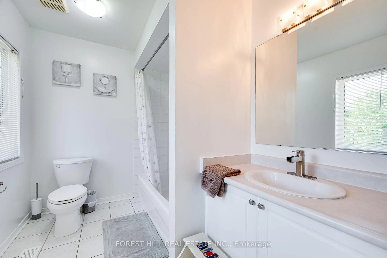
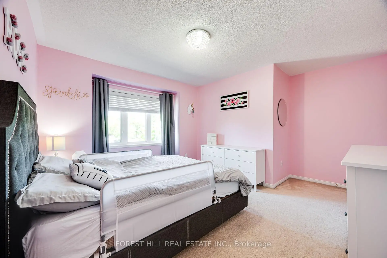
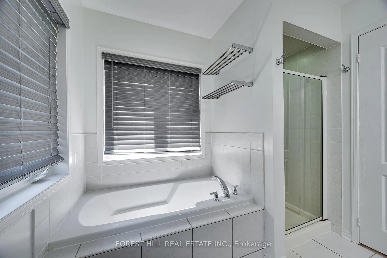
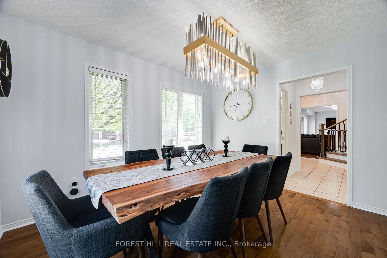
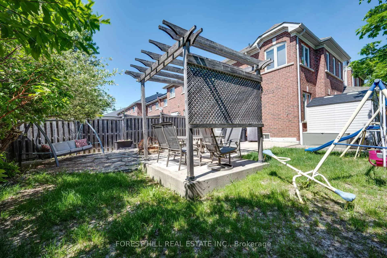
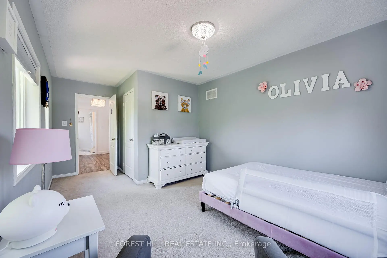
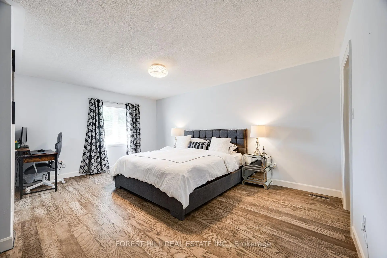
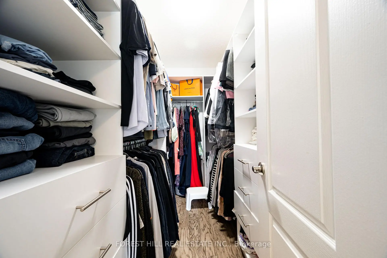
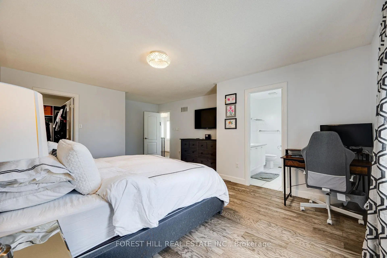
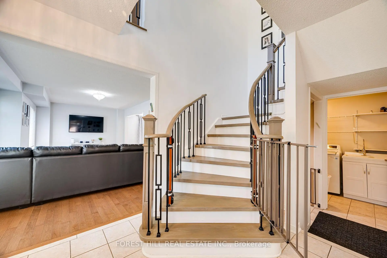
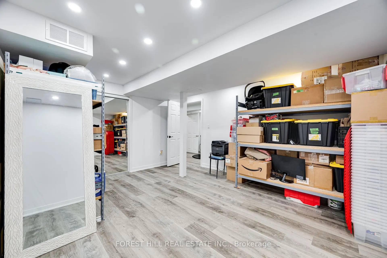
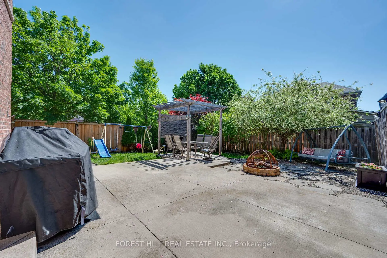
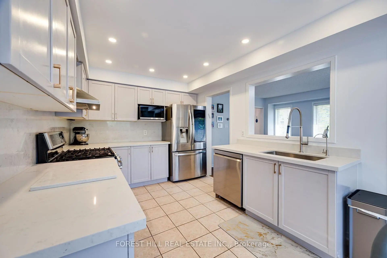
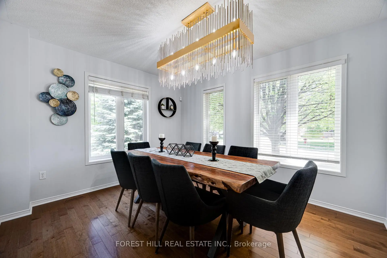
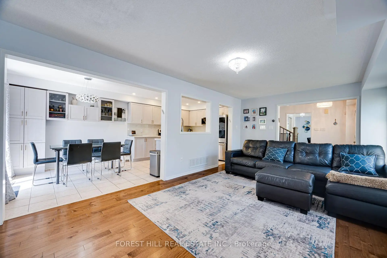
So many windows! Let the sun shine in! Unique south facing centre hall planned 1965sf3 bedroom 4 bath freehold townhome sitting on a fully landscaped 33x115ft corner lot. Make your home in family friendly Summerhill Estates at Newmarket's southern tip. Steps from Yonge and Mulock, shopping and transit. A short walk to primary and 2ndary schools. Lovingly upgraded and updated by fastidious owners this is a must see! Up the concrete walkway climb the steps to the covered porch, enter through the double doors to an open concept floor plan featuring 9 foot ceilings, modern gourmet's kitchen with quartz counters, ceramic backsplash, breakfast area and walkout to patio and fully fenced lot. Combined Living Dining room open to kitchen for flexible living space. Separate family room bathed in light with hardwood floors. Climb the wide remodeled oak stairs with wrought iron railings to the 2nd floor where 3 bright and spacious bedrooms await. Prime bedroom features walk in closet and 4 piece ensuite. 2 more bedrooms with large south facing windows, double closets and updated flooring. The fully finished basement features a large rec space, 3 piece bath and unique home beauty studio with hair washing station. Deep single drive fits up to 4 cars and there is direct access through the laundry room from the 1 car garage. This one of a kind Townhouse awaits yourfamily!
主要特征
- 朝向: 后院朝北

- 睡房: 3

- 卫生间: 4

- 车库: 1

- 厨房: 1

重要信息
- 占地面接: 33.29 x 114.83 Feet

- 室内面积: 1500-2000

- 地税: $ 4877.00

- N13242596

- Listing contracted with: FOREST HILL REAL ESTATE INC.
| 房间 | 尺寸(平方米) | 细节描述 | |
|---|---|---|---|
| 厨房 | 6.36x2.90 | 开放式概念, 即吃式厨房, 石英台面 |
|
| 早餐室 | 6.36x2.90 | 合并厨房, 陶瓷地板, |
|
| 客厅 Rm | 6.34x3.66 | 合并餐饮, 硬木地板, 大窗 |
|
| 晚餐室 Rm | 6.34x3.66 | 合并客厅, 硬木地板, 大窗 |
|
| 家庭房 Rm | 3.66x3.20 | 硬木地板, 独立房间, 大窗 |
|
| Primary B | 5.28x4.47 | 硬木地板, , 4pcs卫生间套间 |
|
| 第二间卧室 | 4.42x3.66 | 大窗, 壁橱, 地毯 |
|
| 第三间卧室 | 3.66x3.20 | 大窗, 壁橱, 地毯 |
|
| 第四间卧室 | 5.10x3.30 | 高于地面窗口, 复合地板 |
|
| Play | 4.50x3.85 | 复合地板 |
|
| 其他 | 3.75x2.40 | 复合地板, 三件套卫生间 |
| 卫生间 | 卫浴件数 | 所在楼层 | |
|---|---|---|---|
| 1间 | 2件套 | 主层 |
|
| 2间 | 4件套 | Second |
|
| 1间 | 3件套 | Basement |
房屋简介
房屋位于Yonge and Mulock交界附近, 这间3房4卫单车库两层镇屋户型朝北向. 59 Banbrooke Cres拥有单连接式停车位. 房屋及周边设施包括None等. 厨房, 早餐室, 客厅 Rm, 晚餐室 Rm和 家庭房 Rm在主层.学校信息
小学
-
-
法语沉浸课程学校
在 3022学校里排名 516 (分数: 7.6)距离学校0.6公里 (走路大约11分钟) -
-
-
天主教天才项目学校
在 3022学校里排名 626 (分数: 7.4)距离学校15.7公里 (开车大约47分钟) 中学
-
AP课程学校
排名: 276/746 (分数: 6.7) 5年平均分: 233/746 (分数: 6.8)距离学校0.2公里 (走路大约4分钟) -
排名: 48/746 (分数: 8.5) 5年平均分: 44/746 (分数: 8.1)距离学校4.1公里 (开车大约12分钟)
-
艺术特色学校
排名: 219/746 (分数: 7.0) 5年平均分: 257/746 (分数: 6.6)距离学校4.4公里 (开车大约13分钟) -
排名: 1/746 (分数: 10.0) 5年平均分: 2/746 (分数: 9.3)距离学校5.1公里 (开车大约15分钟)
-
天主教对口学区学校
排名: 244/746 (分数: 6.9) 5年平均分: 262/746 (分数: 6.6)距离学校4.0公里 (开车大约12分钟) -
排名: 244/746 (分数: 6.9) 5年平均分: 262/746 (分数: 6.6)距离学校4.0公里 (开车大约12分钟)
-
排名: 259/746 (分数: 6.8) 5年平均分: 195/746 (分数: 7.0)距离学校4.2公里 (开车大约13分钟)