Stonehaven-Wyndham, Newmarket, L3X 1V8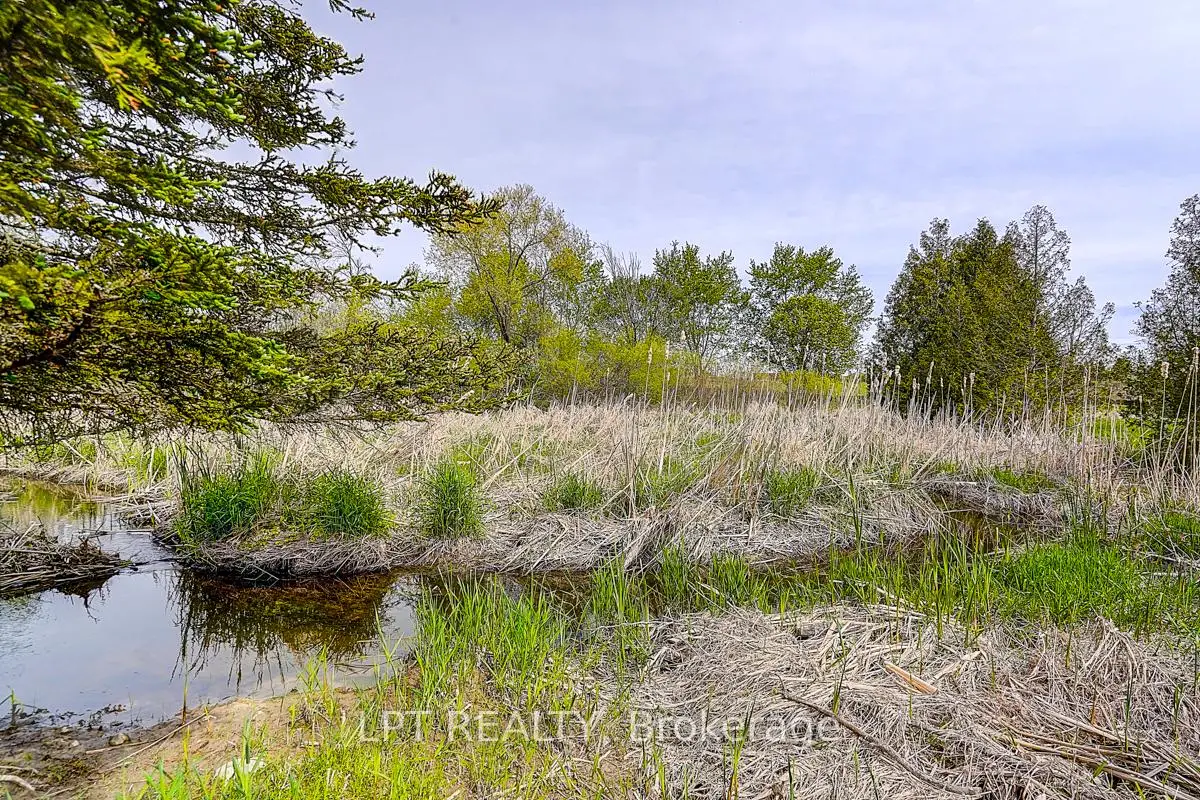

房屋信息
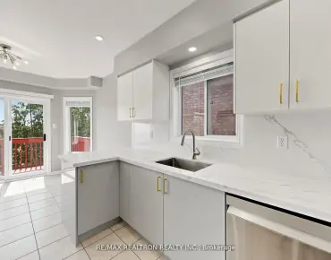
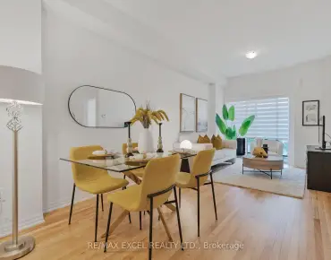
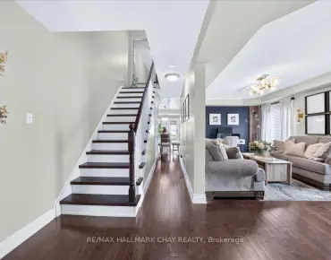
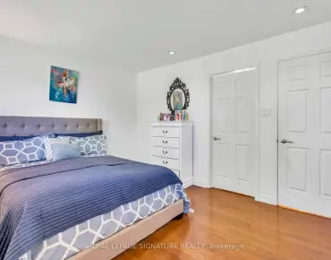
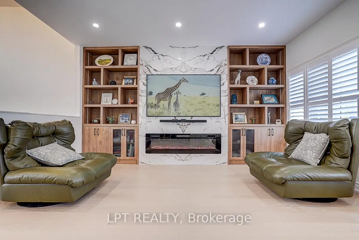
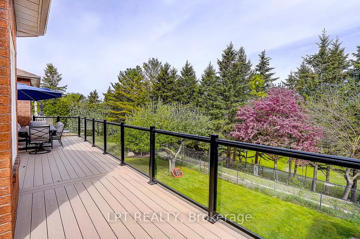
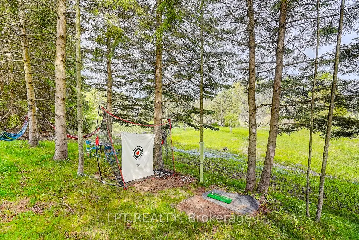
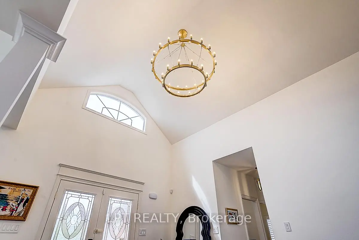
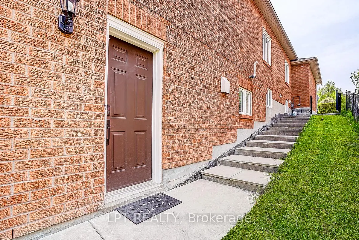
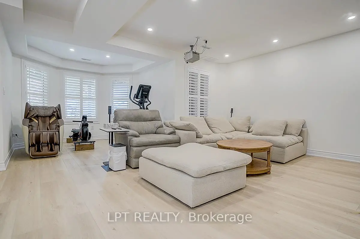
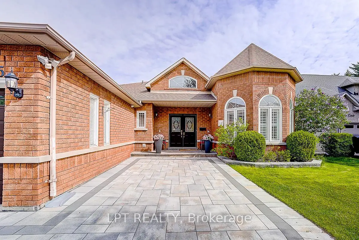
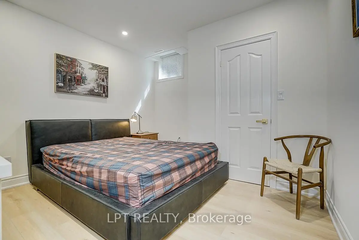
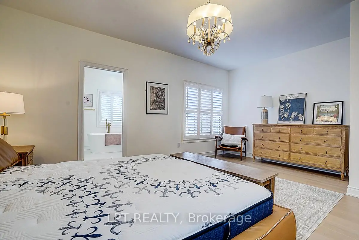
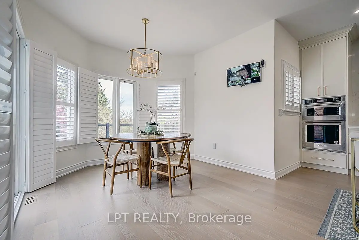
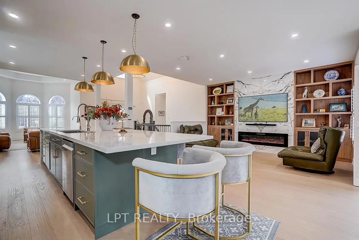
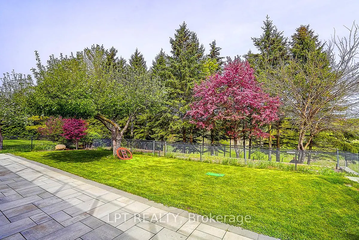
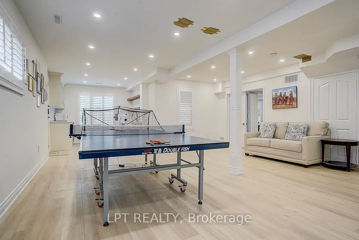
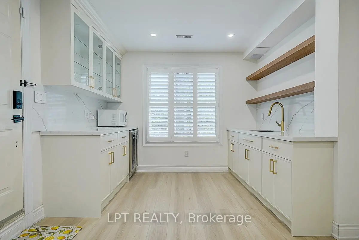
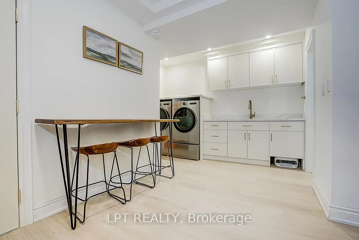
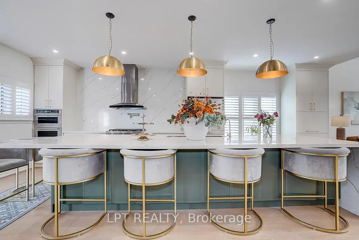
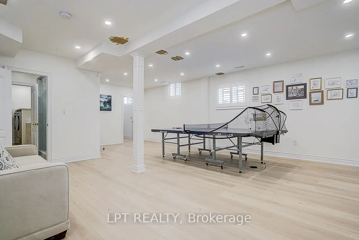
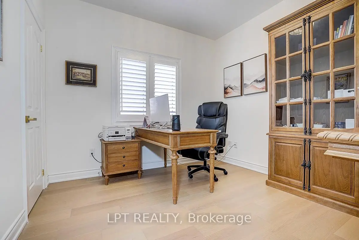
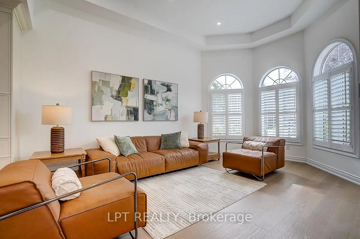
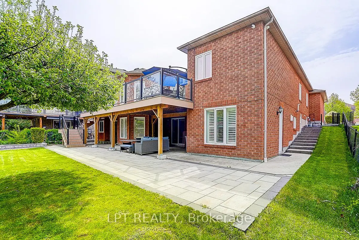
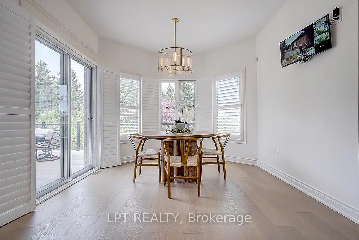
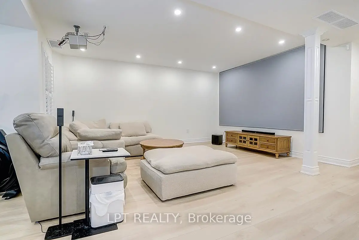
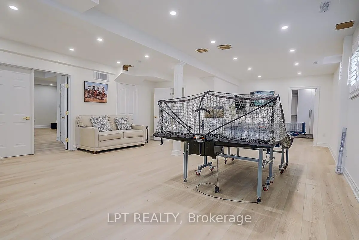
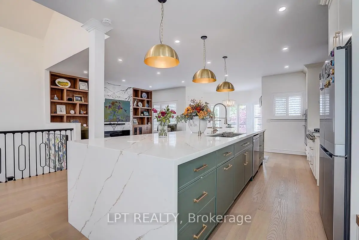
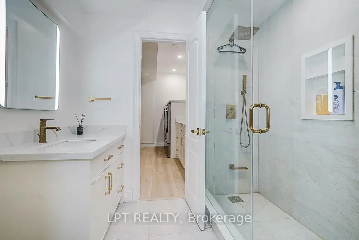
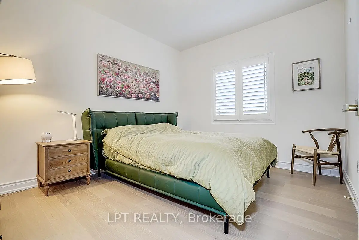
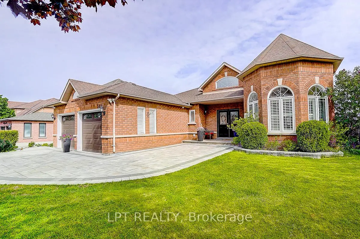
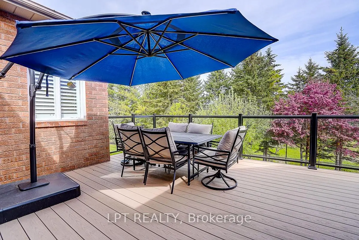
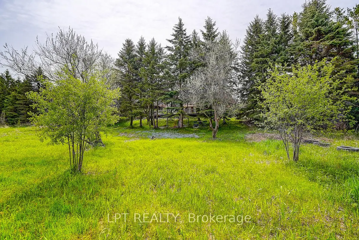
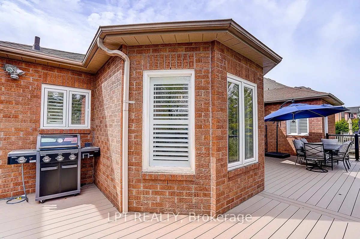
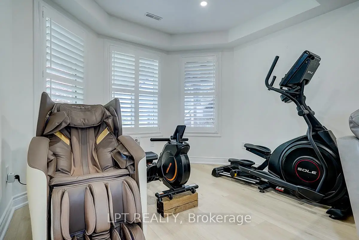
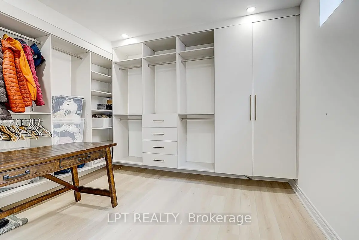
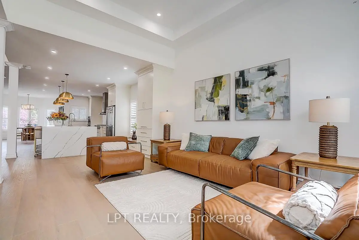
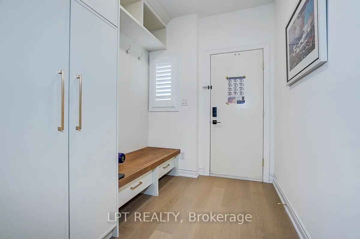
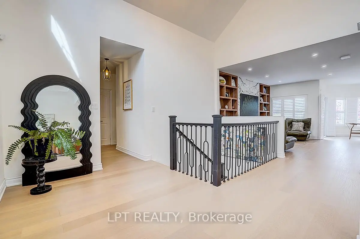
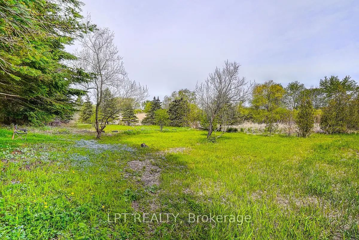
Welcome To This Exceptional Open-Concept Bungalow In Prestigious Stonehaven-Wyndham! Situated On A Quiet Court And Backing Onto Conservation, This Beautiful Home Offers Exceptional Privacy And Scenic Views. Approx. 4,400 Sq.Ft. Of Total Living Space Including A Finished Walk-Out Basement Featuring A Self-Contained 2-Bedroom Apartment With Two Separate Walk-Outs, Ideal For Extended Family, Nanny Suite Or Additional Living Space.Main Floor Features 9-Ft Ceilings Throughout With Approximately 12-Ft Cathedral Ceilings In The Grand Foyer And Living Room, Creating An Airy And Elegant Atmosphere. Functional Open-Concept Layout With Hardwood And Ceramic Flooring Throughout The Main Level. Bright Sunroom Overlooking The Backyard And Conservation Area.Well-Maintained Home With Numerous Recent Updates, Including A New Furnace (2025), Complete Interior Renovation And Newly Refinished Driveway (2024). Equipped With A Smart Home Security System Allowing Mobile Control Of Alarm Functions, Exterior Lighting And Live Video Monitoring. Additional Features Include A 6-Zone Irrigation System, Central Water Softener And Drinking Water Filtration System For Added Comfort And Convenience.Premium 60' x 132' Lot In One Of Newmarket's Most Desirable Neighbourhoods. Conveniently Located Near Top-Ranked Schools, Parks, Trails, Public Transit, Shopping, Restaurants, Southlake Hospital, Highway 404 And All Amenities. An Exceptional Opportunity For Families Seeking Spacious One-Level Living In A Mature Executive Community.
主要特征
- 朝向: 后院朝北

- 睡房: 3

- 卫生间: 3

- 车库: 2

- 厨房: 1

重要信息
- 占地面接: 60.00 x 132.00 Feet

- 室内面积: 2000-2500

- 地税: $ 7935.00

- N13226130

- Listing contracted with: LPT REALTY
| 房间 | 尺寸(平方米) | 细节描述 | |
|---|---|---|---|
| 客厅 Rm | 5.24x3.72 | 硬木地板, , 顶灯 |
|
| 晚餐室 Rm | 3.67x3.67 | 硬木地板, , 皇冠顶饰 |
|
| 厨房 | 4.03x3.96 | 陶瓷地板, 茶水间, 皇冠顶饰 |
|
| 早餐室 | 4.17x3.33 | 陶瓷地板, 即吃式厨房, 走出式太阳房 |
|
| 家庭房 Rm | 4.74x3.40 | 硬木地板, 煤气壁炉, 顶灯 |
|
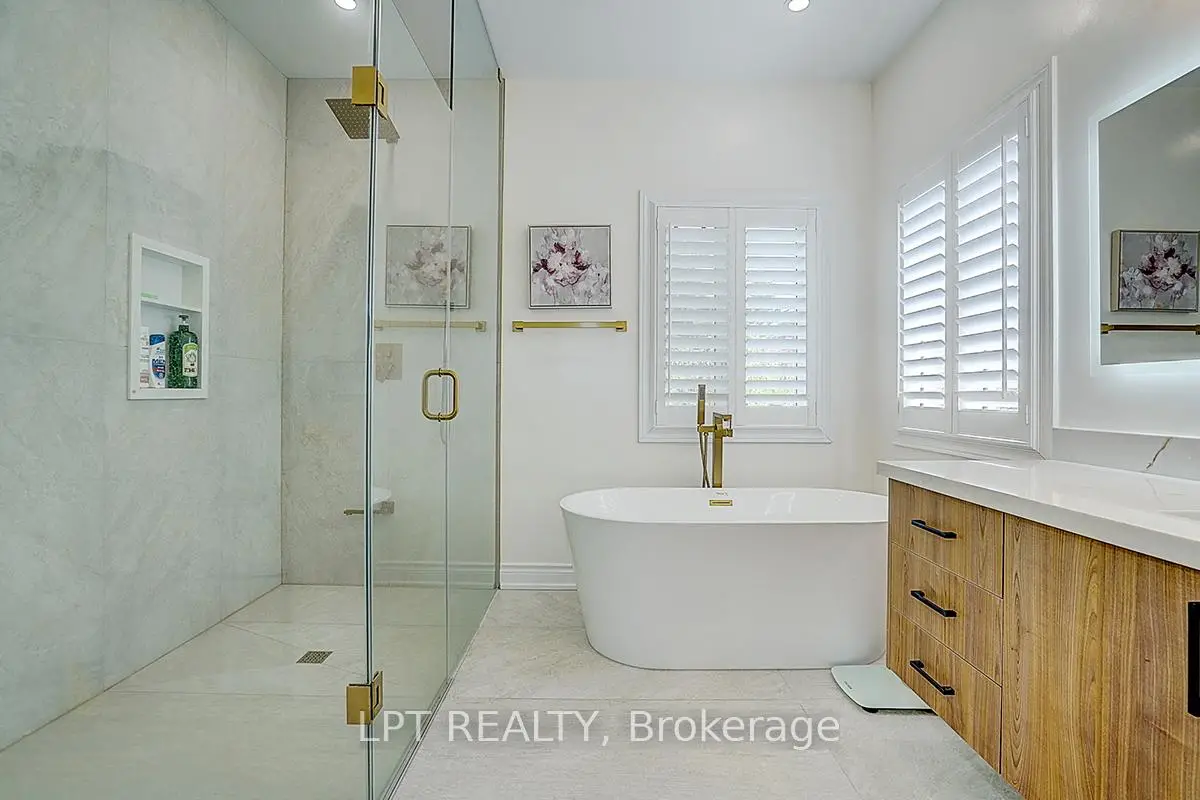
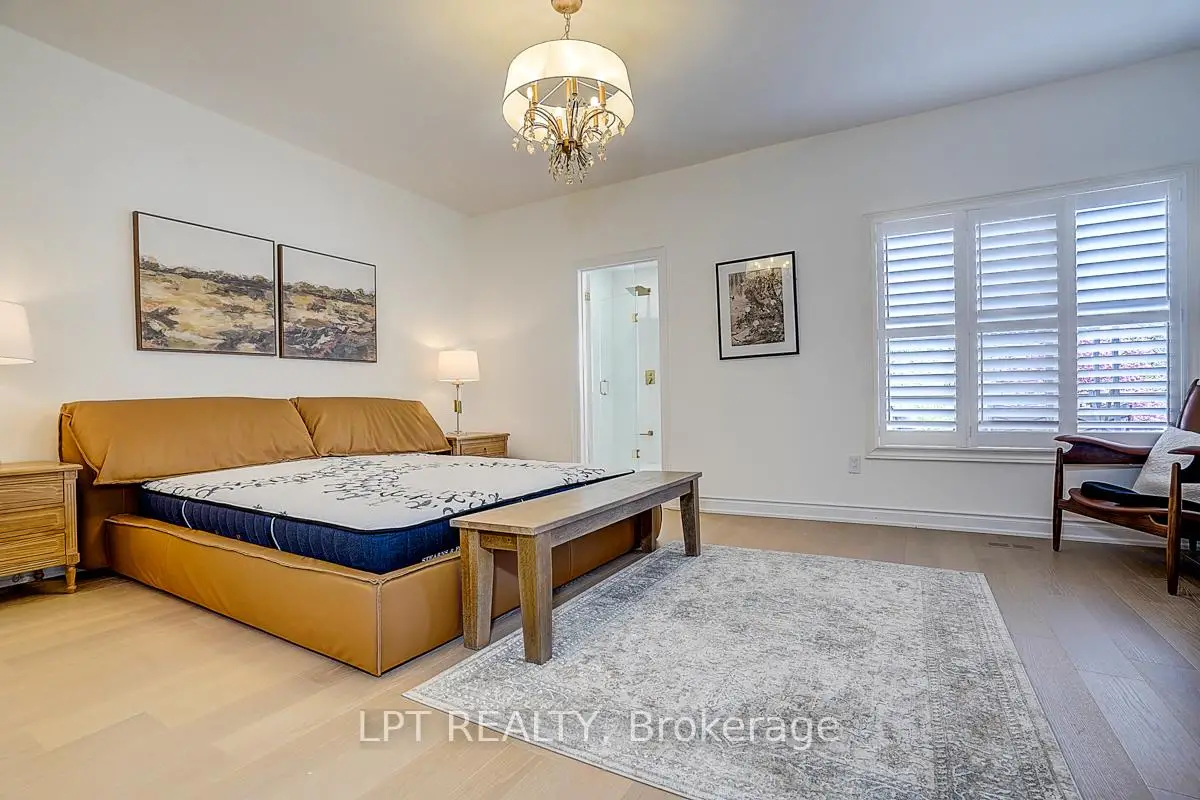
| Primary B | 5.47x5.04 | 5pcs卫生间套间, , 硬木地板 |
|
| 第二间卧室 | 3.10x3.05 | 硬木地板, 壁橱, 皇冠顶饰 |
|
| 第三间卧室 | 3.79x3.19 | 硬木地板, 壁橱, 皇冠顶饰 |
|
| 第四间卧室 | 3.81x3.51 | 陶瓷地板, 壁橱 |
|
| 第五间卧室 | 3.45x3.29 | 陶瓷地板, 壁橱 |
|
| 娱乐室reatio | 9.99x7.40 | 煤气壁炉, 地毯, 顶灯 |
|
| 厨房 | 7.27x5.75 | 陶瓷地板, 即吃式厨房 |
| 卫生间 | 卫浴件数 | 所在楼层 | |
|---|---|---|---|
| 1间 | 5件套 | ||
| 2间 | 4件套 |
房屋简介
房屋位于E. of Bayview, N of St. John'交界附近, 这间3房3卫双车库平房独立房户型朝北向. 585 Holgate Circ拥有双连接式停车位. 地下室完全装修并有套间可用于住宿. 房屋及周边设施包括Other和CarpetFree等. 客厅 Rm, 晚餐室 Rm, 厨房, 早餐室, 家庭房 Rm, Primary B, 第二间卧室和 第三间卧室在主层; 第四间卧室, 第五间卧室, 娱乐室reatio和 厨房在楼下.学校信息
小学
-
对口学区学校在 3022学校里排名 751 (分数: 7.2)距离学校0.8公里 (走路大约14分钟)
-
法语沉浸课程学校
在 3022学校里排名 2196 (分数: 5.0)距离学校2.7公里 (开车大约8分钟) -
-
-
天主教天才项目学校
在 3022学校里排名 626 (分数: 7.4)距离学校15.4公里 (开车大约46分钟) 中学
-
排名: 48/746 (分数: 8.5) 5年平均分: 44/746 (分数: 8.1)距离学校2.0公里 (开车大约6分钟)
-
排名: 48/746 (分数: 8.5) 5年平均分: 44/746 (分数: 8.1)距离学校2.0公里 (开车大约6分钟)
-
艺术特色学校
排名: 219/746 (分数: 7.0) 5年平均分: 257/746 (分数: 6.6)距离学校3.6公里 (开车大约11分钟) -
AP课程学校 IB课程
排名: 1/746 (分数: 10.0) 5年平均分: 2/746 (分数: 9.3)距离学校4.7公里 (开车大约14分钟) -
天主教对口学区学校
排名: 259/746 (分数: 6.8) 5年平均分: 195/746 (分数: 7.0)距离学校2.9公里 (开车大约9分钟) -
排名: 259/746 (分数: 6.8) 5年平均分: 195/746 (分数: 7.0)距离学校2.9公里 (开车大约9分钟)
-
排名: 259/746 (分数: 6.8) 5年平均分: 195/746 (分数: 7.0)距离学校2.9公里 (开车大约9分钟)