Summerhill Estates, Newmarket, L3X 2A1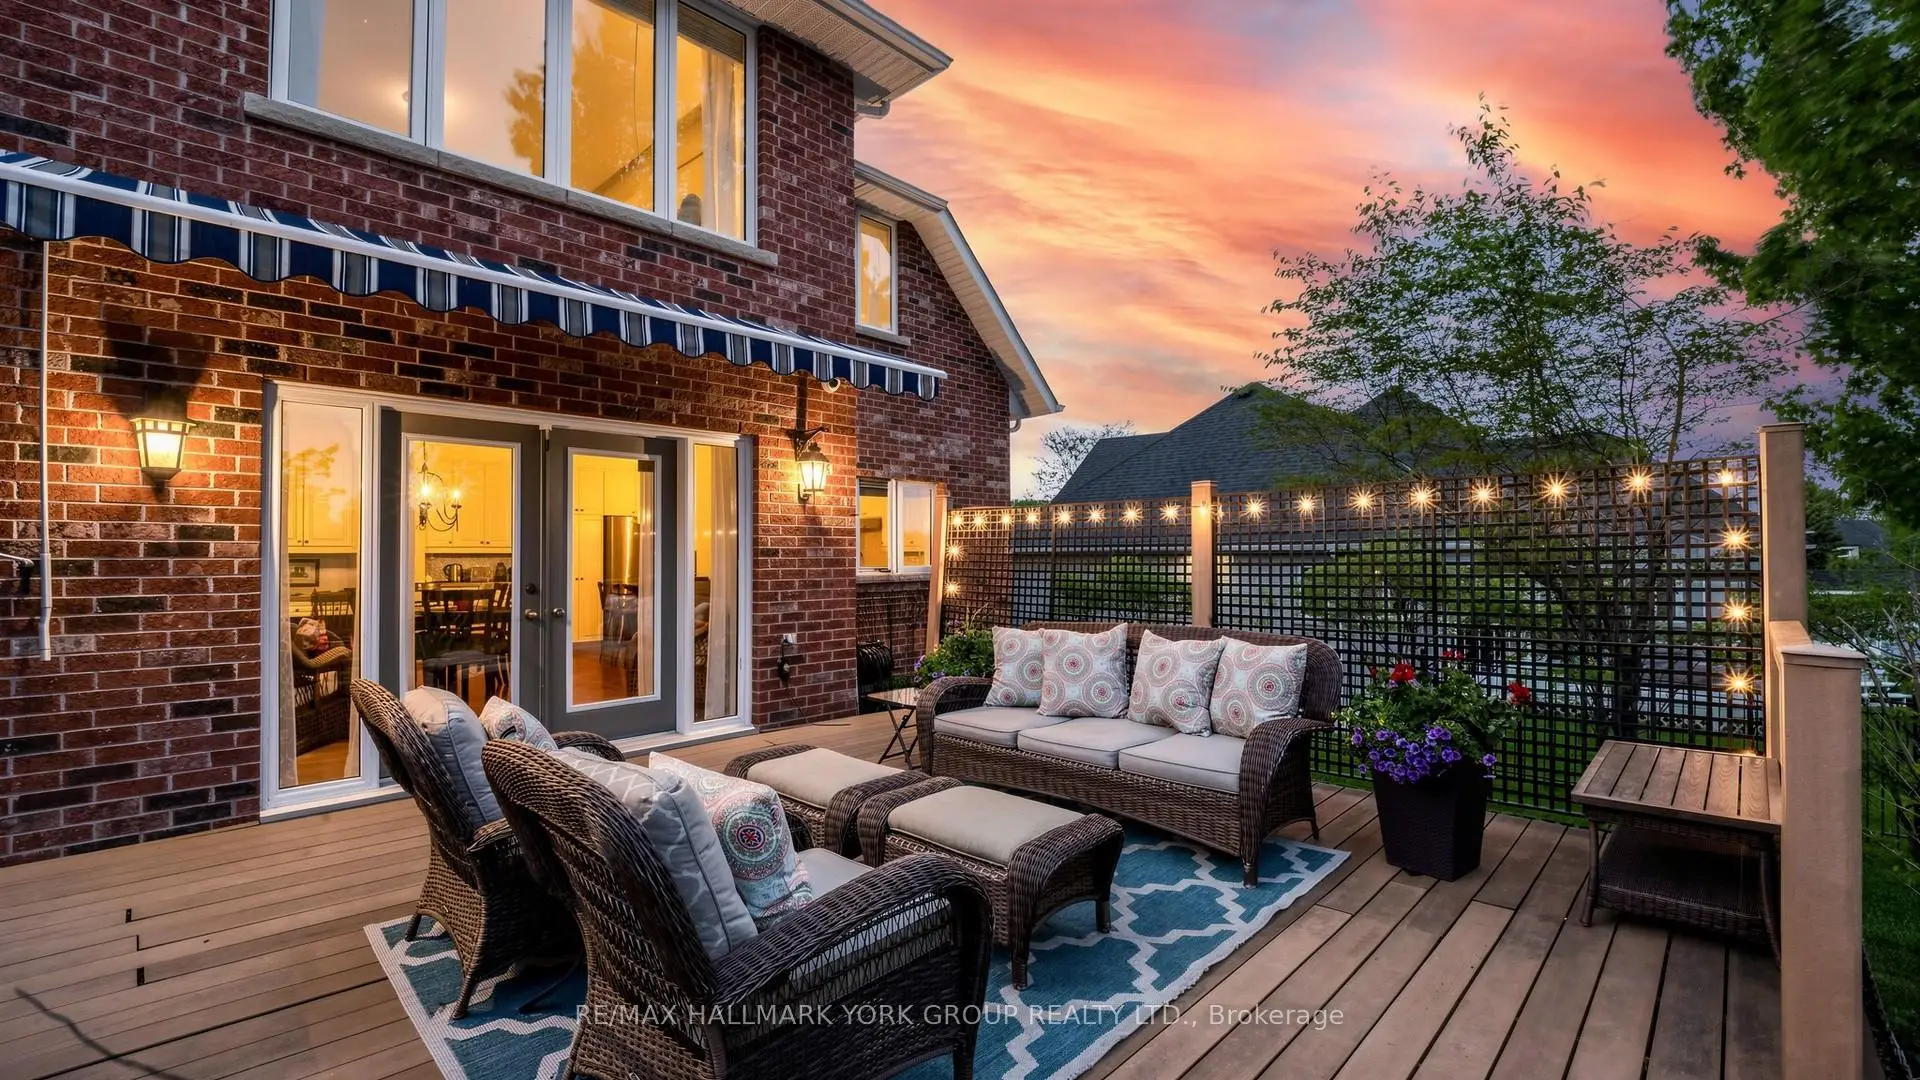

房屋信息
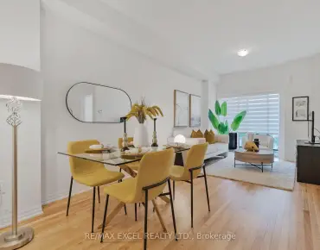
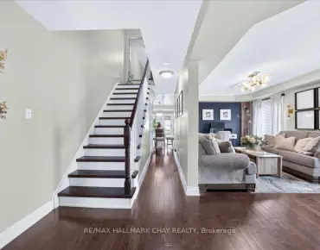
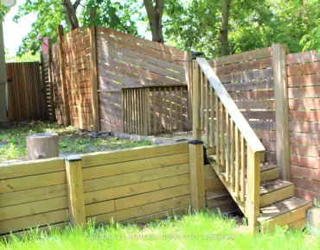
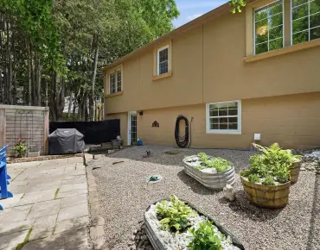
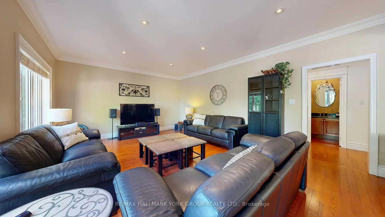
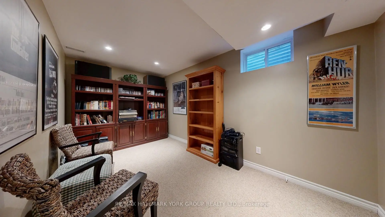
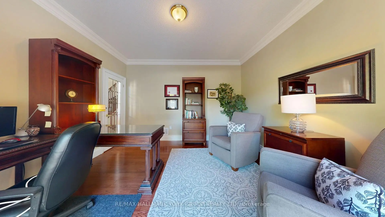
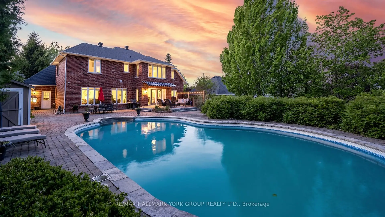
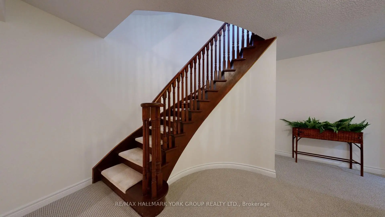
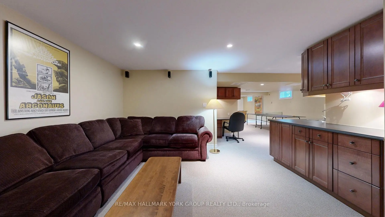
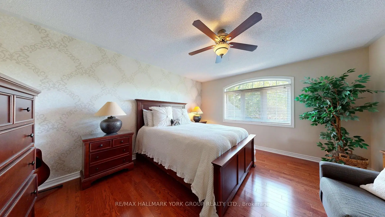
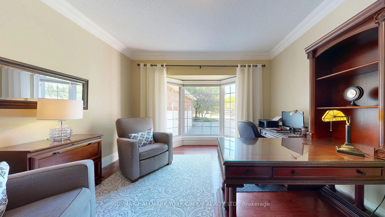
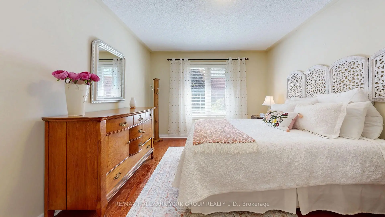
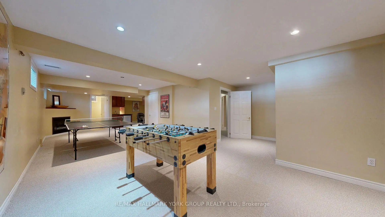
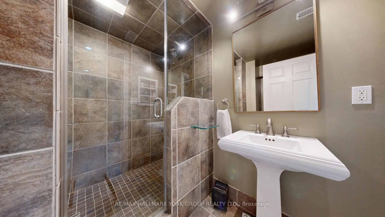
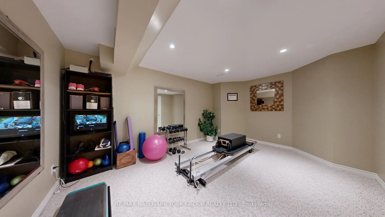
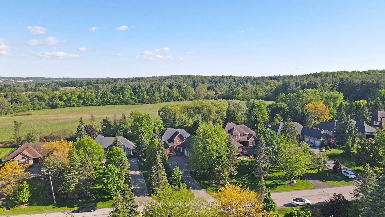
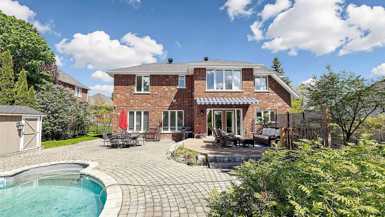
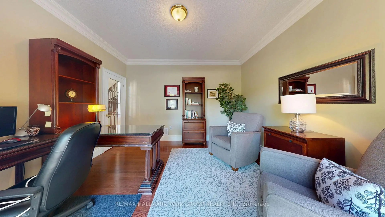
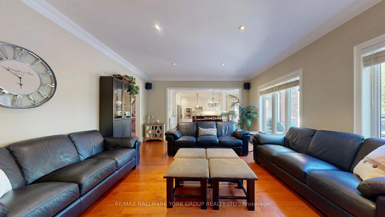
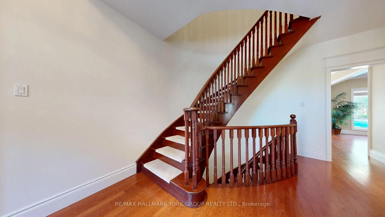
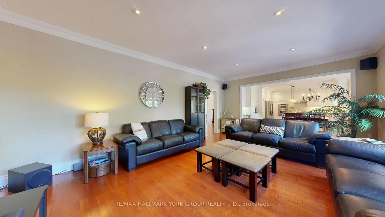
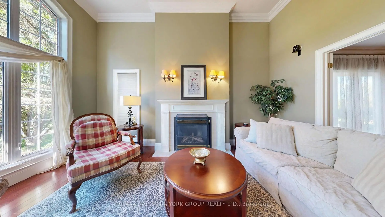
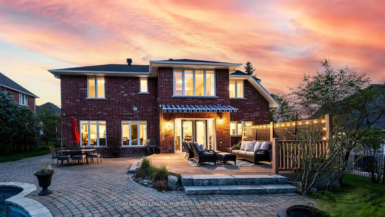
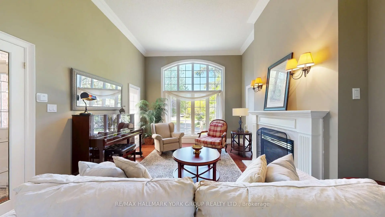
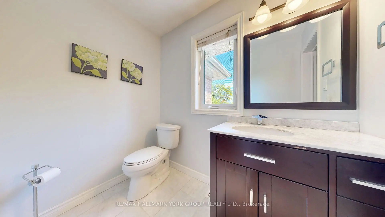
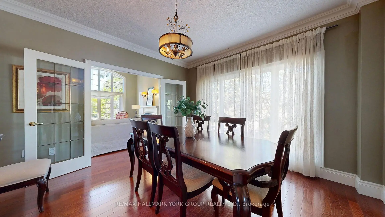
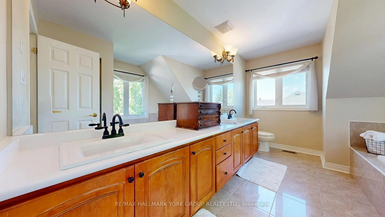
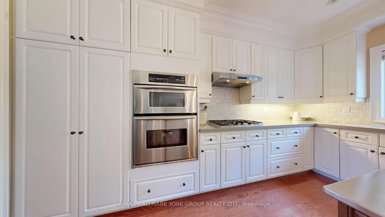
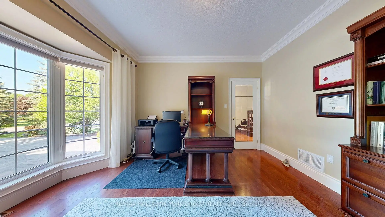
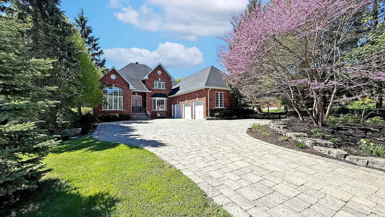
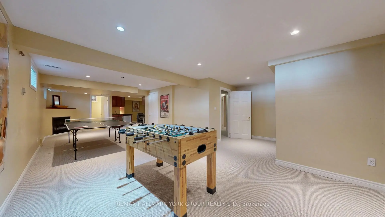
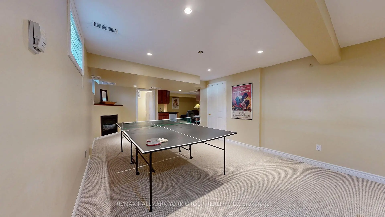
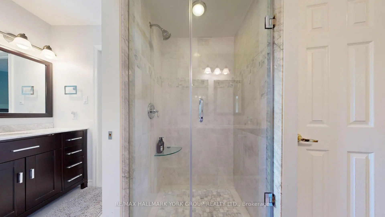
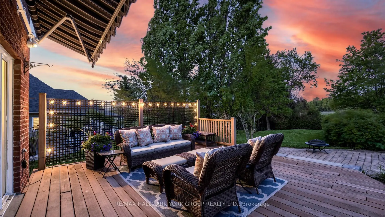
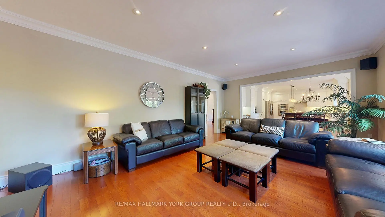
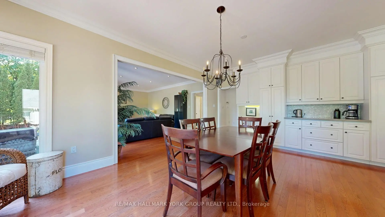
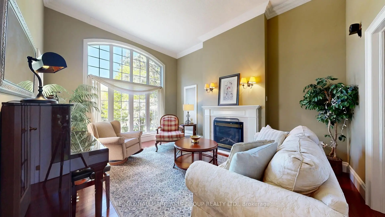
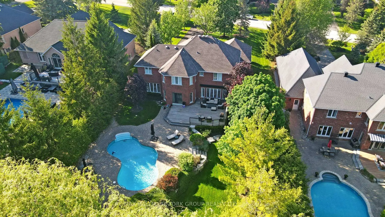
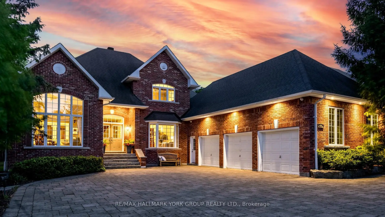
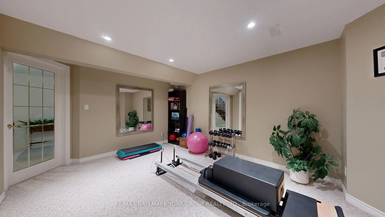
Welcome to 400 Coventry Hill Trail, a beautifully maintained 5-bedroom, 5-bathroom family home in Newmarket's highly desirable Summerhill Estates community. Set on a premium lot backing onto mature trees and natural green space, this property offers a rare combination of privacy, space, and convenience. Designed with family living and entertaining in mind, the home features generous principal rooms, a functional layout, hardwood flooring throughout, including the kitchen, upgraded baseboards and trim, and an abundance of natural light. At the heart of the home, the spacious kitchen is a dream for home chefs, featuring a custom island, abundant storage, extensive counter space, and plenty of room for family and friends to gather. A thoughtfully designed lower level offers exceptional versatility, featuring direct access to the garage, a full bathroom with a large walk-in shower, dedicated office space, and a workshop area. Whether you're working from home, pursuing hobbies, or looking for a private retreat at the end of the day, this unique space has been carefully planned with comfort and functionality in mind. Step outside to your own private backyard oasis. Surrounded by mature trees and backing onto lush green space, the property features an inground pool with an environmentally friendly filtration system, extensive patio space, and peaceful views with no rear neighbours. The heated garage provides year-round comfort and functionality, while the driveway accommodates three vehicles, with two additional bays providing ample space for recreational equipment, trailers, seasonal storage, or your favourite toys. Nature lovers will appreciate direct access to the Tom Taylor Trail just steps away at the end of the street, offering kilometres of scenic walking and cycling paths. Close to everyday amenities, this is a rare opportunity to own a home that perfectly balances space, privacy, and connection to nature in one of Newmarket's most sought-after neighbourhoods.
主要特征
- 朝向: 后院朝南

- 睡房: 5

- 卫生间: 5

- 车库: 3

- 厨房: 1

重要信息
- 占地面接: 80.45 x 288.54 Feet

- 室内面积: 3500-5000

- 地税: $ 13757.00

- N13222246

- Listing contracted with: RE/MAX HALLMARK YORK GROUP REALTY LTD.
| 房间 | 尺寸(平方米) | 细节描述 | |
|---|---|---|---|
| 办公室 | 4.32x4.01 | 大窗, 硬木地板 |
|
| 家庭房 Rm | 4.90x3.91 | 开放式概念, 大窗, 硬木地板 |
|
| 晚餐室 Rm | 3.94x3.91 | 硬木地板, 大窗 |
|
| 厨房 | 4.57x3.91 | 开放式概念, 中心岛, 硬木地板 |
|
| 早餐室 | 6.40x3.95 | 硬木地板, , 开放式概念 |
|
| 客厅 Rm | 6.48x4.60 | 壁炉, 大窗, 硬木地板 |
|
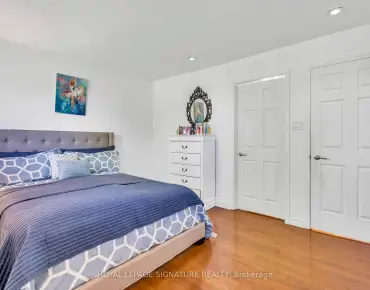
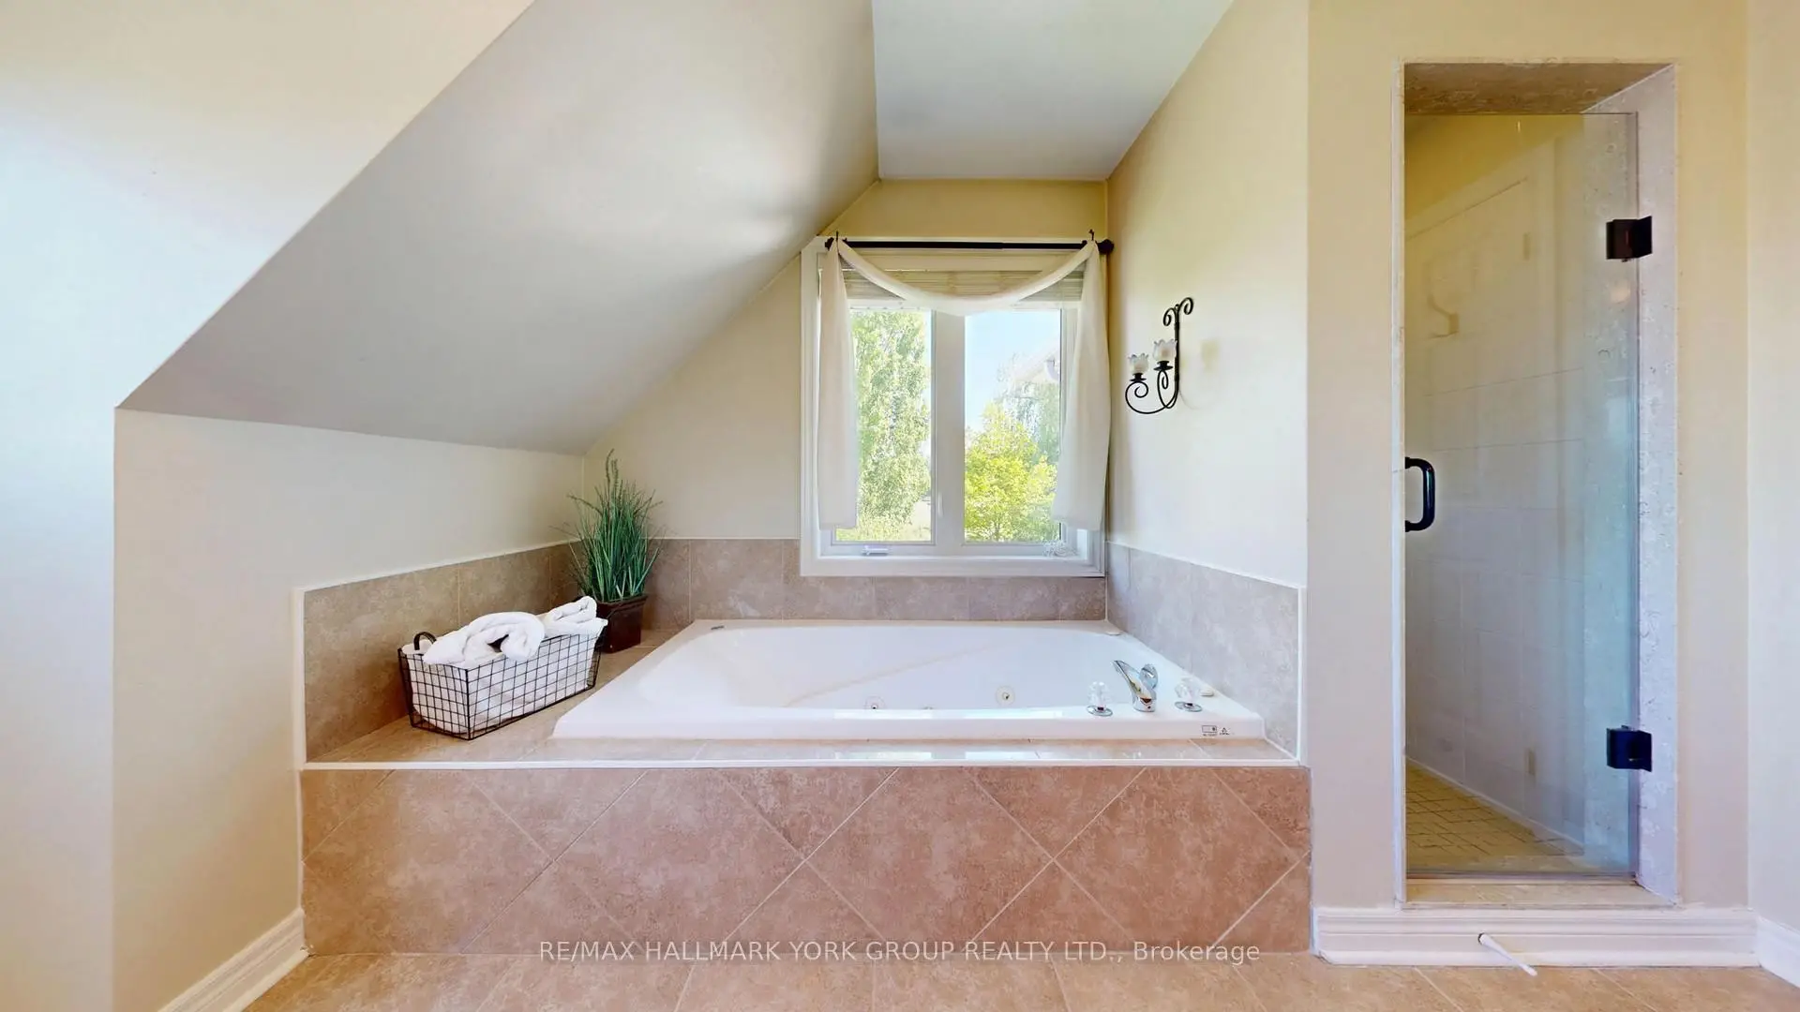
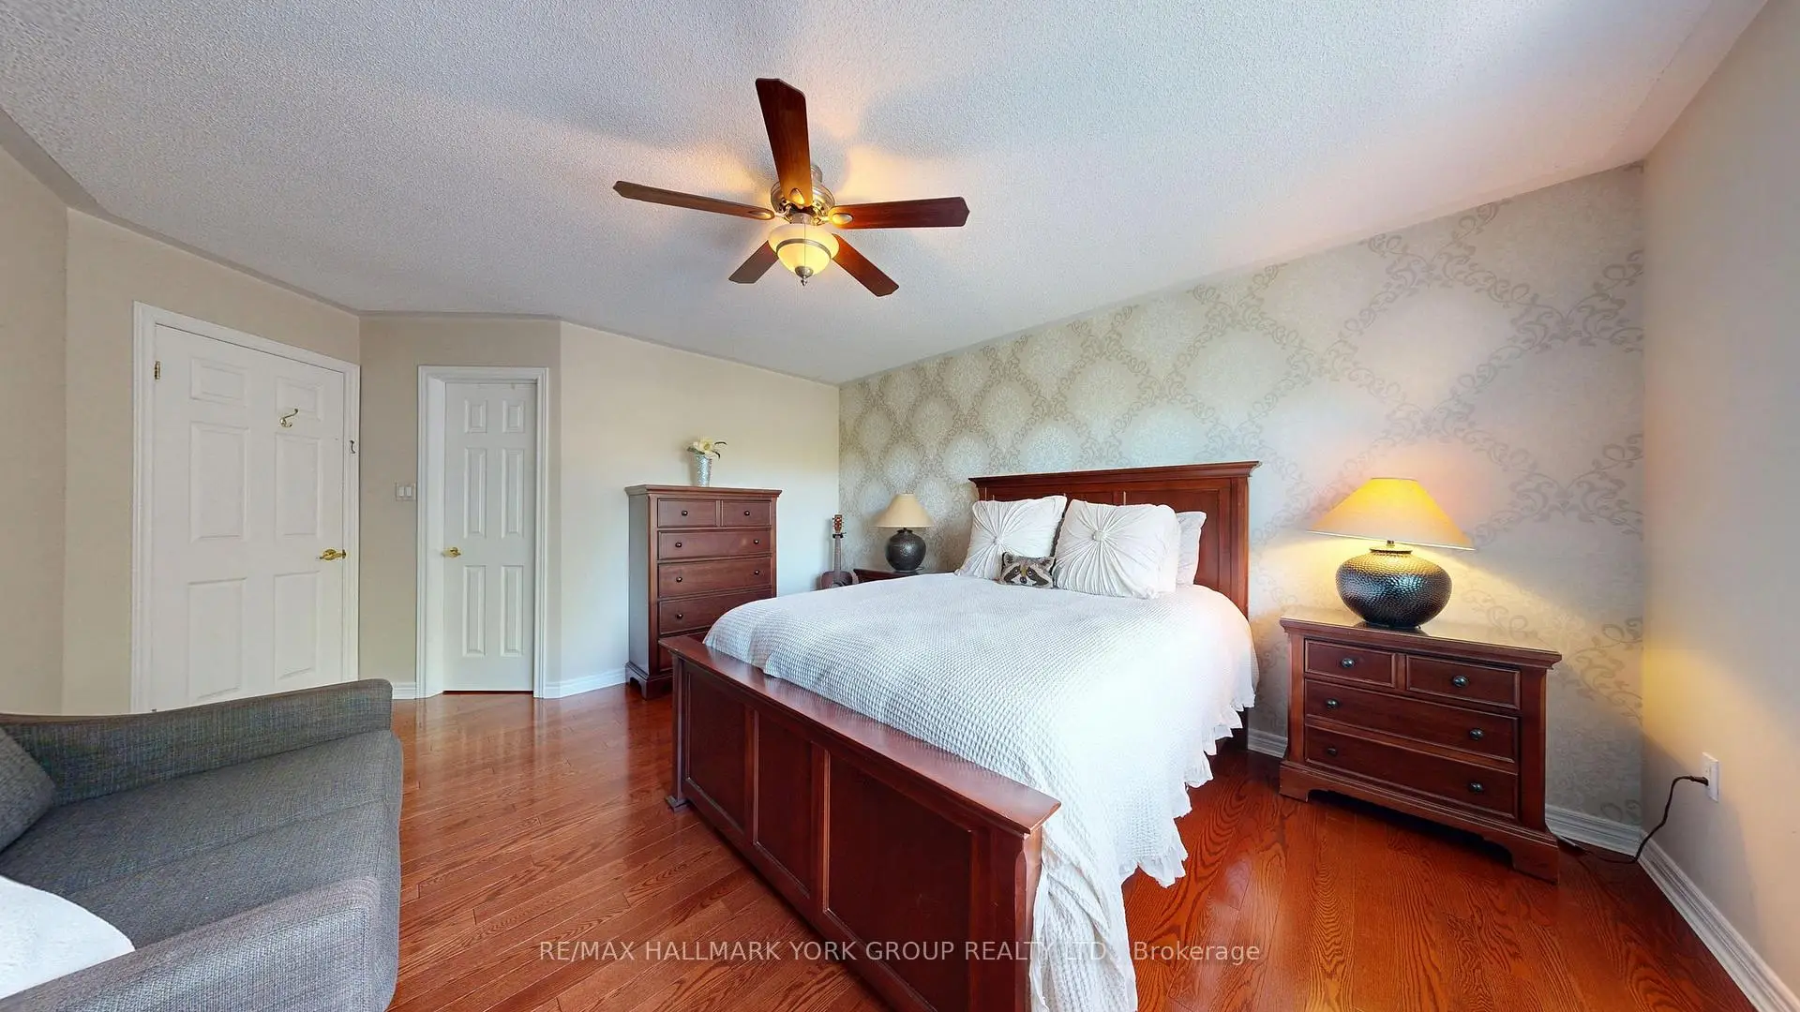
| Primary B | 3.89x6.48 | 硬木地板, 5pcs卫生间套间, |
|
| 第二间卧室 | 4.27x3.66 | 硬木地板, 壁橱, 窗户 |
|
| 第三间卧室 | 4.14x3.30 | 硬木地板, 窗户, 壁橱 |
|
| 第四间卧室 | 5.21x4.04 | 硬木地板, 壁橱, 窗户 |
| 卫生间 | 卫浴件数 | 所在楼层 | |
|---|---|---|---|
| 2间 | 5件套 | 上层 |
|
| 1间 | 2件套 | 主层 |
|
| 1间 | 4件套 | Basement |
|
| 1间 | 3件套 | Basement |
房屋简介
房屋位于Bathurst St & Coventry Hill Tr交界附近, 这间5房5卫3车库两层独立房户型朝南向. 400 Coventry Hill Trl拥有3连接式停车位. 房屋及周边设施包括WaterHeater,CentralVacuum和AutoGarageDoorRemot等. 办公室, 家庭房 Rm, 晚餐室 Rm, 厨房, 早餐室和 客厅 Rm在主层.学校信息
小学
-
-
法语沉浸课程学校
在 3022学校里排名 516 (分数: 7.6)距离学校1.0公里 (走路大约18分钟) -
-
-
天主教天才项目学校
在 3022学校里排名 626 (分数: 7.4)距离学校15.1公里 (开车大约45分钟) 中学
-
AP课程学校
排名: 276/746 (分数: 6.7) 5年平均分: 233/746 (分数: 6.8)距离学校0.9公里 (走路大约17分钟) -
排名: 48/746 (分数: 8.5) 5年平均分: 44/746 (分数: 8.1)距离学校5.0公里 (开车大约15分钟)
-
艺术特色学校
排名: 219/746 (分数: 7.0) 5年平均分: 257/746 (分数: 6.6)距离学校5.3公里 (开车大约16分钟) -
排名: 1/746 (分数: 10.0) 5年平均分: 2/746 (分数: 9.3)距离学校4.7公里 (开车大约14分钟)
-
天主教对口学区学校
排名: 259/746 (分数: 6.8) 5年平均分: 195/746 (分数: 7.0)距离学校5.1公里 (开车大约15分钟) -
排名: 259/746 (分数: 6.8) 5年平均分: 195/746 (分数: 7.0)距离学校5.1公里 (开车大约15分钟)
-
排名: 259/746 (分数: 6.8) 5年平均分: 195/746 (分数: 7.0)距离学校5.1公里 (开车大约15分钟)