Stonehaven-Wyndham, Newmarket, L3X 2J2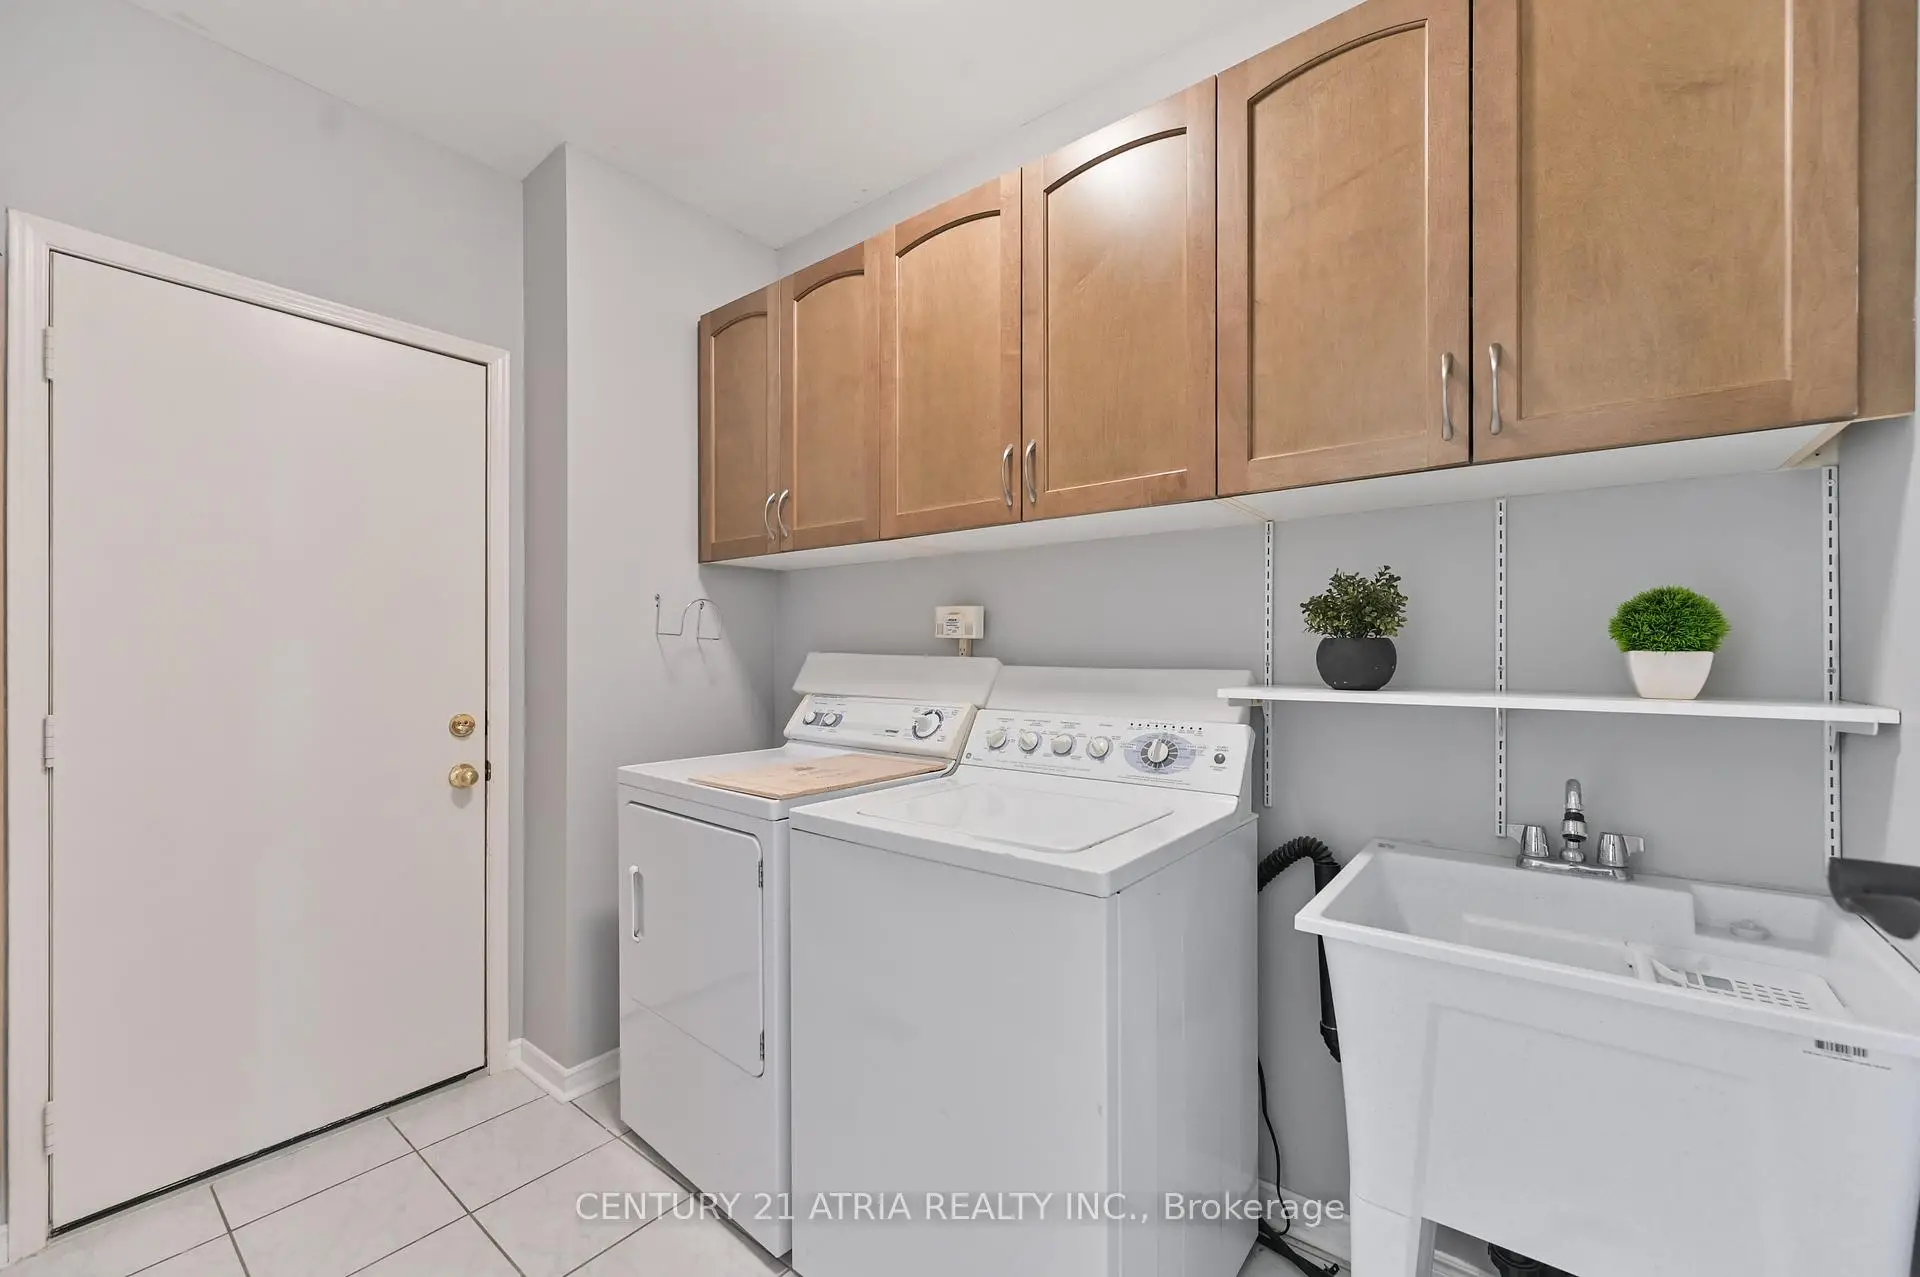

房屋信息
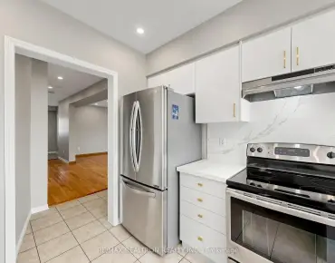
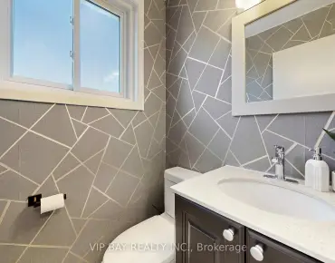
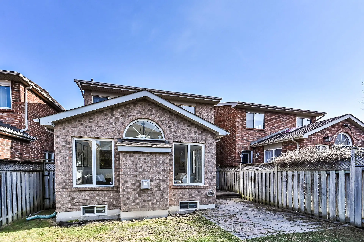
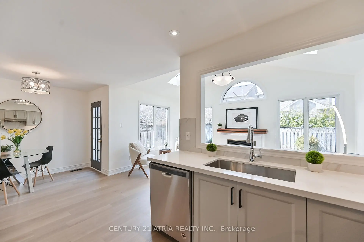
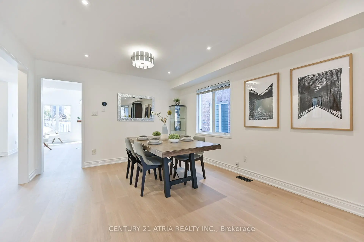
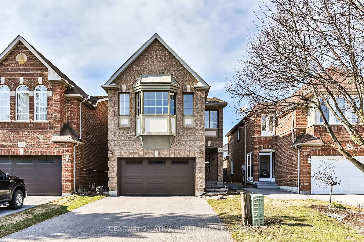
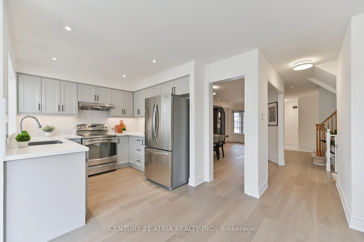
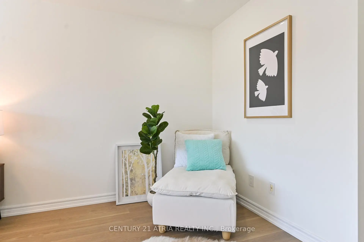
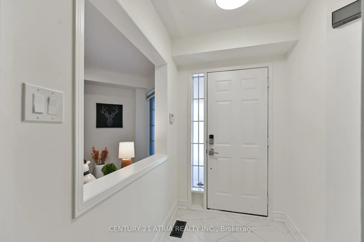
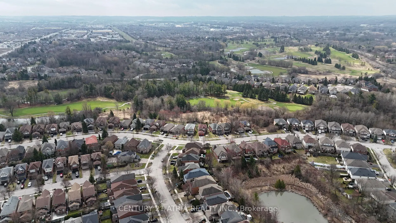
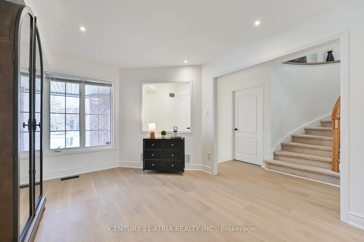
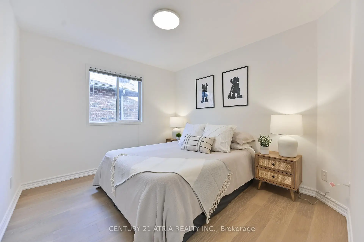
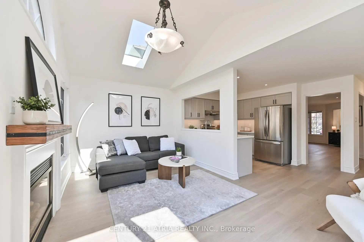
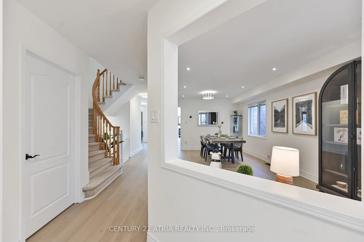
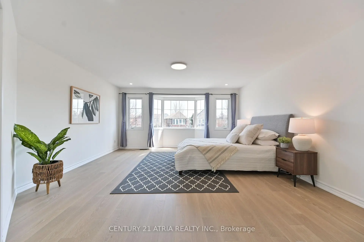
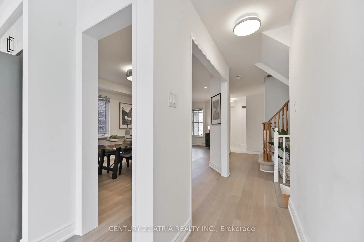
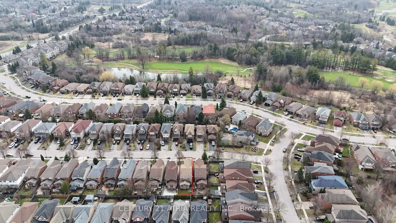
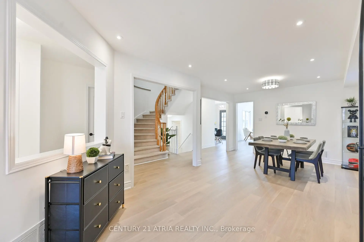
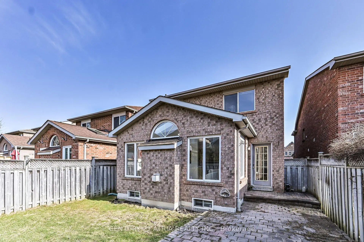
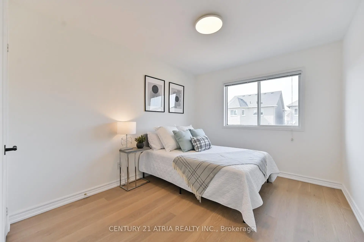
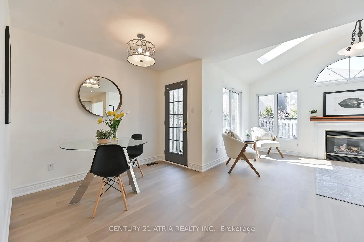
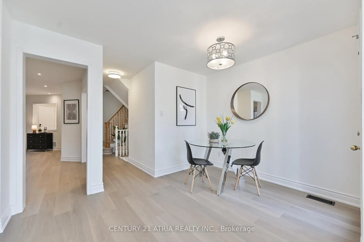
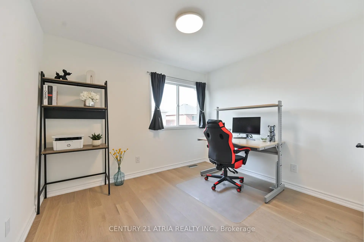
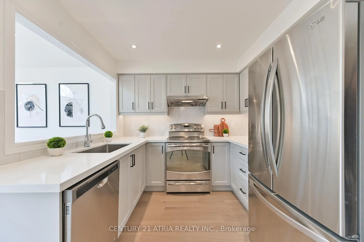
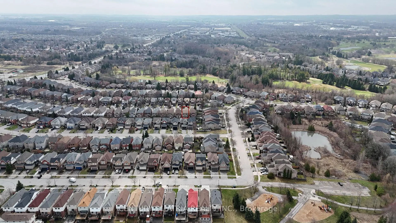
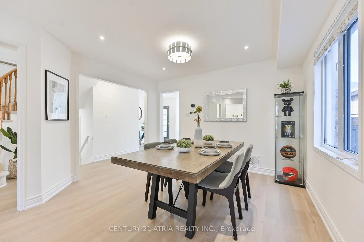
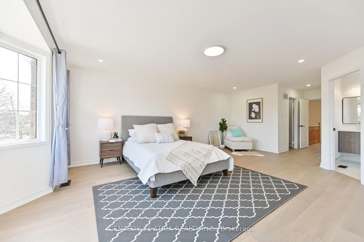
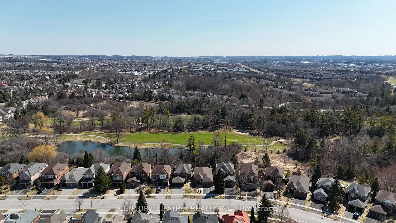
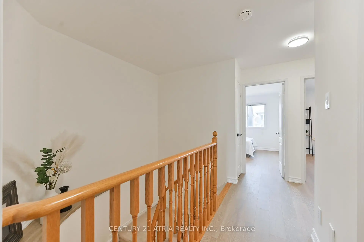
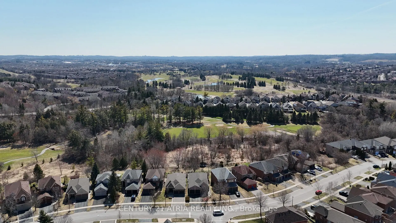
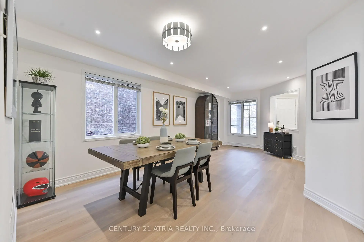
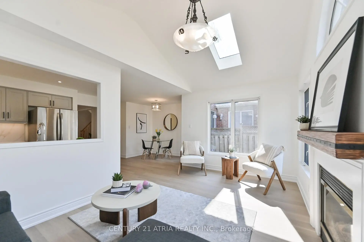
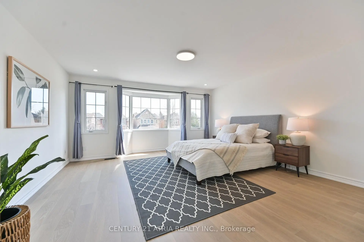
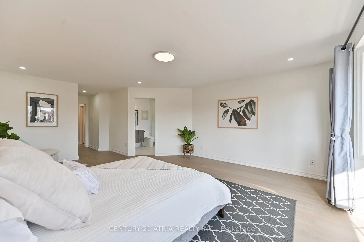
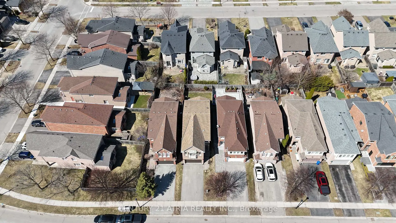
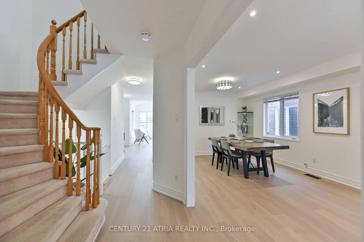
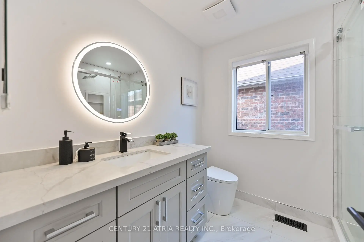
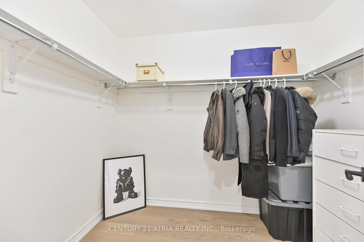
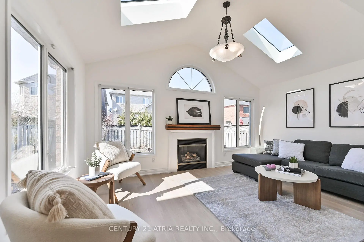
Welcome to this beautifully maintained and newly renovated south-facing detached home located on a quiet, family-friendly crescent in one of Newmarket's most desirable communities, Stonehaven. This bright and spacious 4-bedroom home offers an open-concept layout filled with abundant natural light throughout. The main living areas feature hardwood flooring and smooth ceilings throughout, complemented by a modern, functional design ideal for both everyday living and entertaining. The stunning family room boasts high vaulted ceilings with skylights, creating an airy and inviting space. The kitchen flows seamlessly into the living and dining areas, enhancing the home's open feel. Upstairs, the oversized primary bedroom offers a walk-in closet and a beautifully updated 4-piece ensuite with a frameless glass shower, providing a comfortable and private retreat. Additional highlights include direct access from the main floor to the garage and a well-maintained interior throughout. Enjoy the convenience of being close to all amenities, top-rated schools, parks, and scenic walking trails, with easy access to Highway 404 just minutes away. A fantastic opportunity to own a move-in-ready home in a highly sought-after neighbourhood.
主要特征
- 朝向: 后院朝北

- 睡房: 4

- 卫生间: 3

- 车库: 2

- 厨房: 1

重要信息
- 占地面接: 29.86 x 114.83 Feet

- 室内面积: 2000-2500

- 地税: $ 5974.05

- N13165918

- Listing contracted with: CENTURY 21 ATRIA REALTY INC.
| 房间 | 尺寸(平方米) | 细节描述 | |
|---|---|---|---|
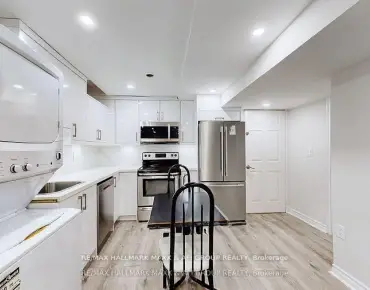
| 厨房 | 2.46x2.69 | 开放式概念, 顶灯, 不锈钢电器 |
|
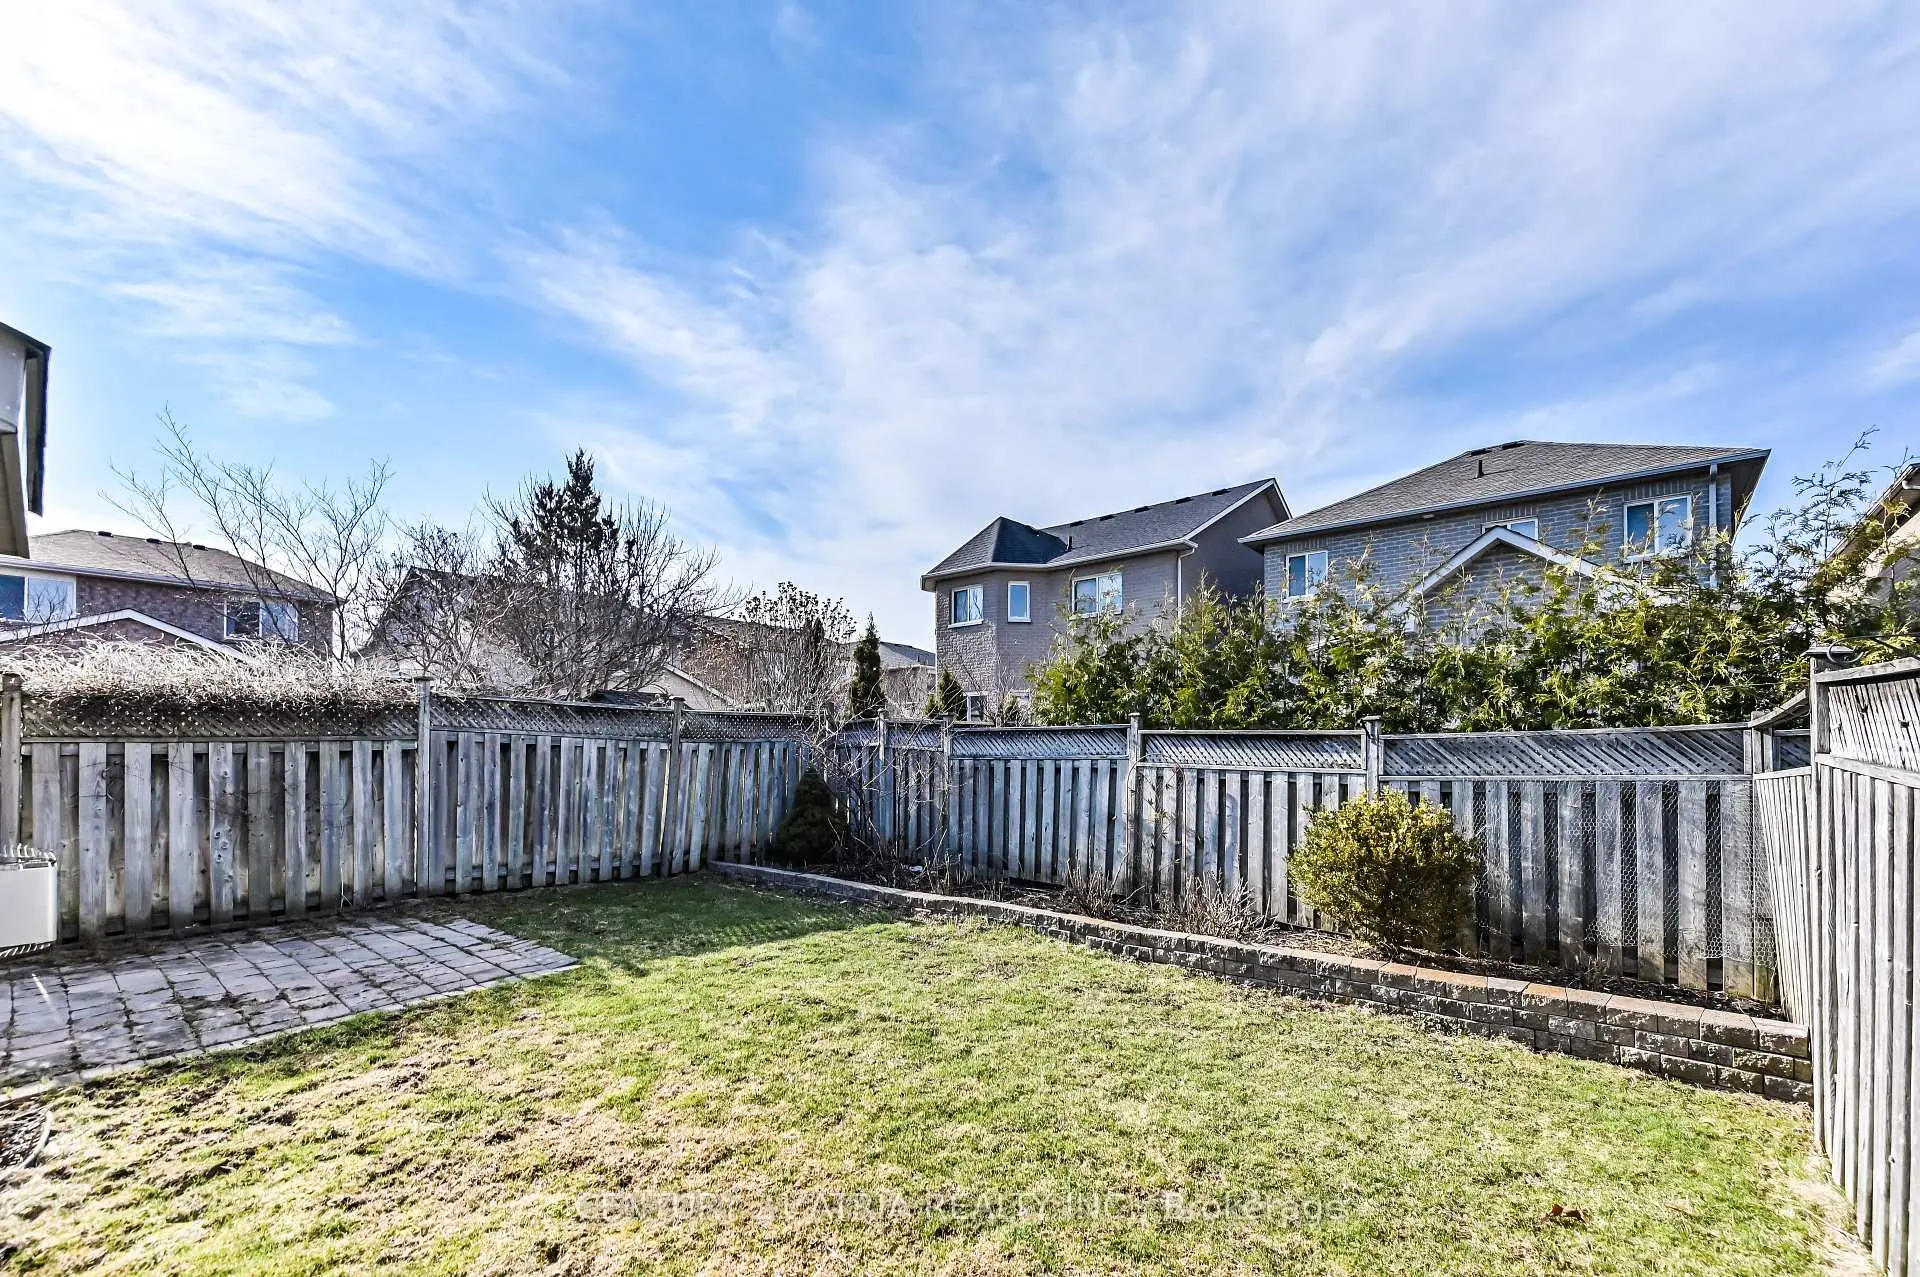
| 早餐室 | 2.68x1.62 | 开放式概念, 走出式后院, |
|
| 家庭房 Rm | 4.94x3.04 | , 硬木地板, 壁炉 |
|
| 客厅 Rm | 6.67x3.14 | 硬木地板, , 合并餐饮 |
|
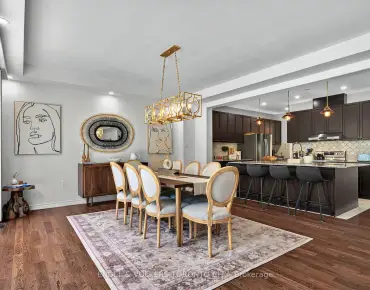
| 晚餐室 Rm | 6.67x3.14 | 硬木地板, 开放式概念, 顶灯 |
|
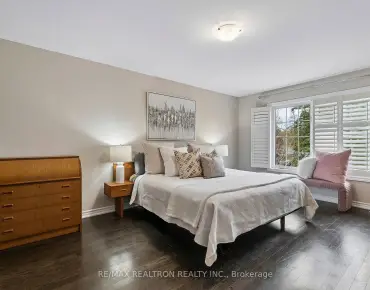
| Primary B | 6.44x4.83 | 硬木地板, , 4pcs卫生间套间 |
|
| 第二间卧室 | 3.54x2.91 | 硬木地板, 壁橱, 窗户 |
|
| 第三间卧室 | 3.54x3.32 | 硬木地板, 壁橱, 窗户 |
|
| 第四间卧室 | 3.32x3.07 | 硬木地板, 壁橱, 窗户 |
|
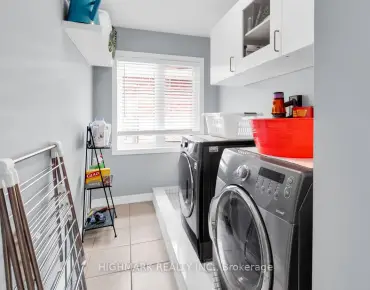
| 洗衣房 | 1.72x2.46 | 步入车库, 陶瓷地板, |
| 卫生间 | 卫浴件数 | 所在楼层 | |
|---|---|---|---|
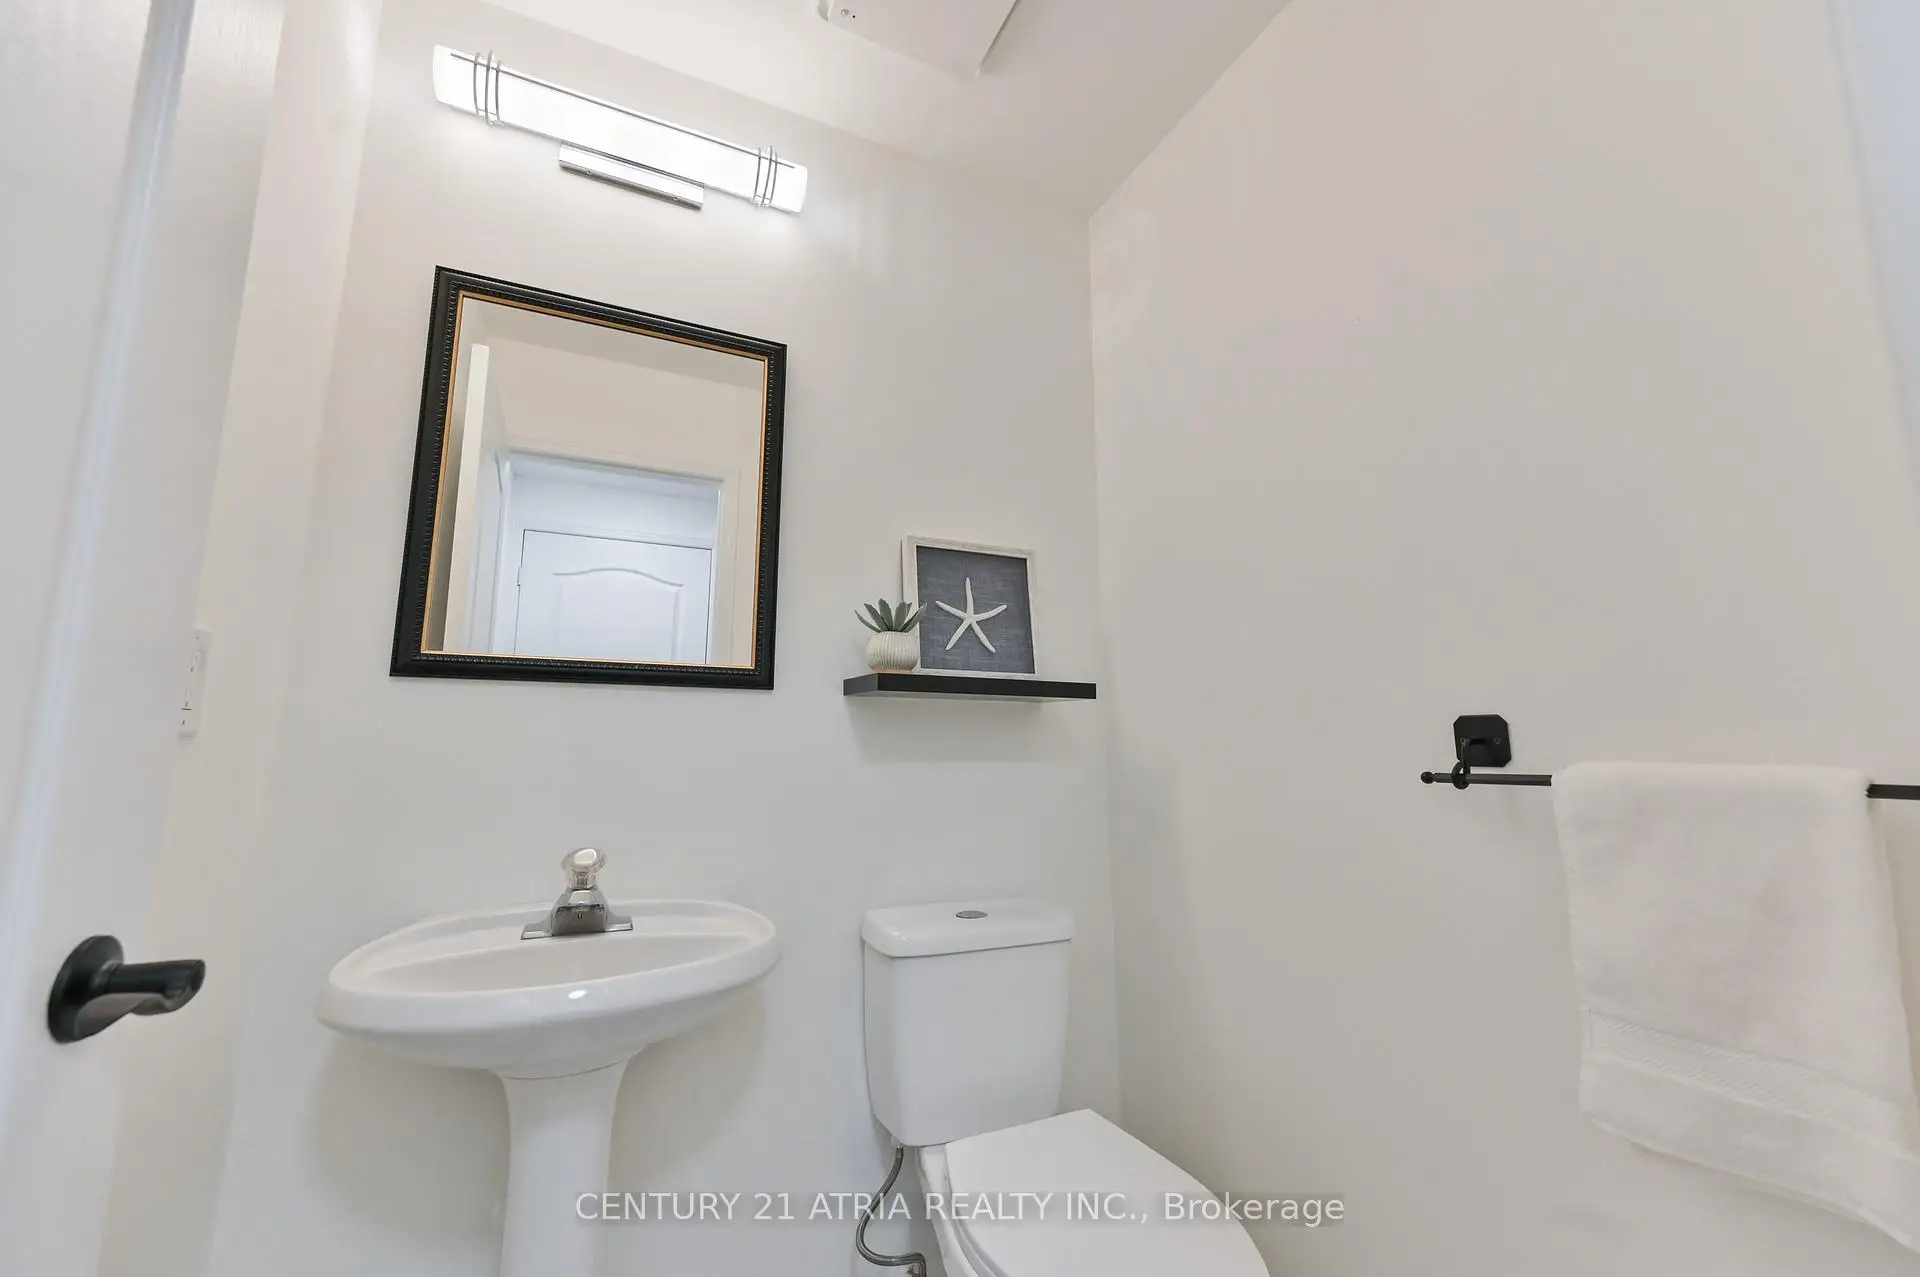
| 1间 | 2件套 | 主层 |
|
| 1间 | 3件套 | Second |
|
| 1间 | 4件套 | Second |
房屋简介
房屋位于Bayview and Silken Laumann交界附近, 这间4房3卫双车库两层独立房户型朝北向. 409 Heddle Cres拥有双连接式停车位. 房屋及周边设施包括None等. 厨房, 早餐室, 家庭房 Rm, 客厅 Rm, 晚餐室 Rm和 洗衣房在一层.学校信息
小学
-
对口学区学校在 3022学校里排名 808 (分数: 7.1)距离学校1.1公里 (走路大约20分钟)
-
法语沉浸课程学校
在 3022学校里排名 2196 (分数: 5.0)距离学校2.5公里 (开车大约7分钟) -
-
-
天主教天才项目学校
在 3022学校里排名 626 (分数: 7.4)距离学校15.6公里 (开车大约47分钟) 中学
-
AP课程学校
排名: 276/746 (分数: 6.7) 5年平均分: 233/746 (分数: 6.8)距离学校2.0公里 (开车大约6分钟) -
排名: 48/746 (分数: 8.5) 5年平均分: 44/746 (分数: 8.1)距离学校2.2公里 (开车大约7分钟)
-
艺术特色学校
排名: 219/746 (分数: 7.0) 5年平均分: 257/746 (分数: 6.6)距离学校3.4公里 (开车大约10分钟) -
排名: 1/746 (分数: 10.0) 5年平均分: 2/746 (分数: 9.3)距离学校4.9公里 (开车大约15分钟)
-
天主教对口学区学校
排名: 259/746 (分数: 6.8) 5年平均分: 195/746 (分数: 7.0)距离学校2.8公里 (开车大约8分钟) -
排名: 259/746 (分数: 6.8) 5年平均分: 195/746 (分数: 7.0)距离学校2.8公里 (开车大约8分钟)
-
排名: 259/746 (分数: 6.8) 5年平均分: 195/746 (分数: 7.0)距离学校2.8公里 (开车大约8分钟)