Central Newmarket, Newmarket, L3Y 4E6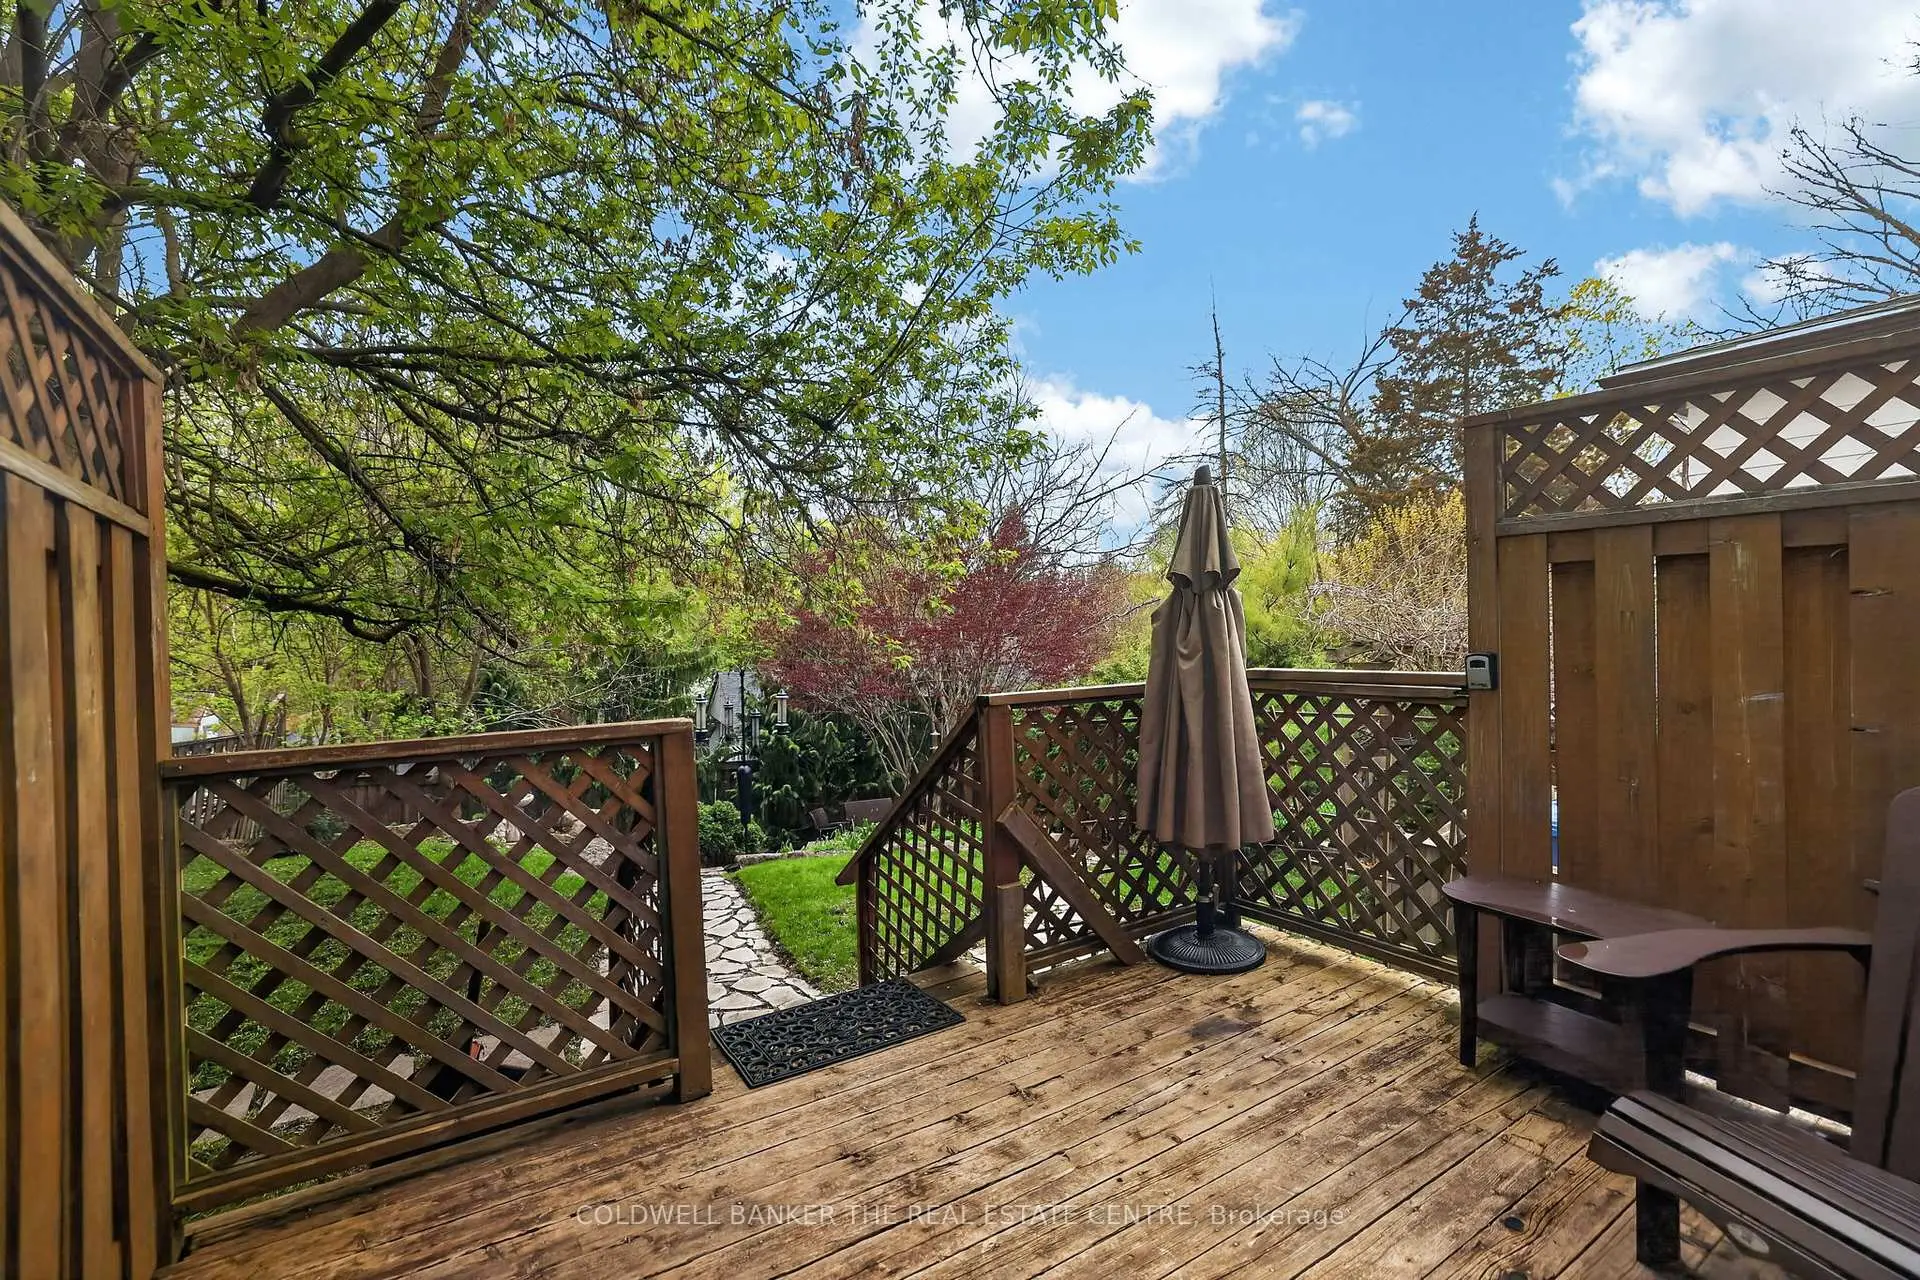

房屋信息
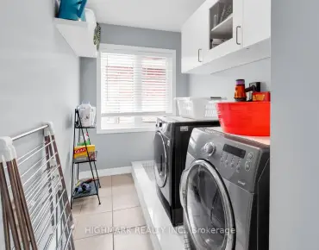
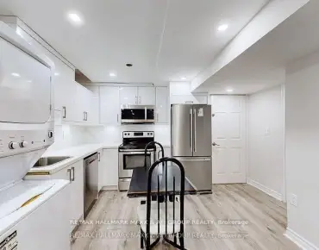
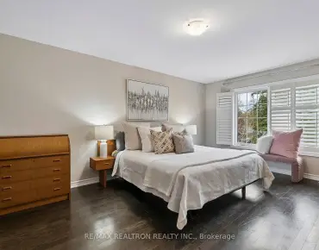
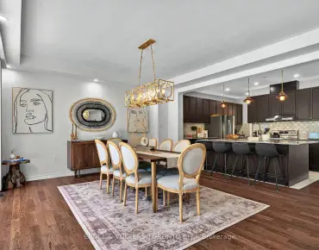
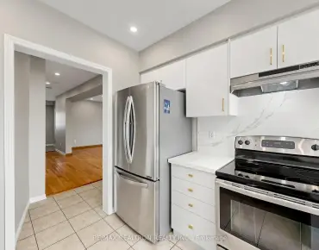
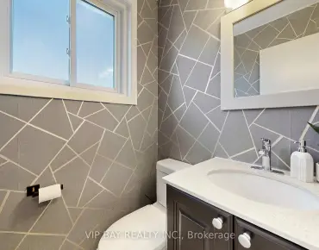
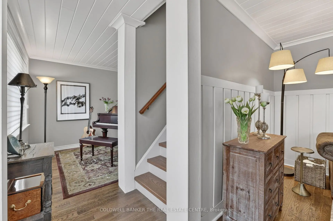
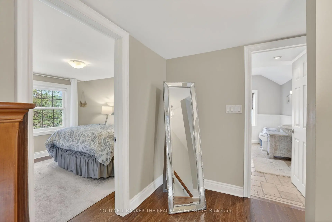
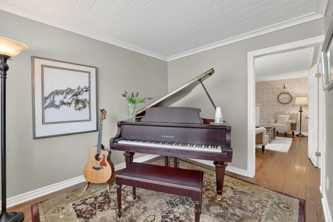
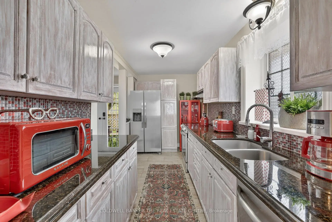
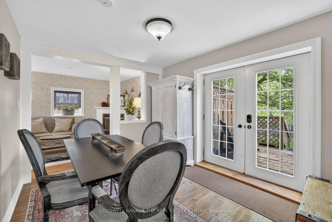
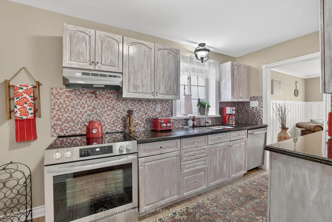
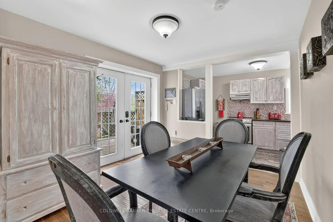
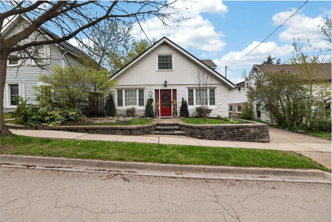
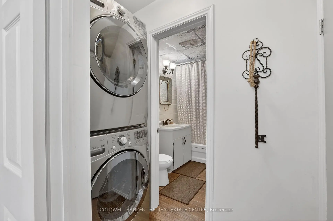
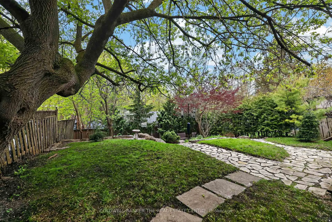
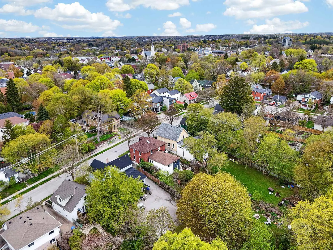
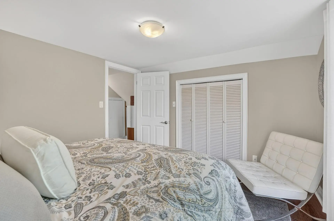
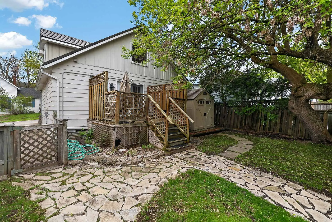
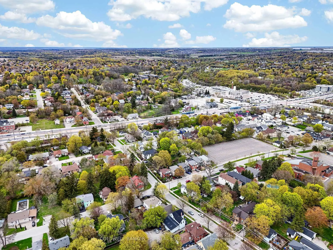
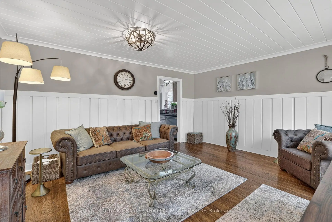
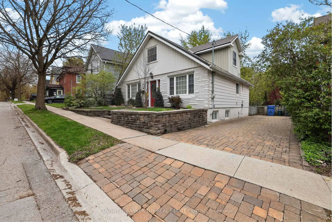
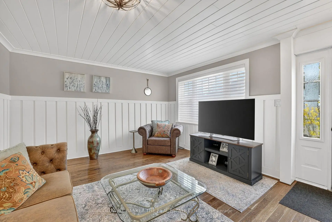
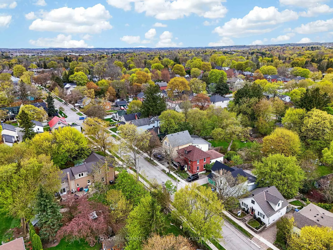
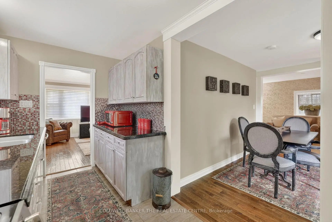
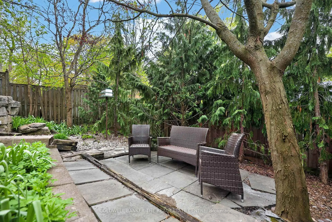
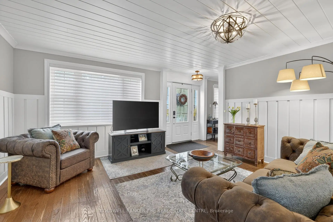
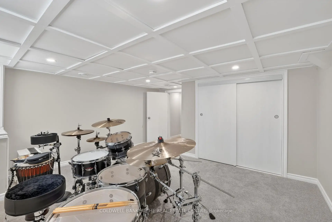
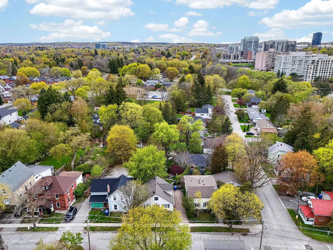
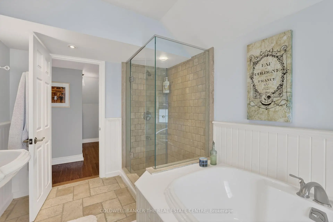
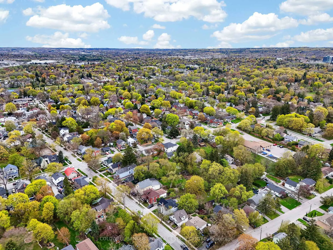
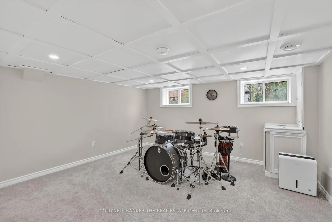
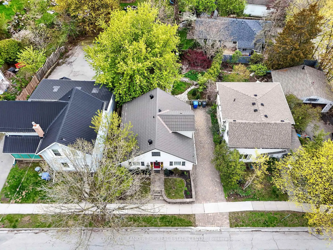
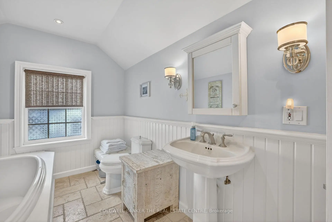
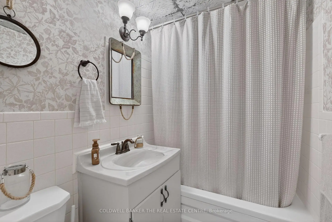
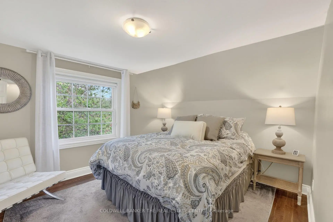
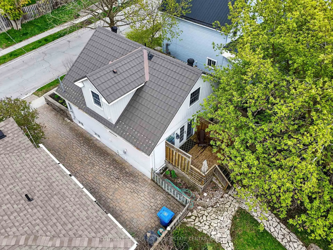
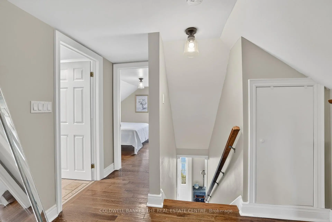
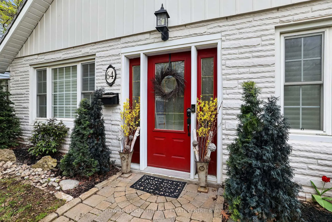
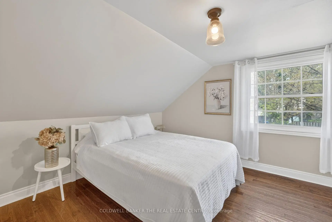
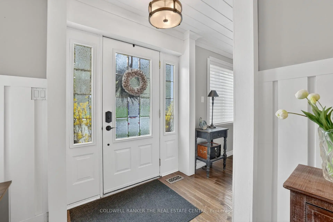
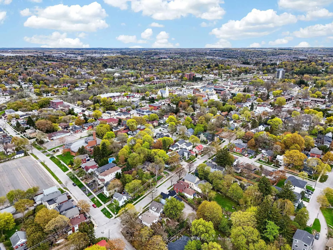
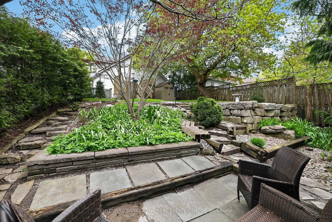
Charming 2+1 bedroom home in the heart of Central Newmarket, just steps to Historic Main Street, cafés, restaurants, shops, parks, and transit. This character-filled home offers hardwood floors through the main principal rooms and bedrooms, 2 full bathrooms including an updated upper bath with glass shower and soaker tub, plus convenient main floor laundry. The partially finished basement features a third bedroom and additional storage space ideal for guests, office, or hobby use. Outside, enjoy a beautifully landscaped rear yard with extensive perennial gardens creating a private outdoor retreat. Exceptional walkable location close to the GO Train, Viva Rapidway transit, Yonge Street amenities, and all that Old Newmarket has to offer. A wonderful opportunity for down-sizers, professionals, or buyers looking to enjoy a vibrant village-style community atmosphere in one of Newmarket's most sought-after neighbourhoods.
主要特征
- 朝向: 后院朝西

- 睡房: 2

- 卫生间: 2

- 车库:

- 厨房: 1

重要信息
- 占地面接: 49.77 x 103.50 Feet

- 室内面积: 1100-1500

- 地税: $ 4119.42

- N13133444

- Listing contracted with: COLDWELL BANKER THE REAL ESTATE CENTRE
| 房间 | 尺寸(平方米) | 细节描述 | |
|---|---|---|---|
| 客厅 Rm | 4.45x3.89 | 硬木地板, 窗户, |
|
| 厨房 | 2.05x4.80 | 瓷砖地板, , 北向 |
|
| 晚餐室 Rm | 3.33x2.80 | 硬木地板, 走出式甲板, 开放式概念 |
|
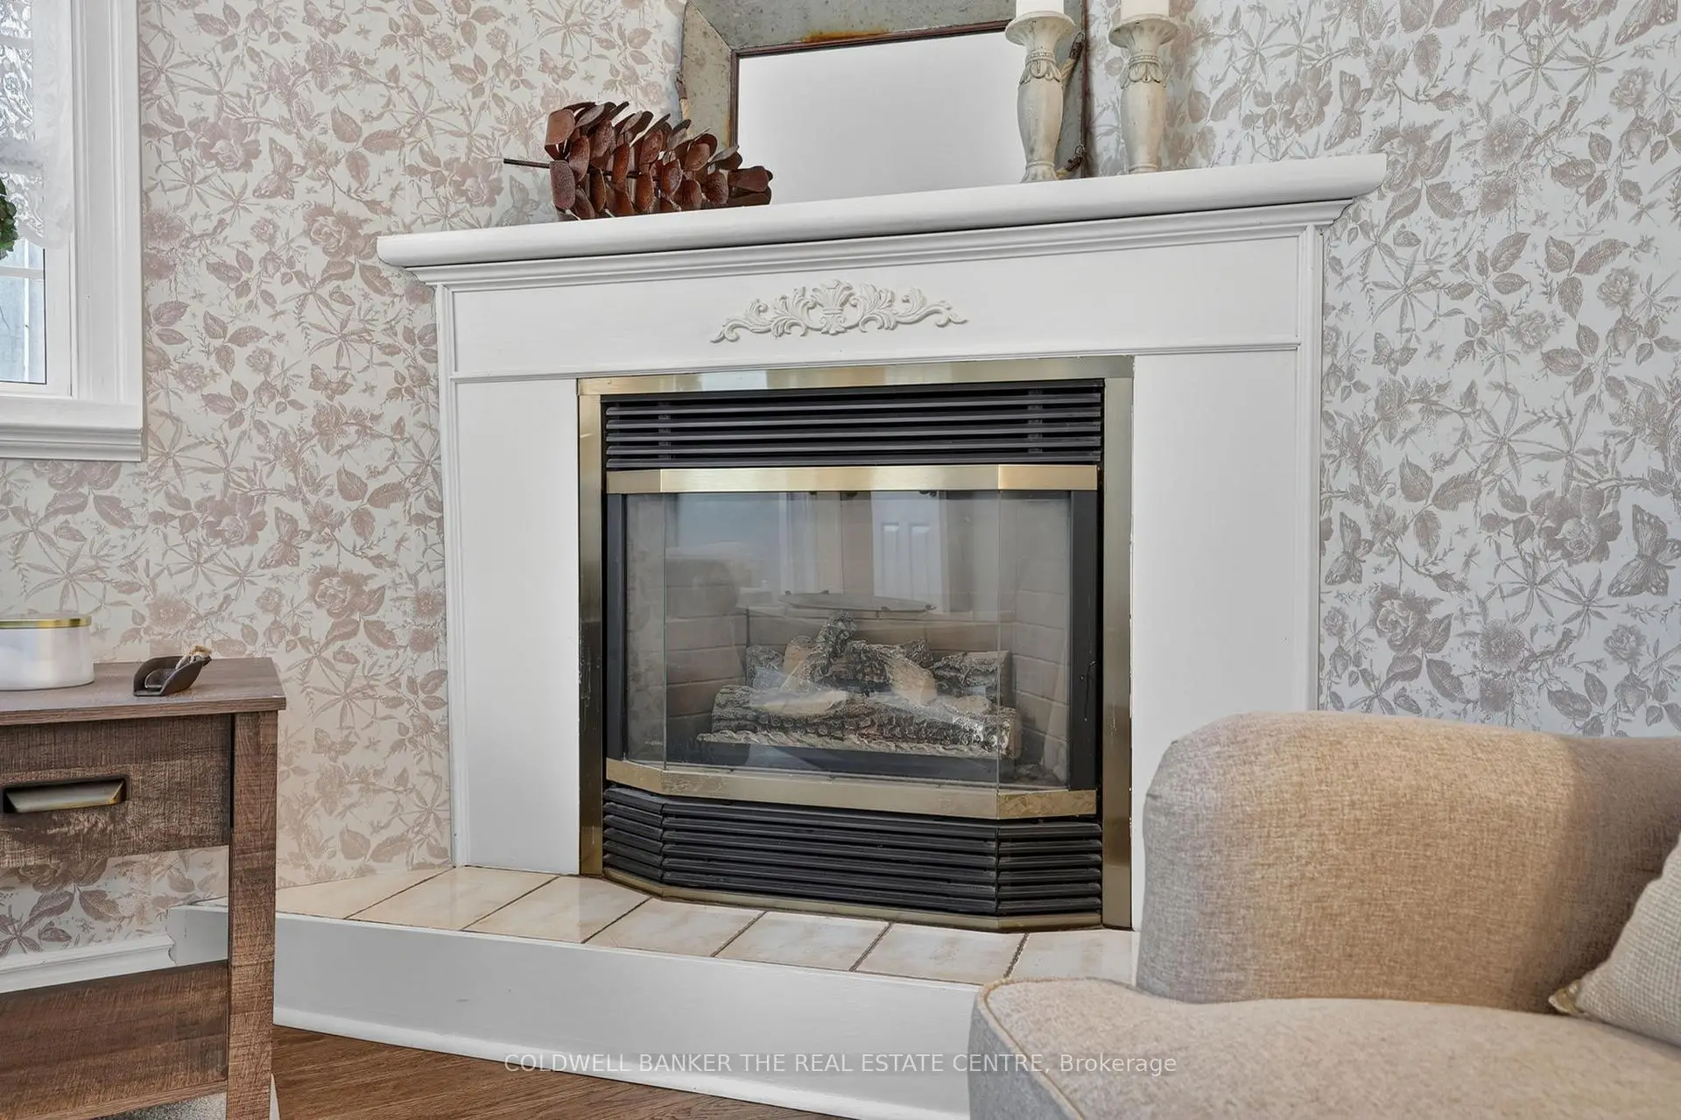
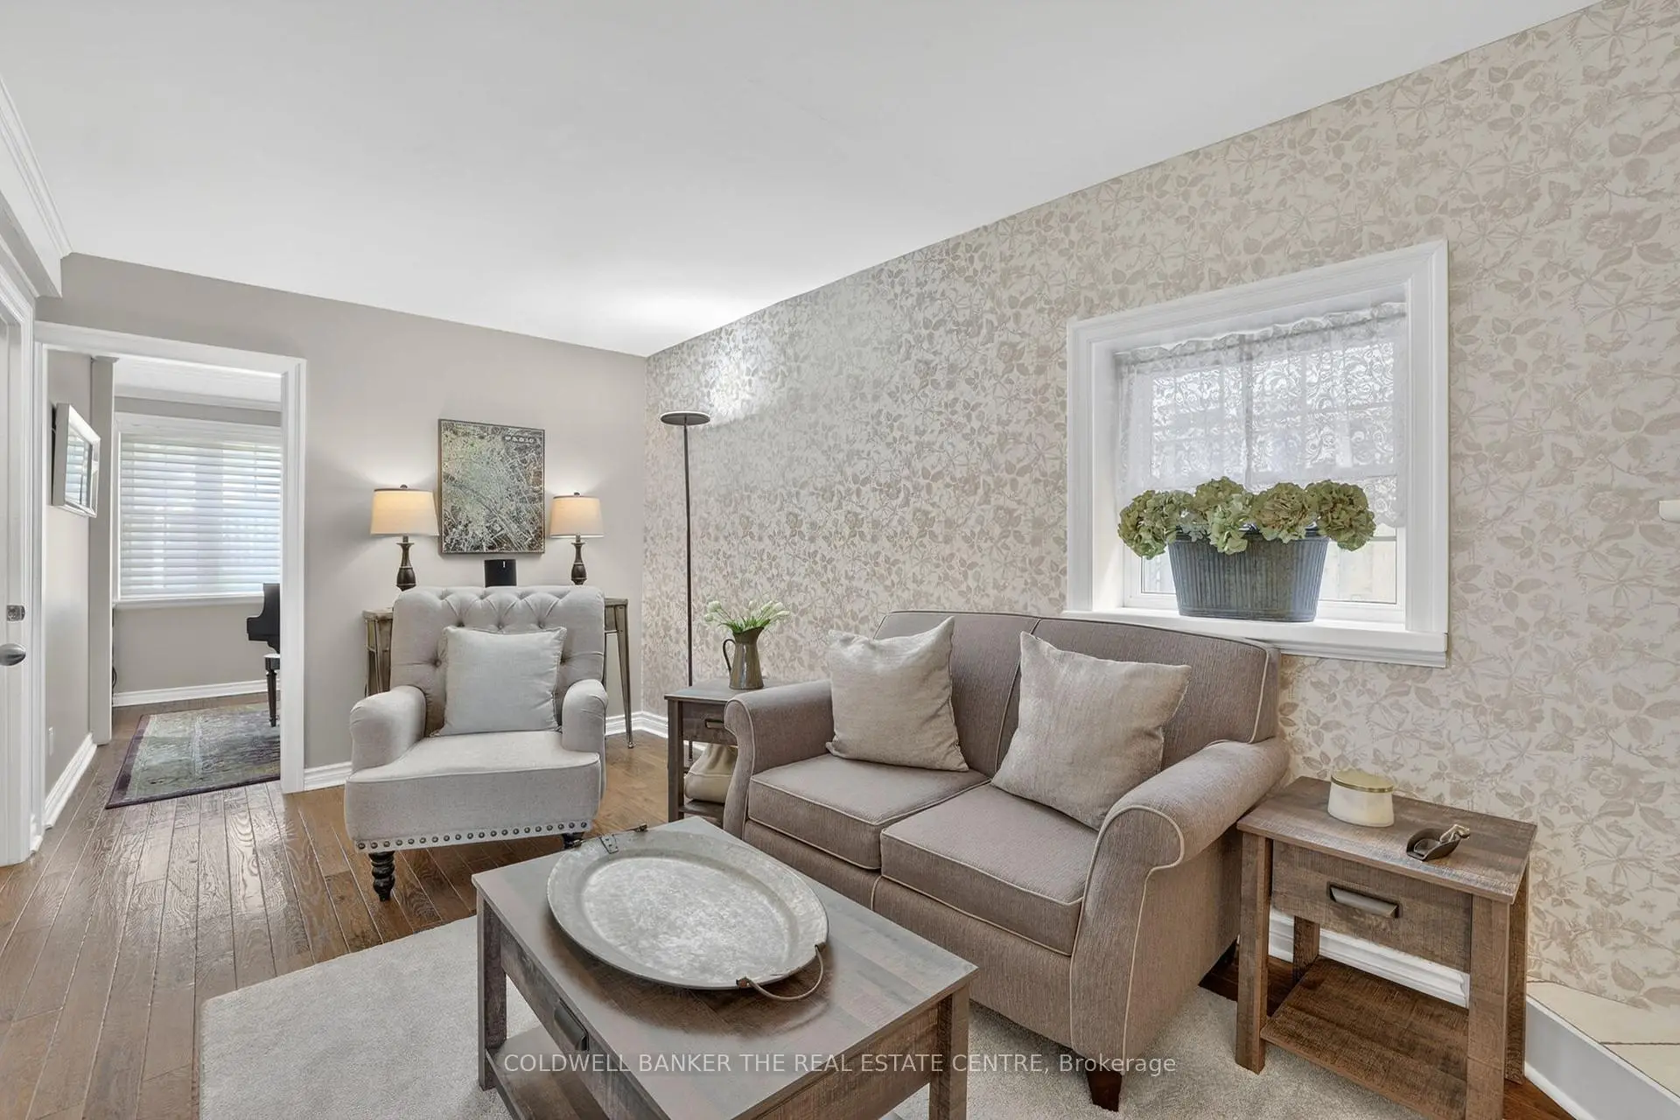
| 家庭房 Rm | 2.78x5.38 | 硬木地板, 煤气壁炉, 窗户 |
|
| 办公室 | 3.08x2.70 | 硬木地板, 窗户, |
|
| 卧室 | 3.07x3.54 | 硬木地板, 壁橱, |
|
| 第二间卧室 | 3.22x3.15 | 硬木地板, 壁橱, |
|
| 第三间卧室 | 3.53x3.86 | 地毯, 窗户, 双壁橱 |
| 卫生间 | 卫浴件数 | 所在楼层 | |
|---|---|---|---|
| 1间 | 4件套 | 主层 |
|
| 1间 | 4件套 | 上层 |
房屋简介
房屋位于Davis and Niagara交界附近, 这间2房2卫车库一层半独立房户型朝西向. 地下室没有装修. 房屋及周边设施包括WaterHeater和SumpPump等. 客厅 Rm, 厨房, 晚餐室 Rm, 家庭房 Rm和 办公室在主层.学校信息
小学
-
对口学区学校在 3022学校里排名 1366 (分数: 6.3)距离学校0.8公里 (走路大约14分钟)
-
法语沉浸课程学校
在 3022学校里排名 2196 (分数: 5.0)距离学校1.2公里 (走路大约21分钟) -
-
-
天主教天才项目学校
在 3022学校里排名 626 (分数: 7.4)距离学校18.1公里 (开车大约54分钟) 中学
-
排名: 48/746 (分数: 8.5) 5年平均分: 44/746 (分数: 8.1)距离学校2.5公里 (开车大约8分钟)
-
排名: 48/746 (分数: 8.5) 5年平均分: 44/746 (分数: 8.1)距离学校2.5公里 (开车大约8分钟)
-
艺术特色学校
排名: 219/746 (分数: 7.0) 5年平均分: 257/746 (分数: 6.6)距离学校1.6公里 (走路大约28分钟) -
AP课程学校 IB课程
排名: 1/746 (分数: 10.0) 5年平均分: 2/746 (分数: 9.3)距离学校7.3公里 (开车大约22分钟) -
天主教对口学区学校
排名: 259/746 (分数: 6.8) 5年平均分: 195/746 (分数: 7.0)距离学校1.8公里 (走路大约33分钟) -
排名: 259/746 (分数: 6.8) 5年平均分: 195/746 (分数: 7.0)距离学校1.8公里 (走路大约33分钟)
-
排名: 259/746 (分数: 6.8) 5年平均分: 195/746 (分数: 7.0)距离学校1.8公里 (走路大约33分钟)