Huron Heights-Leslie Valley, Newmarket, L3Y 5T3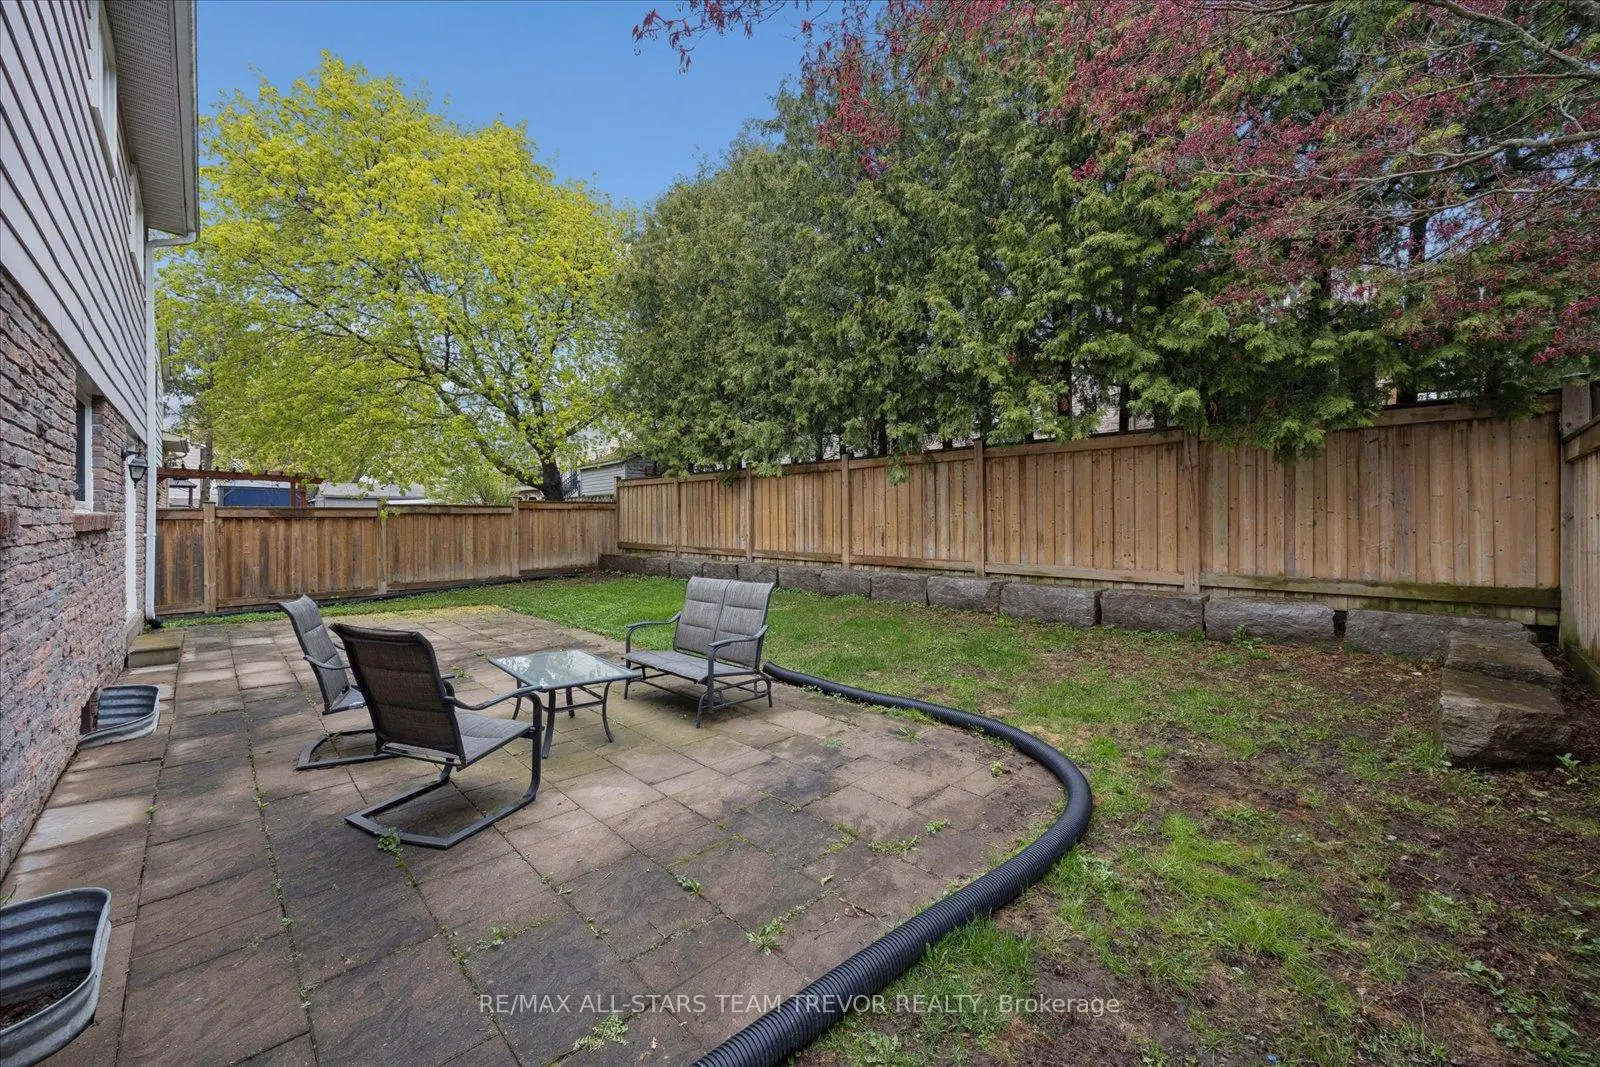

房屋信息
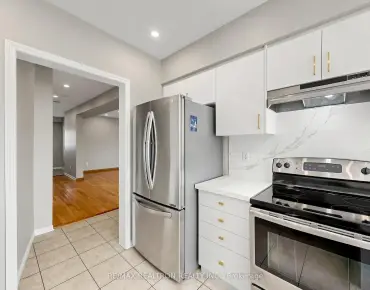
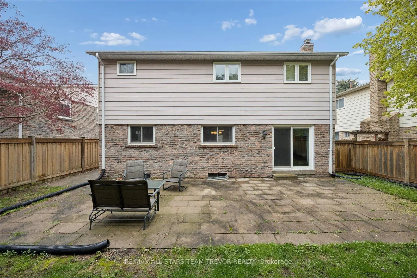
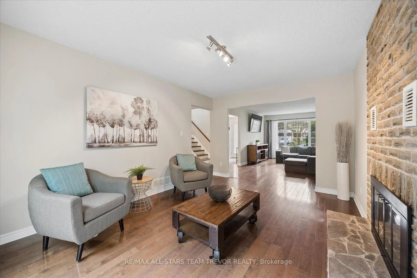
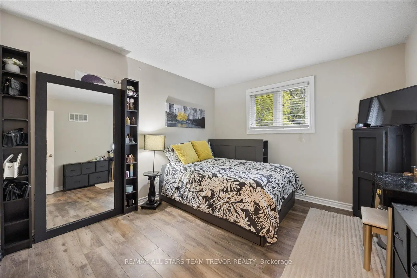
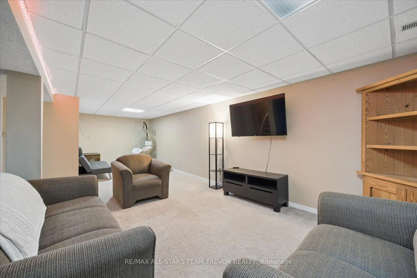
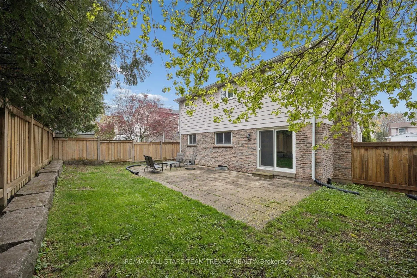
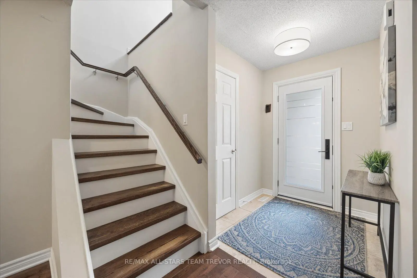
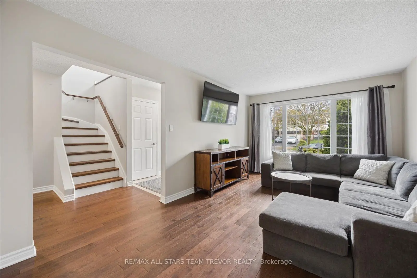
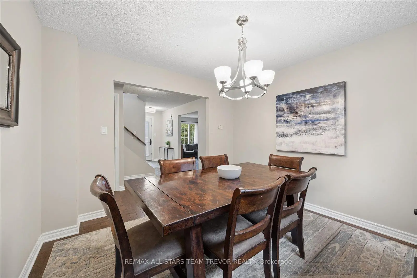
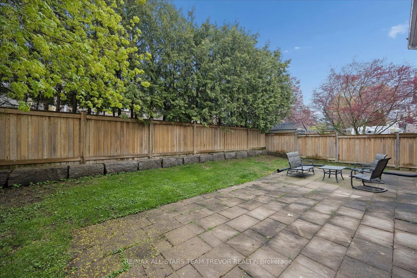
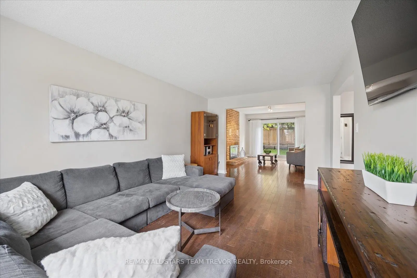
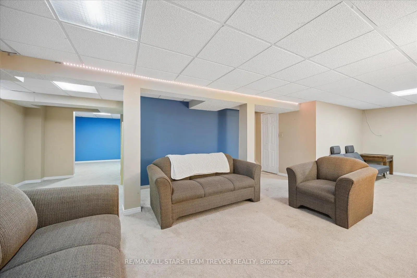
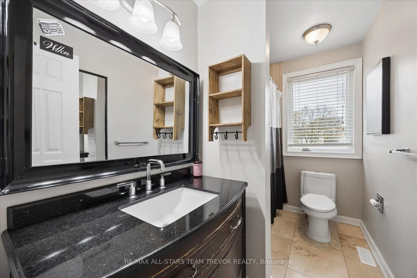
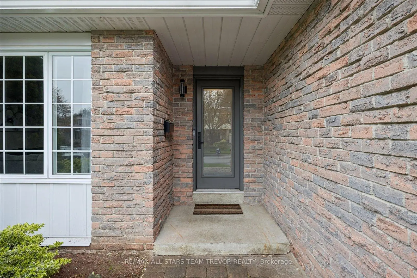
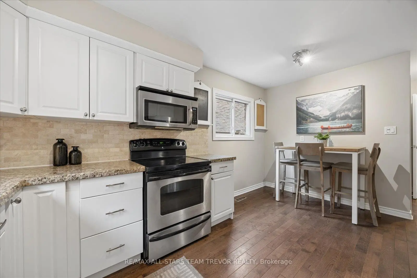
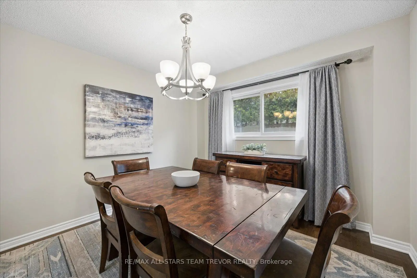
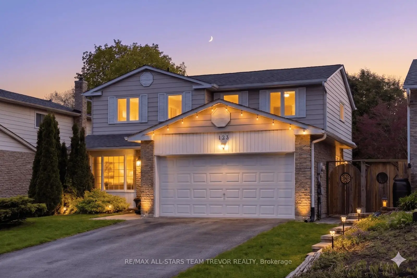
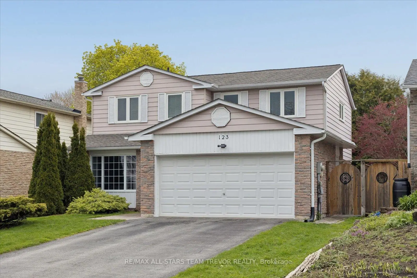
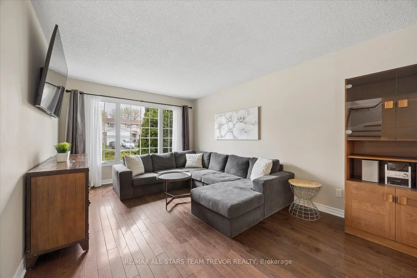
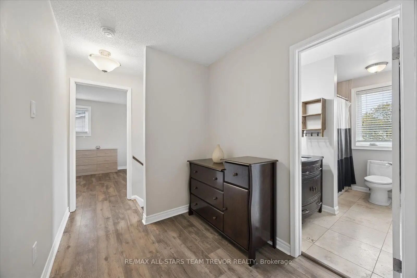
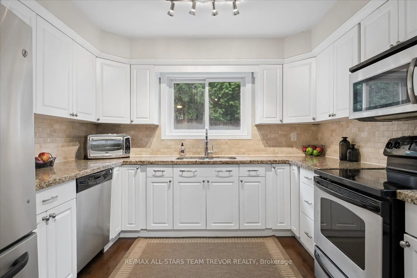
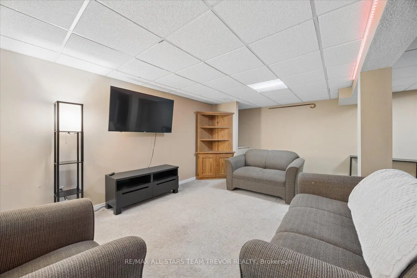
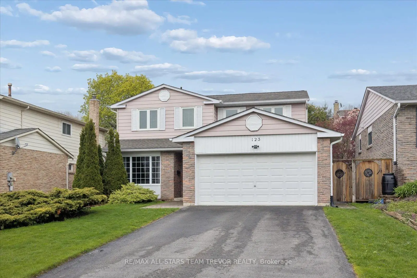
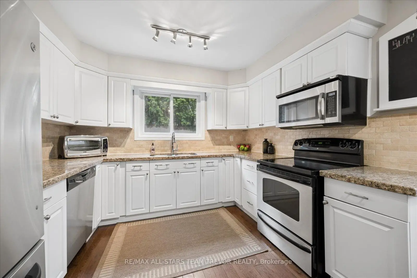
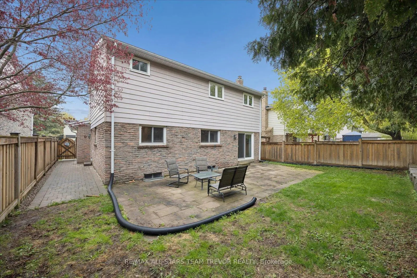
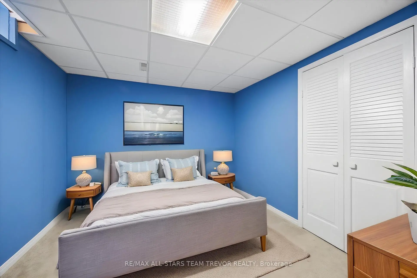
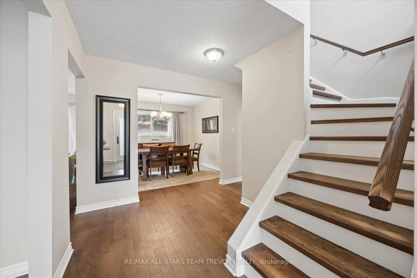
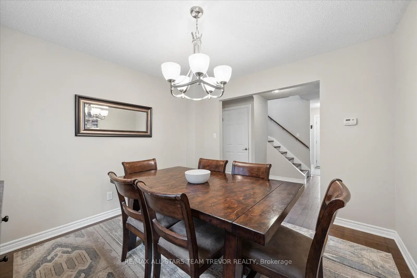
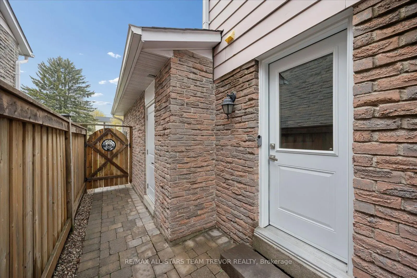
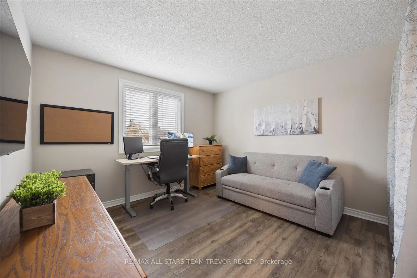
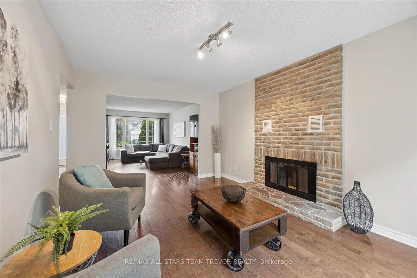
This impressive two-storey residence is situated on a 50 x 100 foot lot, offering a perfect blend of spacious interior living and outdoor versatility. The home features an expansive layout with four plus one bedrooms and three bathrooms, providing ample space for a growing family. The main level is designed for both formal entertaining and everyday comfort, boasting separate living and dining rooms alongside a dedicated family room. The eat-in kitchen is a focal point of the home, equipped with stainless steel appliances, elegant stone countertops, and a matching backsplash.The transition between indoor and outdoor living is seamless, with the family room featuring a cozy fireplace and a sliding glass door that walks out directly to the rear patio. For additional living space, the finished basement includes a massive recreation room that can easily adapt to a home theatre, gym, or play area. This property is ideally located within walking distance of local schools, parks, and public transit. Residents will also enjoy the convenience of being just a short drive from a wide variety of shopping and amenities, as well as quick access to Highway 404 for an efficient commute.
主要特征
- 朝向: 后院朝东

- 睡房: 4

- 卫生间: 3

- 车库: 2

- 厨房: 1

重要信息
- 占地面接: 50.03 x 100.06 Feet

- 室内面积: 1500-2000

- 地税: $ 5162.00

- N13132098

- Listing contracted with: RE/MAX ALL-STARS TEAM TREVOR REALTY
| 房间 | 尺寸(平方米) | 细节描述 | |
|---|---|---|---|
| 客厅 Rm | 4.03x3.08 | 硬木地板, 开放式概念, 风景窗 |
|
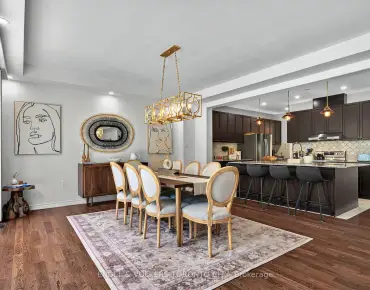
| 晚餐室 Rm | 3.41x3.08 | 硬木地板, 独立房间, 窗户 |
|
| 家庭房 Rm | 3.32x3.08 | 硬木地板, 壁炉, 走出式天台 |
|
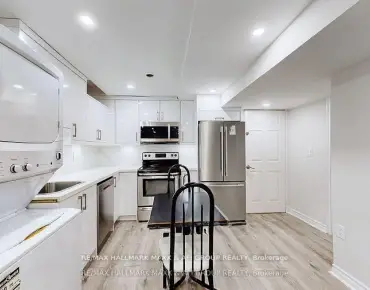
| 厨房 | 4.30x3.23 | 硬木地板, , 不锈钢电器 |
|
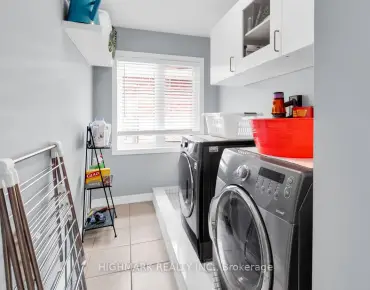
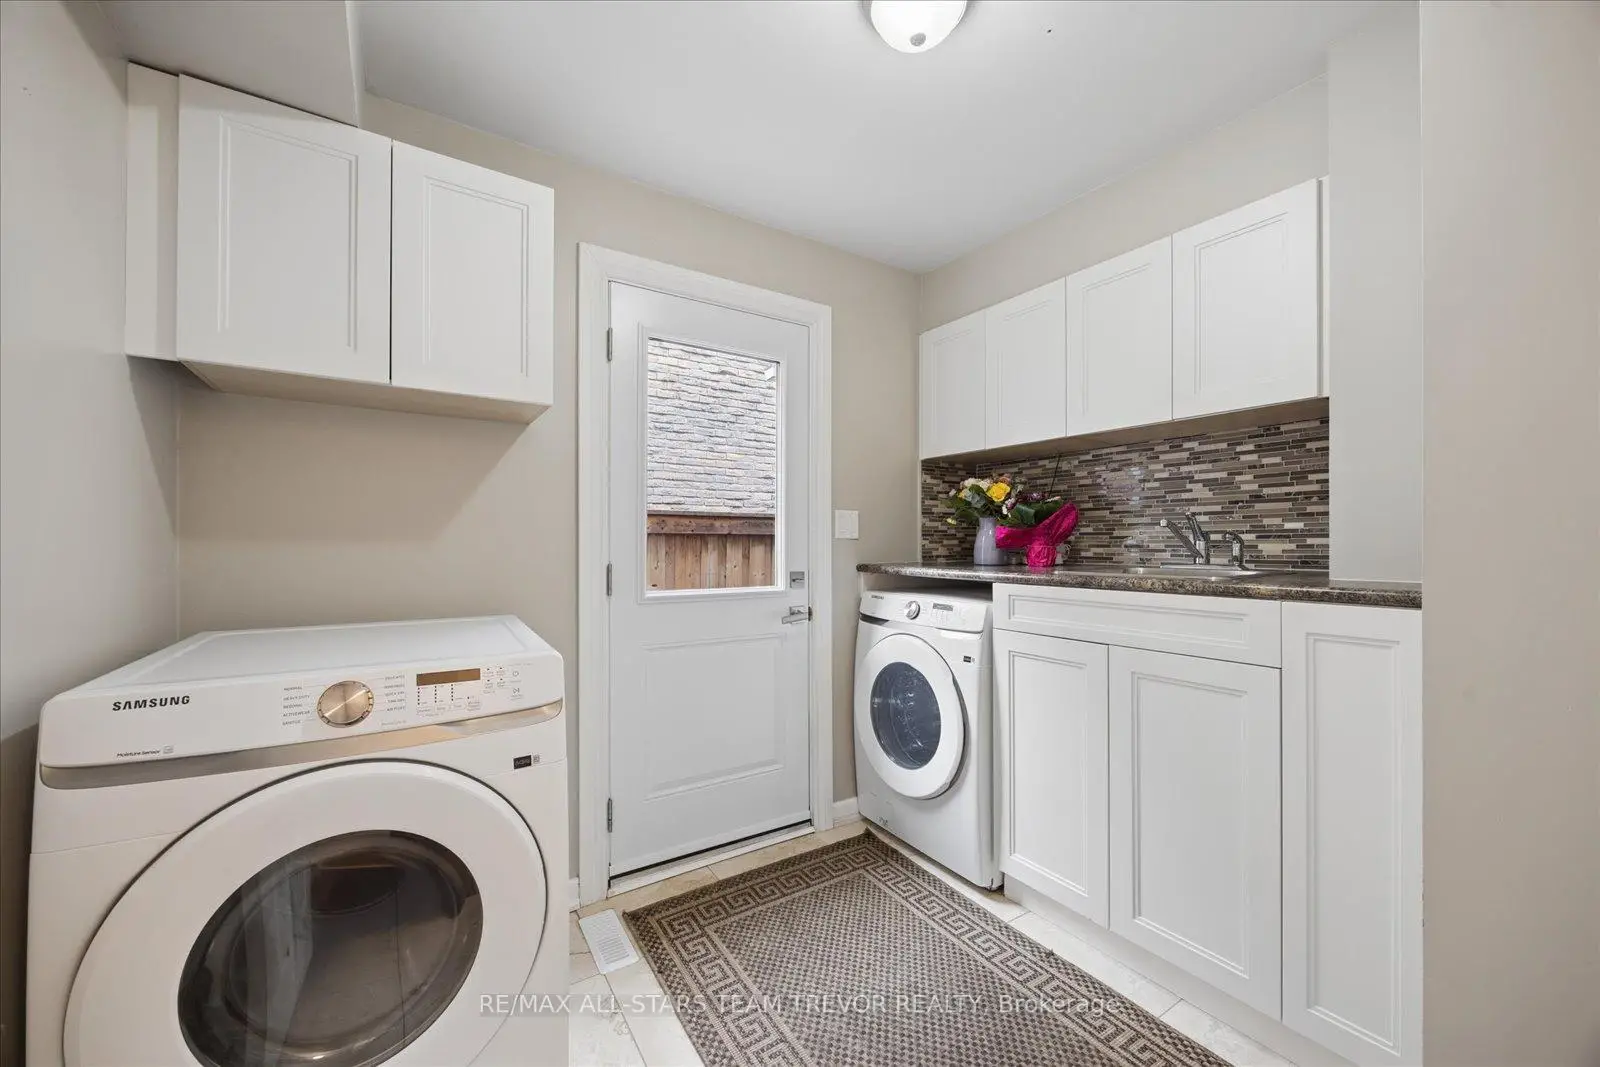
| 洗衣房 | 2.87x2.16 | 瓷砖地板, 洗衣房水池, 走出式后院 |
|
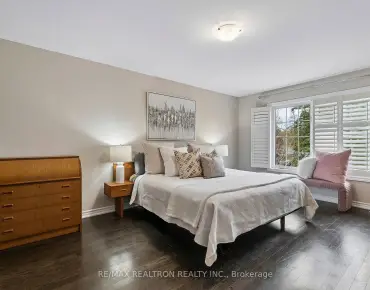
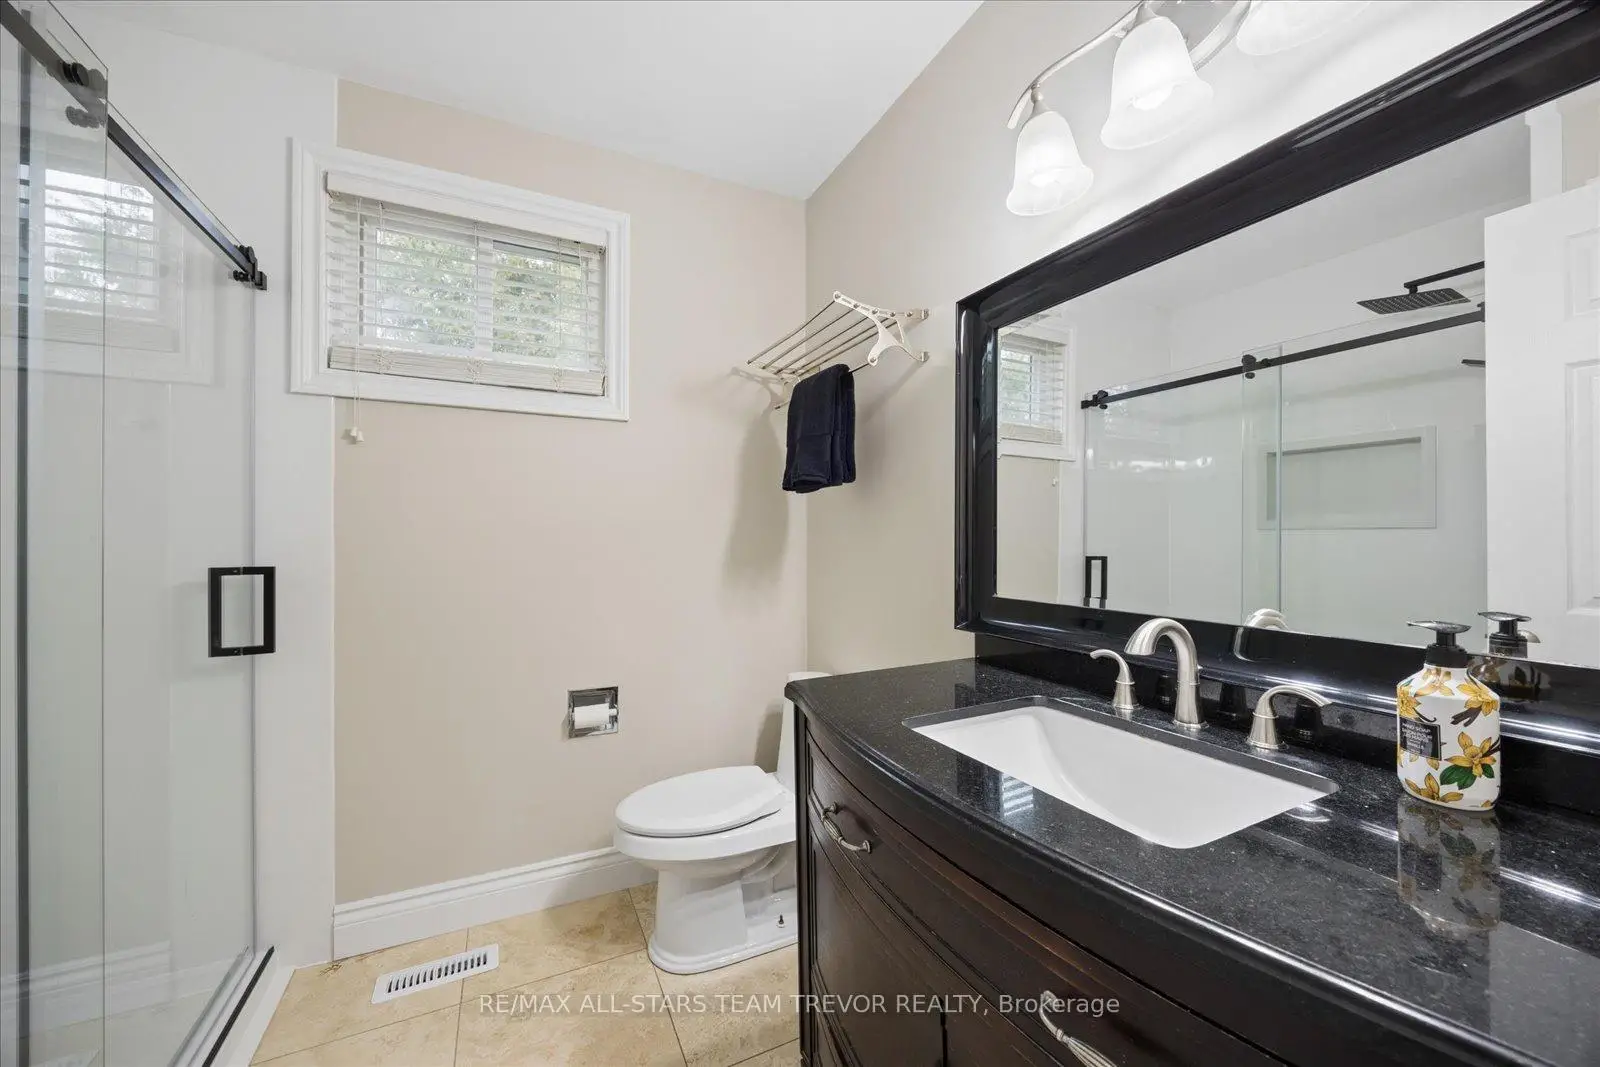
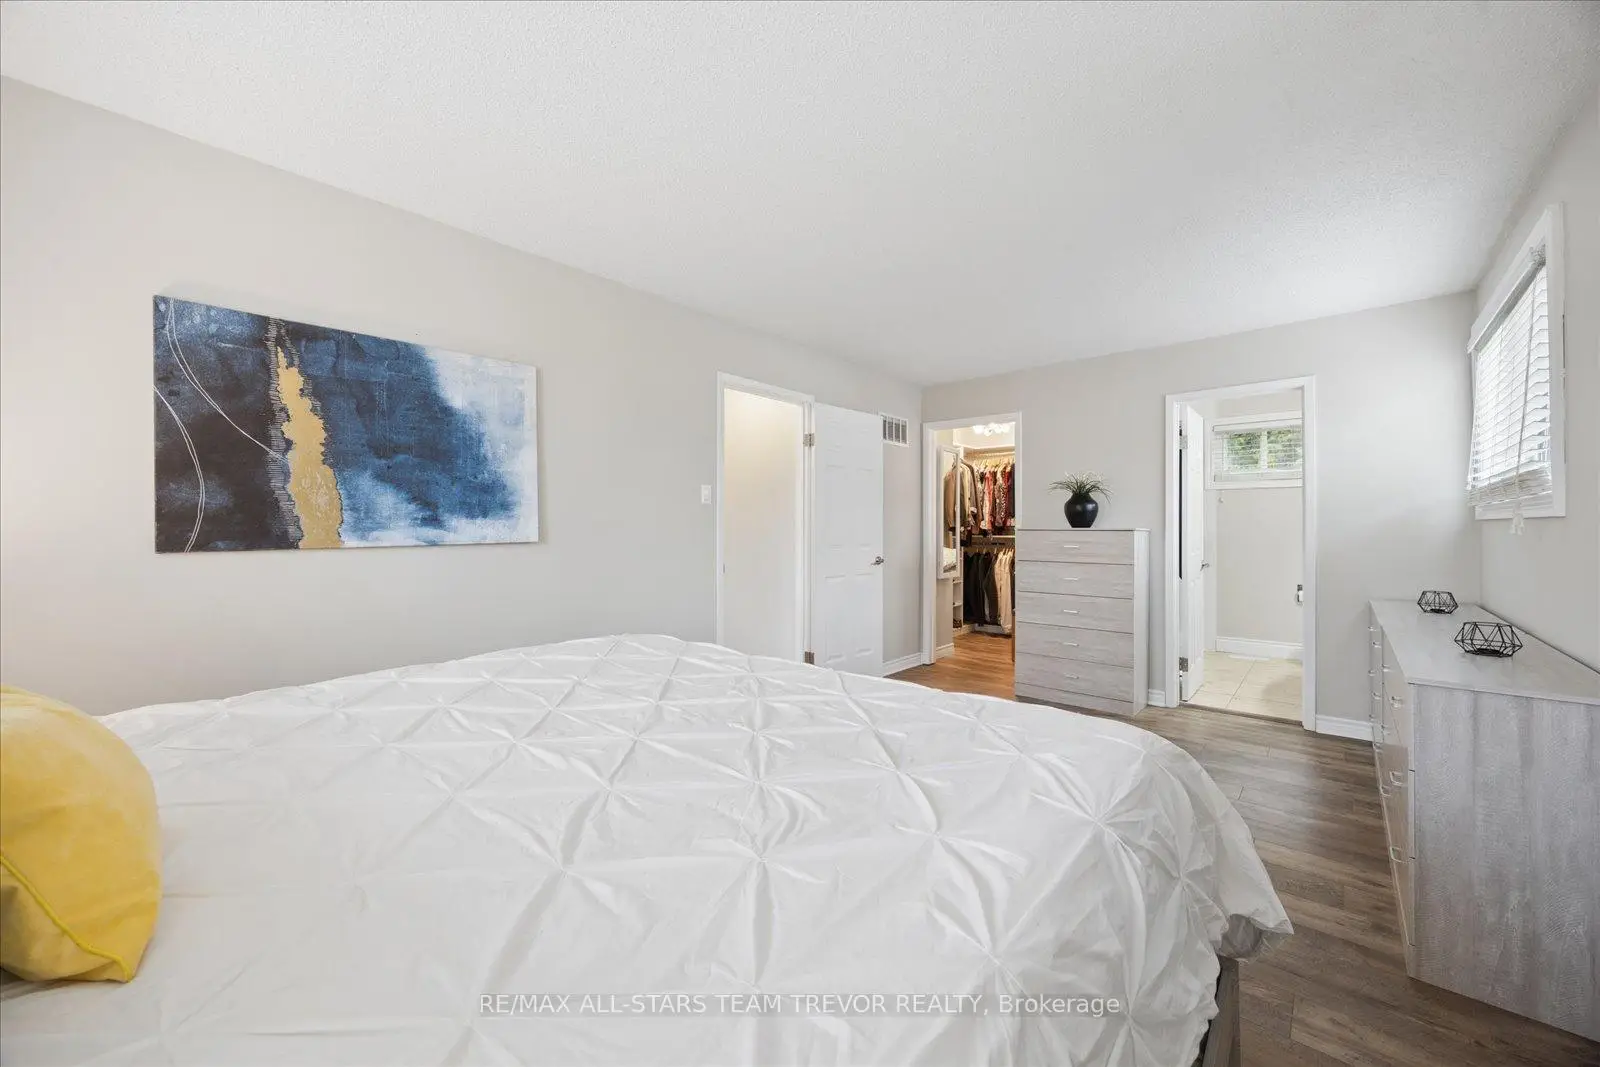
| Primary B | 5.21x3.08 | , 3pcs卫生间套间, 大窗 |
|
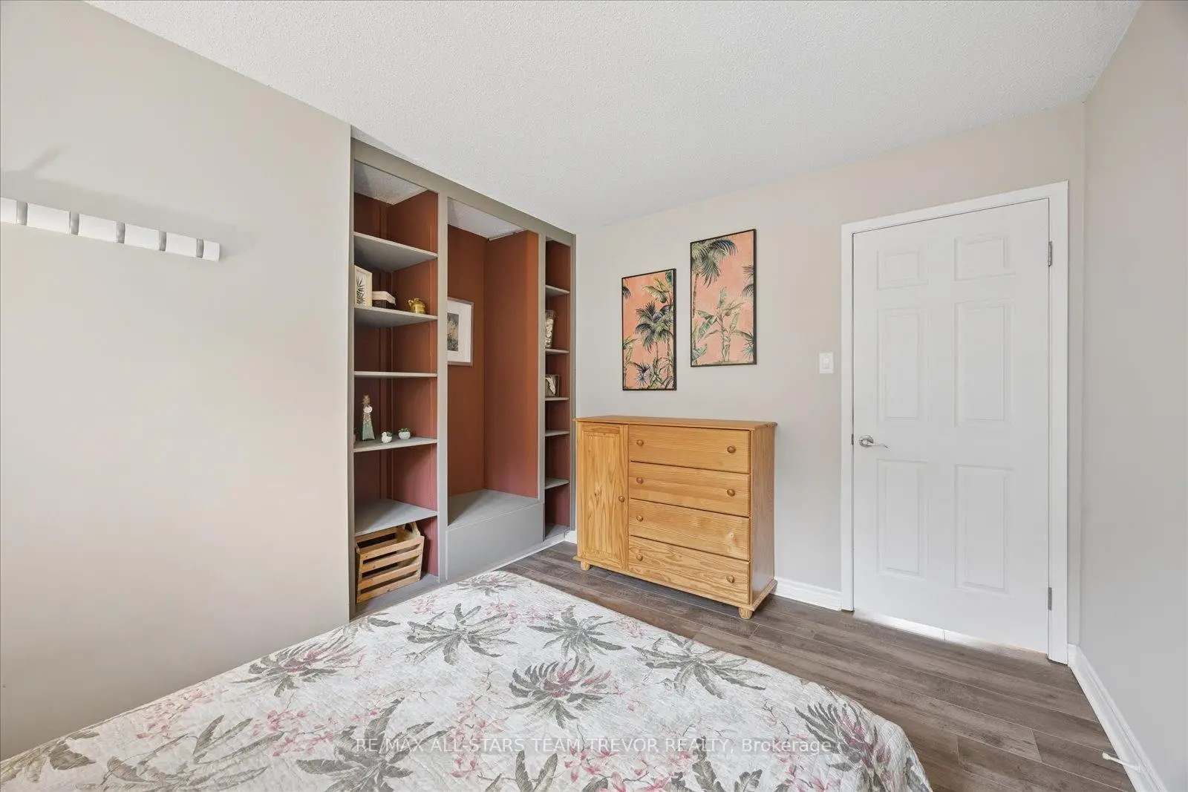
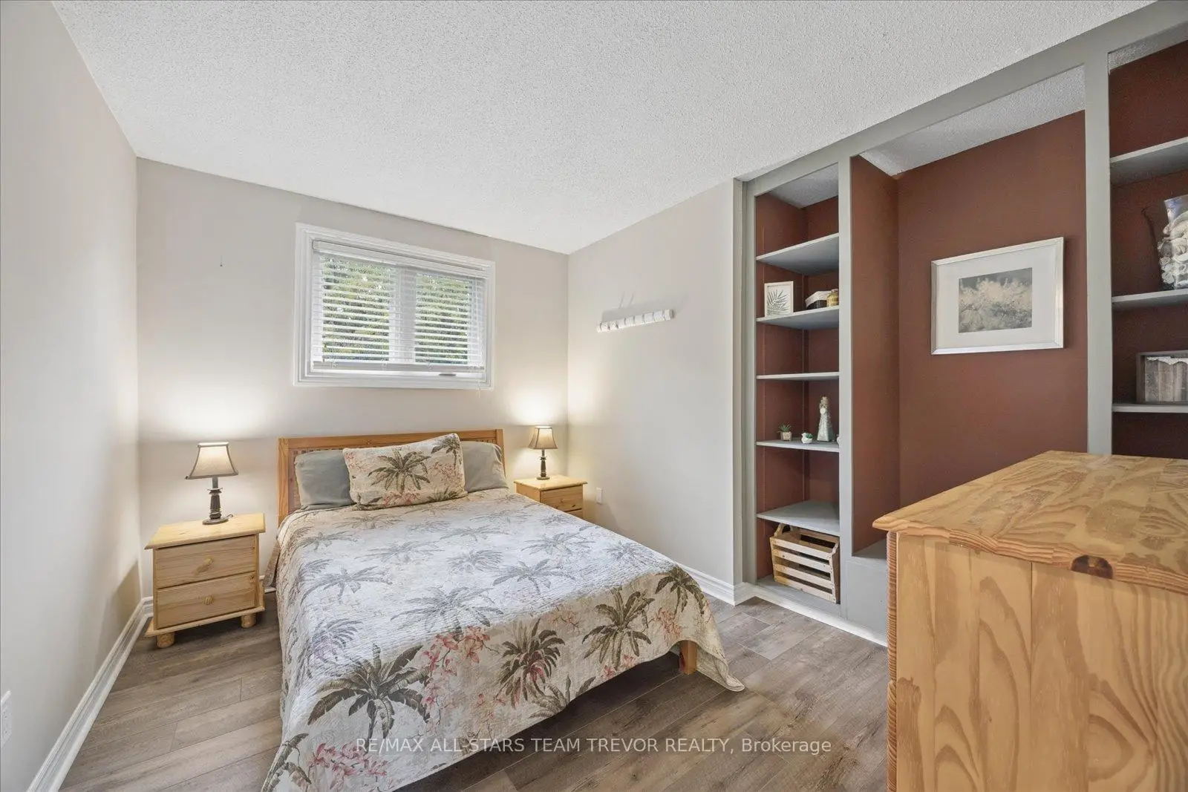
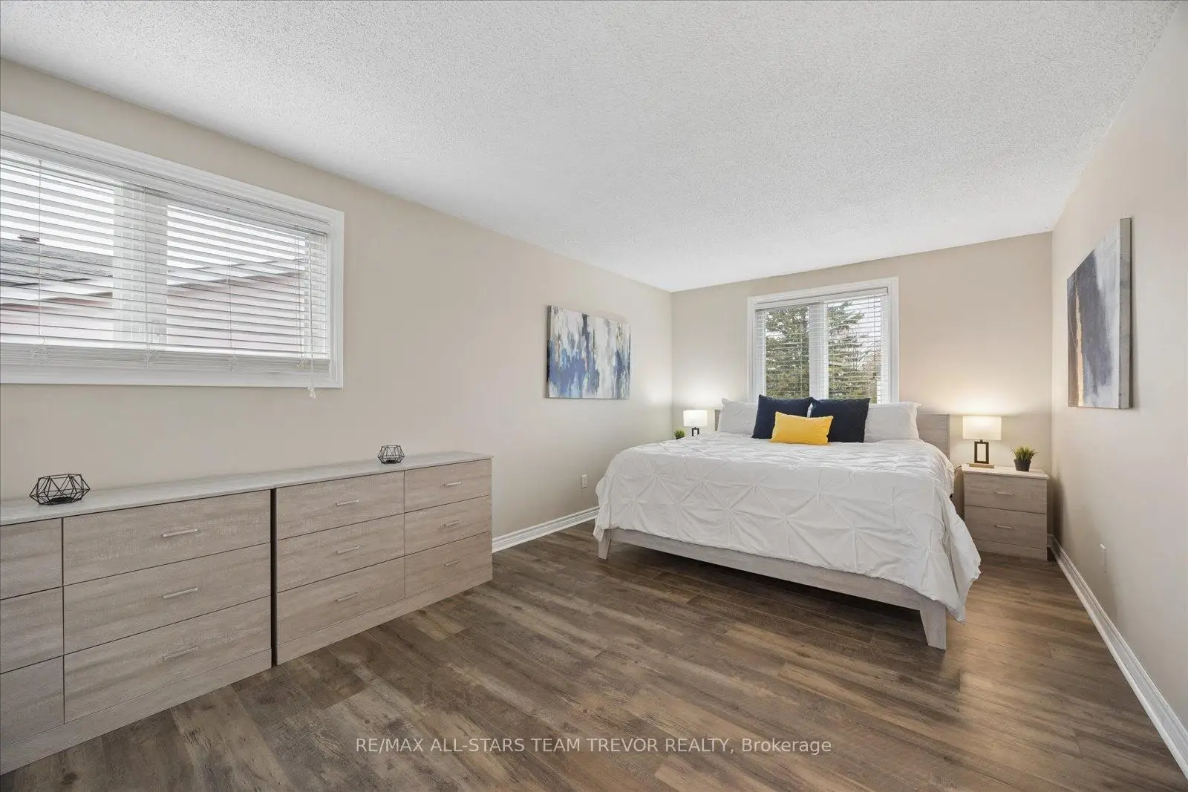
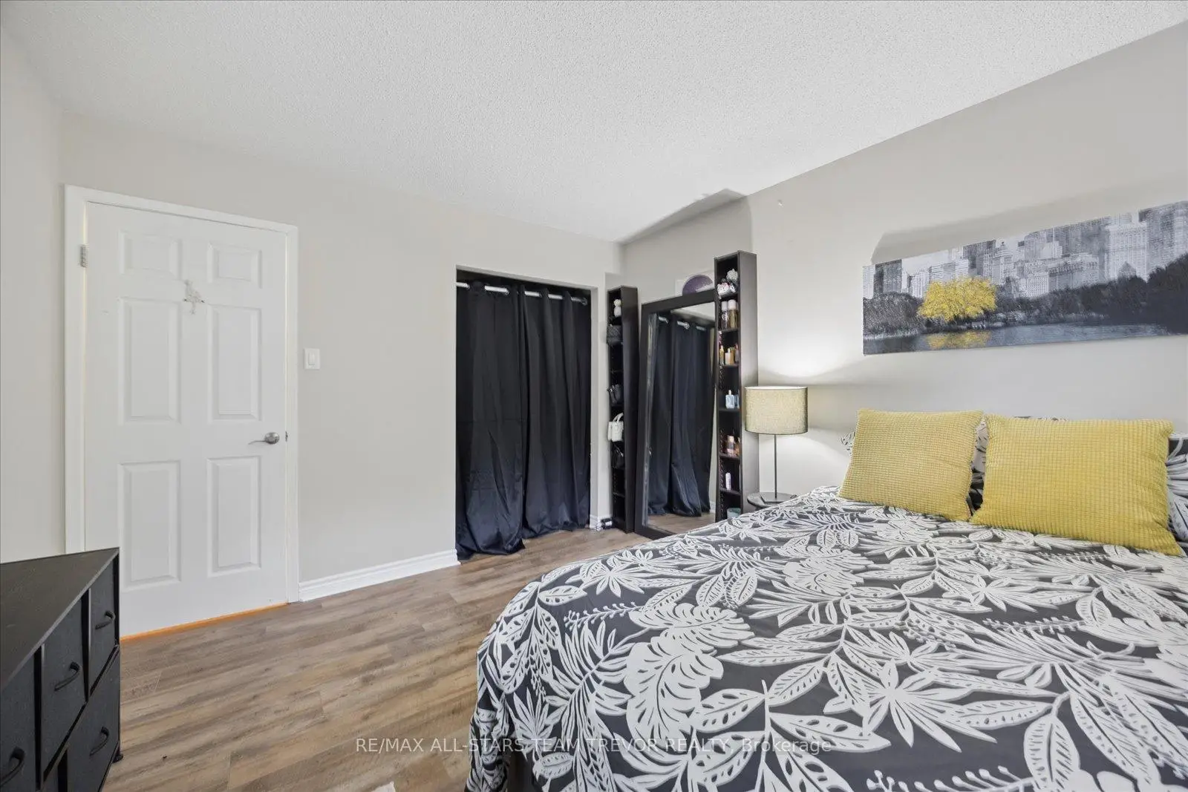
| 第二间卧室 | 3.57x2.47 | 复合地板, 壁橱, 窗户 |
|
| 第三间卧室 | 3.57x3.08 | 复合地板, 壁橱, 窗户 |
|
| 第四间卧室 | 3.87x3.50 | 复合地板, 壁橱, 窗户 |
|
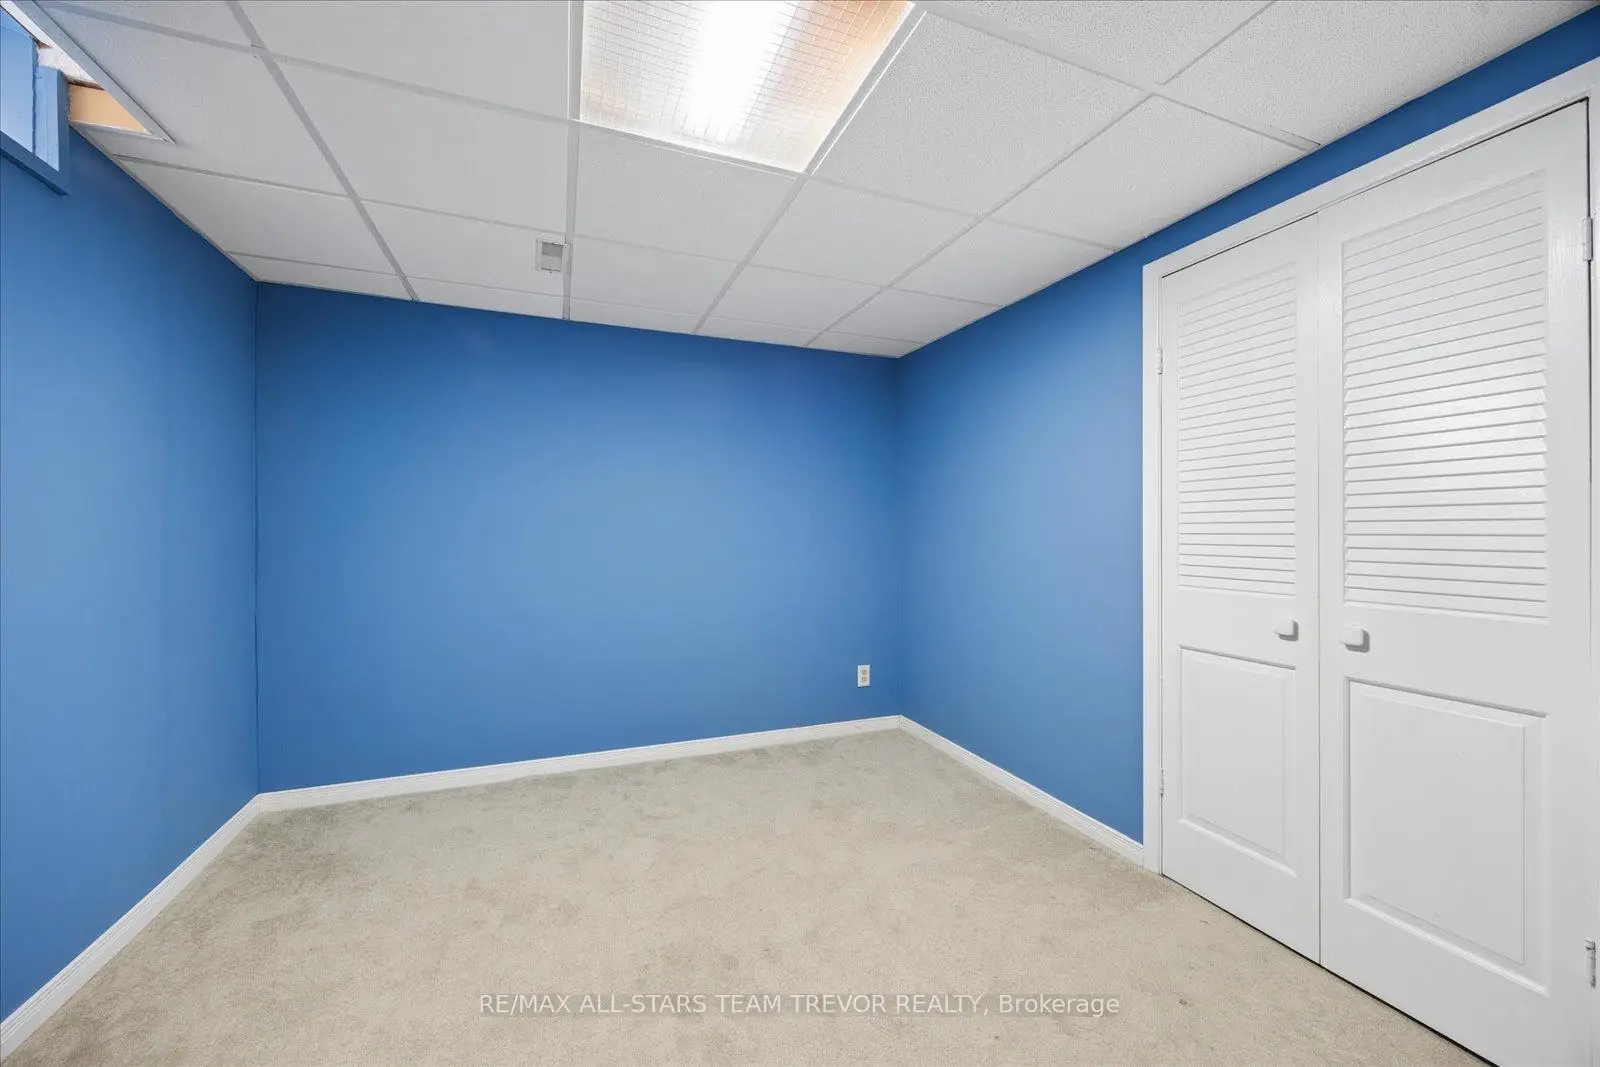
| 娱乐室reatio | 9.65x4.47 | 地毯, 开放式概念, 壁橱 |
|
| 卧室 | 2.77x2.77 | 地毯, 壁橱, 窗户 |
| 卫生间 | 卫浴件数 | 所在楼层 | |
|---|---|---|---|
| 1间 | 4件套 | 上层 |
|
| 1间 | 3件套 | 上层 |
|
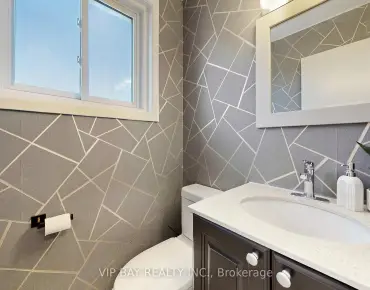
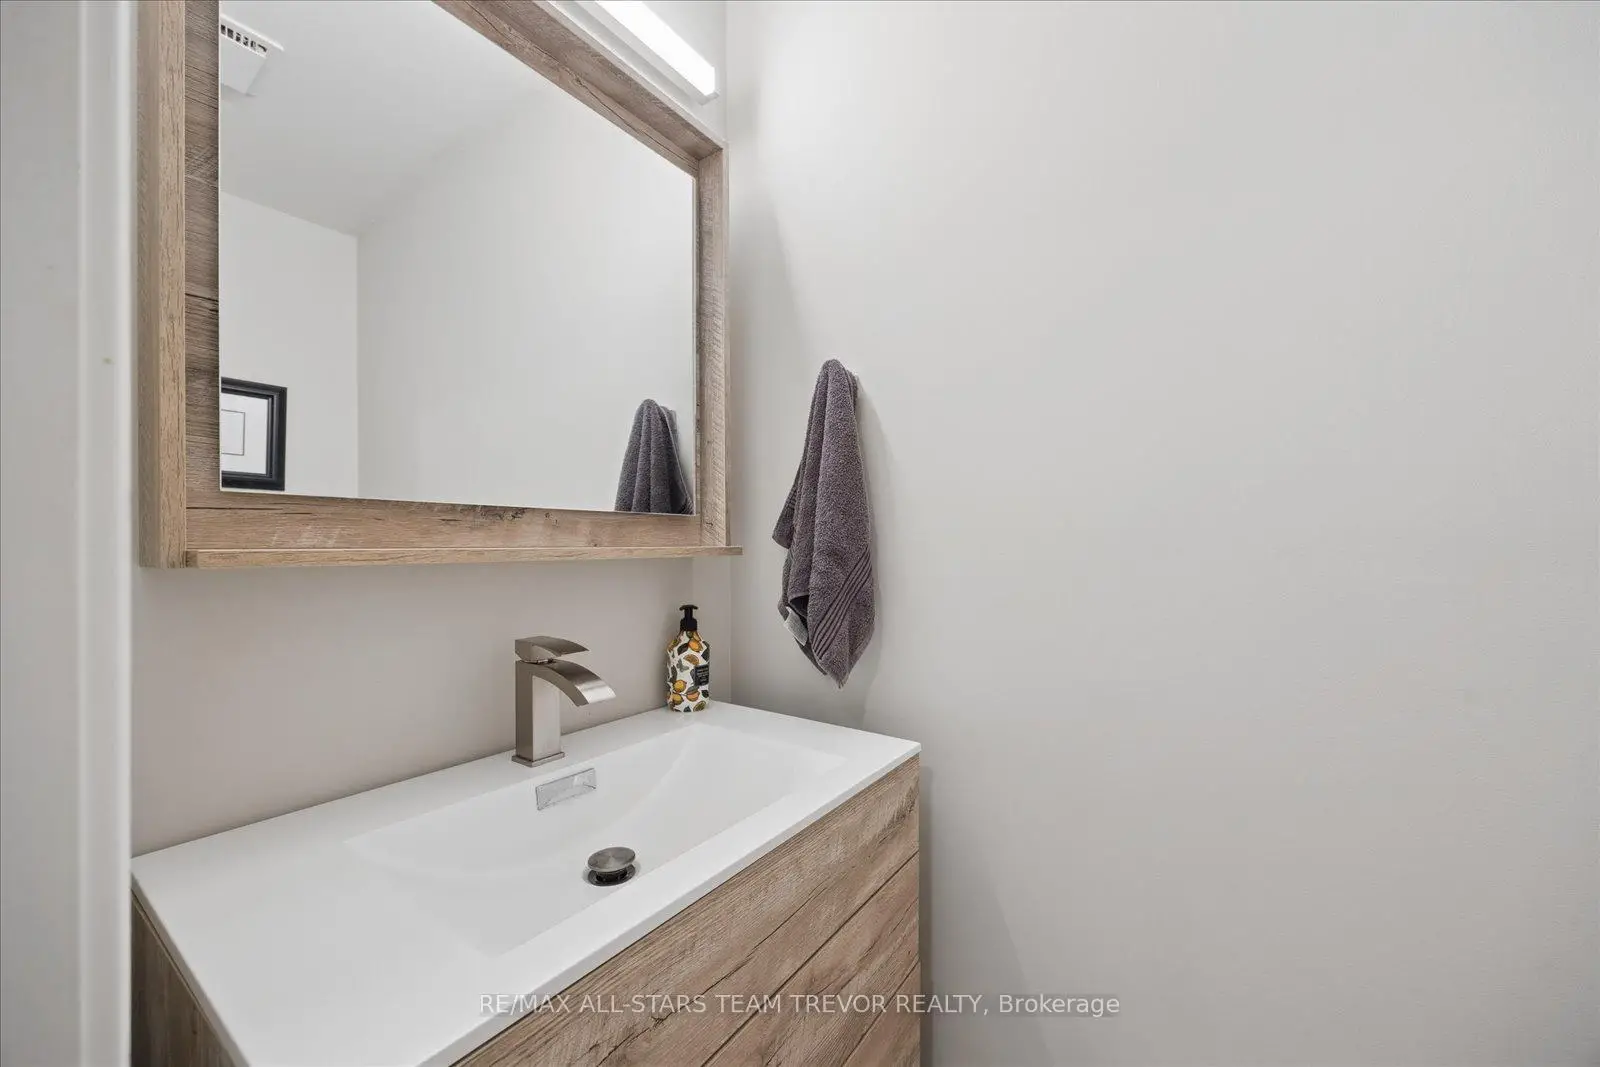
| 1间 | 2件套 | 主层 |
房屋简介
房屋位于LESLIE ST & DAVIS DR交界附近, 这间4房3卫双车库两层独立房户型朝东向. 123 Lowe Blvd拥有双连接式停车位. 房屋及周边设施包括None等. 客厅 Rm, 晚餐室 Rm, 家庭房 Rm, 厨房和 洗衣房在主层; Primary B, 第二间卧室, 第三间卧室和 第四间卧室在楼上; 娱乐室reatio和 卧室在楼下.学校信息
小学
-
-
法语沉浸课程学校
在 3022学校里排名 2196 (分数: 5.0)距离学校1.4公里 (走路大约25分钟) -
-
-
天主教天才项目学校
在 3022学校里排名 626 (分数: 7.4)距离学校19.4公里 (开车大约58分钟) 中学
-
对口学区学校排名: 219/746 (分数: 7.0) 5年平均分: 257/746 (分数: 6.6)距离学校0.5公里 (走路大约9分钟)
-
排名: 48/746 (分数: 8.5) 5年平均分: 44/746 (分数: 8.1)距离学校2.4公里 (开车大约7分钟)
-
排名: 219/746 (分数: 7.0) 5年平均分: 257/746 (分数: 6.6)距离学校0.5公里 (走路大约9分钟)
-
艺术特色学校
排名: 219/746 (分数: 7.0) 5年平均分: 257/746 (分数: 6.6)距离学校0.5公里 (走路大约9分钟) -
AP课程学校 IB课程
排名: 1/746 (分数: 10.0) 5年平均分: 2/746 (分数: 9.3)距离学校8.8公里 (开车大约26分钟) -
天主教对口学区学校
排名: 259/746 (分数: 6.8) 5年平均分: 195/746 (分数: 7.0)距离学校1.2公里 (走路大约22分钟) -
排名: 259/746 (分数: 6.8) 5年平均分: 195/746 (分数: 7.0)距离学校1.2公里 (走路大约22分钟)
-
排名: 259/746 (分数: 6.8) 5年平均分: 195/746 (分数: 7.0)距离学校1.2公里 (走路大约22分钟)