Woodland Hill, Newmarket, L3X 0J7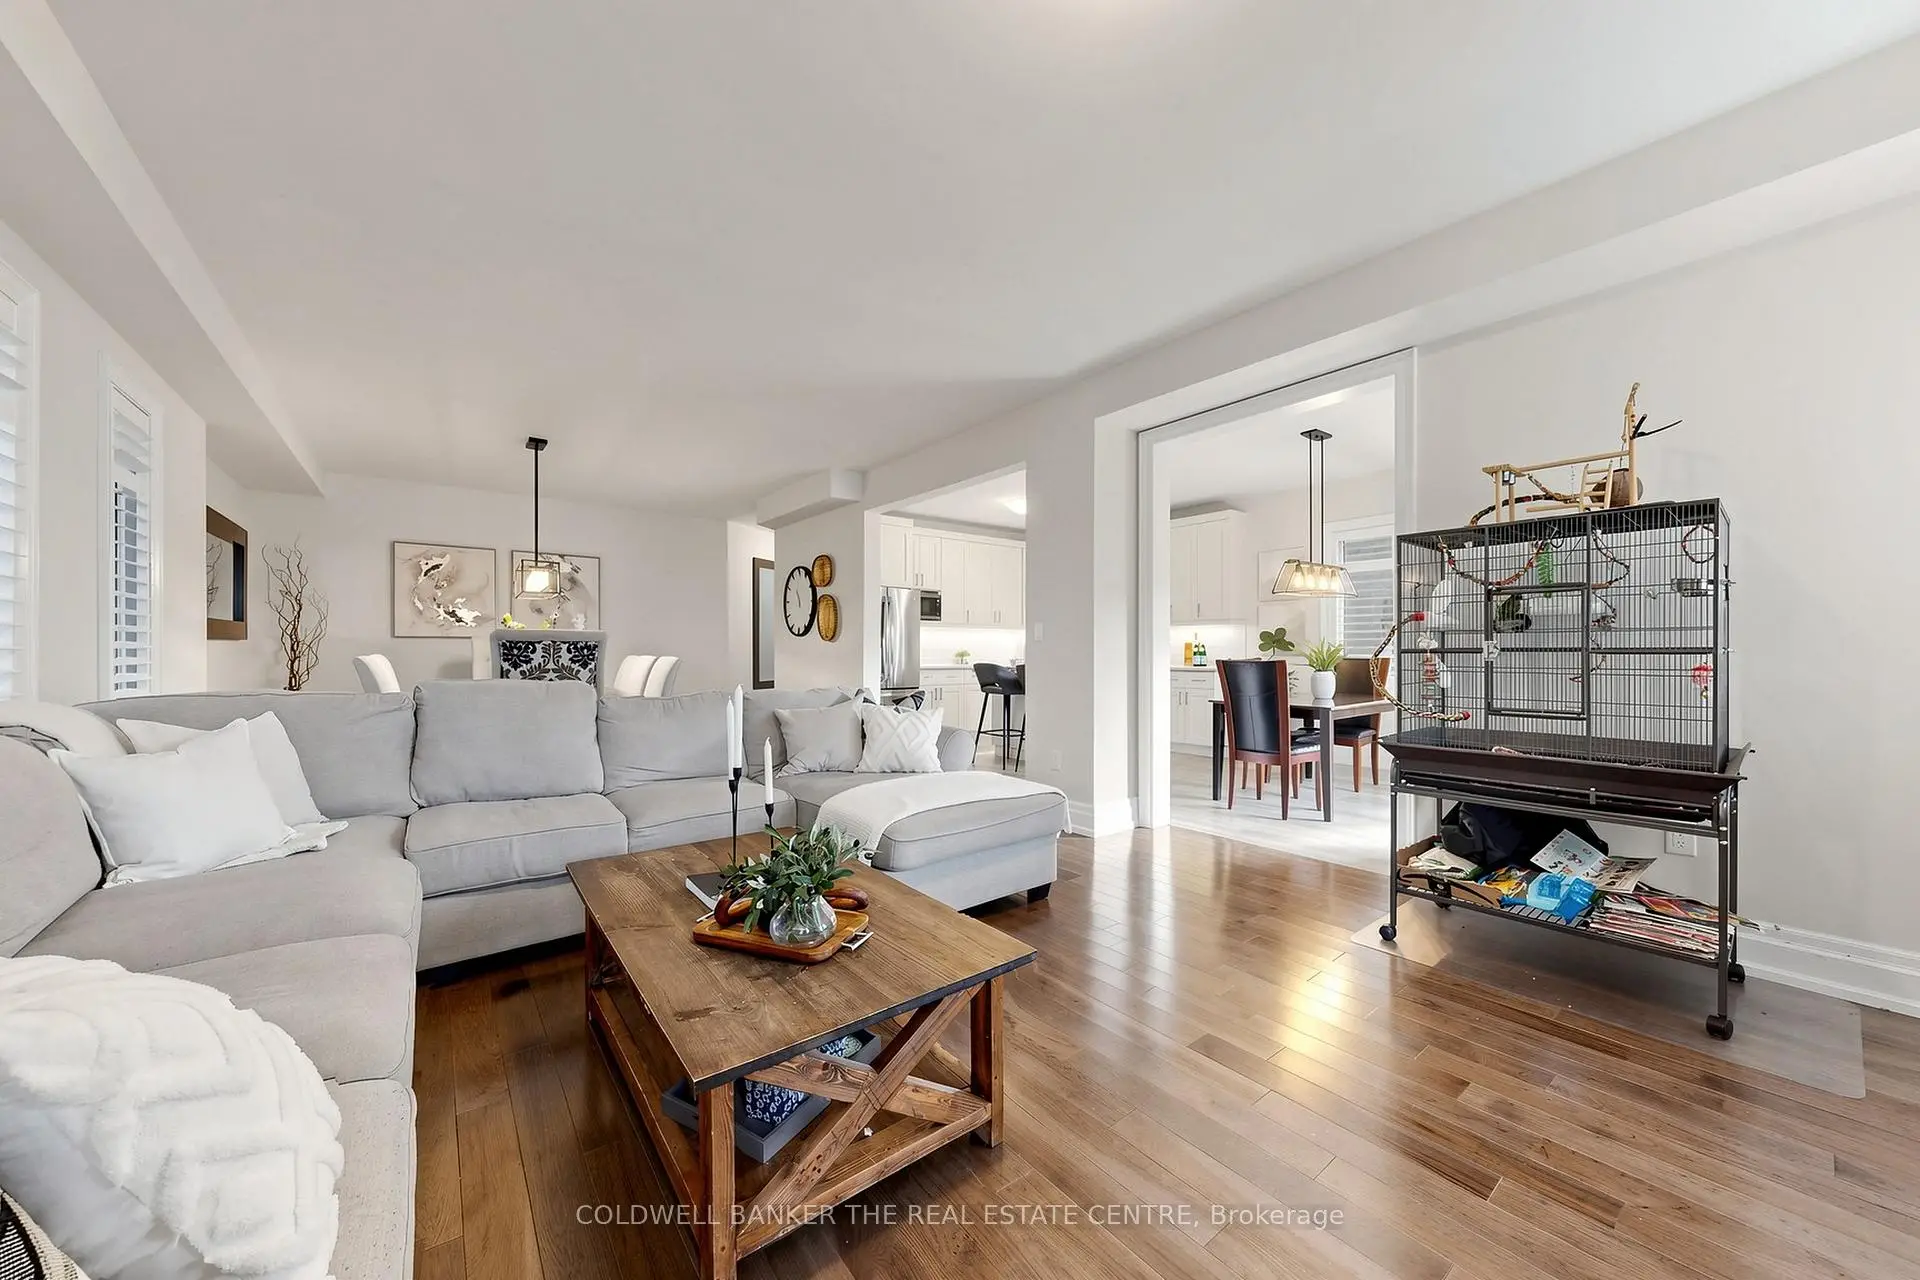

房屋信息
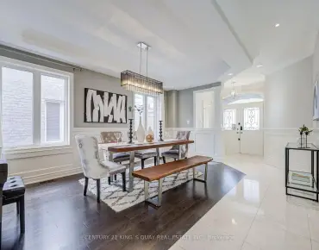
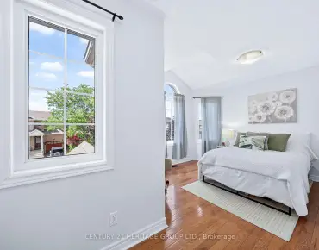
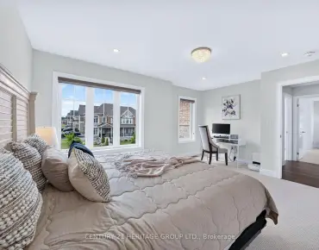
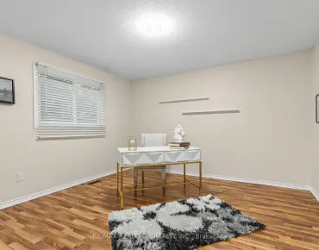
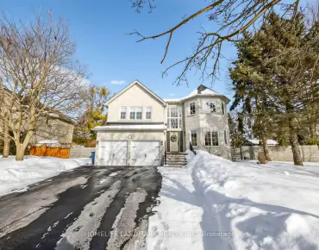
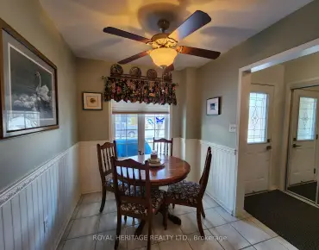
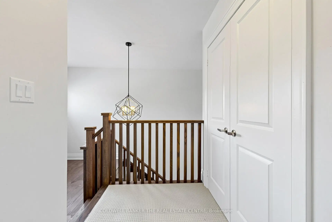
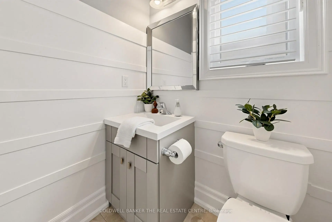
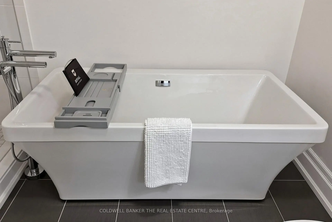
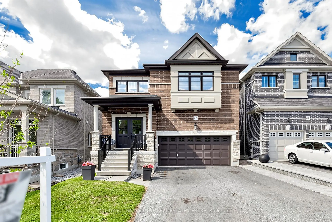
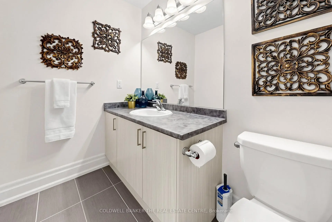
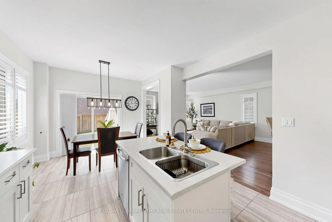
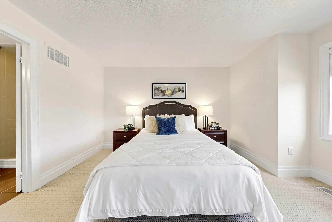
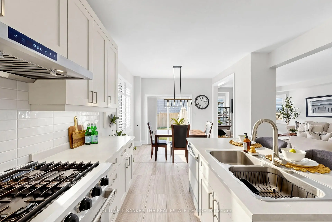
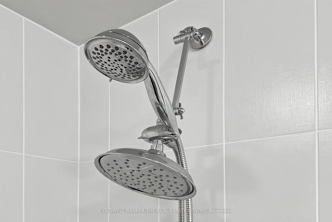
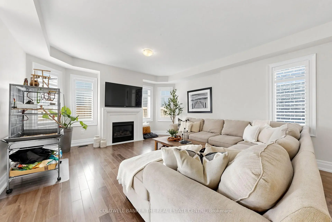
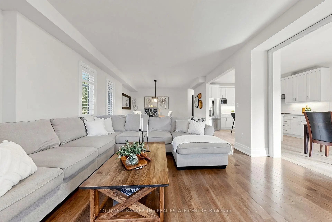
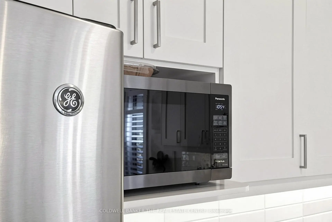
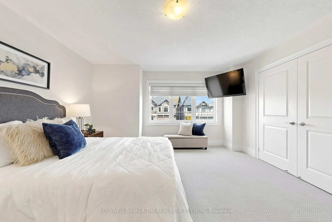
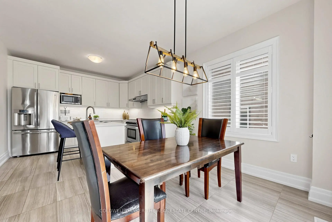
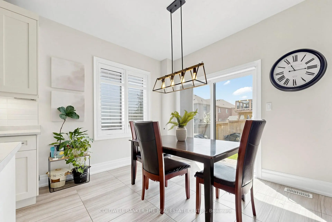
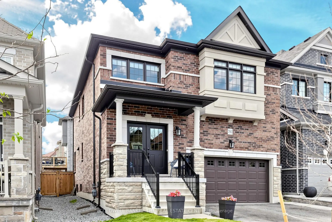
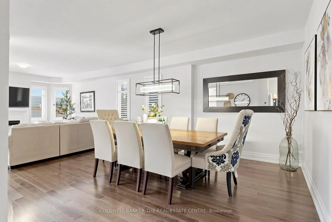
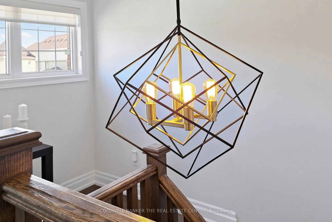
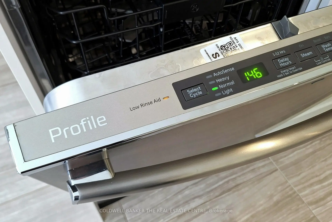
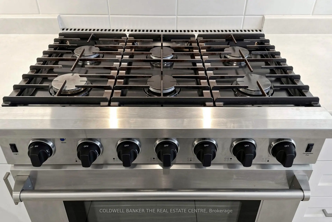
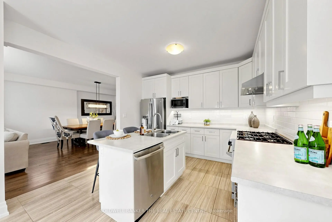
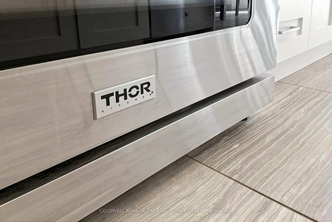
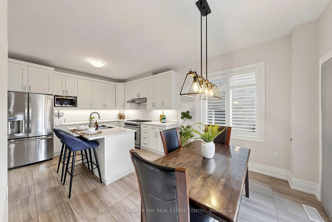
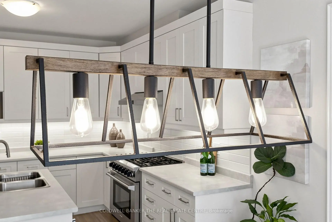
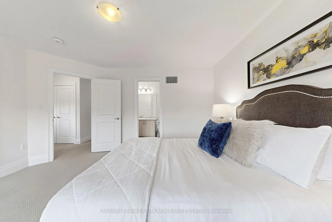
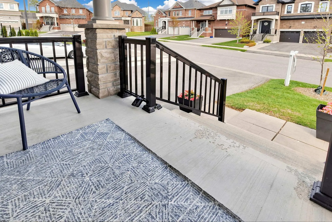
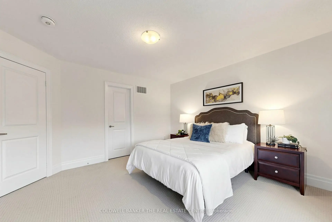
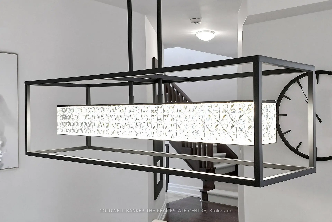
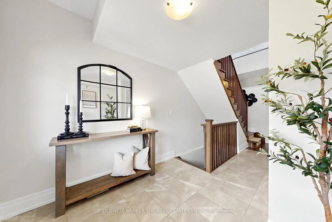
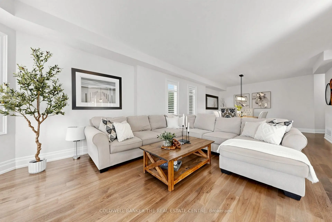
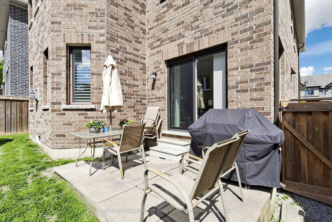
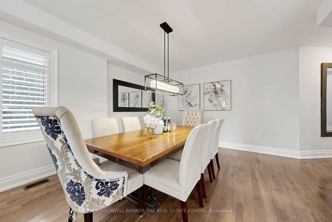
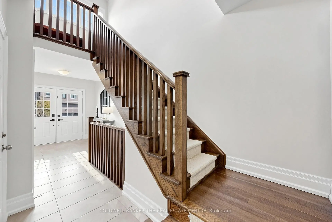
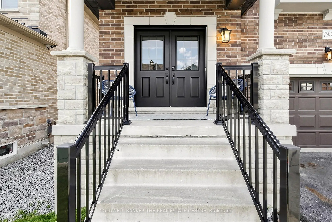
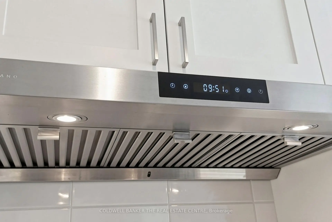
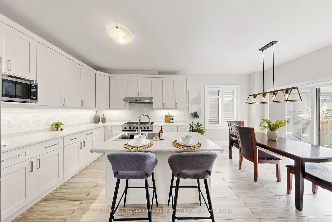
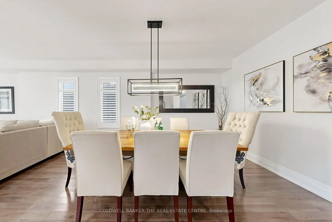
Welcome to 739 Prest! This stunning 4-bedroom, 4-bathroom home offering spacious living, elegant finishes, and an unbeatable location is close to many beautiful km's of trail systems and outdoor amenities. Designed with comfort and functionality in mind, this home features impressive 9-foot ceilings that create a bright and airy atmosphere throughout the main level. The thoughtfully designed layout offers generous living and dining spaces perfect for both everyday living and entertaining.The modern kitchen, with a 36" gas range/cooktop and stainless appliances, flows seamlessly into the family room, backyard and dining room, creating the ideal gathering space for family and guests at any time of the year. Upstairs, you'll find a primary bedroom retreat complete with a private 5-piece ensuite boasting a stand alone tub, oversized glass shower enclosure and double sinks set into a huge vanity, finished off with a walk-in closet with a full closet organizer. The second, expansive bedroom has its own private 4-piece ensuite and double closet. Bedrooms 3 and 4 share a 4-piece ensuite of their own. Laundry is located on the second floor for your convenience. The basement is an unspoiled pallet for your imagination. You'll notice the backyard is fully fenced and gated for your furry friends and the kids to play safely with the play set provided. This is your chance to settle in the quietest and most prestigious part of Woodland Hills, the most coveted area of Newmarket.
主要特征
- 朝向: 后院朝南

- 睡房: 4

- 卫生间: 4

- 车库: 2

- 厨房: 1

重要信息
- 占地面接: 36.15 x 98.60 Feet

- 室内面积: 2500-3000

- 地税: $ 7008.36

- N13121246

- Listing contracted with: COLDWELL BANKER THE REAL ESTATE CENTRE
| 房间 | 尺寸(平方米) | 细节描述 | |
|---|---|---|---|
| 厨房 | 5.92x3.18 | 早餐台, 走出式后院, |
|
| 家庭房 Rm | 9.88x4.80 | 煤气壁炉, , 合并餐饮 |
|
| 晚餐室 Rm | 9.88x4.80 | 硬木地板, 开放式概念, 合并家庭房 |
|
| Primary B | 4.80x4.34 | 5pcs卫生间套间, , |
|
| 第二间卧室 | 4.32x4.27 | 4pcs卫生间套间, 地毯, 双壁橱 |
|
| 第三间卧室 | 3.66x3.63 | 地毯, 4pcs卫生间套间, 壁橱 |
|
| 第四间卧室 | 3.66x3.20 | 地毯, 4pcs卫生间套间, 壁橱 |
|
| 洗衣房 | 3.07x1.85 | 陶瓷地板, |
| 卫生间 | 卫浴件数 | 所在楼层 | |
|---|---|---|---|
| 3间 | 5件套 | Second |
|
| 1间 | 2件套 | 主层 |
房屋简介
房屋位于Bathurst and Green Lane交界附近, 这间4房4卫双车库两层独立房户型朝南向. 793 Prest Way拥有双停车位. 房屋及周边设施包括WaterHeater和AutoGarageDoorRemot等. 厨房, 家庭房 Rm和 晚餐室 Rm在主层.学校信息
小学
-
-
-
-
-
天主教天才项目学校
在 3022学校里排名 626 (分数: 7.4)距离学校19.0公里 (开车大约57分钟) 中学
-
对口学区学校排名: 291/746 (分数: 6.6) 5年平均分: 290/746 (分数: 6.4)距离学校2.6公里 (开车大约8分钟)
-
排名: 48/746 (分数: 8.5) 5年平均分: 44/746 (分数: 8.1)距离学校6.1公里 (开车大约18分钟)
-
法语沉浸课程学校
排名: 219/746 (分数: 7.0) 5年平均分: 257/746 (分数: 6.6)距离学校4.9公里 (开车大约15分钟) -
艺术特色学校
排名: 219/746 (分数: 7.0) 5年平均分: 257/746 (分数: 6.6)距离学校4.9公里 (开车大约15分钟) -
AP课程学校 IB课程
排名: 1/746 (分数: 10.0) 5年平均分: 2/746 (分数: 9.3)距离学校8.7公里 (开车大约26分钟) -
天主教对口学区学校
排名: 259/746 (分数: 6.8) 5年平均分: 195/746 (分数: 7.0)距离学校5.4公里 (开车大约16分钟) -
排名: 259/746 (分数: 6.8) 5年平均分: 195/746 (分数: 7.0)距离学校5.4公里 (开车大约16分钟)
-
排名: 259/746 (分数: 6.8) 5年平均分: 195/746 (分数: 7.0)距离学校5.4公里 (开车大约16分钟)