Glenway Estates, Newmarket, L3X 1T7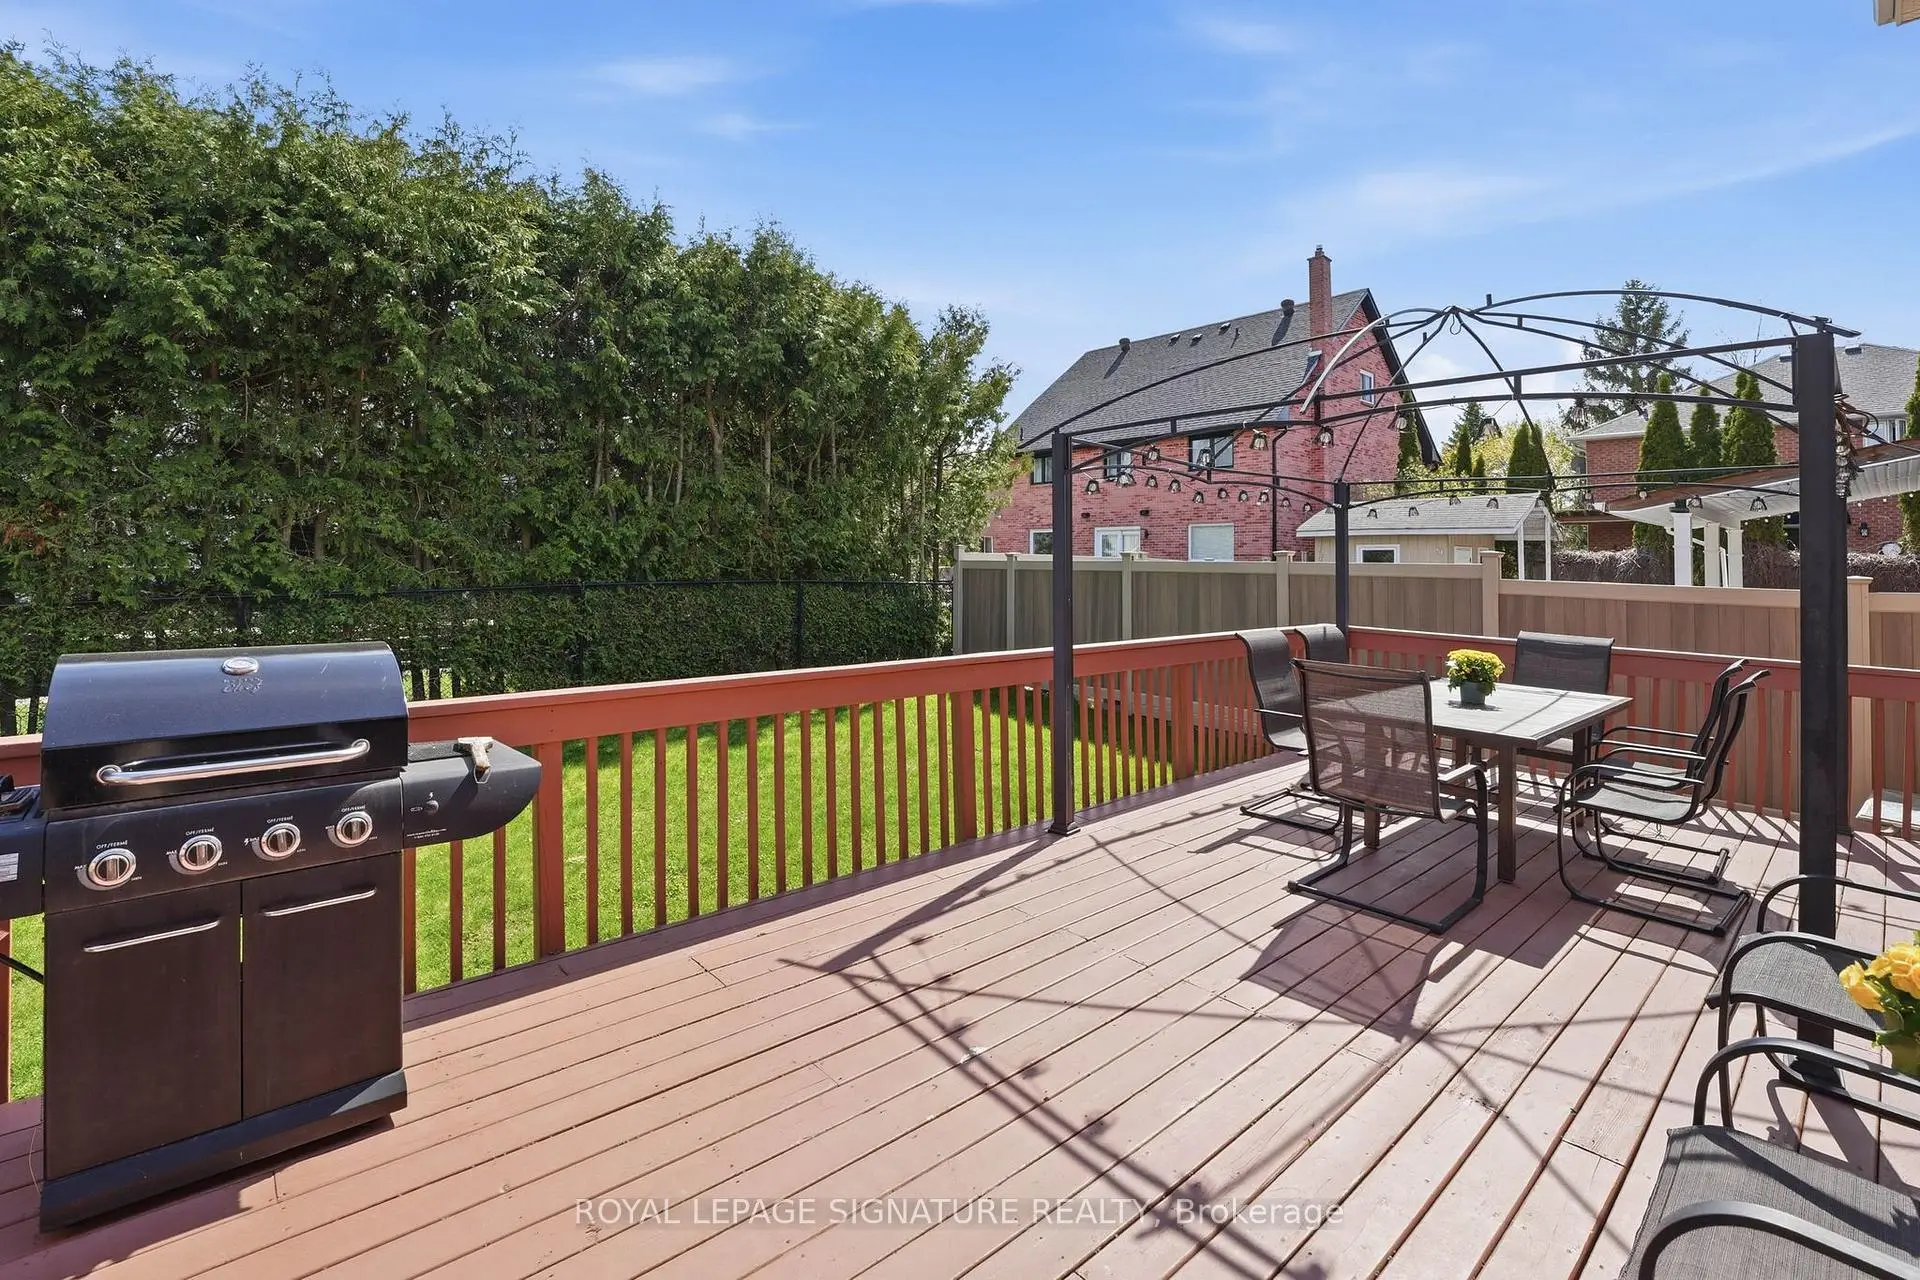

房屋信息
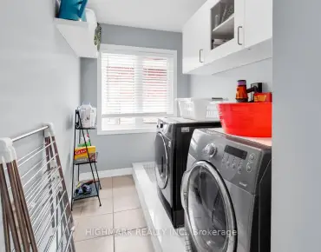
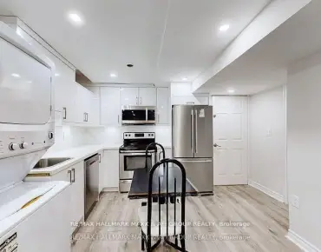
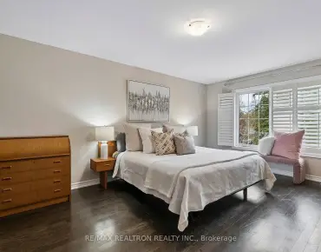
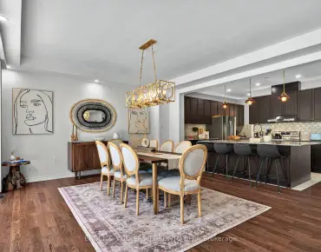
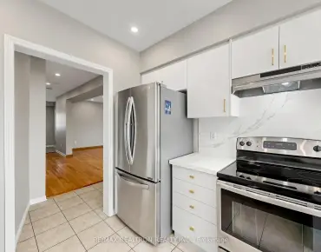
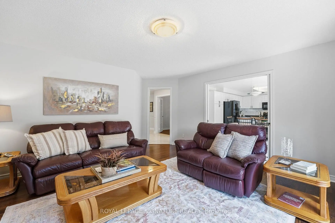
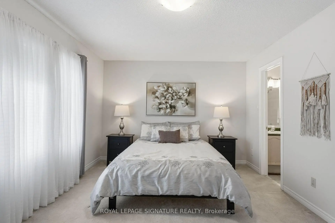
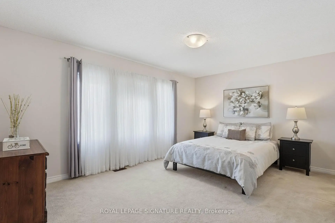
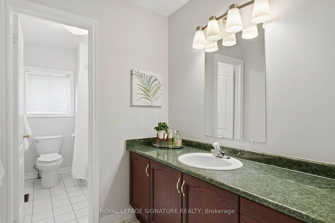
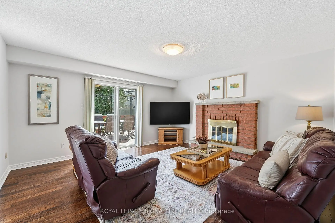
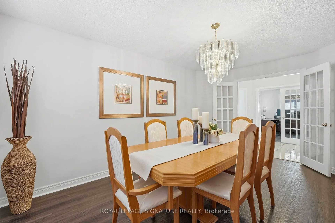
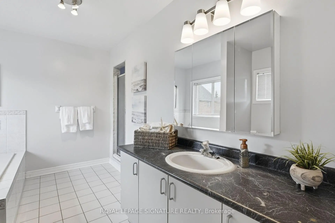
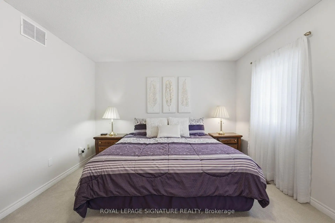
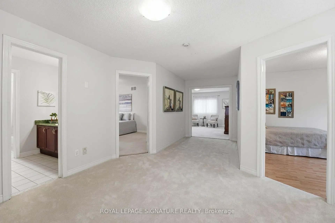
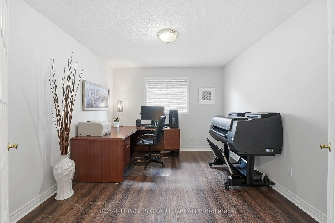
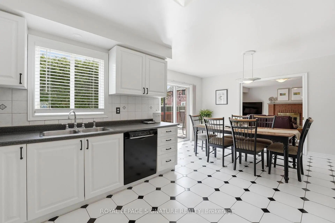
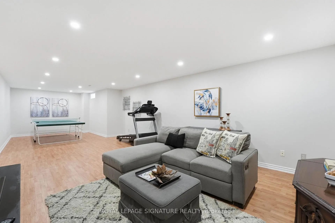
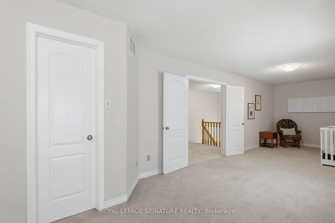
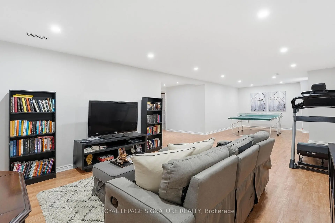
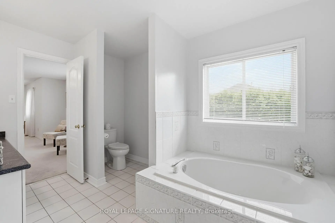
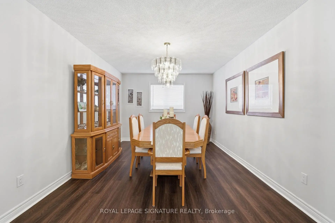
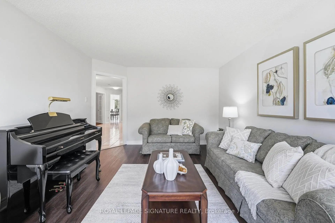
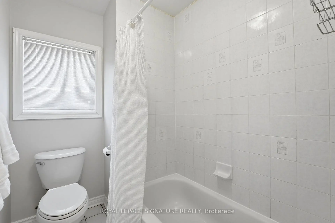
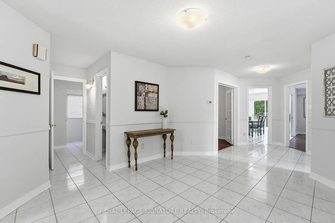
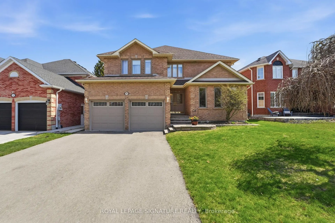
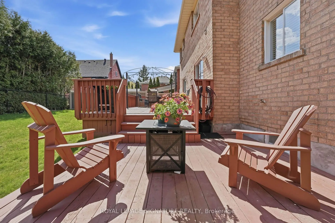
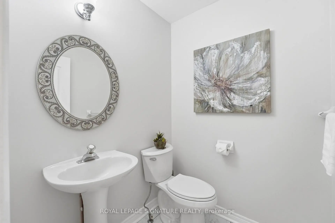
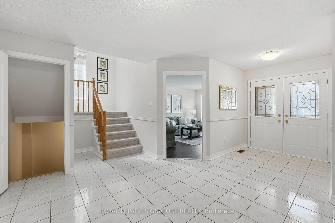
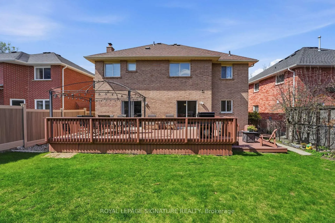
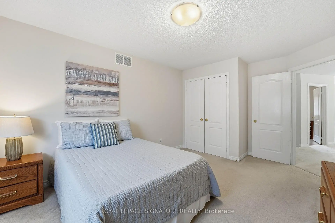
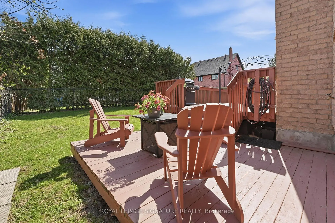
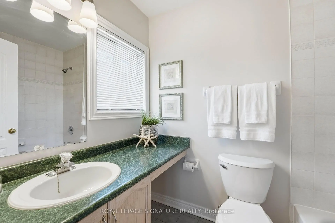
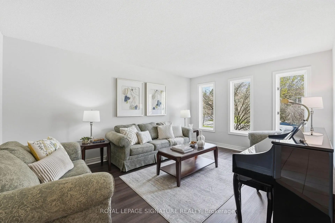
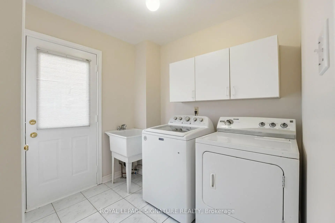
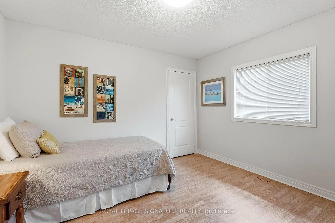
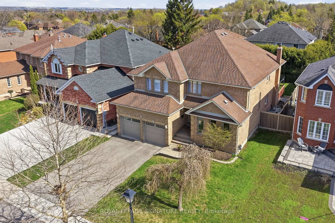
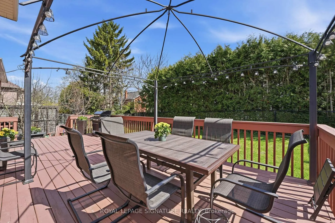
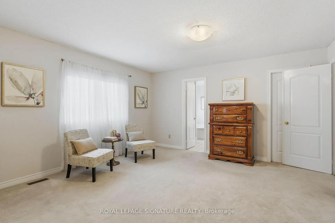
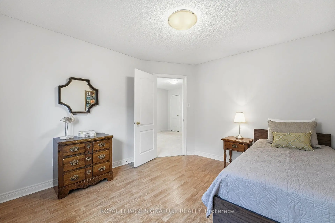
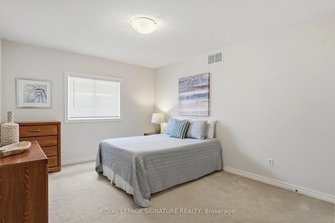
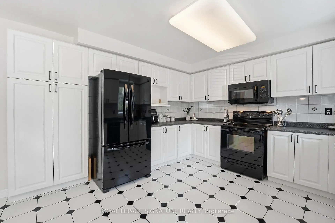
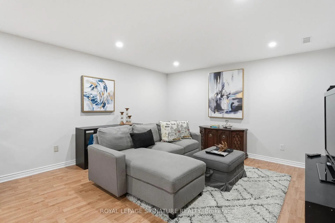
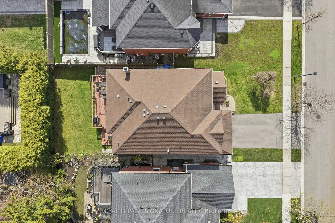
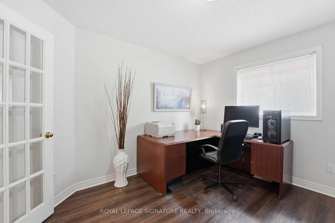
Welcome to an exceptional family home nestled on one of the most desirable streets in this sought-after Glenway neighbourhood! Offering over 3,400 sq ft of beautifully designed living space w additional living/bonus space on the lower level. This bright and spacious home perfectly blends comfort, flexibility, and style.The standout feature is its rare and thoughtfully designed upper-level layout, featuring two primary suites-ideal for multigenerational living, in-laws, a nanny, or a growing teen seeking their own retreat. The main primary BR offers a relaxing sitting area, w/in closet & ensuite, while the second suite includes its own sitting space and full ensuite-an incredibly rare and valuable find! Two additional generously sized bedrooms complete the upper level. On the main floor, the home effortlessly supports both everyday living and elegant entertaining, w a welcoming living rm and formal dining area. The mn flr office is perfect for working from home. The heart of the home is the bright eat-in kitchen, which flows seamlessly into the cozy family room featuring a charming wood-burning fireplace. Pocket French doors allow you to create an open or intimate space depending on the occasion. Step outside from both the kitchen and family room to a large deck overlooking a fully fenced, private backyard-perfect for summer BBQs, entertaining, or enjoying peaceful family moments. Additional conveniences include main floor laundry and direct garage access, making day-to-day living effortless. Located just minutes from top amenities including Upper Canada Mall, a wide variety of dining options, GO Transit, and the vibrant shops and charm of Main Street Newmarket and Fairy Lake. Commuters will appreciate quick access to Highways 400 and 404. Glenway is known for its excellent schools, beautiful parks, and strong sense of community-making it one of Newmarket's most desirable places to call home. This is more than a house-it's a home designed to grow with your family!
主要特征
- 朝向: 后院朝南

- 睡房: 4

- 卫生间: 4

- 车库: 2

- 厨房: 1

重要信息
- 占地面接: 49.21 x 118.11 Feet

- 室内面积: 3000-3500

- 地税: $ 7757.35

- N13084916

- Listing contracted with: ROYAL LEPAGE SIGNATURE REALTY
| 房间 | 尺寸(平方米) | 细节描述 | |
|---|---|---|---|
| 客厅 Rm | 4.99x3.68 | 乙烯塑胶地板, |
|
| 晚餐室 Rm | 4.91x3.34 | 乙烯塑胶地板, 法式门 |
|
| 厨房 | 3.47x3.02 | 即吃式厨房, 陶瓷地板, |
|
| 早餐室 | 5.04x3.01 | 合并厨房, , 走出式甲板 |
|
| 家庭房 Rm | 5.09x4.47 | 硬木地板, 走出式甲板 |
|
| 办公室 | 3.58x3.29 | 乙烯塑胶地板, 法式门 |
|
| Primary B | 6.94x4.33 | 双门, , 4pcs卫生间套间 |
|
| 第二间卧室 | 10.62x4.16 | 双门, , 4pcs卫生间套间 |
|
| 第三间卧室 | 4.91x3.34 | 地毯, 双壁橱 |
|
| 第四间卧室 | 3.58x3.34 | 乙烯塑胶地板, 壁橱 |
|
| 娱乐室reatio | 10.62x4.33 | 合并游戏房, 乙烯塑胶地板, 顶灯 |
|
| 第五间卧室 | 3.71x3.34 | , 窗户 |
| 卫生间 | 卫浴件数 | 所在楼层 | |
|---|---|---|---|
| 3间 | 4件套 | ||
| 1间 | 2件套 |
房屋简介
房屋位于Yonge & Eagle交界附近, 这间4房4卫双车库两层独立房户型朝南向. 390 Binns Ave拥有双连接式停车位. 地下室Partially Fi . 房屋及周边设施包括CentralVacuum,AutoGarageDoorRemot和AirExchanger等. 客厅 Rm, 晚餐室 Rm, 厨房, 早餐室, 家庭房 Rm和 办公室在一层.学校信息
小学
-
-
法语沉浸课程学校
在 3022学校里排名 516 (分数: 7.6)距离学校1.1公里 (走路大约20分钟) -
-
-
天主教天才项目学校
在 3022学校里排名 626 (分数: 7.4)距离学校16.8公里 (开车大约50分钟) 中学
-
AP课程学校
排名: 276/746 (分数: 6.7) 5年平均分: 233/746 (分数: 6.8)距离学校1.9公里 (走路大约35分钟) -
排名: 48/746 (分数: 8.5) 5年平均分: 44/746 (分数: 8.1)距离学校5.3公里 (开车大约16分钟)
-
艺术特色学校
排名: 219/746 (分数: 7.0) 5年平均分: 257/746 (分数: 6.6)距离学校4.9公里 (开车大约15分钟) -
排名: 1/746 (分数: 10.0) 5年平均分: 2/746 (分数: 9.3)距离学校6.5公里 (开车大约19分钟)
-
天主教对口学区学校
排名: 259/746 (分数: 6.8) 5年平均分: 195/746 (分数: 7.0)距离学校5.1公里 (开车大约15分钟) -
排名: 259/746 (分数: 6.8) 5年平均分: 195/746 (分数: 7.0)距离学校5.1公里 (开车大约15分钟)
-
排名: 259/746 (分数: 6.8) 5年平均分: 195/746 (分数: 7.0)距离学校5.1公里 (开车大约15分钟)