Bristol-London, Newmarket, L3Y 4N6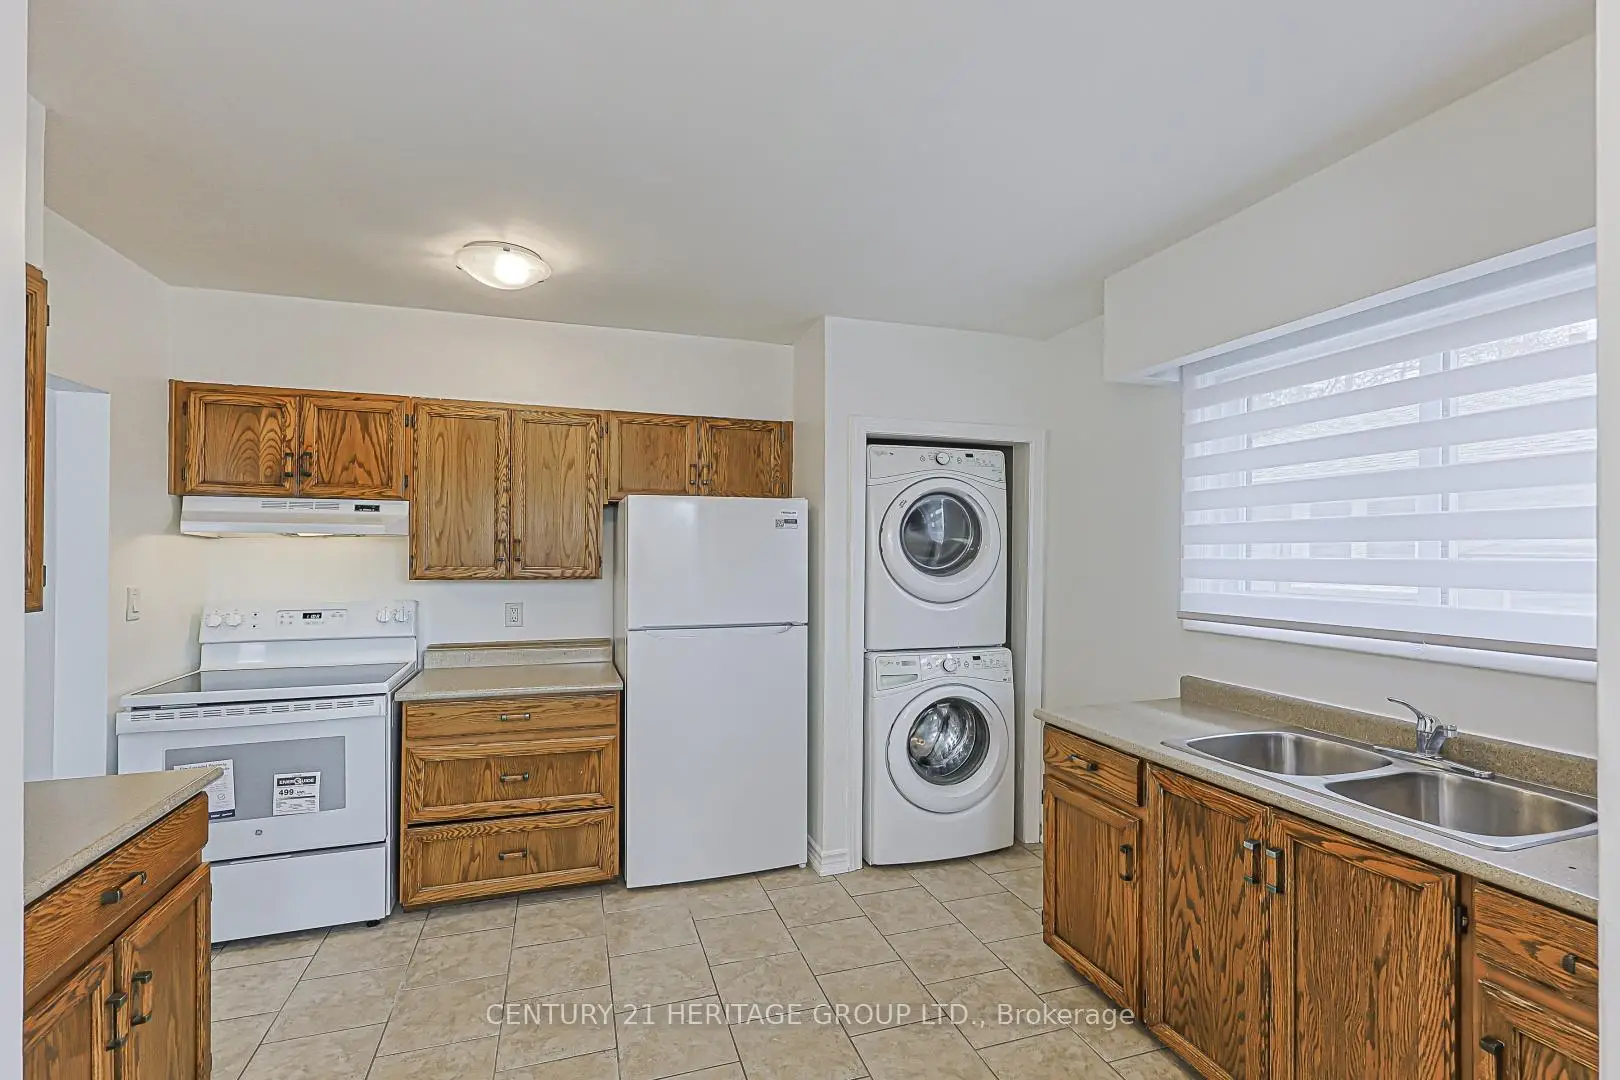

房屋信息
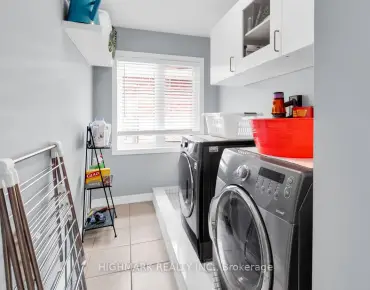
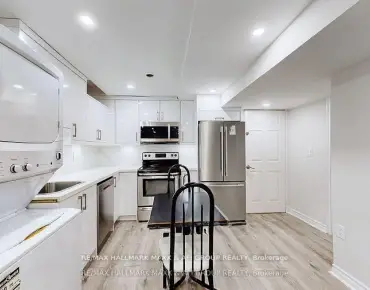
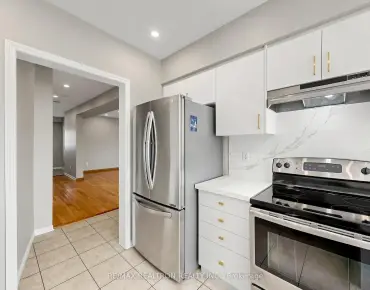
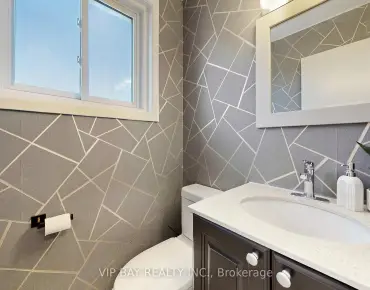
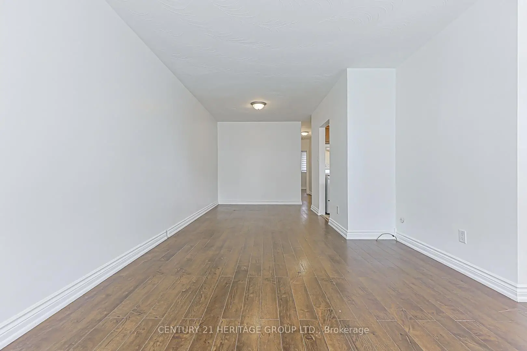
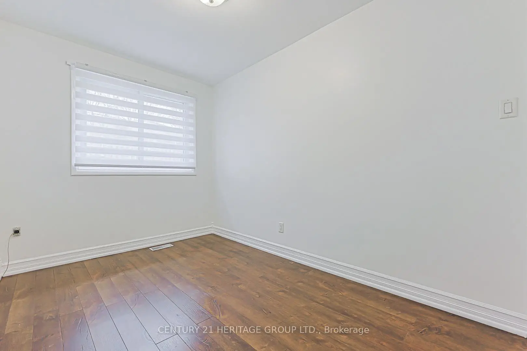
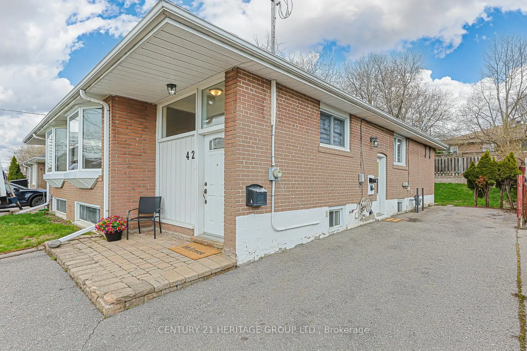
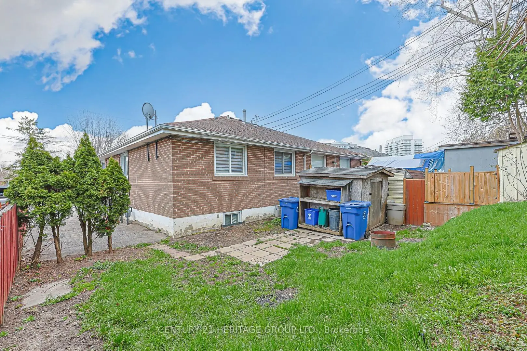
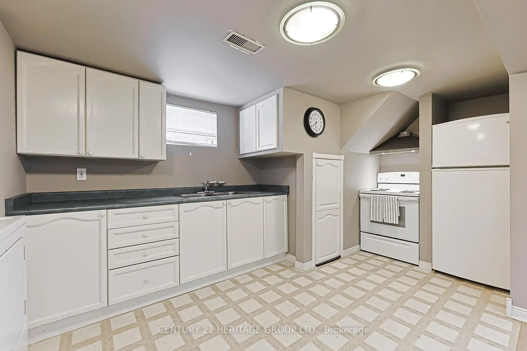
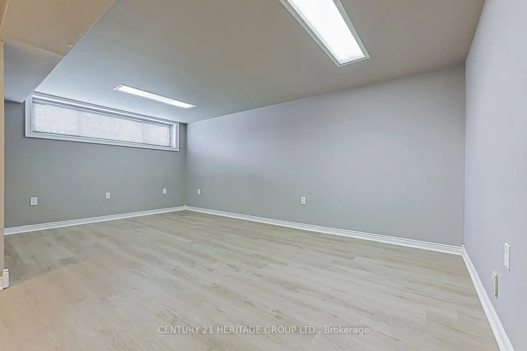
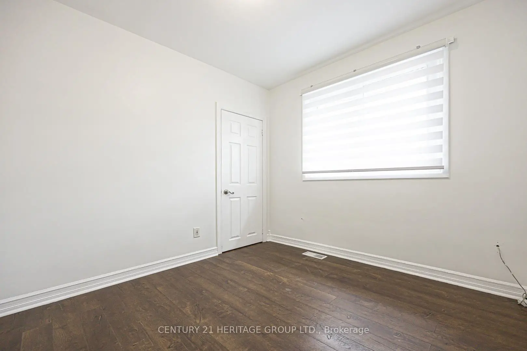
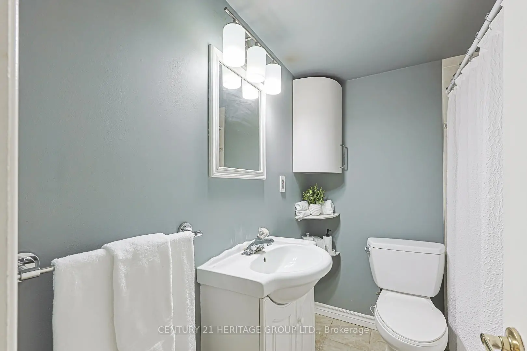
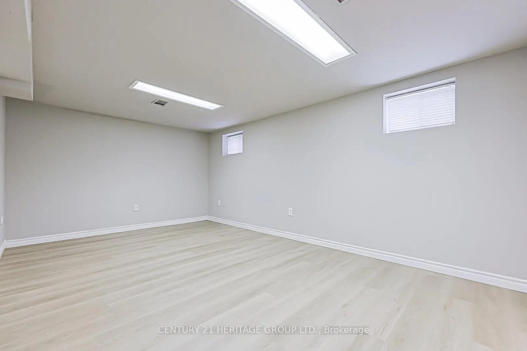
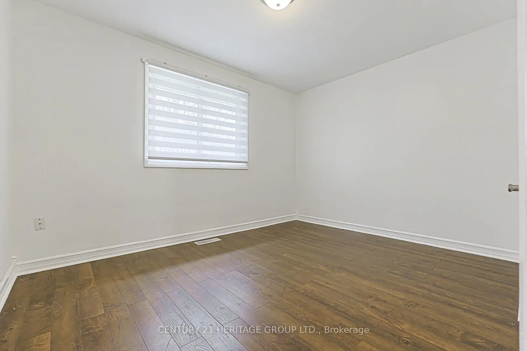
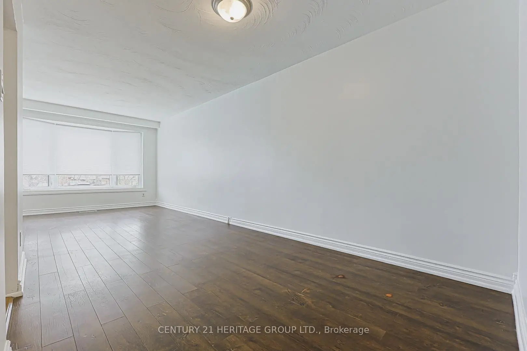
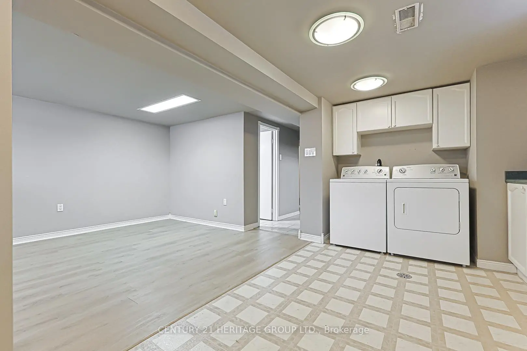
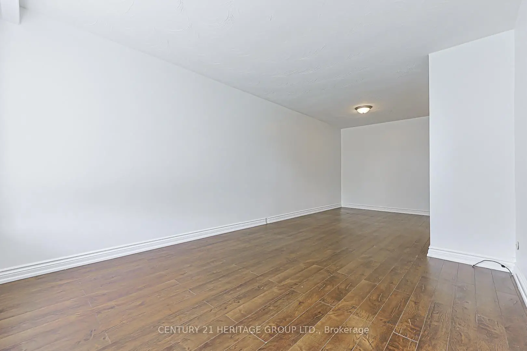
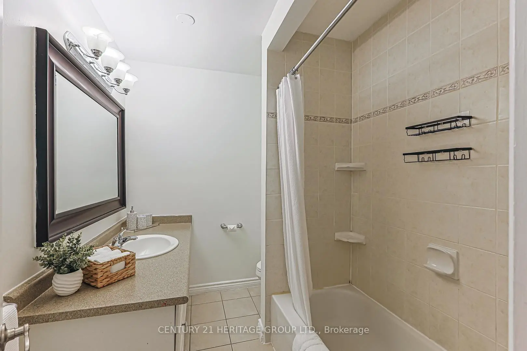
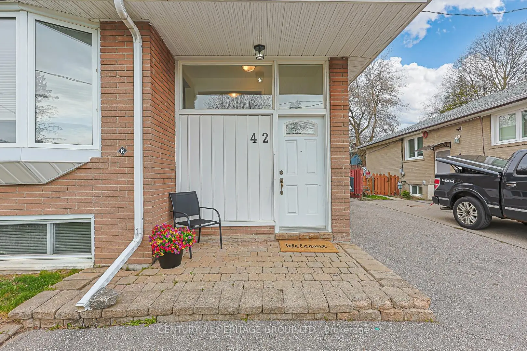
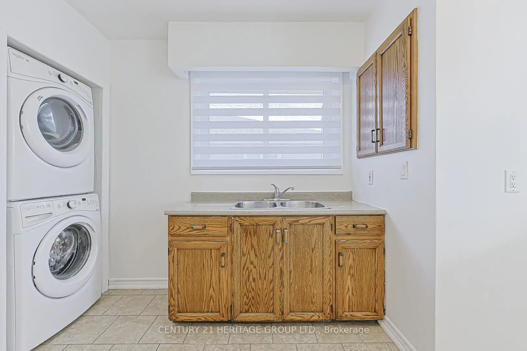
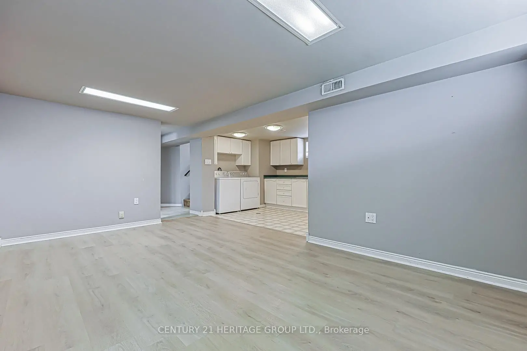
Welcome to 42 Lindsay Avenue, this freshly cleaned and painted semi-detached bungalow has 2 legal rental units registered with the Town of Newmarket. The main floor unit has 3 bedrooms, a 4-pc bathroom, and an open-concept dining and living area accentuated by a large bay window with views of the front yard. The kitchen includes ensuite laundry facilities for added convenience. The basement apartment, accessible via a separate side entrance from the shared 4-car driveway, offers a spacious living room with lookout windows providing ample natural light. The kitchen has white cabinetry and a window, enhancing brightness throughout. This unit also features ensuite laundry, a 4-pc bathroom, a generously sized primary bedroom with 2 closets and 2 windows, and a second bedroom suitable for use as a child's room, guest space, or home office. The property is conveniently located near schools, public transportation Upper Canada Mall, Southlake Hospital, and Newmarket's Main Street, Riverwalk Commons and Fairy Lake. Highways 400 and 404 are just a 15-minute drive away, for convenient commuting. This residence offers versatility for first-time buyers, young families, those looking to downsize, or investors seeking two legal rental units with great income potential. Book your showing today!
主要特征
- 朝向: 后院朝西

- 睡房: 3

- 卫生间: 2

- 车库:

- 厨房: 1

重要信息
- 占地面接: 32.50 x 95.00 Feet

- 室内面积: 700-1100

- 地税: $ 3798.00

- N13052010

- Listing contracted with: CENTURY 21 HERITAGE GROUP LTD.
| 房间 | 尺寸(平方米) | 细节描述 | |
|---|---|---|---|
| 厨房 | 3.89x3.41 | 瓷砖地板, 合并洗衣房, |
|
| 客厅 Rm | 3.62x3.25 | 乙烯塑胶地板, 合并餐饮, 海湾窗 |
|
| 晚餐室 Rm | 3.44x2.57 | 乙烯塑胶地板, 合并客厅 |
|
| Primary B | 2.86x3.71 | 乙烯塑胶地板, 壁橱, |
|
| 第二间卧室 | 3.58x2.27 | 乙烯塑胶地板, 壁橱, |
|
| 第三间卧室 | 2.60x2.62 | 乙烯塑胶地板, 壁橱, 窗户 |
|
| 厨房 | 4.86x2.71 | 乙烯塑胶地板, 合并洗衣房, 合并客厅 |
|
| 客厅 Rm | 4.92x3.30 | 乙烯塑胶地板, 大窗, 合并厨房 |
|
| Primary B | 5.02x3.12 | 乙烯塑胶地板, 壁橱, 窗户 |
|
| 第二间卧室 | 2.73x2.29 | 乙烯塑胶地板, 壁橱, 窗户 |
| 卫生间 | 卫浴件数 | 所在楼层 | |
|---|---|---|---|
| 1间 | 4件套 | 主层 |
|
| 1间 | 4件套 | Basement |
房屋简介
房屋位于Davis Dr & Longford Dr交界附近, 这间3房2卫车库平房半独立房户型朝西向. 地下室Apartment Separate Ent. 房屋及周边设施包括PrimaryBedroom-Main,In-LawSuite,In-LawCapability,FloorDrain,CarpetFree和AccessoryApartment等. 厨房, 客厅 Rm, 晚餐室 Rm, Primary B, 第二间卧室和 第三间卧室在主层.学校信息
小学
-
-
-
-
-
天主教天才项目学校
在 3022学校里排名 626 (分数: 7.4)距离学校18.4公里 (开车大约55分钟) 中学
-
对口学区学校排名: 291/746 (分数: 6.6) 5年平均分: 290/746 (分数: 6.4)距离学校1.3公里 (走路大约23分钟)
-
排名: 48/746 (分数: 8.5) 5年平均分: 44/746 (分数: 8.1)距离学校3.2公里 (开车大约10分钟)
-
法语沉浸课程学校
排名: 219/746 (分数: 7.0) 5年平均分: 257/746 (分数: 6.6)距离学校2.0公里 (开车大约6分钟) -
艺术特色学校
排名: 219/746 (分数: 7.0) 5年平均分: 257/746 (分数: 6.6)距离学校2.0公里 (开车大约6分钟) -
AP课程学校 IB课程
排名: 1/746 (分数: 10.0) 5年平均分: 2/746 (分数: 9.3)距离学校7.6公里 (开车大约23分钟) -
天主教对口学区学校
排名: 259/746 (分数: 6.8) 5年平均分: 195/746 (分数: 7.0)距离学校2.5公里 (开车大约7分钟) -
排名: 259/746 (分数: 6.8) 5年平均分: 195/746 (分数: 7.0)距离学校2.5公里 (开车大约7分钟)
-
排名: 259/746 (分数: 6.8) 5年平均分: 195/746 (分数: 7.0)距离学校2.5公里 (开车大约7分钟)