Erin Mills, Mississauga, L5L 2H1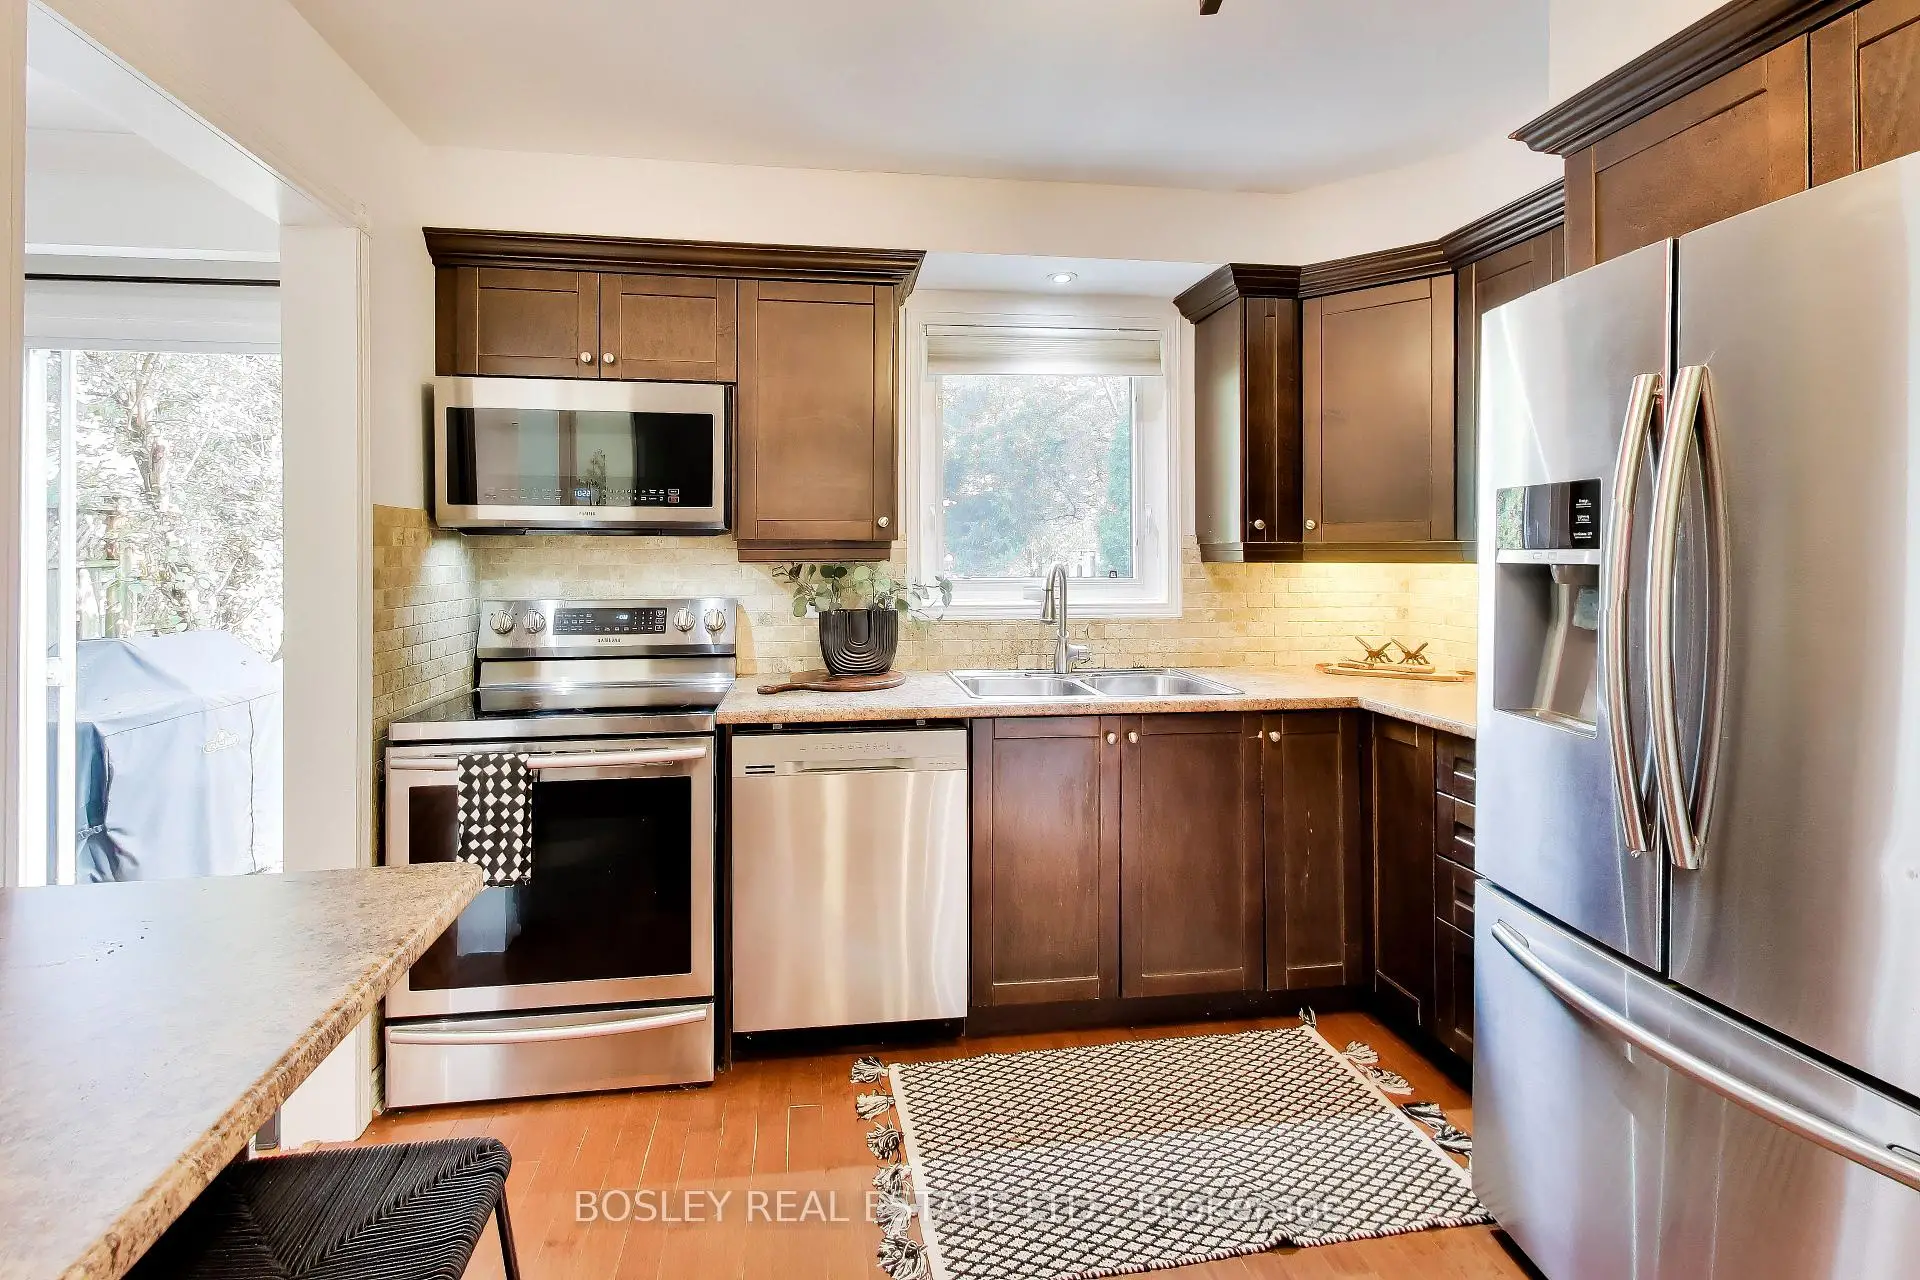

房屋信息
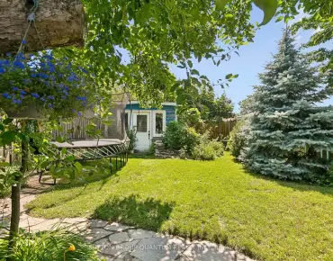
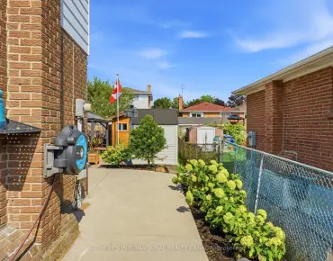
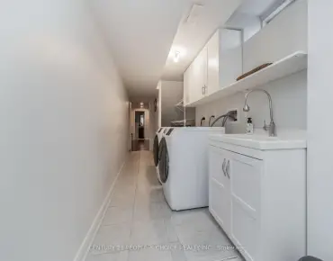
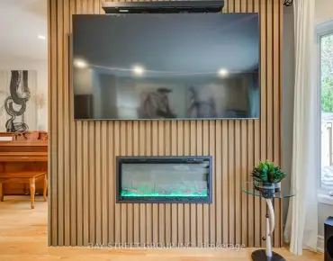
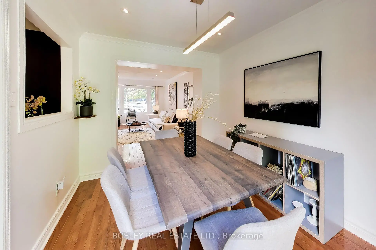
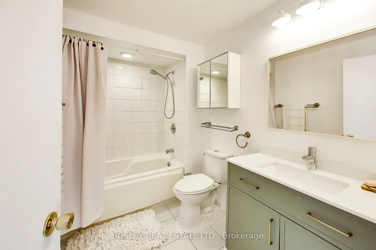
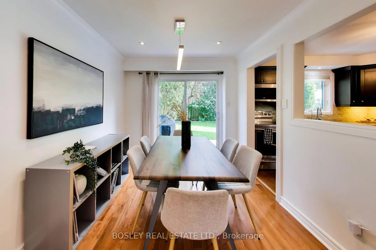
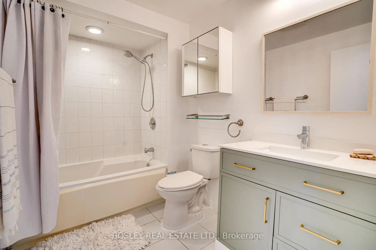
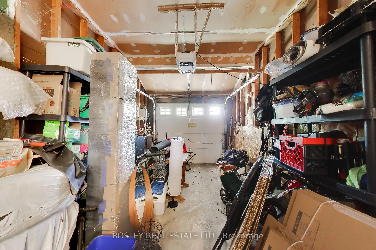
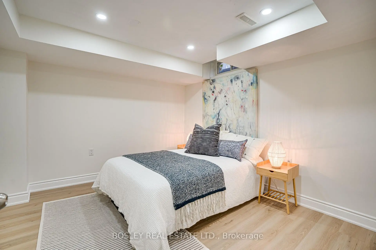
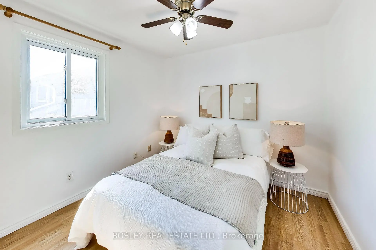
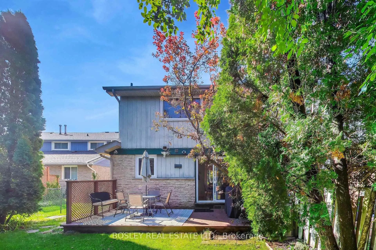
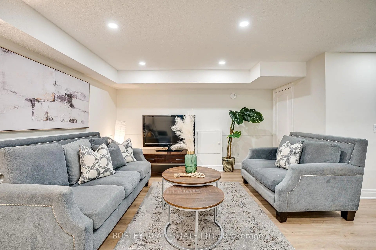
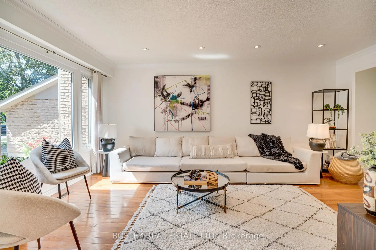
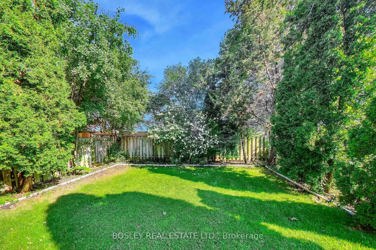
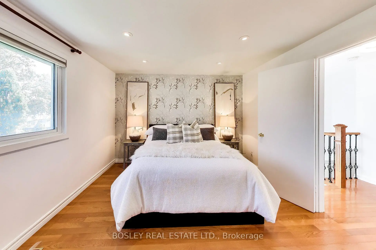
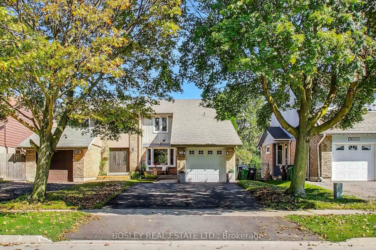
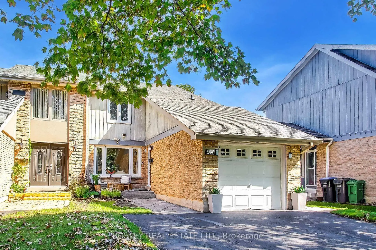
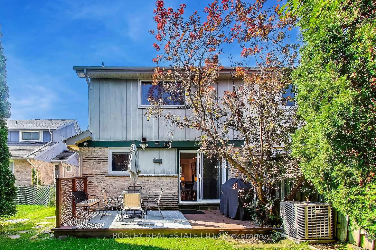
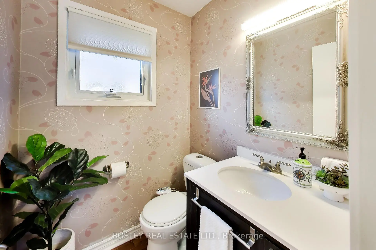
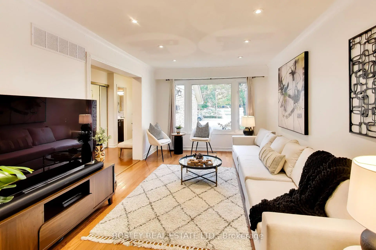
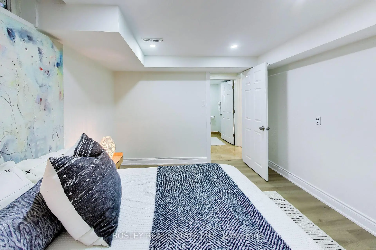
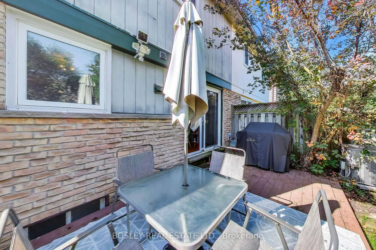
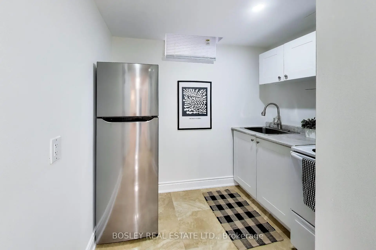
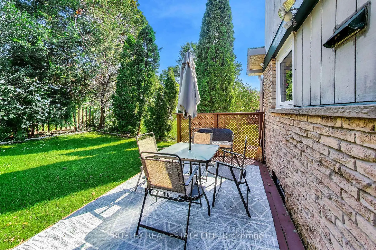
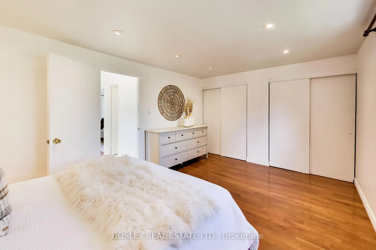
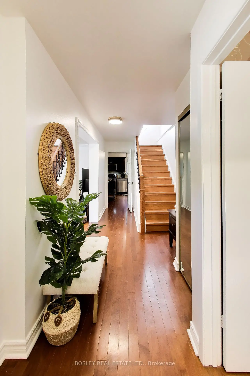
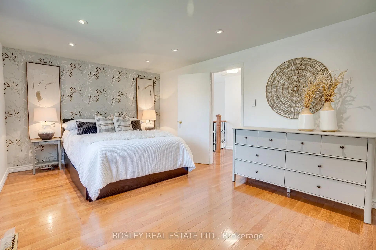
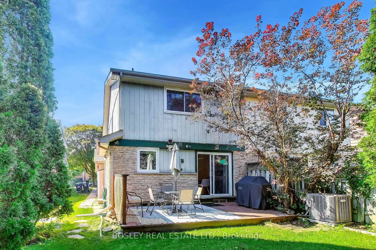
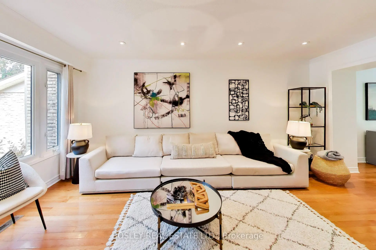
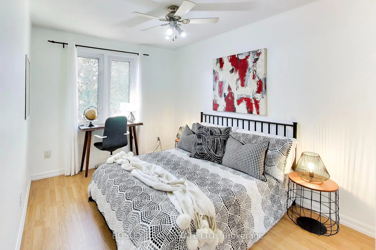
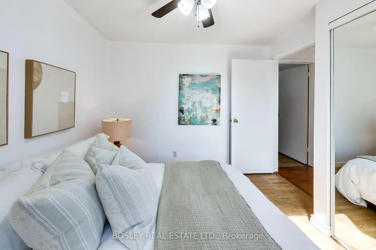
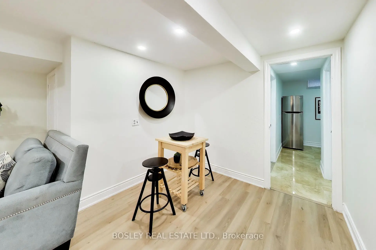
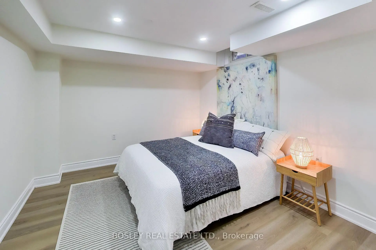
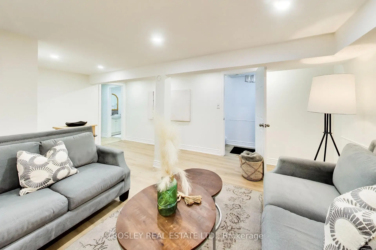
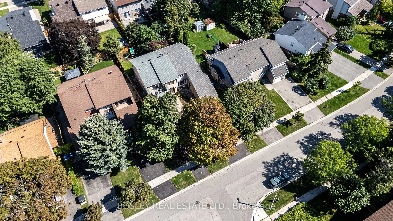
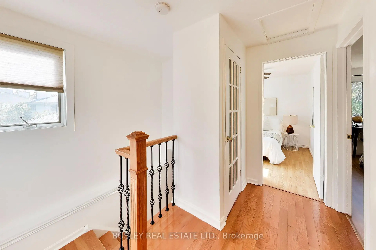
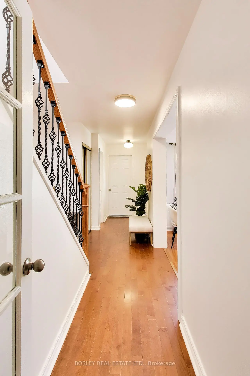
ROOM FOR EVERYONE! If you're looking for a house with room for a lot of life, this Erin Mills semi has plenty of it. Three bedrooms upstairs, another downstairs, three bathrooms, a finished lower level with its own entrance, a built-in garage and good-sized front and backyards. Kids, guests, grandparents, a home office, maybe even a tenant... there are plenty of ways this house can change along with whoever lives here.The main floor gives you separate living and dining areas, plus a powder room, because who wants guests wandering upstairs looking for the bathroom. Out back, there's a private green yard/deck with room to BBQ, entertain or send everyone outside when the house gets a little too loud. Downstairs adds another layer of flexibility. With a separate entrance, separate bedroom, kitchen, 3-piece bathroom and shared laundry, it can work for extended family, a nanny, older kids who'd appreciate some independence or potentially as a rental. For neighbourhood, this is a particularly family-friendly pocket of Erin Mills. Follow the nearby Glen Erin trails to Pheasant Run Park, where you'll find the playground, splash pad, soccer field and tennis courts. Erin Mills Town Centre, South Common Centre and Credit Valley Hospital are close by, and getting onto the 403 is quick when you're heading farther afield.
主要特征
- 朝向: 后院朝北

- 睡房: 3

- 卫生间: 3

- 车库: 1

- 厨房: 1

重要信息
- 占地面接: 30.00 x 125.00 Feet

- 室内面积: 1100-1500

- 地税: $ 5707.00

- W13755098

- Listing contracted with: BOSLEY REAL ESTATE LTD.
| 房间 | 尺寸(平方米) | 细节描述 | |
|---|---|---|---|
| 客厅 Rm | 5.30x3.20 | 走出式甲板, 合并餐饮, 硬木地板 |
|
| 晚餐室 Rm | 2.60x3.20 | 大窗, 合并客厅, 硬木地板 |
|
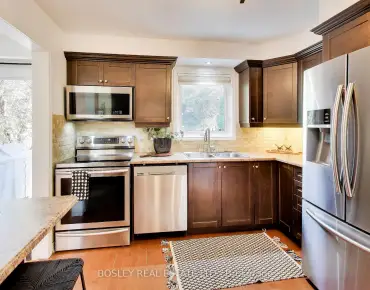
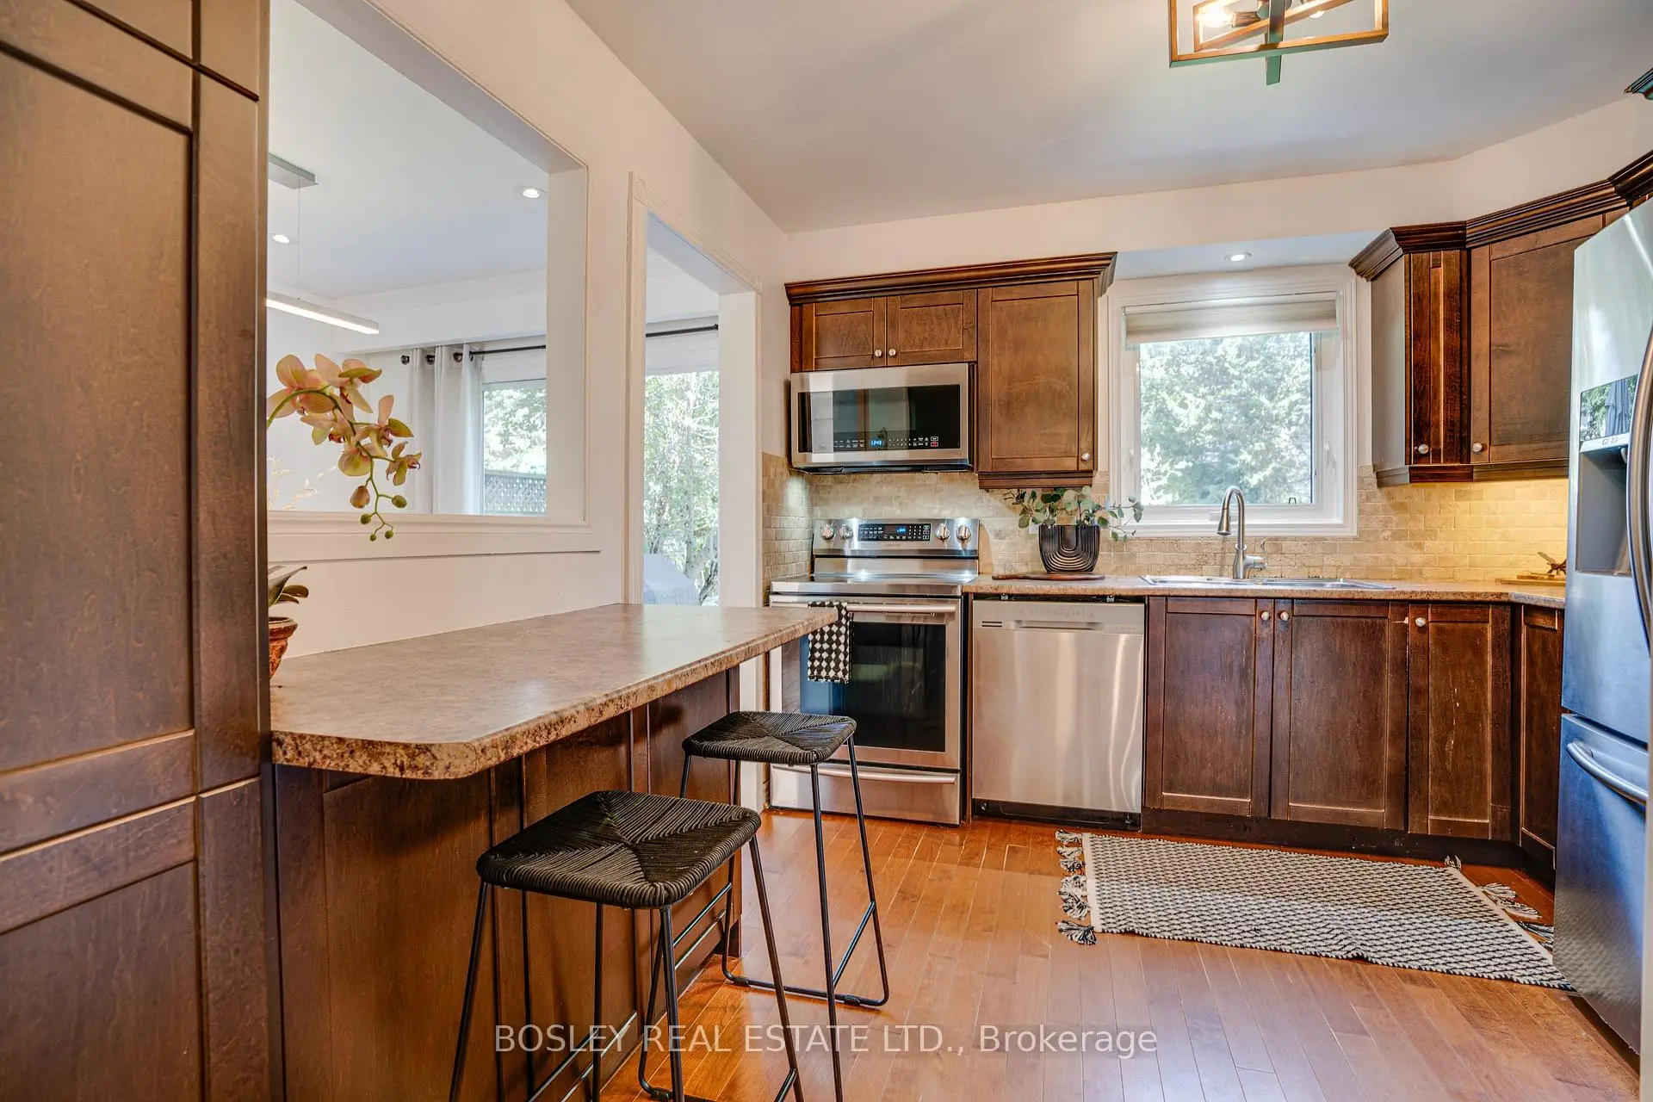
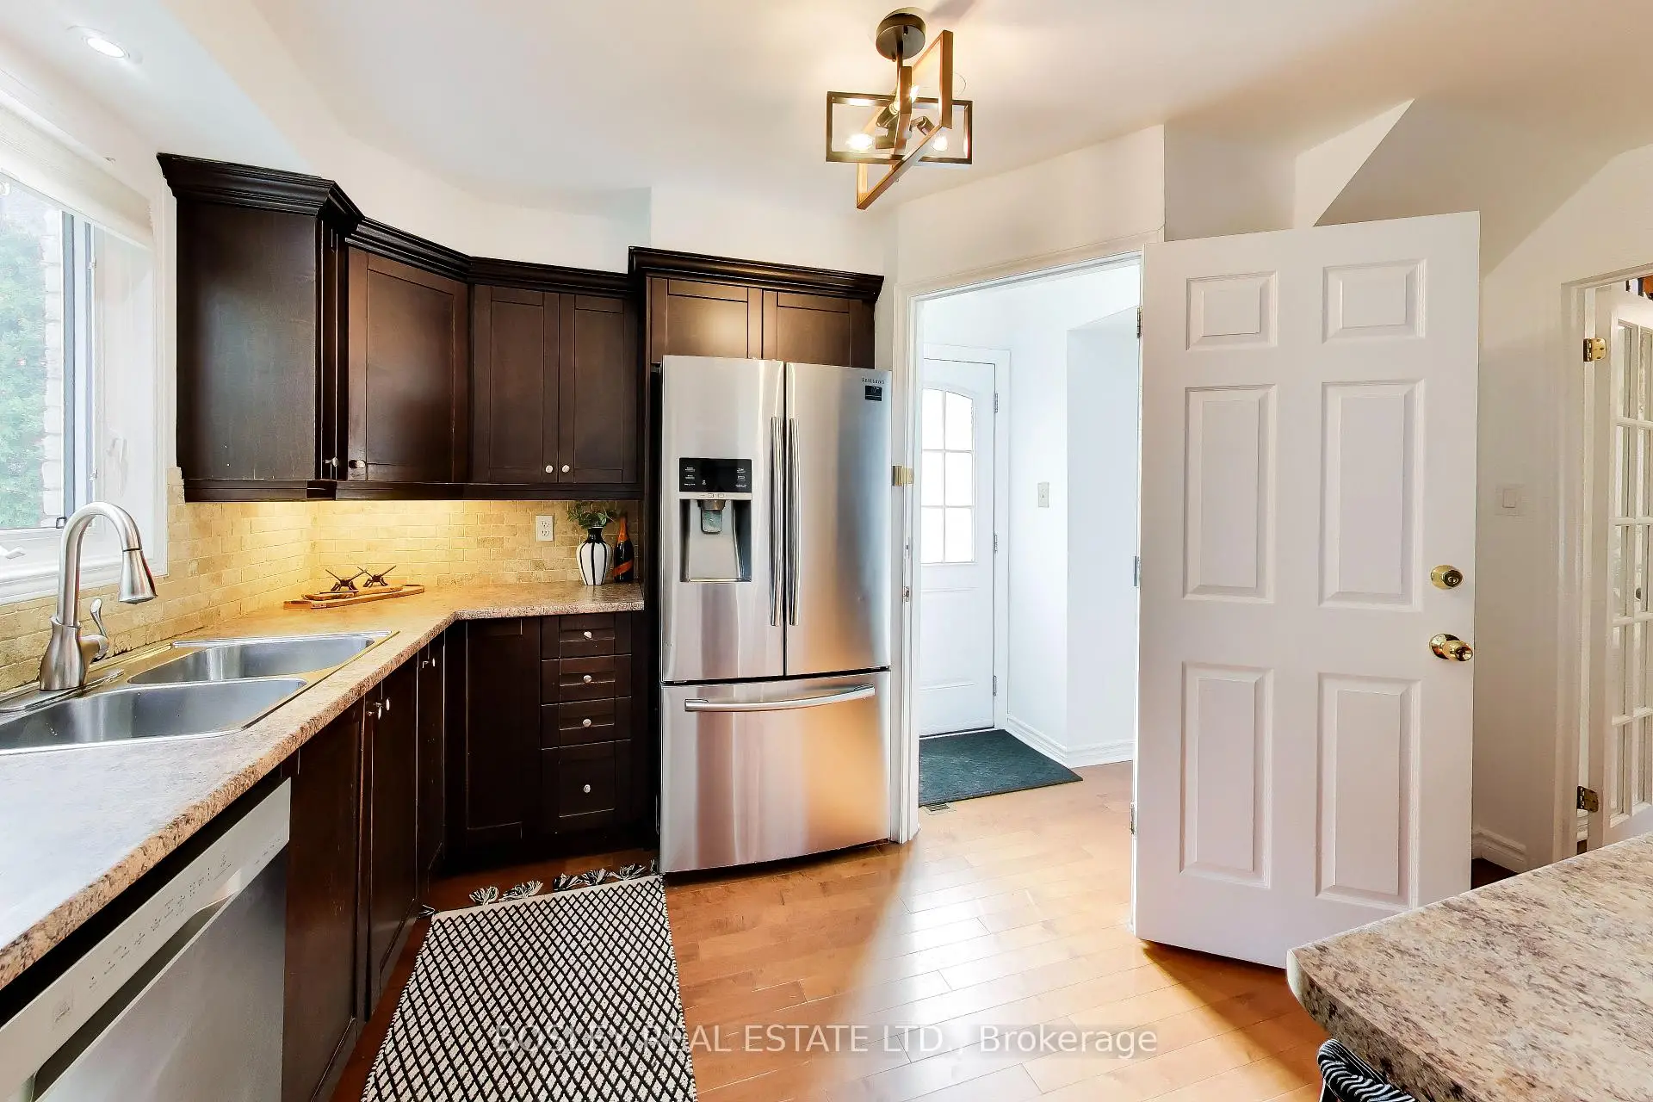
| 厨房 | 3.10x3.50 | 窗户, 智能家电, 硬木地板 |
|
| Bath | 0.00x0.00 | 窗户, 2 件套卫生间, 瓷砖地板 |
|
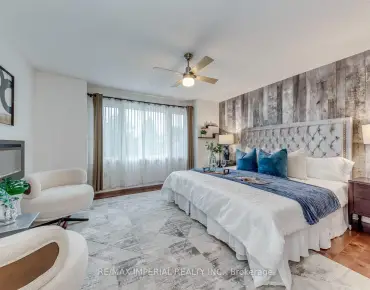
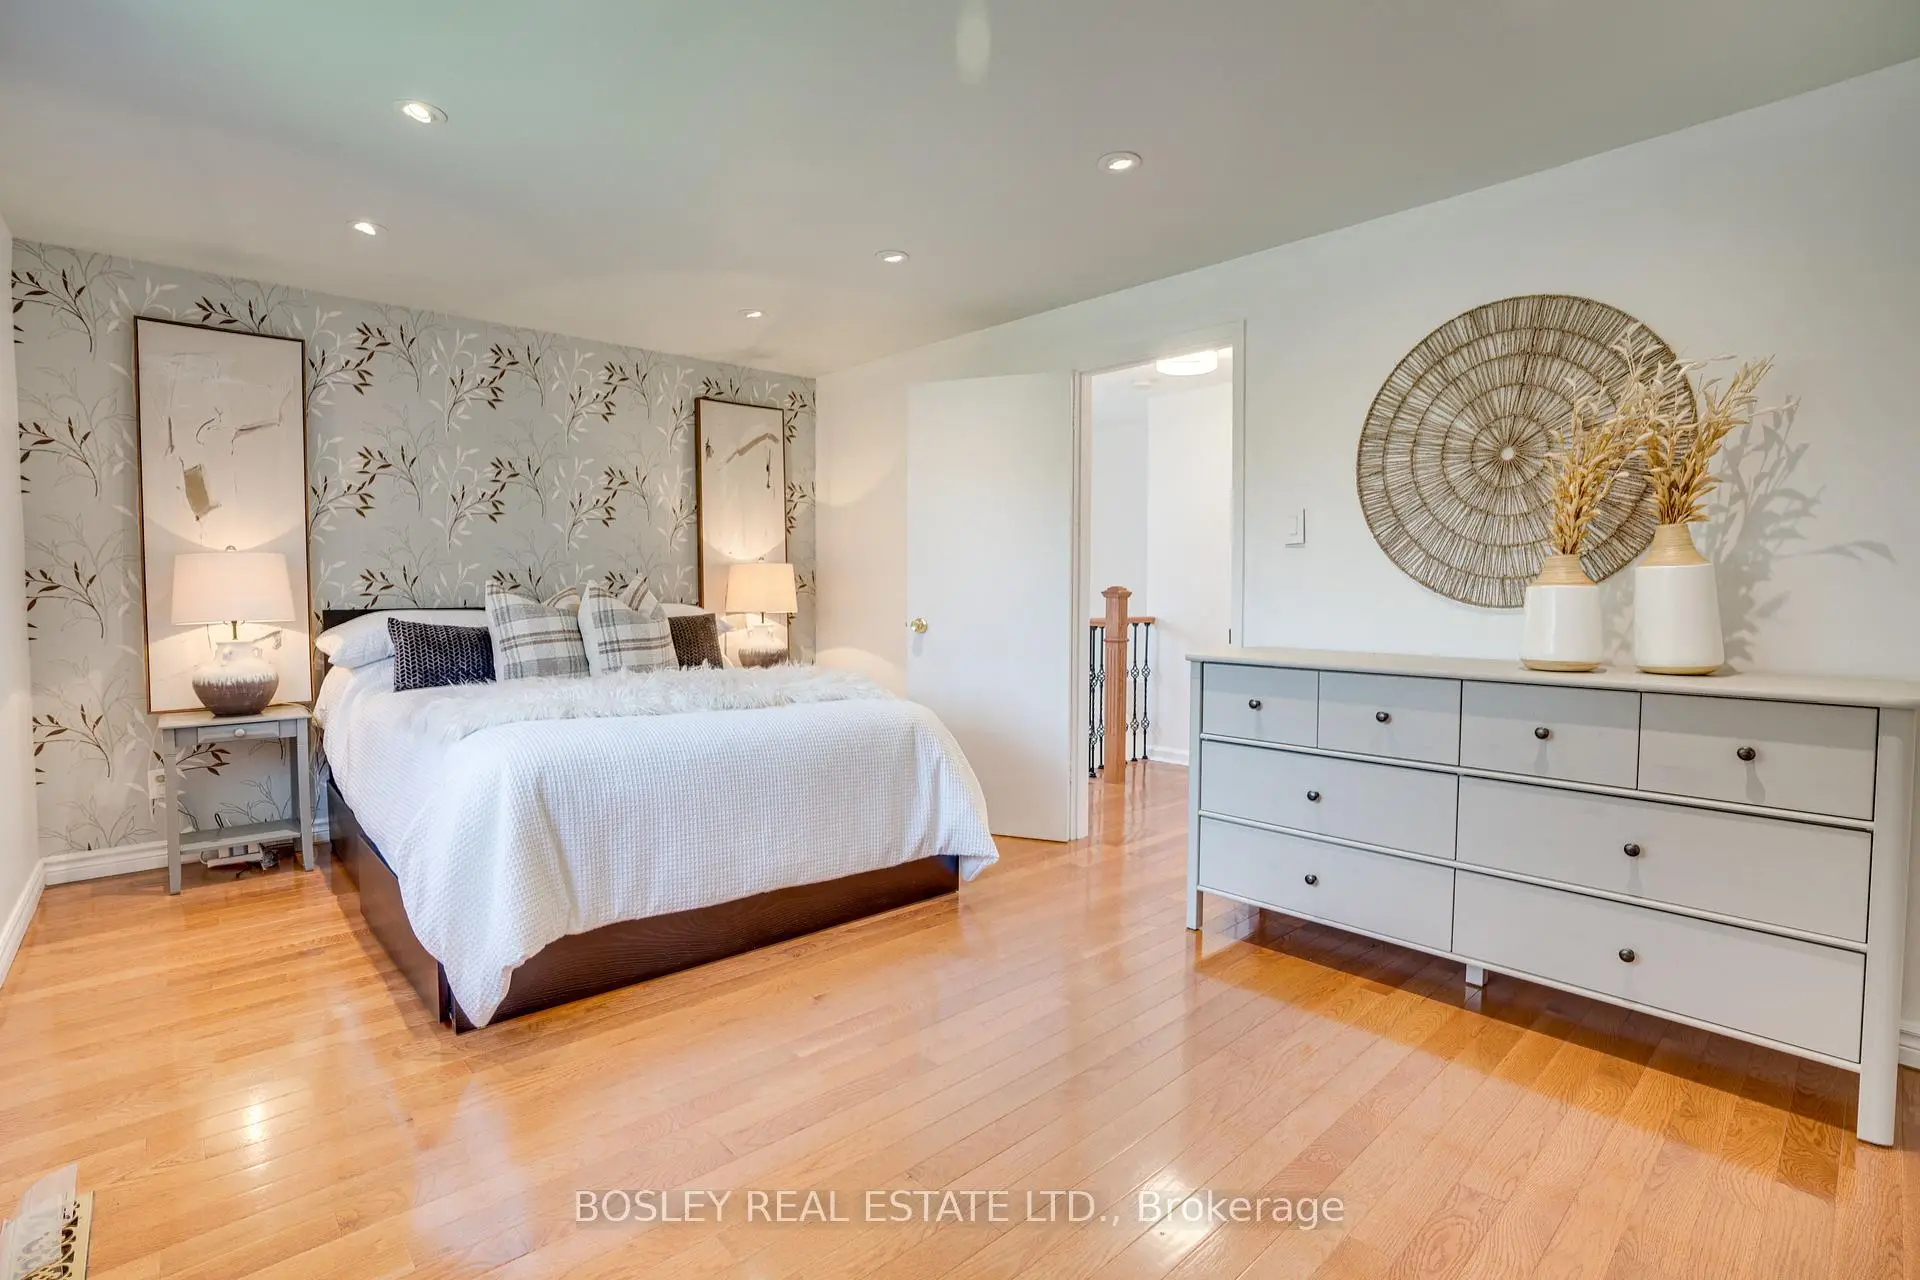
| Primary B | 4.90x3.30 | 双壁橱, 窗户, 硬木地板 |
|
| 第二间卧室 | 2.60x3.90 | 壁橱, 窗户, 复合地板 |
|
| 第三间卧室 | 2.80x2.60 | 壁橱, 窗户, 复合地板 |
|
| Bath | 0.00x0.00 | , 4 件套卫生间, 瓷砖地板 |
|
| Bath | 0.00x0.00 | , 三件套卫生间, 瓷砖地板 |
|
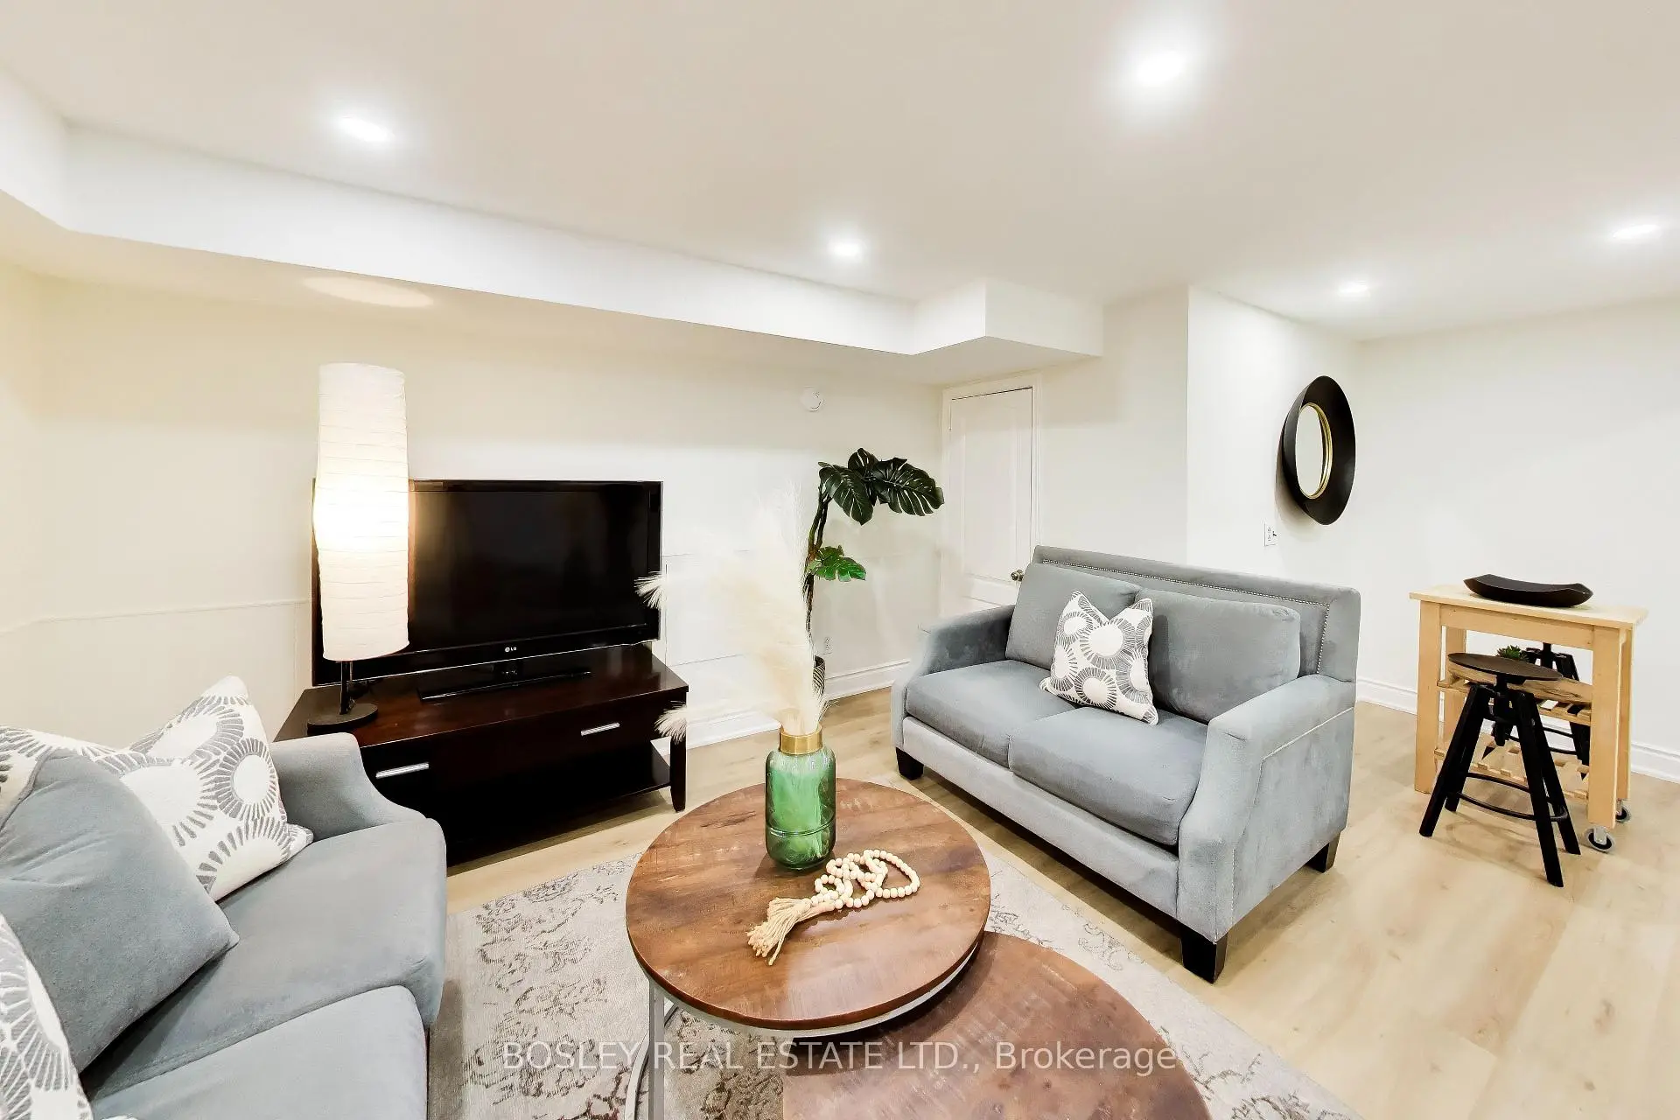
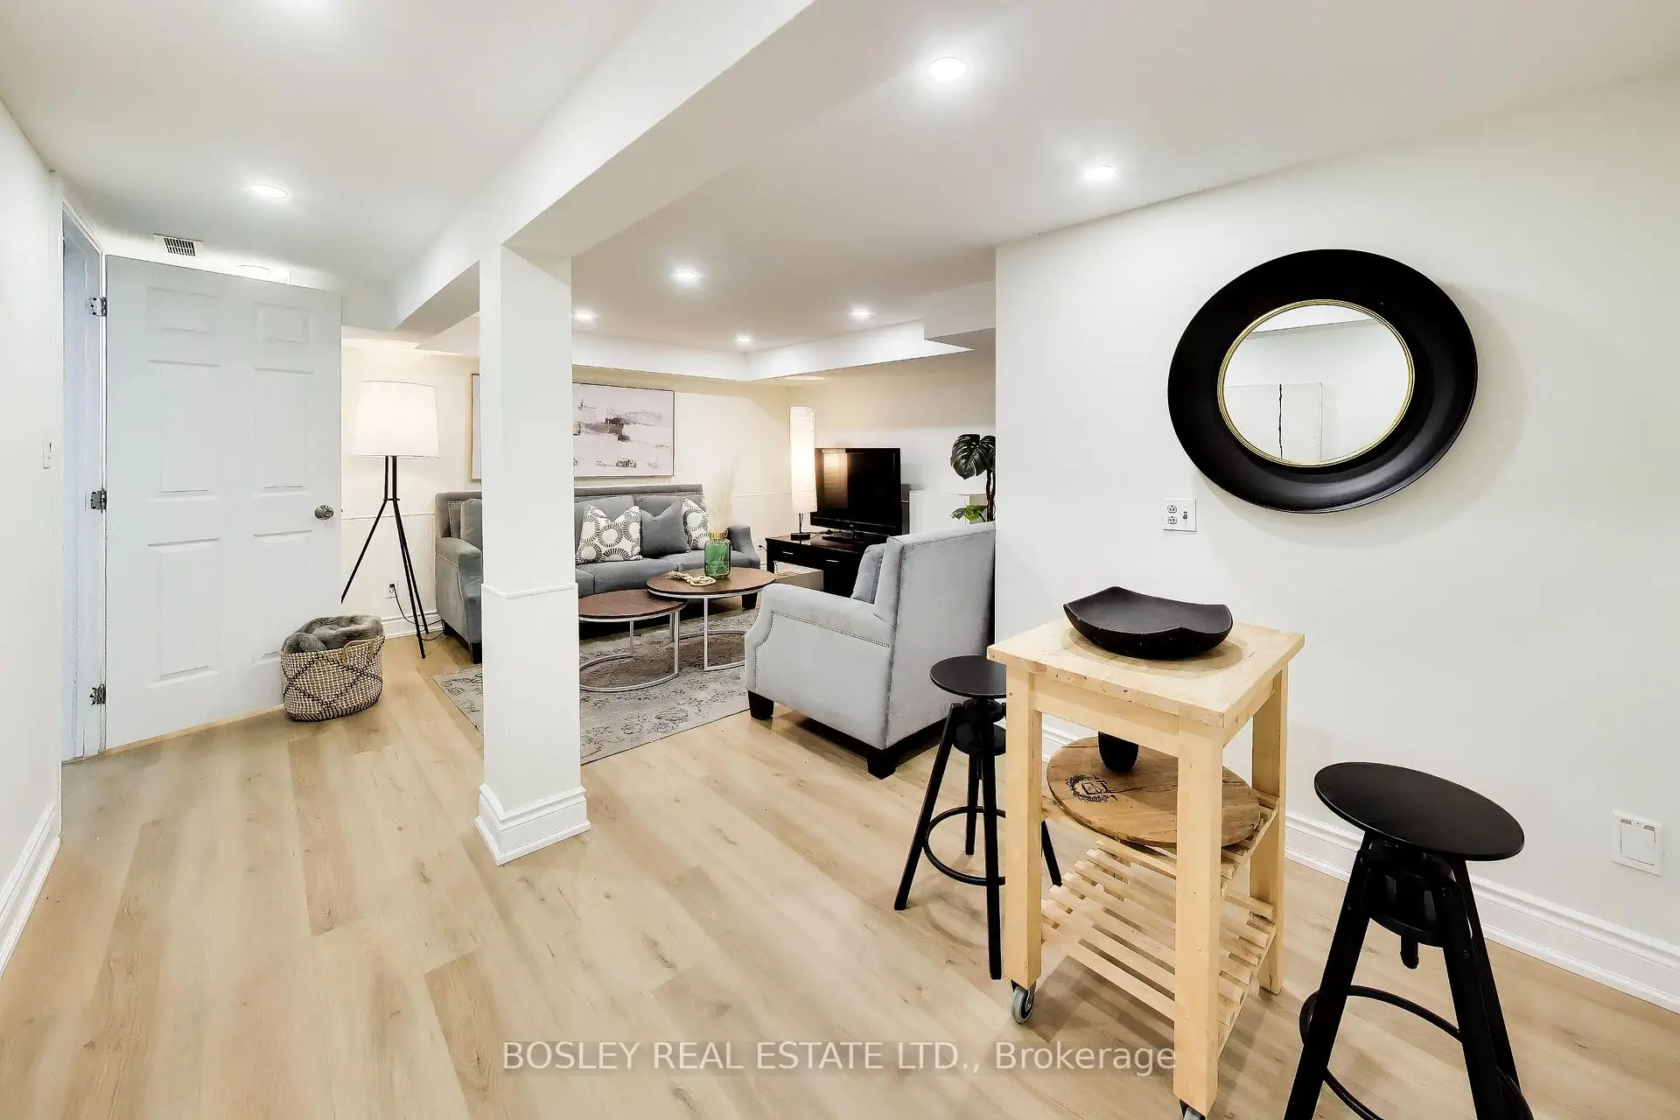
| 娱乐室reatio | 4.30x5.60 | , 乙烯塑胶地板 |
|
| 卧室 | 3.30x3.10 | , 窗户, 乙烯塑胶地板 |
|
| 厨房 | 2.40x1.70 | , 窗户, |
| 卫生间 | 卫浴件数 | 所在楼层 | |
|---|---|---|---|
| 1间 | 2件套 | 主层 |
|
| 1间 | 4件套 | Second |
|
| 1间 | 3件套 | 低层 |
房屋简介
房屋位于403 and Winston Churchill交界附近, 这间3房3卫单车库两层半独立房户型朝北向. 4269 Taffey Cres拥有单连接式停车位. 地下室完全装修并有套间可用于住宿. 房屋及周边设施包括WaterHeaterOwned,In-LawSuite,In-LawCapability和CarpetFree等. 客厅 Rm, 晚餐室 Rm, 厨房和 Bath在主层; Bath, 娱乐室reatio, 卧室和 厨房在楼下.社区概况
该物业所在社区为以自住为主的社区,住宅类型主要为独立屋。约有45%的居民拥有本科或以上学历,另有25%的居民拥有大专学历。当地绝大多数通勤居民主要驾车出行。