Cooksville, Mississauga, L5B 2B3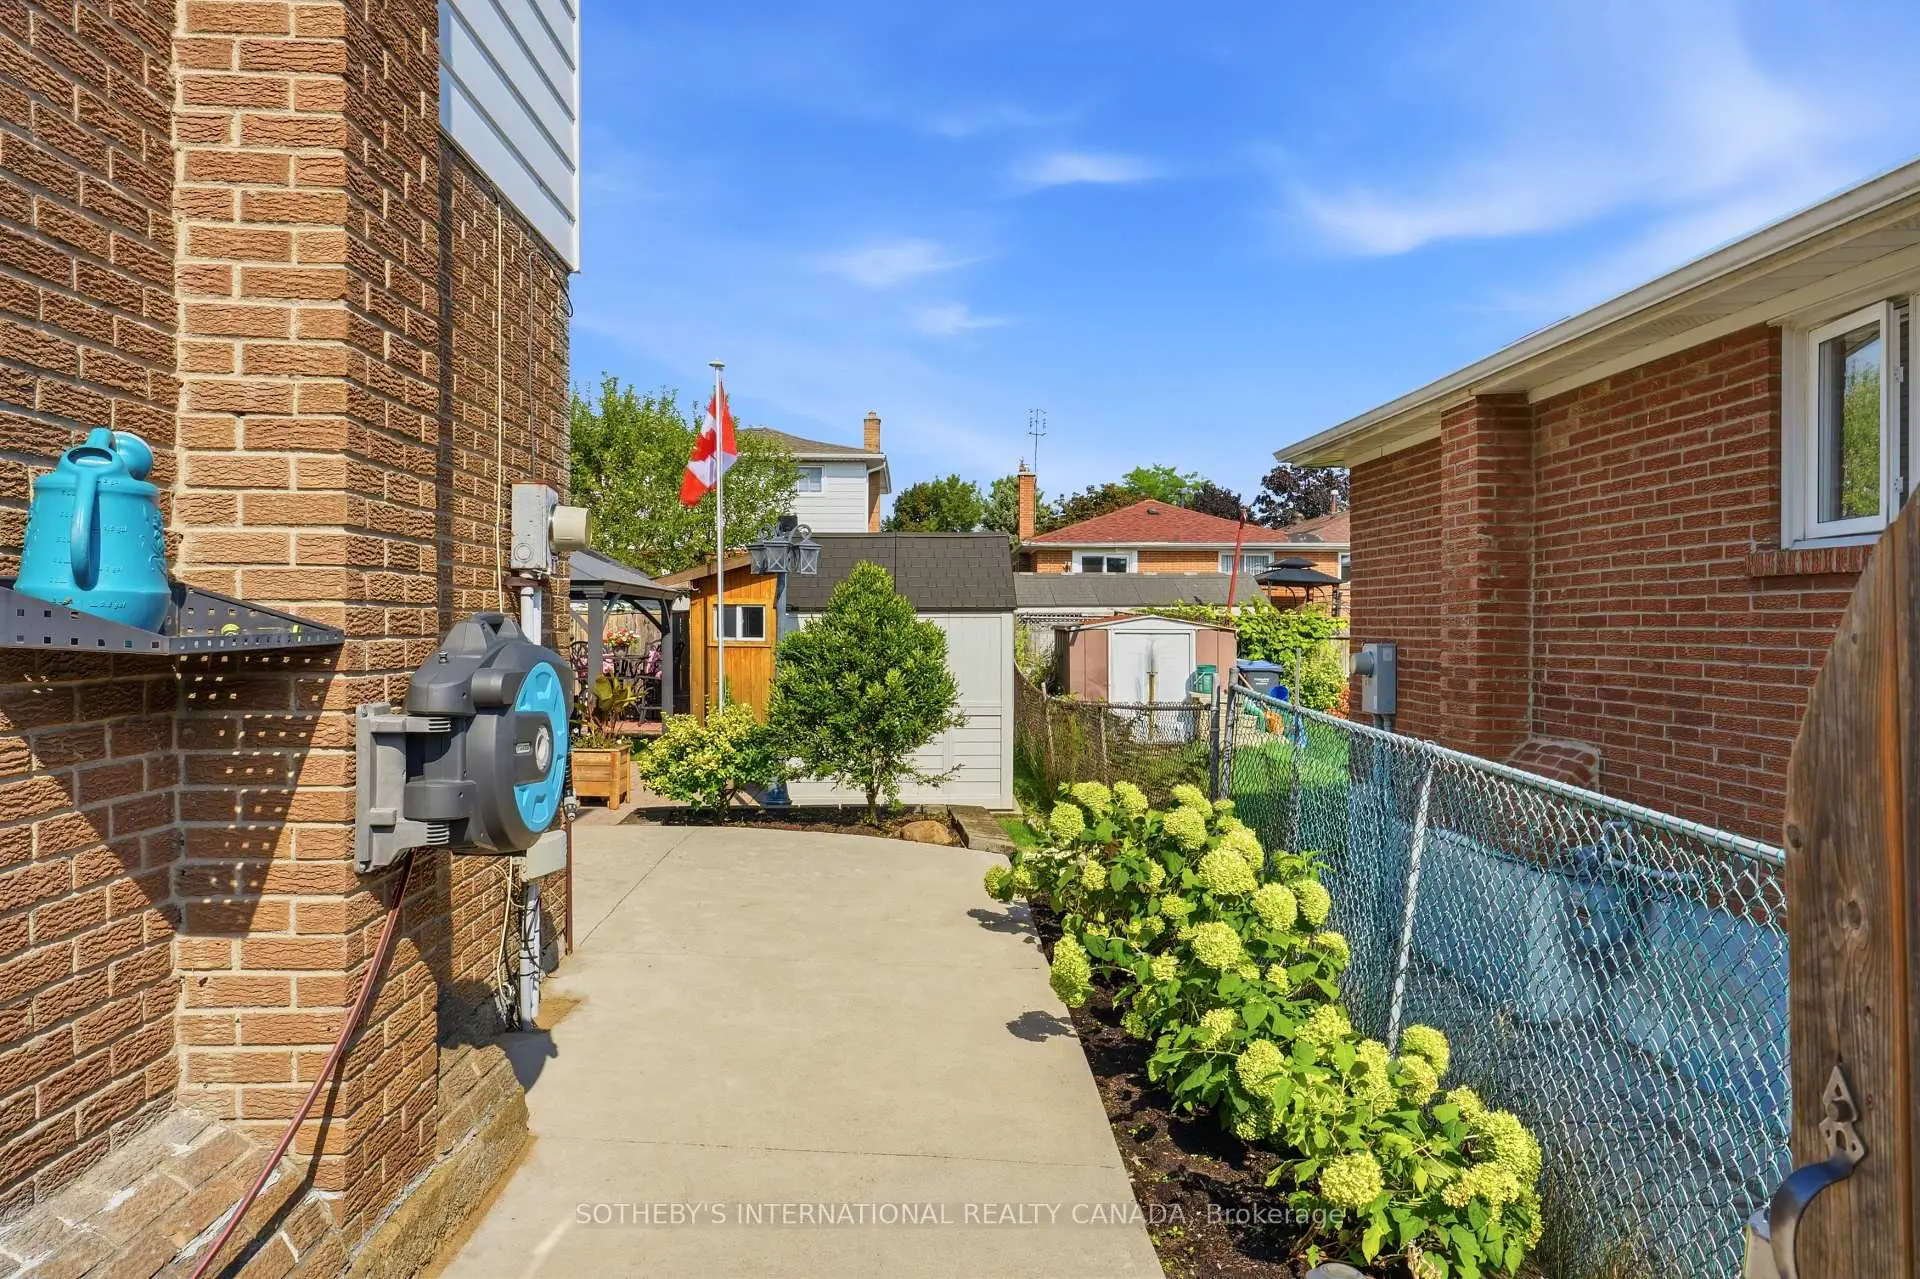

房屋信息
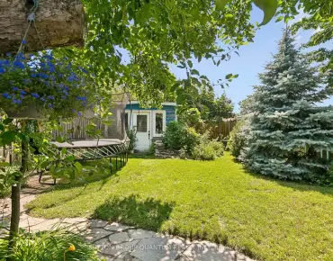
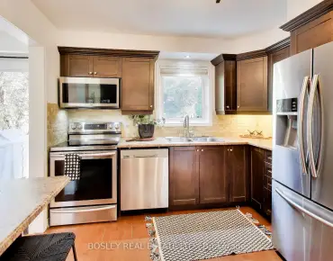
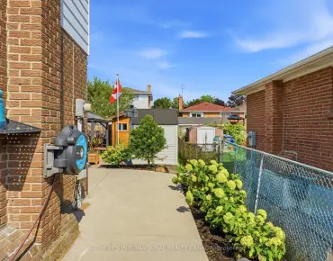
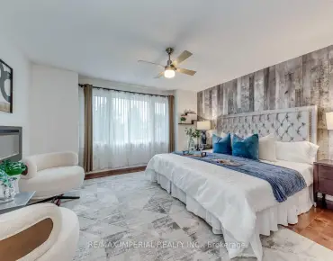
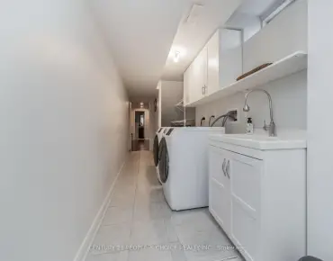
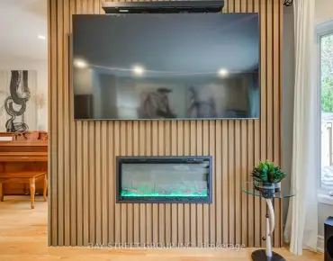
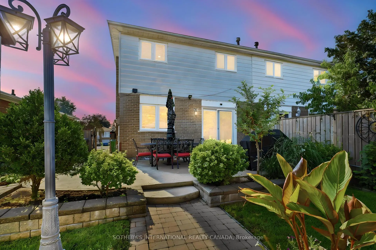
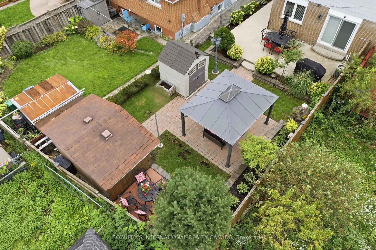
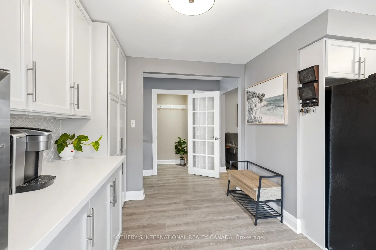
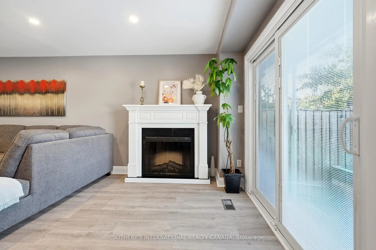
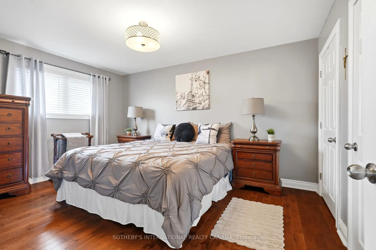
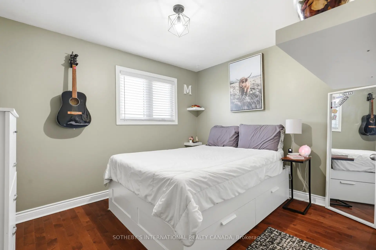
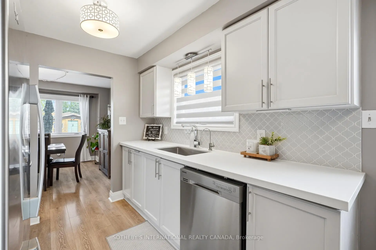
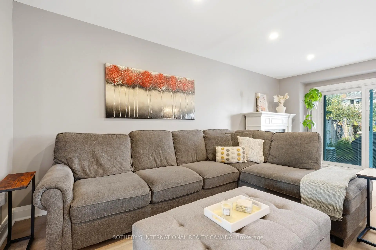
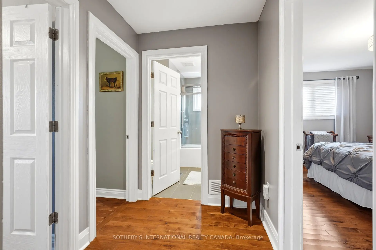
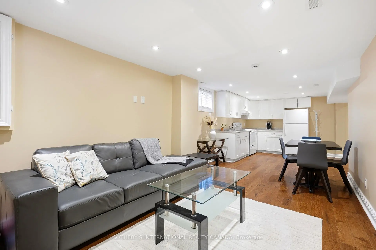
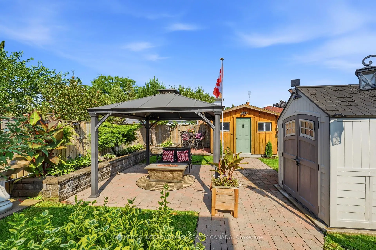
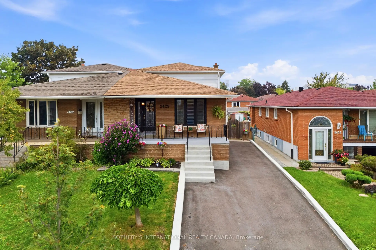
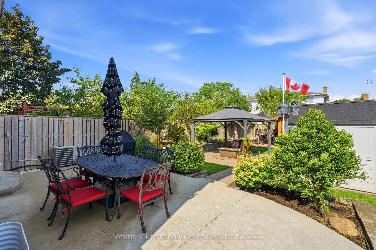
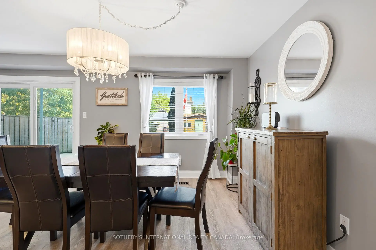
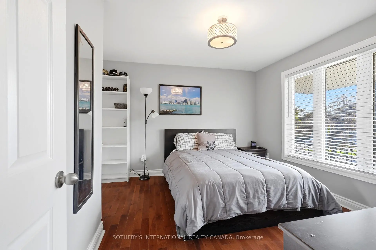
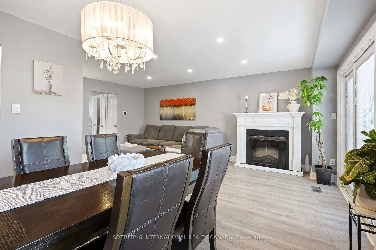
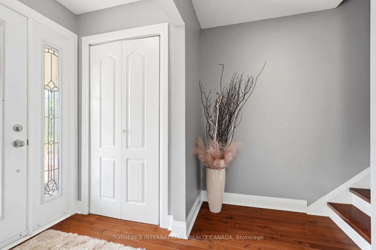
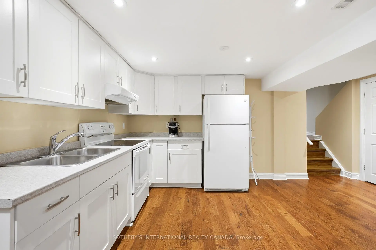
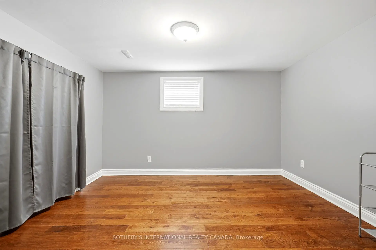
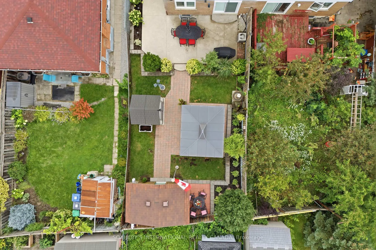
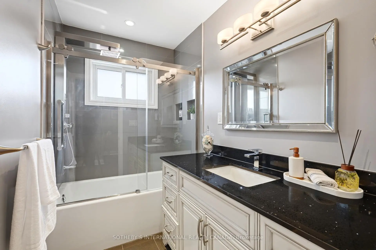
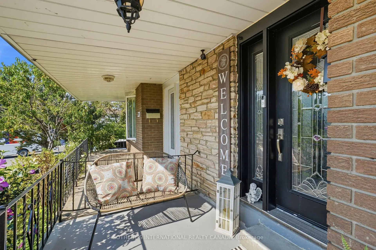
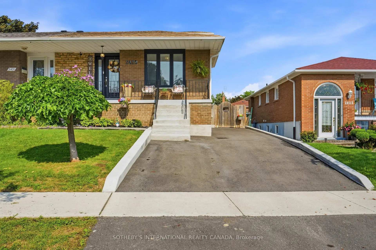
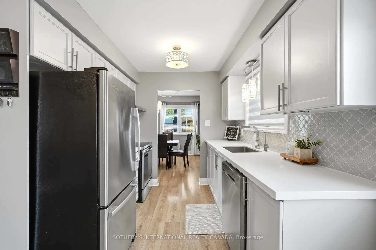
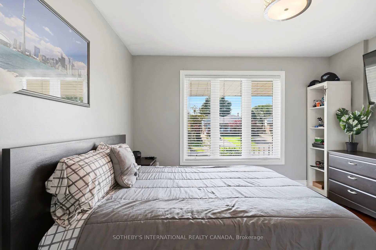
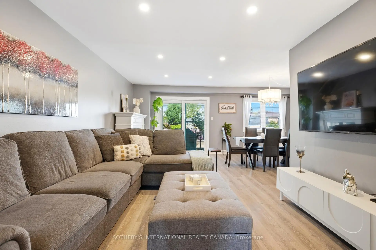
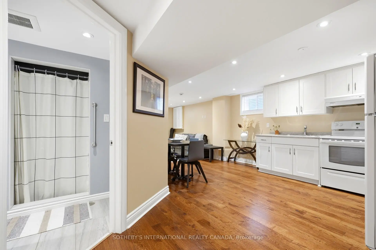
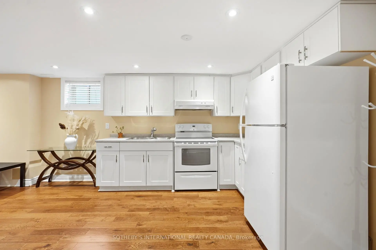
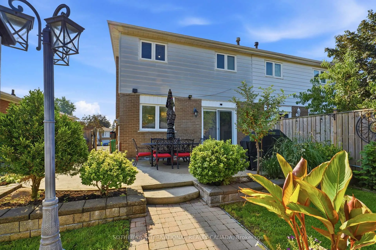
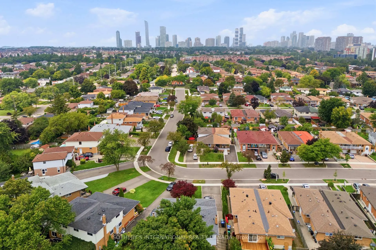
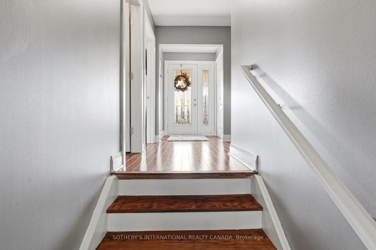
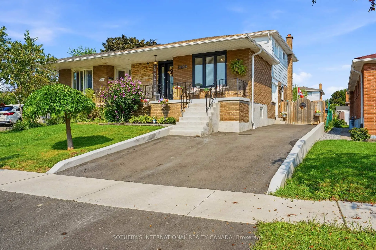
Welcome to 2429 Whaley Drive in Cooksville. This brick 5-level backsplit offers flexible living across multiple floors, with 4+1 bedrooms, 3 bathrooms, and 2 kitchens - a natural fit for a growing family, multi-generational living, or an in-law arrangement. Hardwood flooring throughout. A finished lower level adds a second living area and family/bonus space. Central air and gas forced-air heat throughout. Brand-new driveway and retaining wall completed in 2026. Shed and gazebo complete the outdoor space.Set on a quiet residential street just off Paisley, you are minutes from the everyday convenience of Hurontario and Dundas: shops, grocers, and a wide mix of restaurants. Cooksville GO on the Milton line connects you to Union Station, with the Hurontario LRT arriving at the same station. A short drive south lands you in Port Credit, Mississauga's waterfront village - independent shops and cafés along Lakeshore, waterfront dining, the marina, Memorial Park, the Waterfront Trail, and a calendar of festivals from the farmers' market to summer concerts. Port Credit GO on the Lakeshore line adds another quick route downtown. Square One and Mississauga City Centre are a short drive or bus ride; Trillium's Mississauga Hospital, local parks, and major routes including the 403 and QEW are close at hand. A practical freehold with village-by-the-lake weekends and city connections built in.
主要特征
- 朝向: 后院朝南

- 睡房: 4

- 卫生间: 3

- 车库:

- 厨房: 1

重要信息
- 占地面接: 36.94 x 128.63 Feet

- 室内面积: 1500-2000

- 地税: $ 6024.00

- W13751332

- Listing contracted with: SOTHEBY'S INTERNATIONAL REALTY CANADA
| 房间 | 尺寸(平方米) | 细节描述 | |
|---|---|---|---|
| 厨房 | 2.40x2.10 | ||
| 客厅 Rm | 3.00x3.60 | ||
| 晚餐室 Rm | 6.00x3.30 | ||
| Primary B | 4.40x3.20 | ||
| 第二间卧室 | 2.90x1.10 | ||
| 第三间卧室 | 3.50x2.90 | ||
| 客厅 Rm | 5.38x2.80 | ||
| 第五间卧室 | 3.70x3.40 | ||
| 第四间卧室 | 3.53x2.90 |
| 卫生间 | 卫浴件数 | 所在楼层 | |
|---|---|---|---|
| 1间 | 2件套 | 主层 |
|
| 1间 | 4件套 | Second |
|
| 1间 | 3件套 | Basement |
房屋简介
房屋位于Hurontario and Paisley交界附近, 这间4房3卫车库后复式半独立房户型朝南向. 房屋及周边设施包括PrimaryBedroom-Main等. 厨房, 客厅 Rm和 晚餐室 Rm在主层; 第五间卧室在楼上.社区概况
该物业所在社区为自住率较高的社区,住宅类型包括独立屋、公寓和共管公寓。约有37%的居民拥有本科或以上学历,另有15%的居民拥有大专学历。当地几乎所有通勤居民都以驾车作为主要通勤方式。