
 Port Credit, Mississauga, L5G 3L3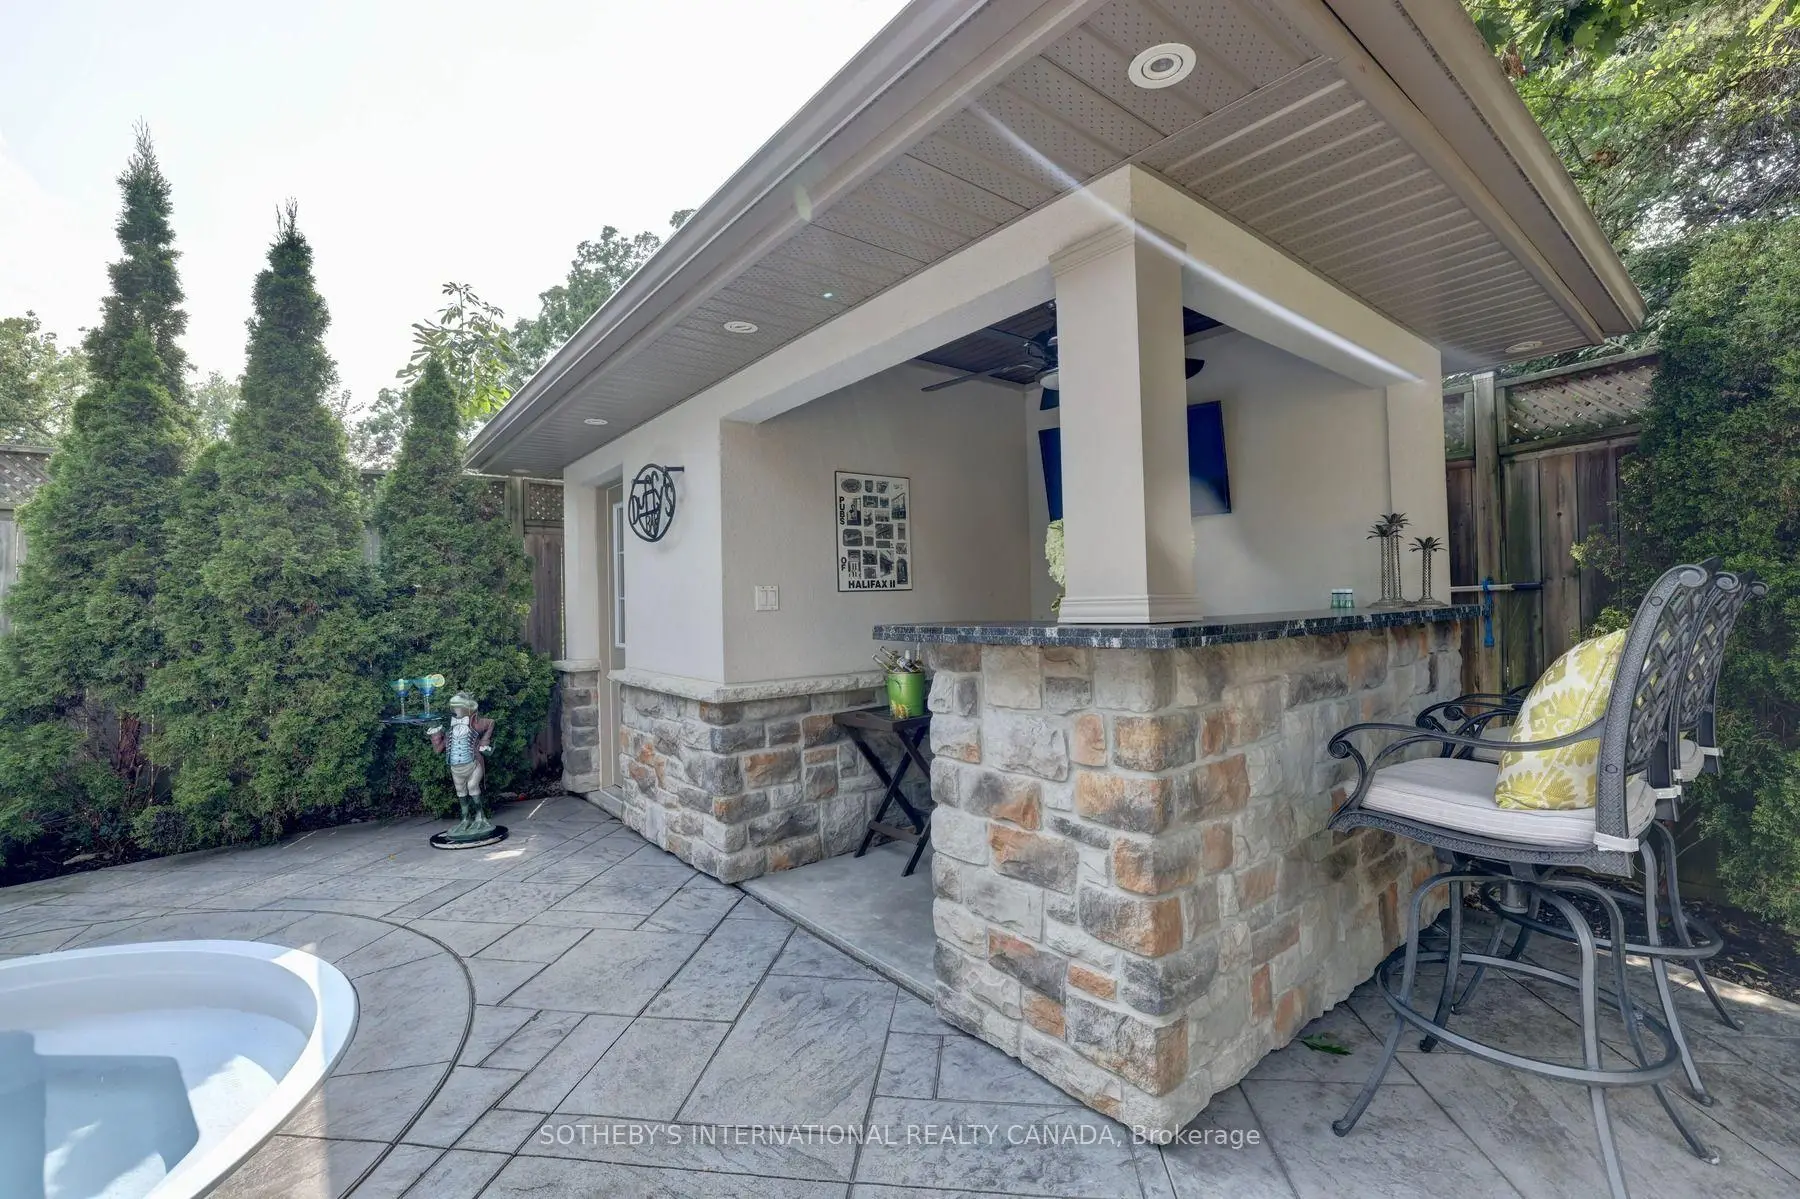

房屋信息
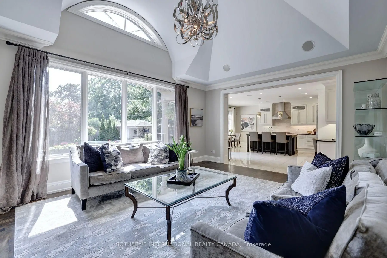
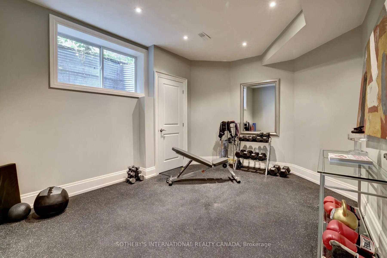
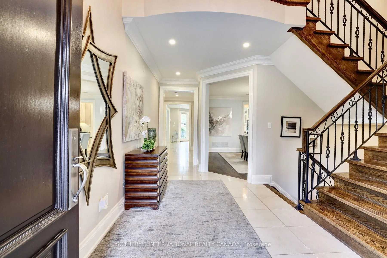
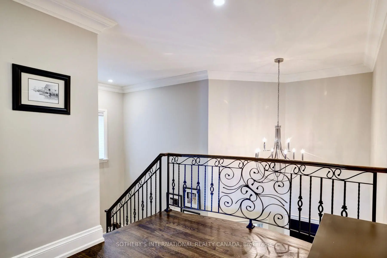
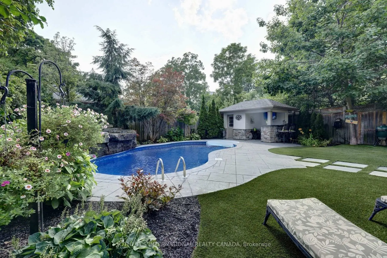
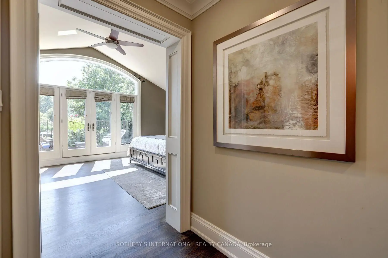
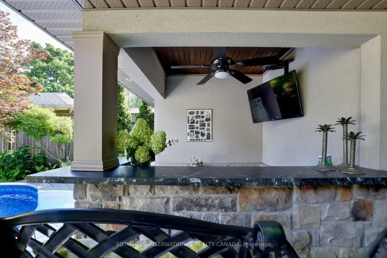
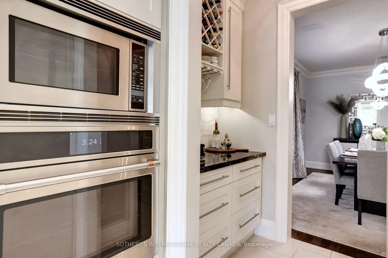
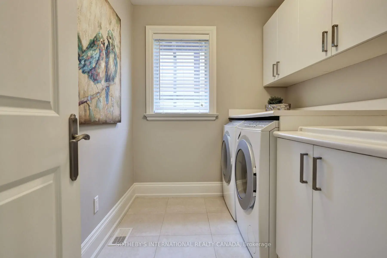
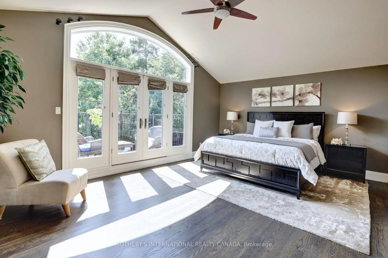
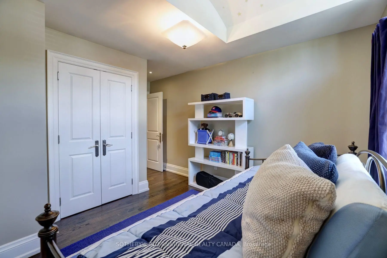
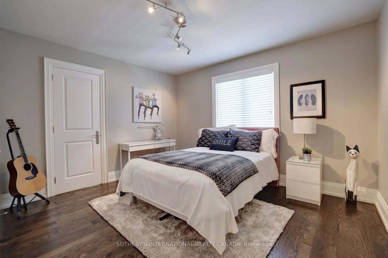
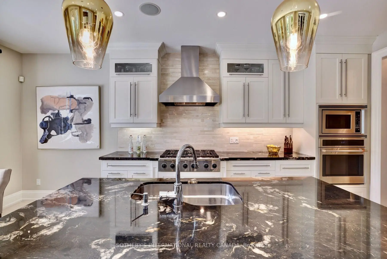
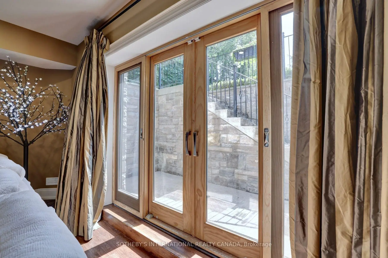
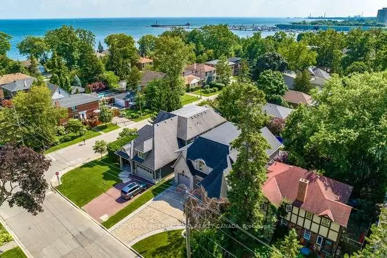
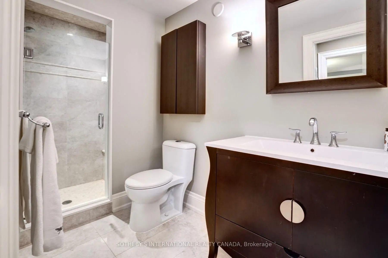
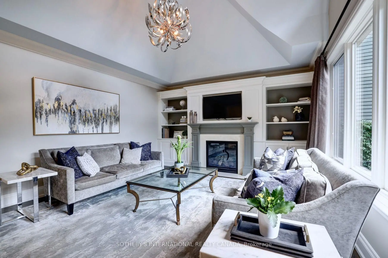
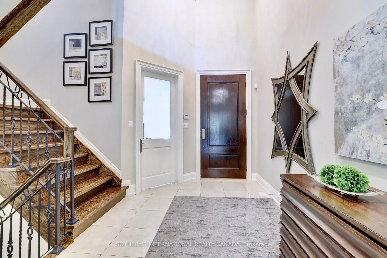
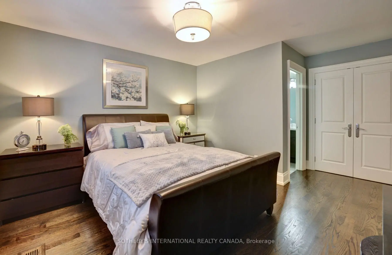
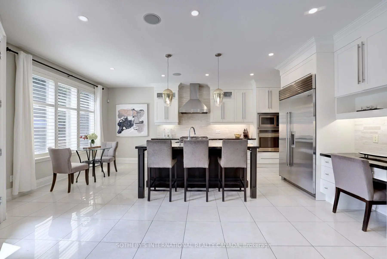
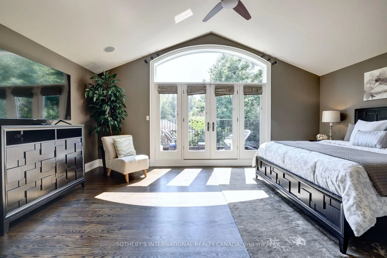
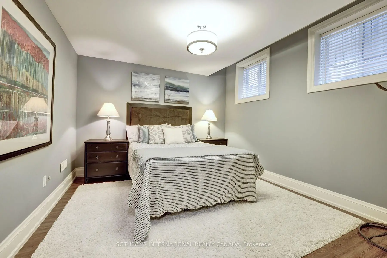
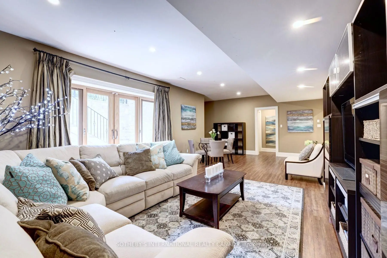
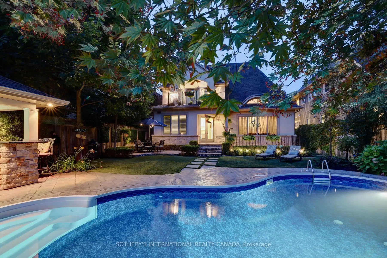
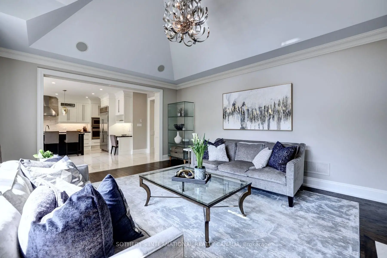
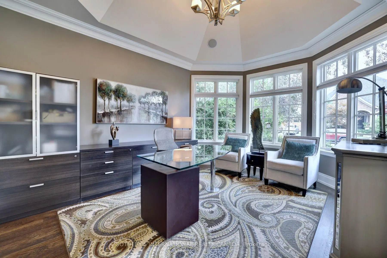
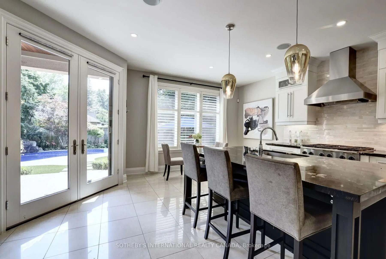
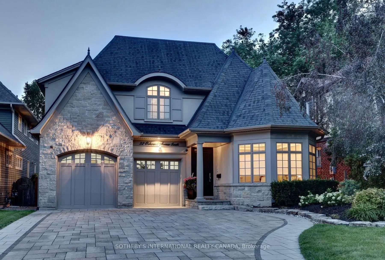
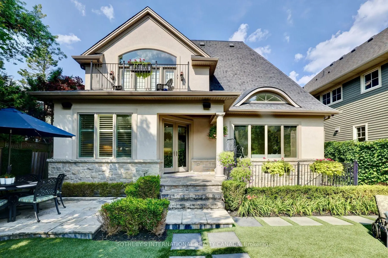
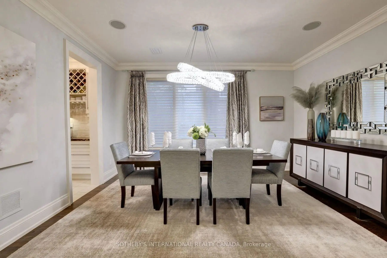
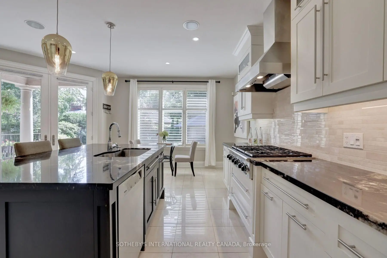
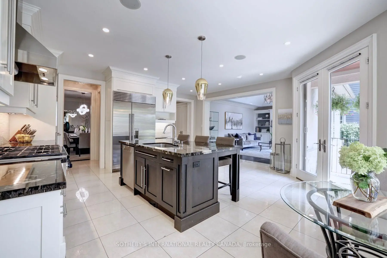
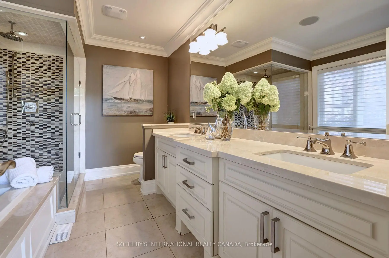
Experience refined luxury living in one of Port Credit's most coveted lakeside neighbourhoods, just steps from Lake Ontario, the waterfront trail, and vibrant village amenities. Designed by acclaimed architect David Small and masterfully built by Legend Homes, this exceptional custom residence offers an impressive 5,265 sq. ft. of finished living space and seamlessly blends timeless elegance with modern family functionality.At the heart of the home is a stunning chef-inspired kitchen featuring a Sub-Zero refrigerator, Miele dishwasher, Dacor gas cooktop, warming drawer, Café wall oven, and an expansive granite island designed for both everyday living and entertaining. French doors open to an extraordinary backyard retreat featuring a heated saltwater pool, cabana, southwest exposure, and professionally landscaped grounds with low-maintenance artificial turf, creating a private resort-like setting.The spectacular great room showcases soaring vaulted ceilings, a statement chandelier, and breathtaking views of the backyard oasis. Upstairs, the luxurious primary suite offers vaulted ceilings, a spa-inspired ensuite with heated floors, and a generous walk-in dressing room. Three additional bedrooms and a convenient second-floor laundry complete the upper level.The fully finished walk-out lower level provides exceptional versatility with a home gym, guest bedroom, full bathroom, recreation area, abundant storage, and dual staircase access. Meticulously maintained, thoughtfully updated and set on a beautifully landscaped property in the heart of Port Credit, this is a rare opportunity to own a signature custom residence offering luxury, privacy, and an exceptional lakeside lifestyle.
主要特征
- 朝向: 后院朝西

- 睡房: 4

- 卫生间: 5

- 车库: 2

- 厨房: 1

重要信息
- 占地面接: 50.00 x 140.00 Feet

- 室内面积: 3000-3500

- 地税: $ 20441.66

- W13693266

- Listing contracted with: SOTHEBY'S INTERNATIONAL REALTY CANADA
| 房间 | 尺寸(平方米) | 细节描述 | |
|---|---|---|---|
| 家庭房 Rm | 5.99x4.62 | , , 硬木地板 |
|
| 厨房 | 5.94x4.62 | , 走出式后院, 瓷地板 |
|
| 晚餐室 Rm | 4.57x4.04 | , 大窗, 硬木地板 |
|
| 办公室 | 4.62x3.71 | , , 硬木地板 |
|
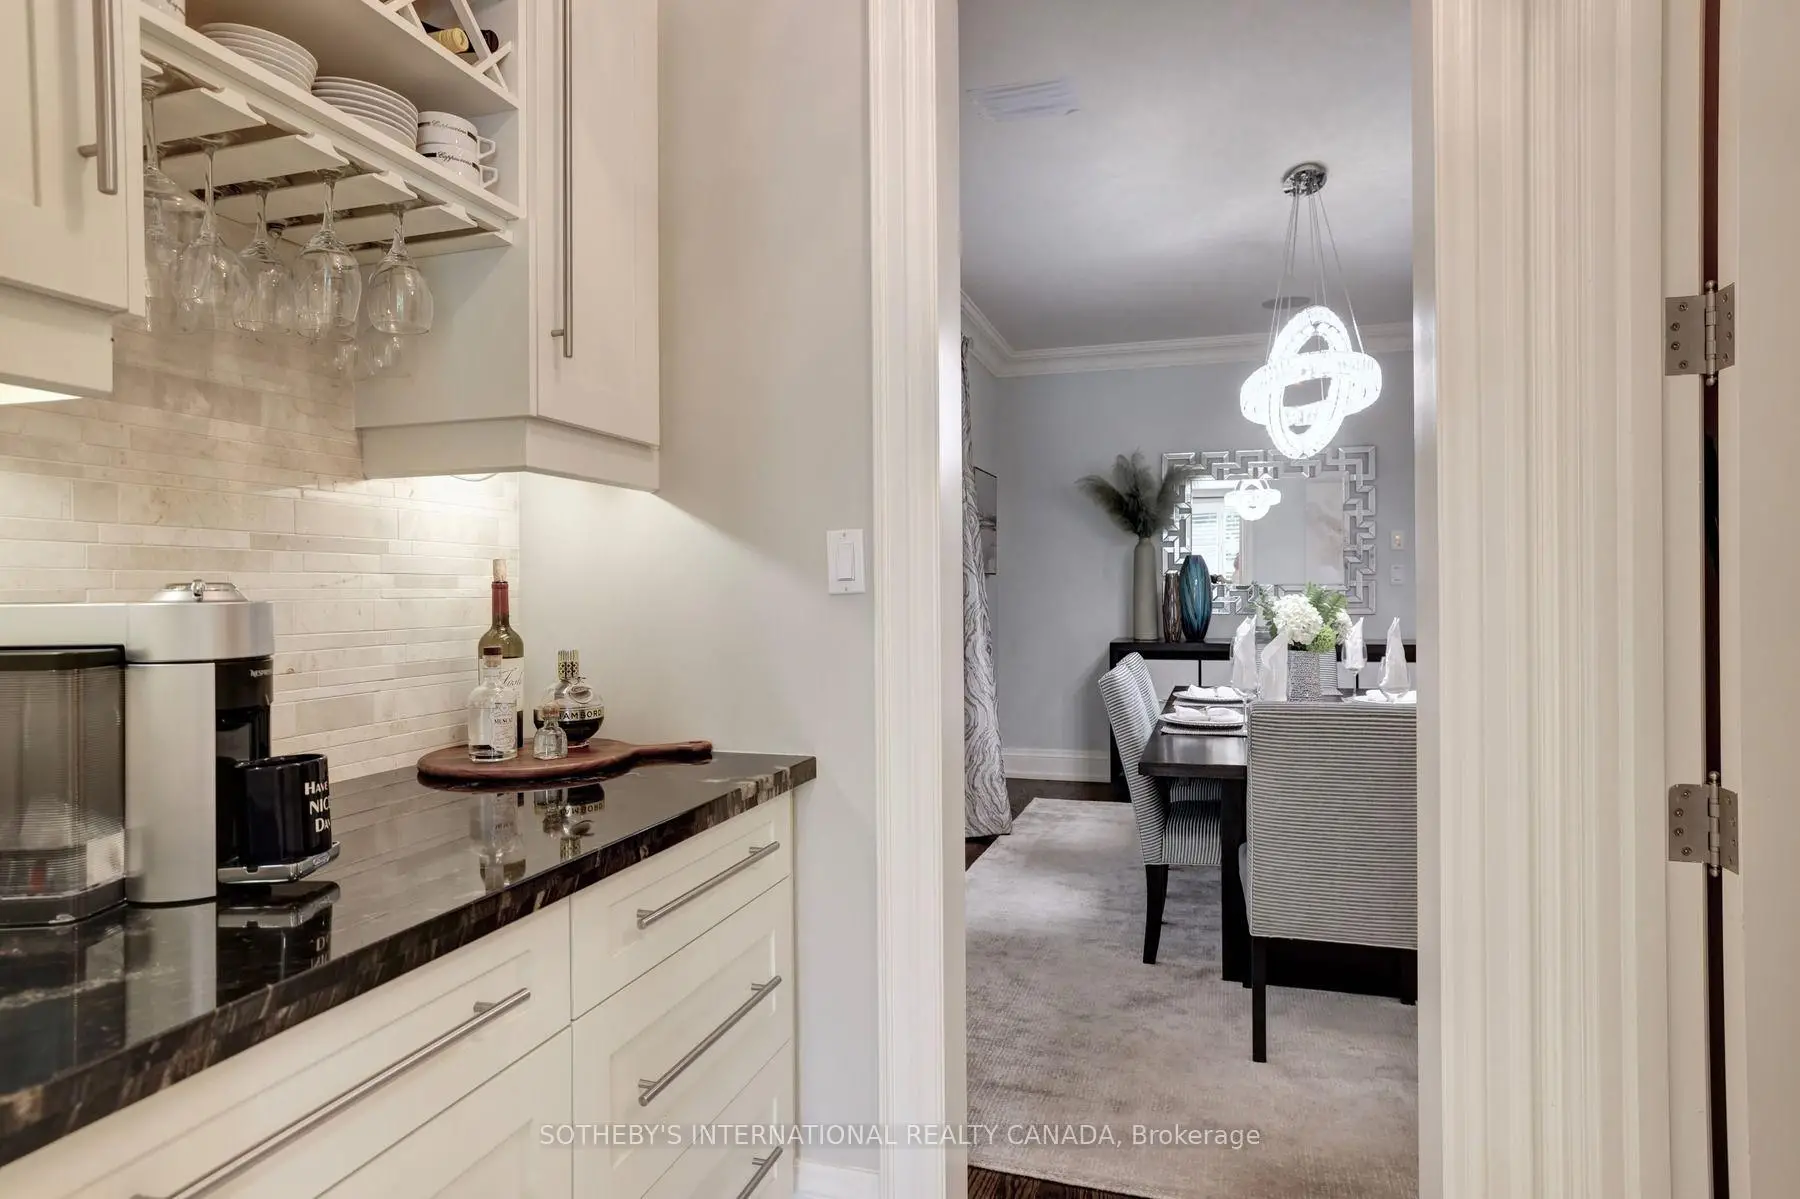
| 茶水间 | 2.44x1.37 | 独立房间, , 陶瓷地板 |
|
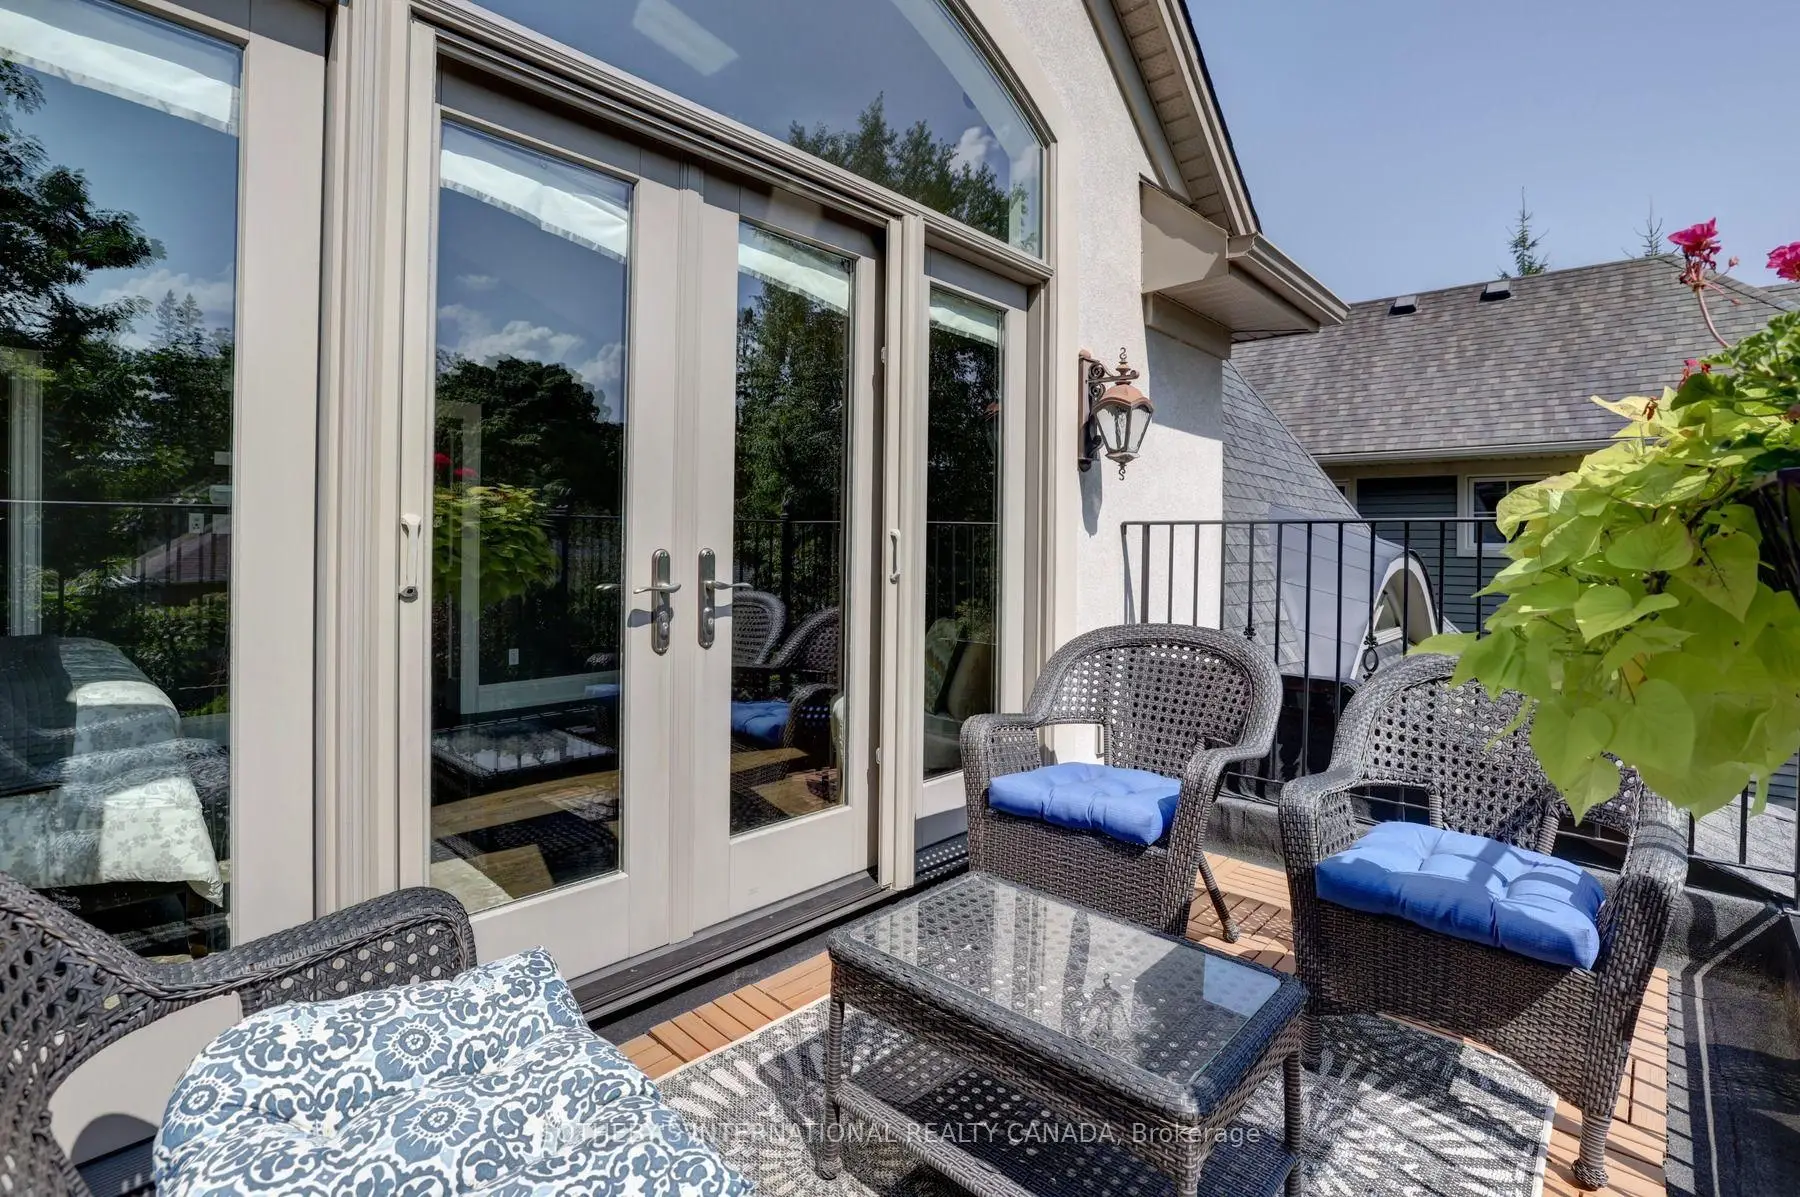
| Primary B | 6.05x4.27 | , 走出式太阳甲板, 硬木地板 |
|
| 第二间卧室 | 4.88x3.71 | 3pcs卫生间套间, 智能衣橱, 硬木地板 |
|
| 第三间卧室 | 3.30x3.10 | 半套卫生间, , 硬木地板 |
|
| 第四间卧室 | 3.81x3.35 | 半套卫生间, 智能衣橱, 硬木地板 |
|
| 第五间卧室 | 3.86x3.45 | 大衣橱, 大窗, 复合地板 |
|
| 娱乐室reatio | 8.43x4.42 | 走出式后院, 顶灯, 复合地板 |
|
| 健身房 | 4.00x3.45 | 大窗 |
| 卫生间 | 卫浴件数 | 所在楼层 | |
|---|---|---|---|
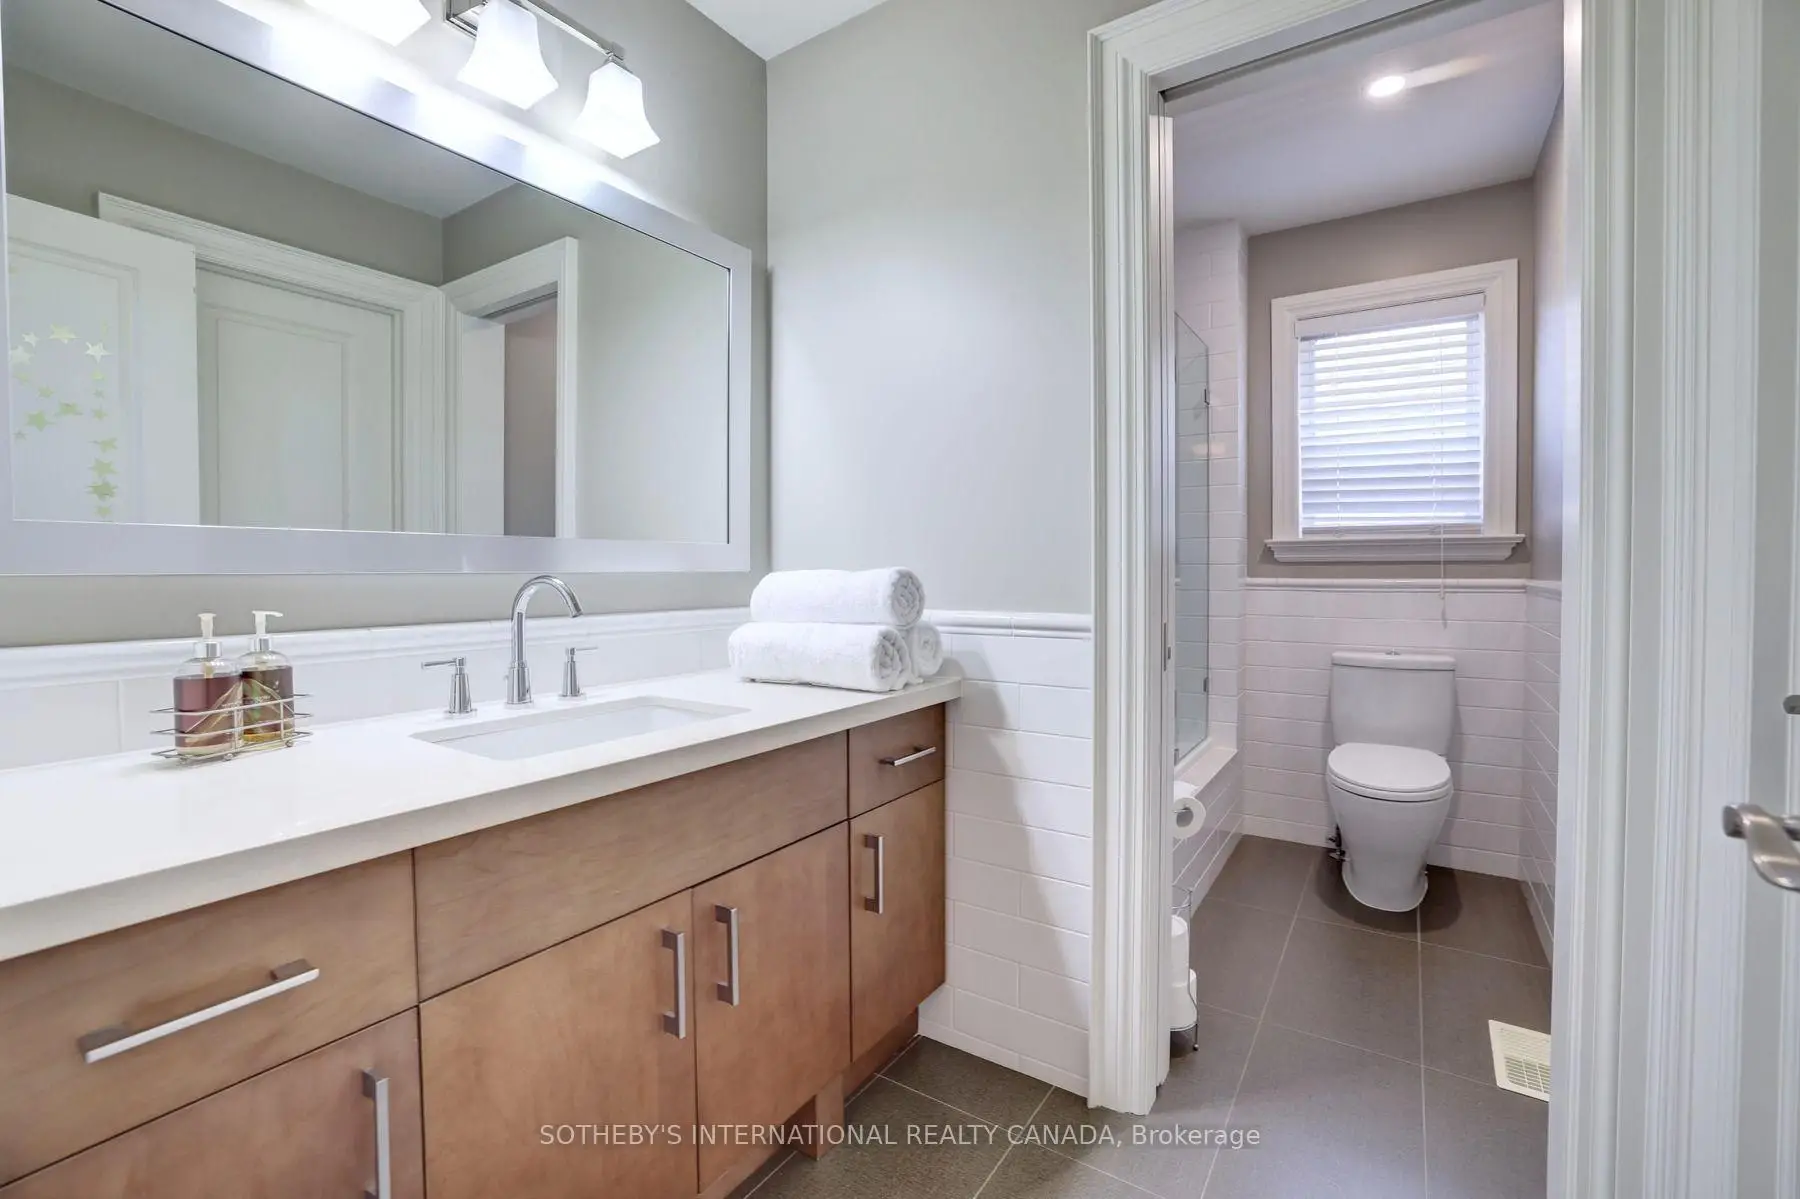
| 1间 | 5件套 | Second |
|
| 1间 | 4件套 | Second |
|
| 1间 | 3件套 | Second |
|
| 1间 | 3件套 | Basement |
|
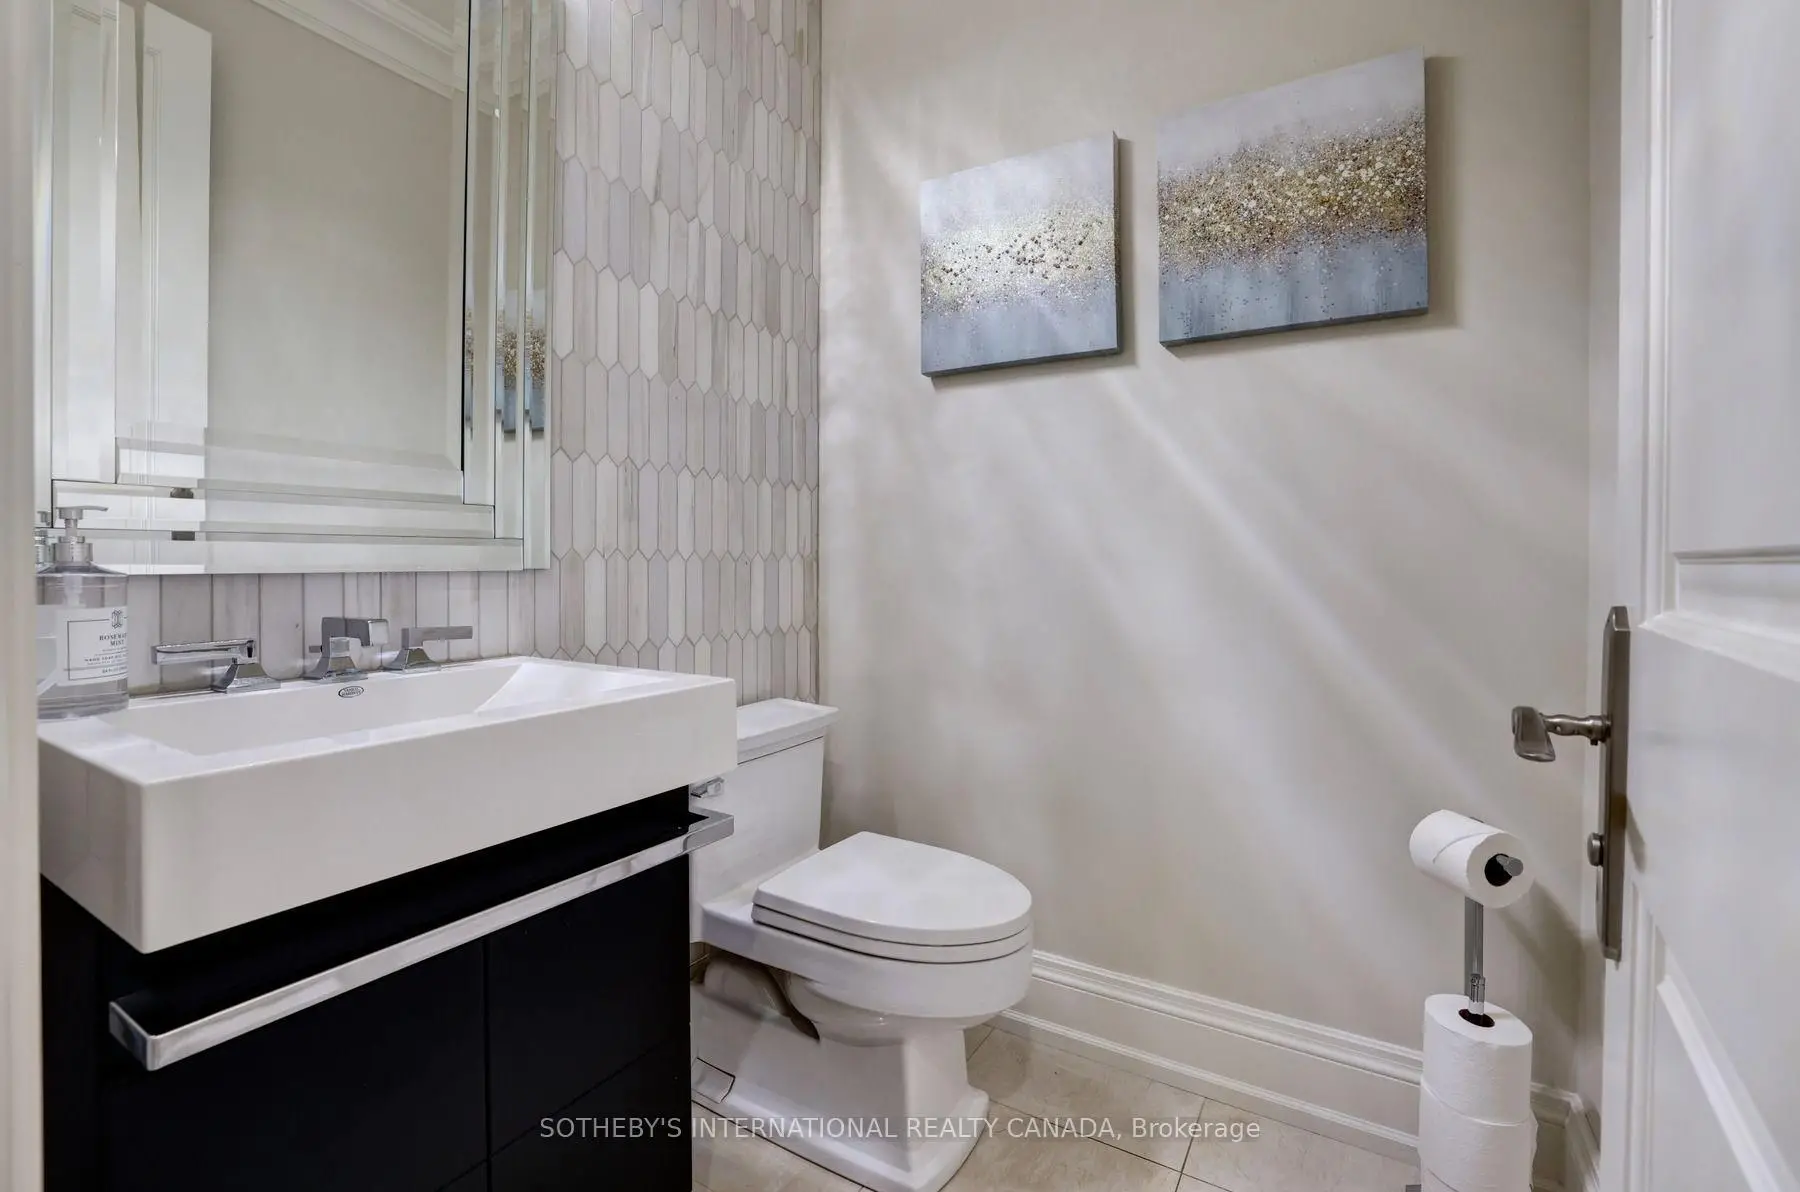
| 1间 | 2件套 | 主层 |
房屋简介
房屋位于Lakeshore and Hurontario交界附近, 这间4房5卫双车库两层独立房户型朝西向. 32 Oakwood Ave S拥有双停车位. 房屋及周边设施包括FloorDrain,CentralVacuum,CarpetFree,Built-InOven,BarFridge和AutoGarageDoorRemot等. 家庭房 Rm, 厨房, 晚餐室 Rm和 办公室在主层; 茶水间在一层.社区概况
该物业所在社区为自住率较高的社区,住宅类型以公寓和共管公寓为主,同时也有部分镇屋。约有52%的居民拥有本科或以上学历,另有17%的居民拥有大专学历。当地大多数通勤居民主要驾车出行,另有少部分居民使用公共交通。






