Churchill Meadows, Mississauga, L5M 0H3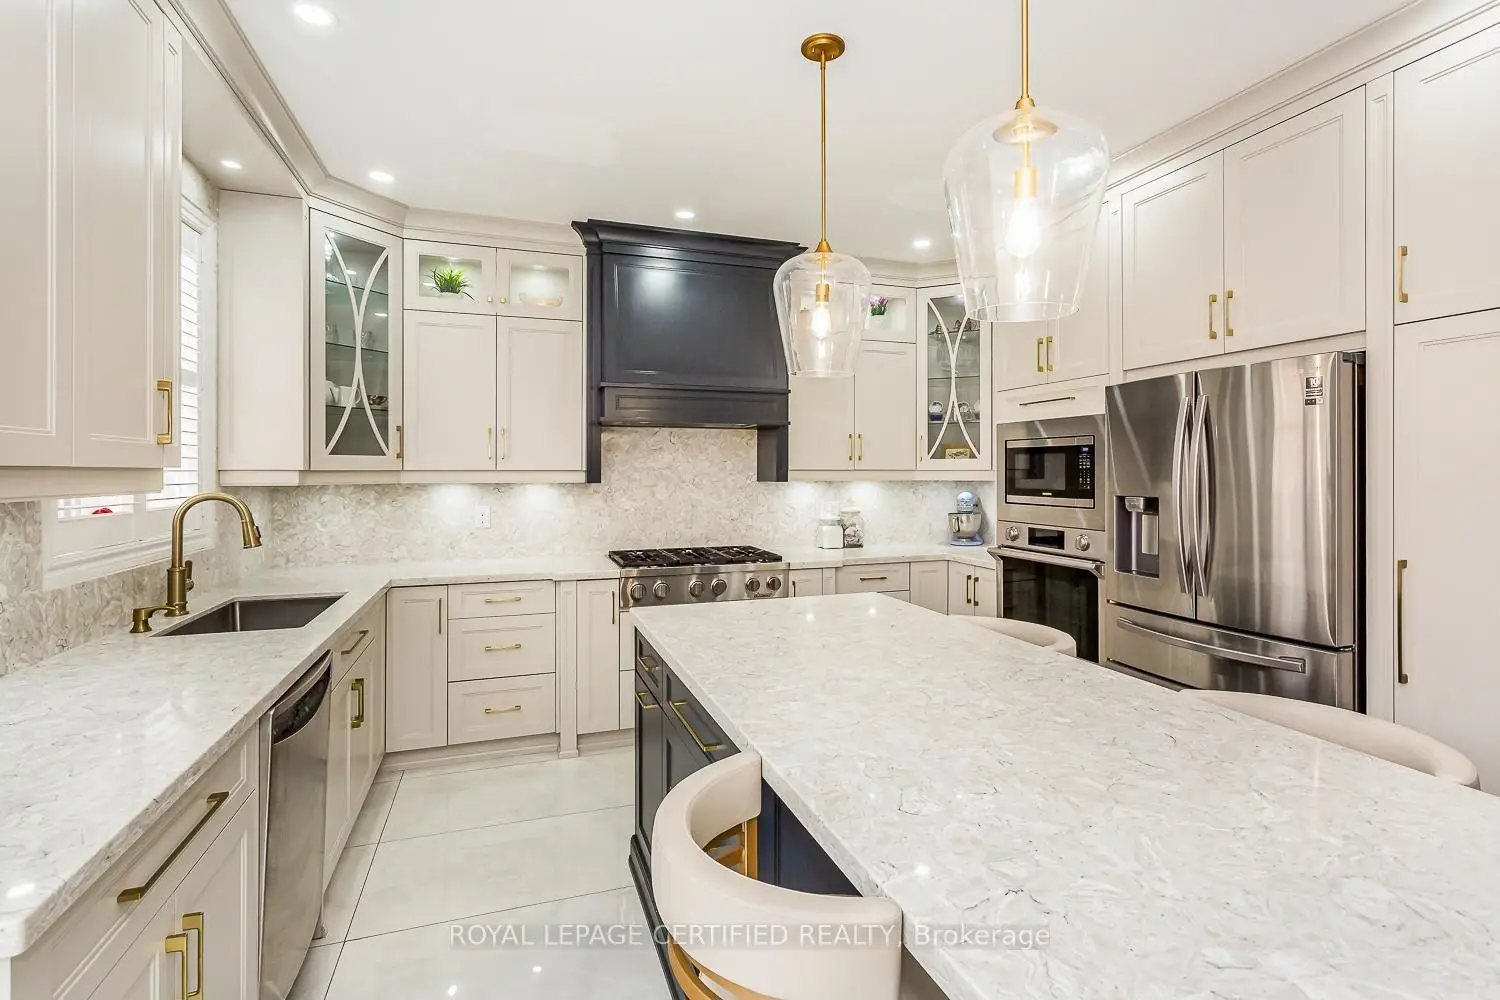

房屋信息
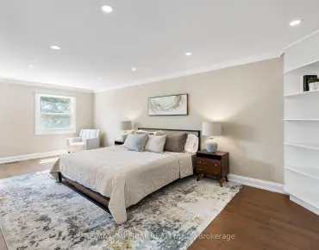
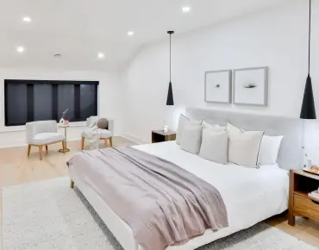
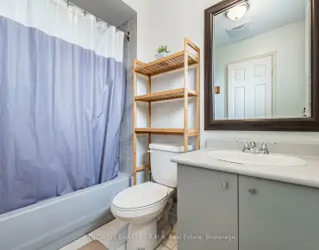
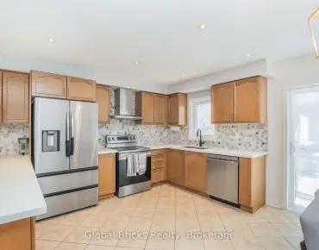
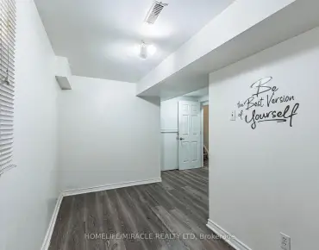
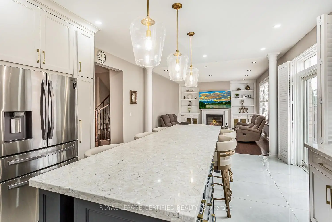
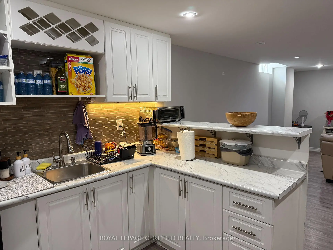
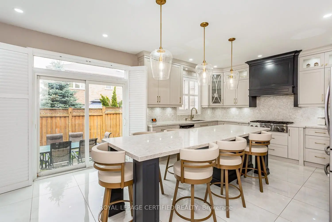
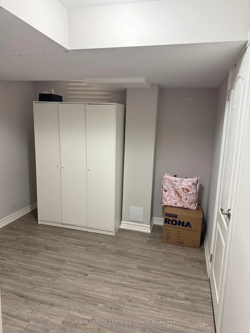
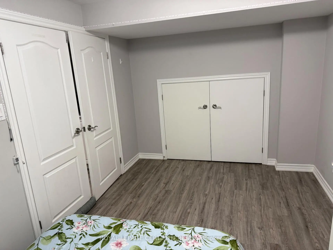
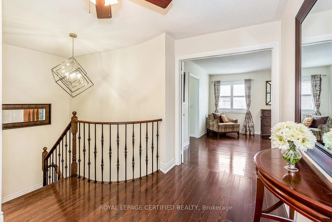
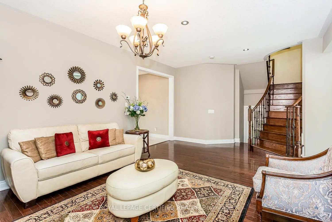
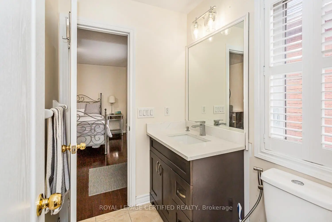
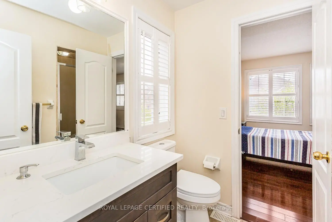
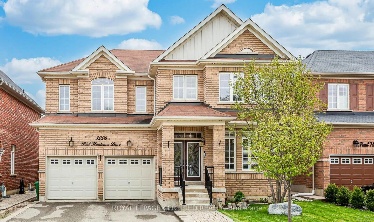
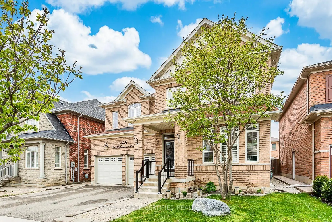
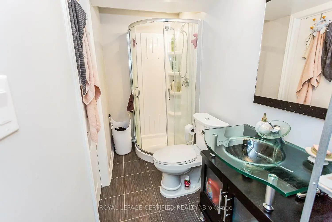
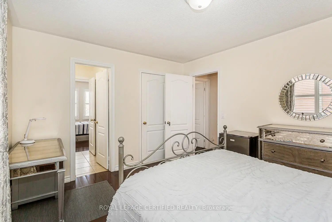
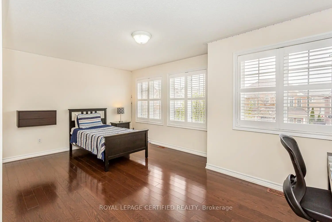
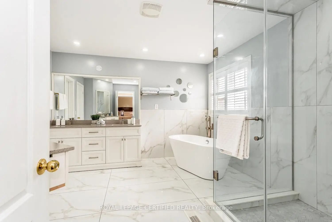
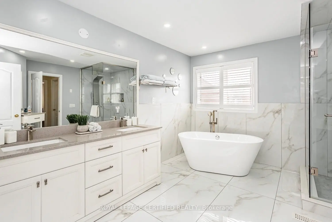

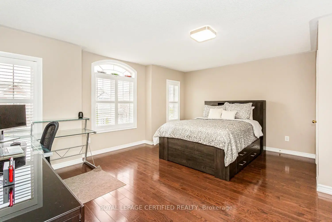
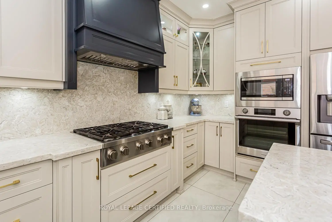
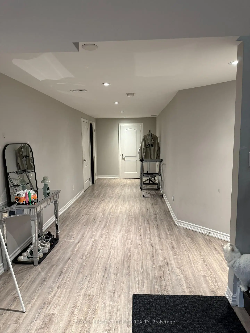
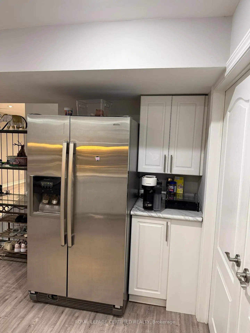
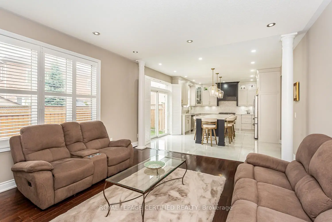
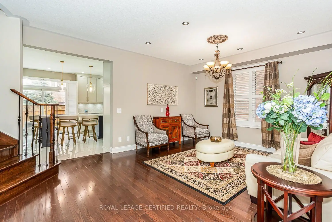
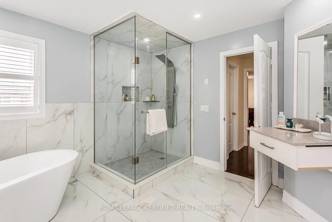
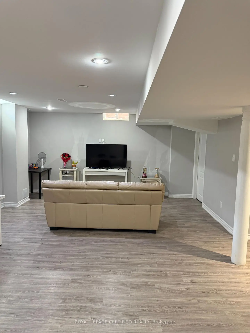
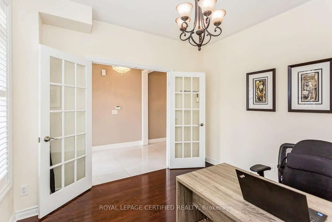
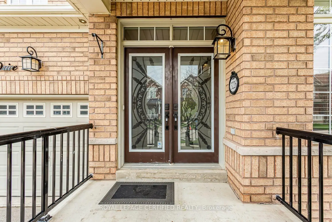
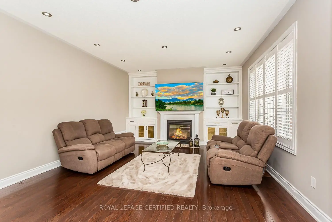
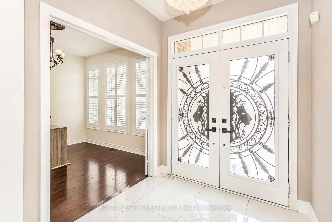
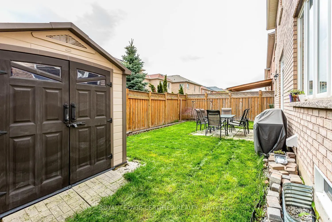
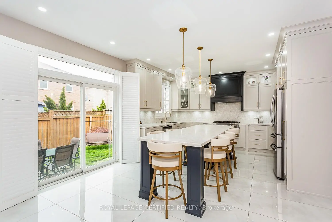
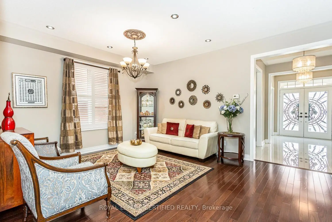
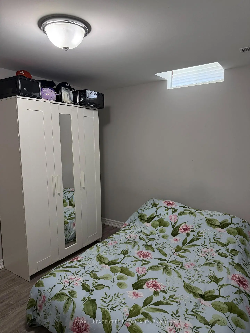
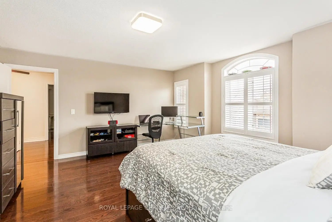
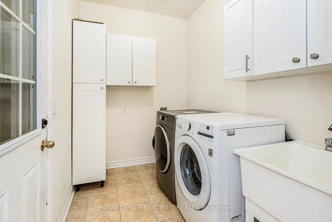
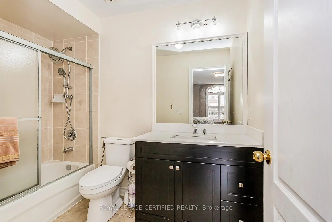
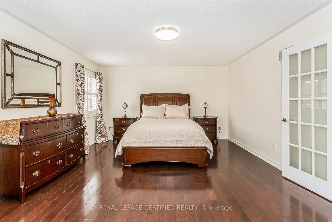
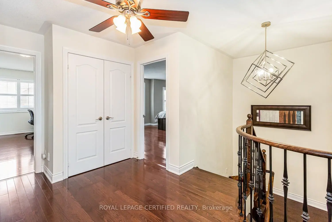
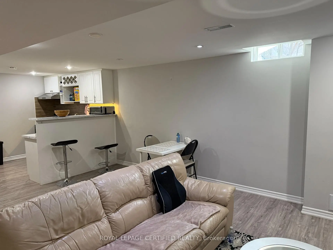
Absolute Show-Stopper Home In The Sought - Area Of Churchill Meadows. Beautiful 4+2 Bedrooms With Sep. Entrance To Finished Basement With Two Bedrooms & Large Rec Room good for extended large family , Almost 4200 Sq Ft Of Living Space ( Above The Grade 2,987). A Fully Upgraded Home With A Dream Kitchen With Large Wooden Cabinetry, High End New Appliances, Quartz Countertop. California Shutter And Hardwood Flooring Throughout The House, Iron Picket Railings, 9Ft Ceiling On Main Floor, Large Office Room/Dining room. Main Floor Laundry Upgraded Tiles. Pot Lights Each Bedroom Is Attached With Upgraded Washrooms. This Located in a family-friendly neighborhood, just steps to parks, trails, top-rated schools, and public transit, Credit Valley Hospital, UTM, Erin Mills Town Centre, and with easy access to highways403, 407, and QEW. Don't miss this incredible opportunity.
主要特征
- 朝向: 后院朝南

- 睡房: 4

- 卫生间: 5

- 车库: 2

- 厨房: 1

重要信息
- 占地面接: 45.93 x 85.30 Feet

- 室内面积: 2500-3000

- 地税: $ 7981.31

- W13690740

- Listing contracted with: ROYAL LEPAGE CERTIFIED REALTY
| 房间 | 尺寸(平方米) | 细节描述 | |
|---|---|---|---|
| 客厅 Rm | 3.35x3.35 | 硬木地板, 顶灯, 窗户 |
|
| 家庭房 Rm | 4.88x4.27 | 硬木地板, 顶灯, 煤气壁炉 |
|
| 晚餐室 Rm | 4.12x5.48 | 硬木地板, 顶灯 |
|
| 早餐室 | 3.66x4.27 | 瓷地板, 走出式后院 |
|
| 厨房 | 2.74x4.27 | 瓷地板, 顶灯, 石英台面 |
|
| Primary B | 5.48x4.27 | 硬木地板, , 窗户 |
|
| 第二间卧室 | 5.18x3.66 | 硬木地板, , 窗户 |
|
| 第三间卧室 | 5.49x3.25 | 硬木地板, 顶灯, 窗户 |
|
| 第四间卧室 | 3.35x4.12 | 硬木地板, 顶灯, 窗户 |
|
| 卧室 | 0.00x0.00 | 复合地板, 顶灯 |
|
| 卧室 | 0.00x0.00 | 复合地板, 三件套卫生间 |
|
| 娱乐室reatio | 0.00x0.00 | 复合地板, 顶灯 |
| 卫生间 | 卫浴件数 | 所在楼层 | |
|---|---|---|---|
| 1间 | 2件套 | 主层 |
|
| 1间 | 4件套 | Second |
|
| 1间 | 4件套 | Second |
|
| 1间 | 5件套 | Second |
|
| 1间 | 3件套 | Basement |
房屋简介
房屋位于Tenth Line and Thomas st.交界附近, 这间4房5卫双车库两层独立房户型朝南向. 3226 Paul Henderson Dr拥有双停车位. 房屋及周边设施包括CarpetFree等. 客厅 Rm, 家庭房 Rm, 晚餐室 Rm, 早餐室和 厨房在主层.社区概况
该物业所在社区为以自住为主的社区,住宅类型包括独立屋、镇屋。约有55%的居民拥有本科或以上学历,另有16%的居民拥有大专学历。当地绝大多数通勤居民主要驾车出行。