Erin Mills, Mississauga, L5L 1C9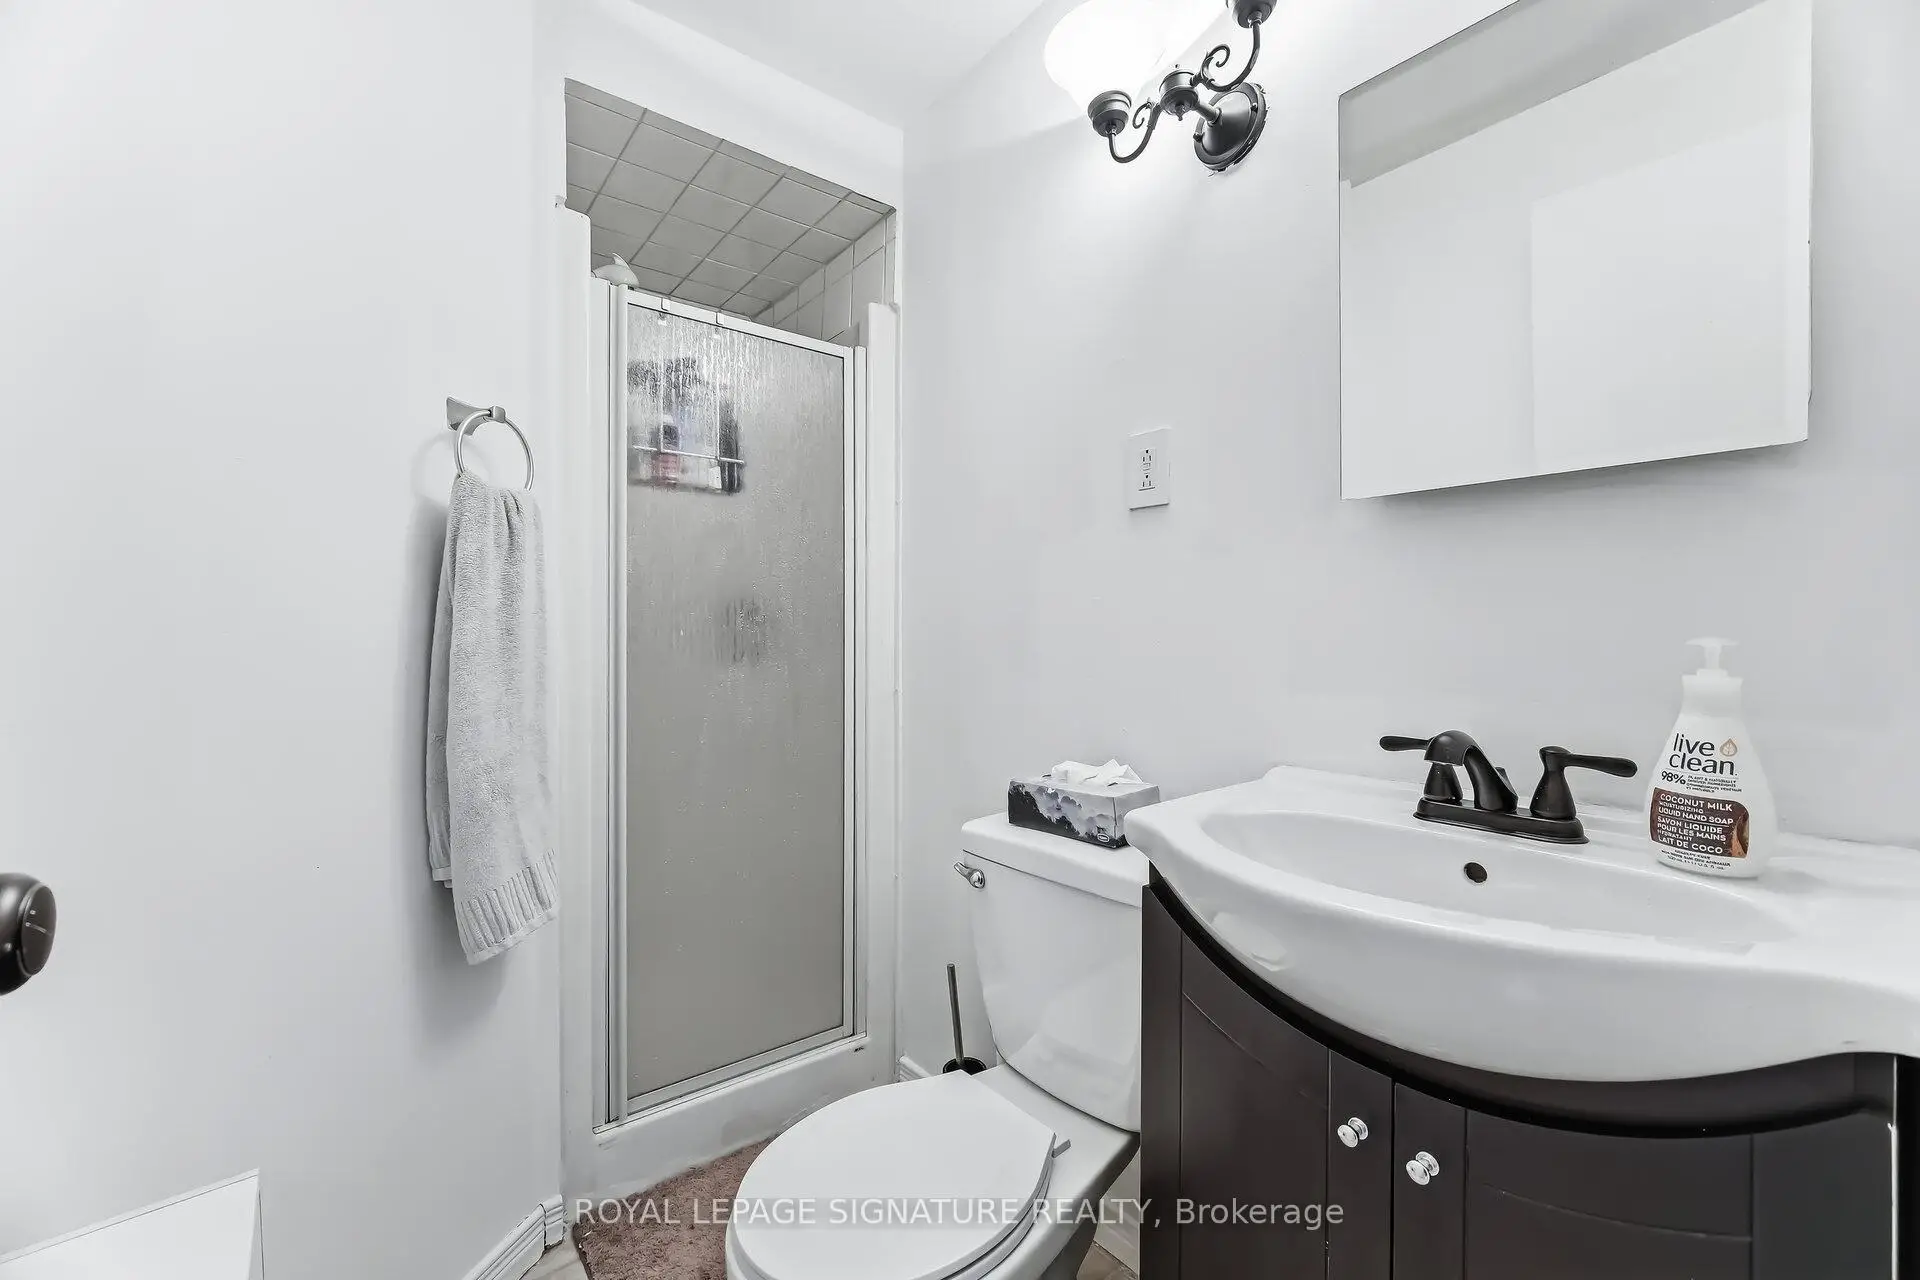

房屋信息
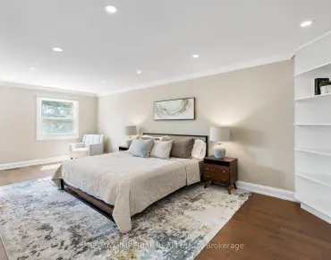
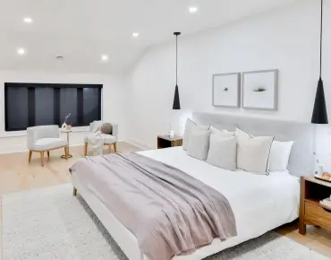
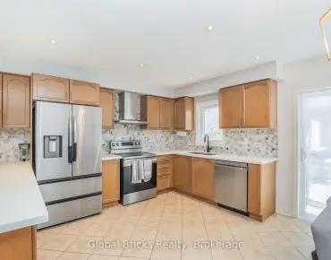
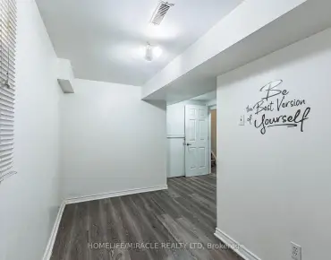
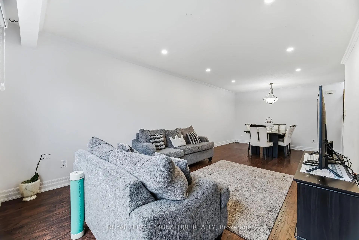
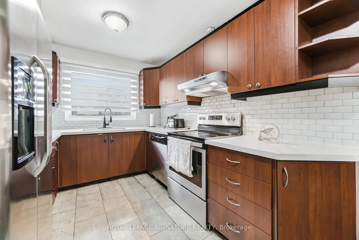
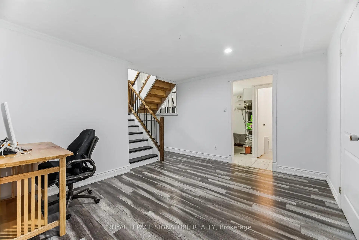
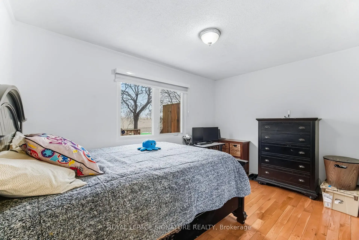
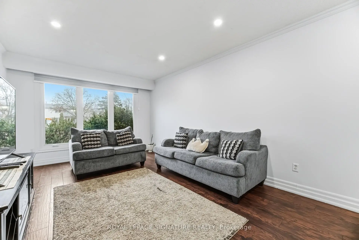
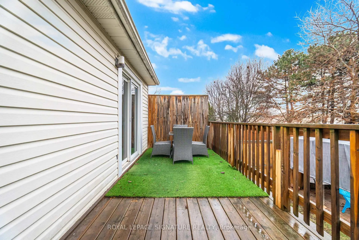
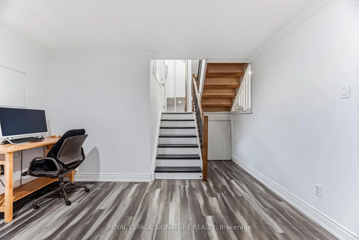
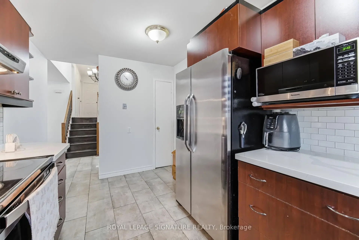
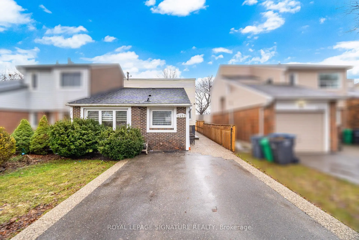
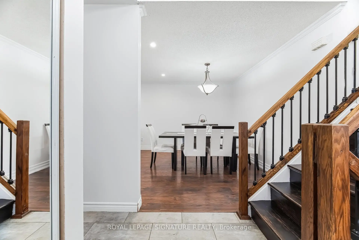
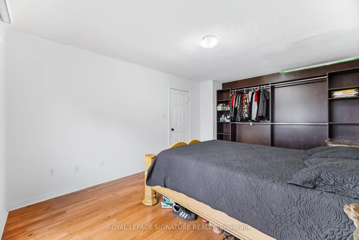
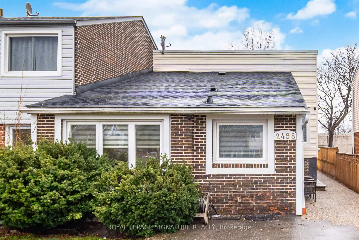
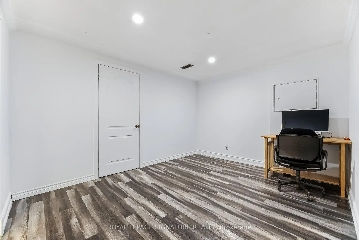
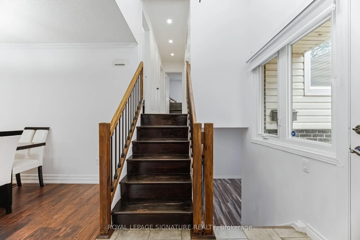
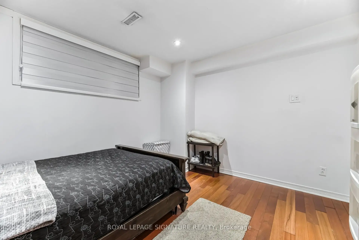
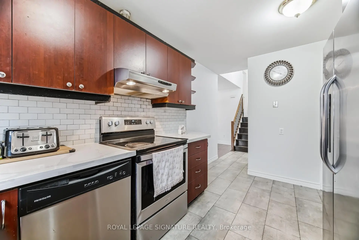
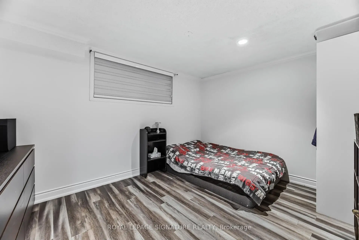
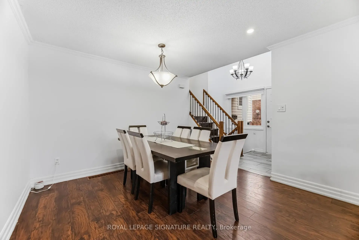
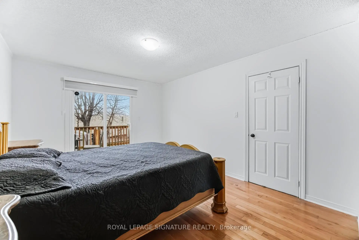
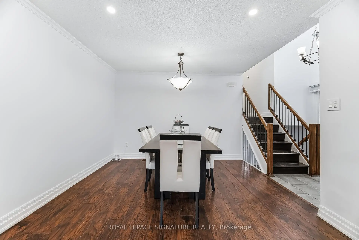
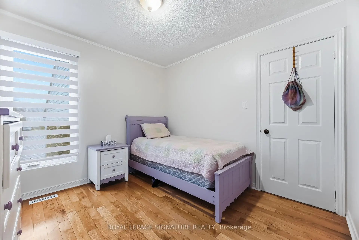
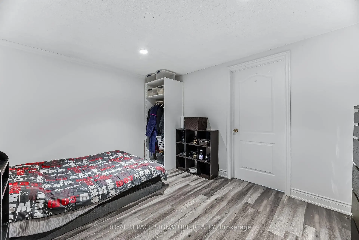
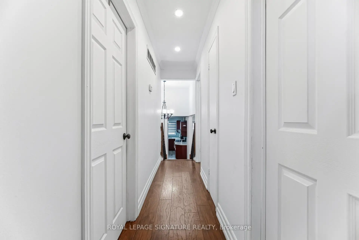
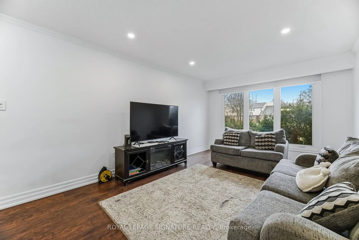
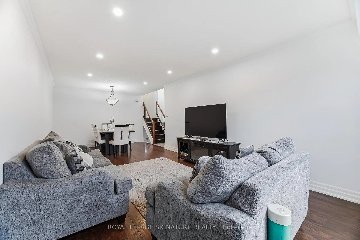
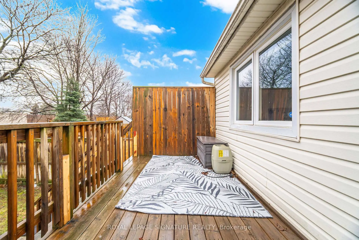
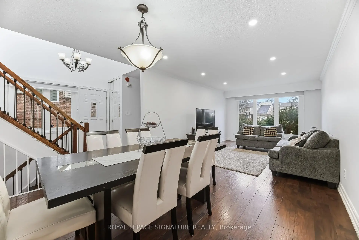
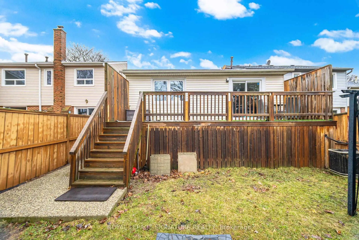
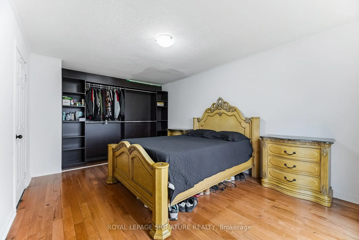
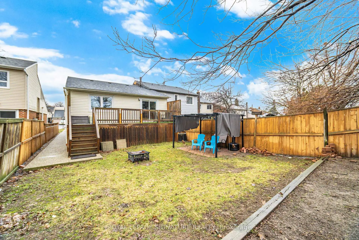
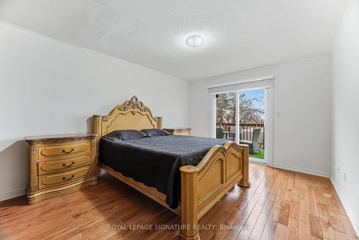
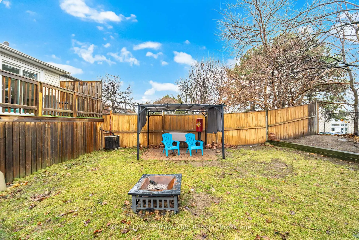
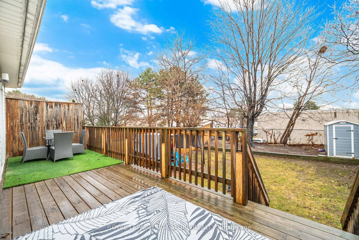
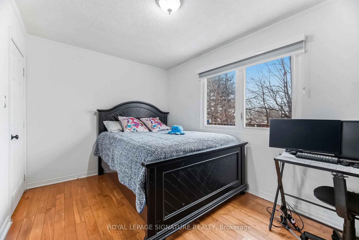
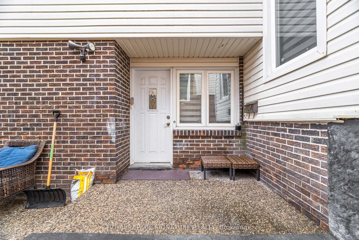
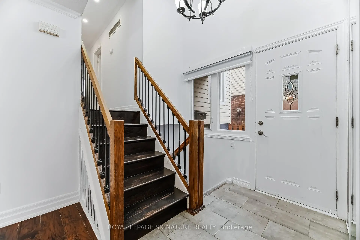
Introducing 2498 Mainroyal Street in Mississauga - a charming and inviting semi-detached homeoffering exceptional space, comfort, and versatility for today's growing families. Thiswell-appointed residence features three generously sized bedrooms on the upper level, providingample room for rest and relaxation. The lower level offers two additional rooms, perfect forguests, home offices, a gym, or recreational space - ideal for multigenerational living orwork-from-home flexibility. Designed with everyday living and entertaining in mind, theopen-concept layout creates a seamless flow between living spaces. The tastefully updatedkitchen showcases modern countertops, a stylish backsplash, and contemporary flooring thatextends throughout the main living areas. Clean, thoughtful upgrades and modern finishesenhance the home's appeal while maintaining a warm and welcoming atmosphere. The primarybedroom features a private walkout to a serene deck - the perfect spot to enjoy your morningcoffee or unwind in the evening. Oversized windows throughout the home flood the interior withnatural light, creating a bright and airy ambiance, while generous closet space ensurespractical, organized living. Outside, a rare six-car driveway provides exceptional parkingconvenience for large families and guests alike. The backyard offers a blank canvas ready foryour personal touch - envision a garden oasis, children's play area, or stylish outdoorentertaining space. Whether you're upsizing, investing, or planting roots, this is anopportunity you won't want to overlook, with incredible space, thoughtful updates, andunbeatable parking, this home delivers outstanding value in today's market. This is more thanjust a house, it's a place to call home. Come see it for yourself and fall in love!
主要特征
- 朝向: 后院朝南

- 睡房: 3

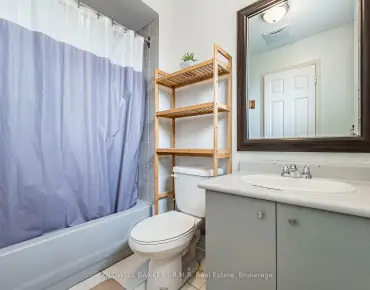
- 卫生间: 2

- 车库:

- 厨房: 1

重要信息
- 占地面接: 30.42 x 150.23 Feet

- 室内面积: 1100-1500

- 地税: $ 4993.57

- W13690736

- Listing contracted with: ROYAL LEPAGE SIGNATURE REALTY
| 房间 | 尺寸(平方米) | 细节描述 | |
|---|---|---|---|
| 客厅 Rm | 4.62x3.50 | 大窗, 合并餐饮, 复合地板 |
|
| 晚餐室 Rm | 2.76x3.50 | 开放式概念, 合并客厅, 复合地板 |
|
| 厨房 | 4.78x2.56 | 窗户, 瓷砖地板, 不锈钢电器 |
|
| Primary B | 4.27x3.50 | 大衣橱, 硬木地板, |
|
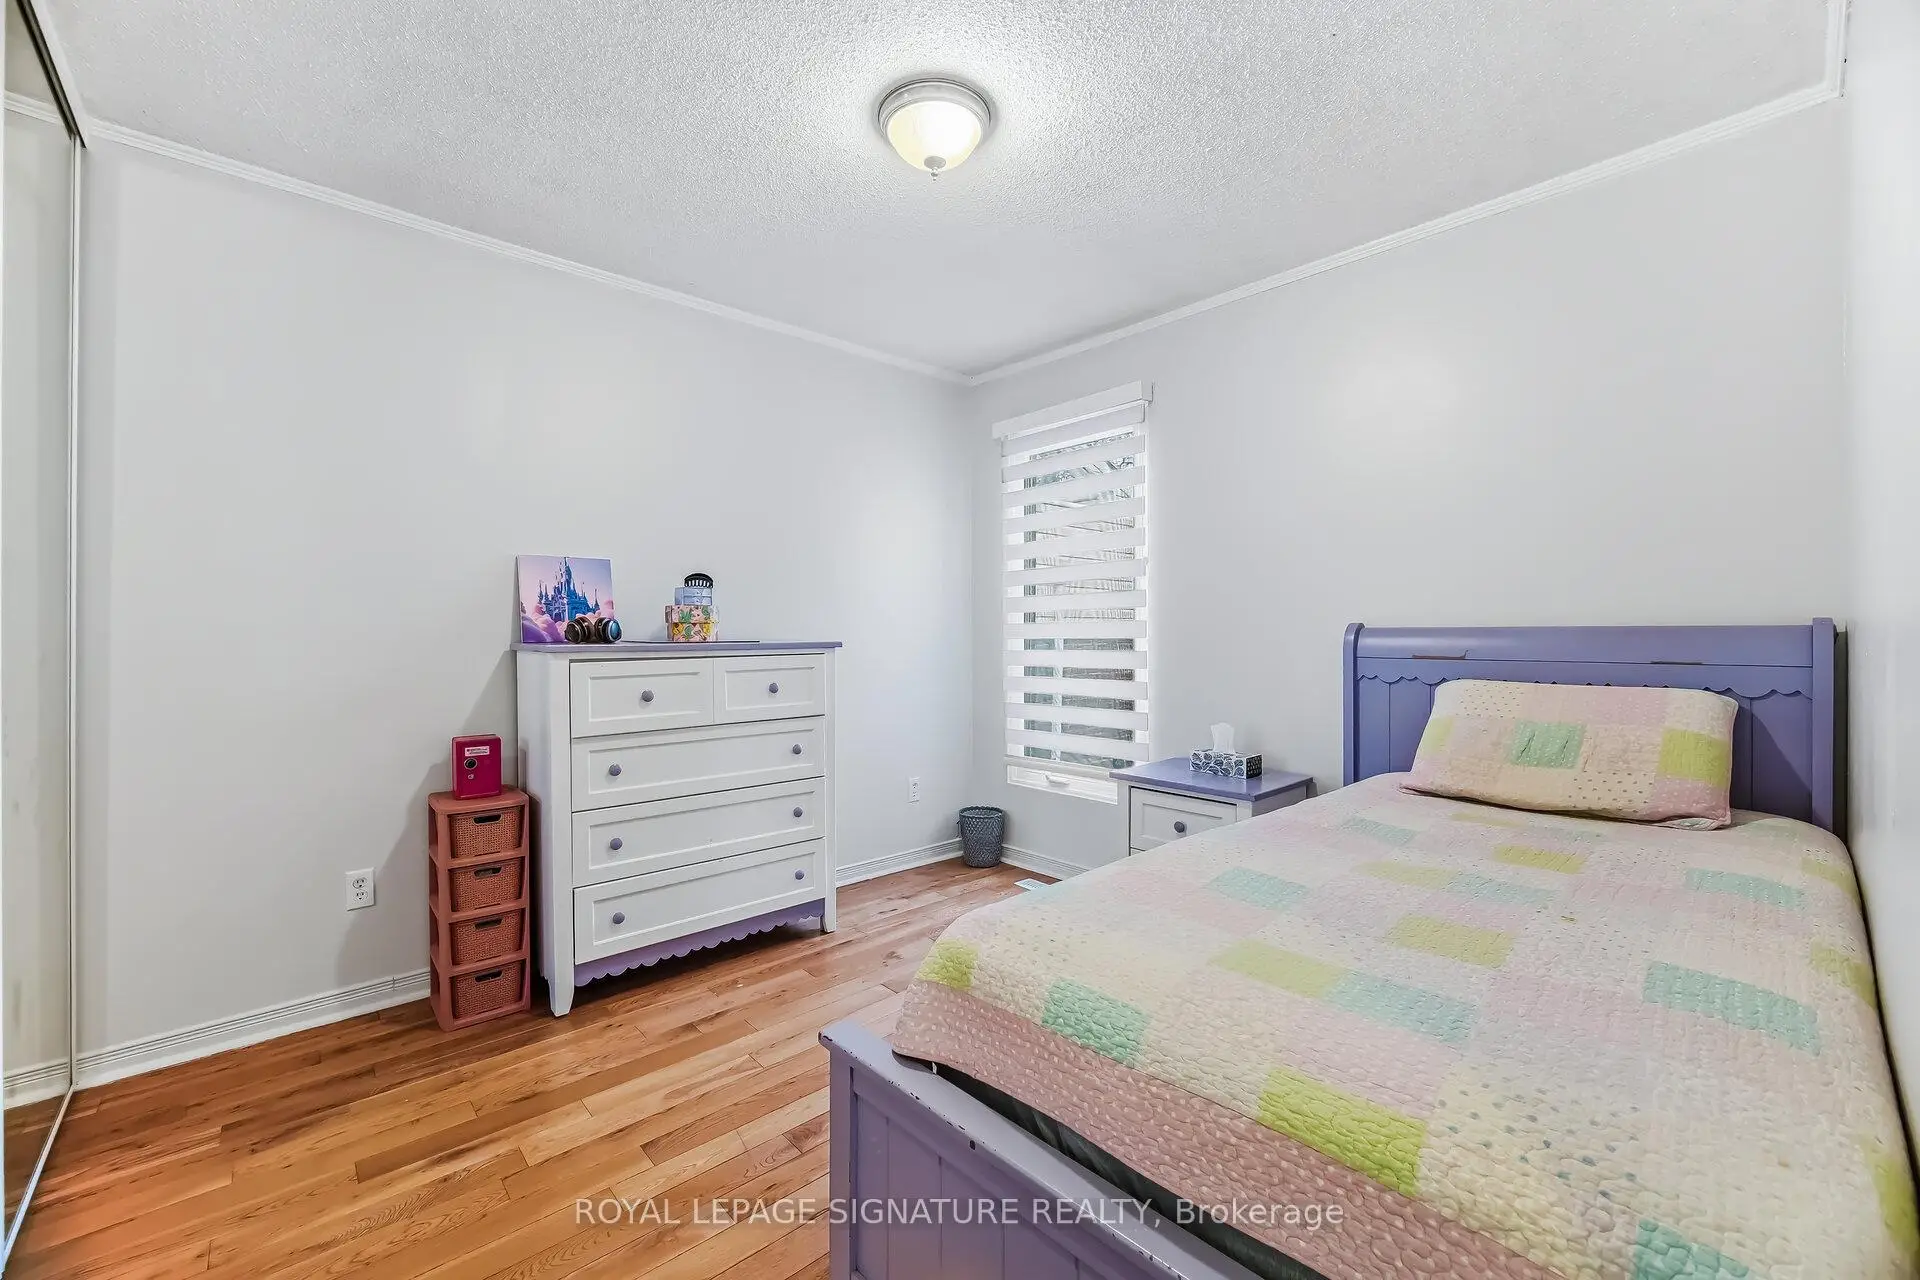
| 第二间卧室 | 3.06x3.00 | 双壁橱, 硬木地板 |
|
| 第三间卧室 | 4.06x2.78 | 双壁橱, 硬木地板 |
|
| 其他 | 3.48x2.58 | 复合地板 |
|
| 其他 | 3.04x4.26 | 复合地板 |
|
| 娱乐室reatio | 3.04x4.26 | 复合地板 |
| 卫生间 | 卫浴件数 | 所在楼层 | |
|---|---|---|---|
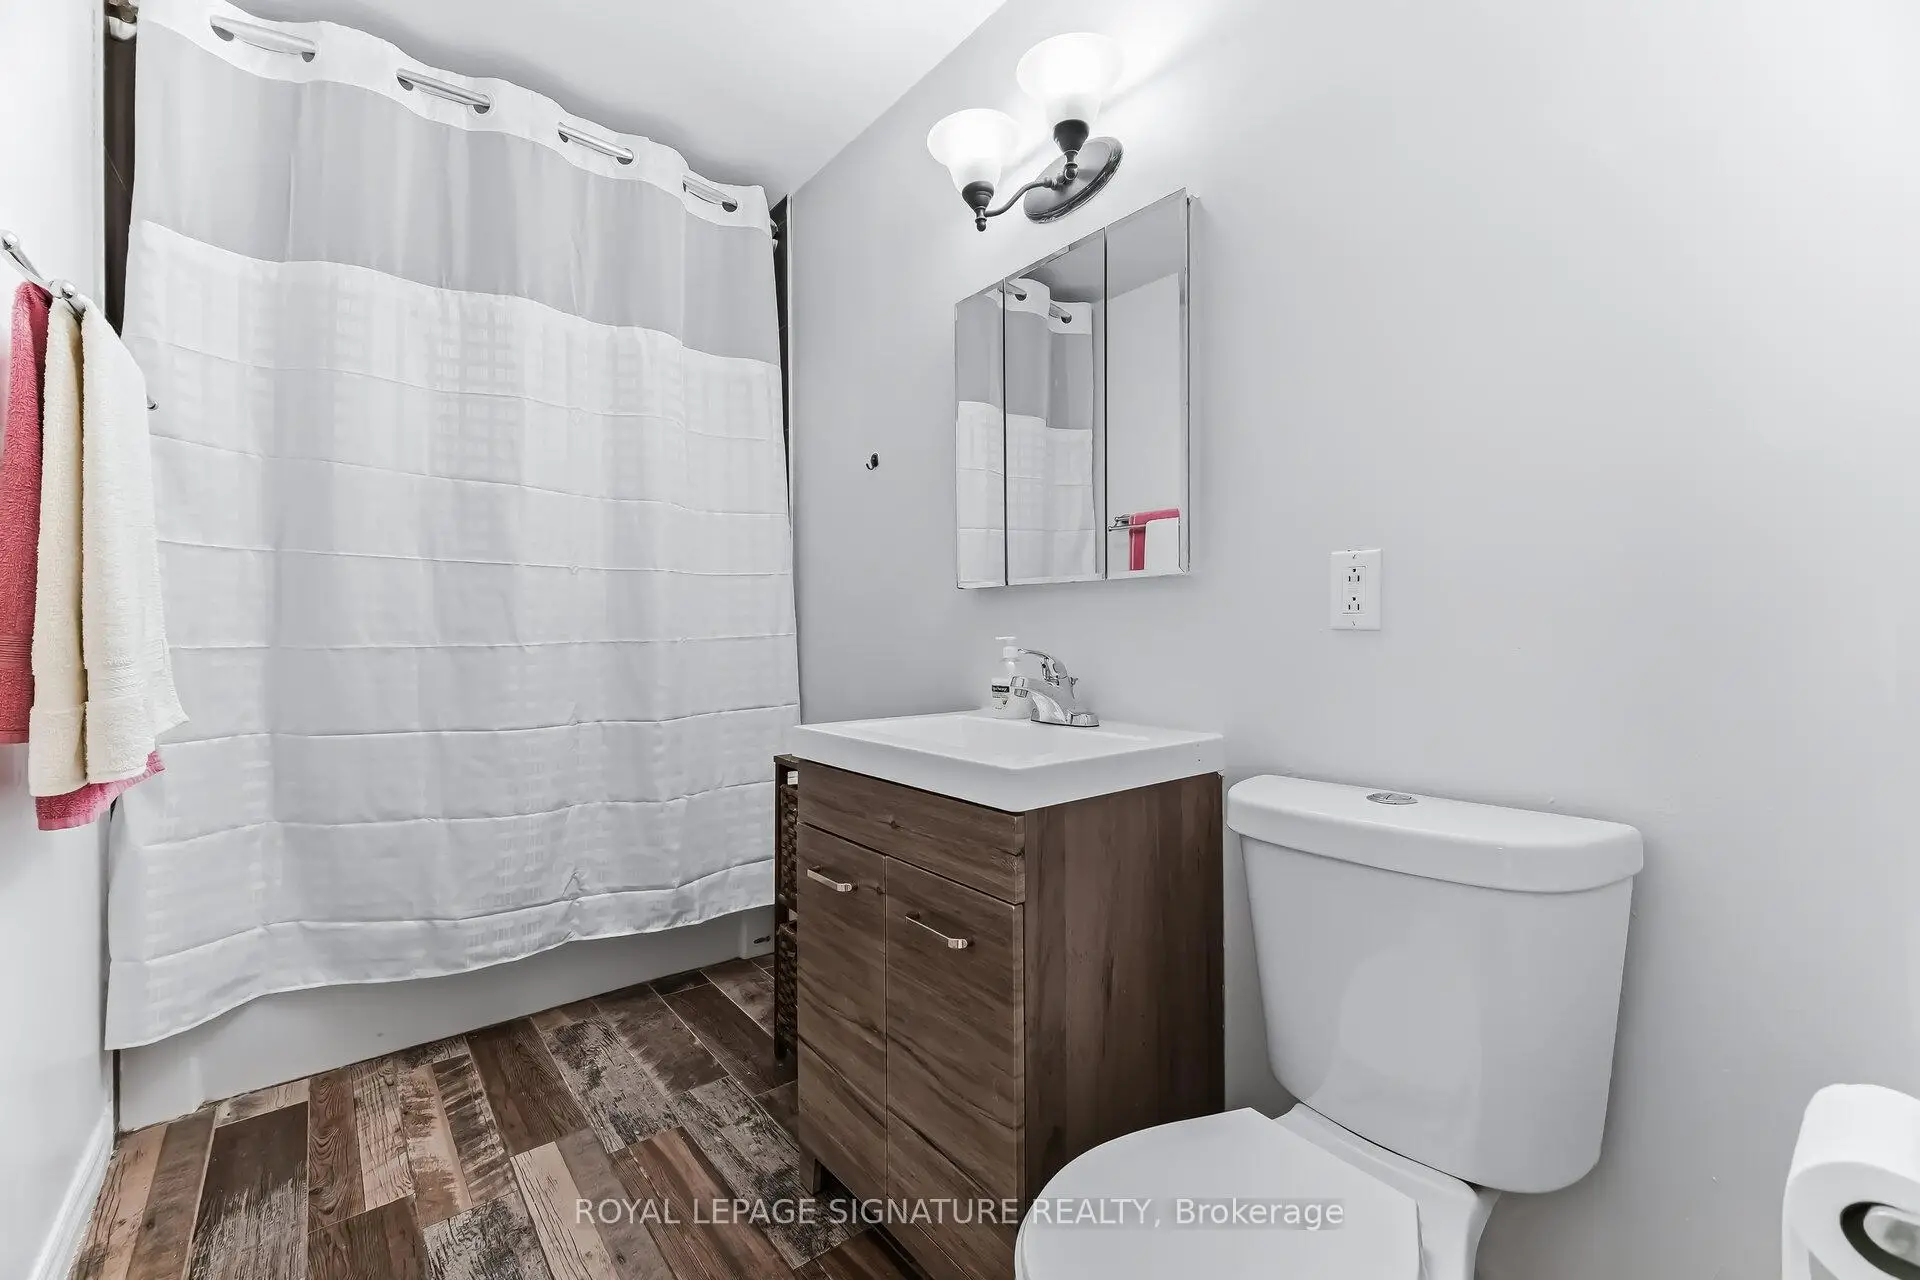
| 1间 | 4件套 | 上层 |
|
| 1间 | 3件套 | 低层 |
房屋简介
房屋位于Winston Churchill and Dundas St W交界附近, 这间3房2卫车库一层半半独立房户型朝南向. 房屋及周边设施包括Other等. 客厅 Rm, 晚餐室 Rm和 厨房在主层; Primary B, 第二间卧室和 第三间卧室在楼上; 其他, 其他和 娱乐室reatio在楼下.社区概况
该物业所在社区为以自住为主的社区,住宅类型包括独立屋、公寓和共管公寓。约有40%的居民拥有本科或以上学历,另有27%的居民拥有大专学历。当地绝大多数通勤居民主要驾车出行。