Erin Mills, Mississauga, L5L 4C4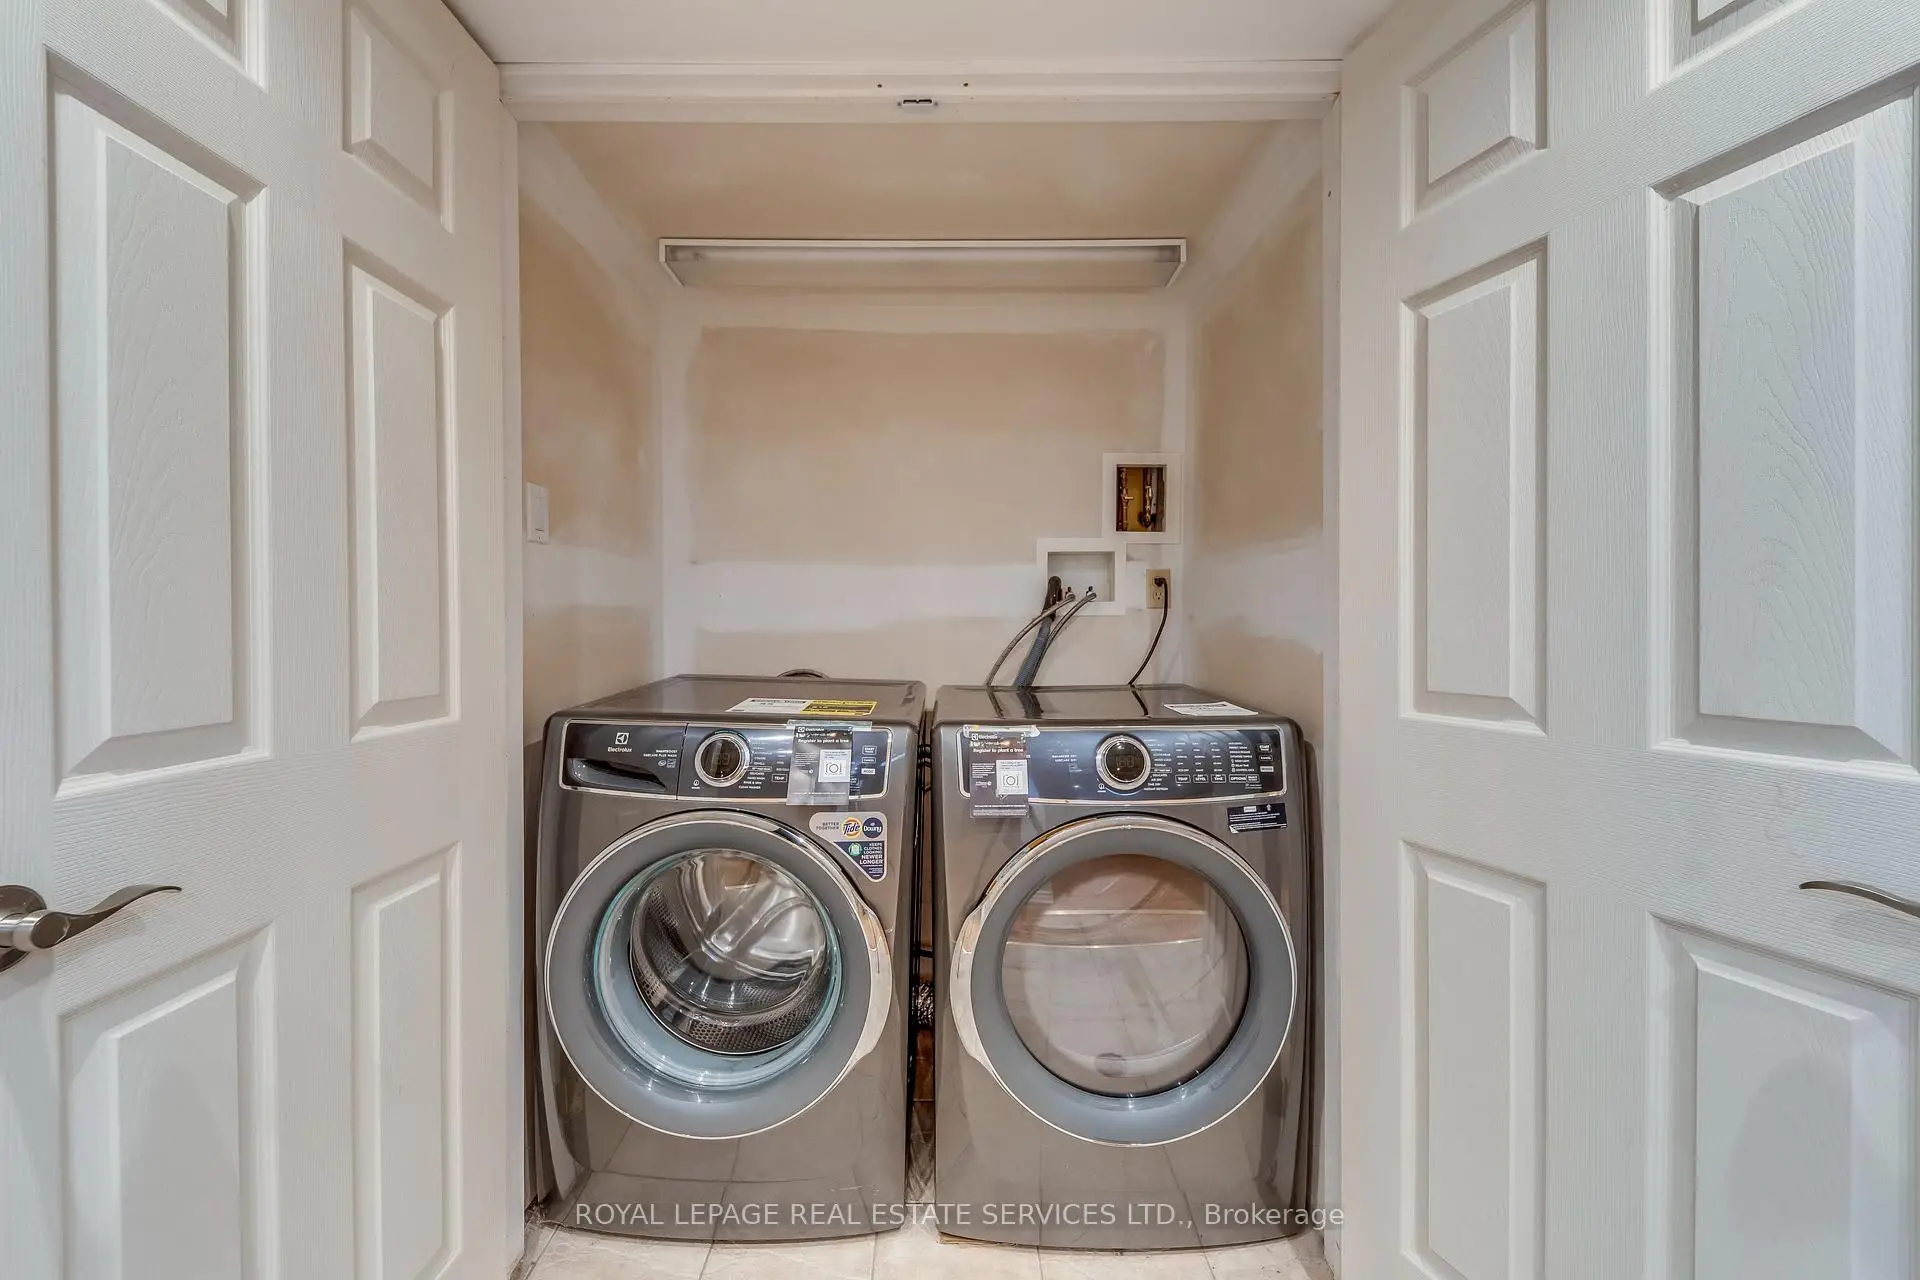

房屋信息
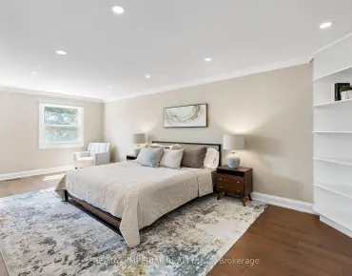
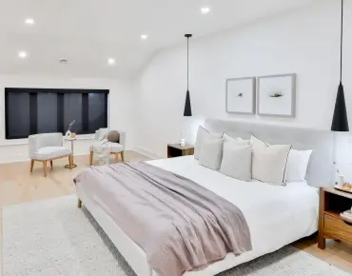
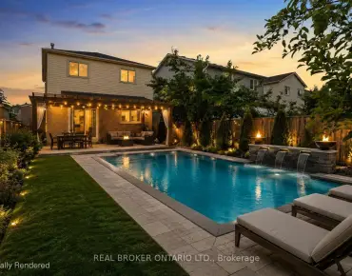
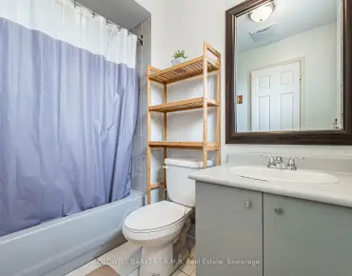
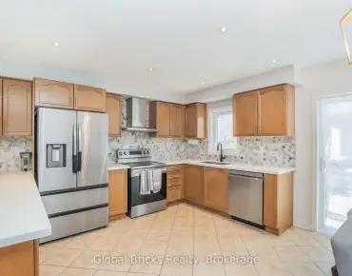
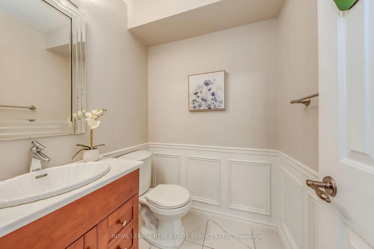
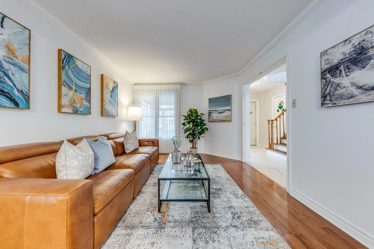
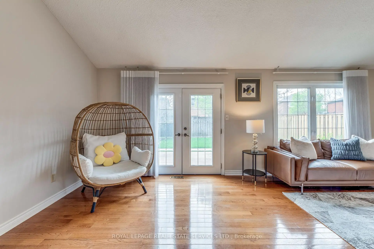
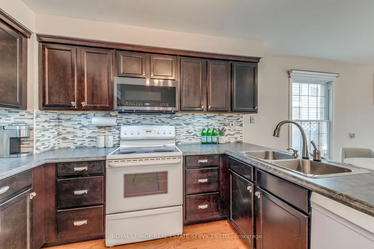
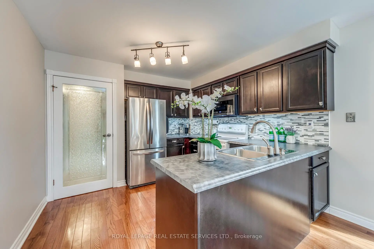
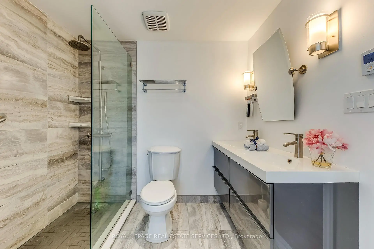
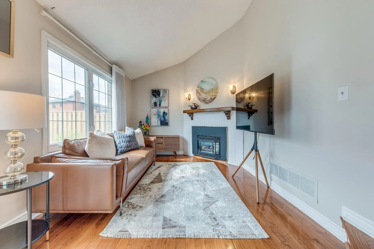
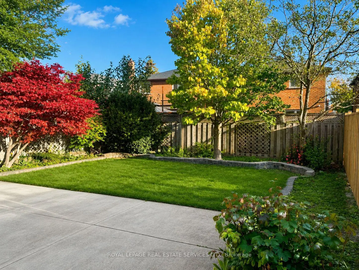
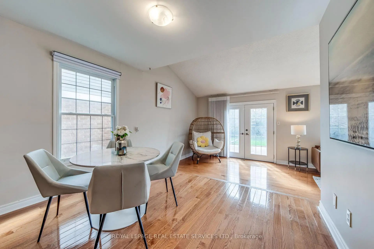
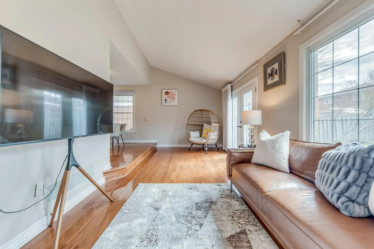
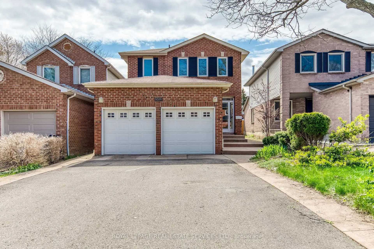
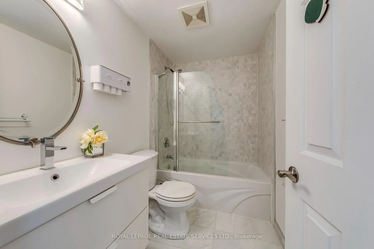
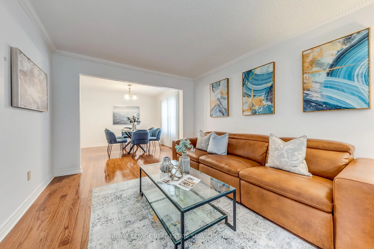
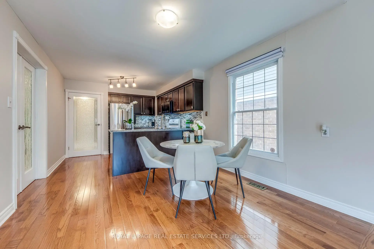
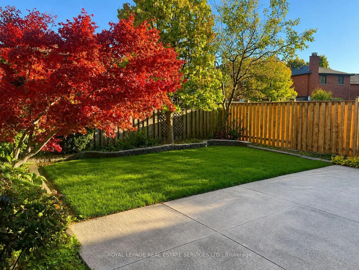
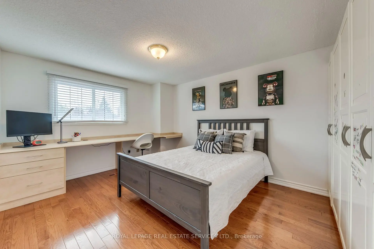
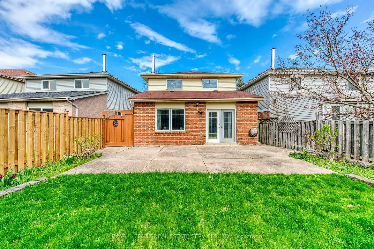
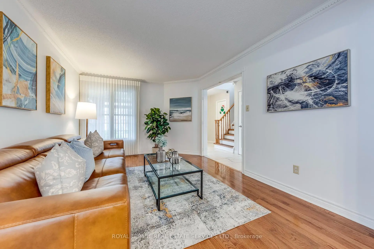
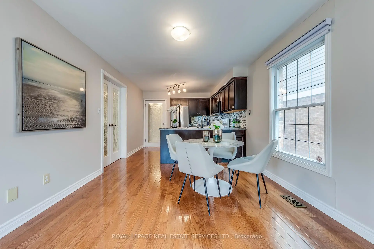
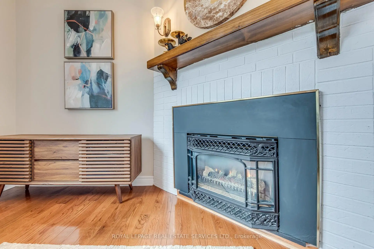
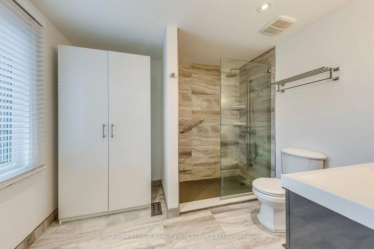
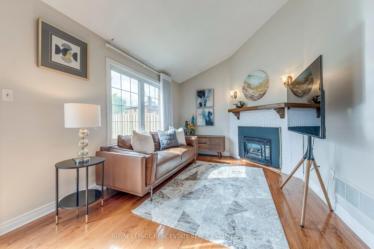
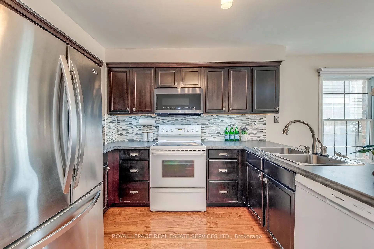
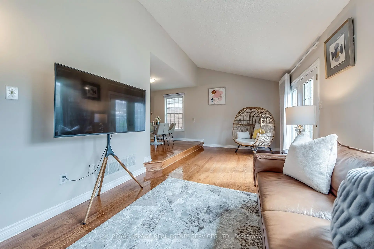
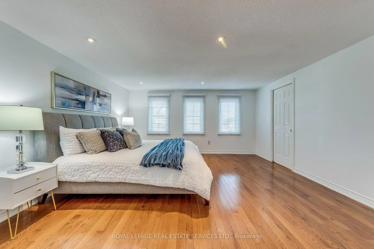
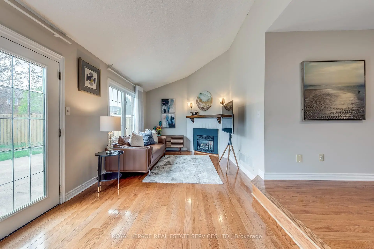
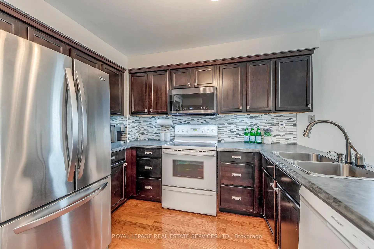
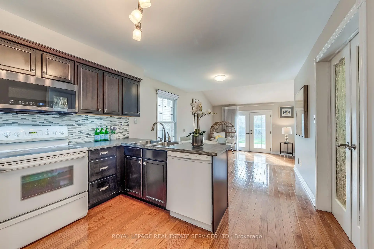
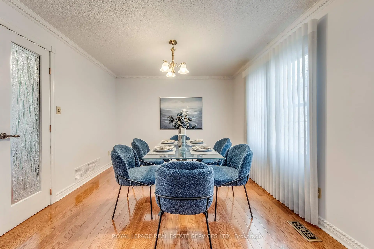
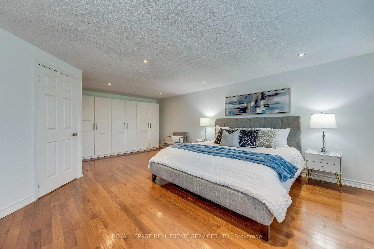
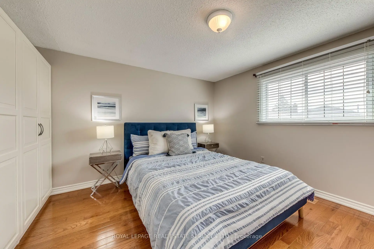
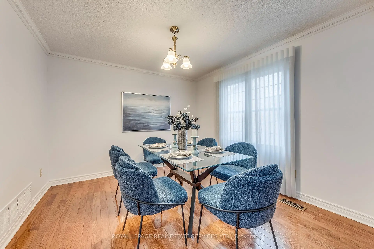
Welcome to this beautifully maintained 3-bedroom home of approximately 1900 sqft, tucked into Erin Mills, a family-friendly neighbourhood, just a short walk to Ridgeway Plaza. From the moment you step inside, the warmth of gleaming hardwood floors and a thoughtfully designed, carpet-free layout sets the tone for comfortable everyday living. The bright family room, with its vaulted ceiling and gas fireplace, invites you to unwind, while the formal living and dining areas offer the perfect setting for hosting family and friends. Upstairs, the spacious primary bedroom feels like a private retreat, complete with a renovated ensuite featuring heated floors and a massage bathtub, as well as updated bathrooms throughout the home. Carefully upgraded over time, the home also offers custom closets, California shutters, a kitchen equipped with a garburator, a newer furnace, an owned tankless water heater, newer laundry (2024), dishwasher (2023), furnance (2022), and a concrete-paved backyard designed for low-maintenance enjoyment. A covered front porch of approximately 60 sq ft provides a versatile enclosed space, perfect for additional storage and everyday convenience. Surrounded by top-rated schools, parks, trails, and everyday conveniences, with quick access to major highways, this home effortlessly blends comfort, practicality, and a location that truly supports modern family living.
主要特征
- 朝向: 后院朝北

- 睡房: 3

- 卫生间: 3

- 车库: 2

- 厨房: 1

重要信息
- 占地面接: 31.10 x 119.16 Feet

- 室内面积: 1500-2000

- 地税: $ 7020.00

- W13690656

- Listing contracted with: ROYAL LEPAGE REAL ESTATE SERVICES LTD.
| 房间 | 尺寸(平方米) | 细节描述 | |
|---|---|---|---|
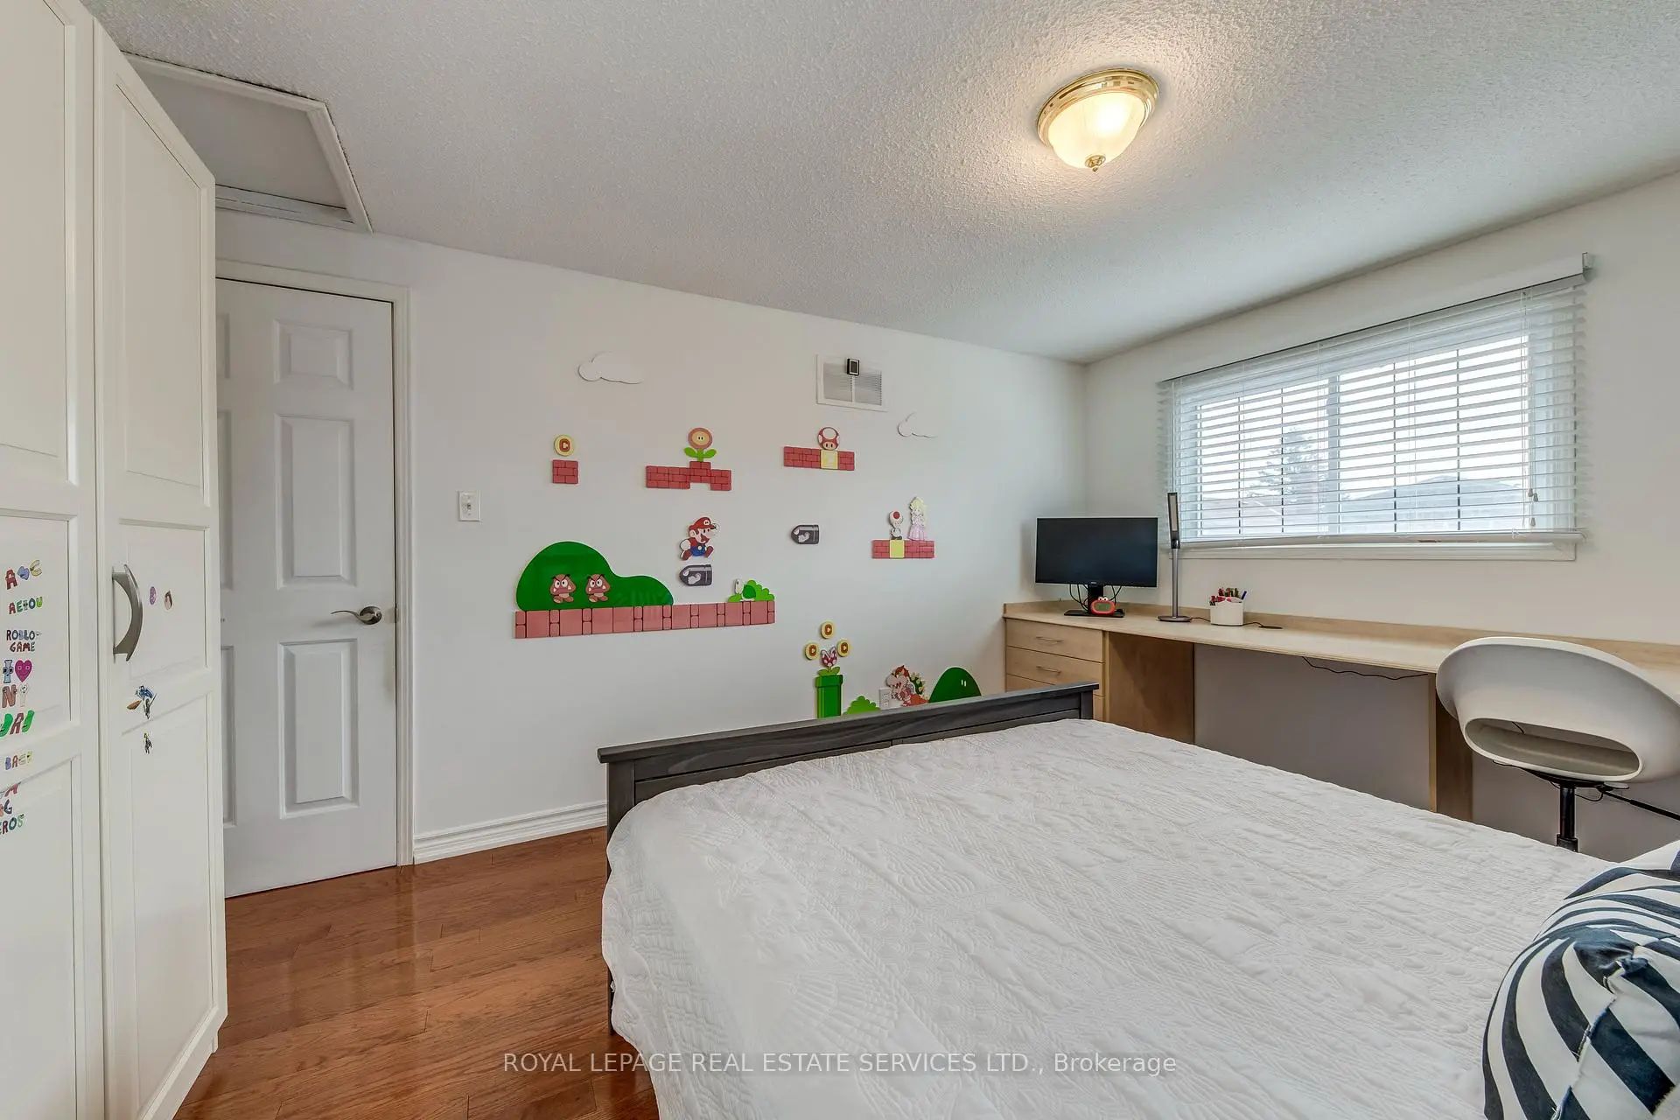
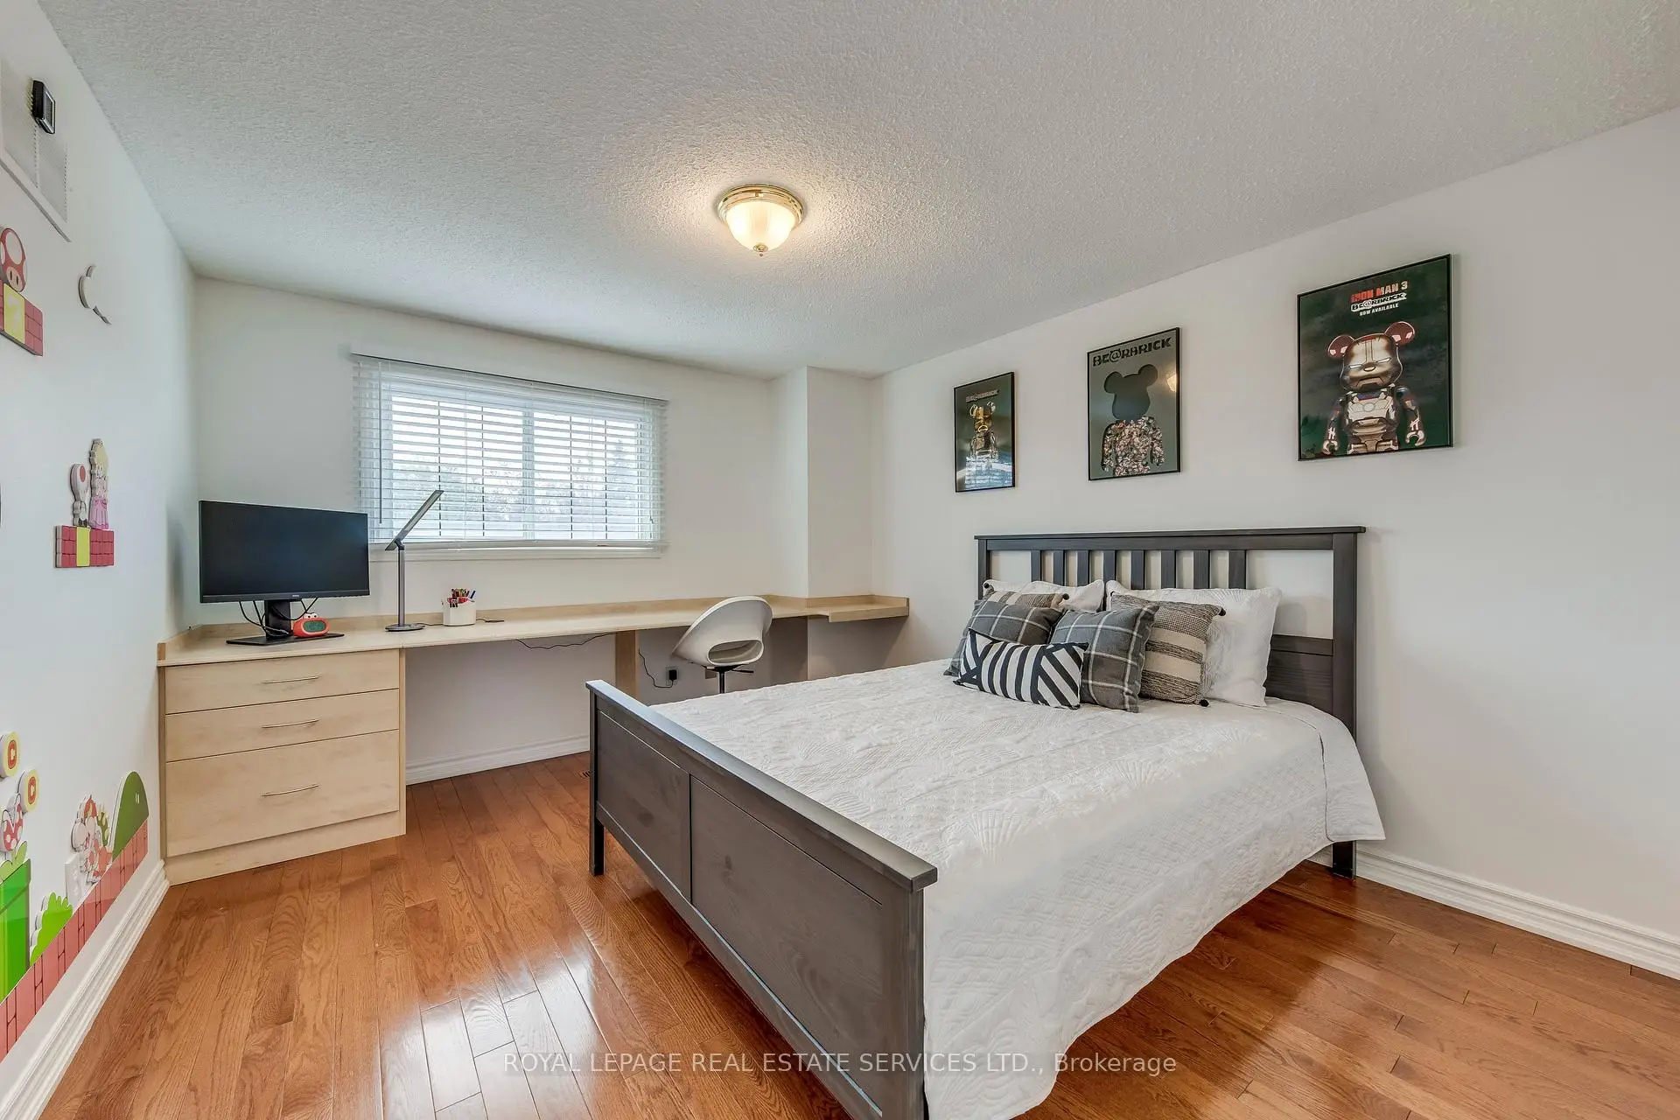
| 第二间卧室 | 3.28x4.39 | 硬木地板, 窗户 |
|
| 第三间卧室 | 3.58x4.11 | 硬木地板, 窗户 |
|
| 晚餐室 Rm | 3.28x3.30 | 硬木地板, 玻璃门, |
|
| 厨房 | 2.54x2.97 | 硬木地板, 防溅挡板 |
|
| 家庭房 Rm | 6.86x2.79 | 硬木地板, , 煤气壁炉 |
|
| 客厅 Rm | 3.28x4.50 | 硬木地板, 玻璃门, |
|
| 早餐室 | 3.28x2.97 | 硬木地板, 窗户, |
|
| Primary B | 6.50x4.52 | 硬木地板, 4pcs卫生间套间, 顶灯 |
|
| 洗衣房 | 3.07x2.18 | 瓷砖地板 |
|
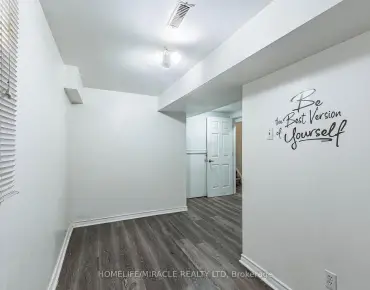
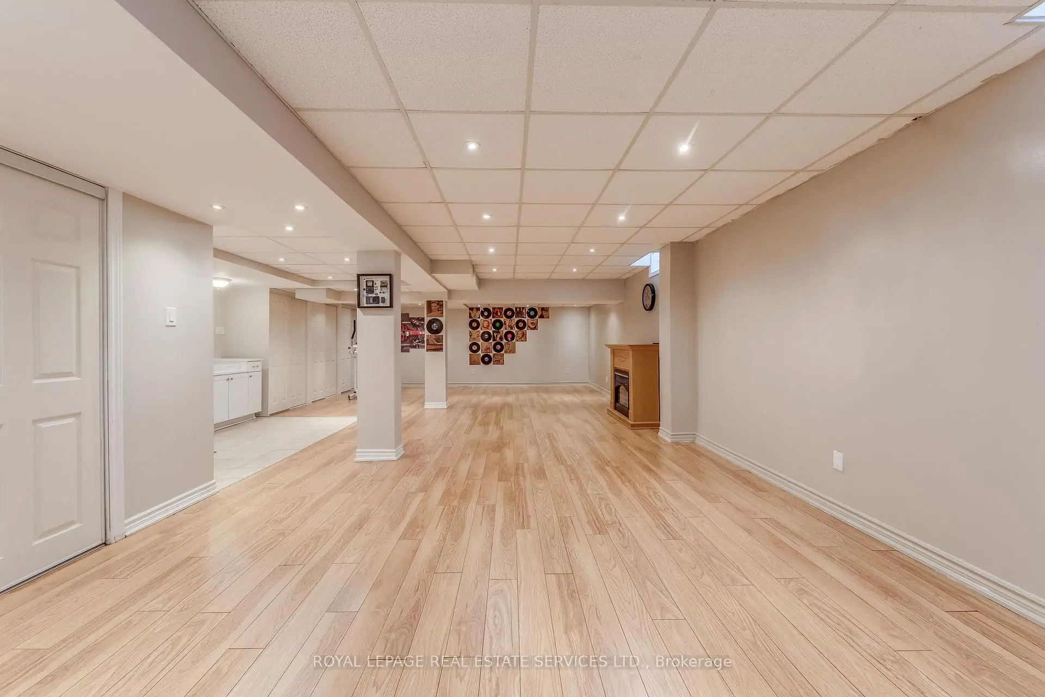
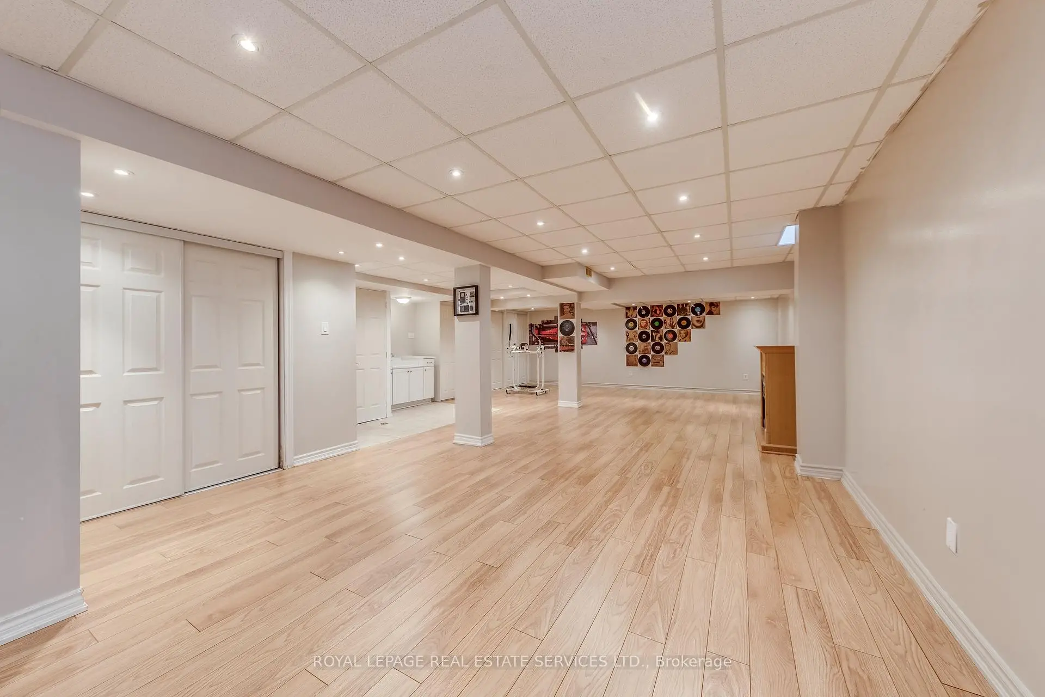
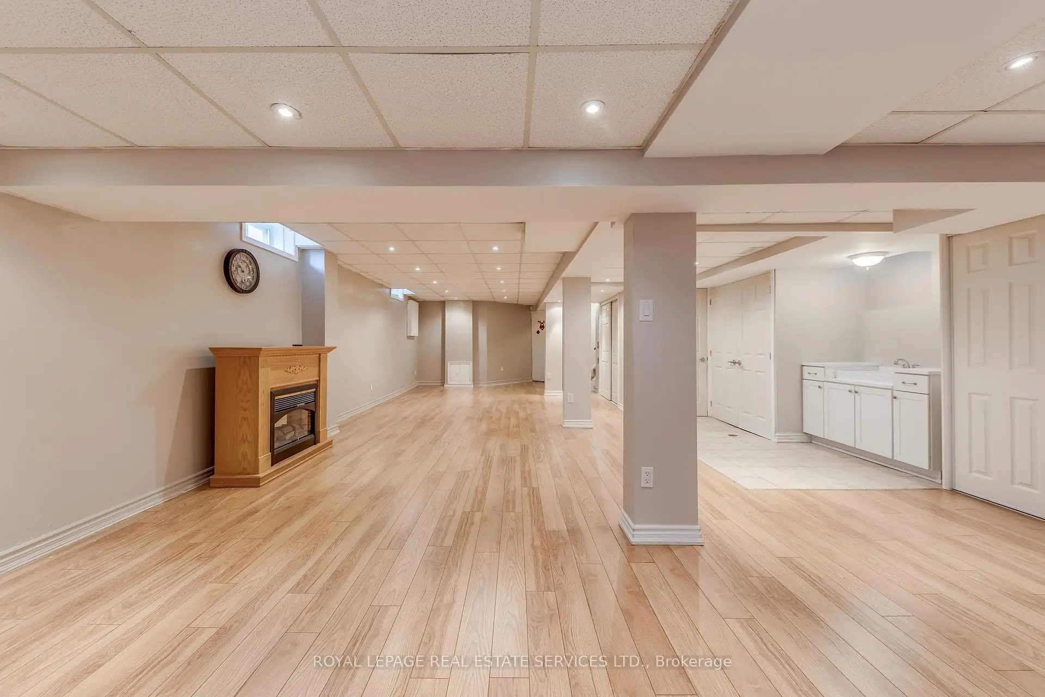
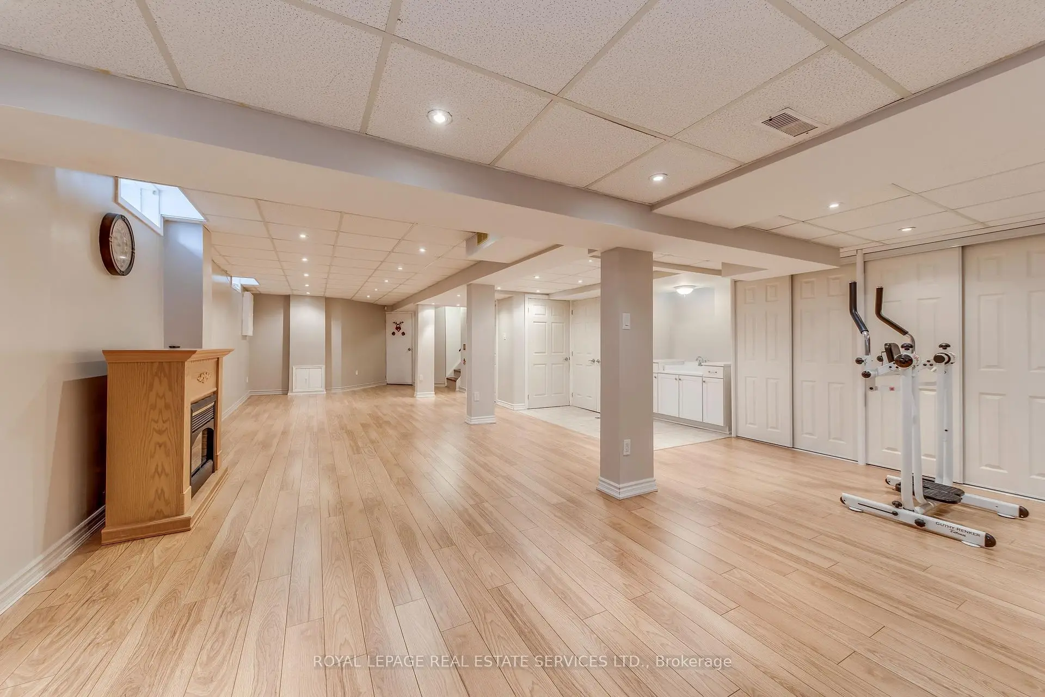
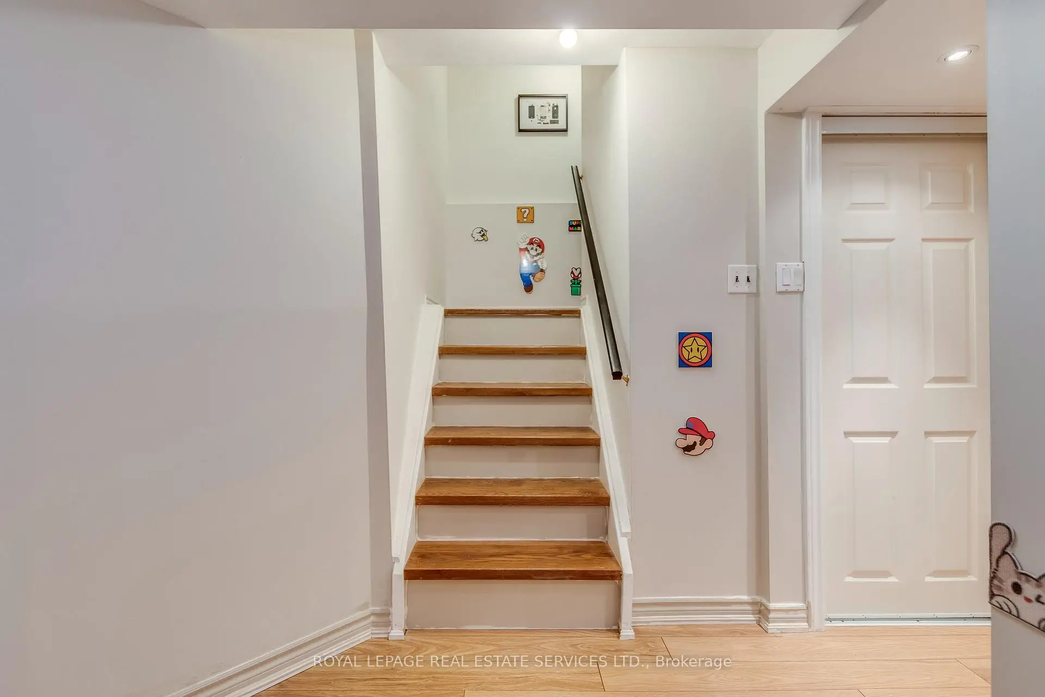
| 大客厅 | 6.62x11.25 | 复合地板, 大衣橱, 顶灯 |
| 卫生间 | 卫浴件数 | 所在楼层 | |
|---|---|---|---|
| 1间 | 2件套 | 主层 |
|
| 1间 | 3件套 | Second |
|
| 1间 | 4件套 | Second |
房屋简介
房屋位于Colonial and Unity交界附近, 这间3房3卫双车库两层独立房户型朝北向. 3390 Chartrand Cres拥有双连接式停车位. 房屋及周边设施包括CarpetFree等. 晚餐室 Rm, 厨房, 家庭房 Rm, 客厅 Rm和 早餐室在主层.社区概况
该物业所在社区为以自住为主的社区,住宅类型主要为独立屋。约有55%的居民拥有本科或以上学历,另有29%的居民拥有大专学历。当地绝大多数通勤居民主要驾车出行。