Central Erin Mills, Mississauga, L5M 4C4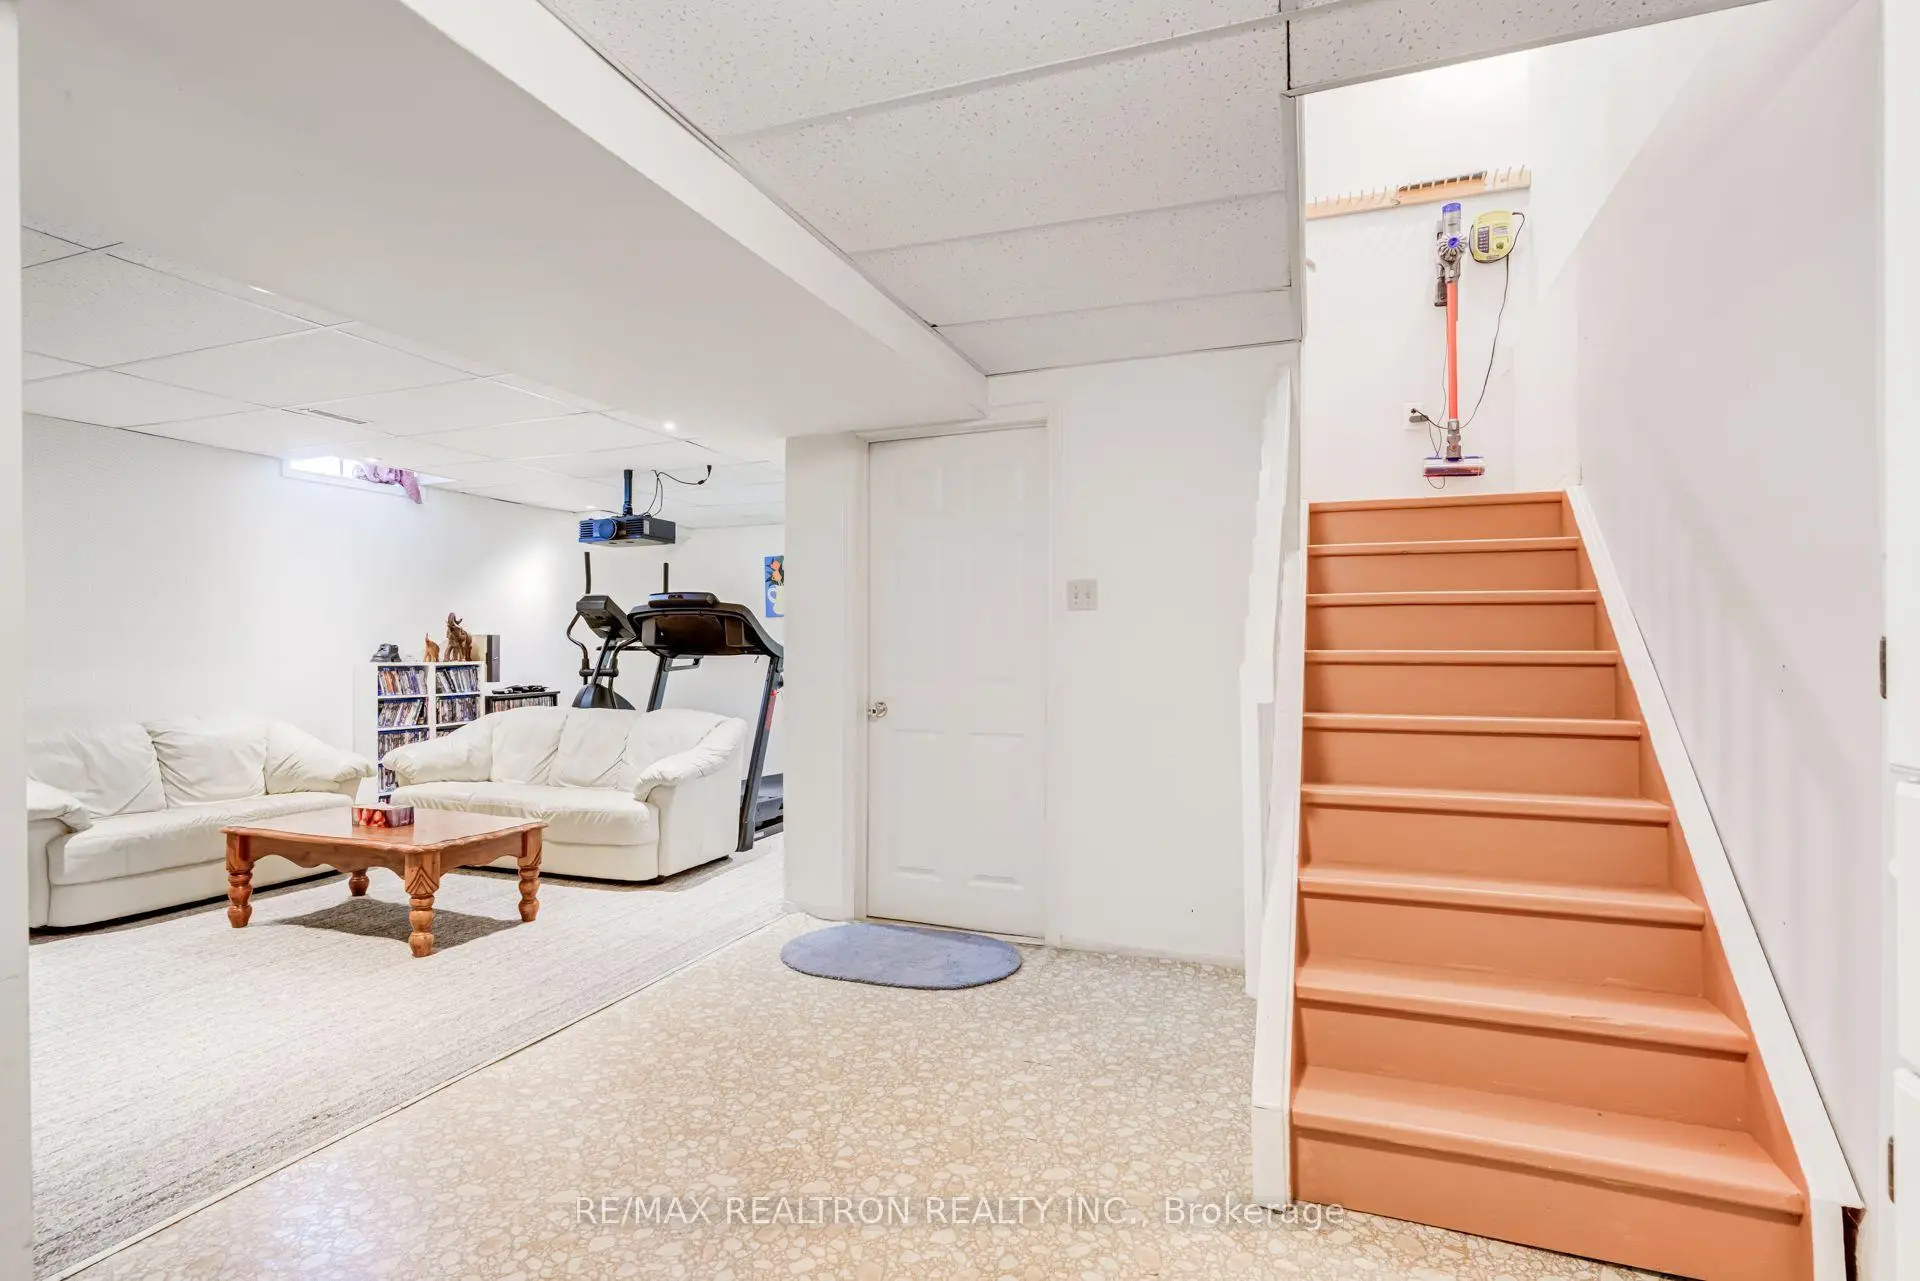

房屋信息
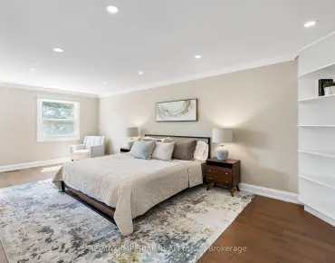
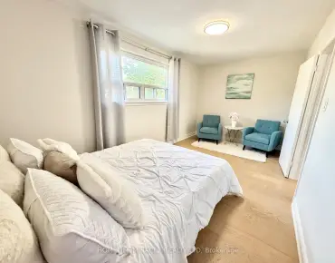
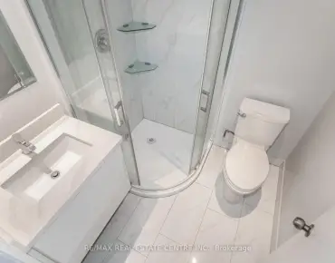

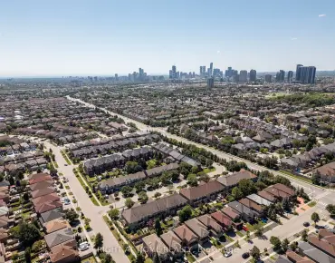
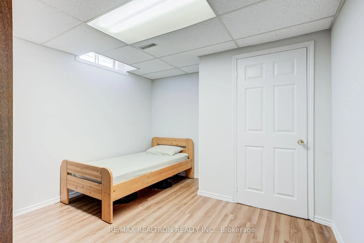
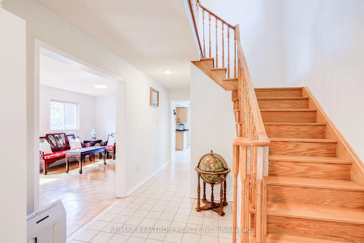
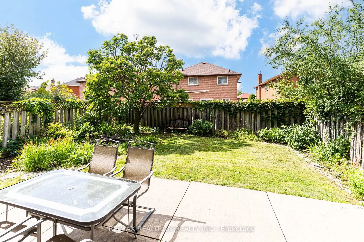
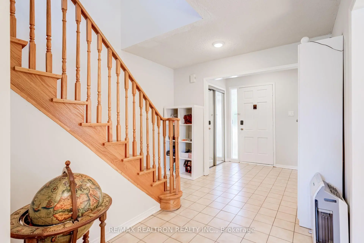
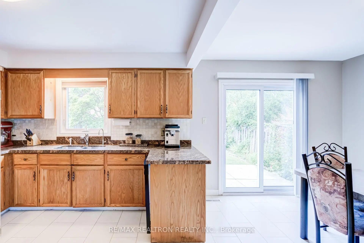
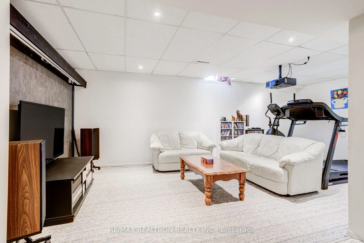
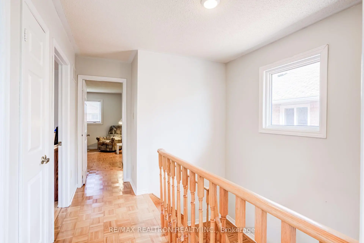
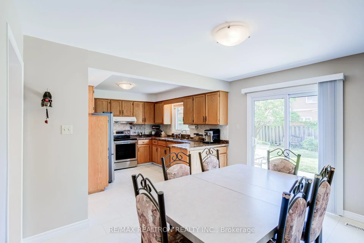
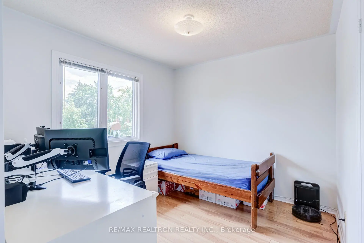
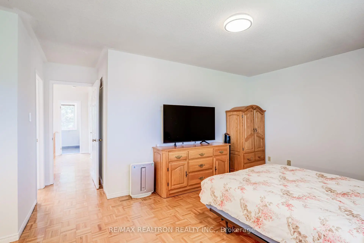
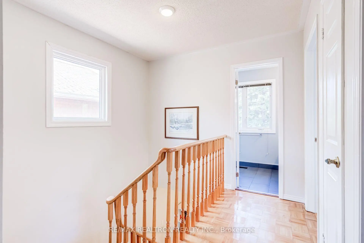
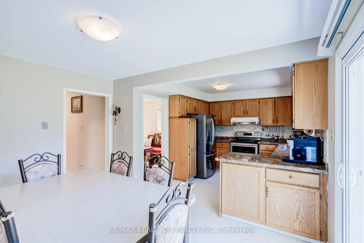
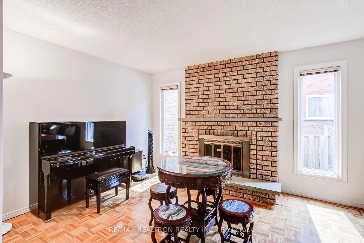
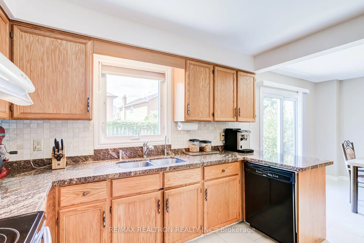
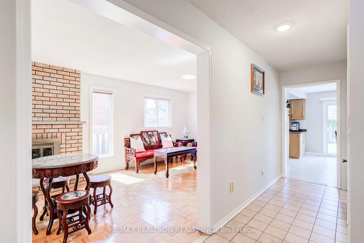
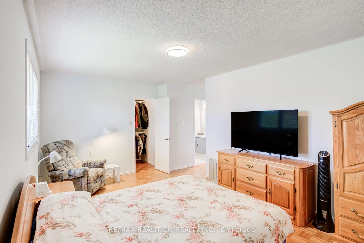
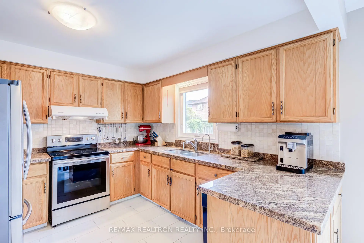
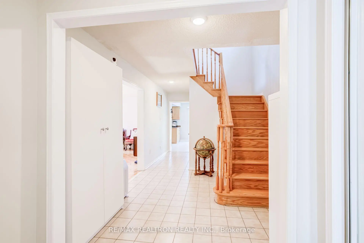
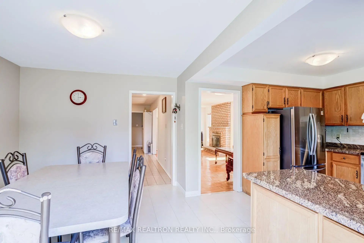
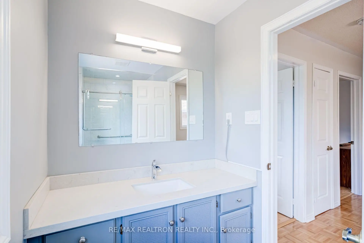
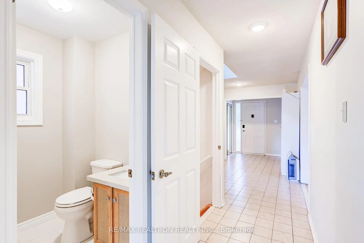
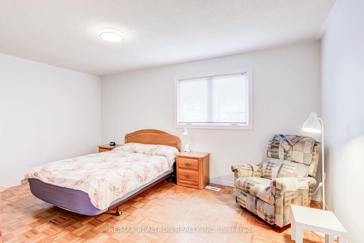
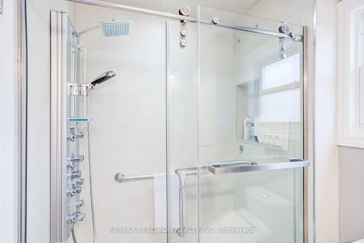
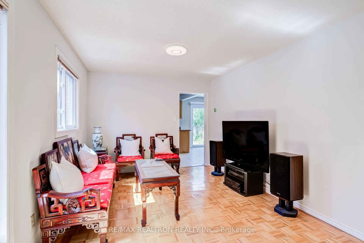
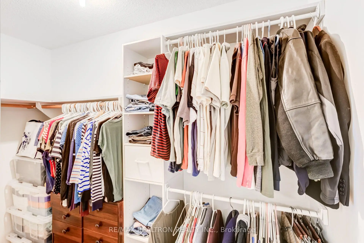
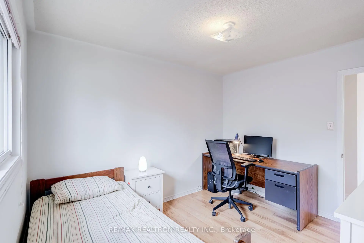
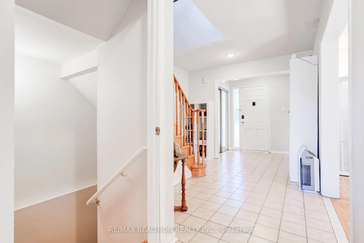
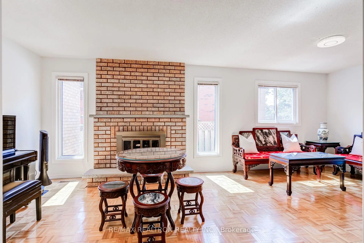
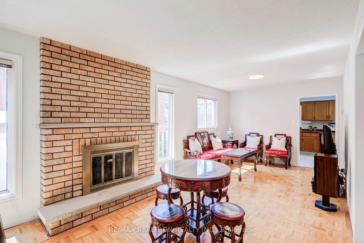
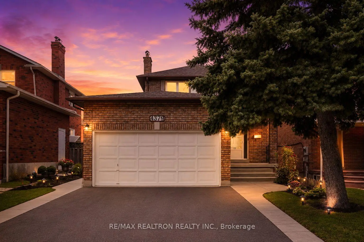
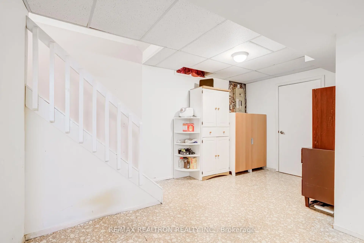
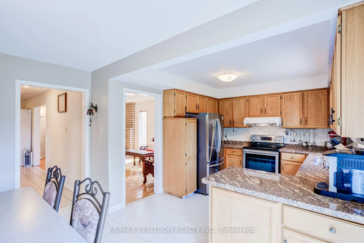
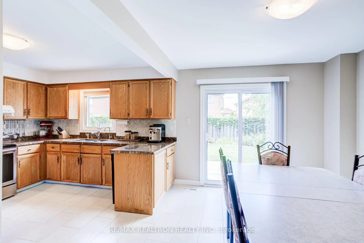
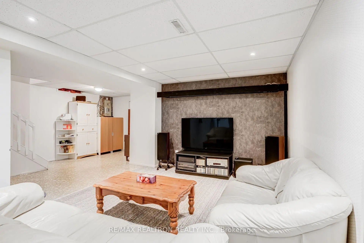
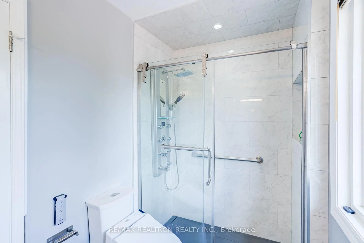
Welcome To This Charming & Beautifully Maintained Original-Owner Home, Nestled In A Quiet, Family-Friendly Neighbourhood In One Of Mississauga's Most Established Communities. Lovingly Cared For Over The Years, This 3+1 Bedroom, 3-Bathroom Home Offers A Wonderful Combination Of Comfort, Space & Opportunity-Move In & Enjoy Today Or Update Over Time To Create A Home That's Truly Your Own. With Over 1,900 SqFt Of Living Space, Step Inside To A Bright & Functional Layout Designed With Family Living In Mind. The Kitchen Features Granite Countertops & Ample Cabinetry, While The Living & Dining Areas Offer Comfortable Spaces To Gather, Entertain & Enjoy Time Together. Upstairs, You'll Find 3 Generously Sized Bedrooms, Including A Spacious Primary Retreat Complete With Its Own Private Ensuite. The Finished Lower Levels Add Even More Flexibility, Featuring A Spacious Recreation Area & Additional Bedroom-Perfect For Overnight Guests, Extended Family, A Home Office, Playroom Or Additional Living Space. Outside, A Generous Backyard & Garden Provide Plenty Of Room For Children To Play, Summer Entertaining, Gardening Or Simply Relaxing Outdoors.The Location Completes The Package. Enjoy Excellent Schools Within Walking Distance, Beautiful Parks & Trails Nearby, Plus Convenient Access To Credit Valley Hospital, UTM, Erin Mills Town Centre, Grocery Stores & Everyday Amenities. With Highways 403, QEW & 401 Along With Nearby GO Transit, Commuting Throughout Mississauga & The GTA Is Simple & Convenient.Offering Pride Of Ownership, Generous Living Space & The Freedom To Make It Your Own, This Is A Wonderful Opportunity To Put Down Roots & Create Your Next Chapter In An Established Mississauga Community.
主要特征
- 朝向: 后院朝西

- 睡房: 3

- 卫生间: 3

- 车库: 1

- 厨房: 1

重要信息
- 占地面接: 36.09 x 114.83 Feet

- 室内面积: 1500-2000

- 地税: $ 6960.00

- W13687872

- Listing contracted with: RE/MAX REALTRON REALTY INC.
| 房间 | 尺寸(平方米) | 细节描述 | |
|---|---|---|---|
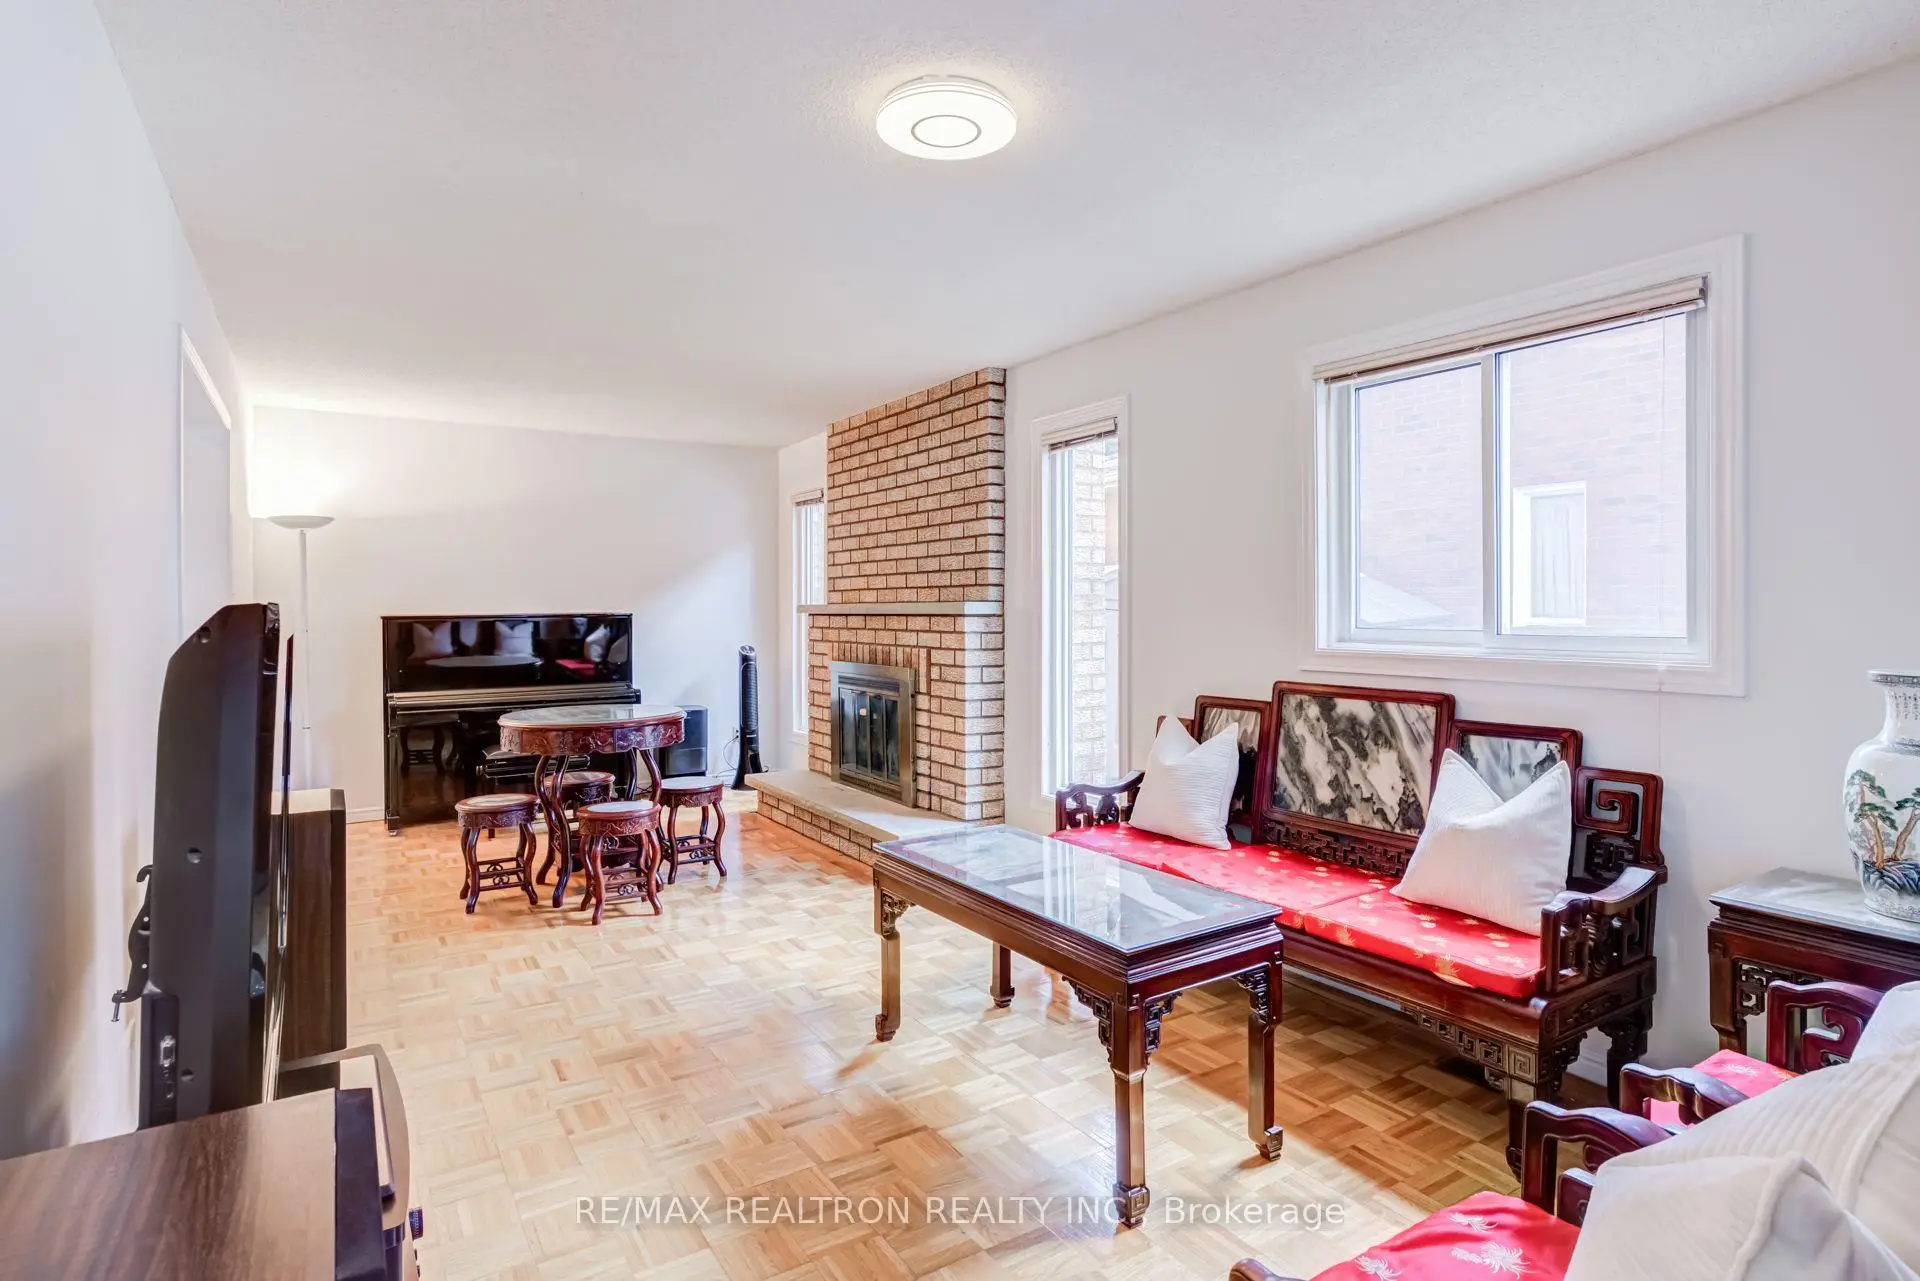
| 客厅 Rm | 6.78x3.20 | 砖壁炉, 硬木地板, 大窗 |
|
| 晚餐室 Rm | 6.78x3.20 | 走出式花园, 合并客厅, 硬木地板 |
|
| 厨房 | 2.65x2.59 | , 不锈钢电器, 陶瓷地板 |
|
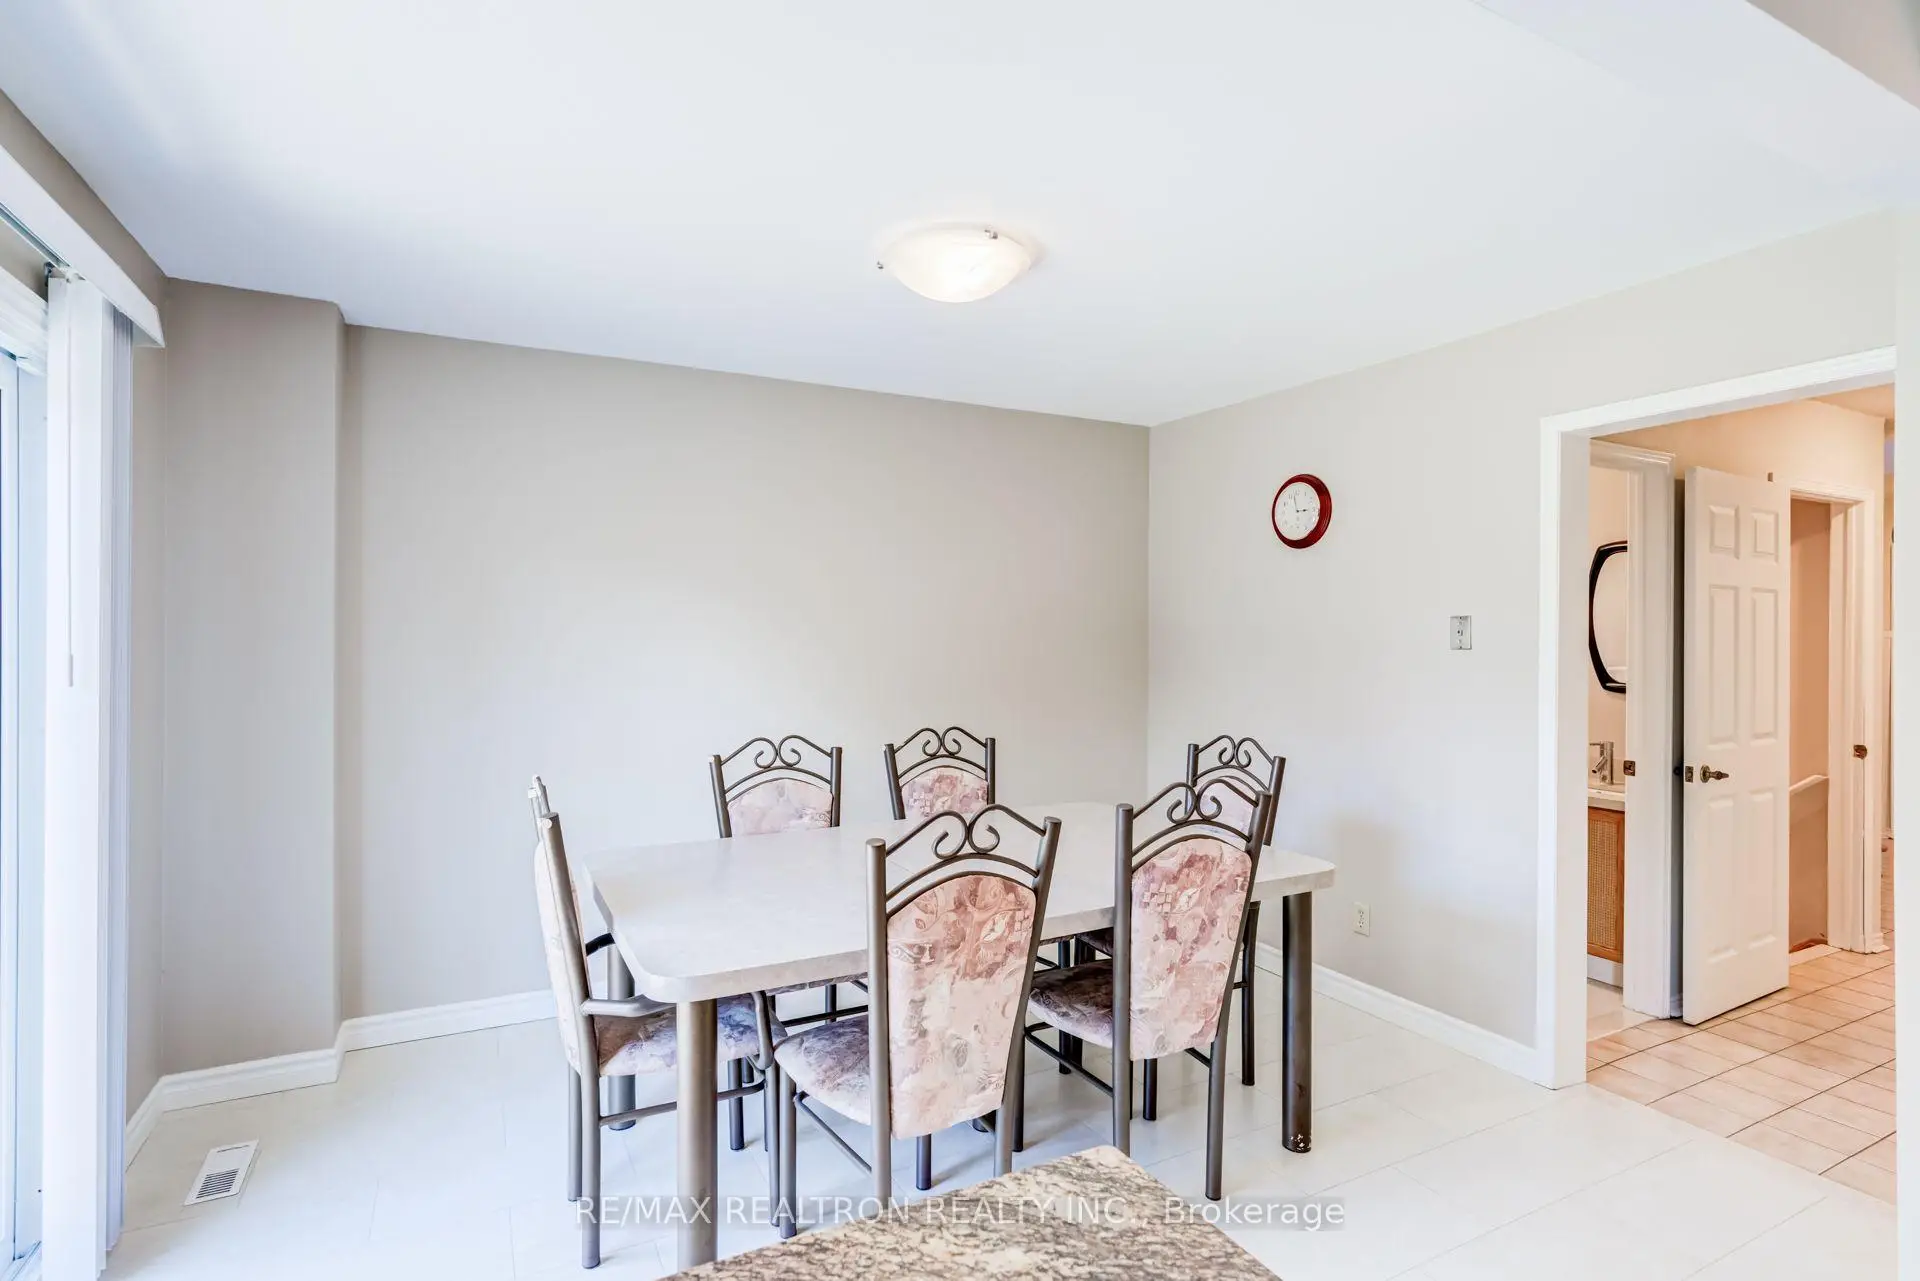
| 早餐室 | 3.00x3.81 | 陶瓷地板, 走出式后院 |
|
| Primary B | 3.33x4.95 | 3pcs卫生间套间 |
|
| 第二间卧室 | 2.92x3.38 | 大窗, 大衣橱 |
|
| 第三间卧室 | 3.40x2.79 | 大窗, 大衣橱 |
|
| 第四间卧室 | 3.20x3.43 | 窗户, 壁橱 |
|
| 娱乐室reatio | 6.17x6.05 | ||
| 第四间卧室 | 0.00x0.00 | 窗户 |
|
| 洗衣房 | 0.00x0.00 |
| 卫生间 | 卫浴件数 | 所在楼层 | |
|---|---|---|---|
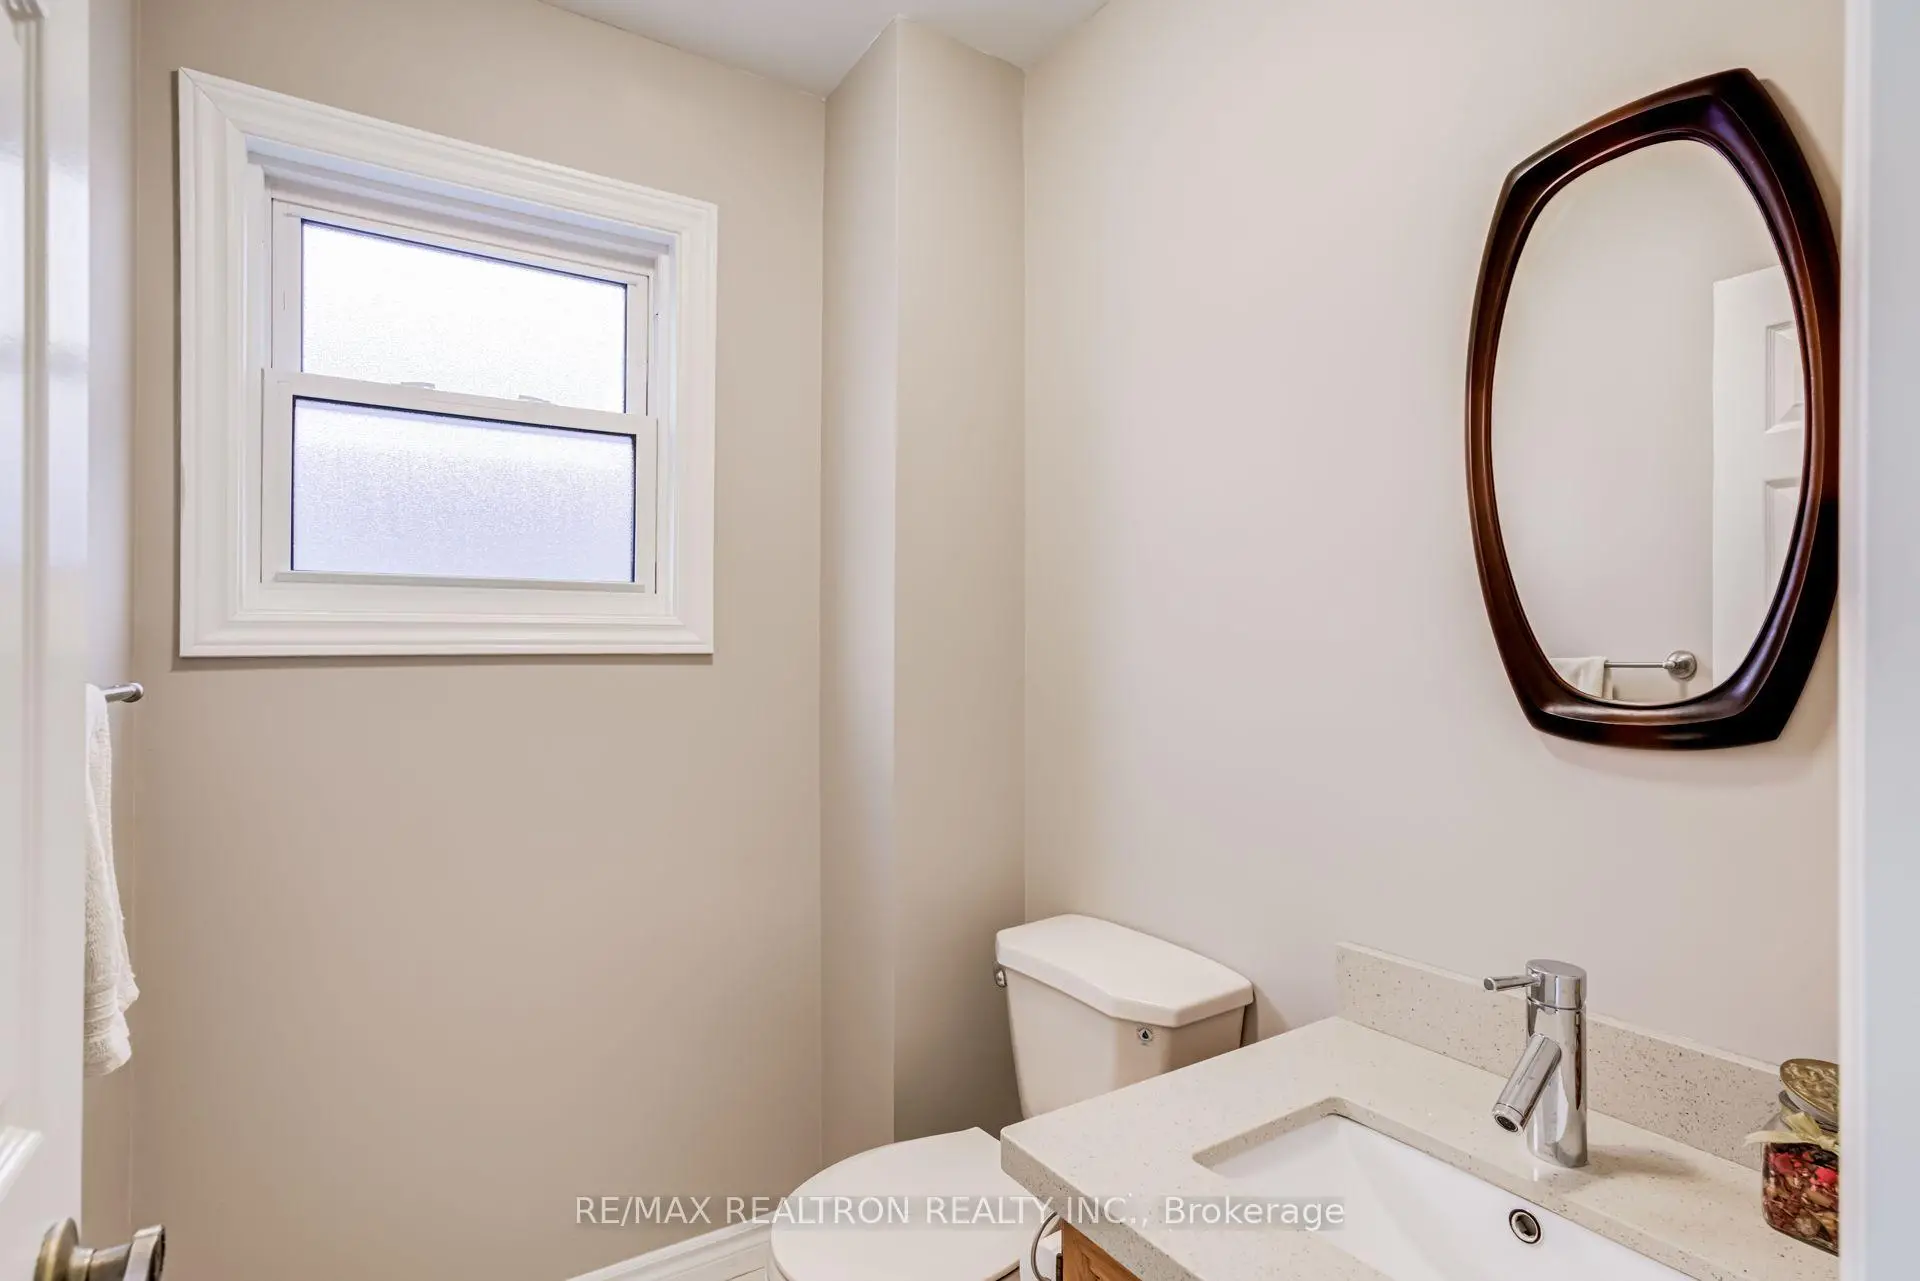
| 1间 | 2件套 | 主层 |
|
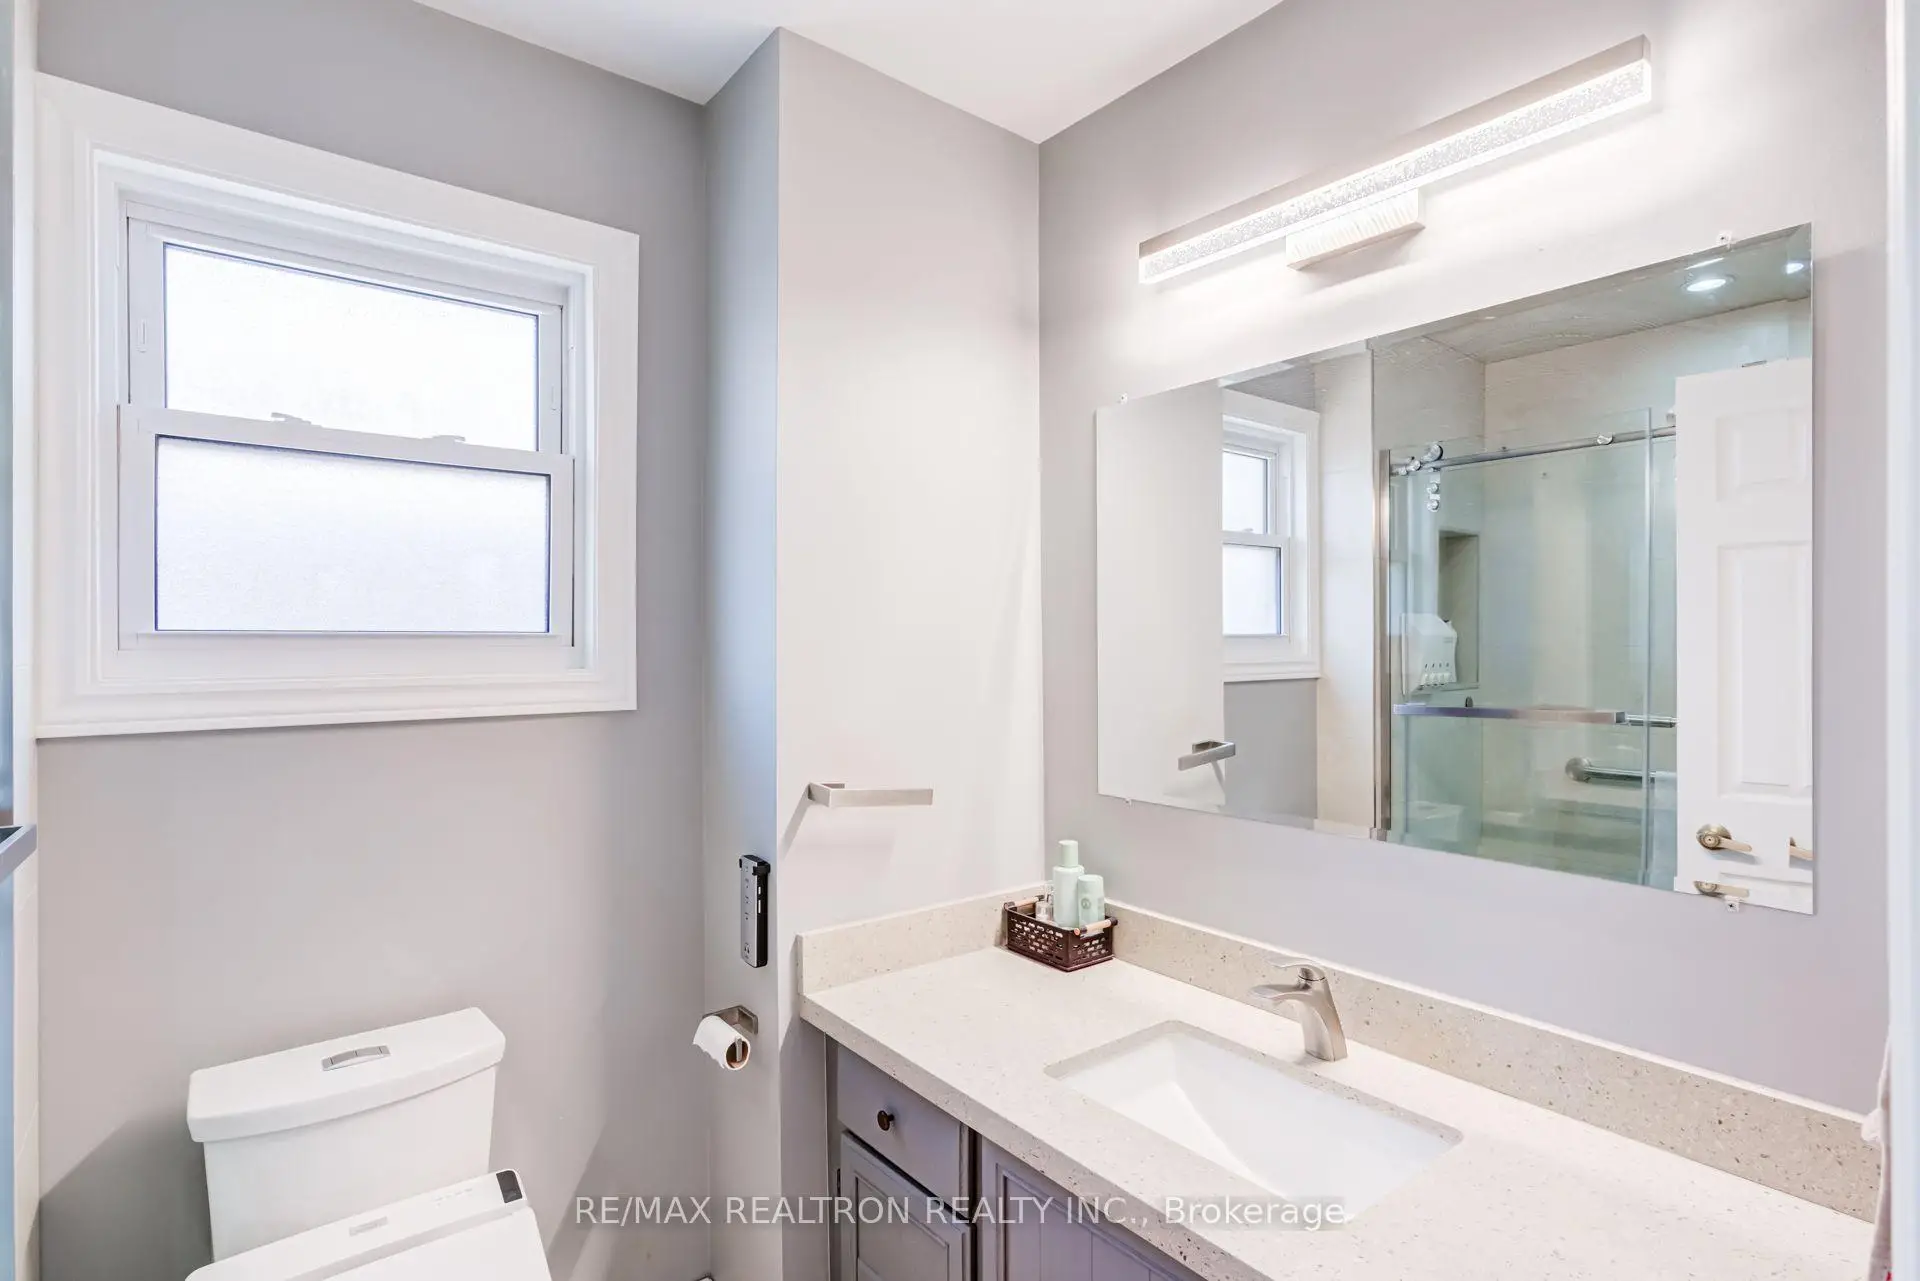
| 1间 | 3件套 | Second |
|
| 1间 | 3件套 | Second |
房屋简介
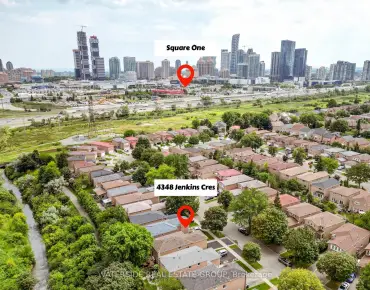
房屋位于Erin Mills & Credit Valley交界附近, 这间3房3卫单车库两层独立房户型朝西向. 4379 Radisson Cres拥有单连接式停车位. 房屋及周边设施包括AutoGarageDoorRemot,In-LawCapability,WaterHeater和In-LawSuite等. 客厅 Rm, 晚餐室 Rm, 厨房和 早餐室在主层.社区概况
该物业所在社区为租赁住房占比较高的社区,住宅类型以公寓和共管公寓为主,同时也有部分镇屋。约有62%的居民拥有本科或以上学历,另有15%的居民拥有大专学历。当地居民通勤时通常结合驾车和公共交通两种方式。