Erin Mills, Mississauga, L5L 5M2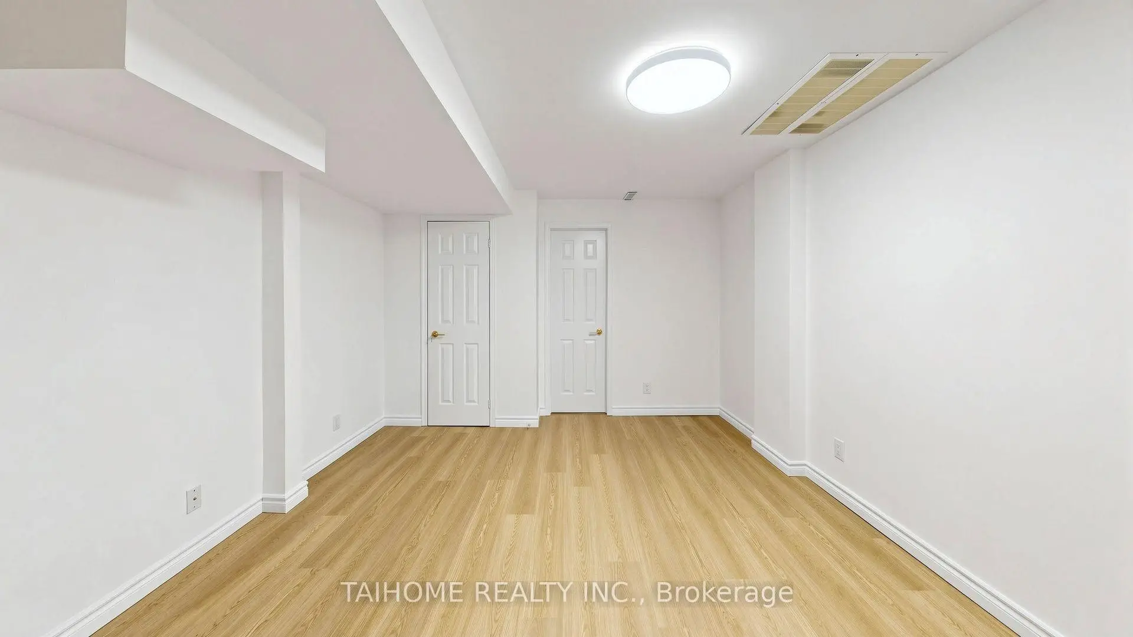
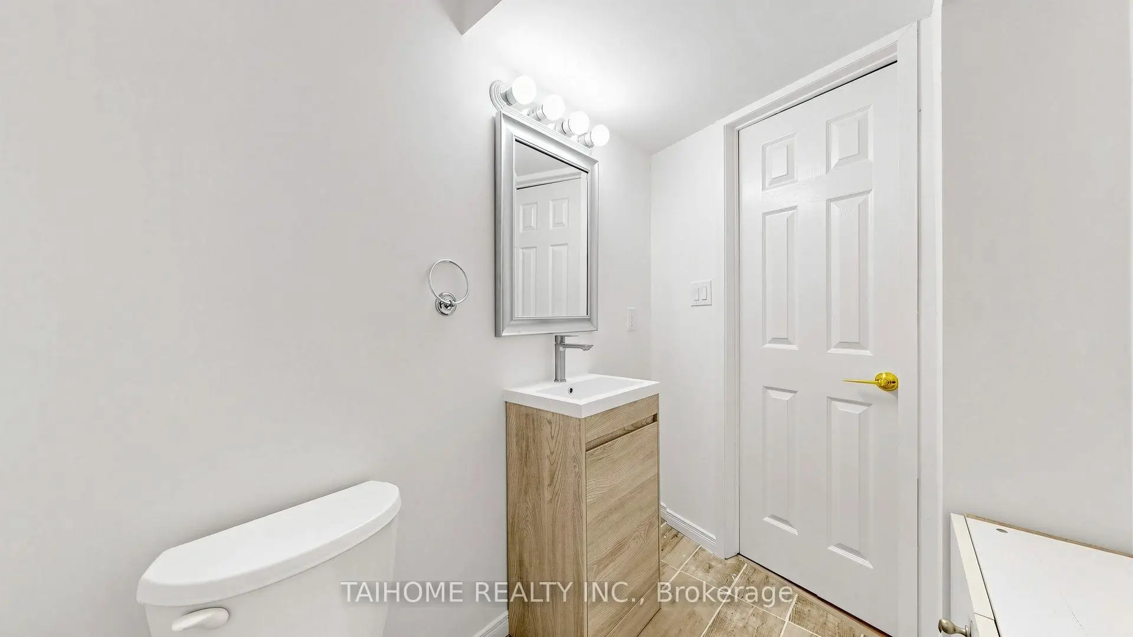
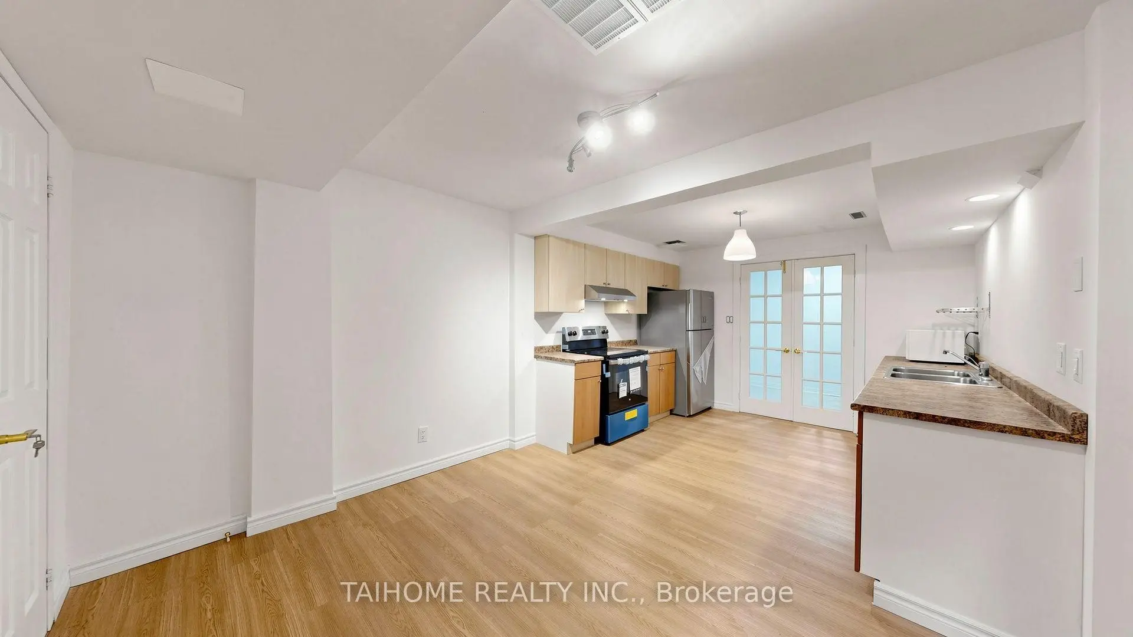
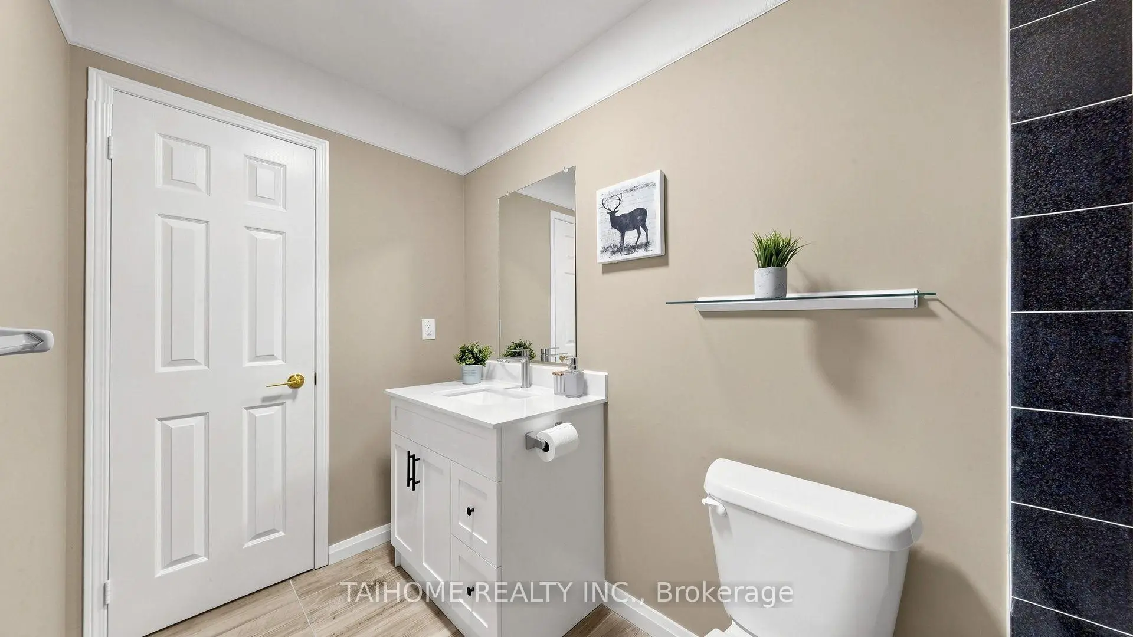
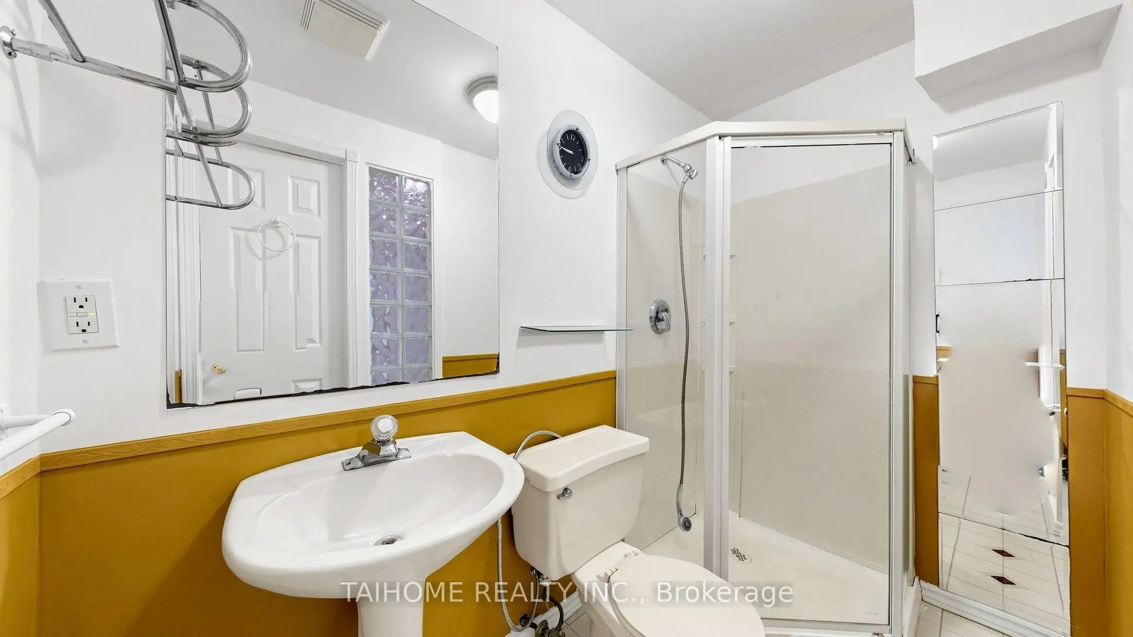

房屋信息
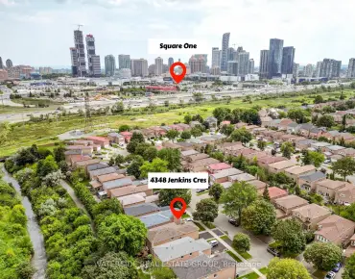
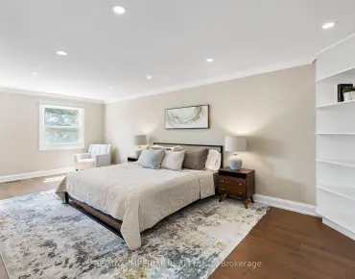
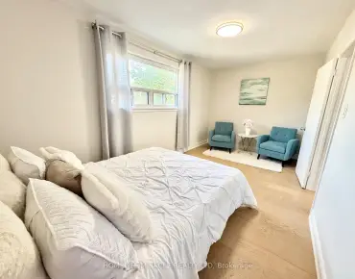
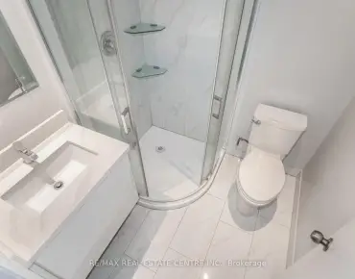
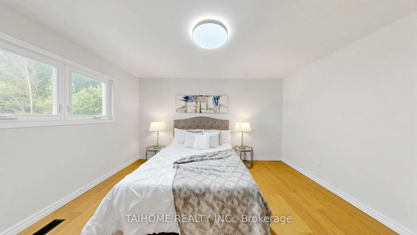
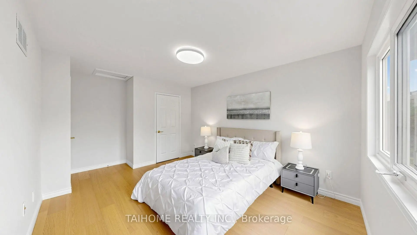
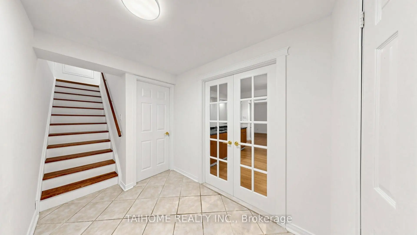
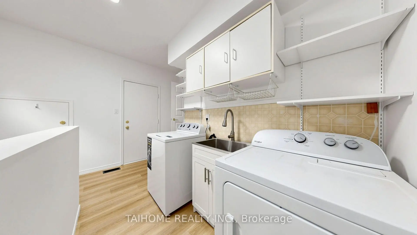
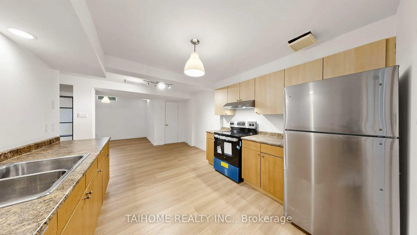
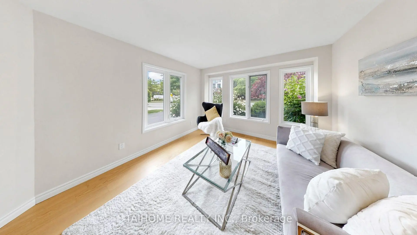
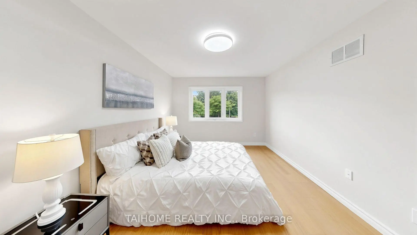
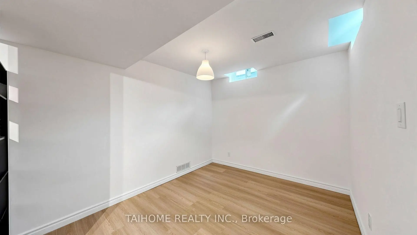
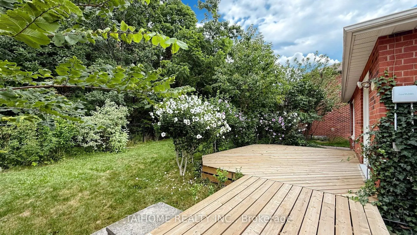
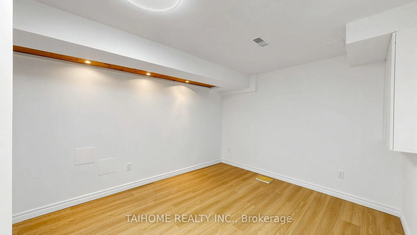
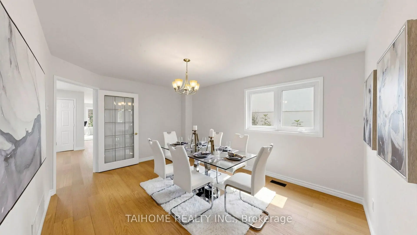
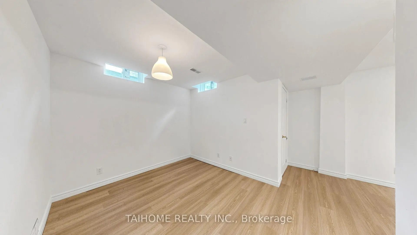
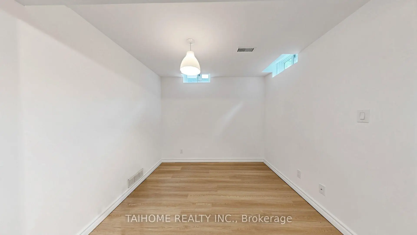
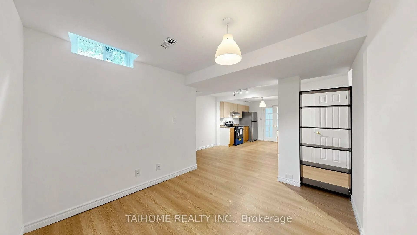
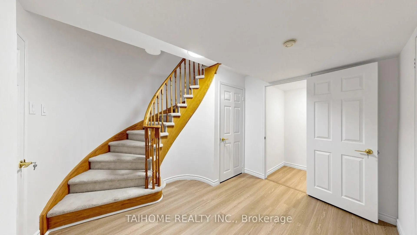
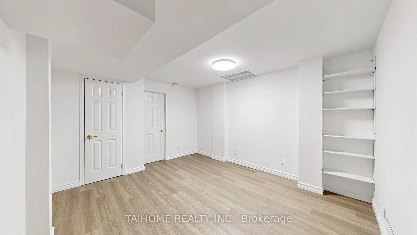
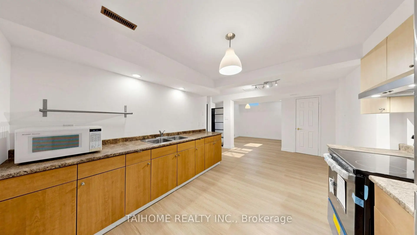
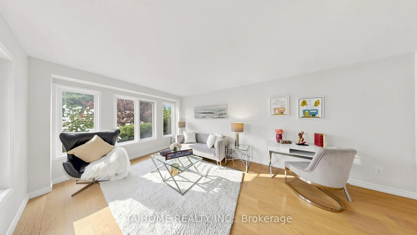
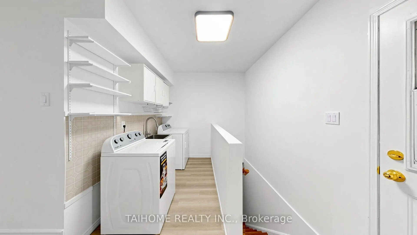
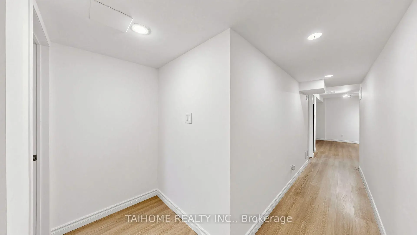
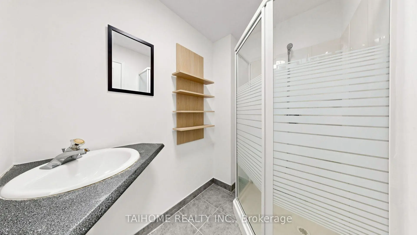
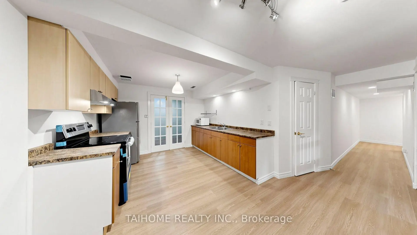
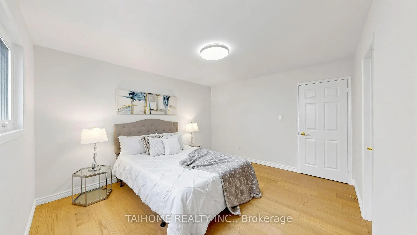
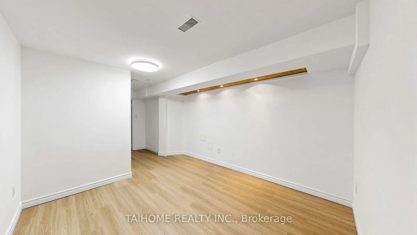
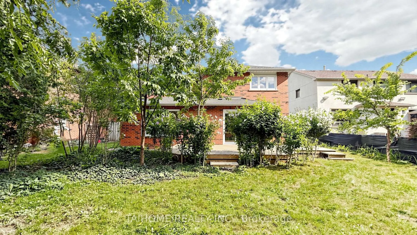
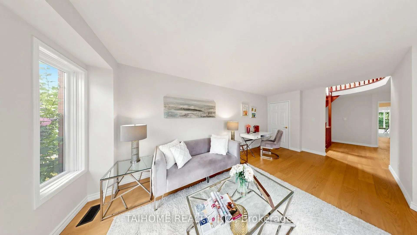
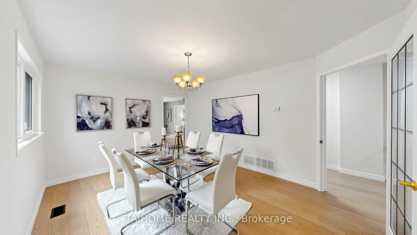
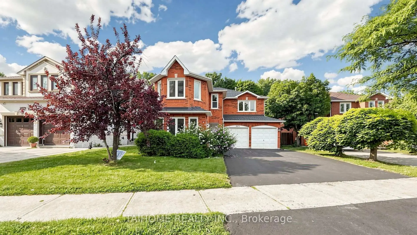
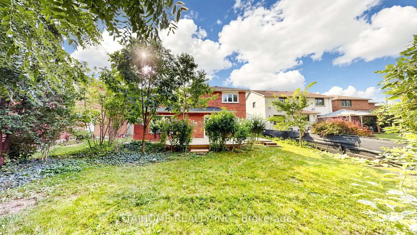
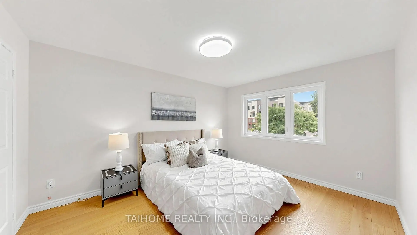
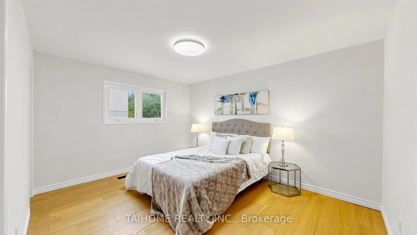
Welcome to This Beautifully Updated 4-Bedroom Family Home Situated on a Premium Lot Backing Onto Peaceful Woodlands in the Heart of Erin Mills. The Bright and Spacious Main Floor Features Separate Living, Dining and Family Rooms, an Eat-In Kitchen and a Walkout to the Private Backyard. The Upper Level Offers Four Generous Bedrooms, Including a Primary Bedroom with Ensuite. The Finished Basement with a Separate Entrance Provides Excellent Additional Living Space for an Extended Family. Major 2026 Upgrades Include New Roof Shingles, Newly Paved Driveway, New Flooring and New Kitchen Appliances. Freshly Painted and Move-In Ready. Conveniently Located Close to Excellent Schools, Parks, Shopping, Public Transit, Highways and All Amenities. A Wonderful Opportunity to Own a Spacious Home in a Highly Desirable Neighborhoods !
主要特征
- 朝向: 后院朝东

- 睡房: 4

- 卫生间: 7

- 车库: 2

- 厨房: 1

重要信息
- 占地面接: 54.85 x 124.54 Feet

- 室内面积: 2500-3000

- 地税: $ 8943.00

- W13685656

- Listing contracted with: TAIHOME REALTY INC.
| 房间 | 尺寸(平方米) | 细节描述 | |
|---|---|---|---|
| 客厅 Rm | 4.92x3.52 | 独立房间, 风景窗 |
|
| 晚餐室 Rm | 3.68x4.67 | 独立房间 |
|
| 厨房 | 4.90x3.94 | ||
| 早餐室 | 3.32x3.09 | ||
| 家庭房 Rm | 3.47x6.33 | 煤气壁炉, 硬木地板 |
|
| Primary B | 6.04x3.68 | 5 件套卫生间, |
|
| 第三间卧室 | 3.29x4.91 | 4 件套卫生间, 壁橱, 硬木地板 |
|
| 第四间卧室 | 3.48x4.39 | 壁橱, 硬木地板 |
|
| 厨房 | 3.05x3.34 | ||
| 第五间卧室 | 3.52x4.47 | ||
| 娱乐室reatio | 4.79x2.82 |
| 卫生间 | 卫浴件数 | 所在楼层 | |
|---|---|---|---|
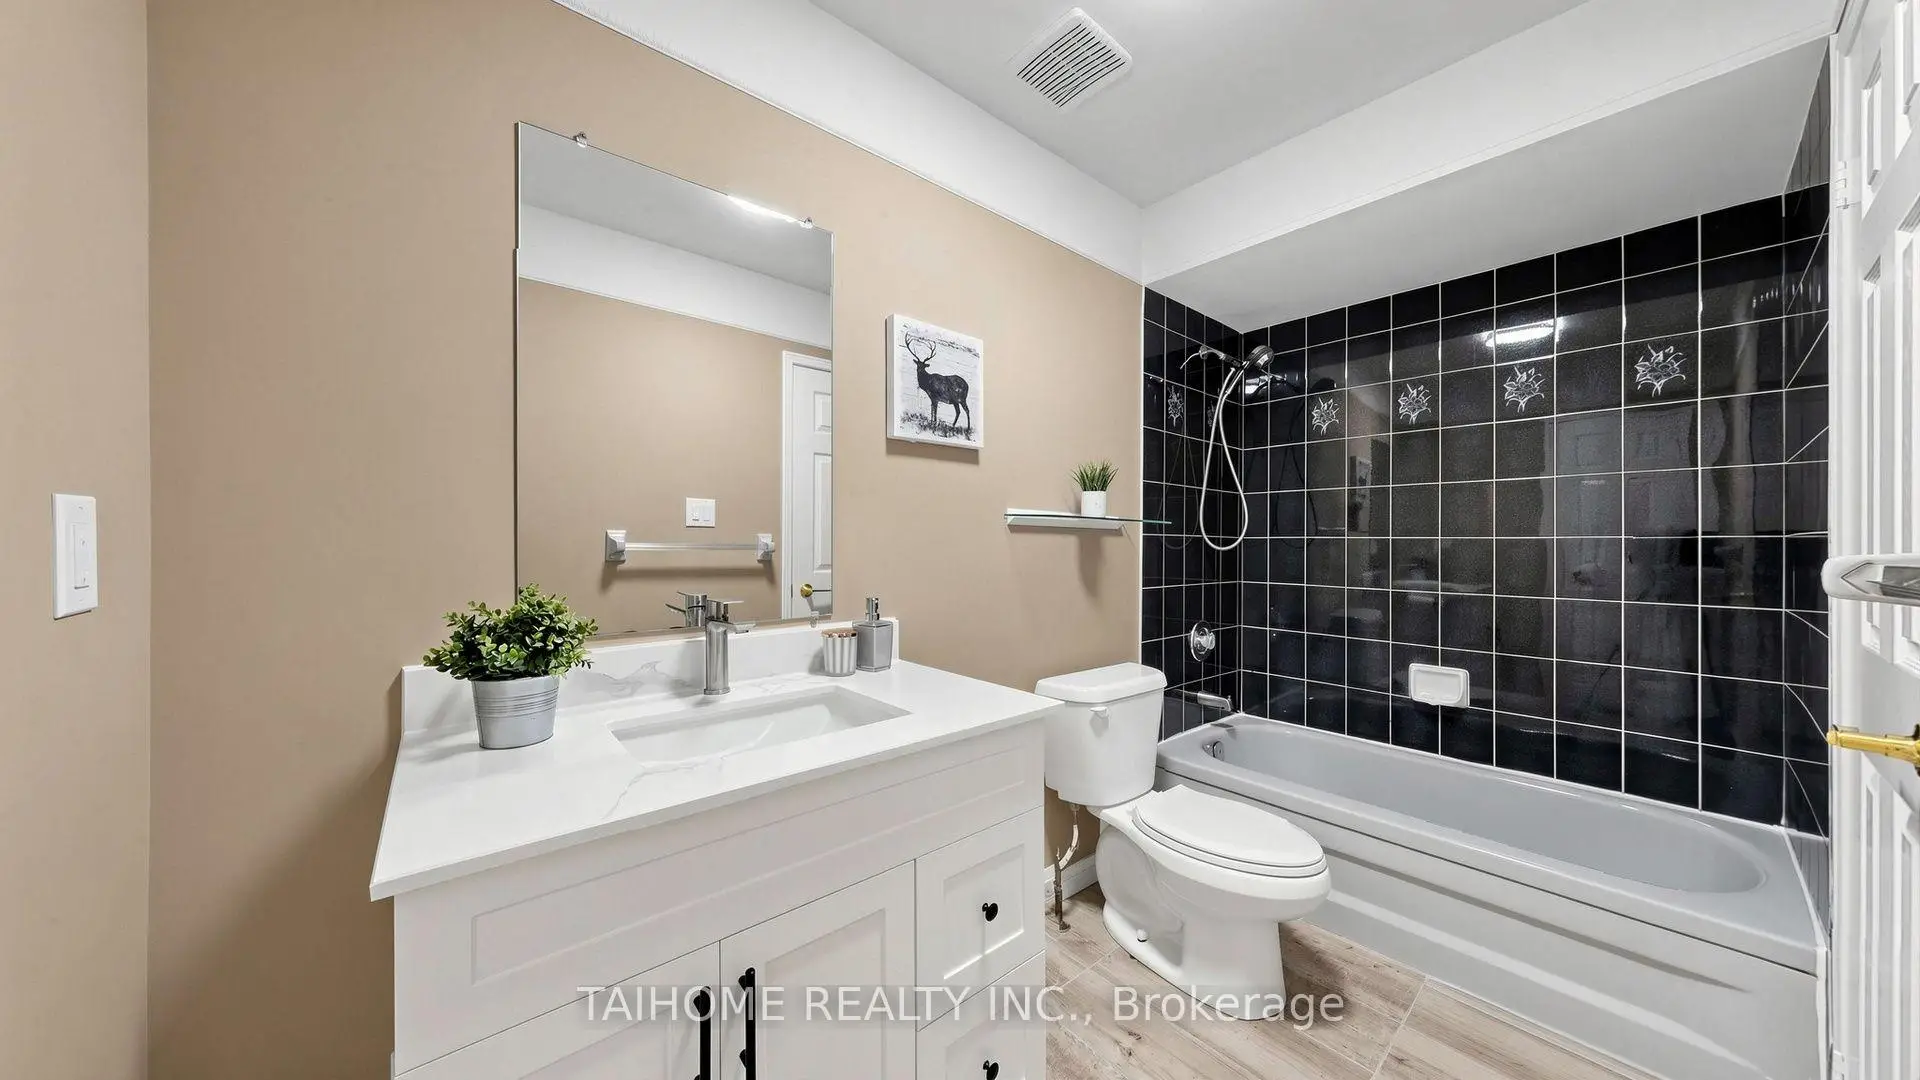
| 1间 | 5件套 | Second |
|
| 1间 | 4件套 | Second |
|
| 1间 | 4件套 | Second |
|
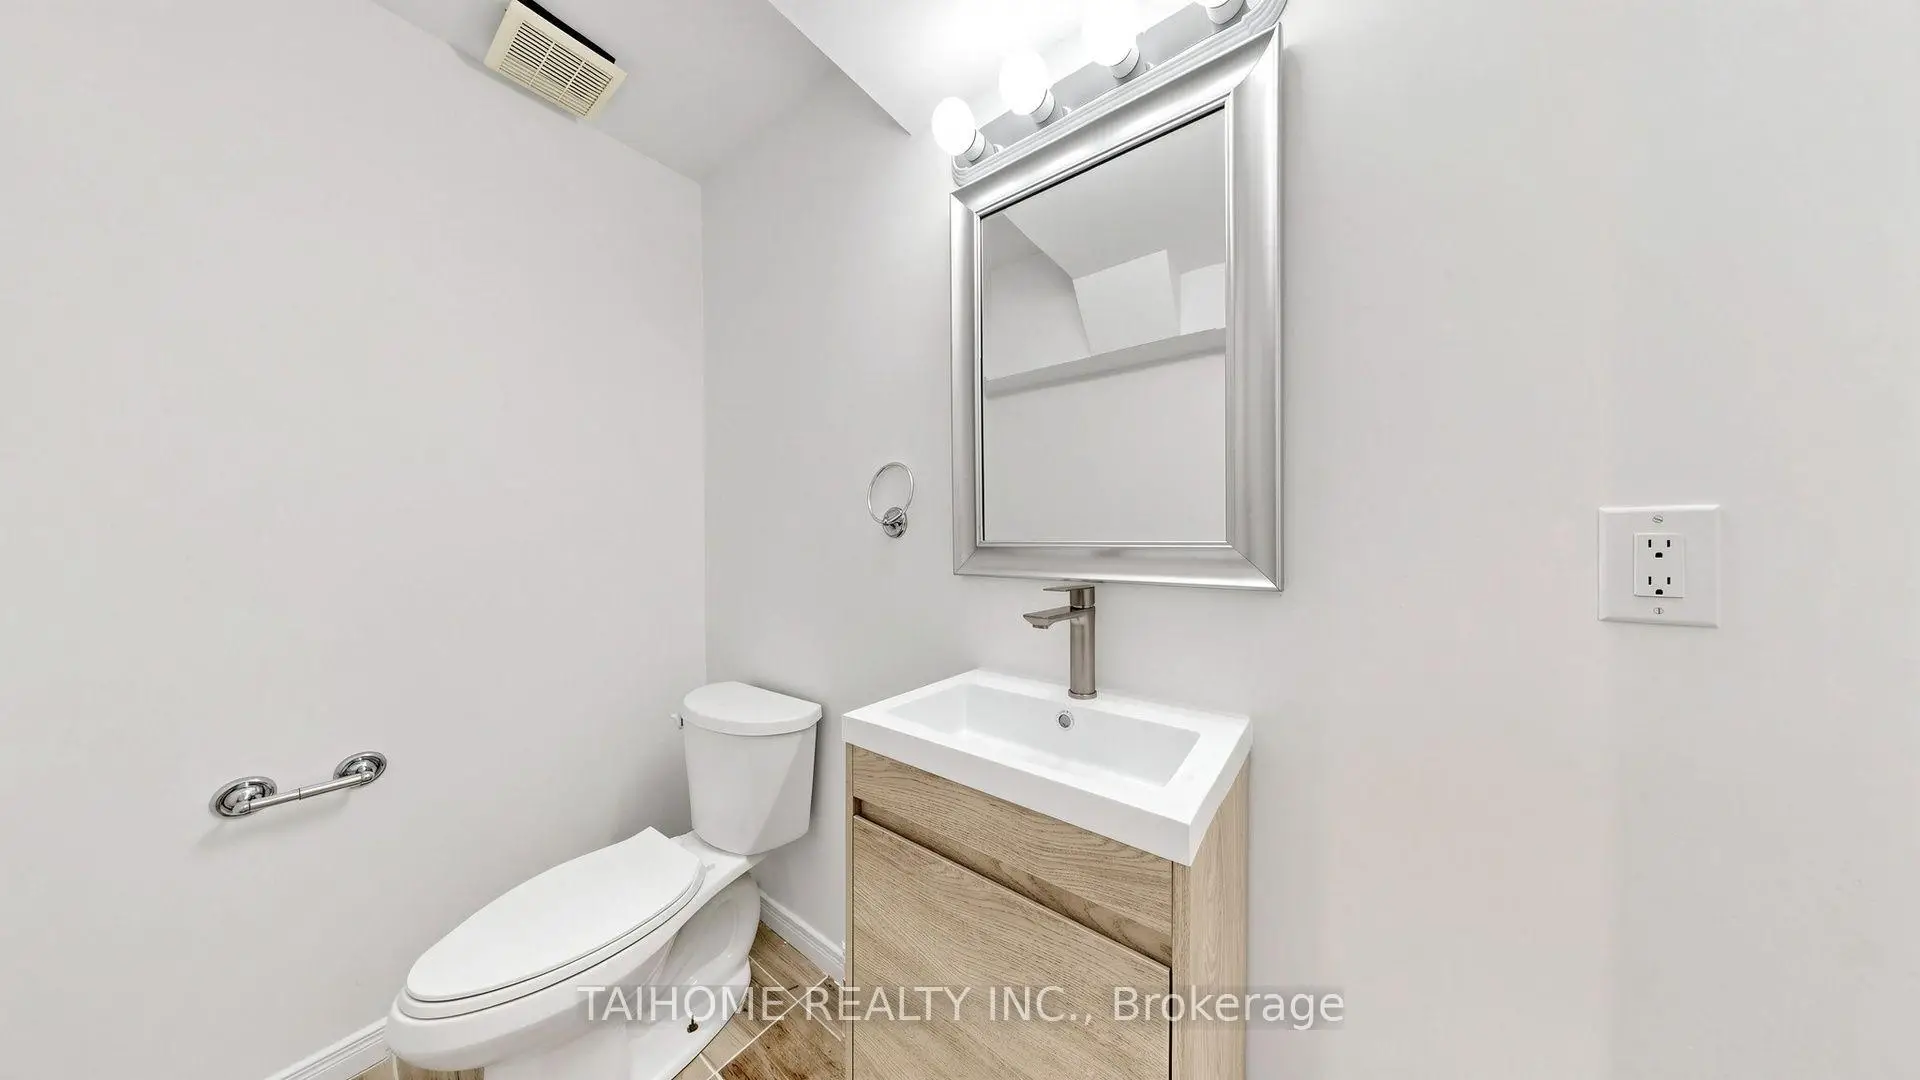
| 1间 | 2件套 | 主层 |
|
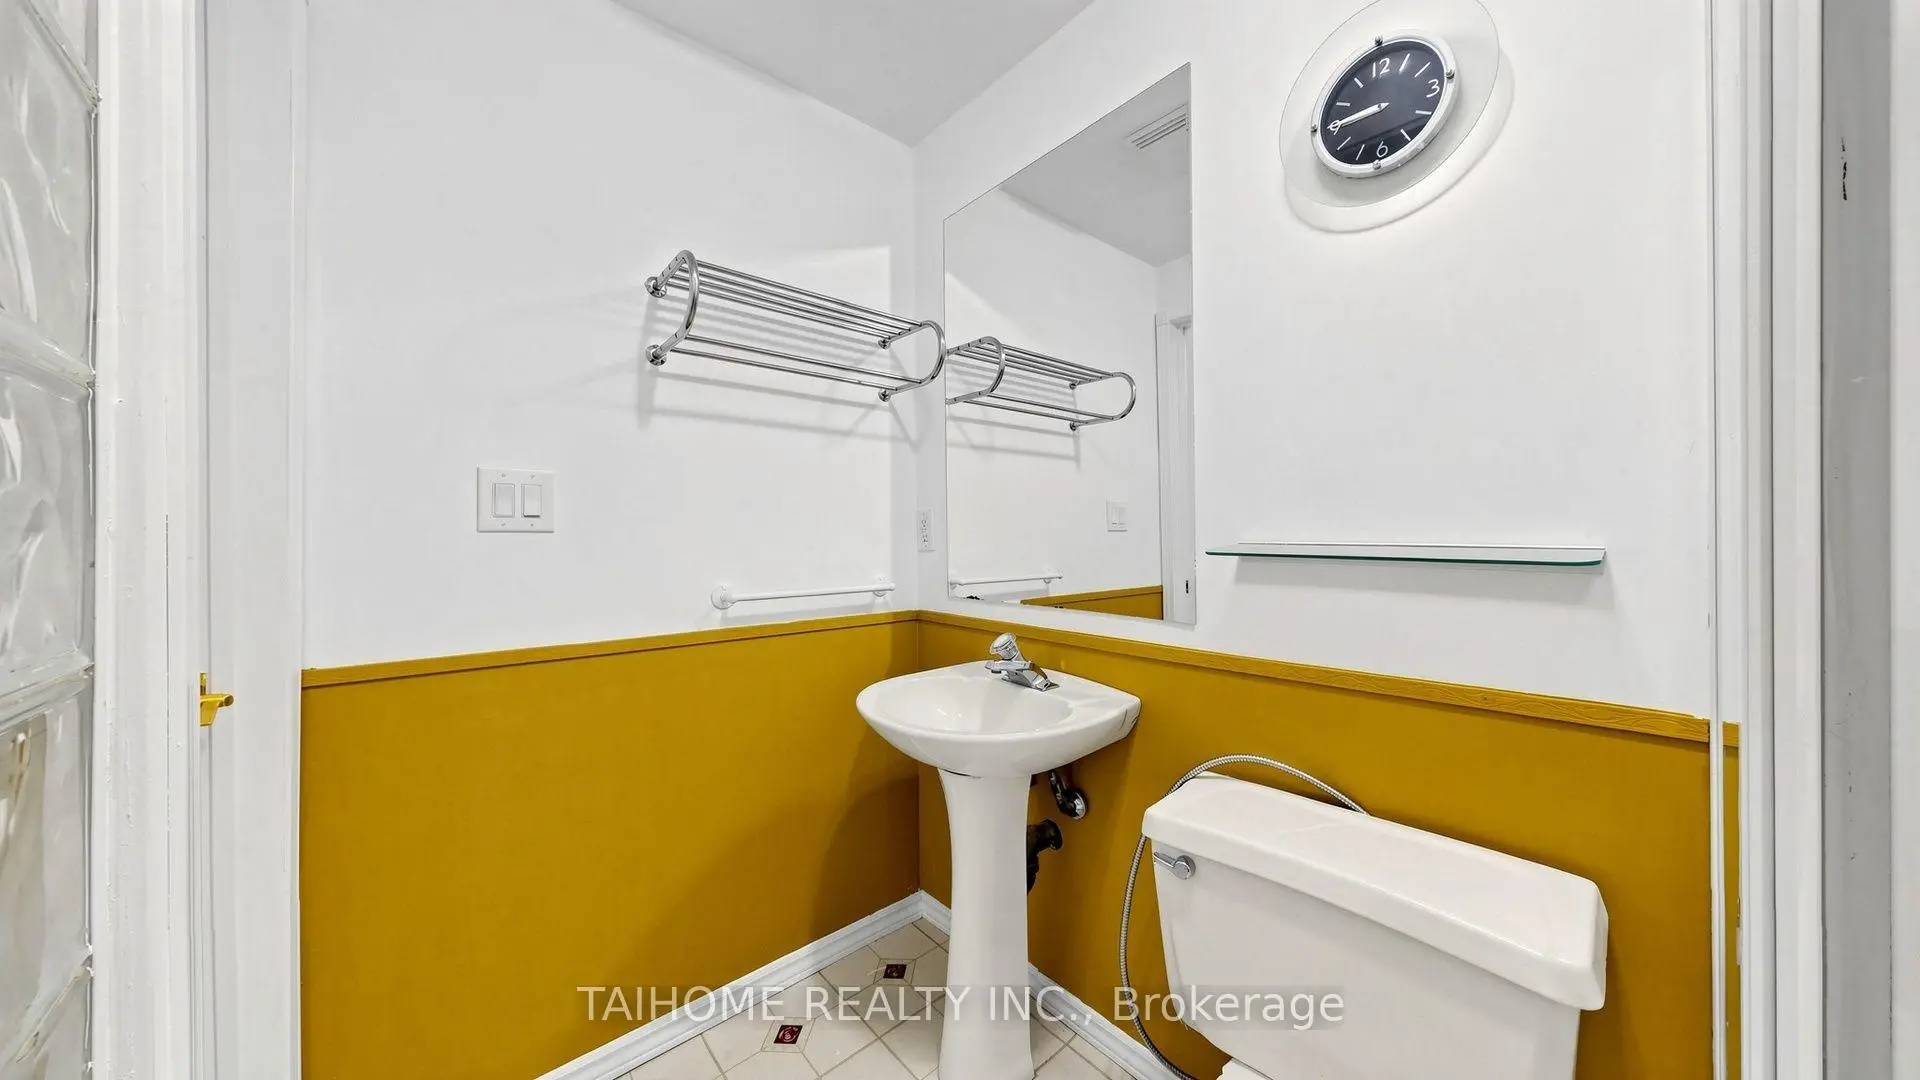
| 3间 | 2件套 | Basement |
房屋简介
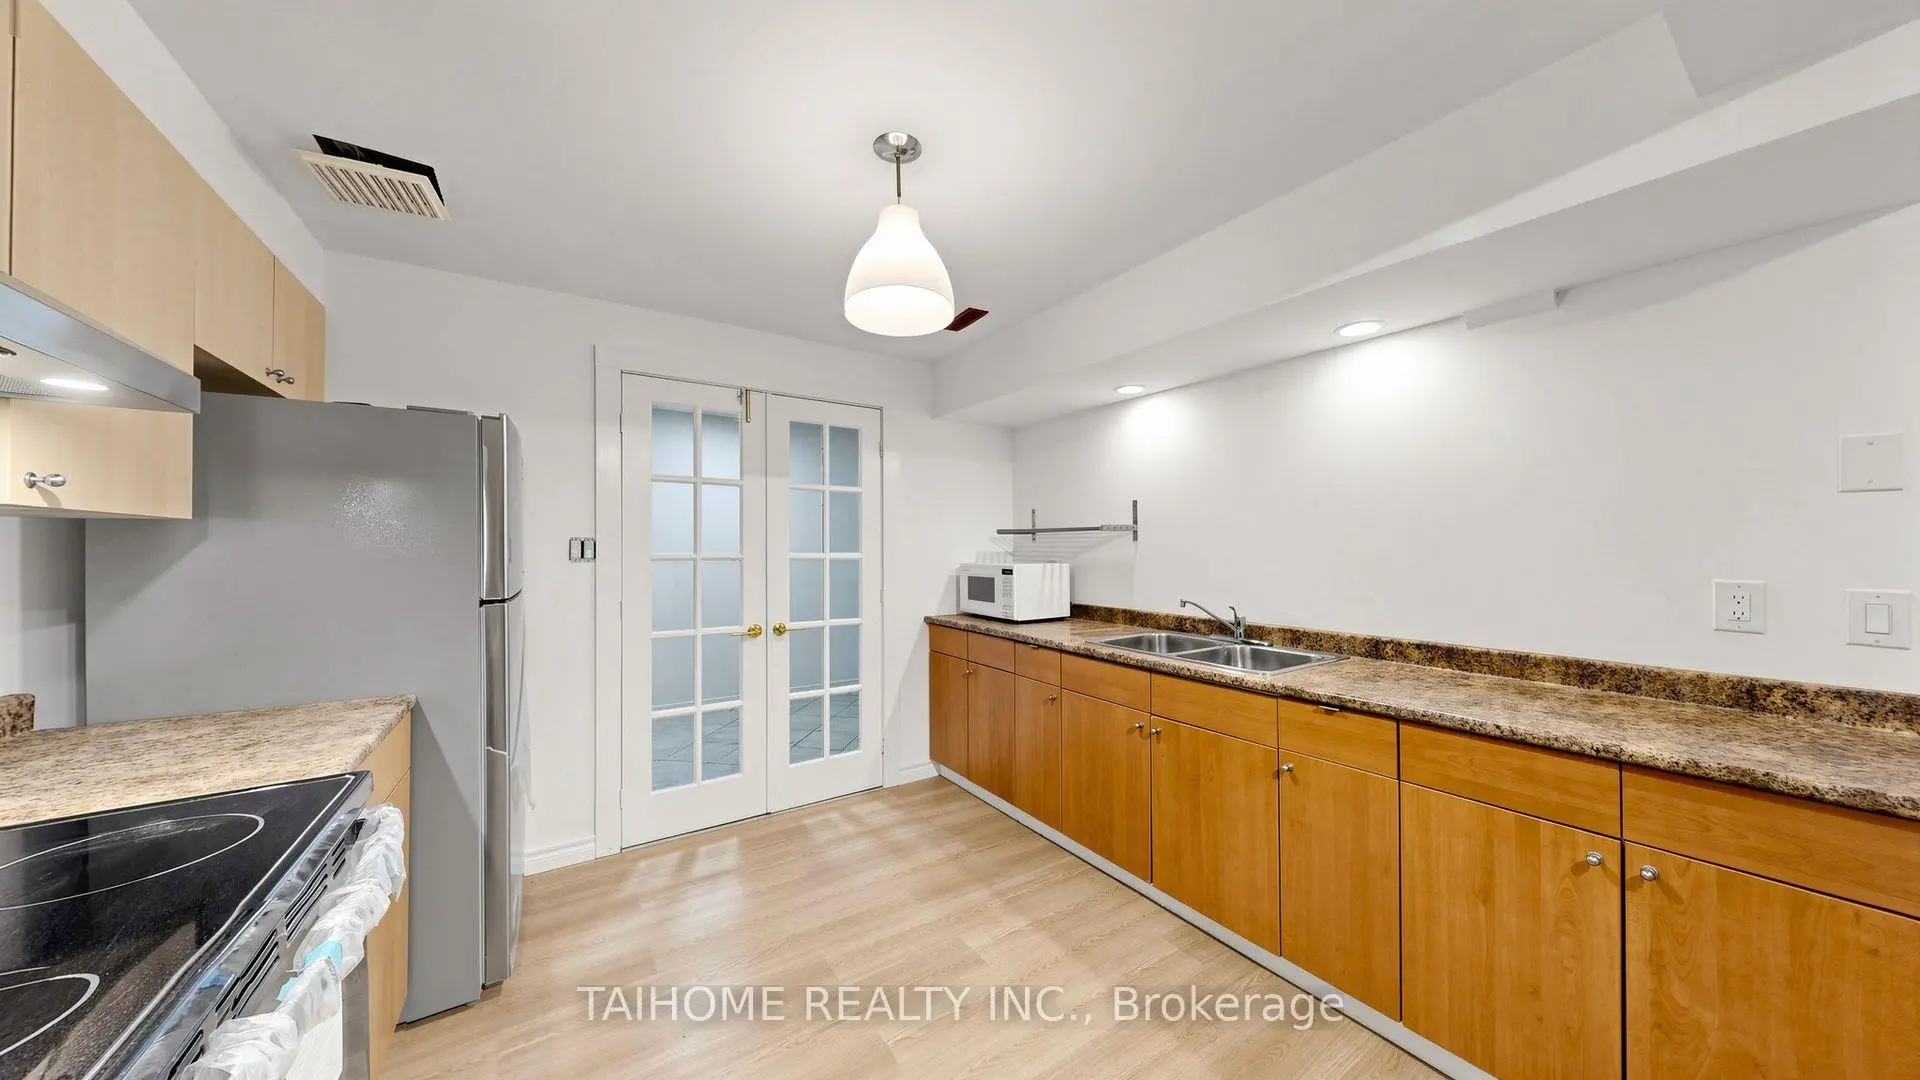
房屋位于Collegeway and Colonial Dr交界附近, 这间4房7卫双车库两层独立房户型朝东向. 3573 Colonial Dr拥有双连接式停车位. 房屋及周边设施包括CentralVacuum等. 客厅 Rm, 晚餐室 Rm, 厨房, 早餐室和 家庭房 Rm在主层; 厨房, 第五间卧室和 娱乐室reatio在楼下.社区概况
该物业所在社区为以自住为主的社区,住宅类型主要为独立屋。约有51%的居民拥有本科或以上学历,另有13%的居民拥有大专学历。当地居民通勤时通常结合驾车和公共交通两种方式。