
 Erin Mills, Mississauga, L5L 3B9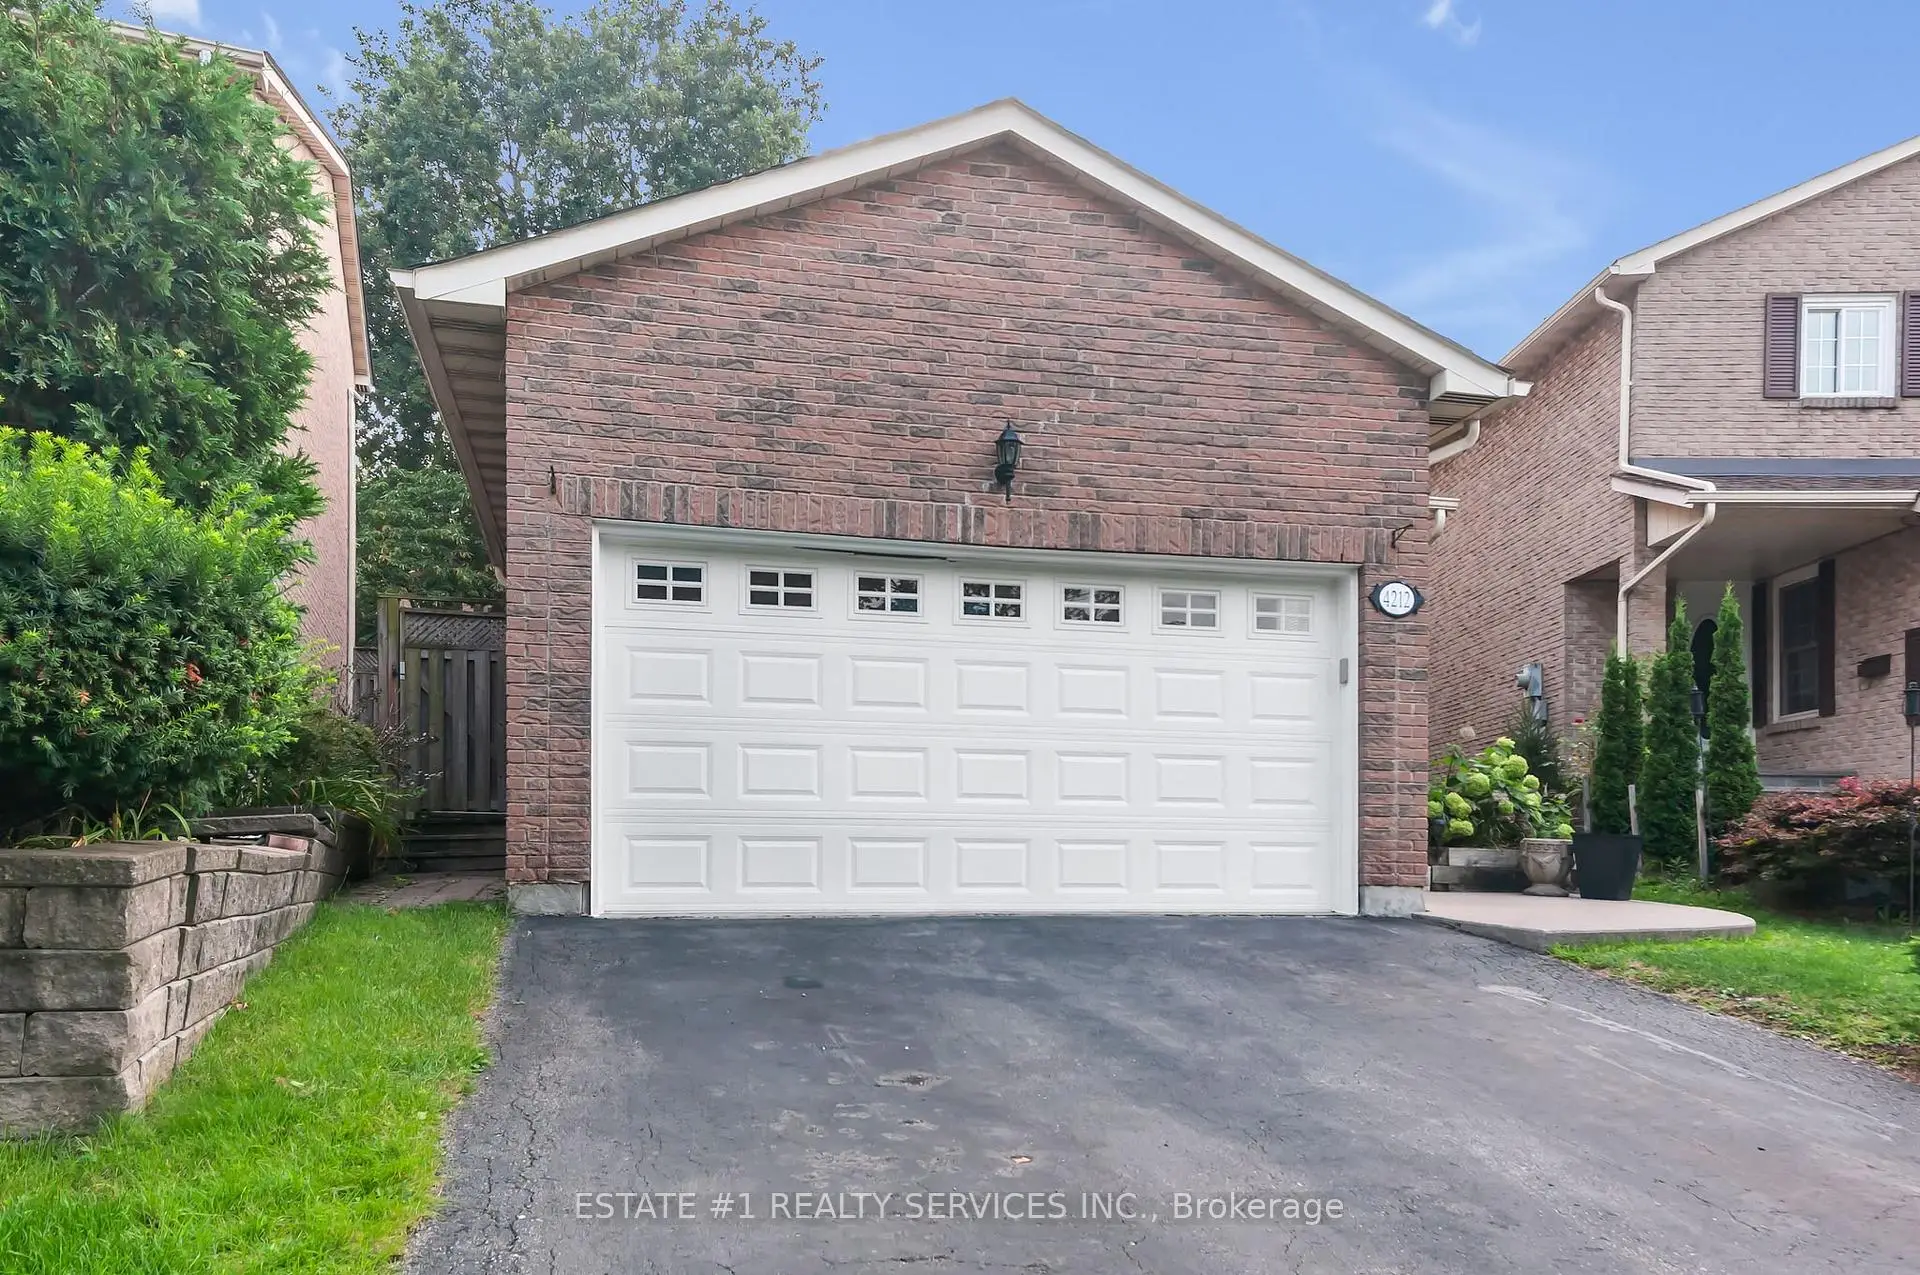

房屋信息
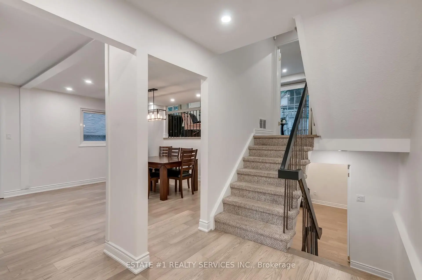
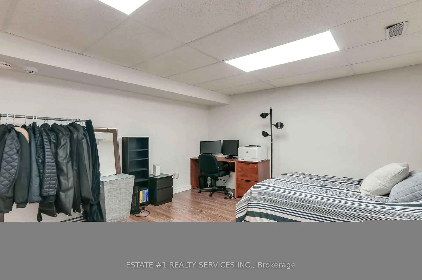
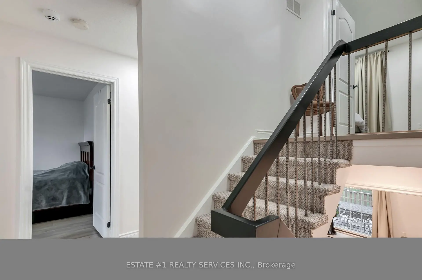
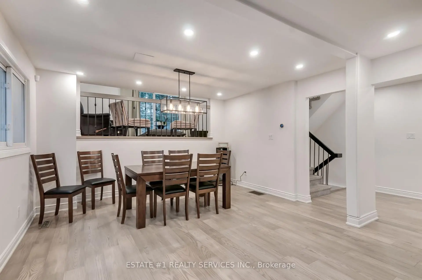
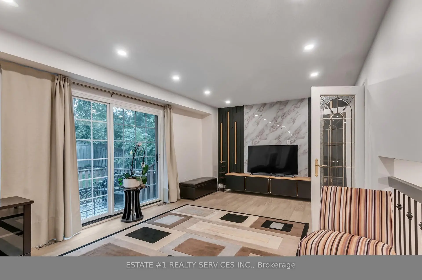

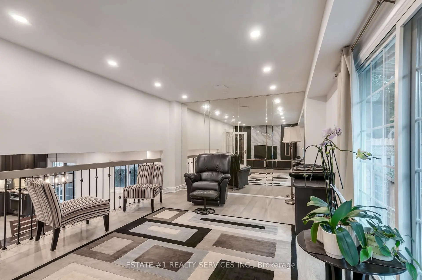
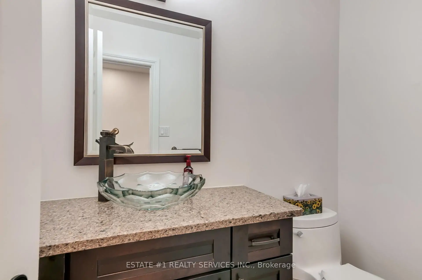
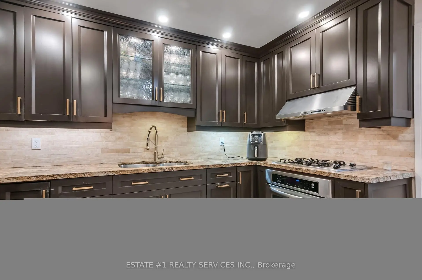
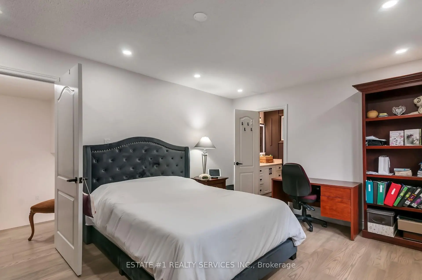
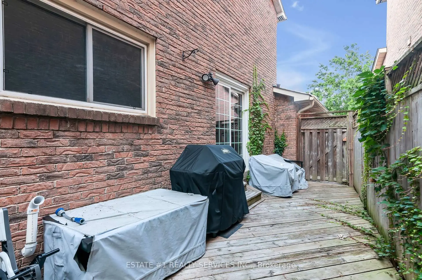
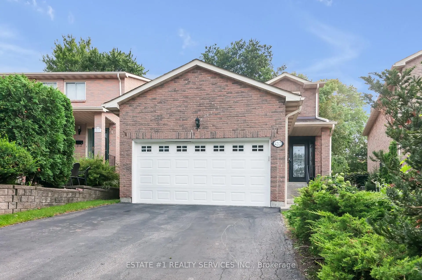
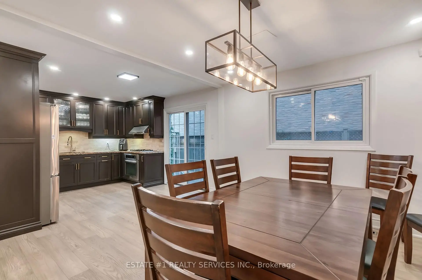
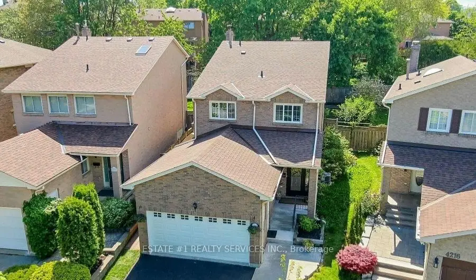
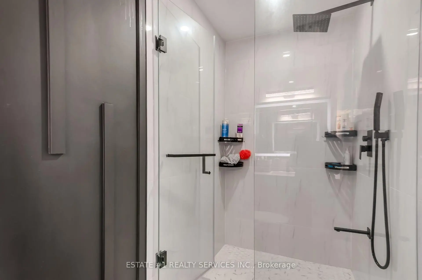
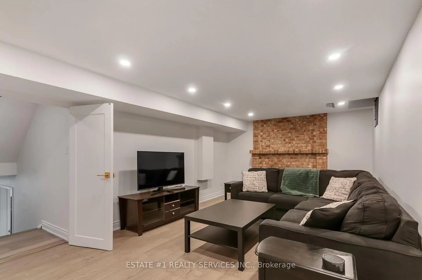
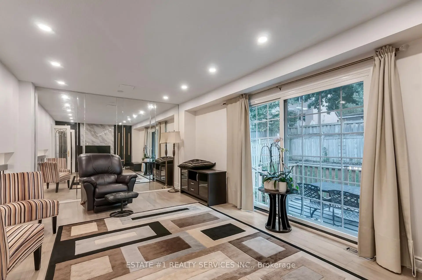
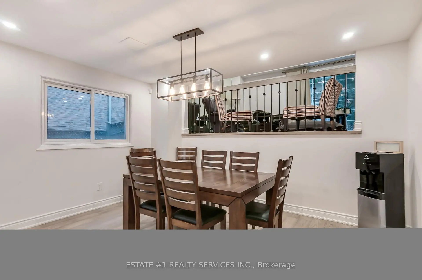
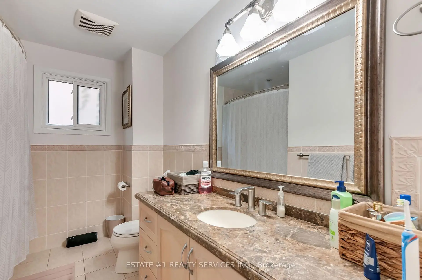
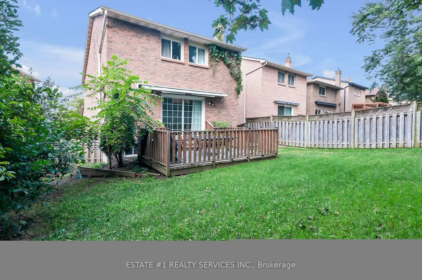
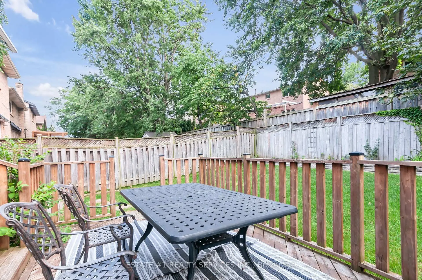
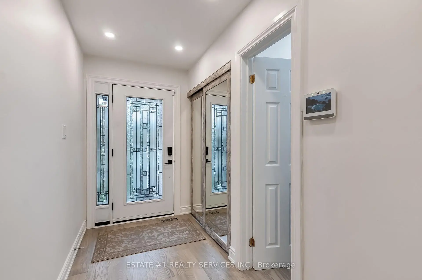
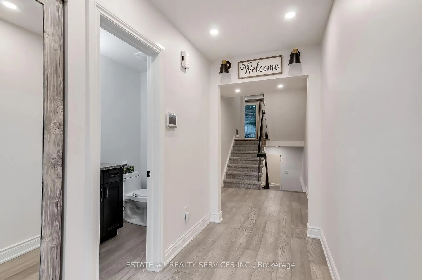
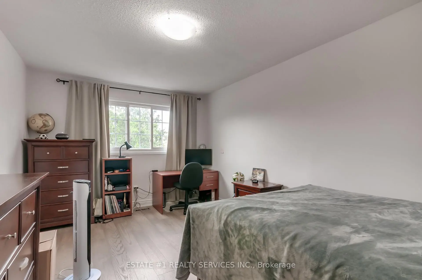
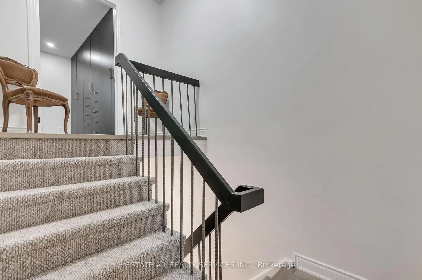
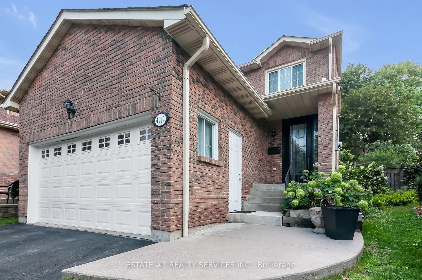
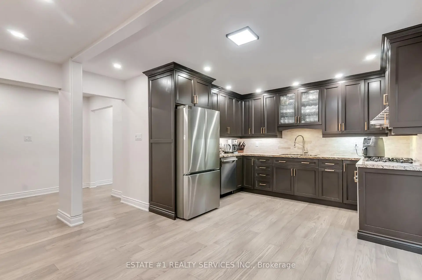
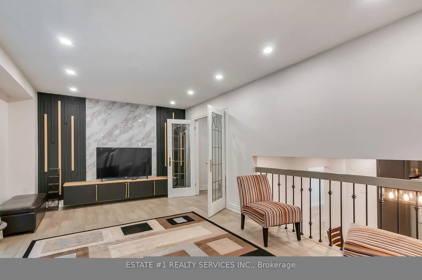
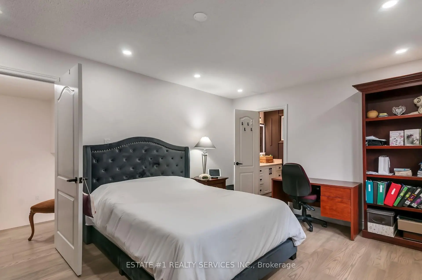
Magnificent **Rare ** Renovated *Turnkey Home | $150,000+ in Upgrades | Pie-Shaped Lot | Sawmill Valley app 2400 sqfeet of living space including basement & extensively upgraded 4-bedroom detached home nestled on a rare pie-shaped lot in the highly sought-after and family-friendly community of Sawmill Valley, Mississauga. Thoughtfully renovated from top to bottom with over $150,000 in quality upgrades, this turnkey residence beautifully combines modern style, comfort, functionality, and exceptional outdoor living.The well-designed layout offers 3 bedrooms on the upper level plus an additional bedroom, providing excellent flexibility for a growing or multi-generational family. Enjoy a bright and inviting living space featuring engineered hardwood flooring, recessed lighting, a custom accent wall, and floating shelves. The upgraded kitchen showcases painted cabinetry, a new faucet, and a Bosch dishwasher.Step outside to your private entertainer's backyard, complete with new sod, a large deck off the living room, and a retractable automatic awning-perfect for summer gatherings, dining, or relaxing. A unique side patio provides even more outdoor space for hosting or quiet enjoyment.Extensive Upgrades Include:* Fibreglass front door (2022)* Engineered hardwood flooring & recessed lighting (2022)* Custom living room accent wall & floating shelves (2022)* Fresh interior paint, new baseboards & doors (2022)* Upgraded kitchen with painted cabinets & new faucet (2022)* Bosch dishwasher (2025)* Washer & dryer (2024)* Custom primary bedroom closet & renovated ensuite (2022)* Backyard sodding & automatic retractable awning (2022)* Water softener (2023)* Furnace & A/C (2023)* Driveway & garage painted (2025)* Over $150,000 in total upgradesIdeally located close to top-rated schools, University of Toronto Mississauga, Credit Valley Hospital, Erin Mills Town Centre, Sawmill Valley trails, parks, shopping, transit, GO stations, and major highways including the 403, QEW and 401
主要特征
- 朝向: 后院朝西

- 睡房: 4

- 卫生间: 3

- 车库: 2

- 厨房: 1

重要信息
- 占地面接: 27.91 x 128.59 Feet

- 室内面积: 1500-2000

- 地税: $ 6794.00

- W13680152

- Listing contracted with: ESTATE #1 REALTY SERVICES INC.
| 房间 | 尺寸(平方米) | 细节描述 | |
|---|---|---|---|
| Bath | 0.00x0.00 | 4pcs卫生间套间 |
|
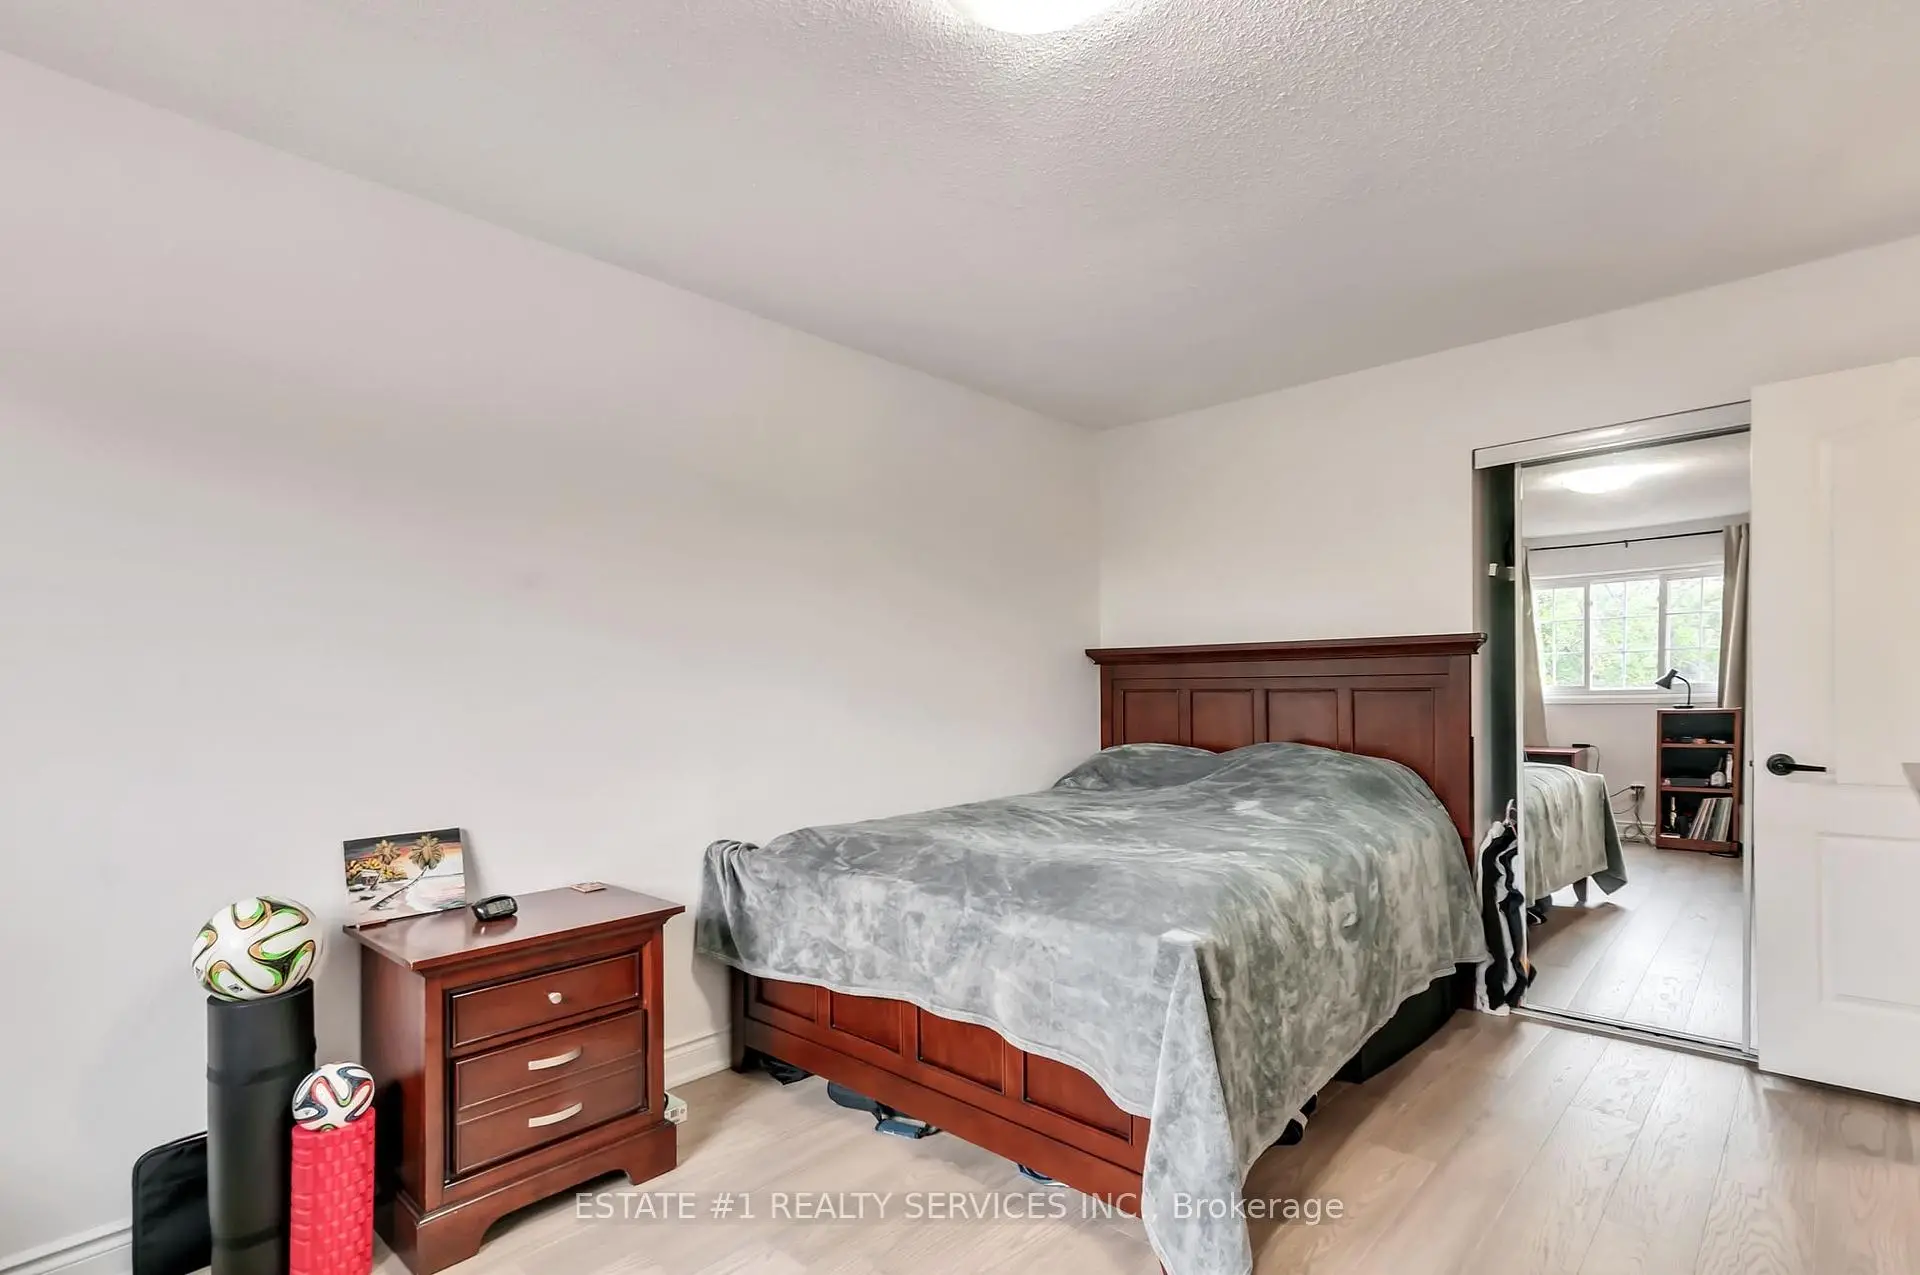
| Primary B | 5.13x3.48 | 4pcs卫生间套间, 硬木地板, 墙到墙衣柜 |
|
| 第三间卧室 | 3.66x3.23 | 硬木地板, 窗户, 智能衣橱 |
|
| 厨房 | 3.78x3.61 | , 智能洗碗机 |
|
| 娱乐室reatio | 5.00x4.19 | ||
| 洗衣房 | 4.45x1.96 | 洗衣房水池 |
|
| 晚餐室 Rm | 3.96x3.43 | , 窗户, 走出式 |
|
| 第二间卧室 | 5.00x4.19 | 硬木地板, 智能衣橱, 窗户 |
|
| 家庭房 Rm | 6.40x3.56 | 硬木地板, 砖壁炉, |
|
| 客厅 Rm | 6.40x3.66 | 电壁炉, 走出式, |
|
| Bath | 0.00x0.00 | 4 件套卫生间 |
|
| Bath | 0.00x0.00 | 2 件套卫生间 |
| 卫生间 | 卫浴件数 | 所在楼层 | |
|---|---|---|---|
| 1间 | 2件套 | 主层 |
|
| 2间 | 4件套 | Second |
房屋简介
房屋位于Folkway Dr.交界附近, 这间4房3卫双车库后复式独立房户型朝西向. 4212 Powderhorn Cres拥有双连接式停车位. 房屋及周边设施包括WaterPurifier,WaterSoftener和Built-InOven等. 厨房, 晚餐室 Rm和 Bath在主层; Primary B在楼上; 家庭房 Rm在楼下.社区概况
该物业所在社区为以自住为主的社区,住宅类型主要为独立屋。约有57%的居民拥有本科或以上学历,另有19%的居民拥有大专学历。当地几乎所有通勤居民都以驾车作为主要通勤方式。






