
 Churchill Meadows, Mississauga, L5M 7L7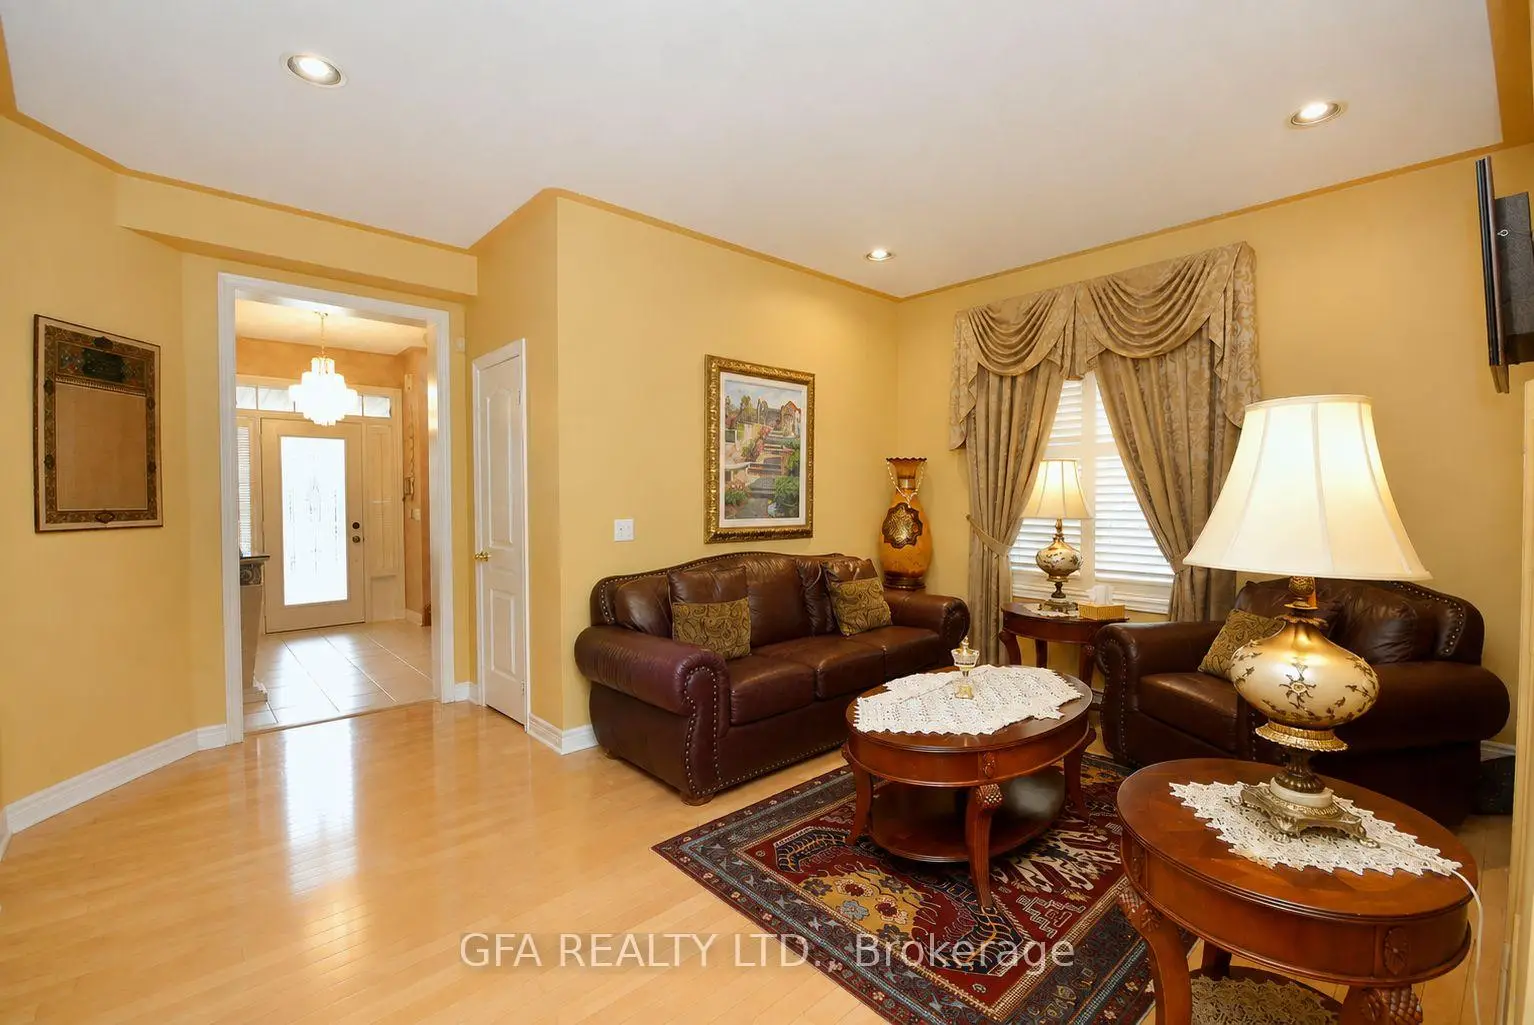

房屋信息
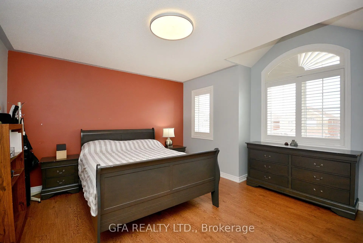
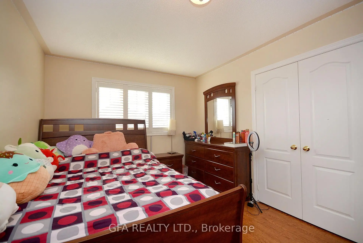
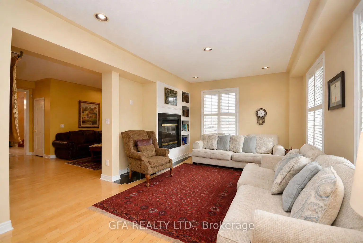
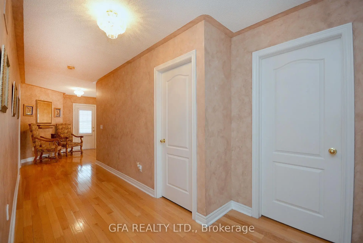
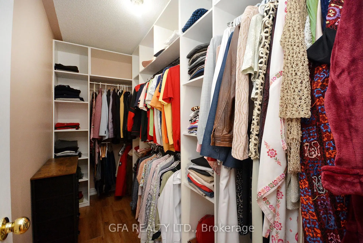
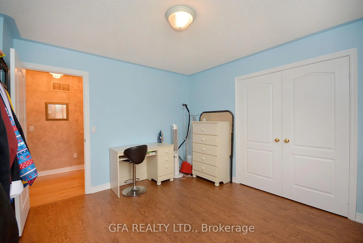
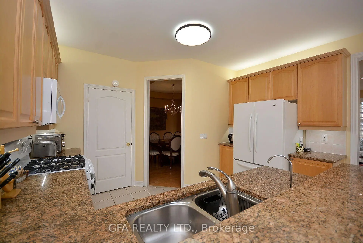
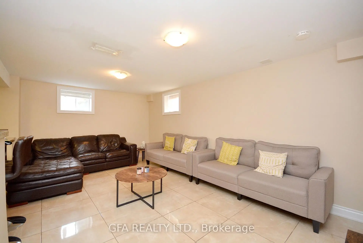
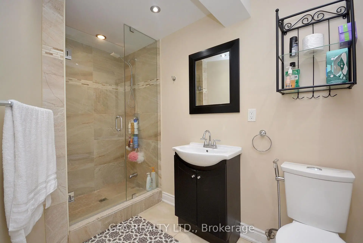
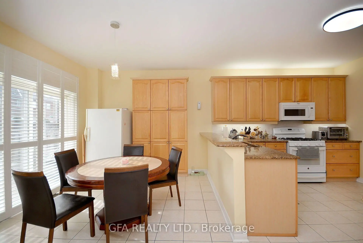
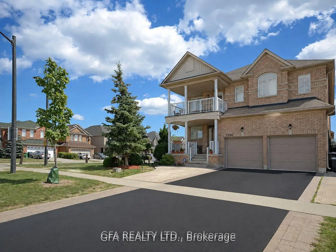
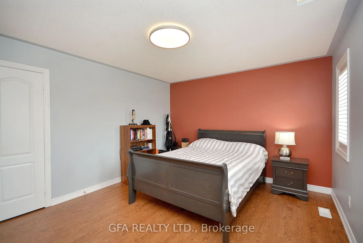
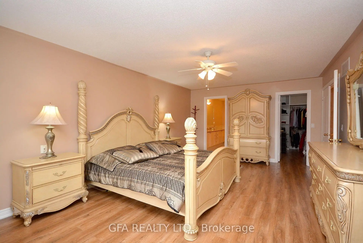
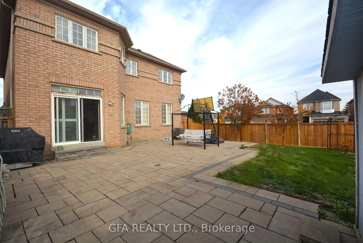
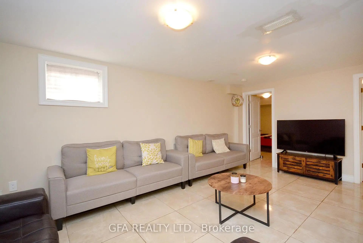
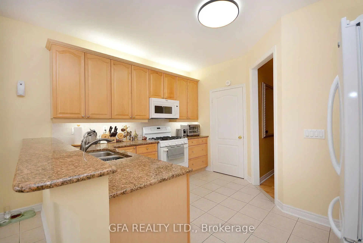
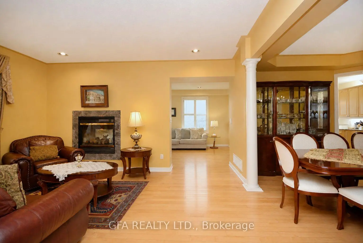
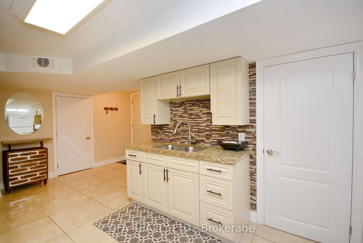
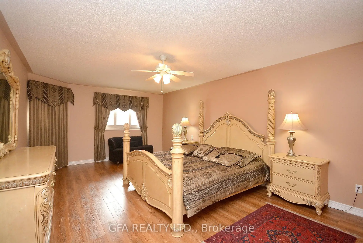
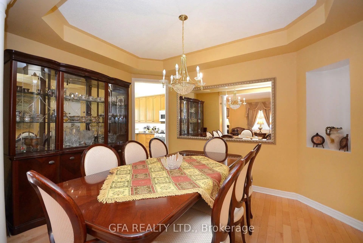
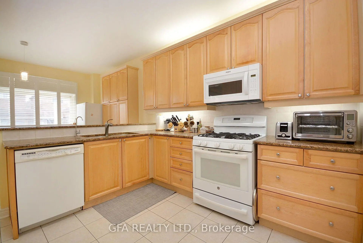
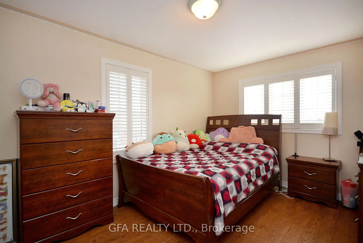
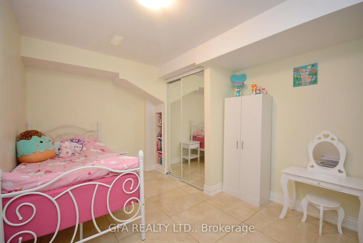
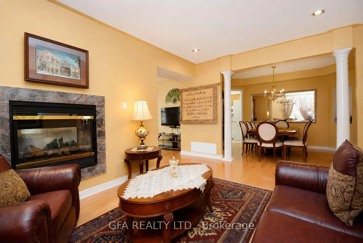
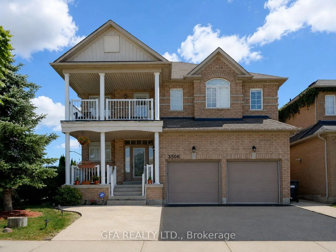
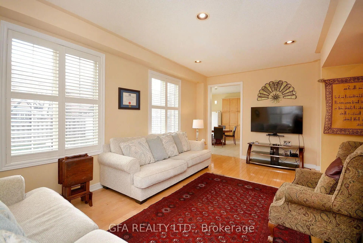
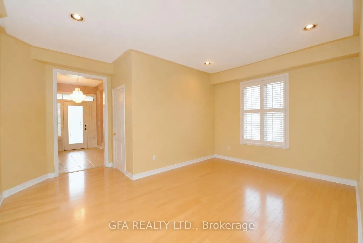
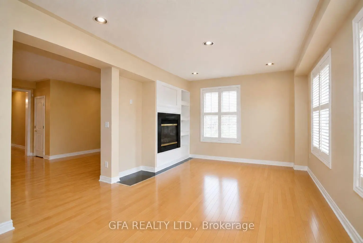
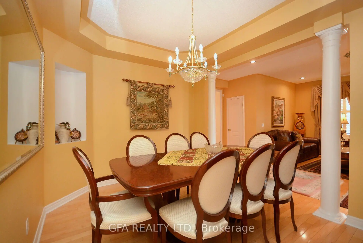
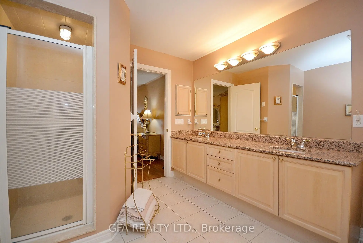
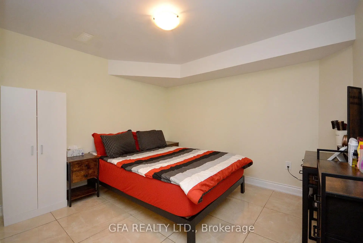
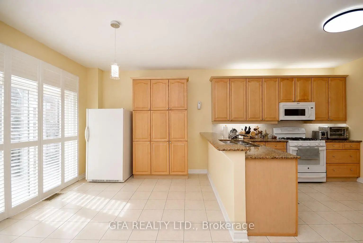
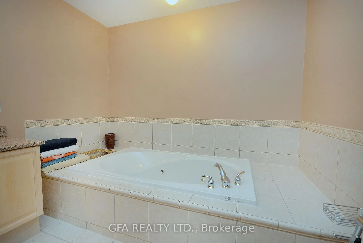
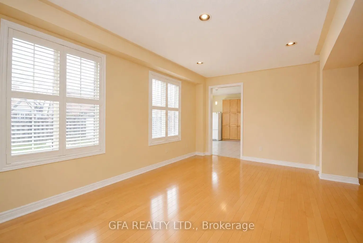
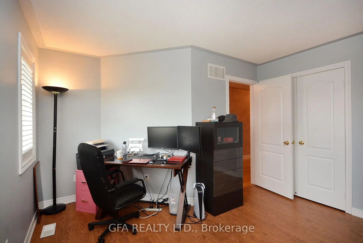
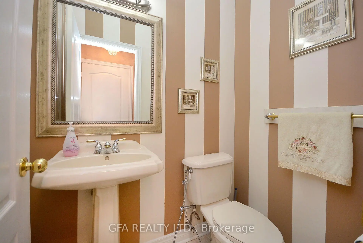
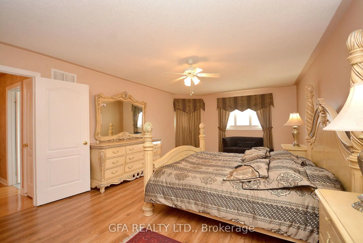
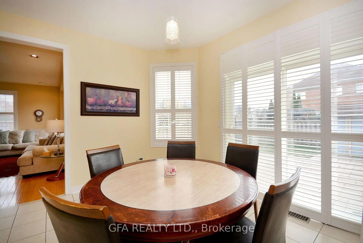
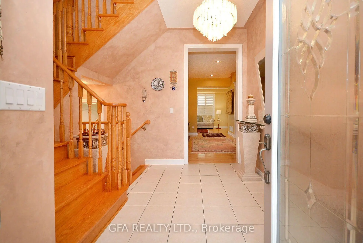
Welcome to this spacious 4+2 bedroom detached home in the heart of highly sought-after Churchill Meadows! Situated on a generous 50 ft lot, this bright and beautifully maintained home offers a functional layout with plenty of space for the whole family. The main level features hardwood floors, California shutters, separate living and dining areas, a spacious family room, and a double-sided fireplace connecting the principal living spaces. The kitchen offers plenty of room for everyday family living with a breakfast area and walkout to a private balcony with gas BBQ hookup. Upstairs, you'll find four generously sized bedrooms, including a large primary retreat with a walk-in closet and private ensuite. The finished 2-bedroom basement apartment features its own kitchen, living space, bathroom, and separate entrance, offering excellent flexibility for extended family or additional income potential. Complete with an attached double garage and parking for up to five vehicles. Ideally located just steps to schools, parks, transit, and less than a 5-minute walk to Ridgeway Plaza, with major highways, shopping, and Credit Valley Hospital all nearby. A fantastic opportunity to own a spacious family home in one of Mississauga's most desirable communities! An exceptional home in an unbeatable location-perfect for families, first-time buyers, and investors.
主要特征
- 朝向: 后院朝南

- 睡房: 4

- 卫生间: 4

- 车库: 2

- 厨房: 1

重要信息
- 占地面接: 50.92 x 109.01 Feet

- 室内面积: 2500-3000

- 地税: $ 9000.00

- W13680096

- Listing contracted with: GFA REALTY LTD.
| 房间 | 尺寸(平方米) | 细节描述 | |
|---|---|---|---|
| 客厅 Rm | 4.50x3.40 | 2路壁炉, 硬木地板, |
|
| 家庭房 Rm | 5.45x3.45 | 2路壁炉, 硬木地板, |
|
| 晚餐室 Rm | 4.00x3.60 | 独立房间, 硬木地板, |
|
| 厨房 | 4.00x3.45 | , 陶瓷地板, |
|
| Primary B | 6.70x4.10 | 5 件套卫生间, , |
|
| 第二间卧室 | 4.56x3.05 | 壁橱, 复合地板, |
|
| 第三间卧室 | 4.50x3.61 | 壁橱, 复合地板, |
|
| 第四间卧室 | 3.95x3.64 | 壁橱, 复合地板, |
|
| 卧室 | 4.28x2.87 | 壁橱, 镜面衣橱, 陶瓷地板 |
|
| 卧室 | 4.27x3.28 | 壁橱, 镜面衣橱, 陶瓷地板 |
|
| 厨房 | 3.58x2.44 | , , 陶瓷地板 |
|
| 客厅 Rm | 5.64x3.86 | 窗户, 三件套卫生间, 陶瓷地板 |
| 卫生间 | 卫浴件数 | 所在楼层 | |
|---|---|---|---|
| 1间 | 5件套 | Second |
|
| 1间 | 4件套 | Second |
|
| 1间 | 3件套 | Basement |
|
| 1间 | 2件套 | 主层 |
房屋简介
房屋位于Eglinton and Tenth Line交界附近, 这间4房4卫双车库两层独立房户型朝南向. 3506 Aquinas Ave拥有双连接式停车位. 地下室Apartment Separate Ent. 房屋及周边设施包括WaterPurifier,Garburator,CentralVacuum和CarpetFree等. 客厅 Rm, 家庭房 Rm, 晚餐室 Rm和 厨房在主层.社区概况
该物业所在社区为以自住为主的社区,住宅类型主要为独立屋。约有47%的居民拥有本科或以上学历,另有23%的居民拥有大专学历。当地大多数通勤居民主要驾车出行,另有少部分居民使用公共交通。






