East Credit, Mississauga, L5V 1J3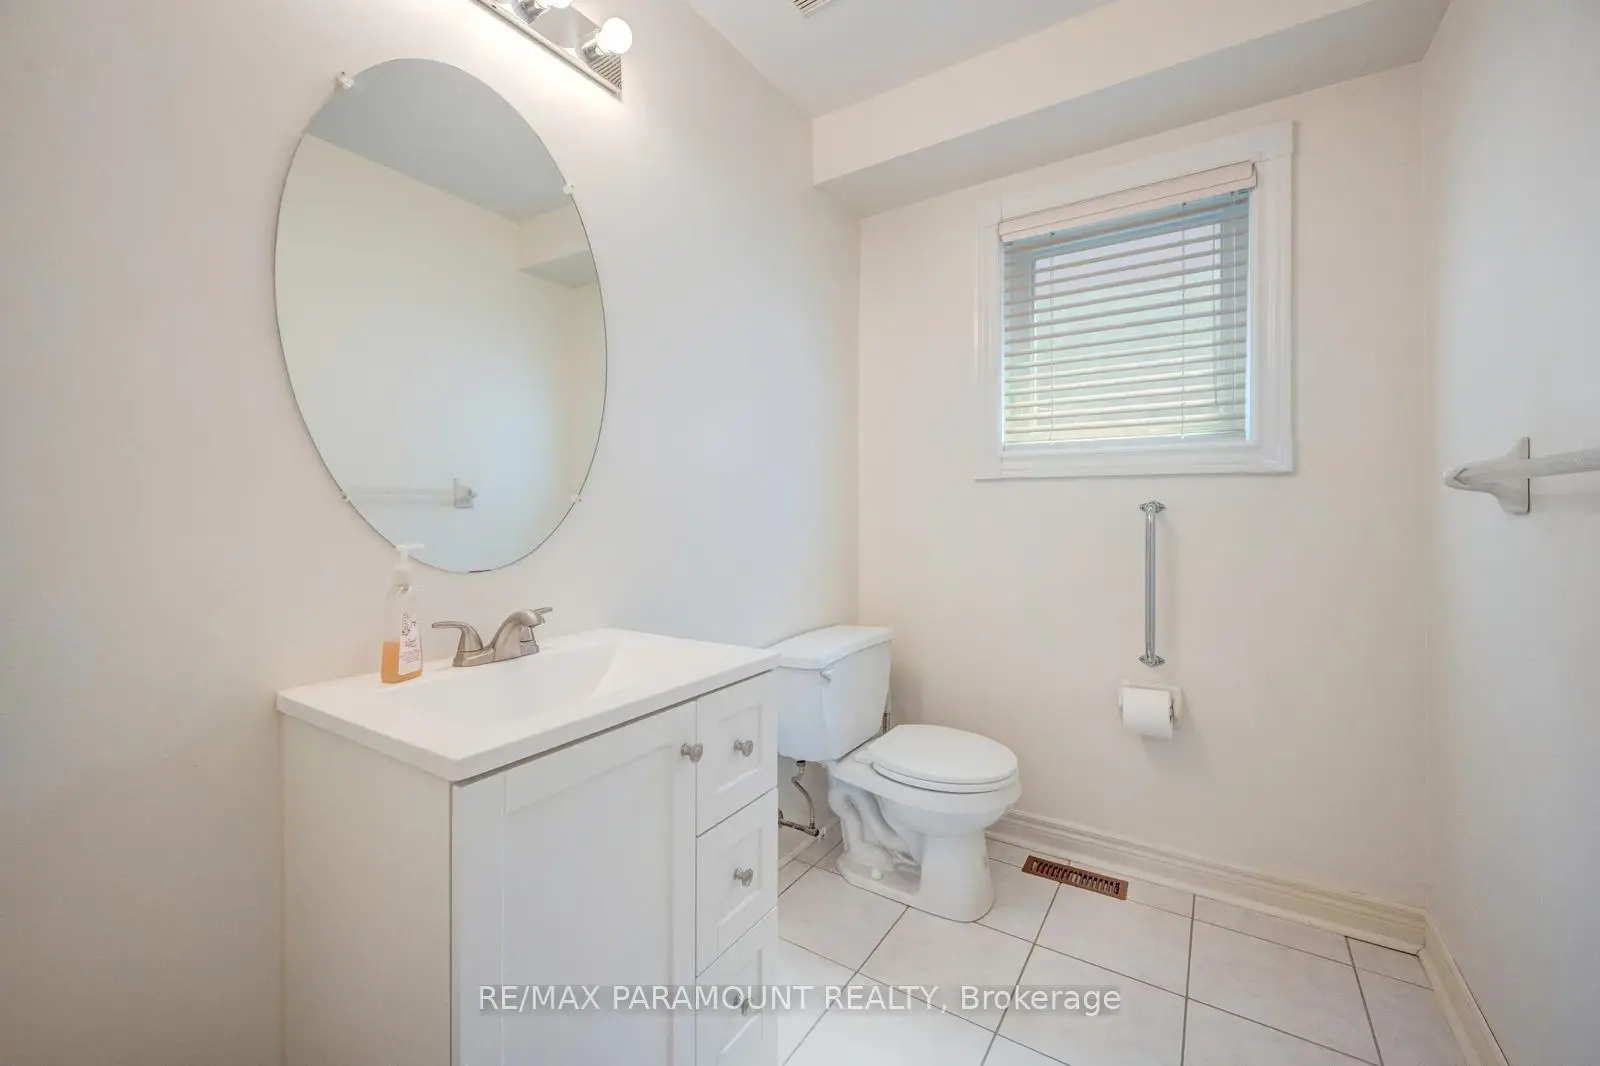

房屋信息
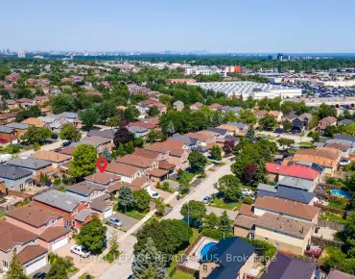
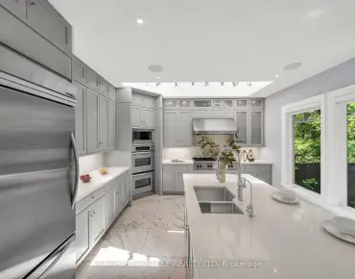
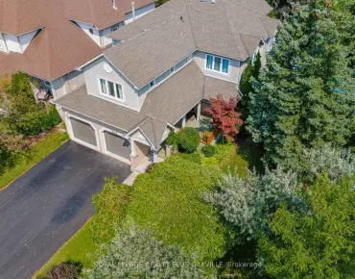
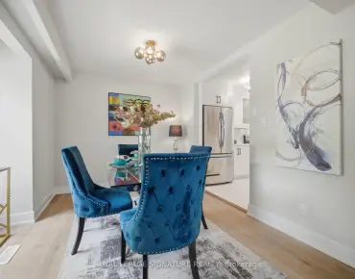
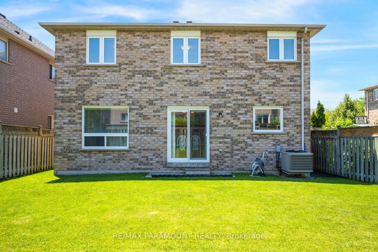
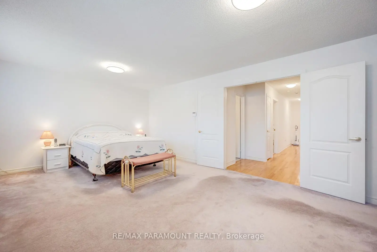
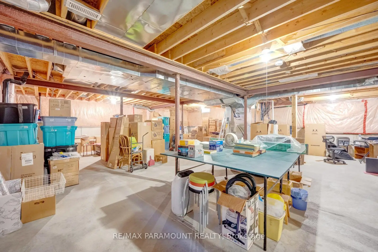
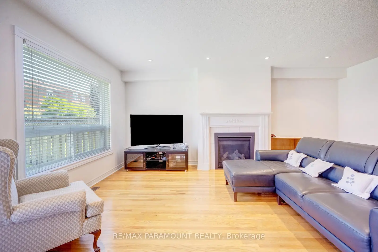
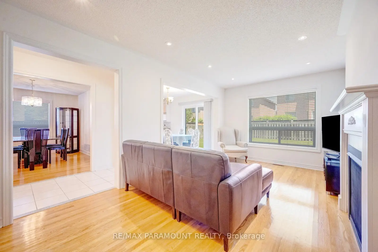
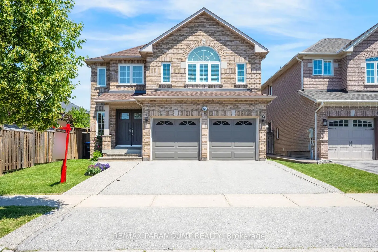
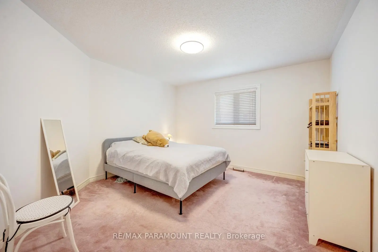
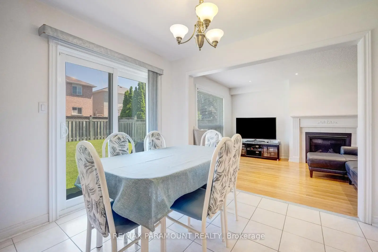
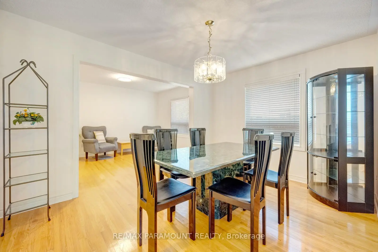
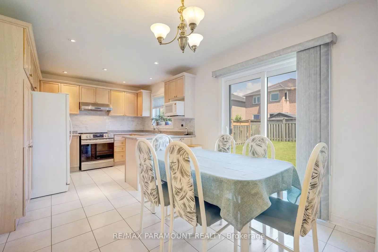
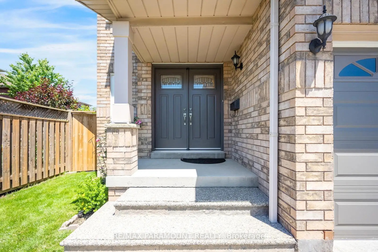
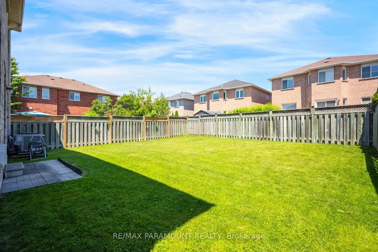
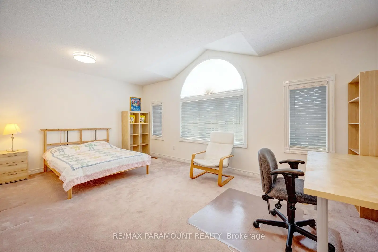
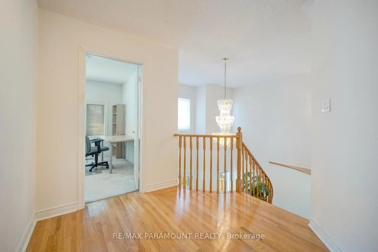
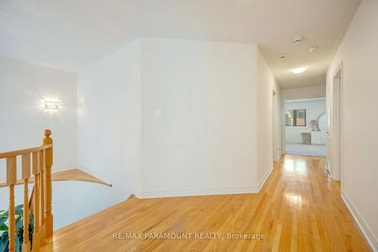
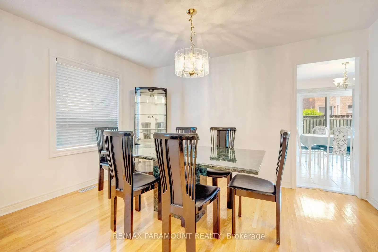
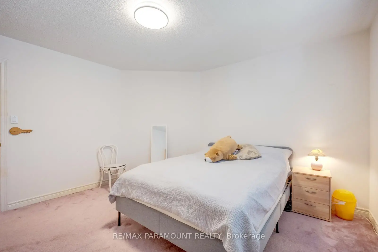
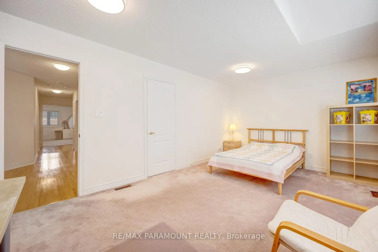
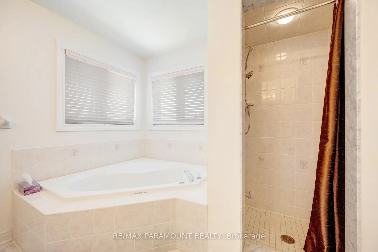
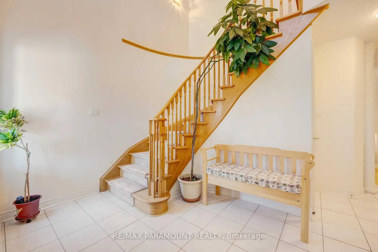
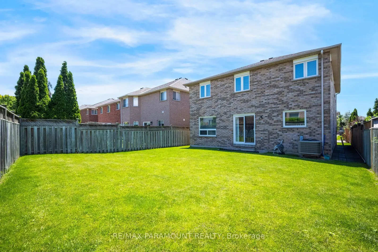
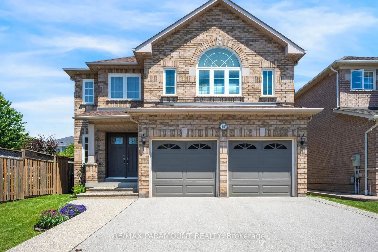
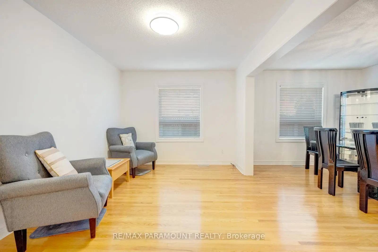
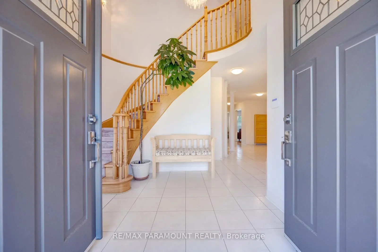
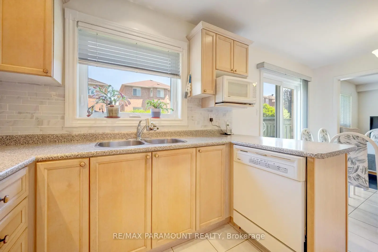
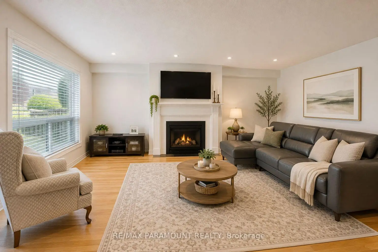
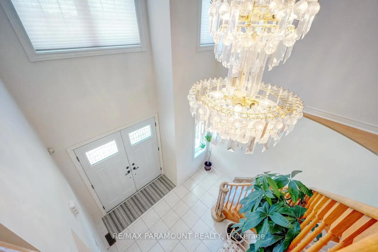
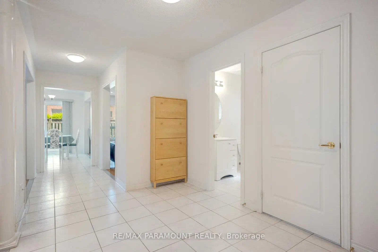
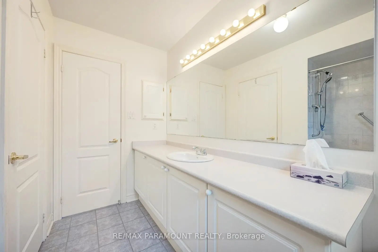
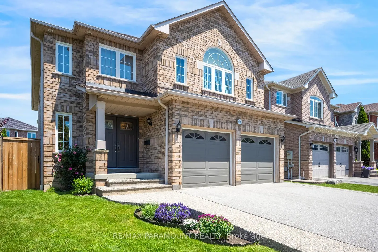
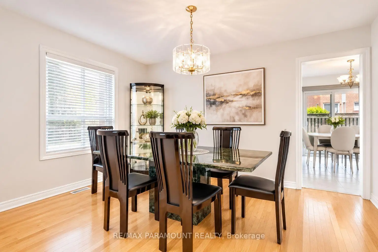
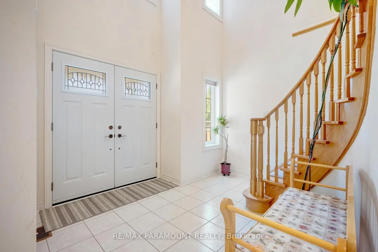
Welcome to this beautifully maintained, original owner home located in the highly sought-after East Credit - Heartland Town Centre area of Mississauga. Offering approximately 2,630 sq. ft. of living space, this impressive 2-storey residence features 4 spacious bedrooms and 3 bathrooms, perfectly suited for growing families. Proudly owned and cared for by the original owners, this home showcases quality finishes throughout including an elegant oak spiral staircase, strip hardwood flooring in the living room, dining room, family room and upper hallway, along with a bright and functional kitchen enhanced with halogen pot lights. The inviting family room is highlighted by a cozy Napoleon gas fireplace (2017), creating the perfect setting for family gatherings and entertaining. Numerous updates have been completed over the years including a newer Bryant furnace (2017) and air conditioning system, upgraded Sherwood garage doors(2017) with remote openers, newer vinyl windows (2018)with triple-pane insulated glass, updated front entry double steel doors (2019), and a durable GAF HD asphalt shingle roof (2015). Situated in one of Mississauga's most convenient and high-demand neighbourhoods, this home is just minutes to Heartland Town Centre shopping, restaurants, parks, schools, public transit, major highways, and all amenities right at your doorstep. A fantastic opportunity to own a spacious family home in an unbeatable location.
主要特征
- 朝向: 后院朝西

- 睡房: 4

- 卫生间: 3

- 车库: 2

- 厨房: 1

重要信息
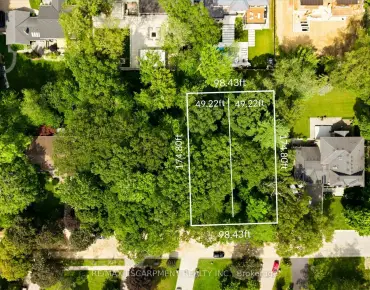
- 占地面接: 39.99 x 106.63 Feet

- 室内面积: 2500-3000

- 地税: $ 8012.44

- W13678320

- Listing contracted with: RE/MAX PARAMOUNT REALTY
| 房间 | 尺寸(平方米) | 细节描述 | |
|---|---|---|---|
| 客厅 Rm | 4.08x3.05 | 硬木地板 |
|
| 家庭房 Rm | 5.67x3.35 | 硬木地板, 煤气壁炉 |
|
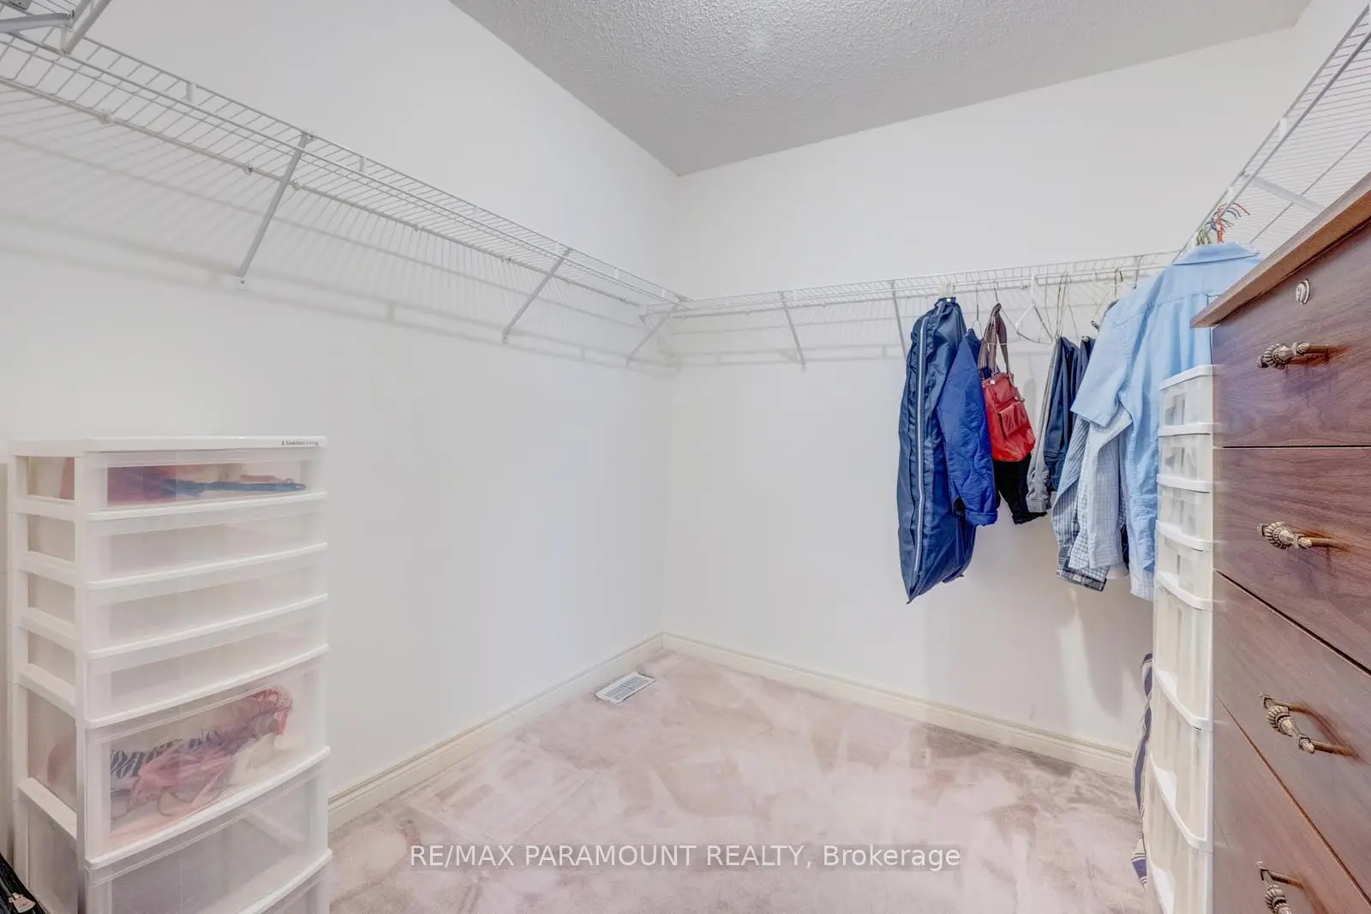
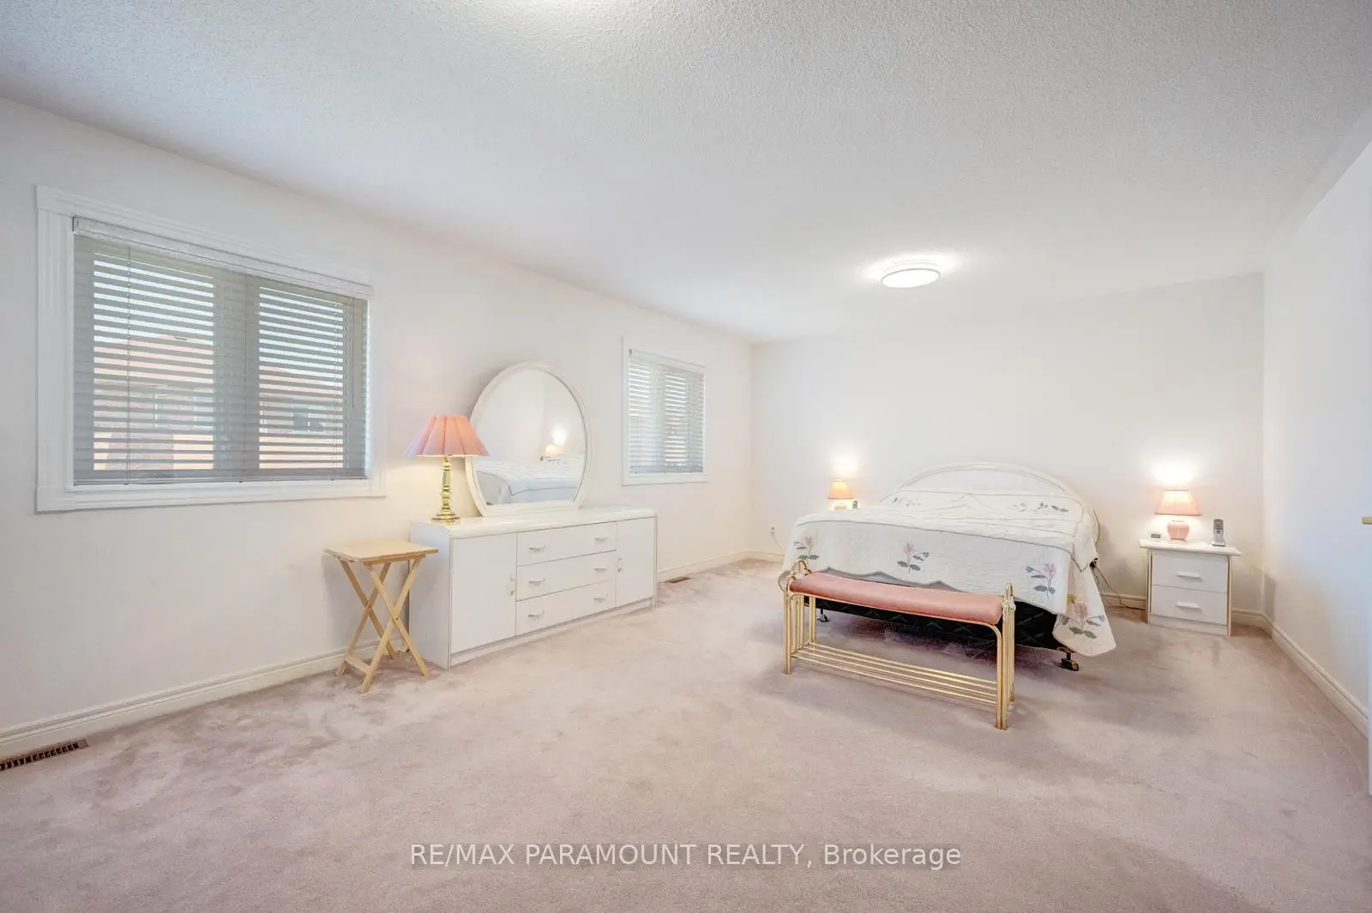
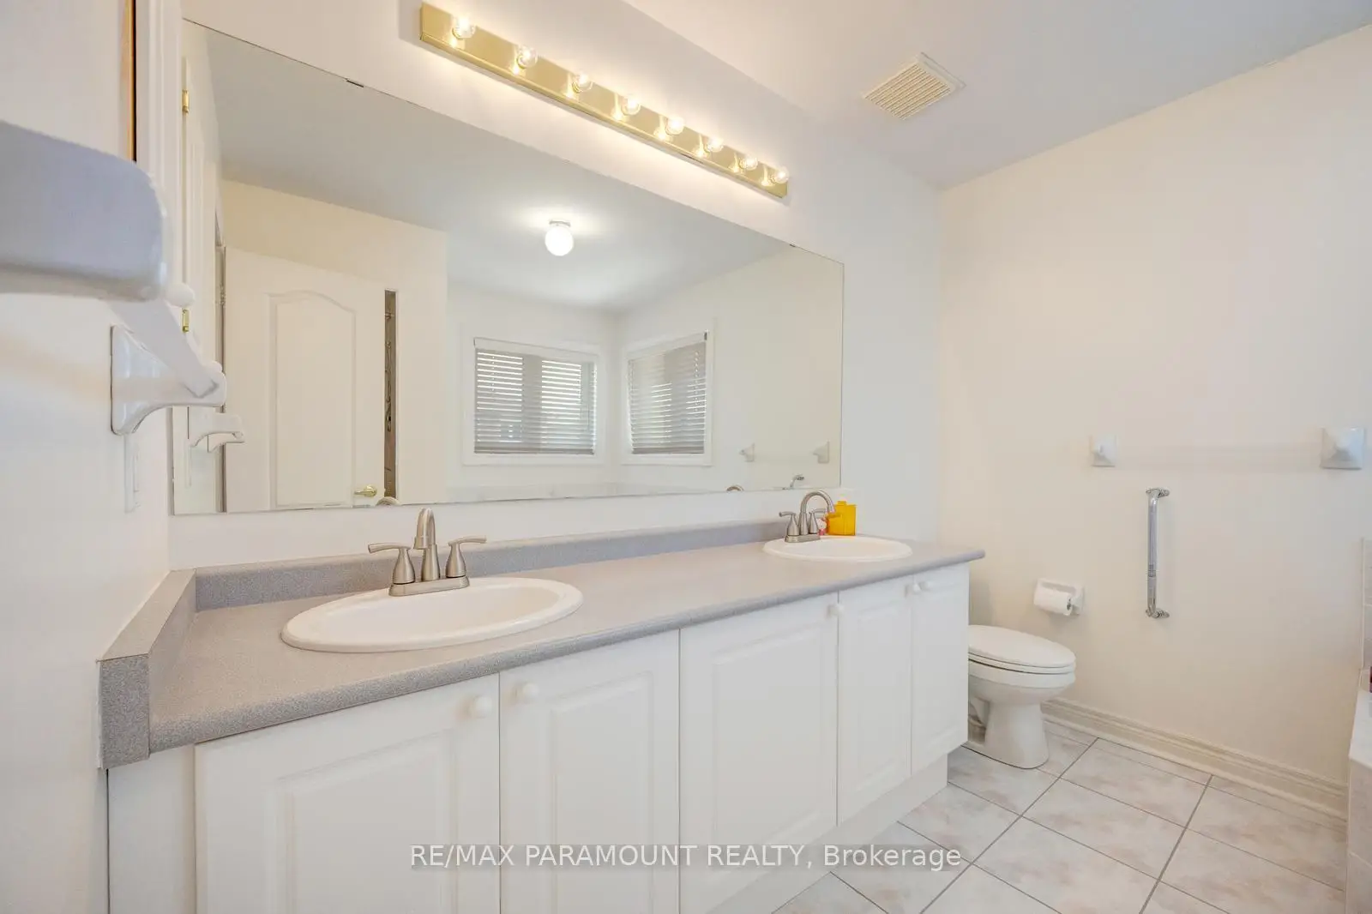
| Primary B | 6.09x4.14 | 5pcs卫生间套间, |
|
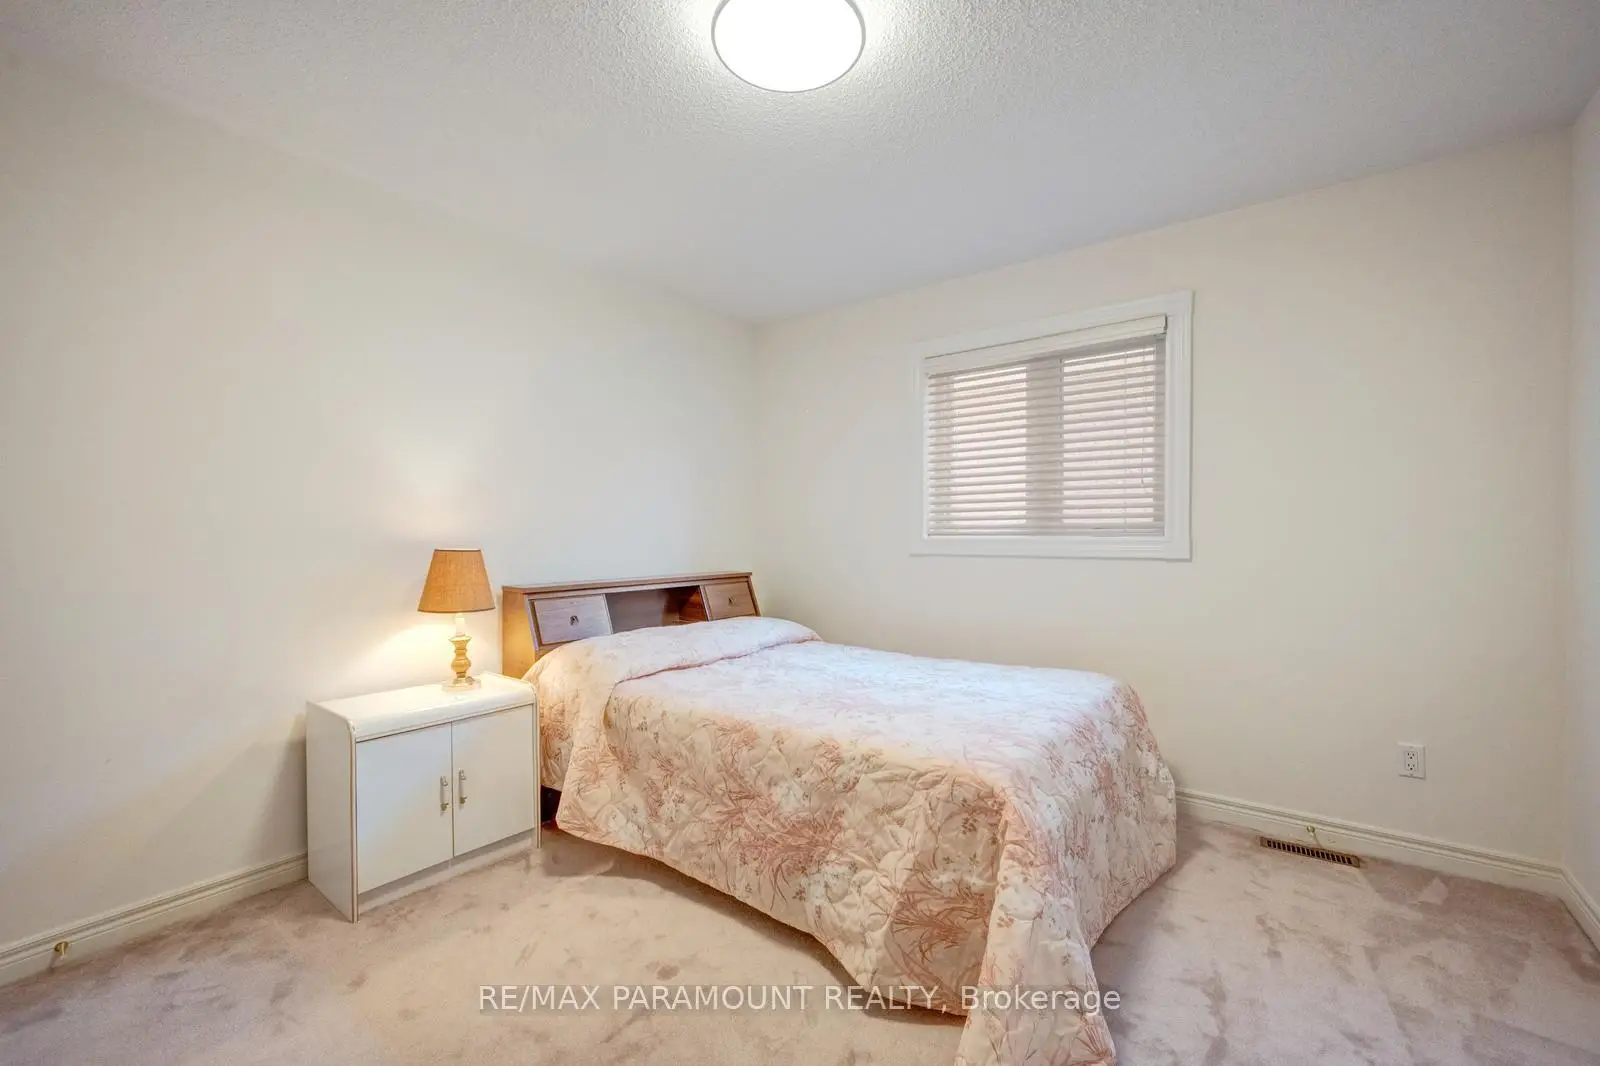
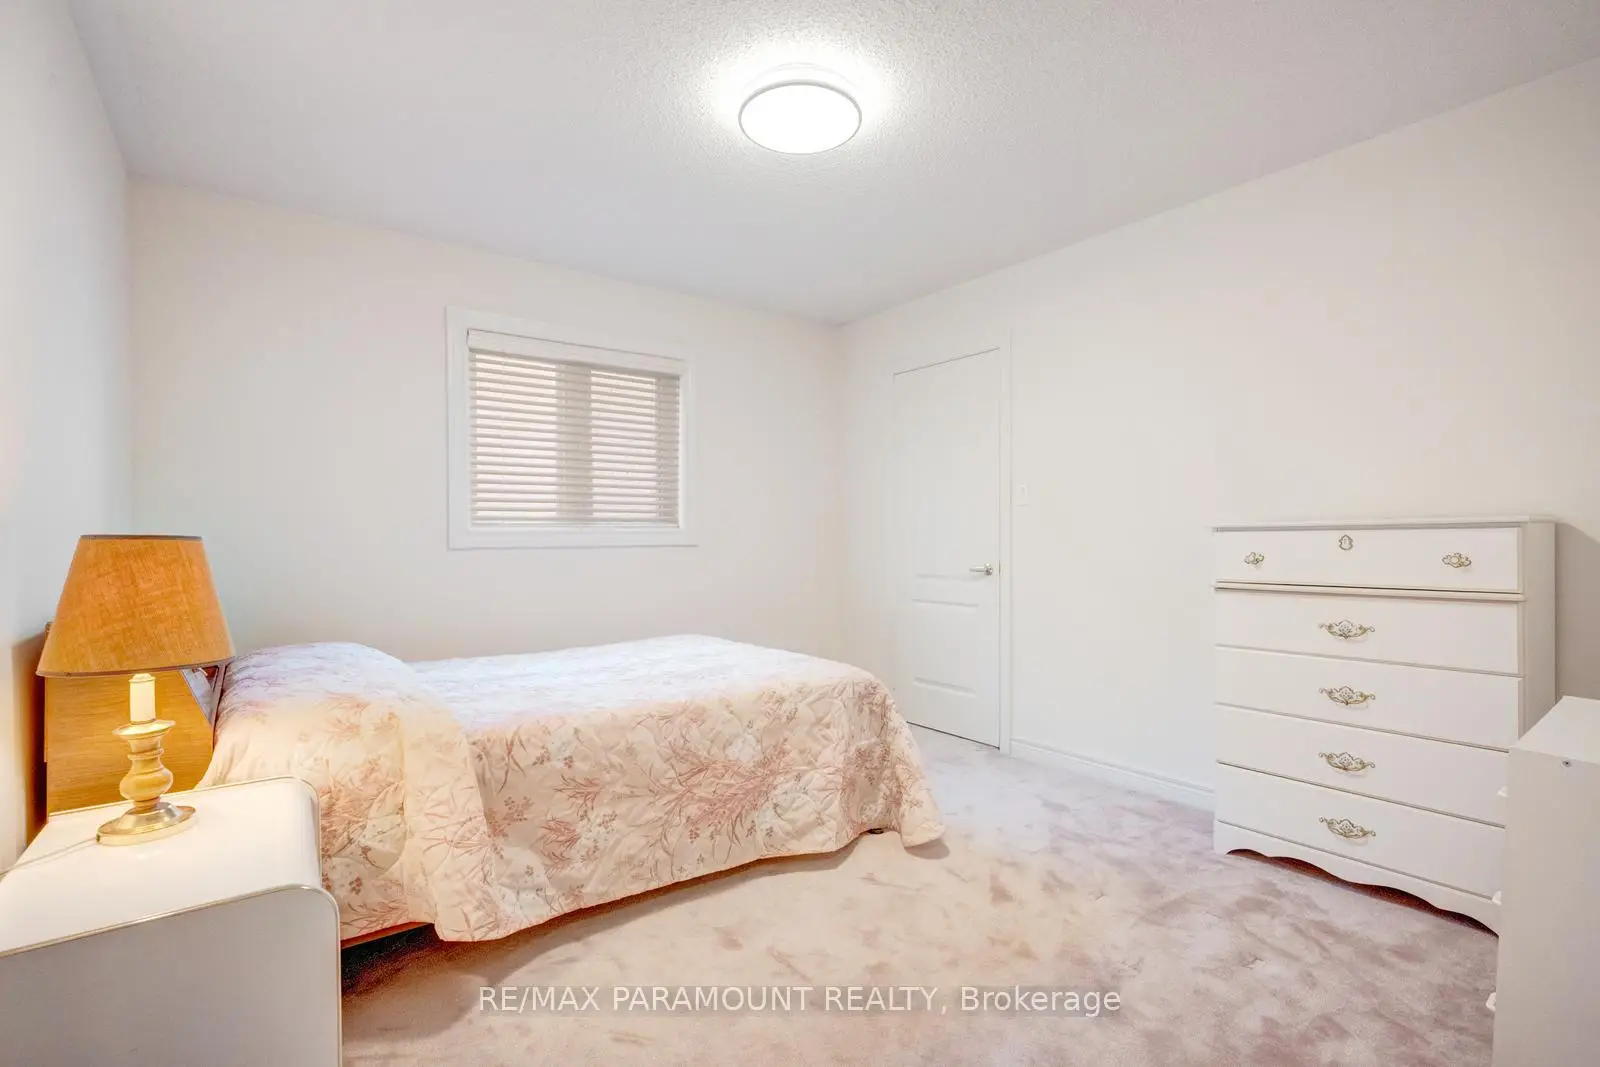
| 第四间卧室 | 5.49x3.35 | ||
| 第三间卧室 | 3.72x3.47 | ||
| 晚餐室 Rm | 4.08x3.05 | 硬木地板 |
|
| 第二间卧室 | 3.96x3.84 | ||
| 厨房 | 5.50x3.05 | 陶瓷地板 |
| 卫生间 | 卫浴件数 | 所在楼层 | |
|---|---|---|---|
| 1间 | 4件套 | Second |
|
| 1间 | 5件套 | Second |
|
| 1间 | 2件套 | 主层 |
房屋简介
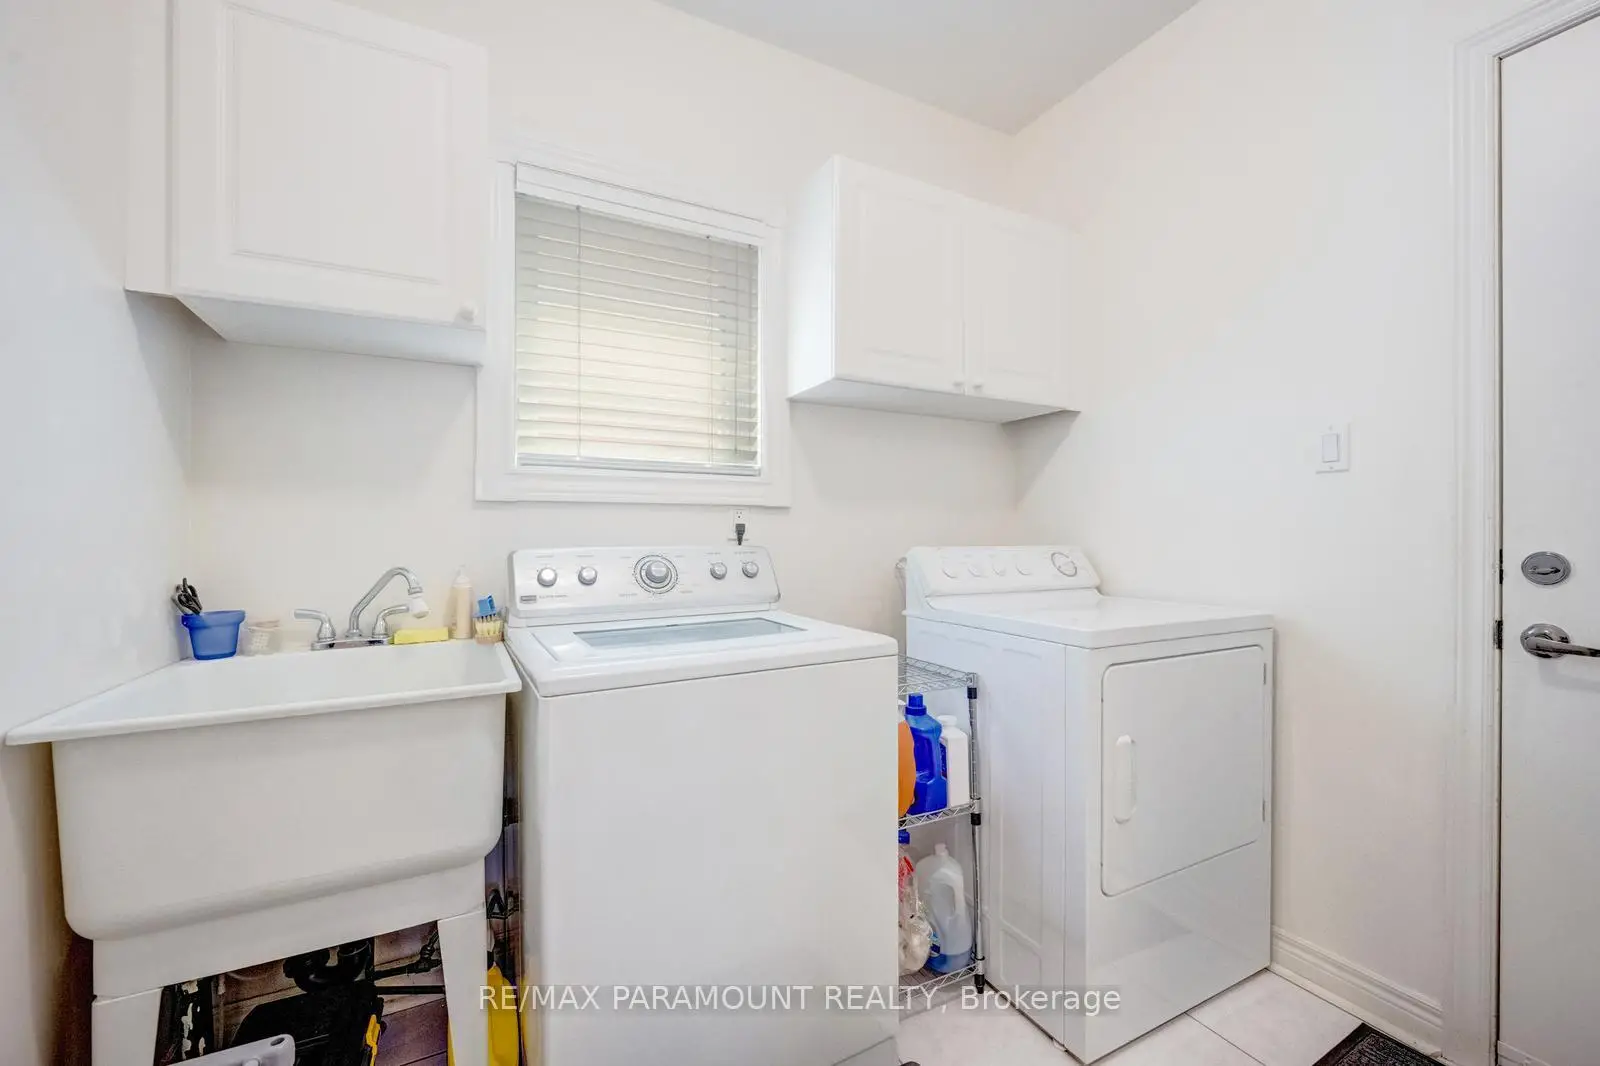
房屋位于Mavis and Bancroft交界附近, 这间4房3卫双车库两层独立房户型朝西向. 6407 Ormindale Way拥有双连接式停车位. 房屋及周边设施包括CarpetFree等. 客厅 Rm, 家庭房 Rm, 晚餐室 Rm和 厨房在主层.社区概况
该物业所在社区为以自住为主的社区,住宅类型主要为独立屋。约有54%的居民拥有本科或以上学历,另有20%的居民拥有大专学历。当地绝大多数通勤居民主要驾车出行。