Erindale, Mississauga, L5C 2X6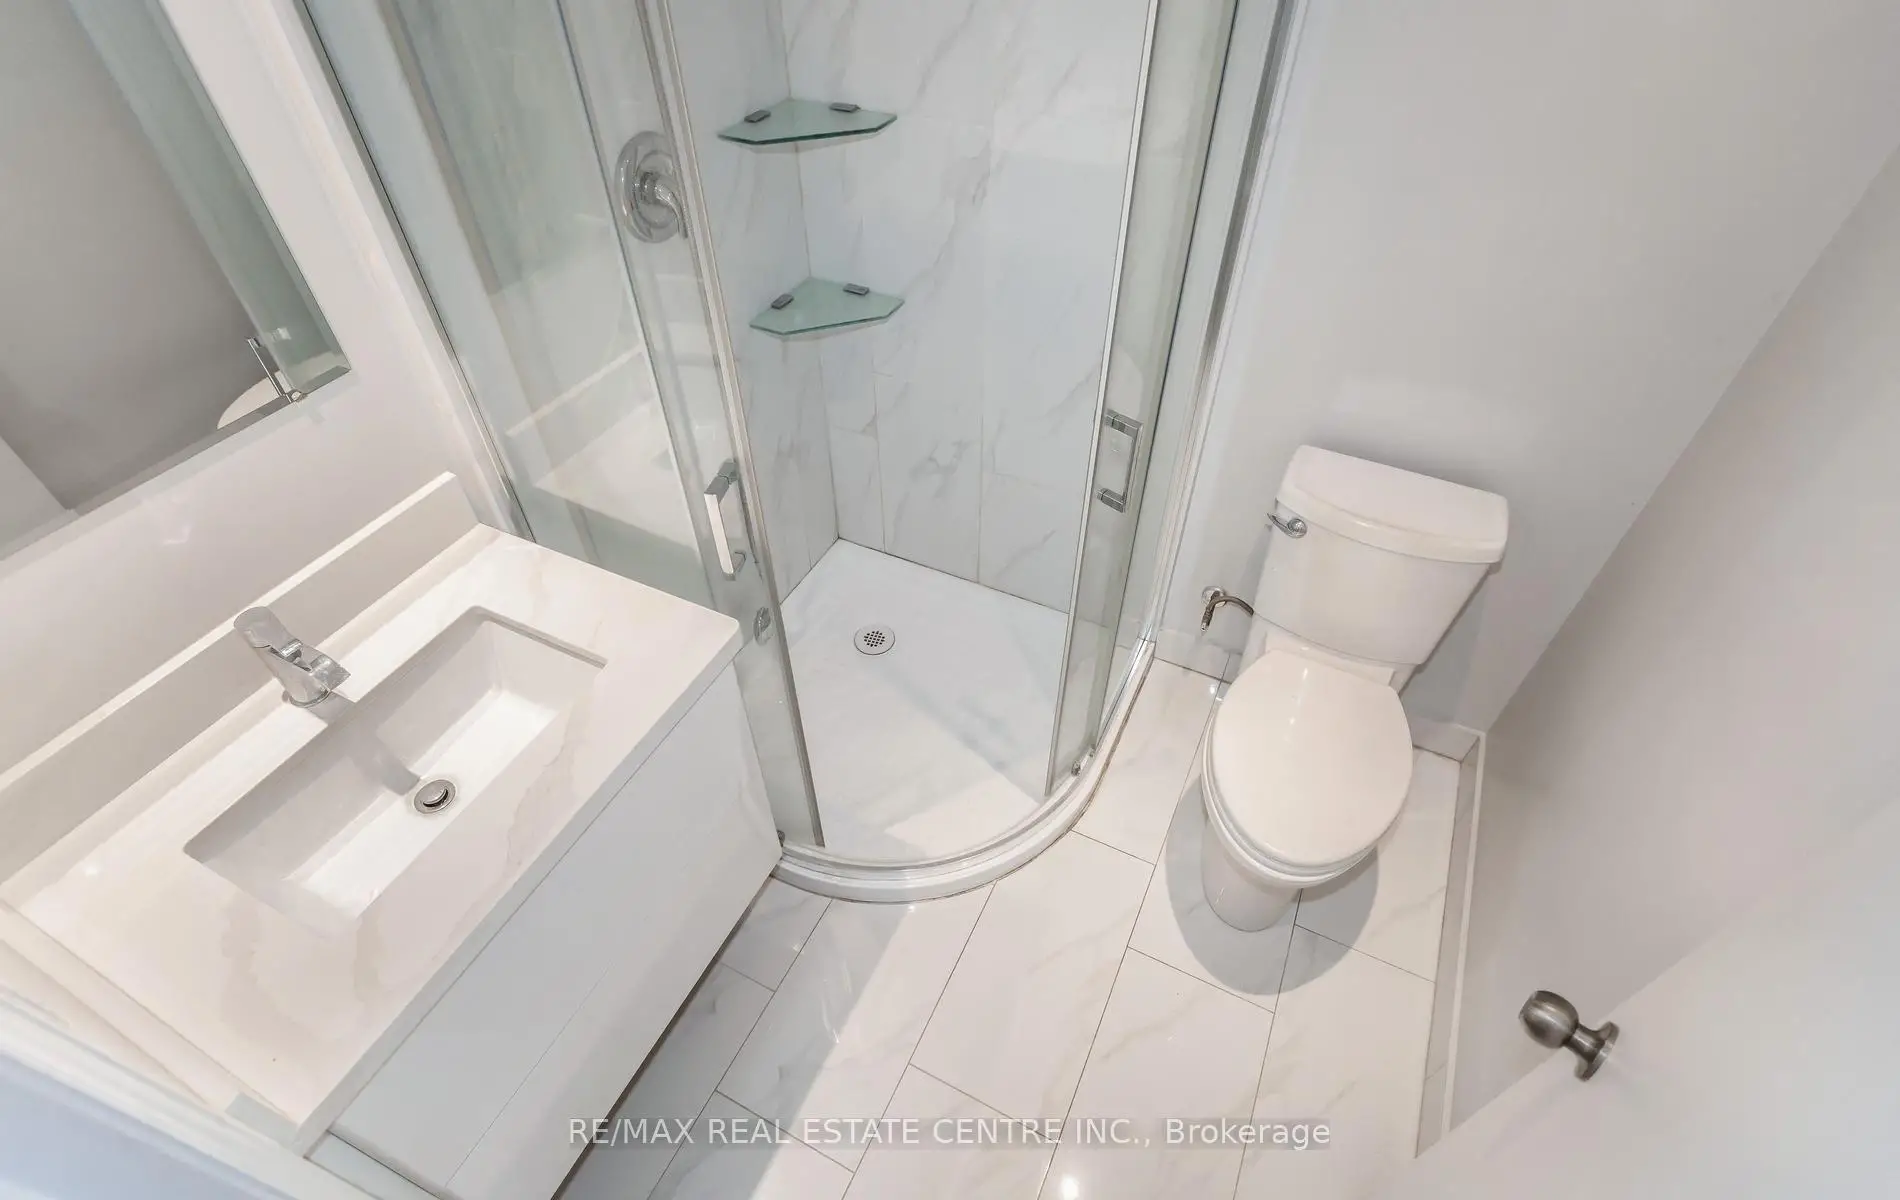

房屋信息
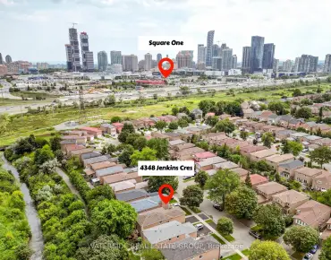
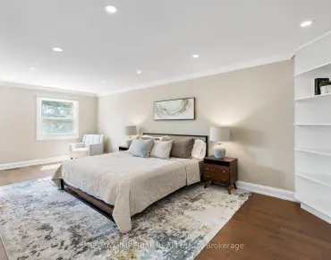
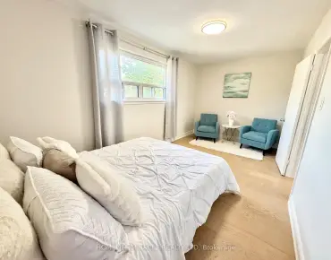
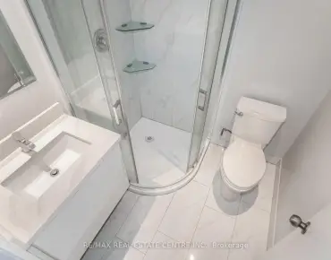

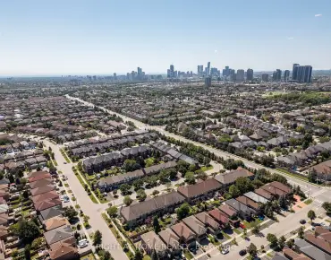
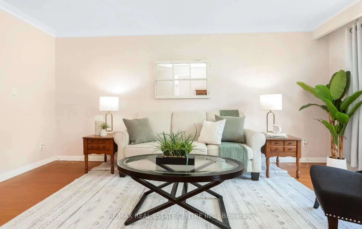
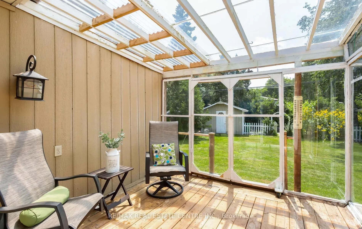
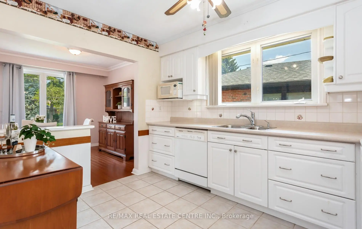
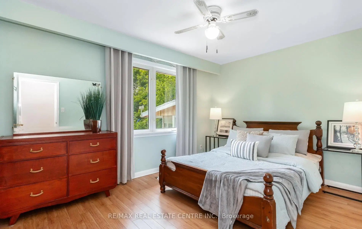
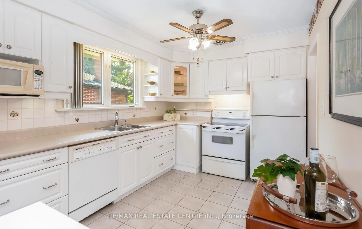
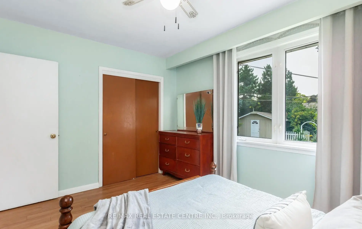
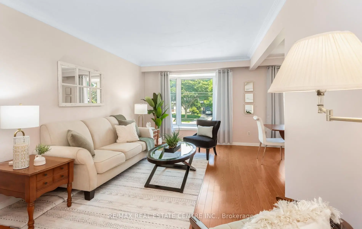
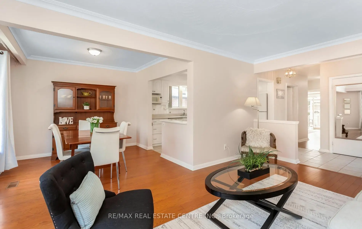
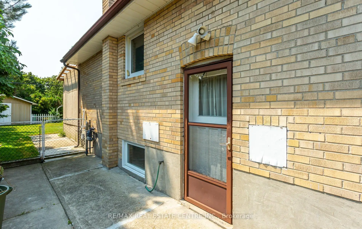
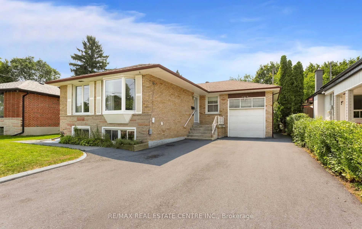
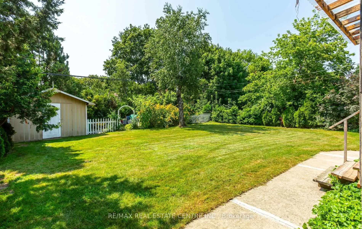
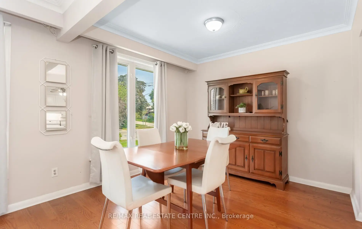
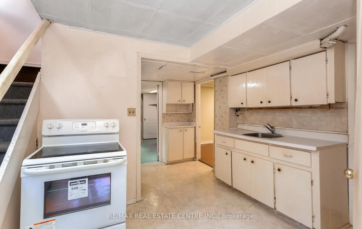
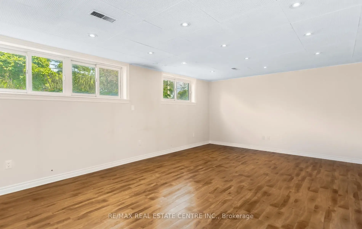
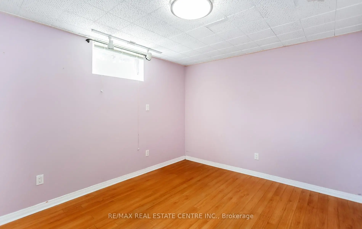
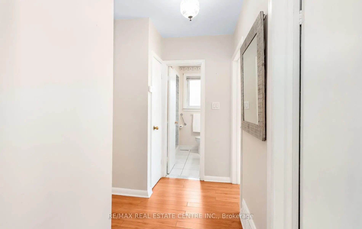
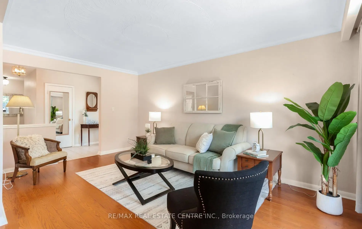
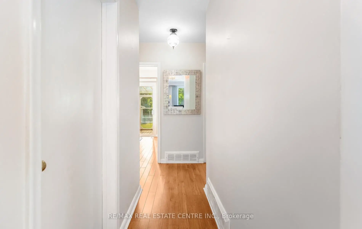
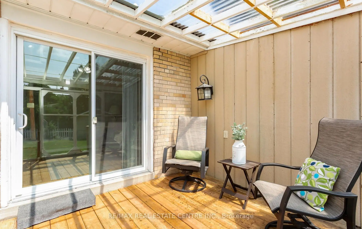
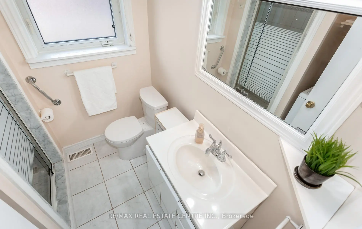
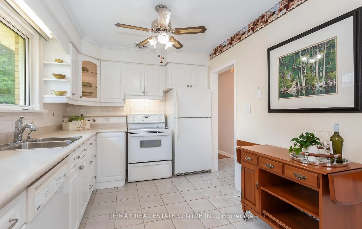
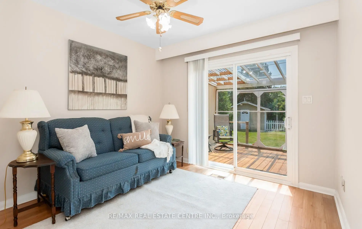
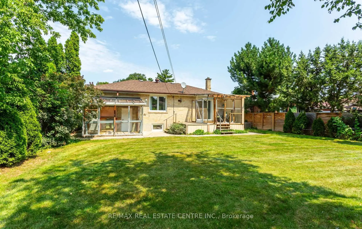
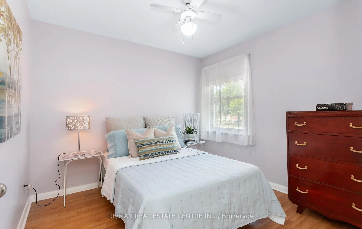
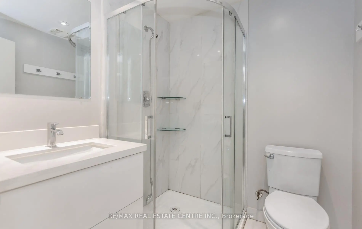
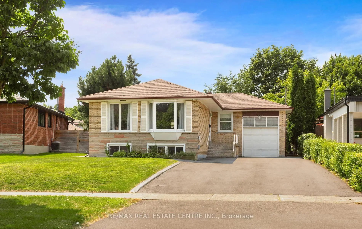
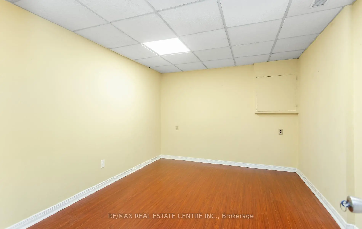
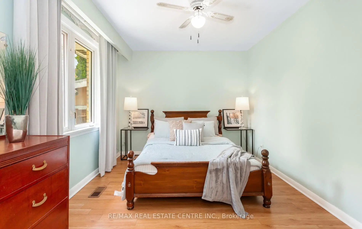
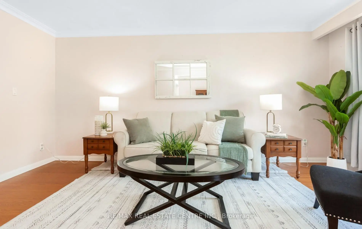

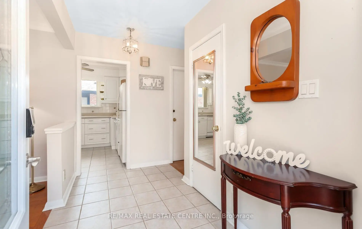
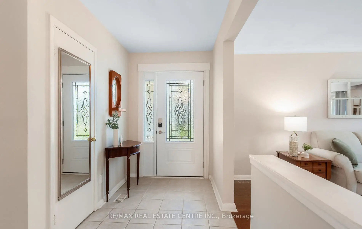
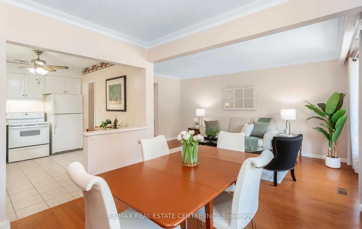
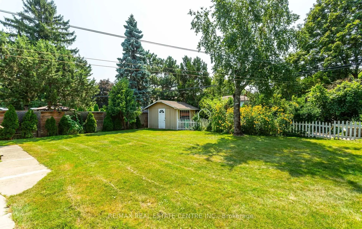
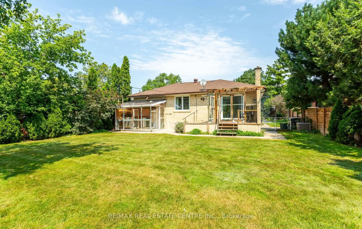
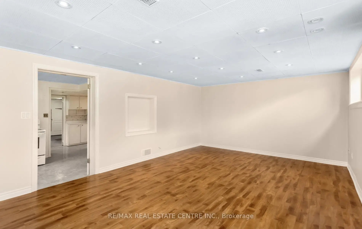
Beautiful Brick Bungalow nestled in Erindale, one of Mississauga's most desirable, established and family-friendly neighborhoods. Nicely maintained and exceptionally well cared-for. Large bright inviting living room open to dining room with bay windows, hardwood floors, crown molding. Renovated eat-in kitchen. Updated bathroom. 3 bedrooms with laminate floors and closets. The third bedroom features a sliding door to a three season sunroom. A separate entrance leads to the mostly finished basement, which was previously used as a basement apartment. There is a kitchen, nice renovated 3pc bathroom with a walk-in shower, and a large bright great room, plus two bedrooms. The basement has several oversized egress windows. Outside... lush mature trees lend privacy to a large backyard. The backyard is fully fenced + a separate fenced garden for growing vegetables + an Oversized Gardener's Shed. Large Pie-Shaped lot : 47 x 159 foot lot which pies out to 62 ft across the back ( east side is 147 ft ). The garage features a garage door opener & remote, handy mezzanine for storage + a walkout to a bonus atrium style workshop. Huge driveway fits 6 cars plus+. Excellent mechanical condition...High efficiency gas furnace & A/C in 2013, Vinyl Windows, Roof shingles approx 10yrs, updated Soffits & Fascia, updated garage door, updated front door. Great location close to good schools, places of worship, GO Train station, bus stop nearby, shopping, Credit River & Erindale Park, QEW, 407, 403. Fantastic value and huge opportunity !
主要特征
- 朝向: 后院朝西

- 睡房: 3

- 卫生间: 2

- 车库: 1

- 厨房: 1

重要信息
- 占地面接: 47.00 x 159.00 Feet

- 室内面积: 1100-1500

- 地税: $ 7408.61

- W13667482

- Listing contracted with: RE/MAX REAL ESTATE CENTRE INC.
| 房间 | 尺寸(平方米) | 细节描述 | |
|---|---|---|---|
| 客厅 Rm | 5.05x3.20 | 硬木地板, 开放式概念, 海湾窗 |
|
| 晚餐室 Rm | 3.00x2.90 | 硬木地板, 开放式概念, 海湾窗 |
|
| 厨房 | 3.70x2.90 | 瓷砖地板, 即吃式厨房, 翻新 |
|
| Primary B | 4.00x3.05 | 硬木地板, 壁橱, 窗户 |
|
| 第二间卧室 | 3.05x3.05 | 硬木地板, 壁橱, 窗户 |
|
| 第三间卧室 | 3.05x3.05 | 硬木地板, 壁橱, 窗户 |
|
| 厨房 | 4.50x3.30 | ||
| 客厅 Rm | 5.90x2.95 | 硬木地板, 大窗, 顶灯 |
|
| 第四间卧室 | 3.90x2.95 | 复合地板, 壁橱, 窗户 |
|
| 第五间卧室 | 3.70x3.00 | 复合地板, 壁橱 |
|
| 电器房 R | 4.40x4.10 |
| 卫生间 | 卫浴件数 | 所在楼层 | |
|---|---|---|---|
| 1间 | 3件套 | 主层 |
|
| 1间 | 3件套 | Basement |
房屋简介
房屋位于Burnhamthorpe and Credit Woodlands交界附近, 这间3房2卫单车库平房独立房户型朝西向. 3518 The Credit Woodlands N/A拥有单连接式停车位. 房屋及周边设施包括Workbench和WaterHeaterOwned等. 客厅 Rm, 晚餐室 Rm, 厨房, Primary B, 第二间卧室和 第三间卧室在主层.社区概况
该物业所在社区为以自住为主的社区,住宅类型主要为独立屋。约有52%的居民拥有本科或以上学历,另有21%的居民拥有大专学历。当地绝大多数通勤居民主要驾车出行。