Hurontario, Mississauga, L4Z 3Z6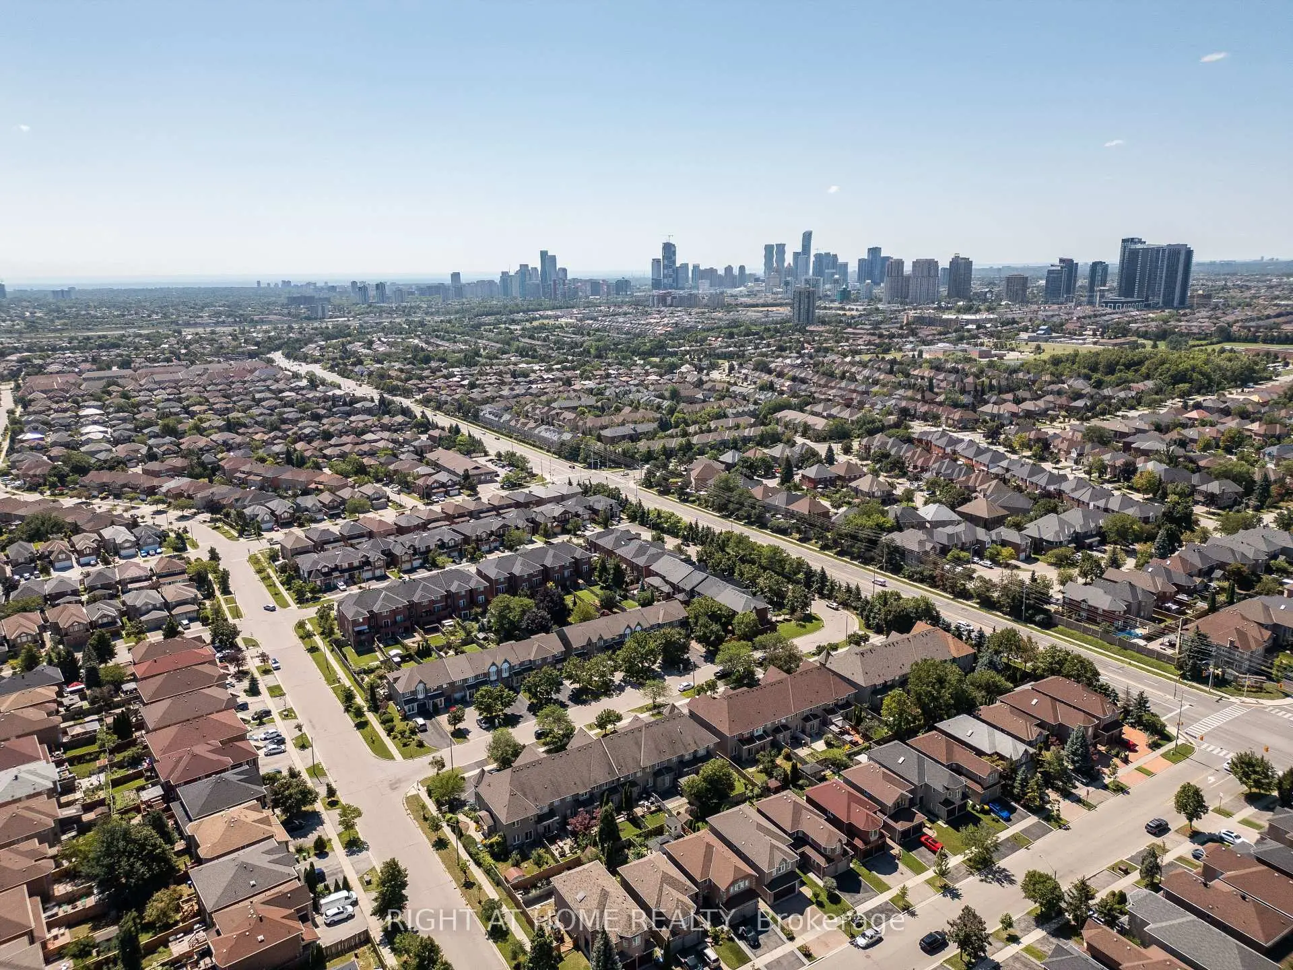
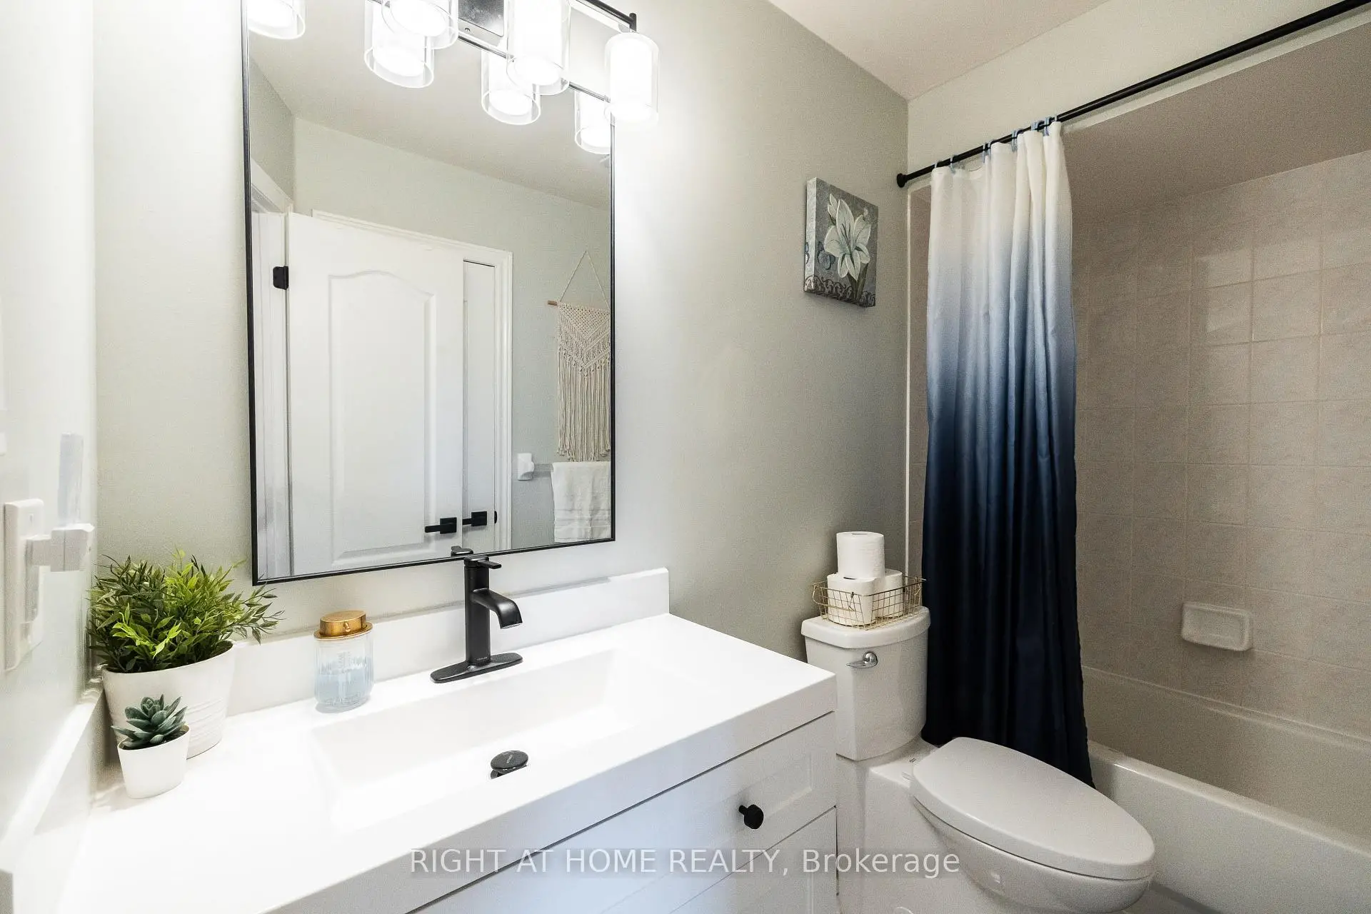
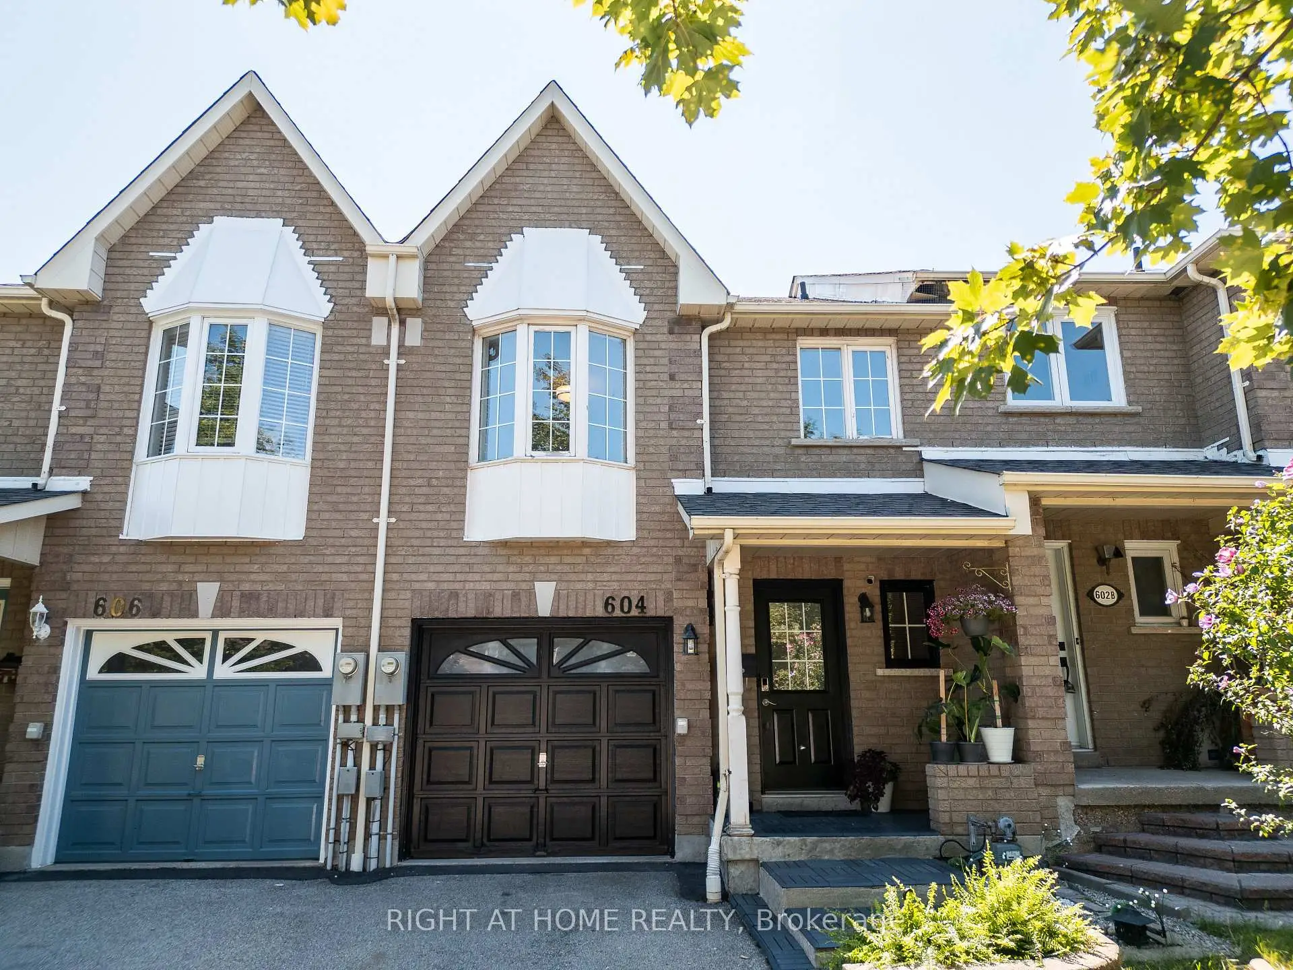

房屋信息
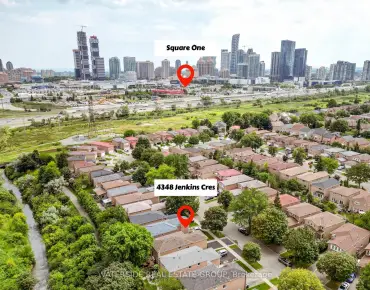
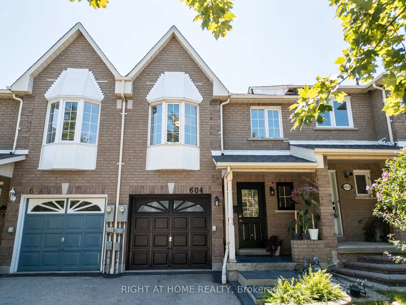
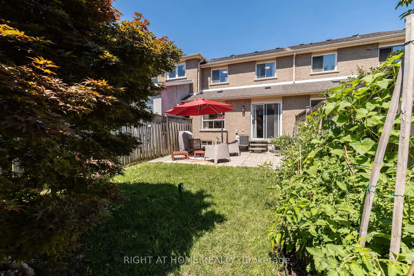
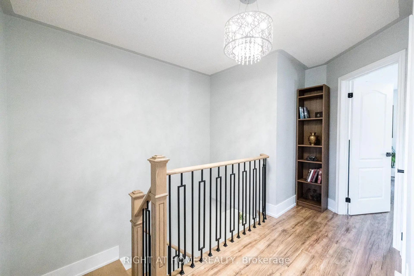
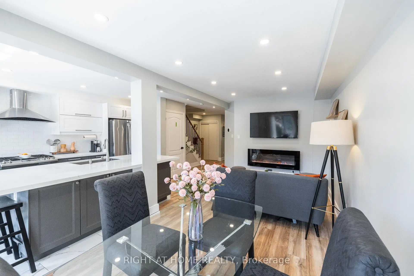
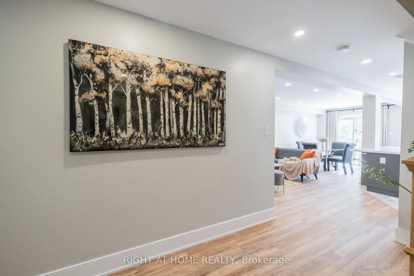
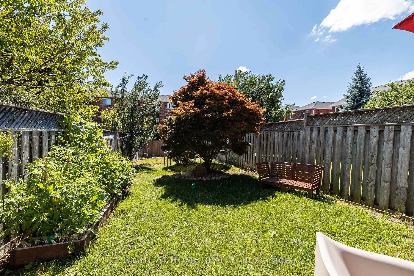
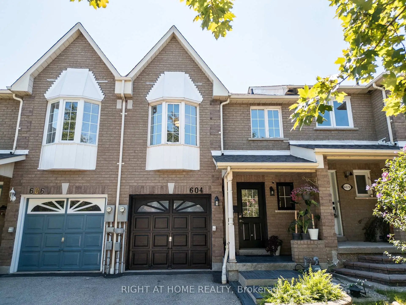
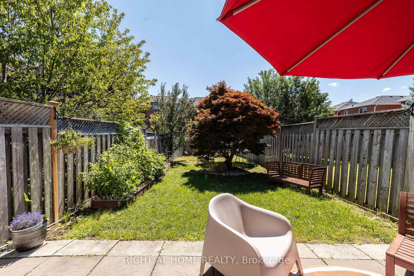
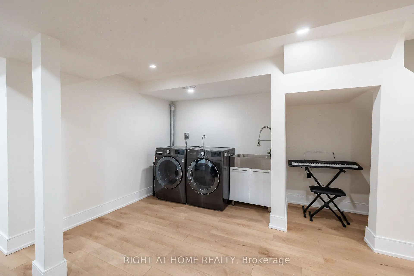
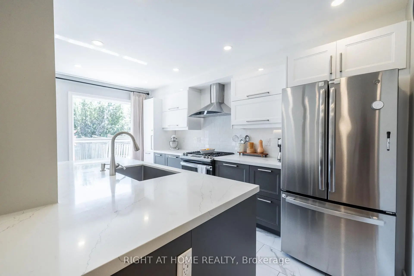
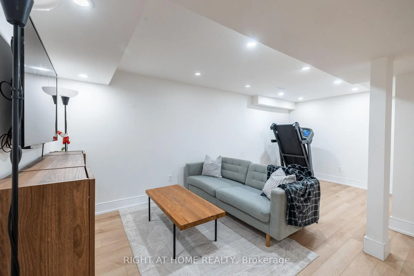
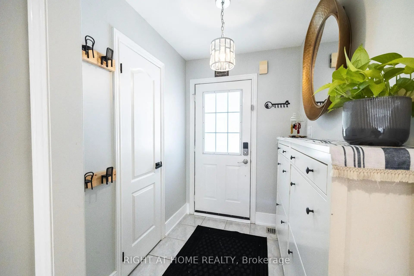
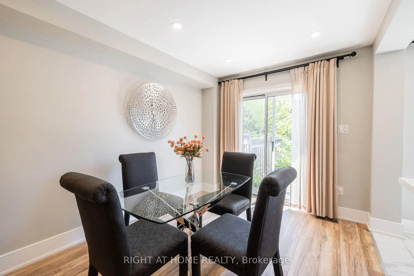
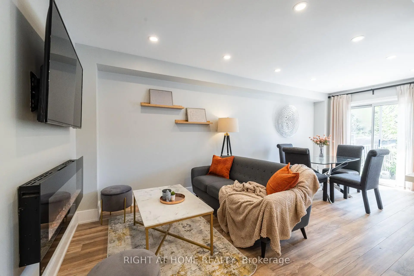
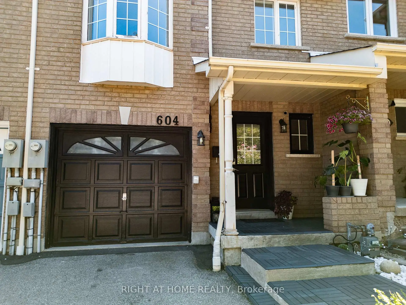
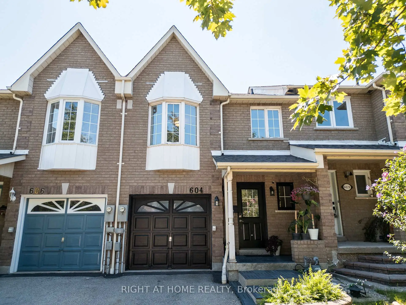
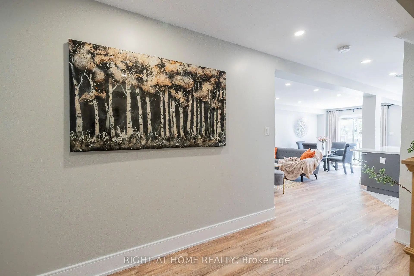
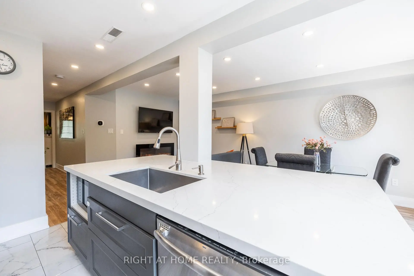
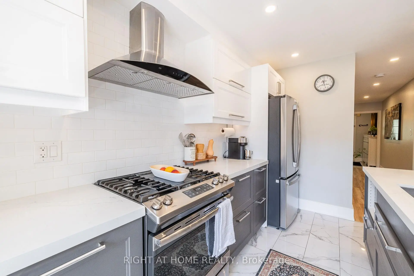
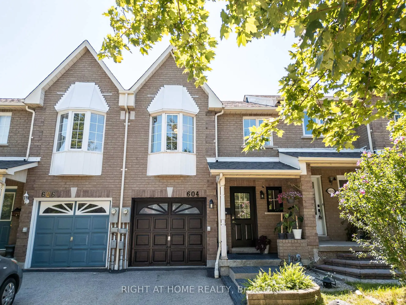
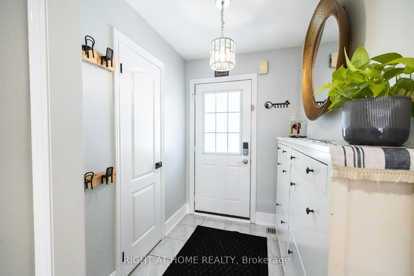
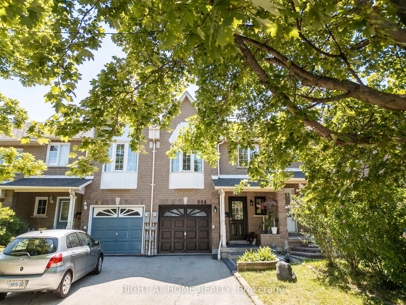
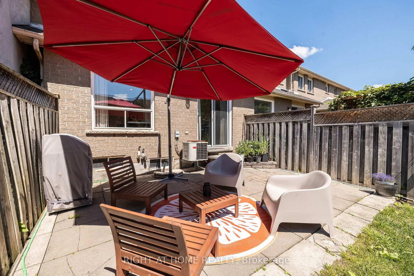
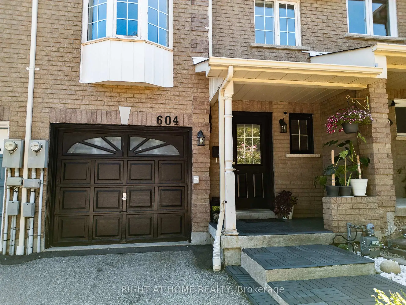
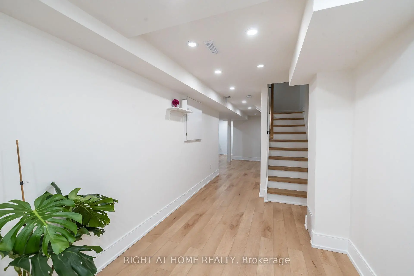
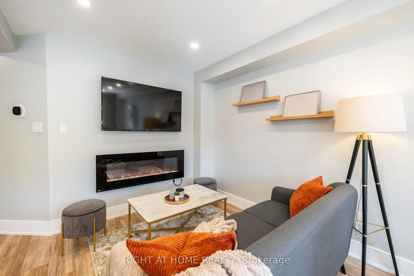
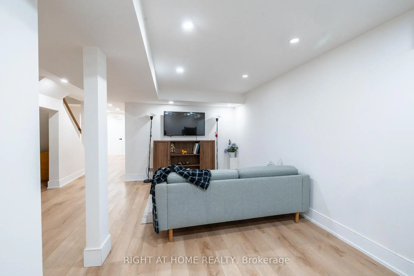
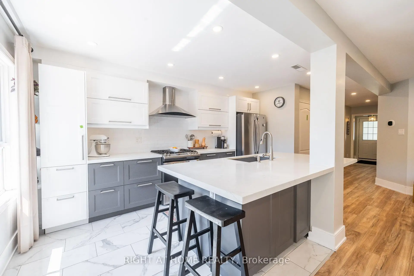
Welcome to 604 Lumberton Crescent, located in the heart of Central Mississauga! This carpet-free home has been transformed through an extensive, high-end renovation that seamlessly blends modern style with everyday functionality.Step inside to an impressive, carpet-free layout featuring wide-plank flooring and sleek recessed LED lighting throughout. The open-concept living area flows effortlessly into the dining space, highlighted by a wall-mounted electric fireplace and sliding doors that open to the backyard.The true highlight of the home is the fully opened chef's kitchen. Reimagined with standard-setting finishes, it boasts a huge quartz-topped island with breakfast seating, premium dual-tone cabinetry, subway tile backsplash, and high-end stainless steel appliances including a gas range and chimney hood vent.Prime Location: Situated in highly desirable Central Mississauga, you are just minutes from Square One Shopping Centre, public transit, major highways, top schools, parks, and dining. Move right in and enjoy turnkey luxury!
主要特征
- 朝向: 后院朝南

- 睡房: 3

- 卫生间: 3

- 车库: 1

- 厨房: 1

重要信息
- 占地面接: 19.19 x 154.43 Feet

- 室内面积: 1100-1500

- 地税: $ 5385.11

- W13623782

- Listing contracted with: RIGHT AT HOME REALTY
| 房间 | 尺寸(平方米) | 细节描述 | |
|---|---|---|---|
| 客厅 Rm | 6.20x2.70 | 复合地板, 开放式概念, 壁炉 |
|
| 晚餐室 Rm | 6.20x2.70 | 复合地板, 合并客厅, 走出式花园 |
|
| 厨房 | 4.75x2.84 | 中心岛, 即吃式厨房, 大窗 |
|
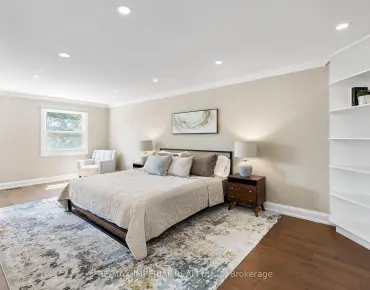
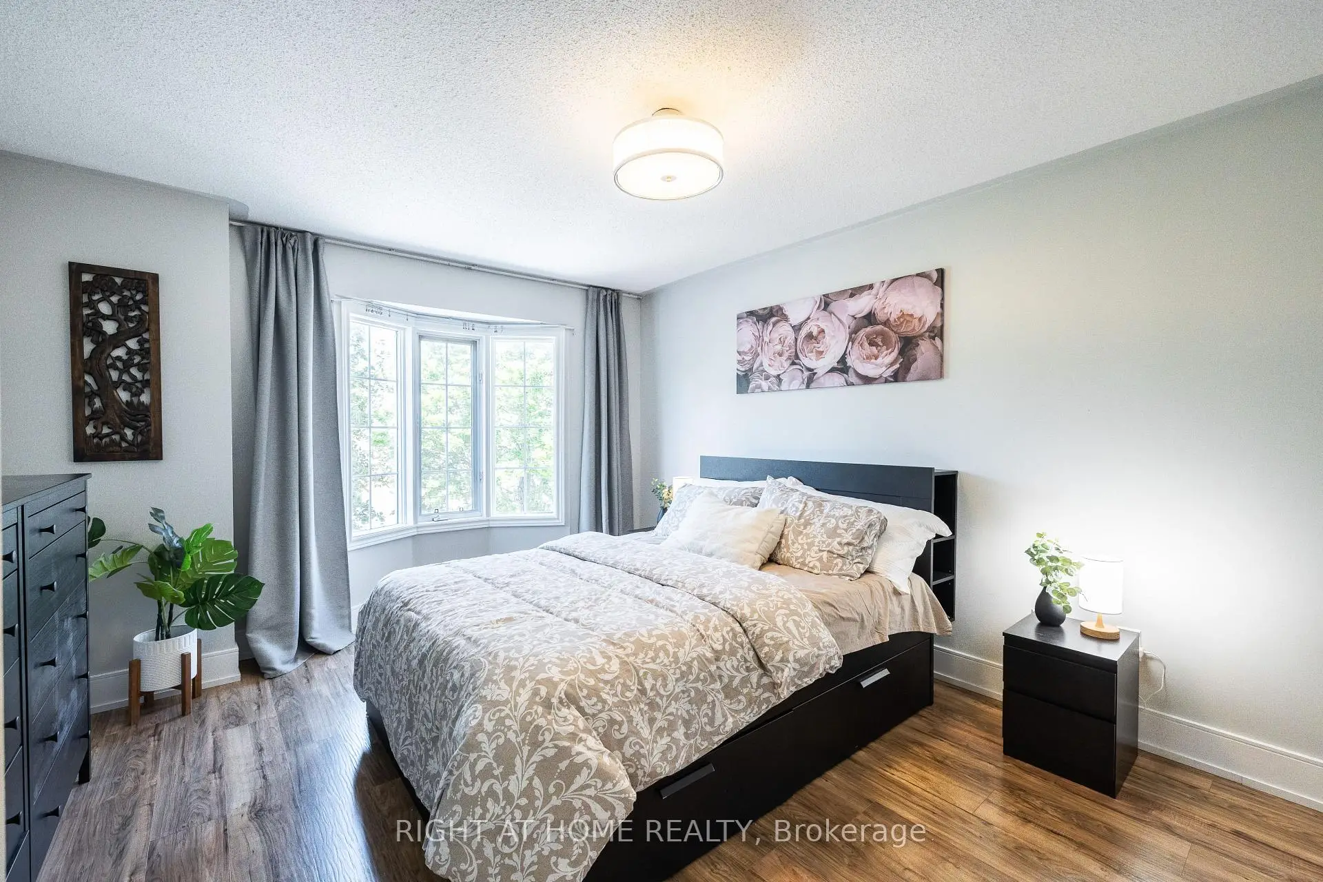
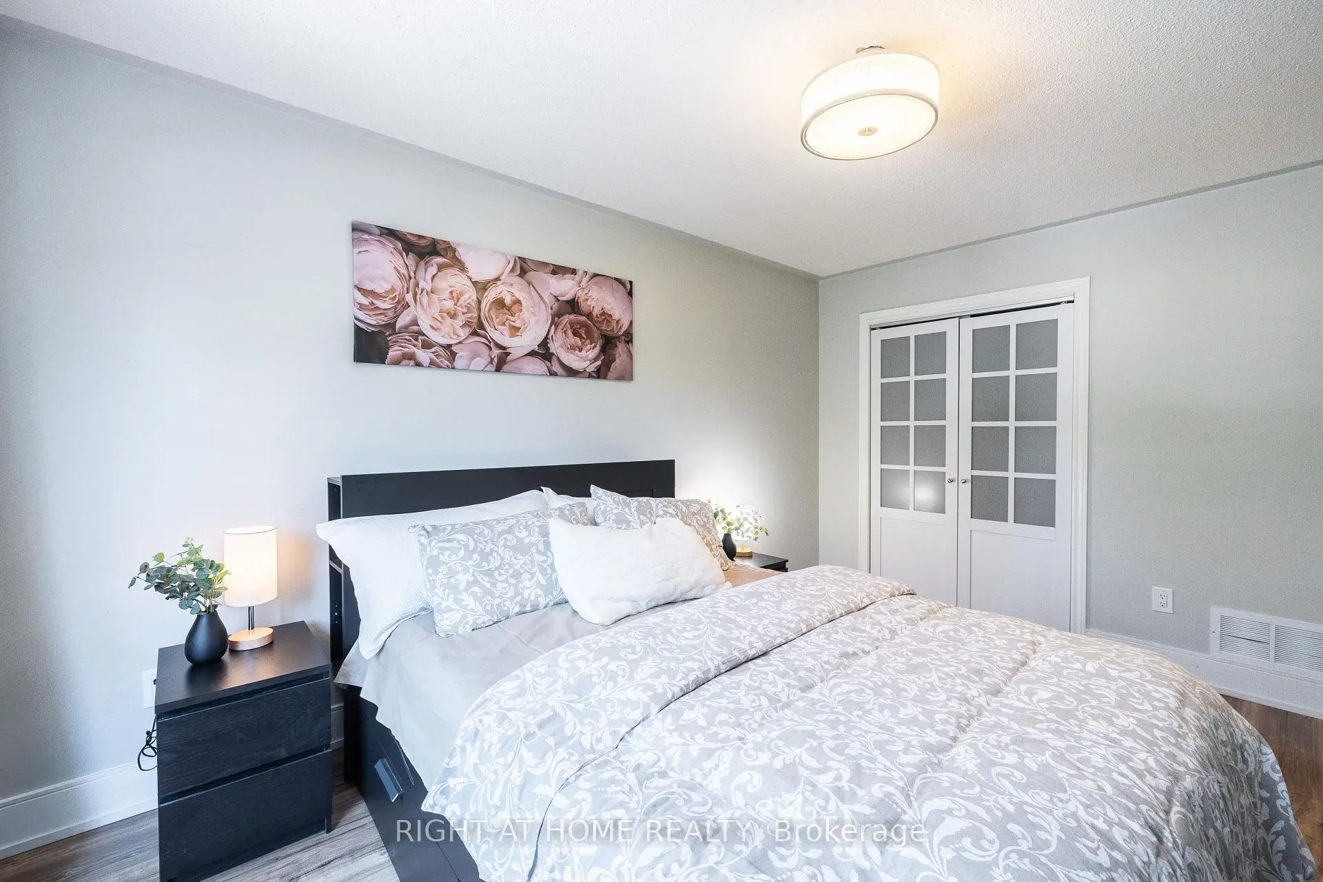
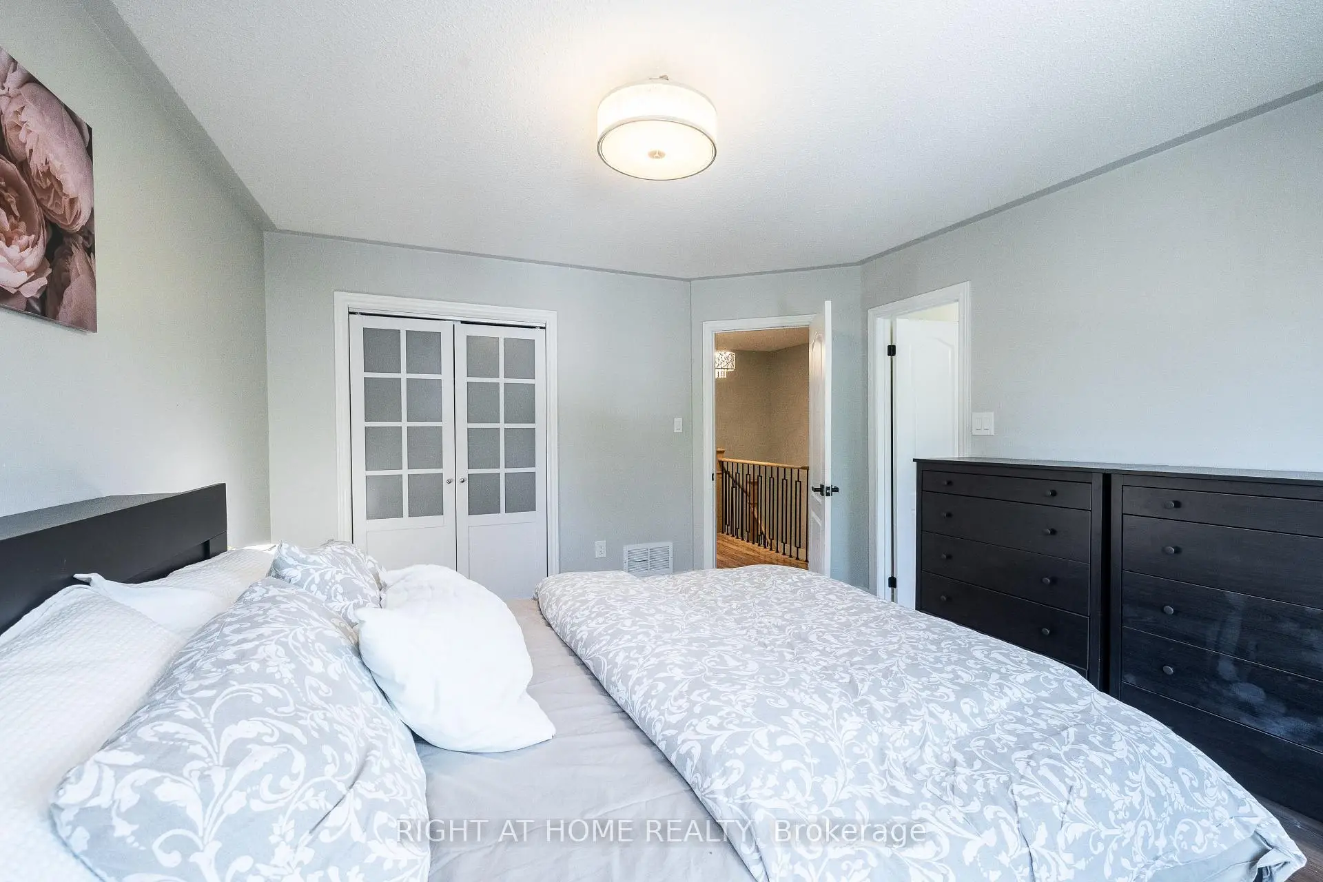
| Primary B | 4.67x3.71 | 地毯, 4pcs卫生间套间, 风景窗 |
|
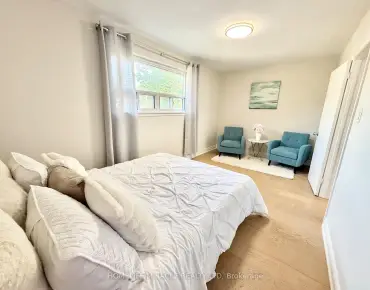
| 第二间卧室 | 3.95x2.85 | 地毯, 半套卫生间, 风景窗 |
|
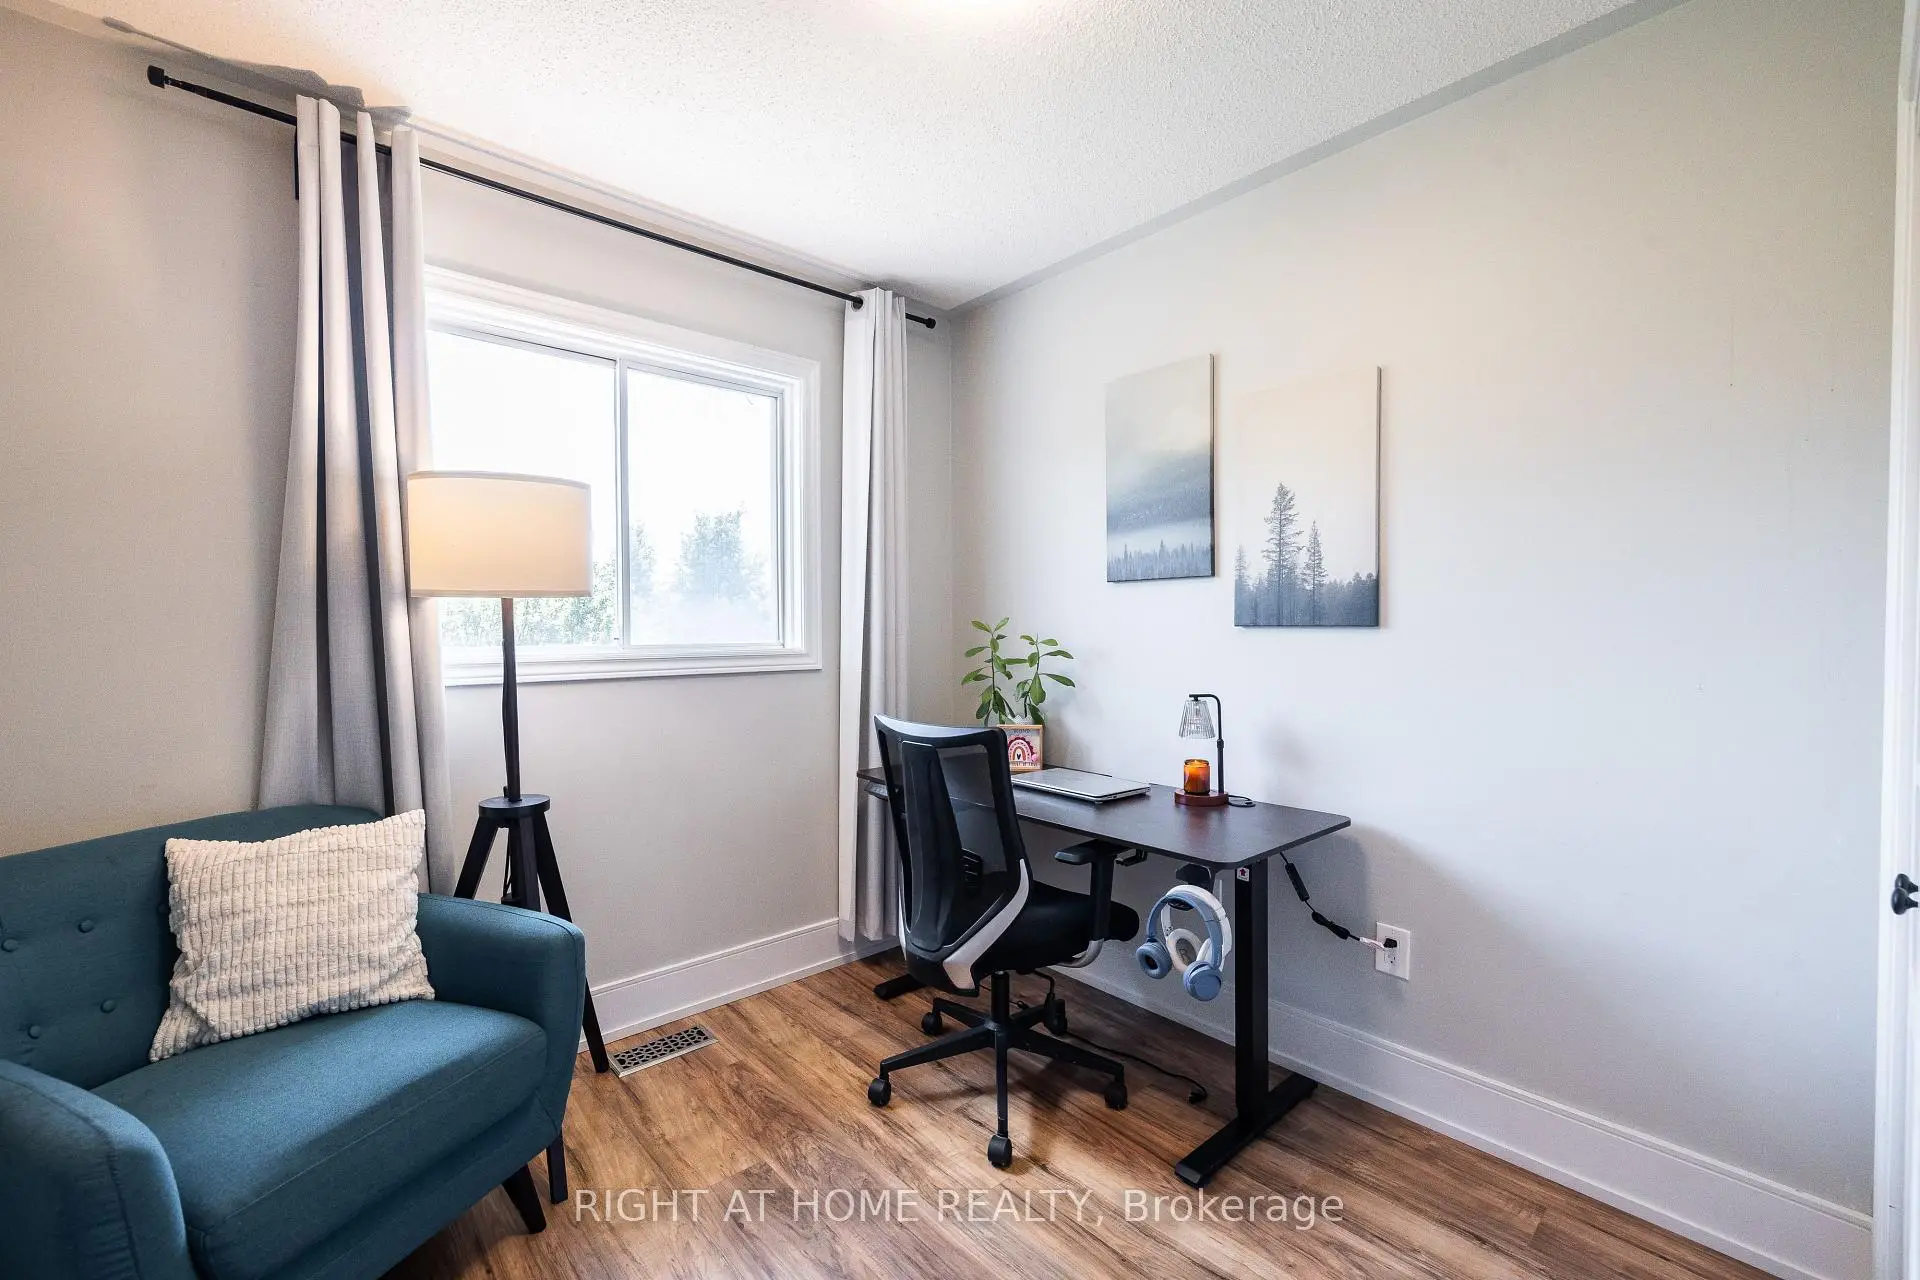
| 第三间卧室 | 2.98x2.66 | 地毯, 壁橱, 风景窗 |
| 卫生间 | 卫浴件数 | 所在楼层 | |
|---|---|---|---|
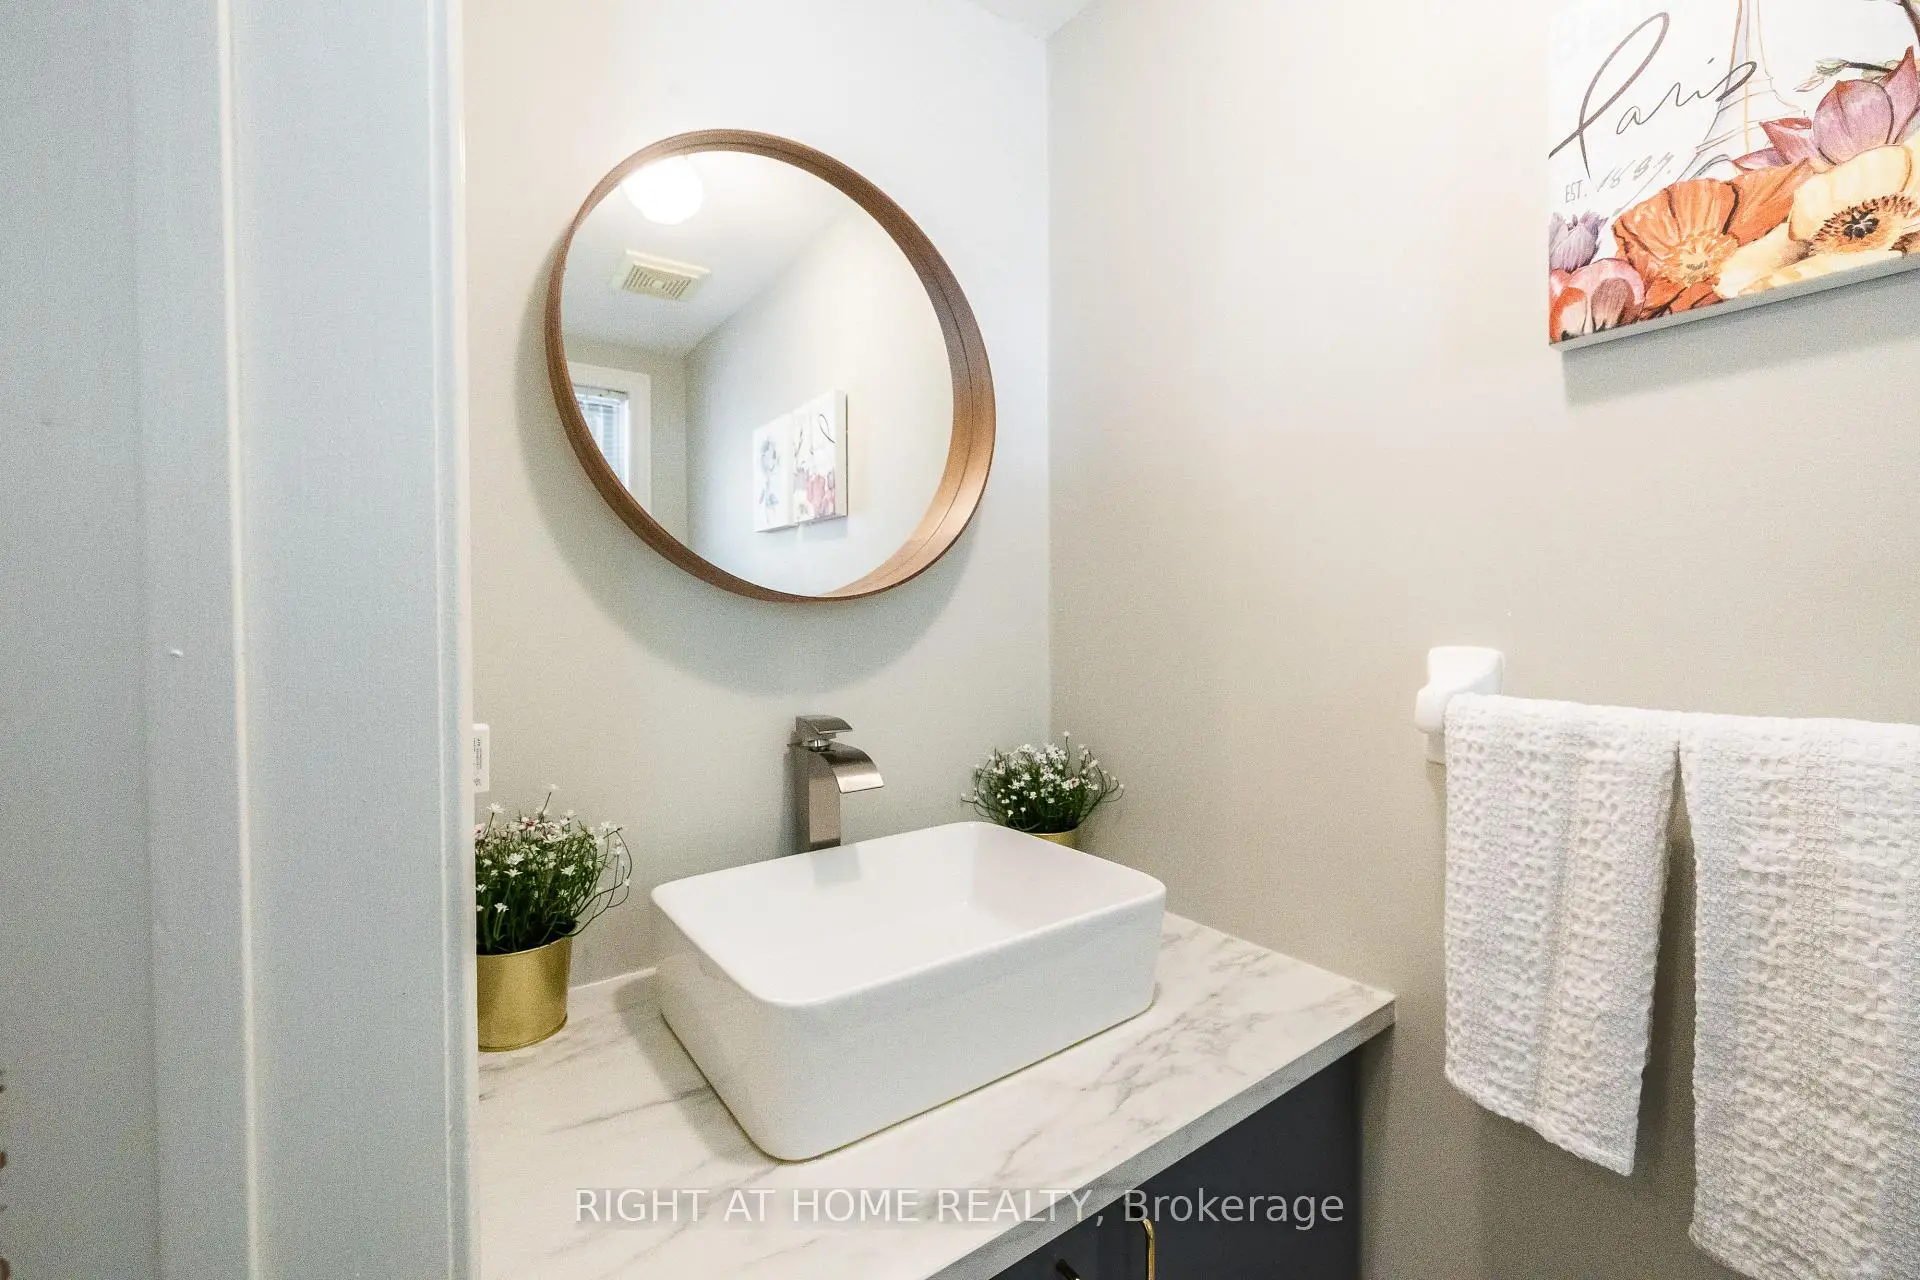
| 1间 | 2件套 | 主层 |
|
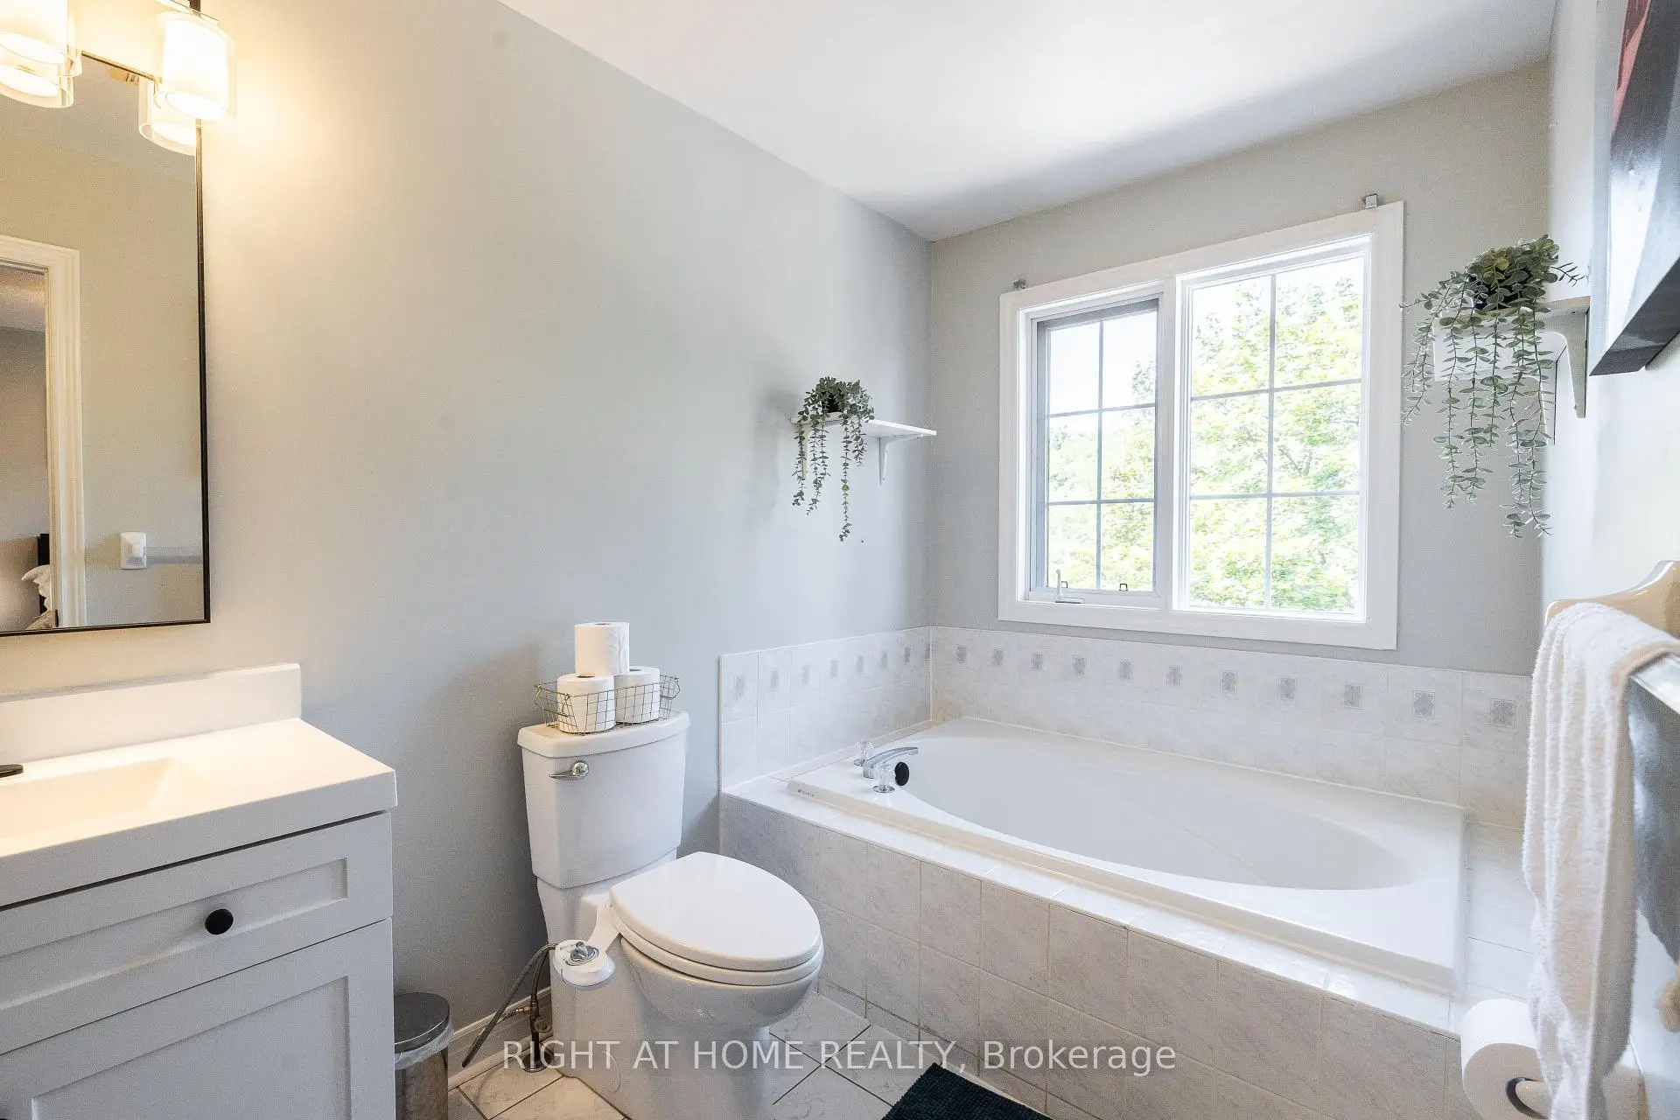
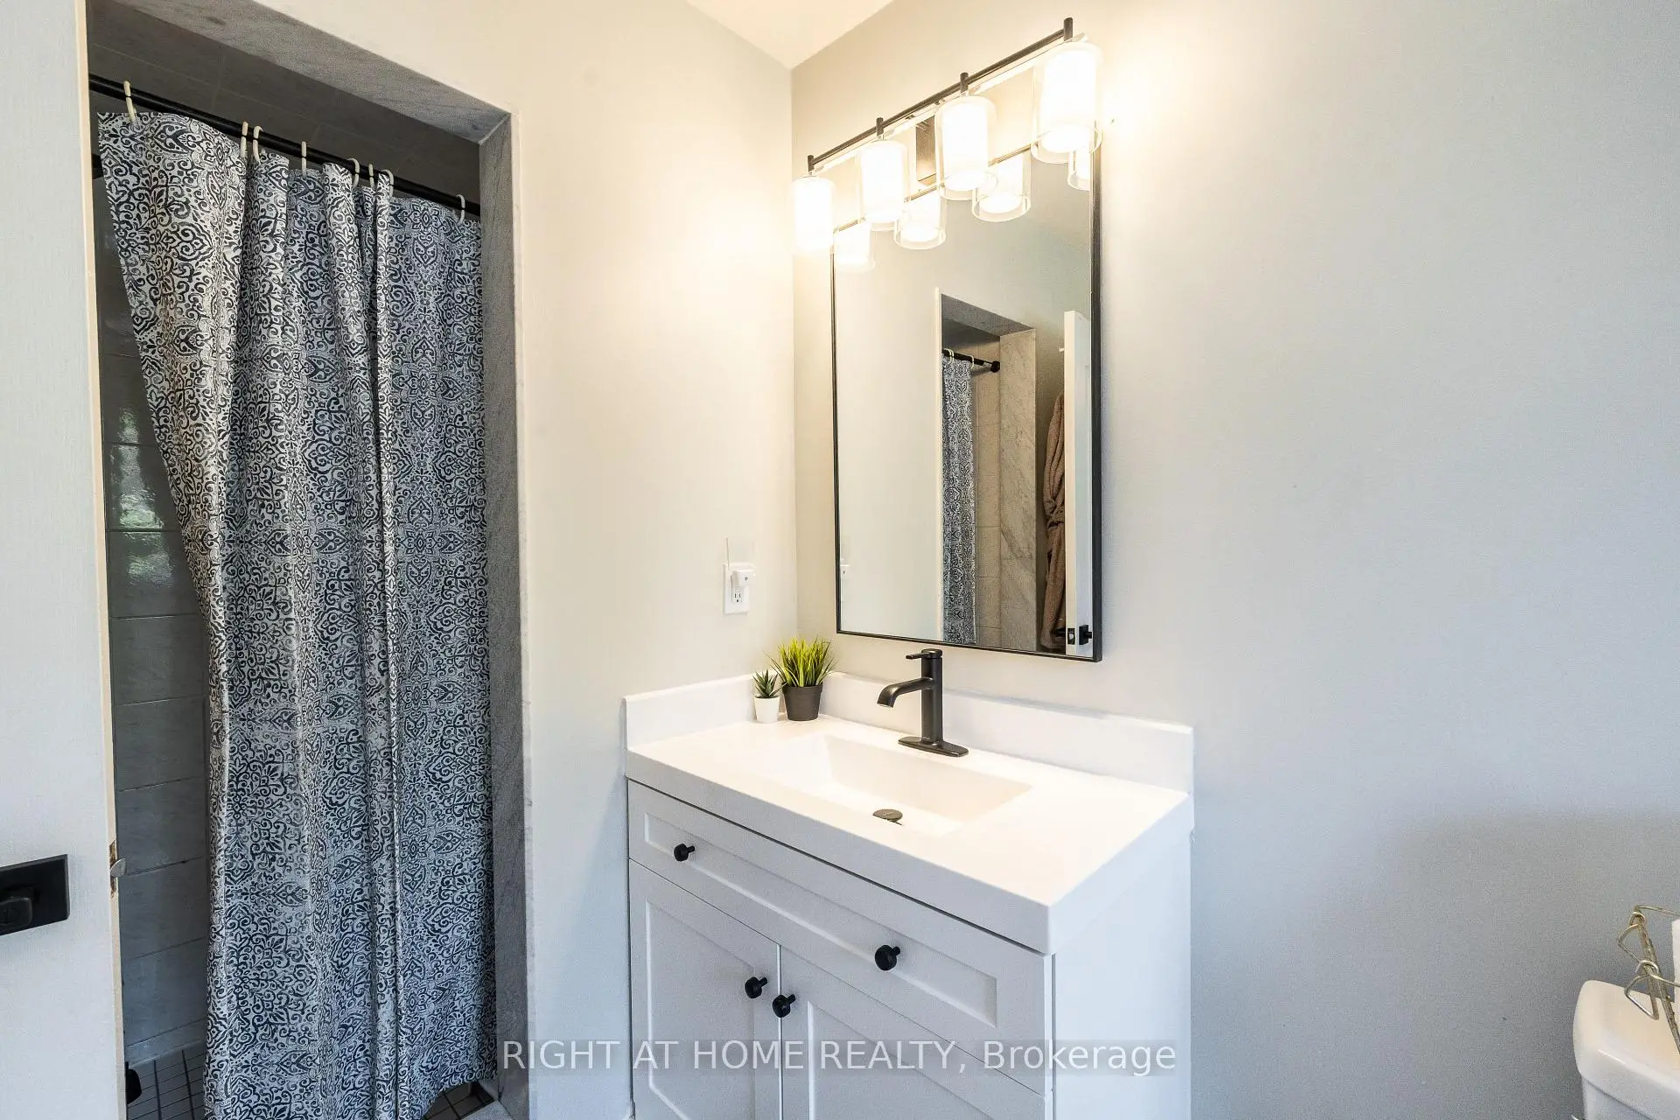
| 2间 | 4件套 | Second |
房屋简介
房屋位于Kennedy Rd and Matheson Blvd E交界附近, 这间3房3卫单车库两层镇屋户型朝南向. 604 Lumberton Cres拥有单停车位. 房屋及周边设施包括CarpetFree等. 客厅 Rm, 晚餐室 Rm和 厨房在主层.社区概况
该物业所在社区为以自住为主的社区,住宅类型主要为镇屋,同时也有部分独立屋。约有42%的居民拥有本科或以上学历,另有18%的居民拥有大专学历。当地几乎所有通勤居民都以驾车作为主要通勤方式。