Lakeview, Mississauga, L5E 2W9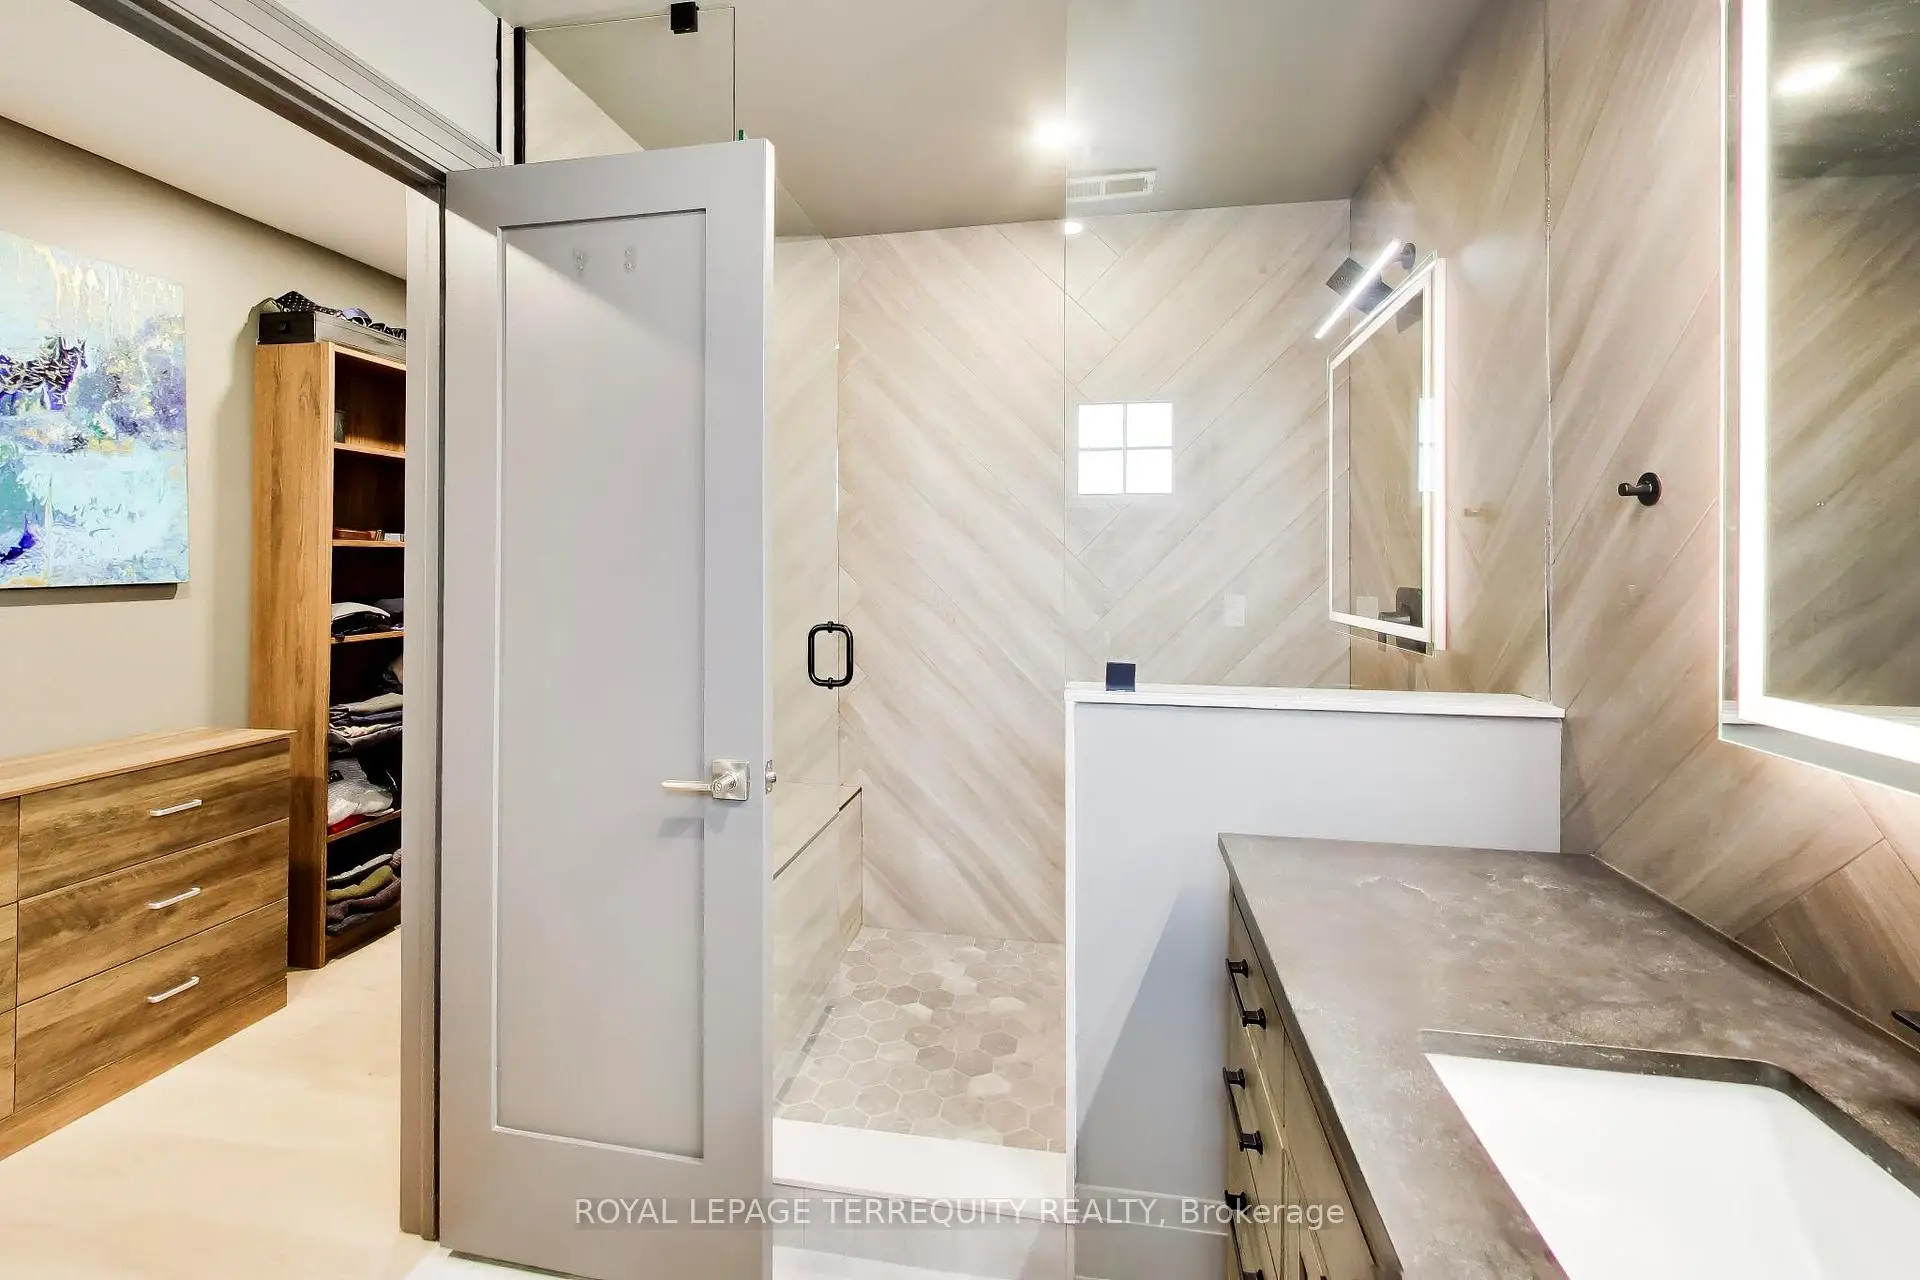

房屋信息
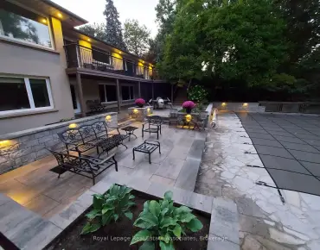
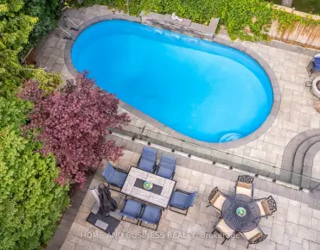
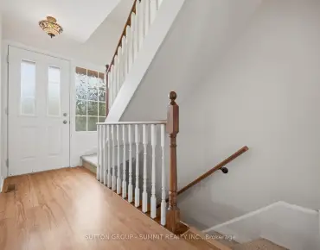
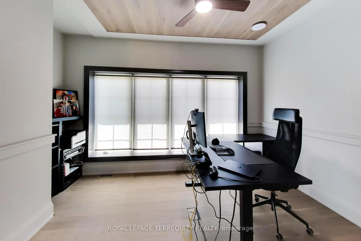
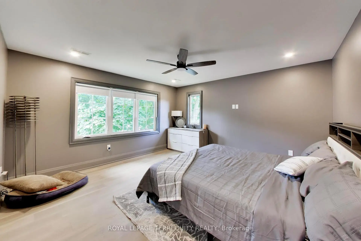
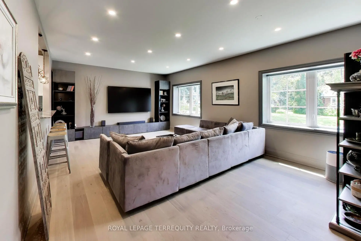
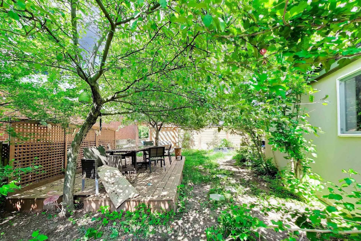
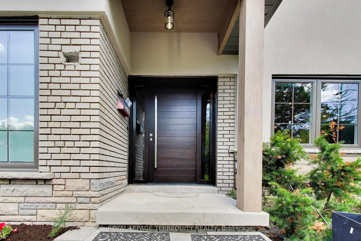
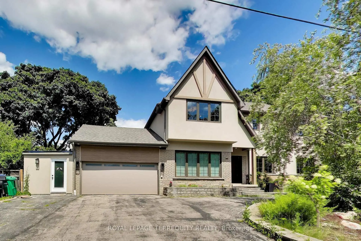
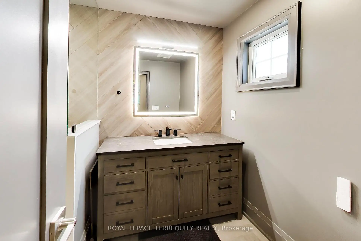
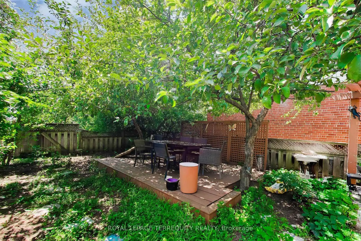
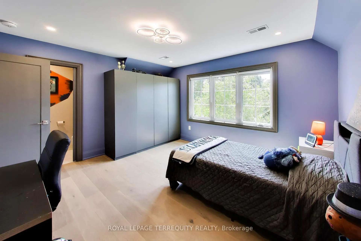
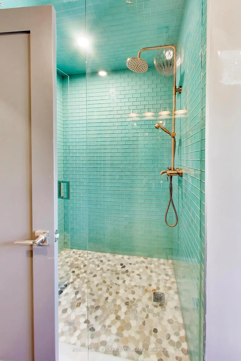
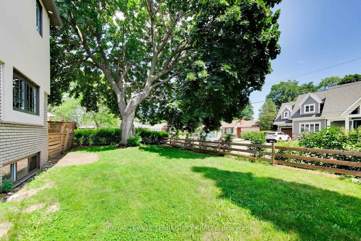
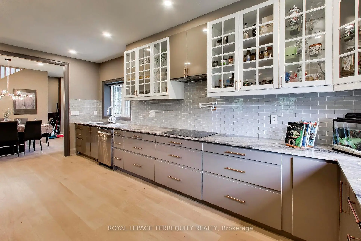
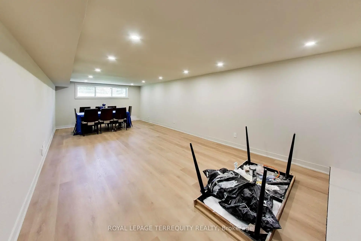
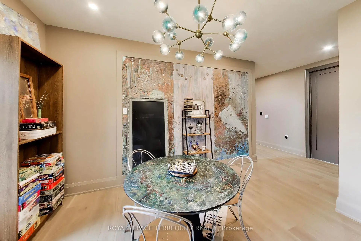
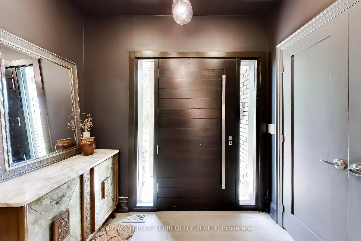
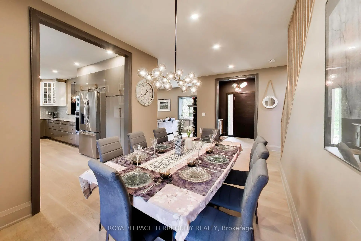
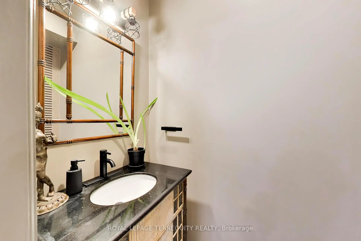
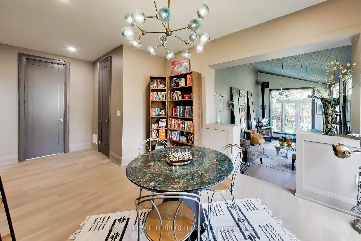
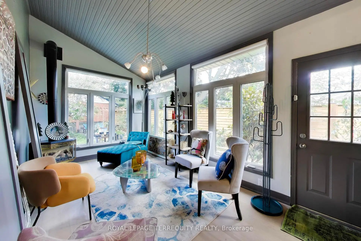
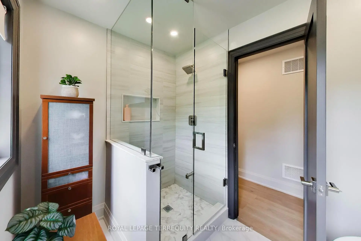
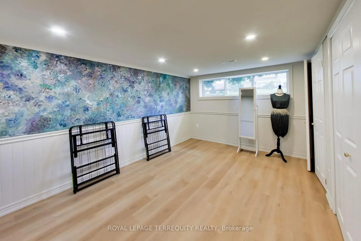
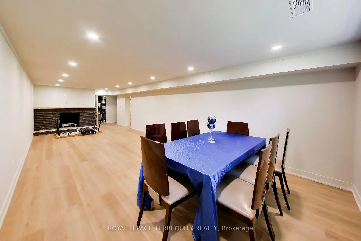
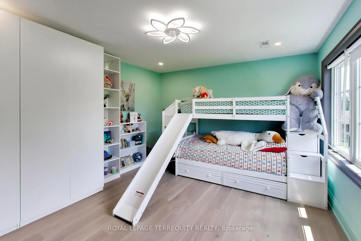
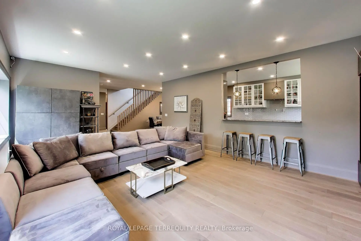
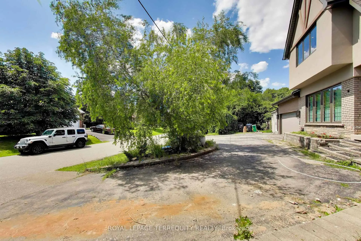
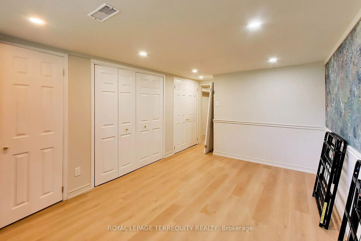
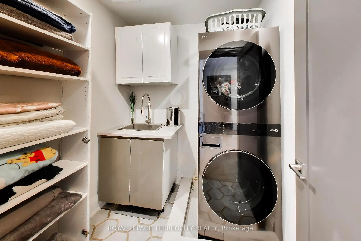
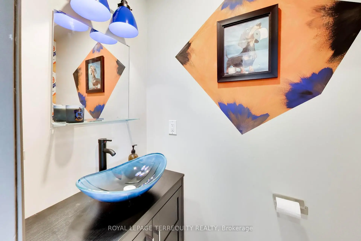
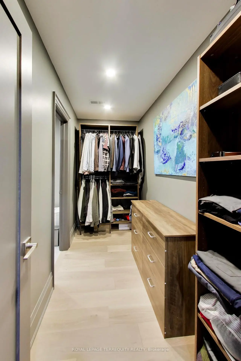
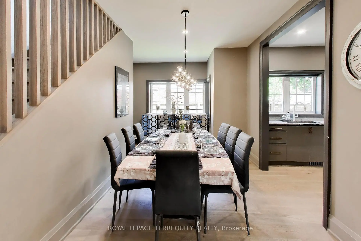
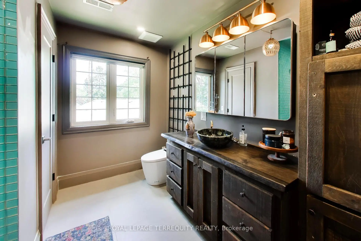
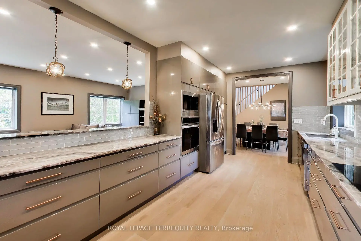
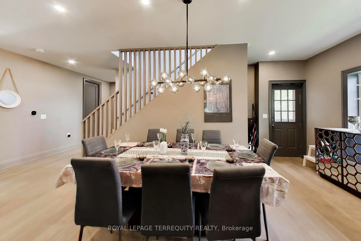
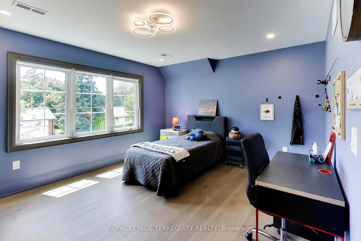
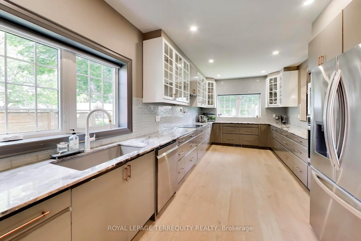
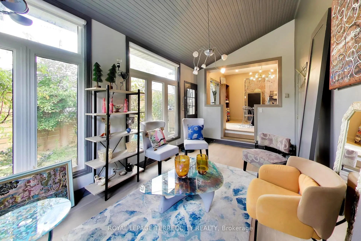
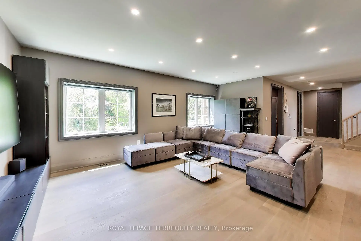
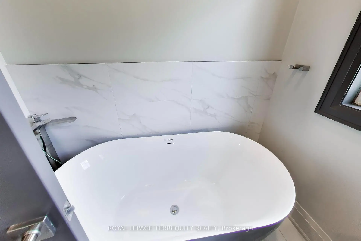
Welcome to 1621 Skyline Drive, a stunning custom residence offering approximately 4,100 sq. ft. of beautifully finished living space in the prestigious Orchard Heights community. Extensively renovated throughout, including a completely redesigned main level and a newly constructed second storey completed in 2026, this exceptional home seamlessly blends timeless architecture with modern luxury. Thoughtfully designed for both everyday living and entertaining, the main level showcases an elegant open-concept layout featuring spacious principal rooms, a private home office, formal dining area, expansive living and family rooms, and a chef-inspired kitchen with custom cabinetry, stone countertops, premium stainless steel appliances, and abundant workspace. A bright four-season sunroom overlooks the private backyard, creating the perfect space to enjoy every season. The newly constructed second level offers generously proportioned bedrooms, including a luxurious primary retreat complete with a spa-inspired ensuite and walk-in closet. Throughout the home, wide-plank engineered hardwood flooring, designer lighting, custom millwork, and beautifully appointed bathrooms reflect quality craftsmanship and attention to detail. The finished lower level provides exceptional additional living space with a spacious recreation room, an additional bedroom, bathroom, and ample storage, offering flexibility for growing families, guests, or multi-generational living. Situated on a mature lot with a double-car garage in one of Mississauga's most sought-after neighbourhoods, this move-in-ready home is ideally located near top-rated schools, parks, shopping, golf courses, transit, and major highways. This is a must see. Easy Showings
主要特征
- 朝向: 后院朝西

- 睡房: 3

- 卫生间: 7

- 车库: 2

- 厨房: 1

重要信息
- 占地面接: 74.00 x 122.00 Feet

- 室内面积: 2500-3000

- 地税: $ 8573.00

- W13616592

- Listing contracted with: ROYAL LEPAGE TERREQUITY REALTY
| 房间 | 尺寸(平方米) | 细节描述 | |
|---|---|---|---|
| 厨房 | 3.00x6.10 | 早餐台, , 石英台面 |
|
| 门厅 | 1.70x2.40 | 瓷砖地板, 大衣橱 |
|
| 客厅 Rm | 4.40x6.20 | 硬木地板, , 大窗 |
|
| 晚餐室 Rm | 7.10x2.60 | 硬木地板, |
|
| 小房间 | 3.70x3.00 | 硬木地板, |
|
| 家庭房 Rm | 2.90x5.30 | 硬木地板, 走出式后院, 煤气壁炉 |
|
| 办公室 | 2.90x3.50 | 硬木地板, 大窗, |
|
| Primary B | 4.30x8.80 | 套间浴室, , 硬木地板 |
|
| 卧室 | 3.70x4.30 | 2pcs卫生间套间, , 硬木地板 |
|
| 卧室 | 3.50x4.10 | 2pcs卫生间套间, , 硬木地板 |
|
| 办公室 | 3.10x3.00 | 硬木地板, 3pcs卫生间套间 |
|
| 娱乐室reatio | 3.70x8.80 | 复合地板, 大衣橱 |
| 卫生间 | 卫浴件数 | 所在楼层 | |
|---|---|---|---|
| 1间 | 2件套 | 主层 |
|
| 2间 | 3件套 | Second |
|
| 2间 | 2件套 | Second |
|
| 1间 | 2件套 | Second |
|
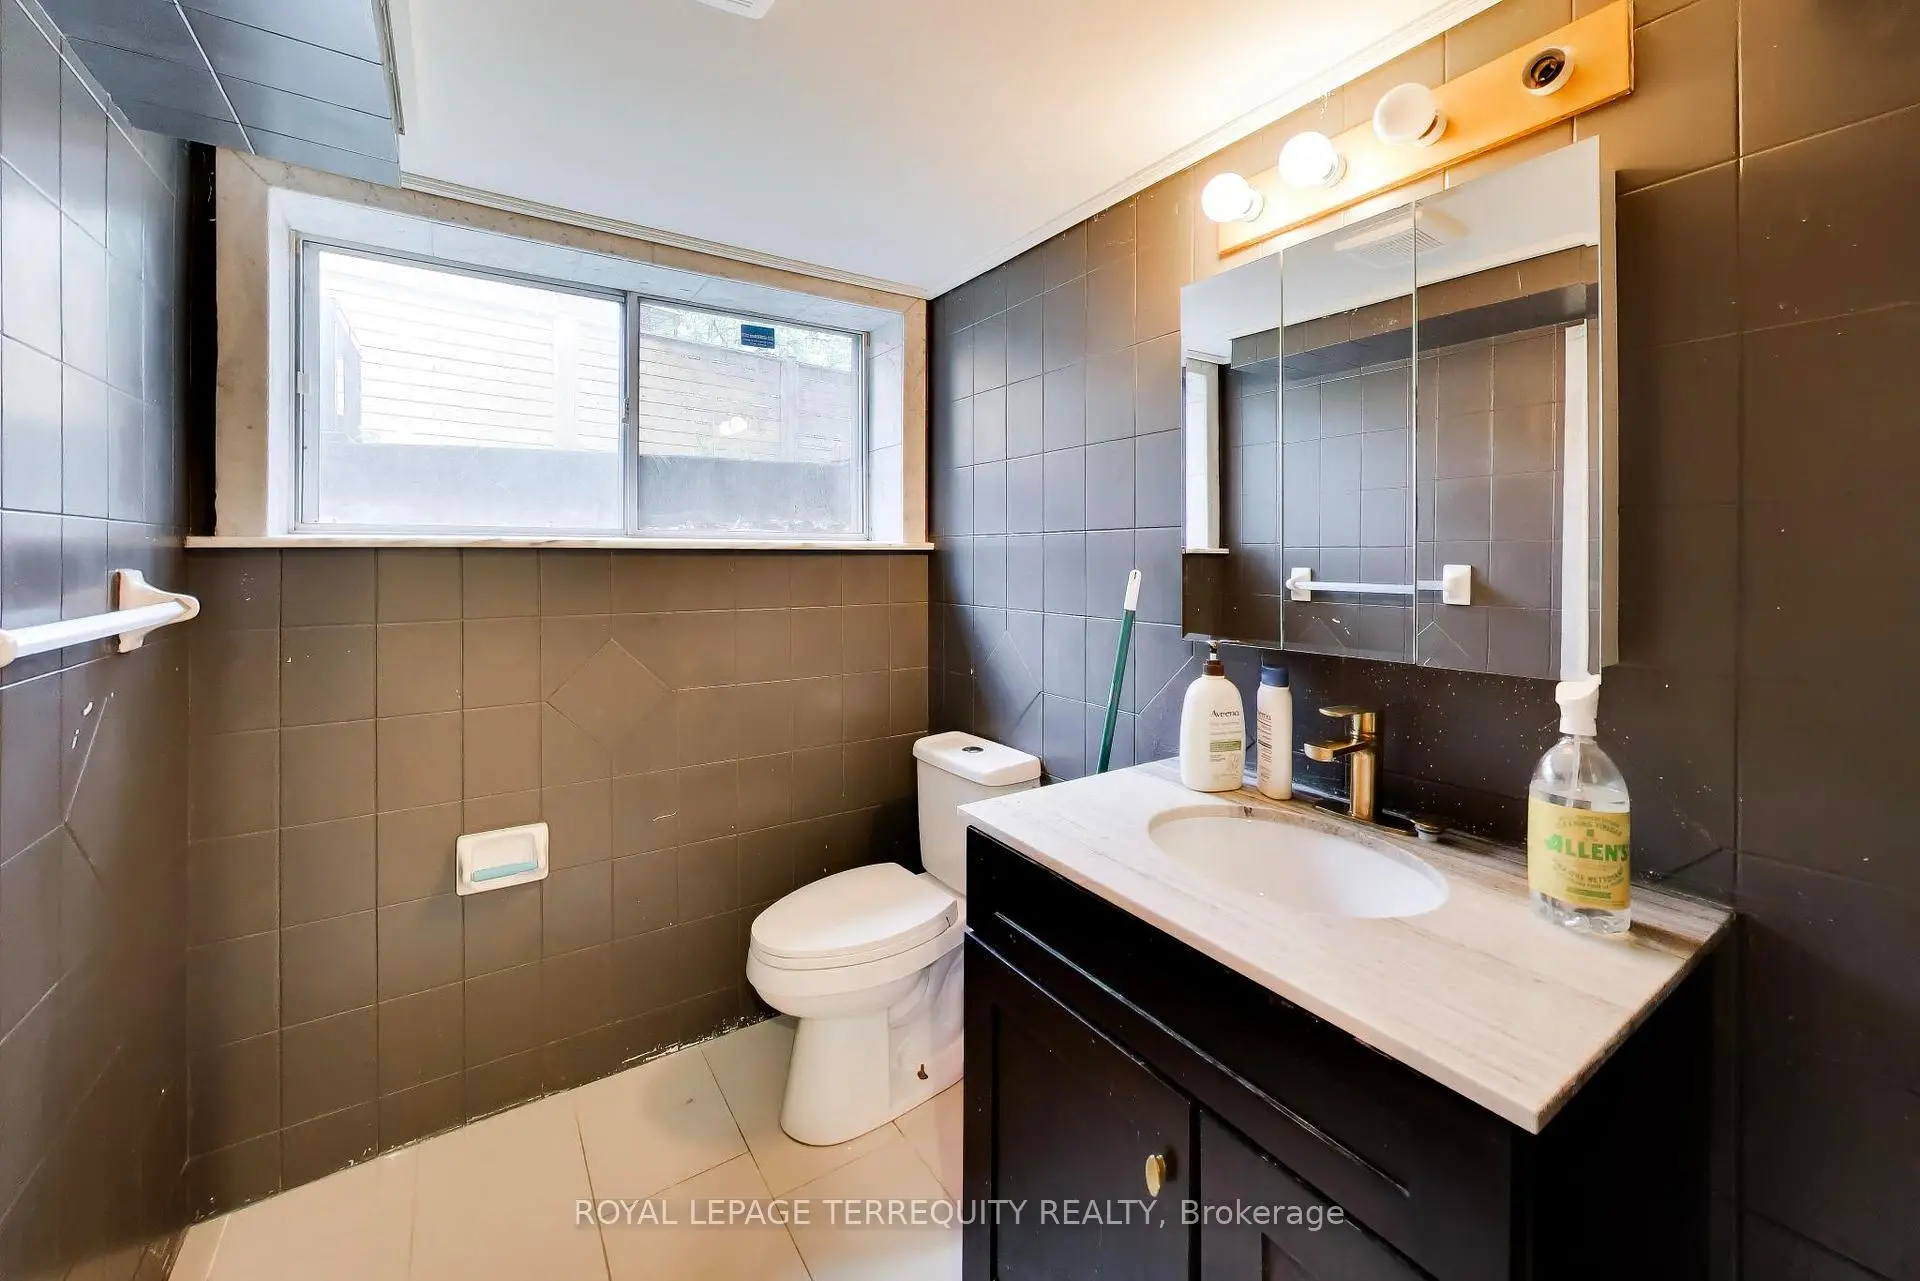
| 1间 | 3件套 | Basement |
房屋简介
房屋位于Dixie & The Queensway交界附近, 这间3房7卫双车库两层独立房户型朝西向. 1621 Skyline Dr拥有双连接式停车位. 房屋及周边设施包括Storage,CountertopRange,CarpetFree,Built-InOven和AutoGarageDoorRemot等. 厨房, 门厅, 客厅 Rm, 晚餐室 Rm, 小房间, 家庭房 Rm和 办公室在主层.社区概况
该物业所在社区为以自住为主的社区,住宅类型主要为独立屋。约有46%的居民拥有本科或以上学历,另有26%的居民拥有大专学历。当地绝大多数通勤居民主要驾车出行。