Meadowvale, Mississauga, L5N 7N9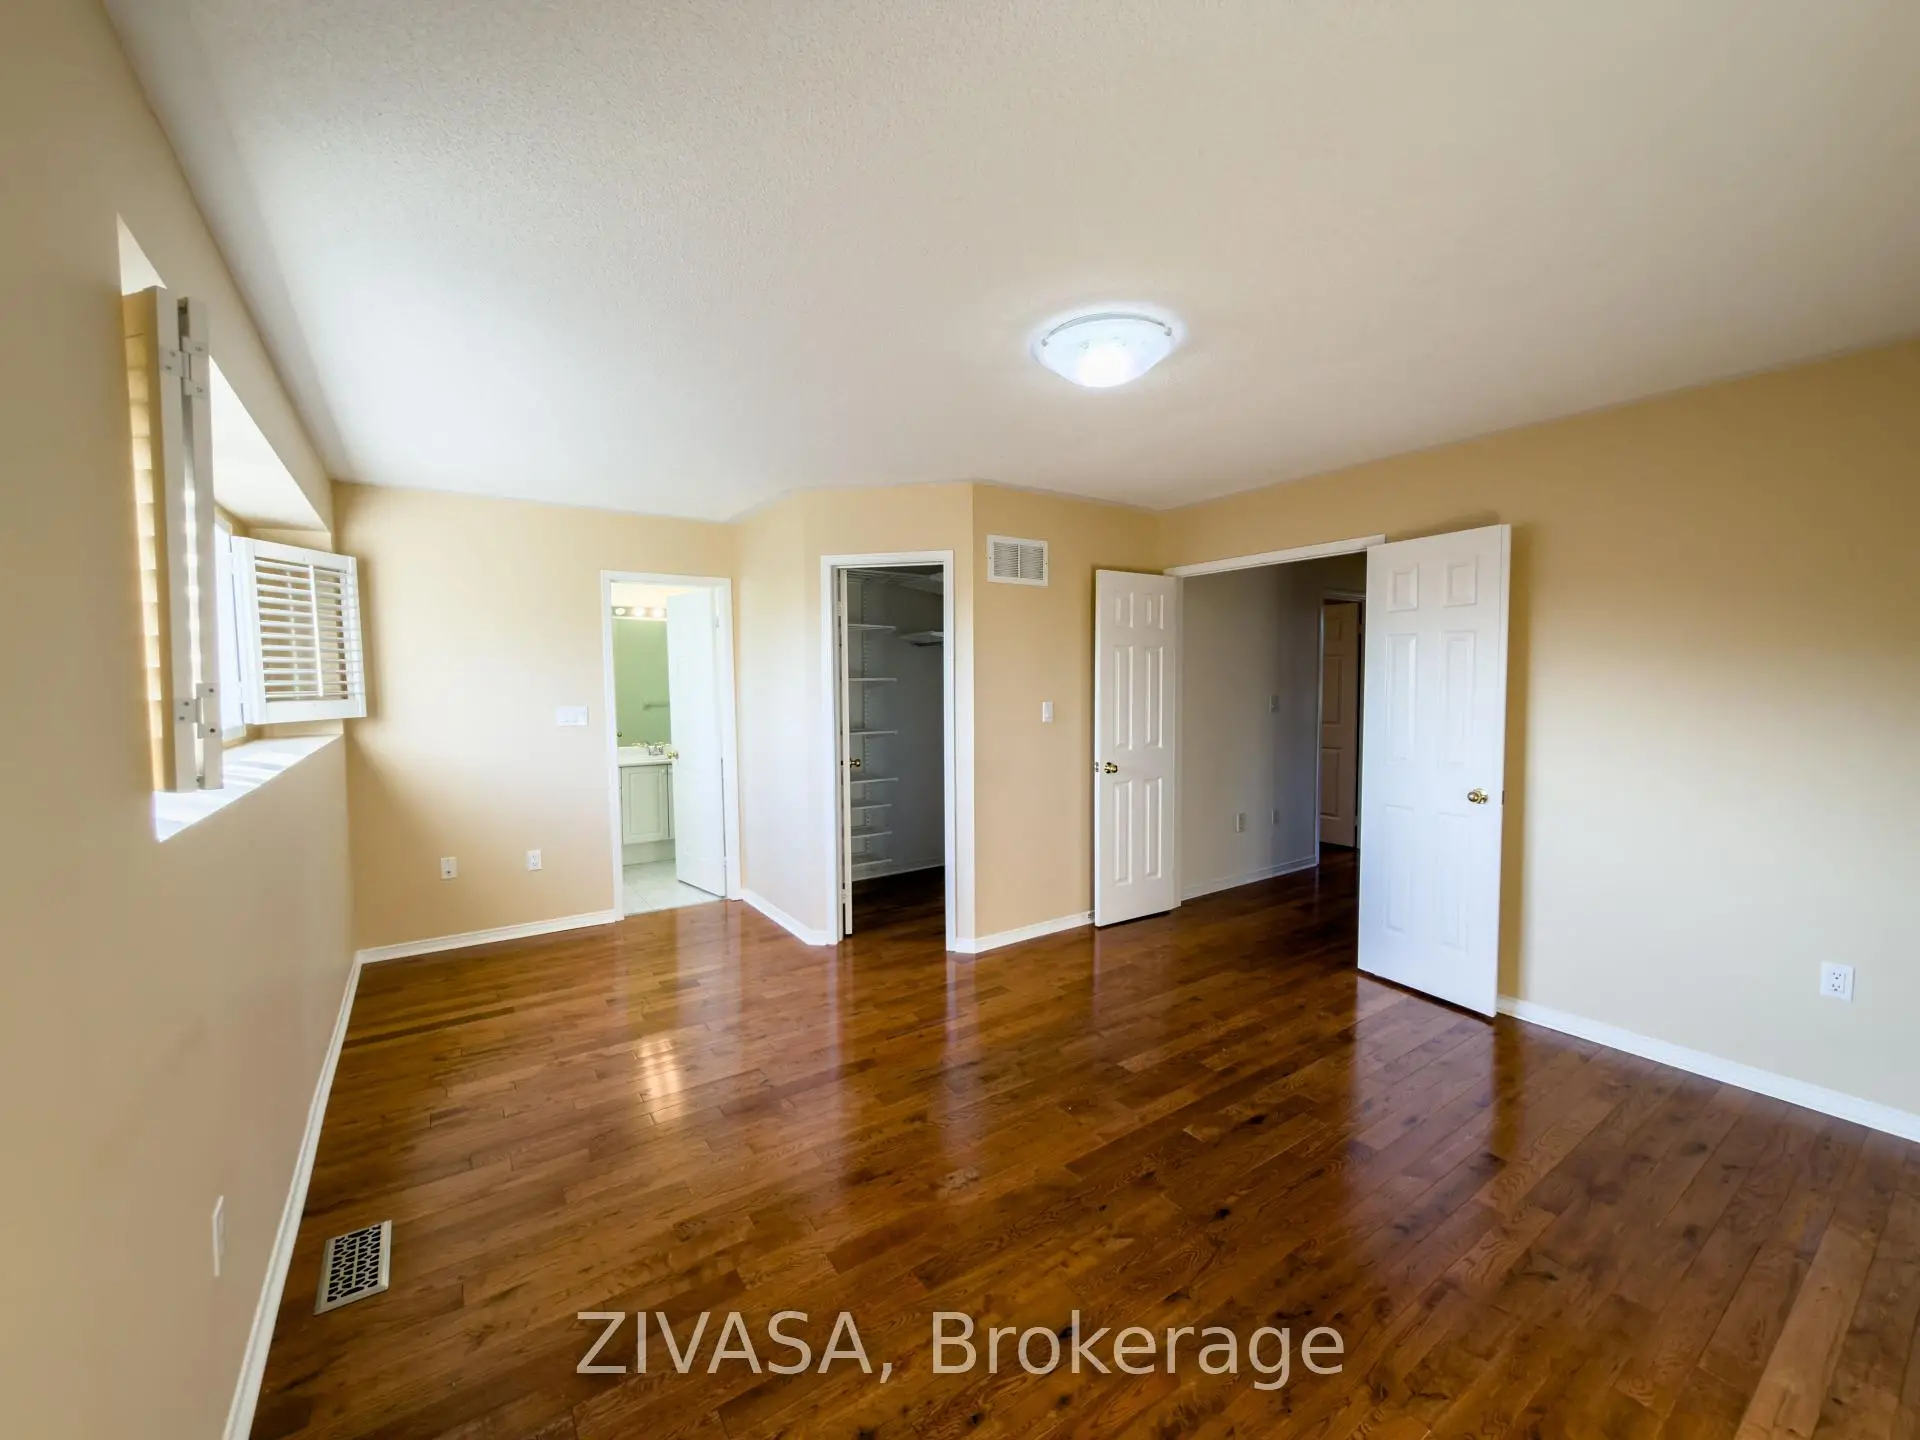

房屋信息
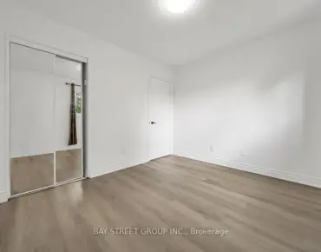
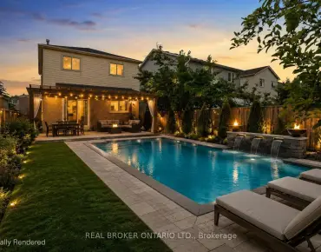
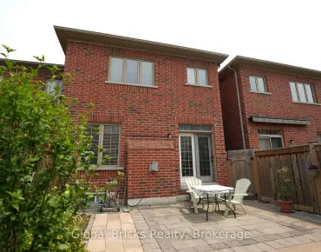
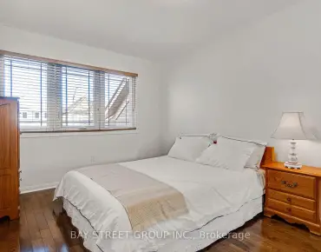
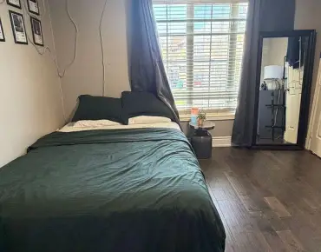
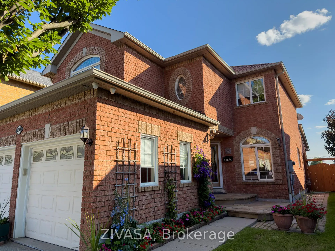
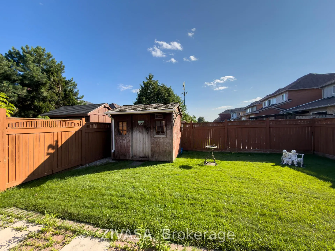
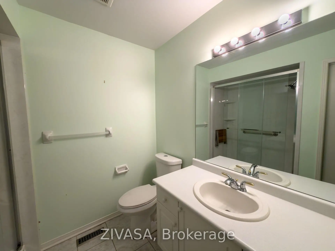
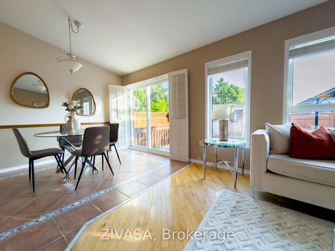
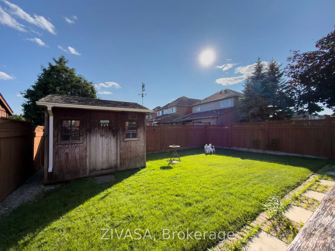
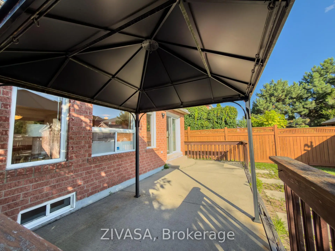
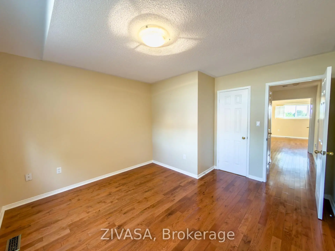
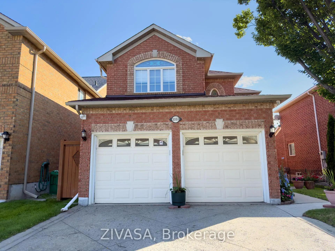
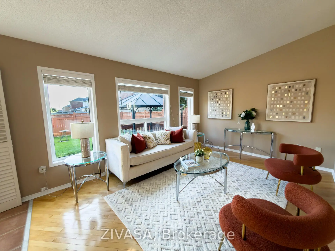
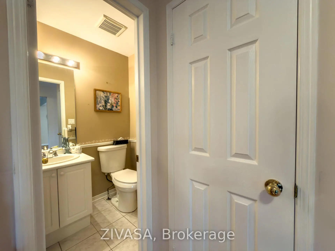
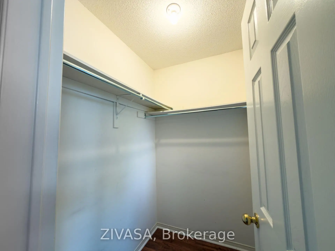
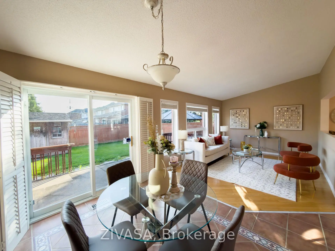
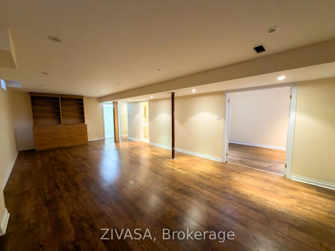
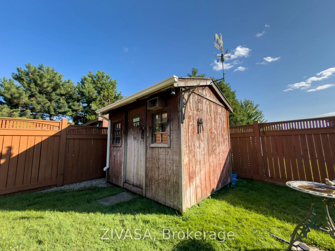
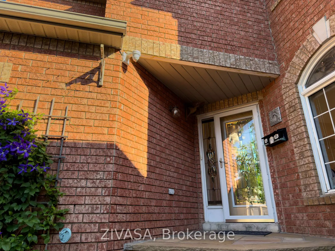
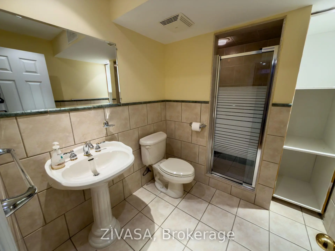
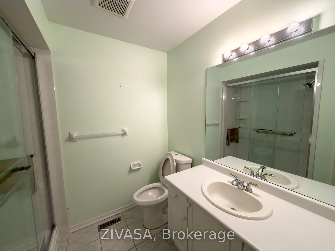
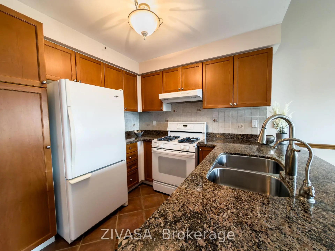
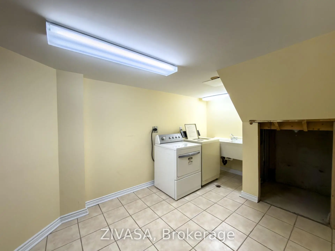
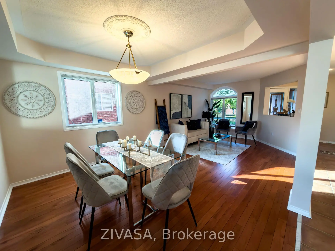
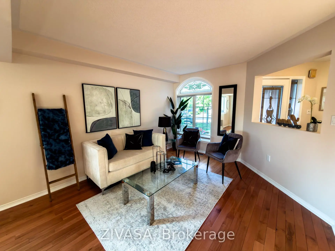
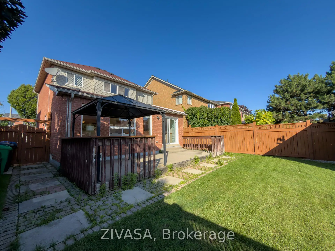
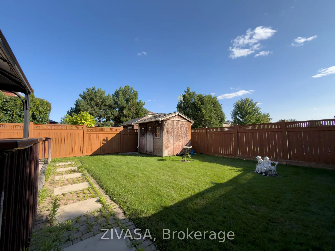
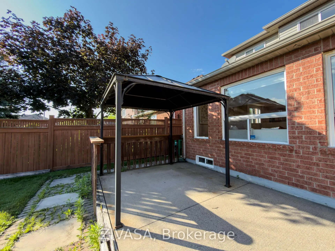
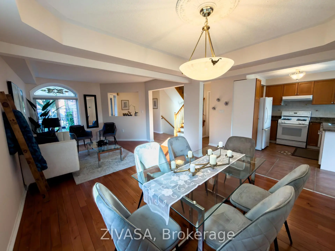
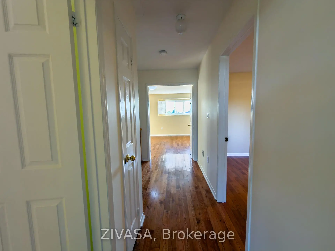
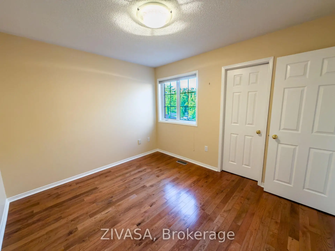
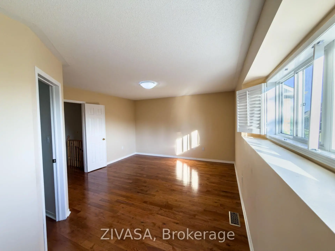
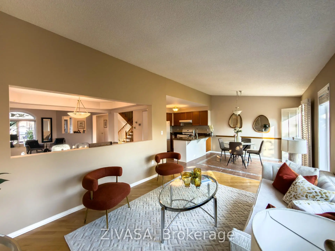
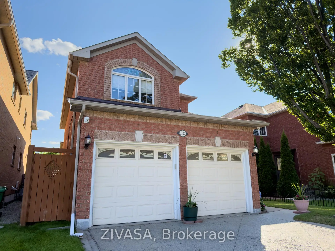
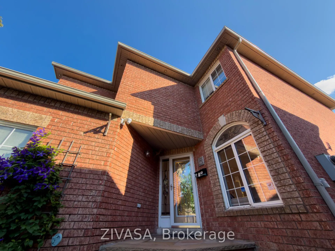
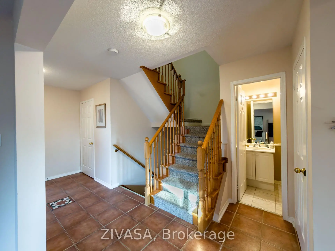
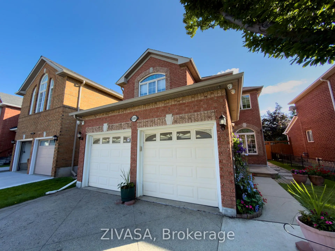
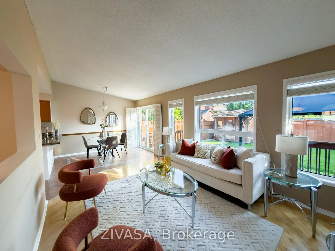
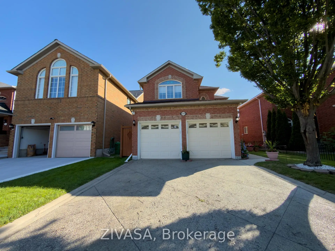
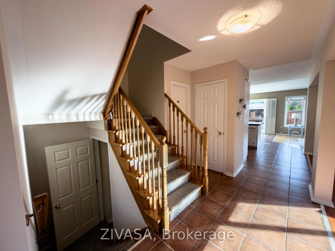
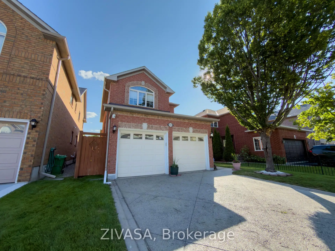
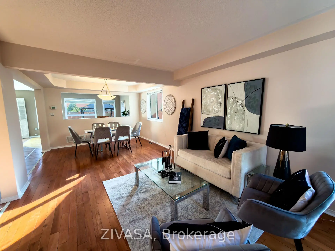
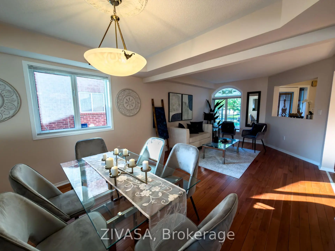
Meticulously maintained 3+1 bedroom, 4- bathroom family home nestled on a quiet street in one of Mississauga's one of the desirable neighborhoods, less then 10 min walking distance to Meadowvale Go station, less then 5 min acess to hwy 401, Costco, Bank, and much more, This home offer a spacious and functional layout with a large living and dining area, a family sized large eat-in kitchen , a cozy and bright family room with walk-out to fully fenced yard, generous-sized bedrooms including a primary suite with 5pc ensuite, second bedrooms with semi-ensuite, and third bedroom all have walkin clst,. A beautifully landscaped concrete driveway and concrete Patio at backyard perfect for entertaining, it also feature finished basement with large Rec room, 3 pice washroom and office or can be used as guest bed room, endless potential. Double car garage allows direct entrance to a large mud room / laundry room, and has a future potential for side door access to Basement. All just minutes from top-rated schools, parks, shopping, public transit, and easy highway access.
主要特征
- 朝向: 后院朝西

- 睡房: 3

- 卫生间: 4

- 车库: 2

- 厨房: 1

重要信息
- 占地面接: 36.12 x 119.26 Feet

- 室内面积: 1500-2000

- 地税: $ 6648.00

- W13611618

- Listing contracted with: ZIVASA
| 房间 | 尺寸(平方米) | 细节描述 | |
|---|---|---|---|
| 客厅 Rm | 7.01x3.66 | 硬木地板, 合并餐饮, |
|
| 晚餐室 Rm | 3.65x3.66 | 硬木地板, 合并客厅, 高于地面窗口 |
|
| 家庭房 Rm | 4.57x3.65 | 硬木地板, , |
|
| 厨房 | 4.87x3.35 | 瓷地板, 防溅挡板, |
|
| 早餐室 | 3.08x3.08 | , , 滑动门 |
|
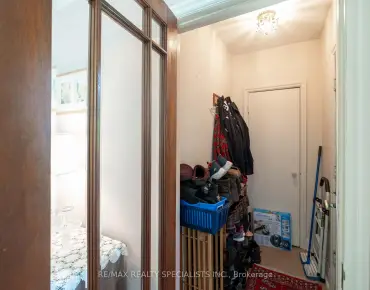
| Mud Rm | 2.13x1.87 | 陶瓷地板, 步入车库 |
|
| Primary B | 5.18x3.97 | 硬木地板, 5pcs卫生间套间, |
|
| 第二间卧室 | 3.96x3.81 | 硬木地板, 3pcs卫生间套间, |
|
| 第三间卧室 | 3.65x3.35 | 硬木地板, , 大窗 |
|
| 娱乐室reatio | 8.53x4.26 | 三件套卫生间, 复合地板 |
|
| 办公室 | 2.75x2.75 | 复合地板, 法式门 |
|
| 洗衣房 | 6.06x2.75 | 陶瓷地板 |
| 卫生间 | 卫浴件数 | 所在楼层 | |
|---|---|---|---|
| 1间 | 5件套 | Second |
|
| 1间 | 3件套 | Second |
|
| 1间 | 2件套 | 主层 |
|
| 1间 | 3件套 | Basement |
房屋简介
房屋位于Derry rd W and Winston Churchill交界附近, 这间3房4卫双车库两层独立房户型朝西向. 3103 Baytree Crt W拥有双连接式停车位. 房屋及周边设施包括In-LawCapability,CarpetFree和AirExchanger等. 客厅 Rm, 晚餐室 Rm和 家庭房 Rm在主层; 厨房, 早餐室和 Mud Rm在一层.社区概况
该物业所在社区为以自住为主的社区,住宅类型主要为独立屋。约有46%的居民拥有本科或以上学历,另有21%的居民拥有大专学历。当地大多数通勤居民主要驾车出行,另有少部分居民使用公共交通。