Churchill Meadows, Mississauga, L5M 0N7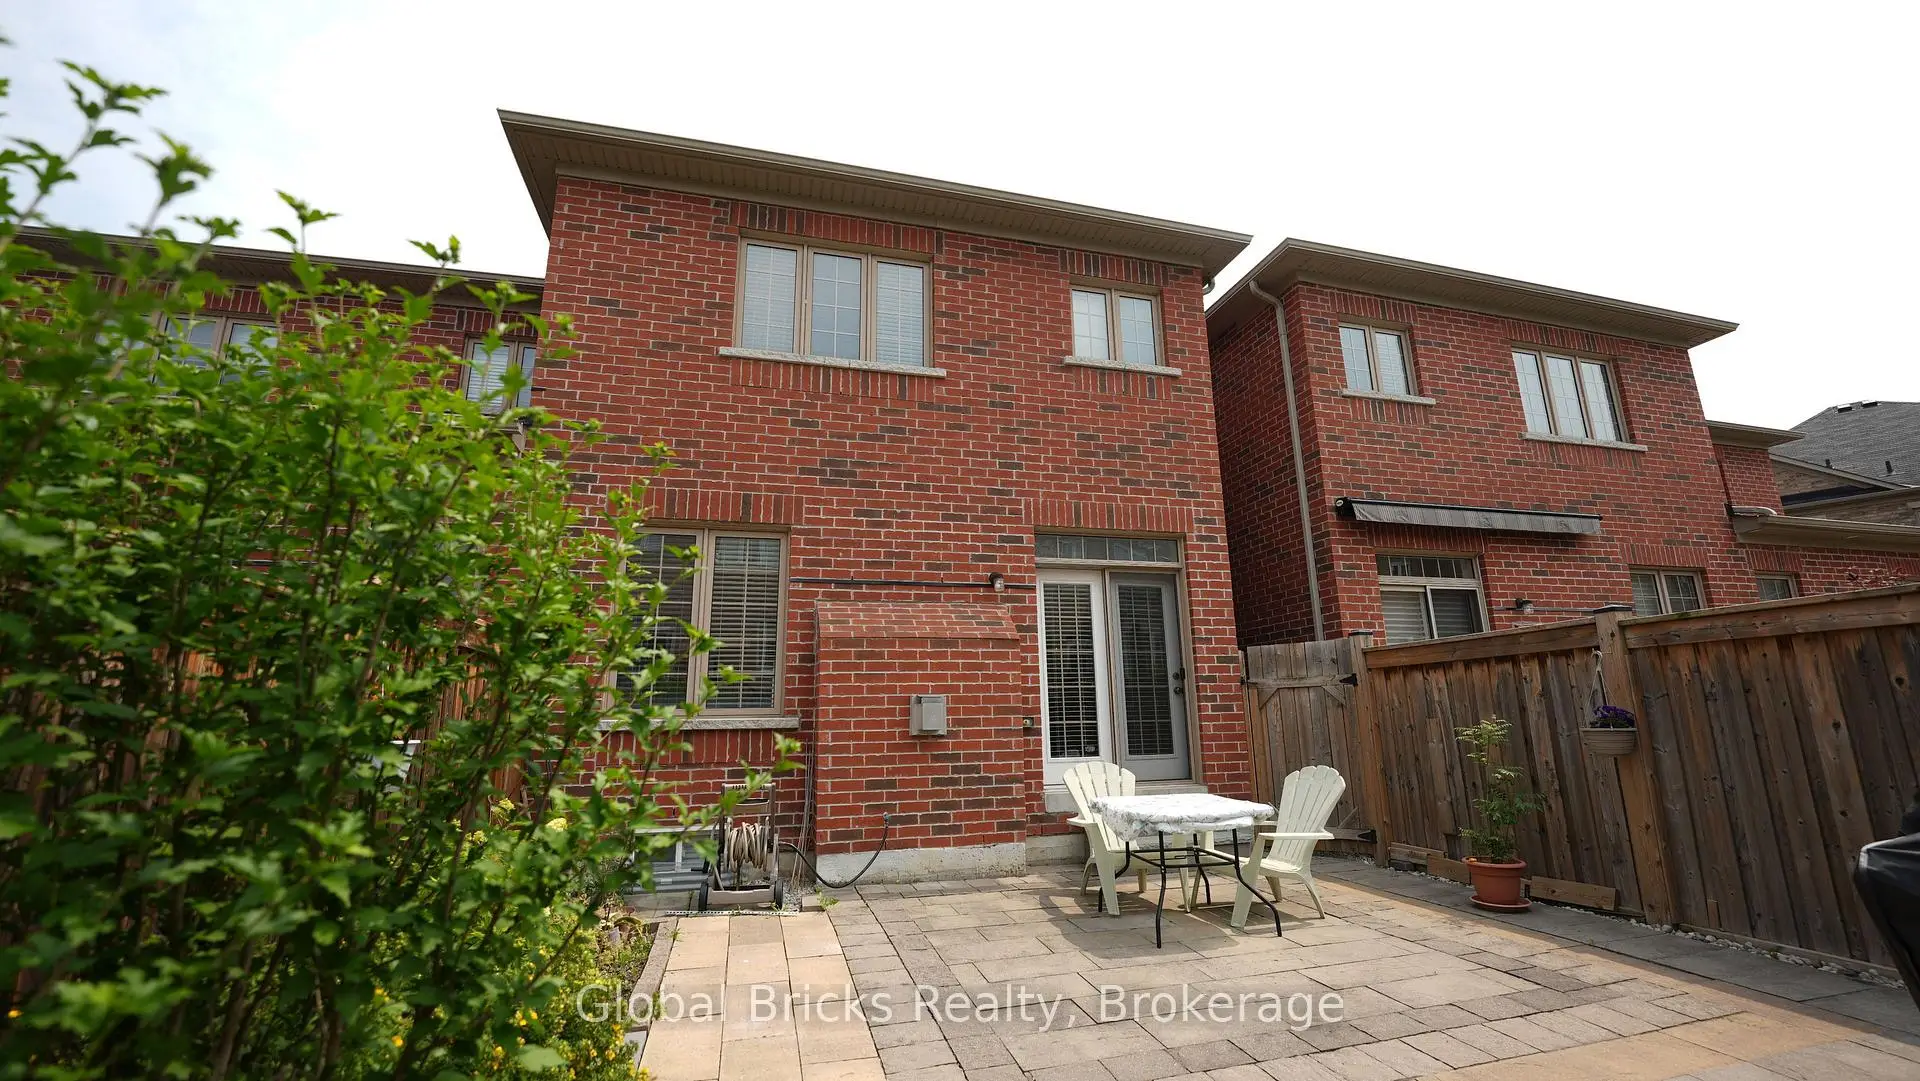

房屋信息
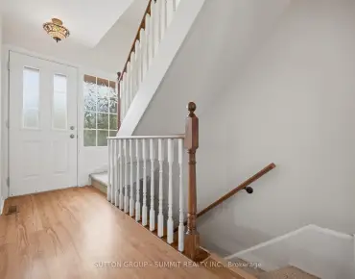
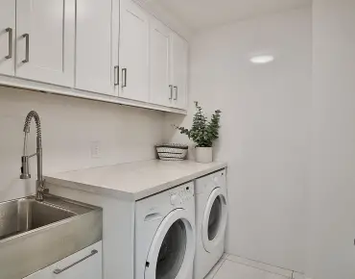
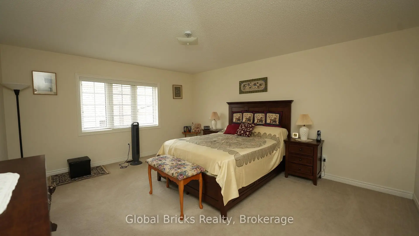
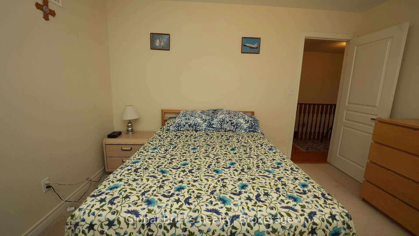
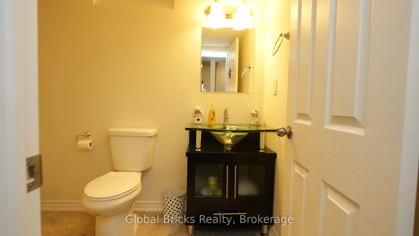
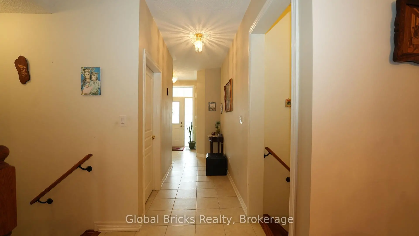
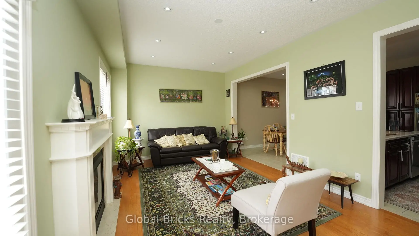
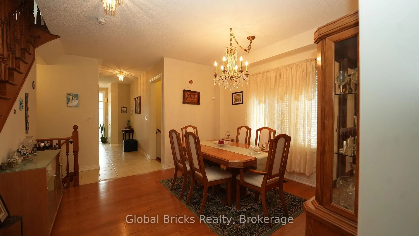
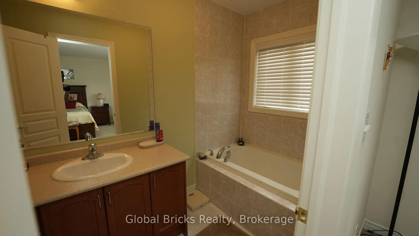
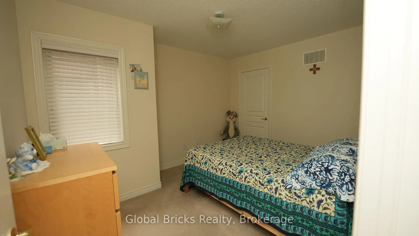
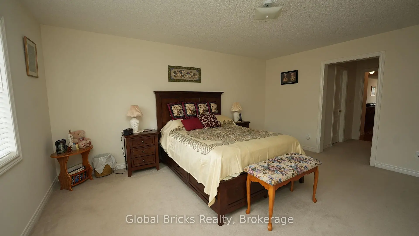
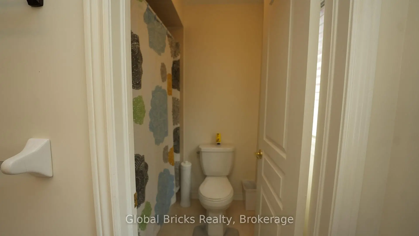
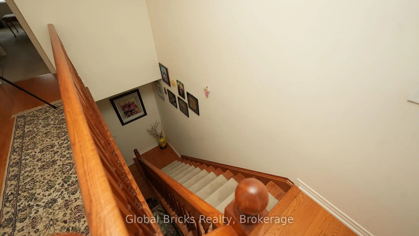
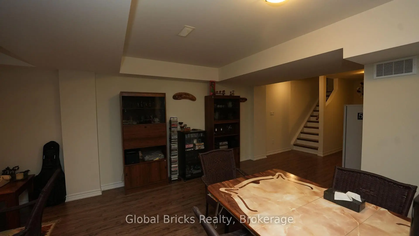
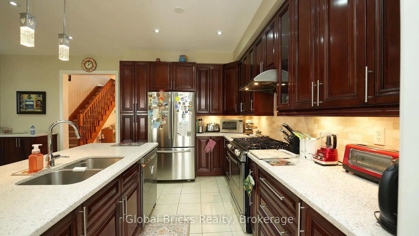
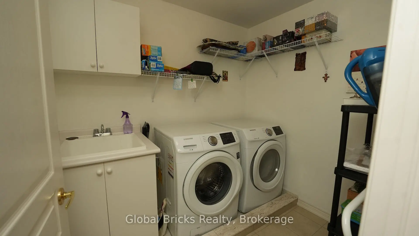
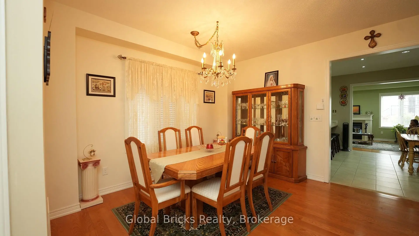
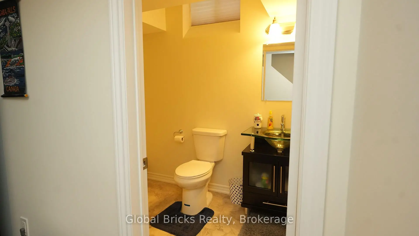
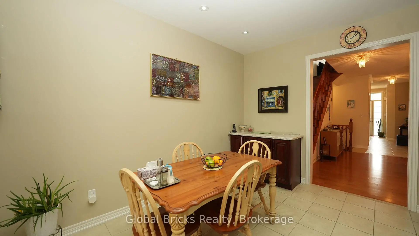
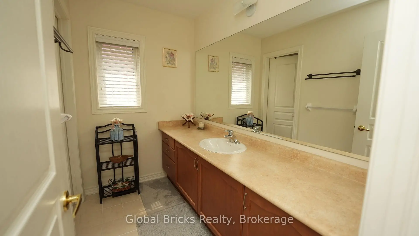
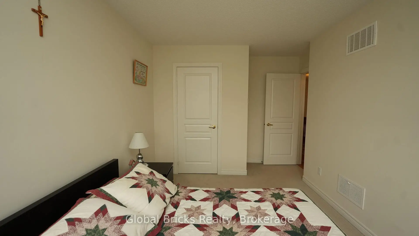
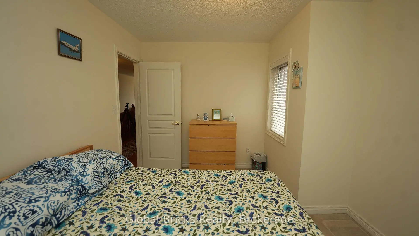
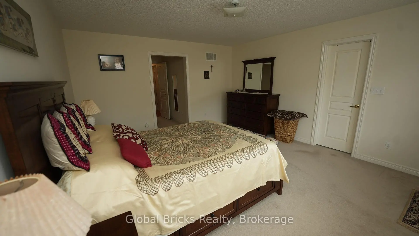
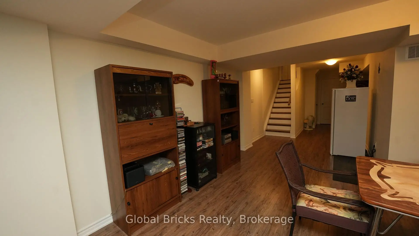
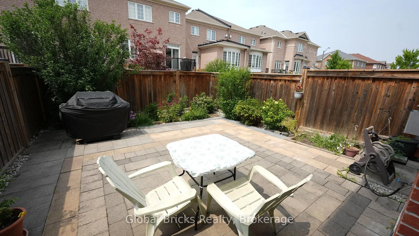
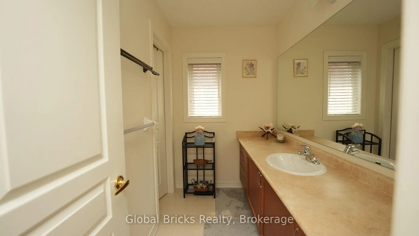
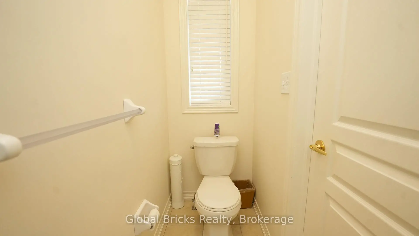
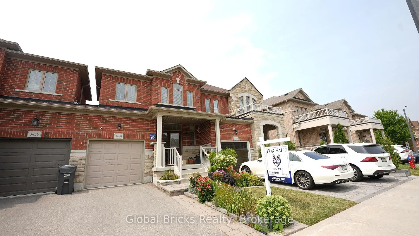
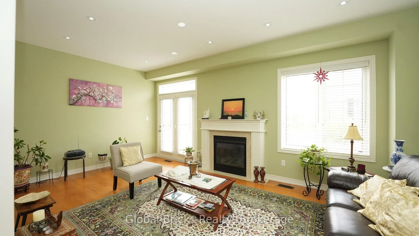
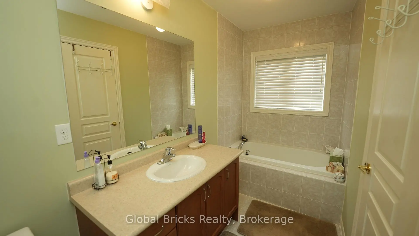
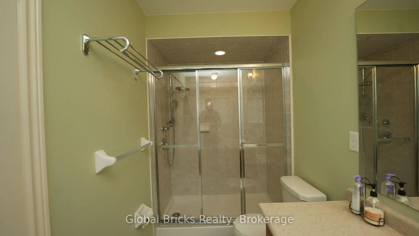
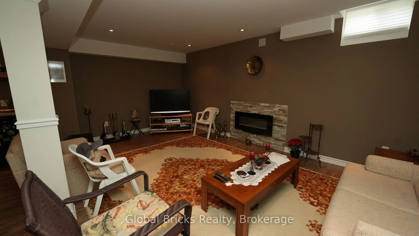
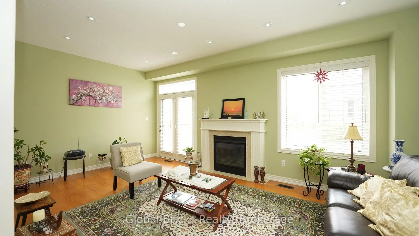
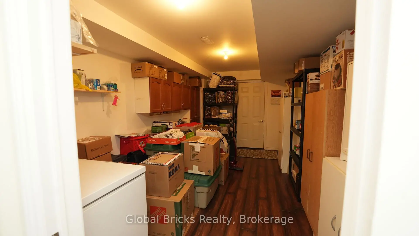
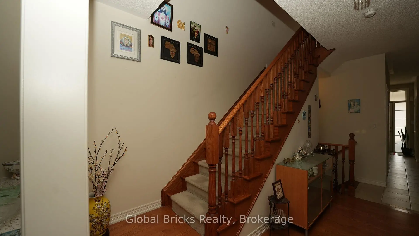
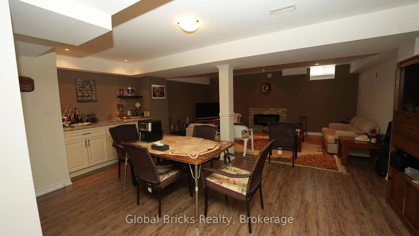
Welcome to this beautifully maintained home in the highly sought-after Churchill Meadows community. This spacious property features 3 bedrooms and 4 bathrooms, with a large second-floor family room that can easily be converted into a 4th bedroom, offering flexibility for growing families or those needing additional space.The home boasts a bright and functional open-concept layout, a modern upgraded kitchen, and generously sized bedrooms. The finished basement features a spacious recreation room, an additional room, and a washroom, making it ideal for big families, guests, a home office, or additional living space.Conveniently located close to top-rated schools, parks, shopping, public transit, major highways, and all essential amenities. Some of the Pictures are virtually staged.
主要特征
- 朝向: 后院朝南

- 睡房: 3

- 卫生间: 4

- 车库: 1

- 厨房: 1

重要信息
- 占地面接: 22.31 x 109.91 Feet

- 室内面积: 2000-2500

- 地税: $ 6853.78

- W13604662

- Listing contracted with: Global Bricks Realty
| 房间 | 尺寸(平方米) | 细节描述 | |
|---|---|---|---|
| 客厅 Rm | 5.79x3.54 | ||
| 晚餐室 Rm | 4.11x3.84 | ||
| 家庭房 Rm | 4.74x2.99 | ||
| 厨房 | 3.90x2.74 | ||
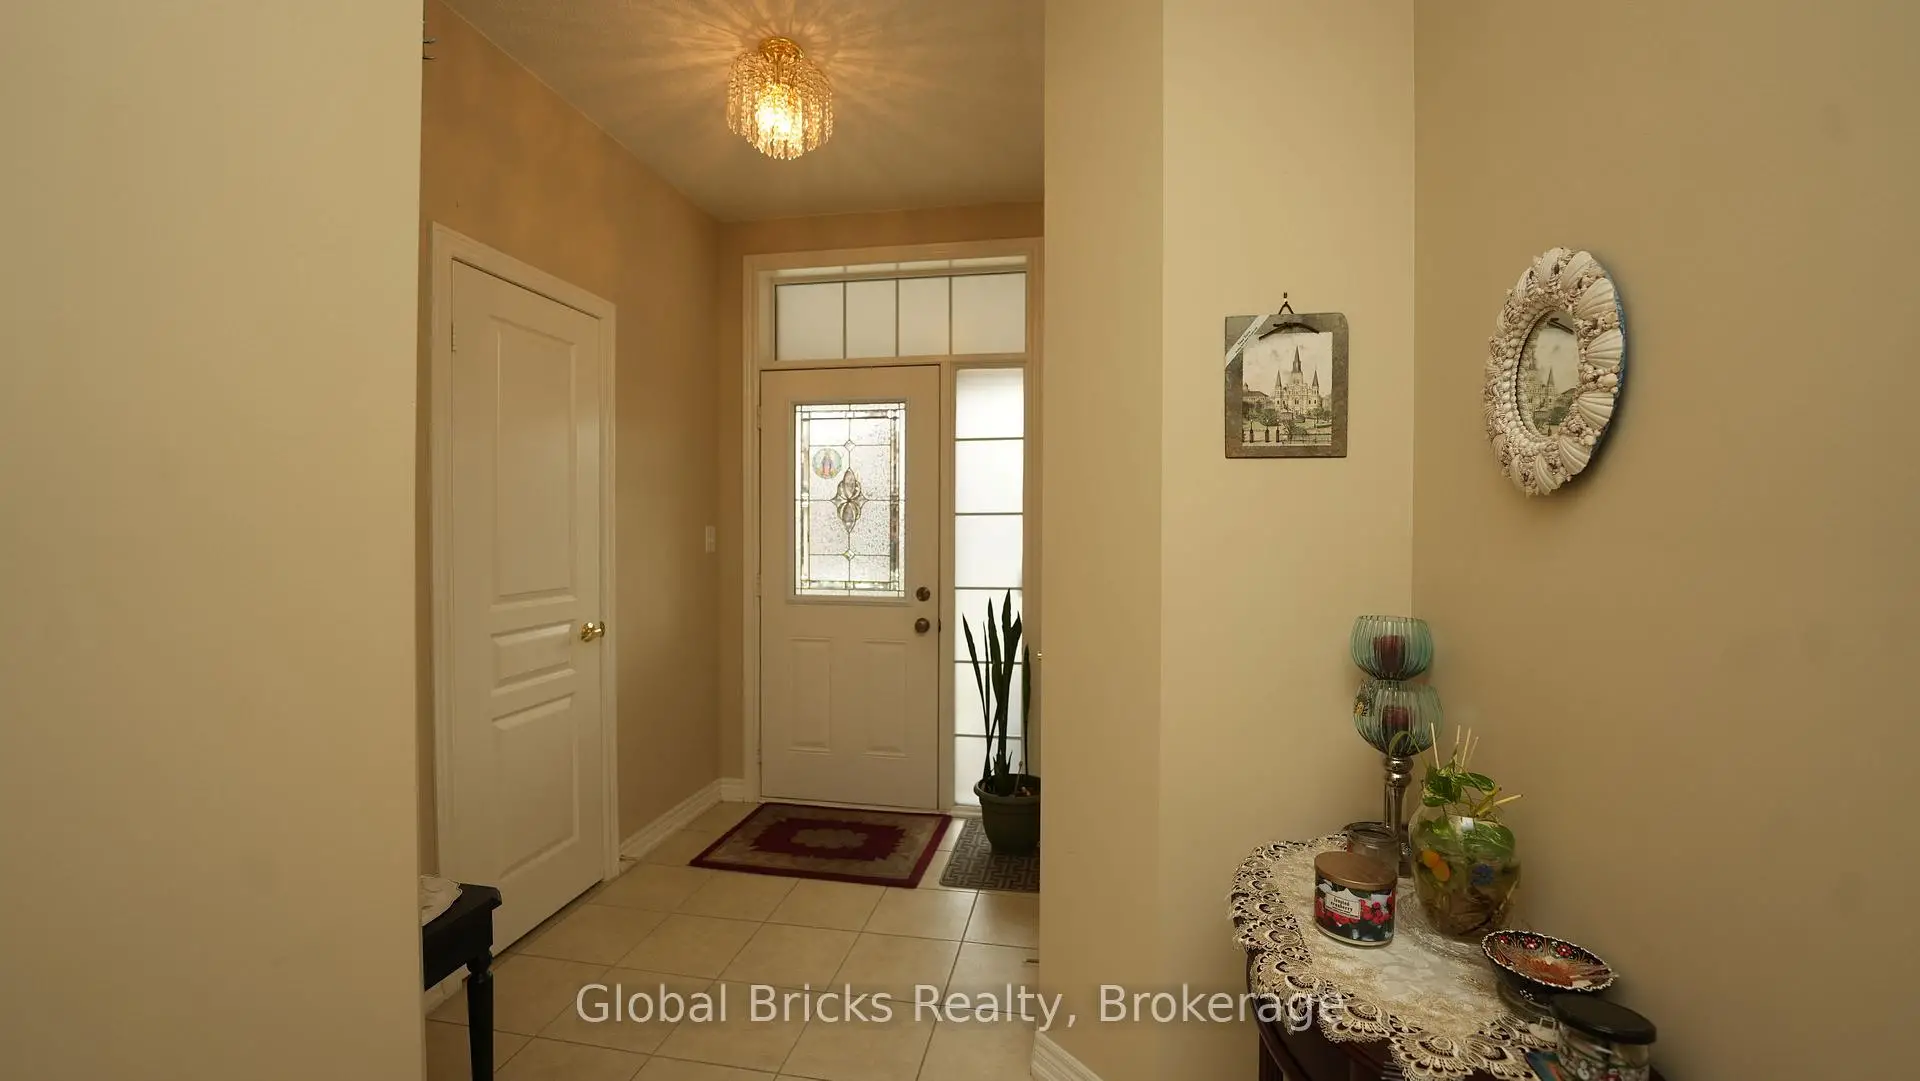
| 门厅 | 0.00x0.00 | ||
| Primary B | 5.00x4.21 | ||
| 第二间卧室 | 3.66x2.44 | ||
| 第三间卧室 | 4.27x2.74 | ||
| 早餐室 | 3.90x3.05 |
| 卫生间 | 卫浴件数 | 所在楼层 | |
|---|---|---|---|
| 1间 | 2件套 | 主层 |
|
| 1间 | 5件套 | Second |
|
| 1间 | 4件套 | Second |
|
| 1间 | 2件套 | Basement |
房屋简介
房屋位于Thomas & Oscar Peterson Blvd交界附近, 这间3房4卫单车库两层镇屋户型朝南向. 3428 Stoney Cres拥有单停车位. 房屋及周边设施包括Other等. 客厅 Rm, 晚餐室 Rm, 厨房, 门厅和 早餐室在主层.社区概况
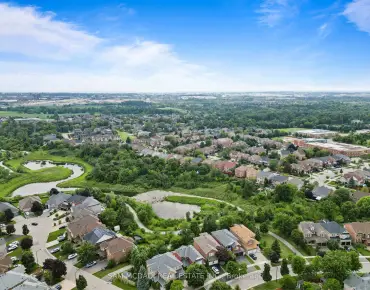
该物业所在社区为自住率较高的社区,住宅类型主要为镇屋。约有64%的居民拥有本科或以上学历,另有12%的居民拥有大专学历。当地居民通勤时通常结合驾车和公共交通两种方式。