Streetsville, Mississauga, L5M 1G1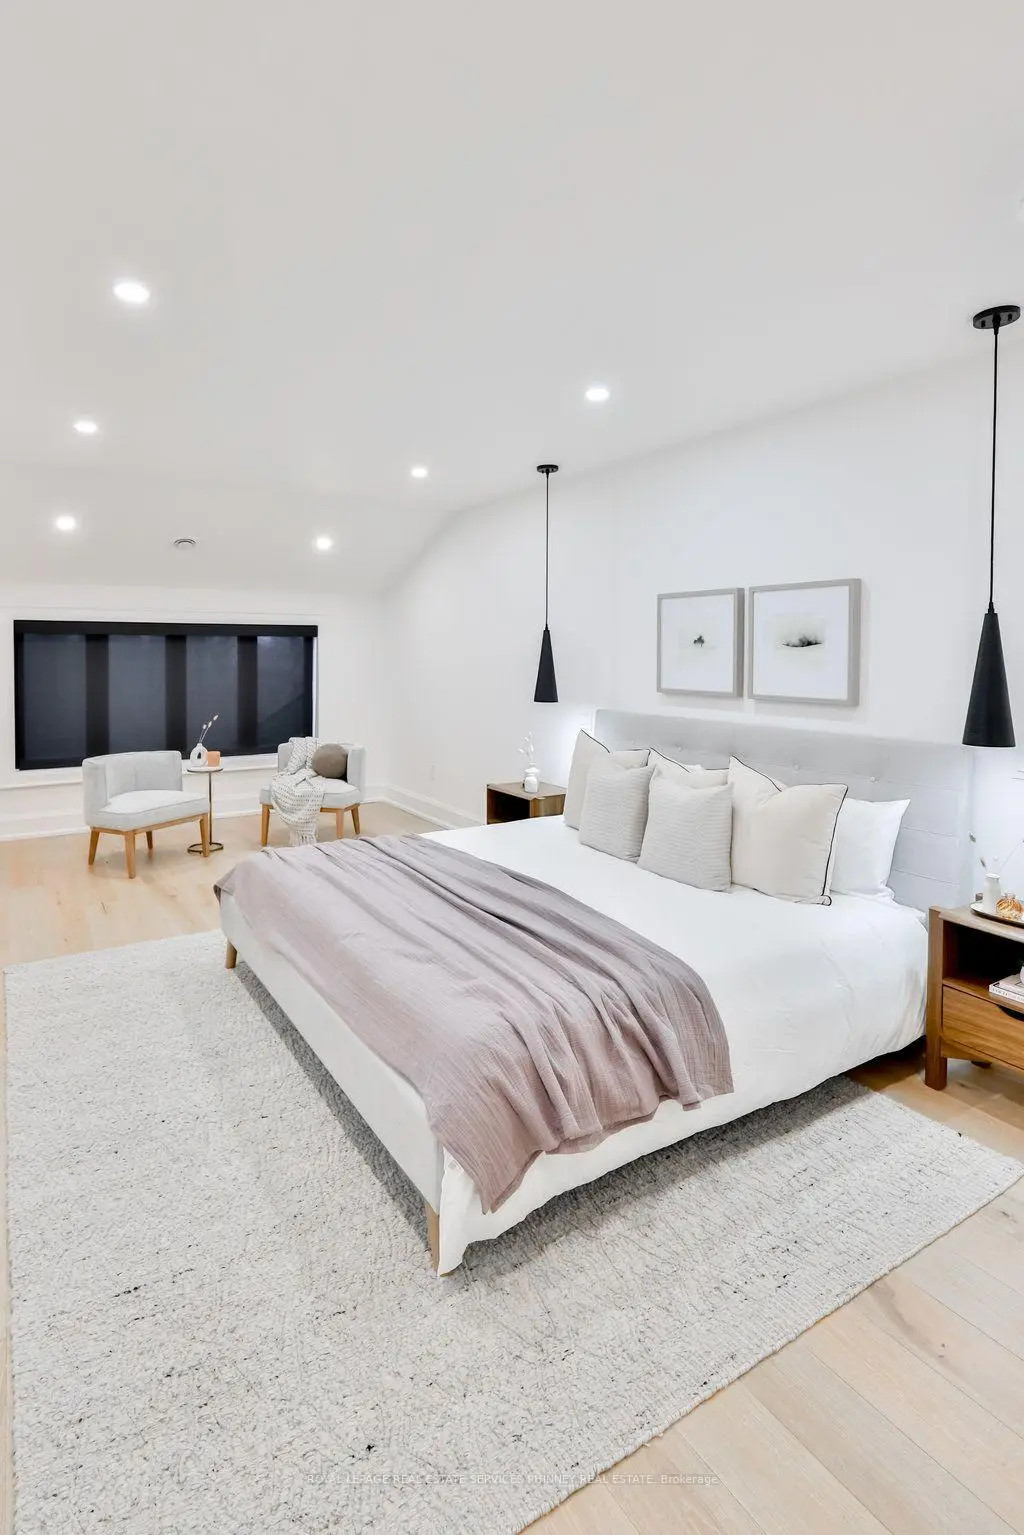

房屋信息
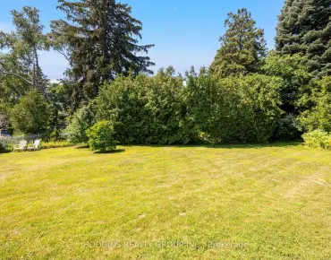
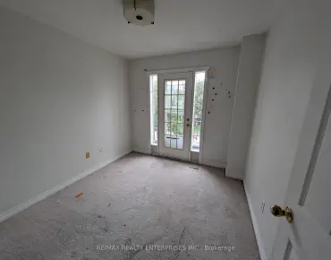
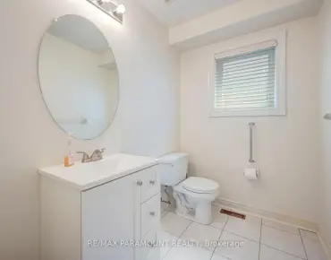
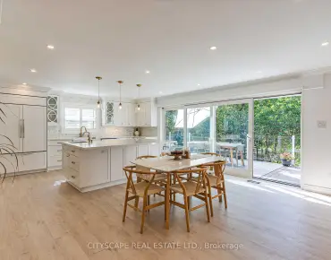
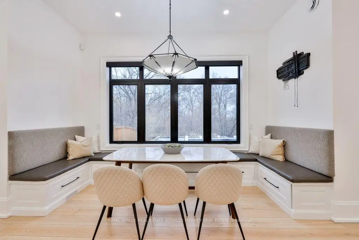
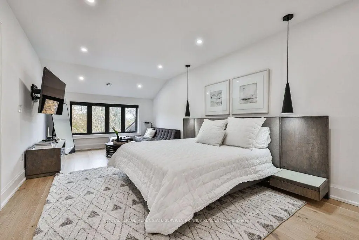
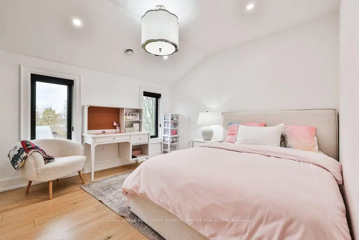
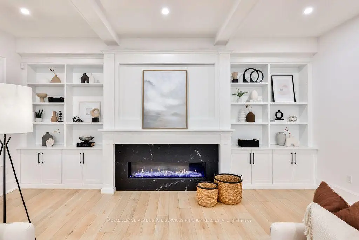
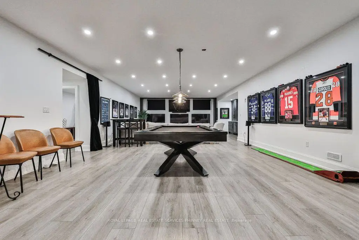
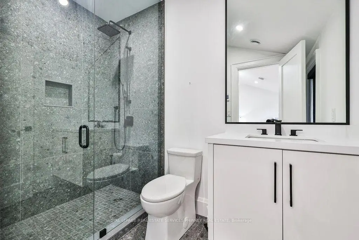
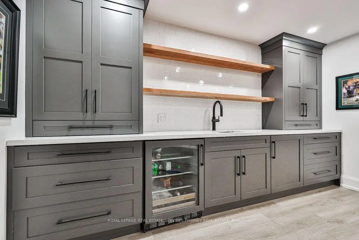
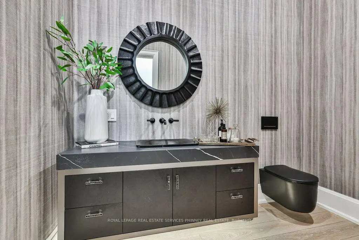
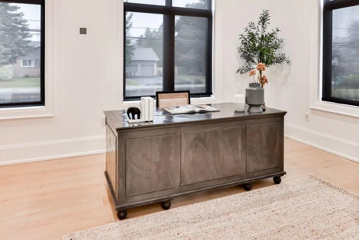
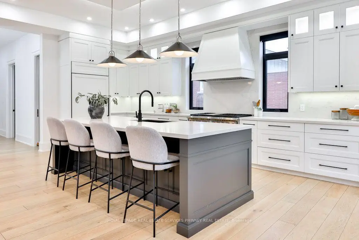
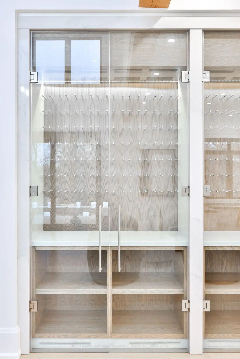
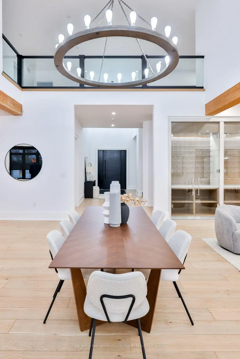
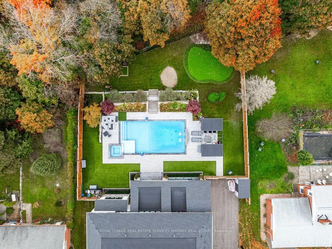
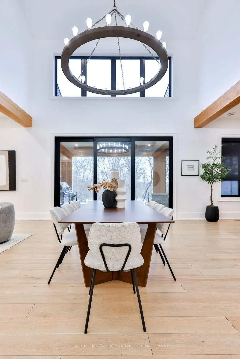
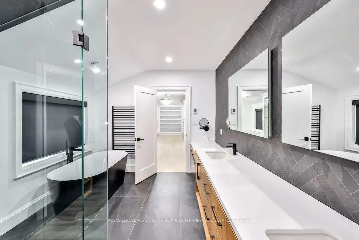
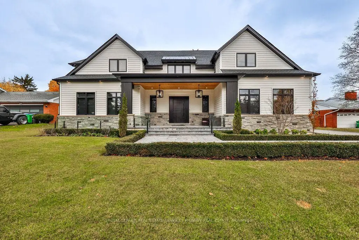
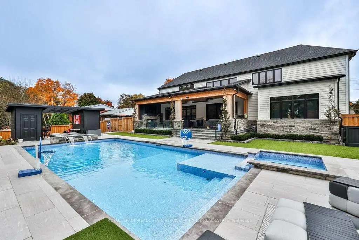
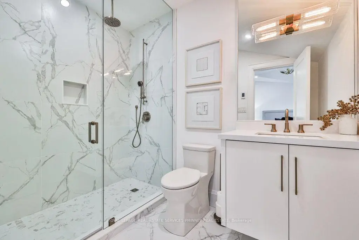
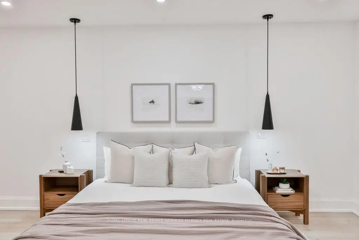
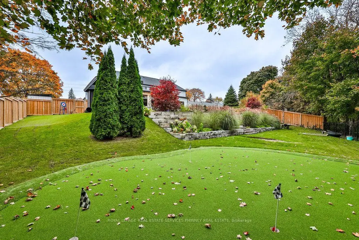
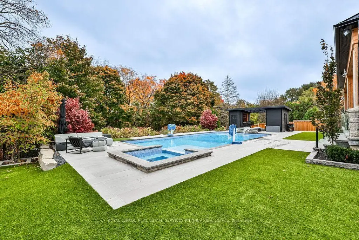
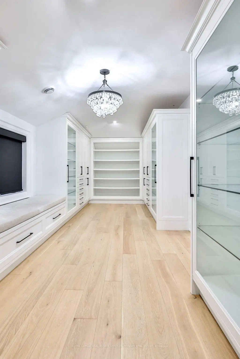
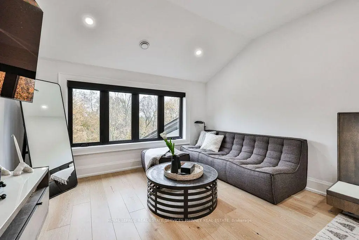
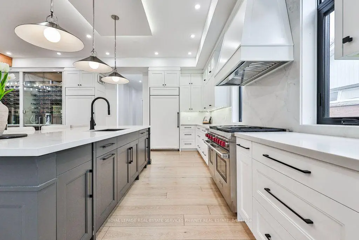
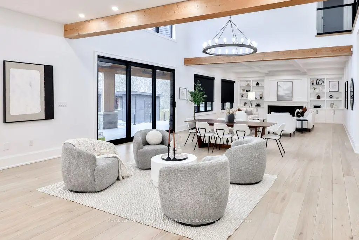
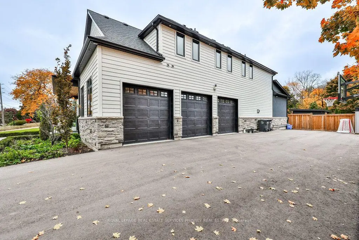
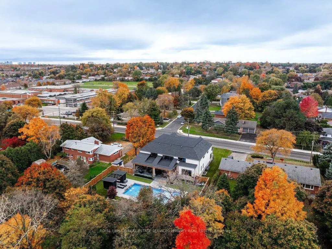
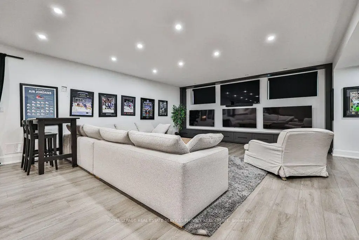
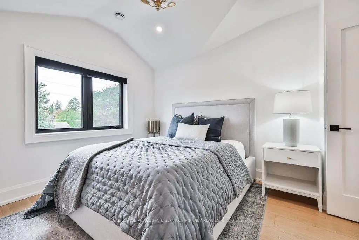
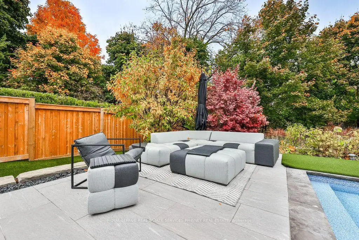
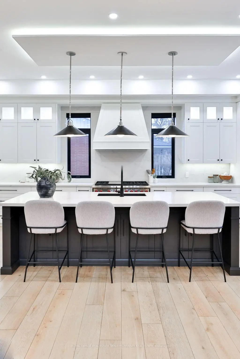
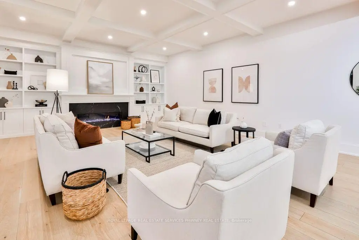
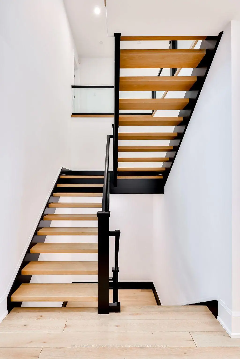
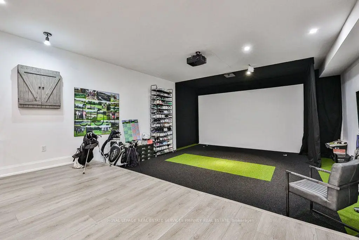
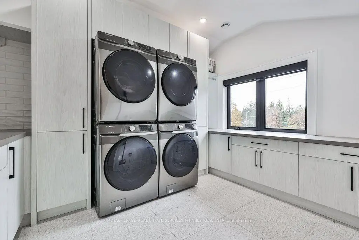
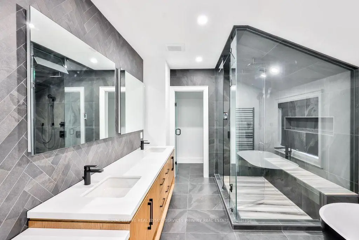
Experience refined luxury in this exceptional custom residence, perfectly positioned on a premium, private lot backing onto the tranquil Mullet Creek. Offering nearly 8,000 square feet of thoughtfully designed living space, this impressive home features a three-car garage, five+2 bedrooms, and eight beautifully appointed bathrooms. Every detail has been carefully curated to blend timeless elegance with modern comfort. Inside, soaring vaulted ceilings and floor-to-ceiling windows create an extraordinary sense of space while filling the home with natural light and picturesque views of the surrounding mature trees. The open-concept kitchen, dining area, and spectacular great room provide the perfect setting for both everyday living and effortless entertaining. A spacious main floor office provides the ideal setting for a home workspace, library, playroom, or additional living area. Upstairs, you'll find five beautifully appointed bedrooms, each complete with its own private ensuite, offering exceptional comfort and privacy. The luxurious primary suite serves as a true retreat, featuring a spa-inspired ensuite and an expansive walk-in closet. Completing the upper level is an oversized laundry room with double washers and dryers, thoughtfully designed to make everyday living both convenient and efficient. The fully finished lower level is designed for recreation and entertaining, featuring an expansive lounge, golf simulator, oversized recreation area, stylish bar, and two additional bedrooms. Step outside to your own resort-inspired backyard. Backing onto the peaceful Mullet Creek, the professionally landscaped grounds showcase a sparkling pool with a cascading waterfall, putting green, hot tub, and a covered outdoor living area with a fireplace and additional bathroom. Whether hosting guests or enjoying a quiet evening at home, this remarkable property offers an exceptional lifestyle in a truly private setting.
主要特征
- 朝向: 后院朝北

- 睡房: 5

- 卫生间: 8

- 车库: 3

- 厨房: 1

重要信息
- 占地面接: 95.04 x 246.70 Feet

- 室内面积: 5000 +

- 地税: $ 26601.00

- W13585842

- Listing contracted with: ROYAL LEPAGE REAL ESTATE SERVICES PHINNEY REAL ESTATE
| 房间 | 尺寸(平方米) | 细节描述 | |
|---|---|---|---|
| 办公室 | 3.96x6.07 | 硬木地板, 窗户 |
|
| 厨房 | 6.93x4.93 | 茶水间, 不锈钢电器, |
|
| 大客厅 | 6.35x11.00 | 壁炉, , 顶灯 |
|
| 晚餐室 Rm | 6.93x3.02 | 走出式天台, , 开放式概念 |
|
| Primary B | 3.66x6.73 | 硬木地板, , 5pcs卫生间套间 |
|
| 第二间卧室 | 3.35x3.99 | 硬木地板, 壁橱, 3pcs卫生间套间 |
|
| 第三间卧室 | 3.51x3.48 | 硬木地板, , 3pcs卫生间套间 |
|
| 第四间卧室 | 3.48x3.48 | 硬木地板, , 3pcs卫生间套间 |
|
| 第五间卧室 | 4.01x5.08 | 硬木地板, , 3pcs卫生间套间 |
|
| 娱乐室reatio | 18.19x7.34 | 乙烯塑胶地板, 吧台 |
|
| Media Rm | 7.11x9.30 | 乙烯塑胶地板, 吧台, 顶灯 |
|
| 卧室 | 6.05x4.37 | 乙烯塑胶地板, 4 件套卫生间 |
| 卫生间 | 卫浴件数 | 所在楼层 | |
|---|---|---|---|
| 1间 | 2件套 | 主层 |
|
| 1间 | 5件套 | Second |
|
| 4间 | 3件套 | Second |
|
| 1间 | 4件套 | Basement |
|
| 1间 | 2件套 | 主层 |
房屋简介
房屋位于Joymar Dr & Thomas Street交界附近, 这间5房8卫3车库两层独立房户型朝北向. 57 Joymar Dr拥有3连接式停车位. 房屋及周边设施包括BarFridge,Built-InOven和AutoGarageDoorRemot等. 办公室, 厨房, 大客厅和 晚餐室 Rm在主层; 娱乐室reatio, Media Rm和 卧室在楼下.社区概况
该物业所在社区为租赁住房占比较高的社区,住宅类型以公寓和共管公寓为主。约有34%的居民拥有本科或以上学历,另有30%的居民拥有大专学历。当地绝大多数通勤居民主要驾车出行。