Churchill Meadows, Mississauga, L5M 6Y9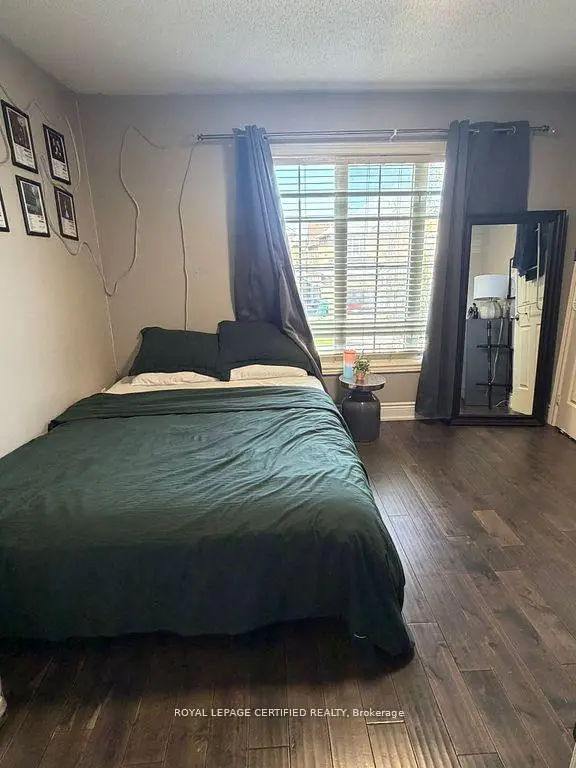


房屋信息
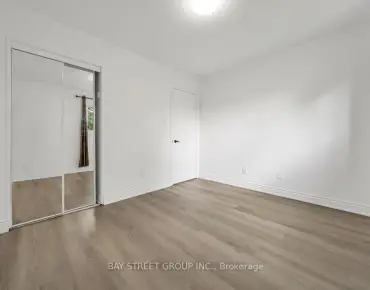
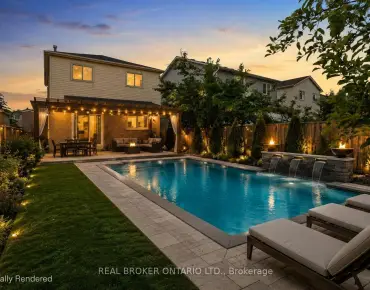
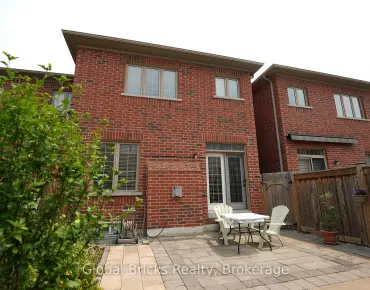
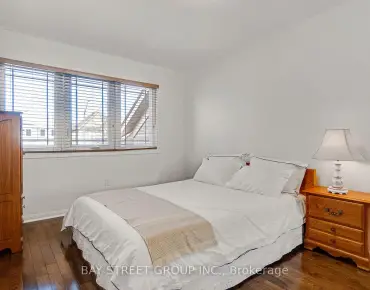
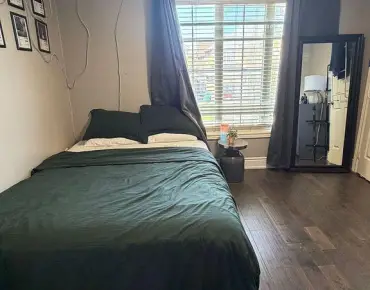
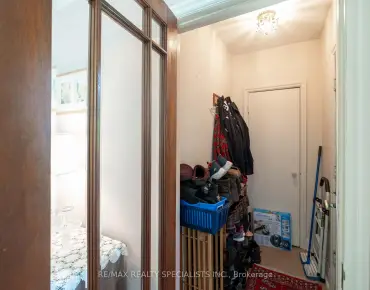
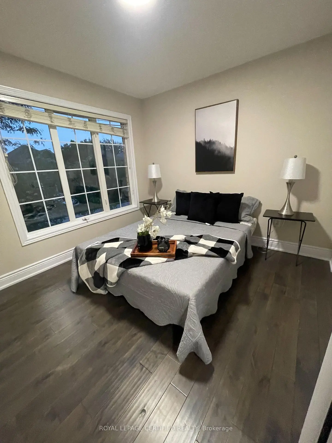
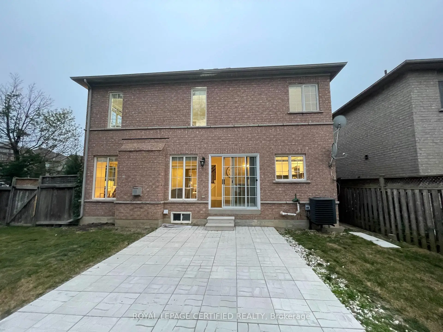
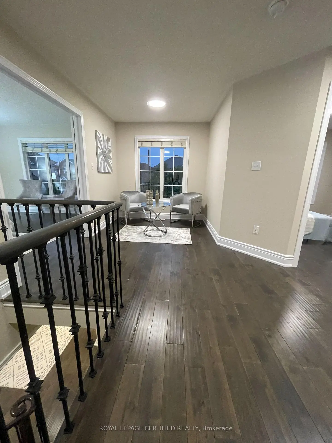
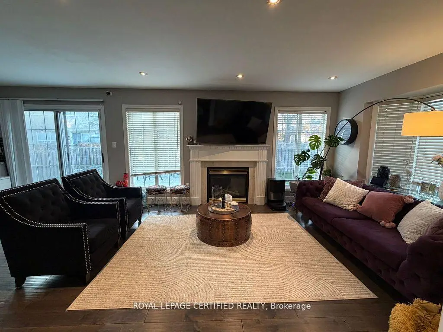
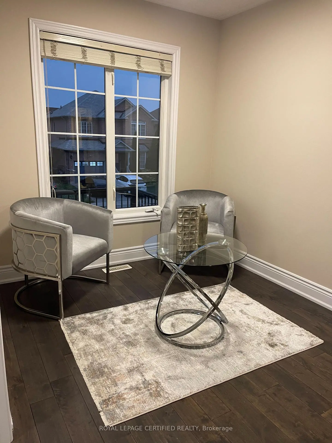
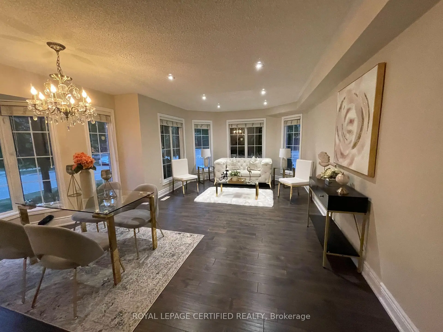
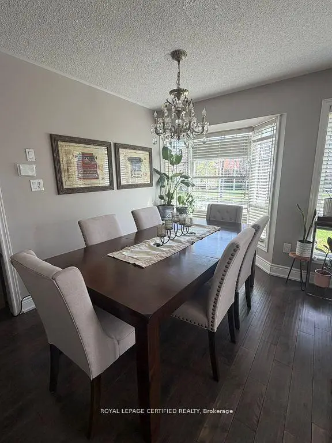
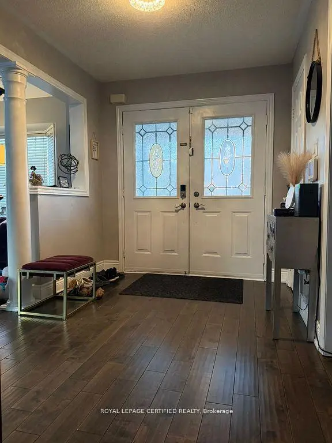
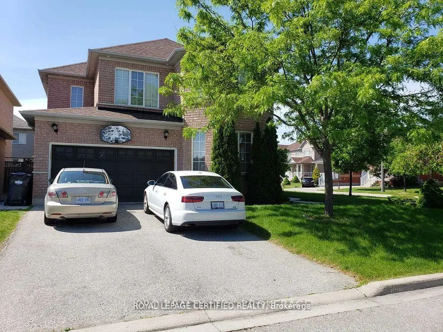
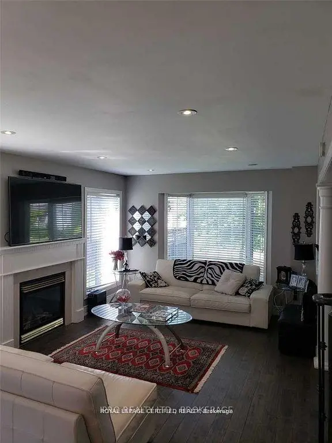
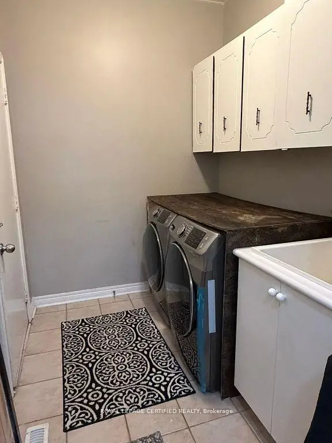
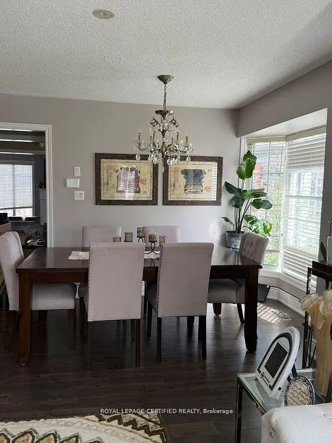
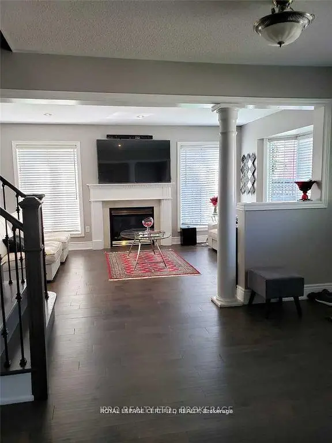
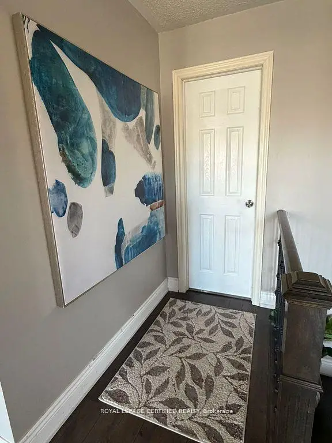
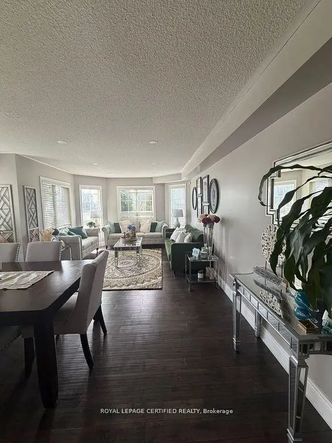
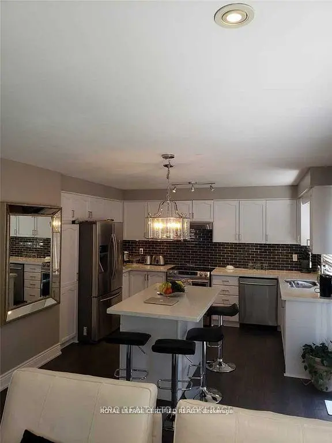
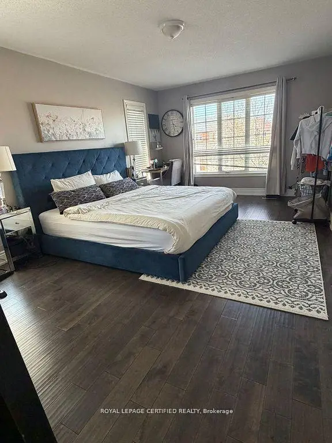
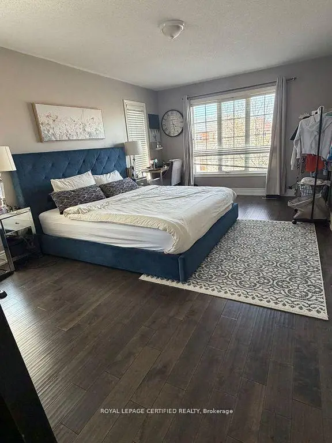
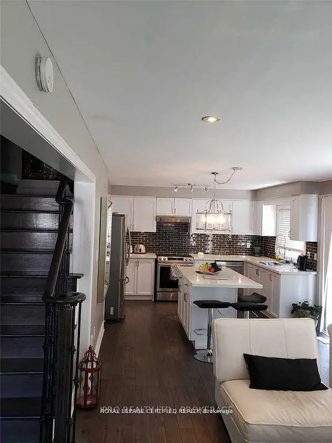
Discover this move-in-ready home nestled in the family-friendly community of Churchill Meadows! From the curb, a brand new, modern garage door sets the tone for the thoughtful updates found throughout. Step inside to gorgeous hardwood flooring spanning the main level, complemented by fresh designer paint that gives every room a bright, contemporary feel - this is a completely carpet-free home from top to bottom. The kitchen has been refreshed with new cabinet doors, adding a clean, updated look to the heart of the home, while a newer air conditioner and furnace (2021) mean the big-ticket mechanicals are already handled. Downstairs, the finished basement - laid with durable laminate flooring throughout most of the space - offers exceptional versatility with two bedrooms, a full washroom, and a large rec room. A separate entrance through the garage makes this level ideal for extended family or in-law suite potential. Ideally located in one of Mississauga's most desirable neighbourhoods, this home puts you close to top-rated schools, Churchill Meadows Community Centre & Mattamy Sports Park, Erin Mills Town Centre, Credit Valley Hospital, Streetsville and Meadowvale GO Stations, charming Ridgway Plaza, Toronto Premium Outlets, parks, restaurants, and everyday conveniences, with quick access to Highways 403 and 407. A rare find in a prime location.
主要特征
- 朝向: 后院朝南

- 睡房: 4

- 卫生间: 4

- 车库: 2

- 厨房: 1

重要信息
- 占地面接: 51.27 x 85.45 Feet

- 室内面积: 2000-2500

- 地税: $ 8061.34

- W13567458

- Listing contracted with: ROYAL LEPAGE CERTIFIED REALTY
| 房间 | 尺寸(平方米) | 细节描述 | |
|---|---|---|---|
| 客厅 Rm | 6.02x4.24 | 硬木地板 |
|
| 晚餐室 Rm | 6.02x4.24 | 硬木地板 |
|
| 家庭房 Rm | 3.55x4.27 | 硬木地板, 开放式概念 |
|
| 厨房 | 3.86x4.87 | 硬木地板, 即吃式厨房, 走出式后院 |
|
| 早餐室 | 0.00x0.00 | 硬木地板, 独立房间 |
|
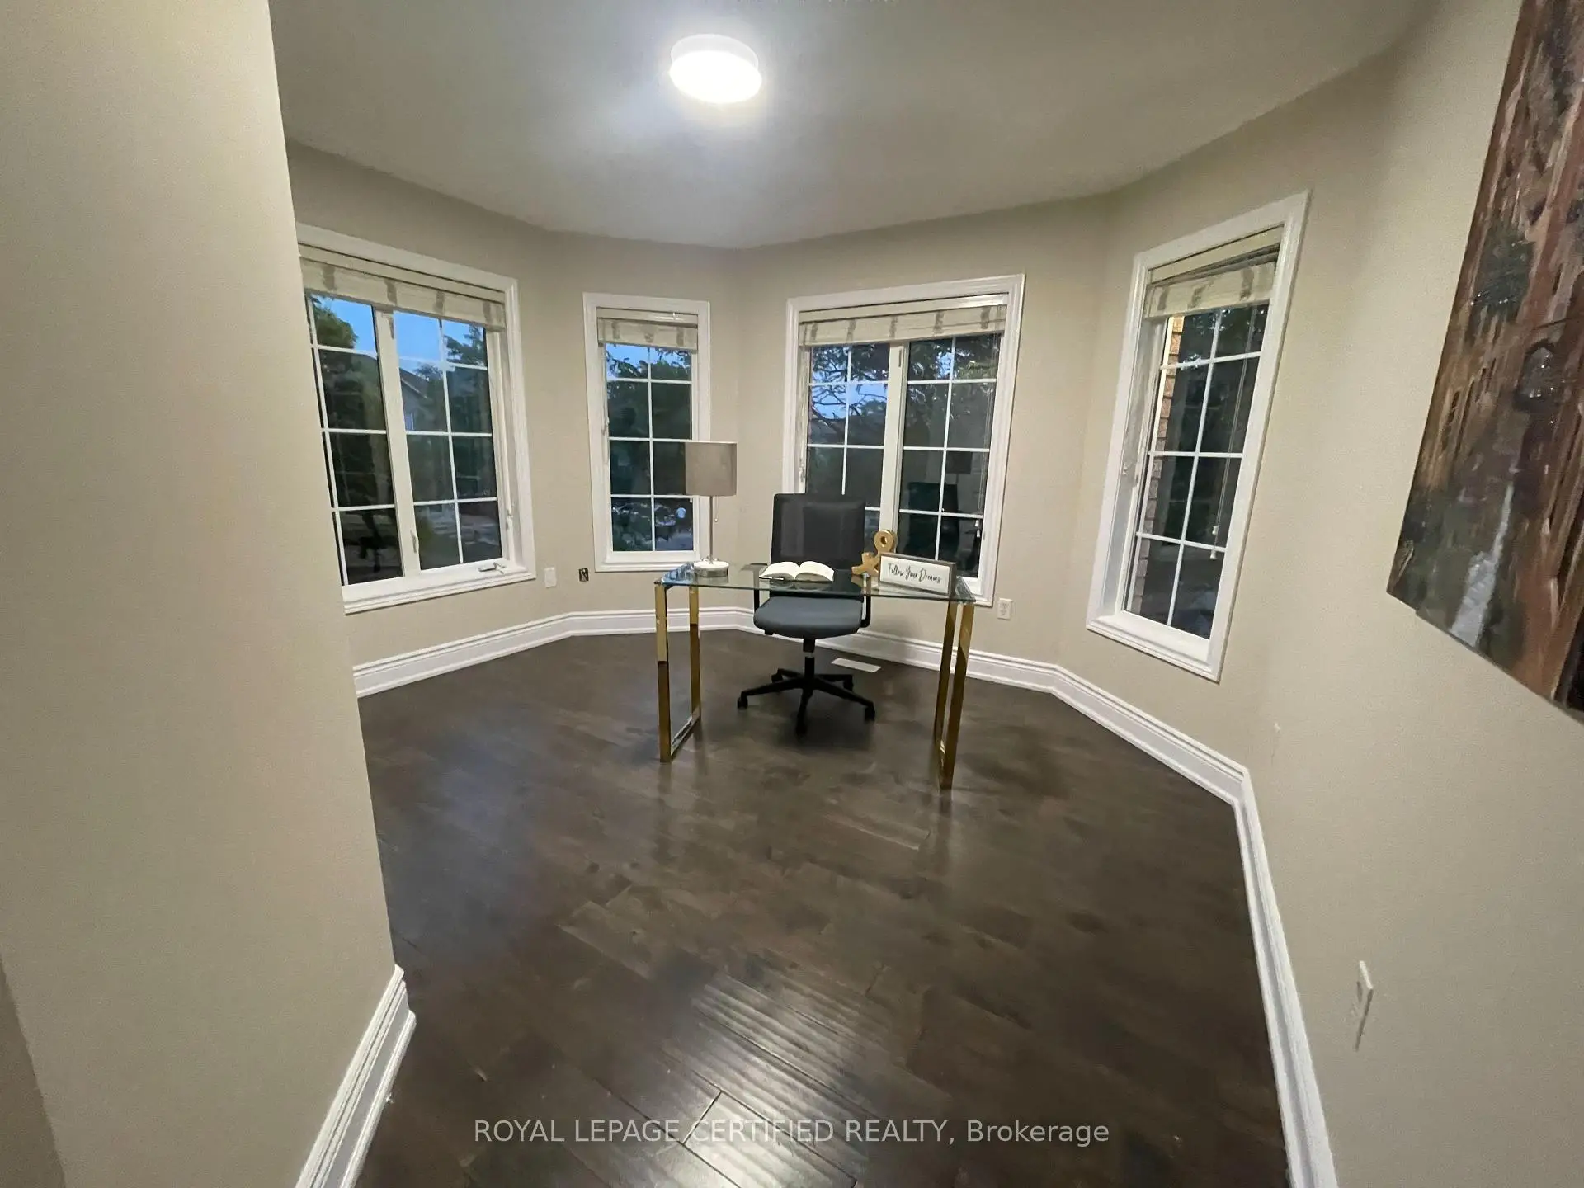
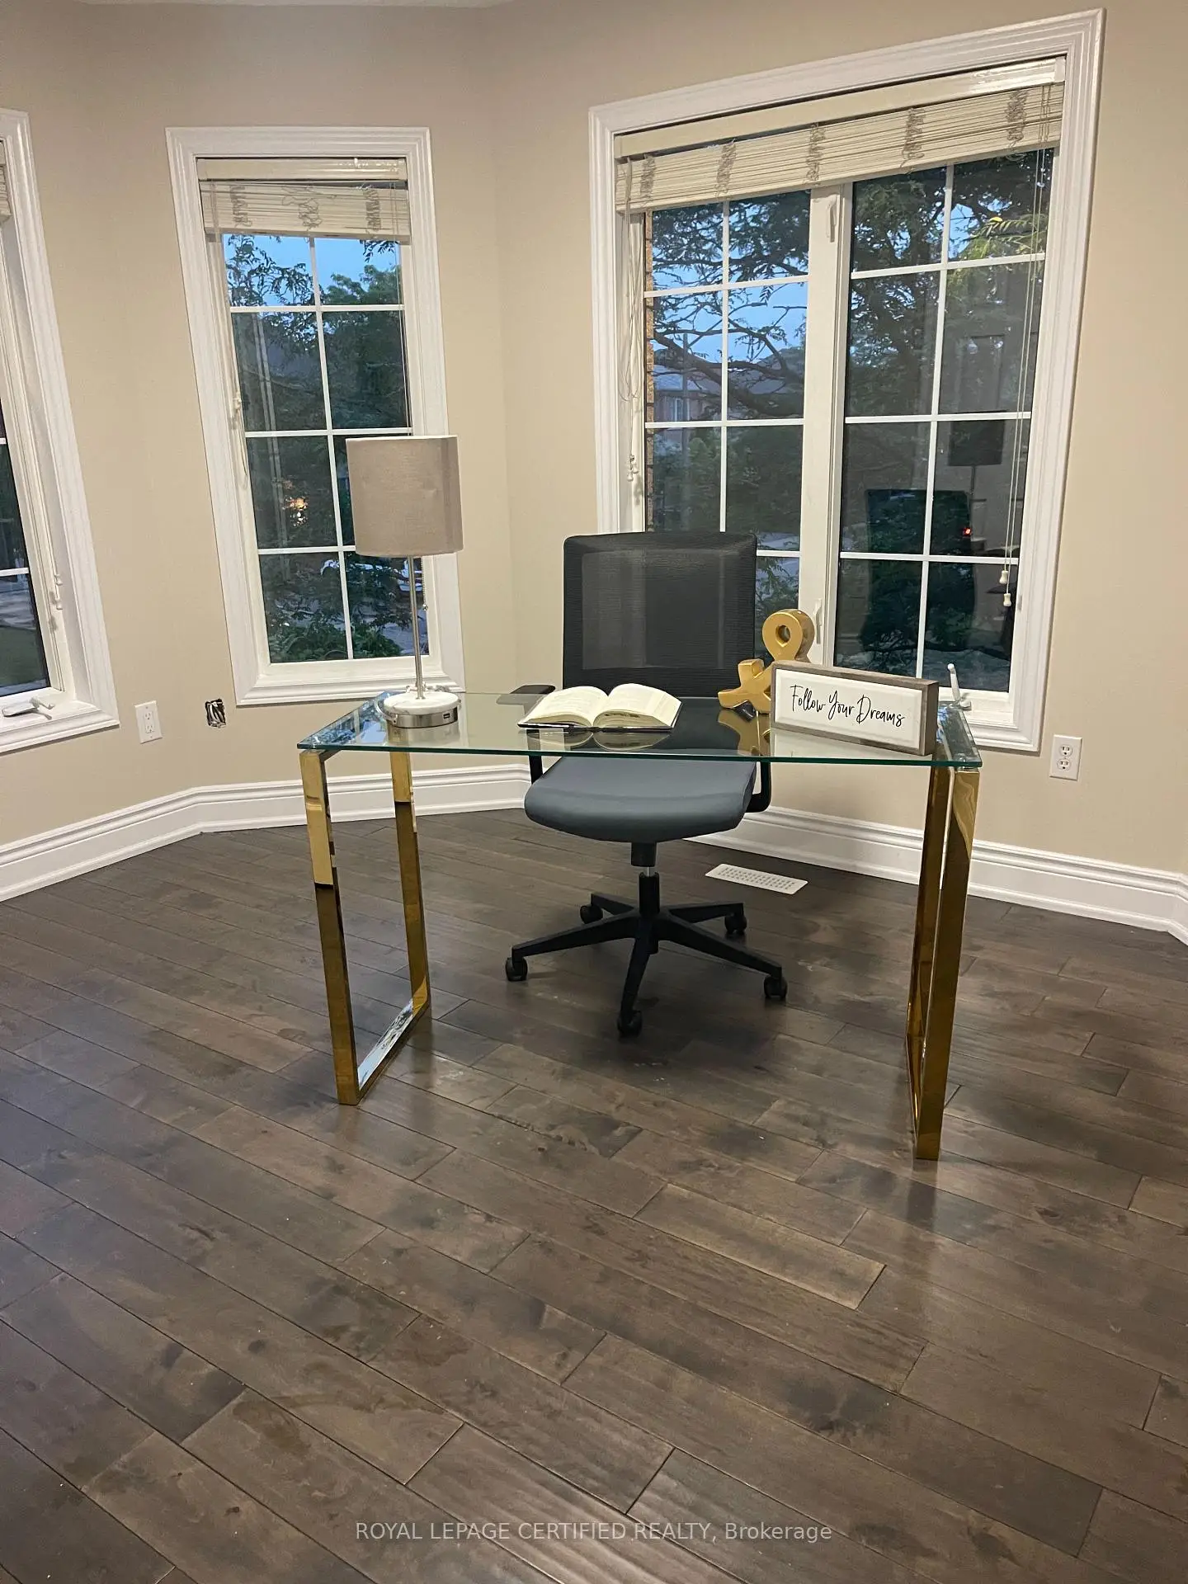
| 家庭房 Rm | 5.28x3.45 | 硬木地板, 海湾窗, 顶灯 |
|
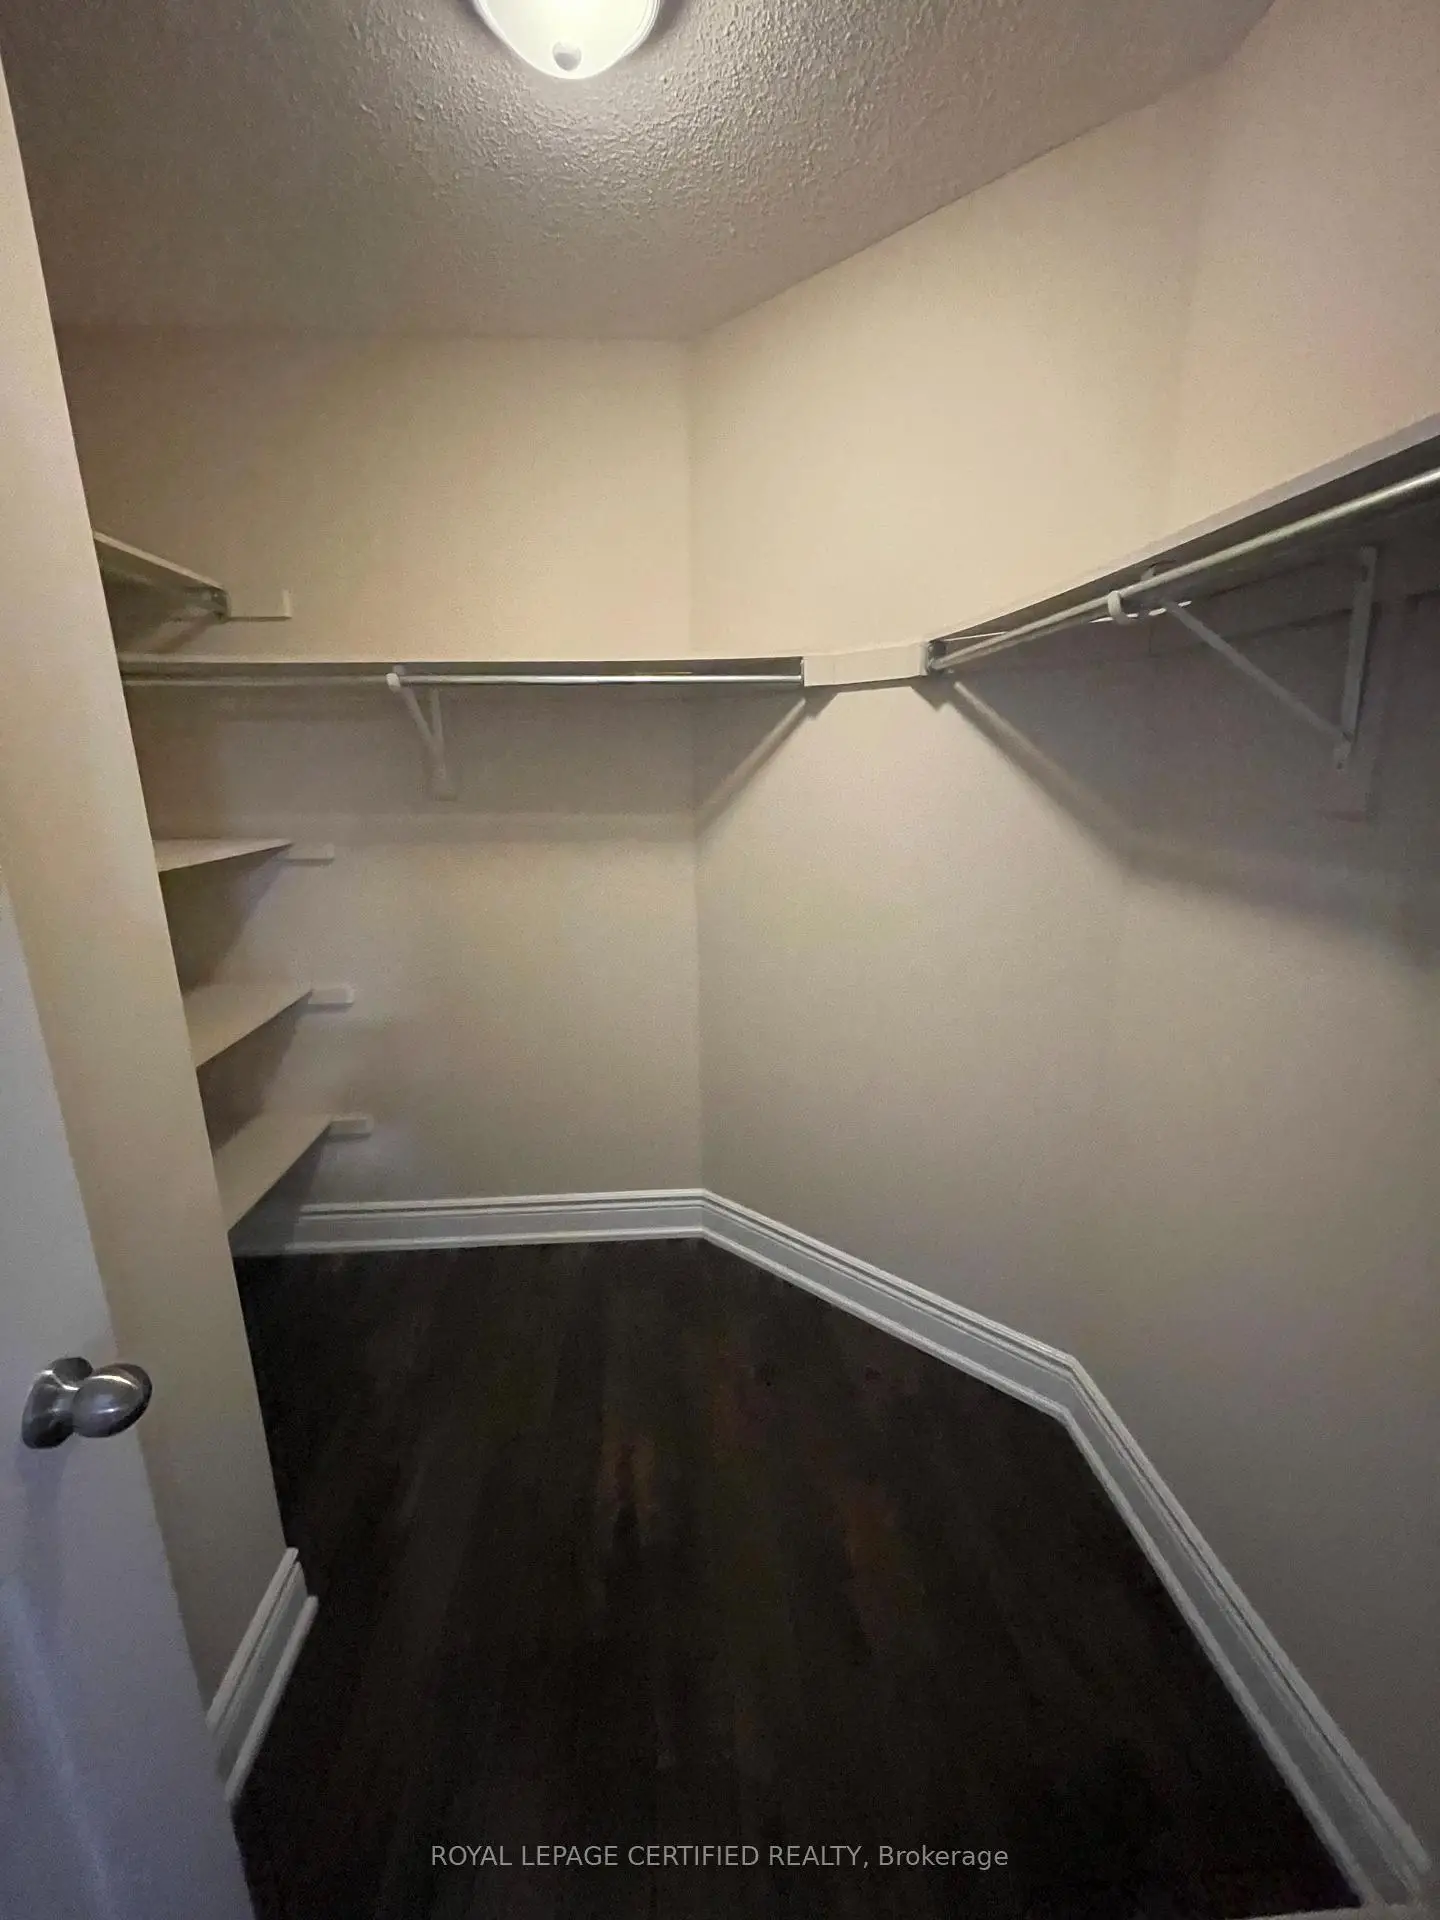
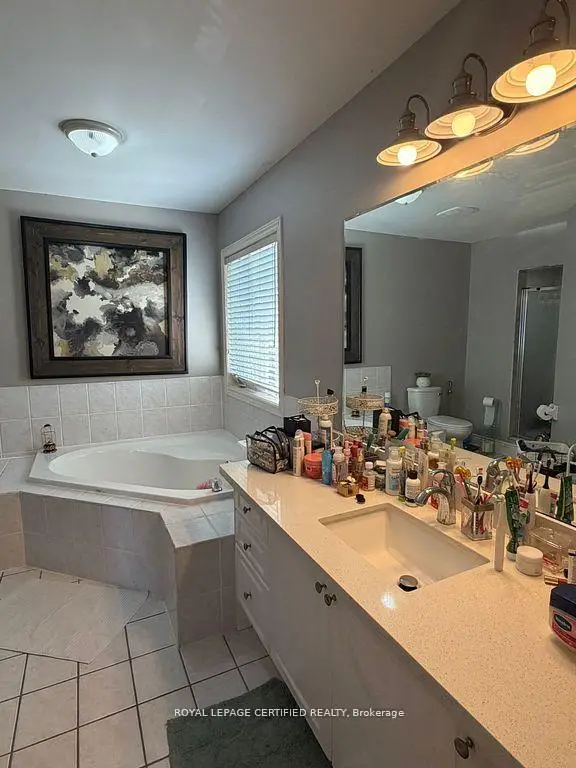
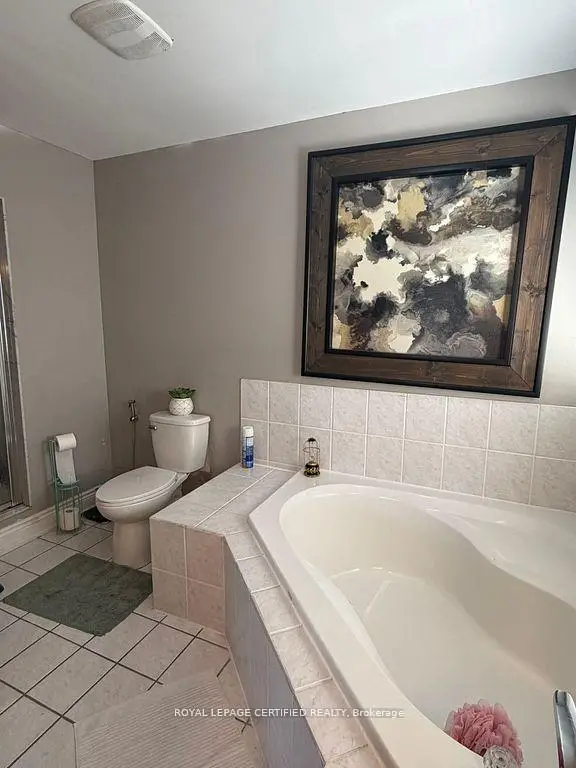
| Primary B | 5.43x3.47 | 硬木地板, 5pcs卫生间套间, |
|
| 第二间卧室 | 4.27x3.66 | 硬木地板, 壁橱, 大窗 |
|
| 第三间卧室 | 3.35x3.20 | 硬木地板, 壁橱, 大窗 |
|
| 第四间卧室 | 3.05x3.00 | 硬木地板, 壁橱, 大窗 |
|
| 第五间卧室 | 3.14x3.44 | 复合地板 |
|
| 卧室 | 3.35x3.10 | 复合地板 |
| 卫生间 | 卫浴件数 | 所在楼层 | |
|---|---|---|---|
| 1间 | 4件套 | Basement |
|
| 1间 | 3件套 | 主层 |
|
| 1间 | 4件套 | Second |
|
| 1间 | 5件套 | Second |
房屋简介
房屋位于Mcdowell and Tenth Line交界附近, 这间4房4卫双车库两层独立房户型朝南向. 5890 Tampico Way拥有双停车位. 房屋及周边设施包括WaterHeater等. 客厅 Rm, 晚餐室 Rm, 家庭房 Rm, 厨房, 早餐室和 家庭房 Rm在一层.社区概况
该物业所在社区为以自住为主的社区,住宅类型主要为独立屋。约有53%的居民拥有本科或以上学历,另有16%的居民拥有大专学历。当地大多数通勤居民主要驾车出行,另有少部分居民使用公共交通。