Sheridan, Mississauga, L5H 3Z3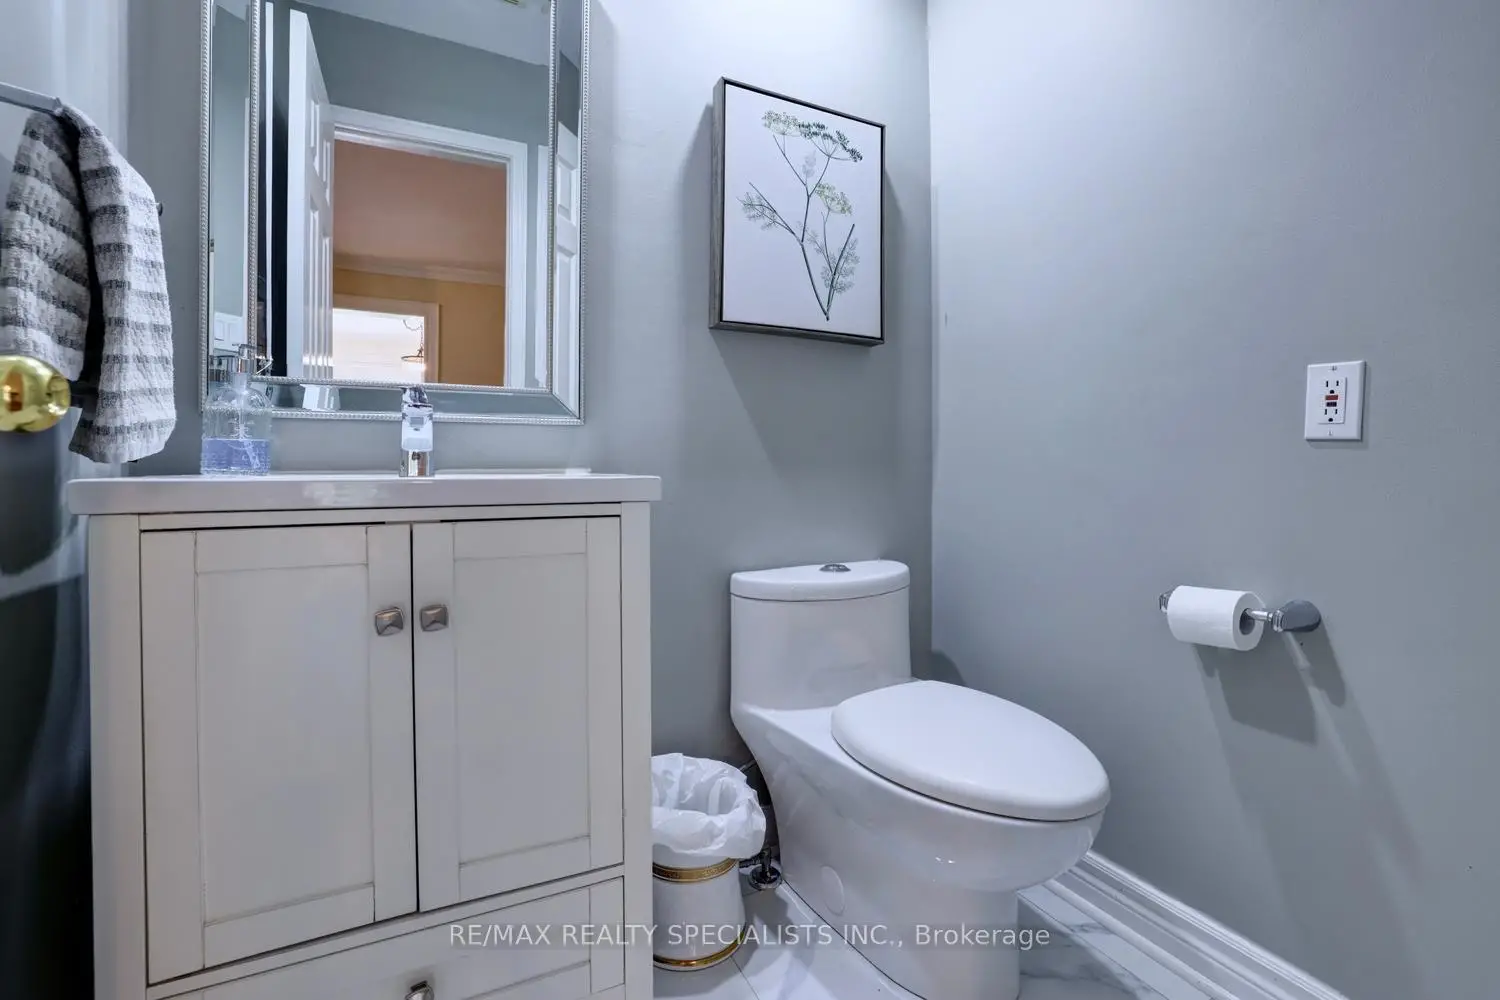

房屋信息
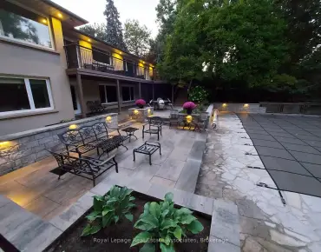
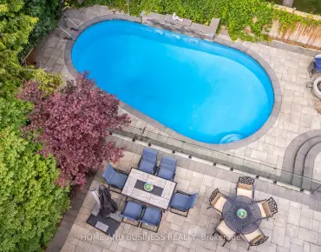
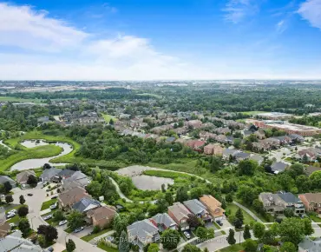
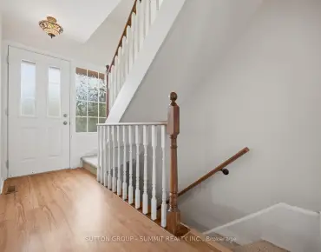
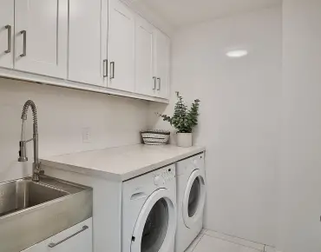
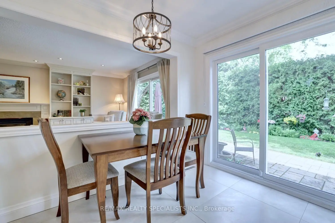
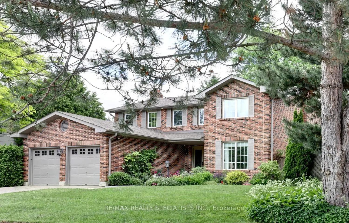
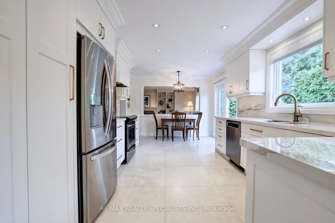
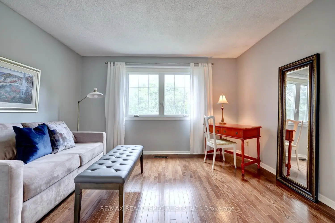
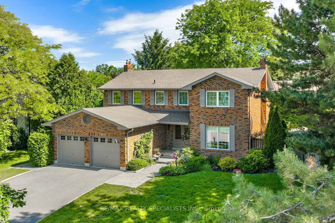
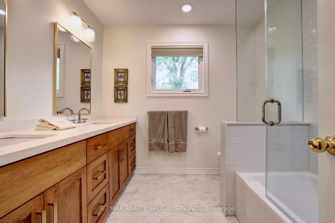
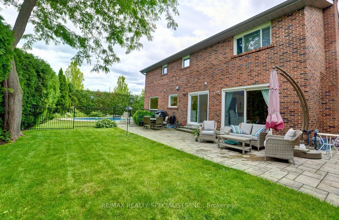
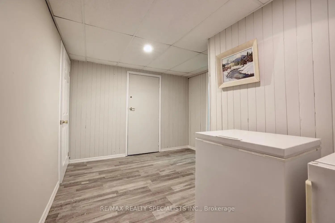
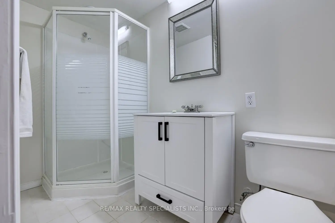
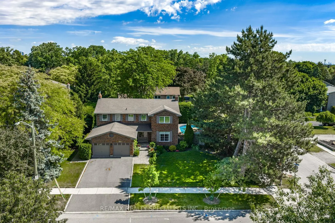
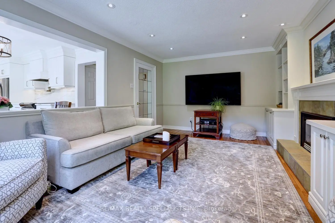
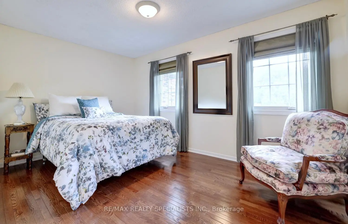
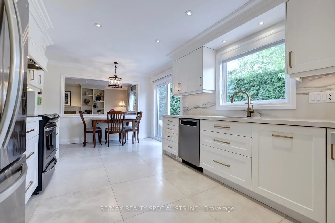
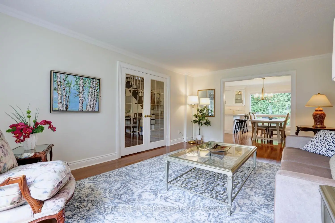
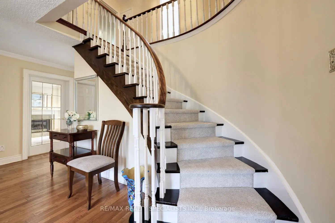
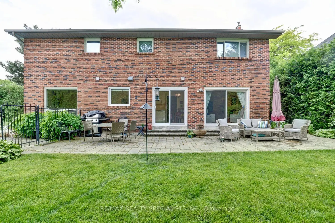
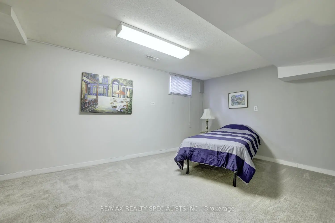
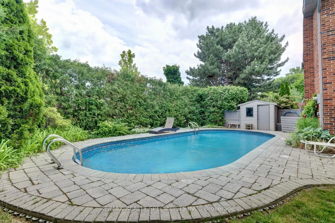
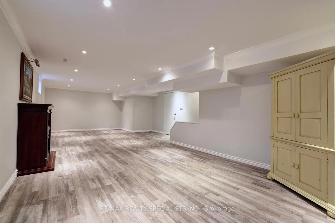
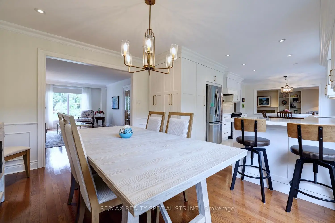
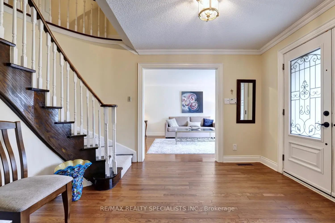
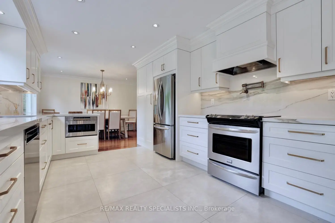
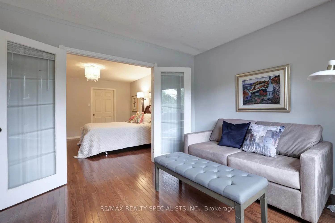
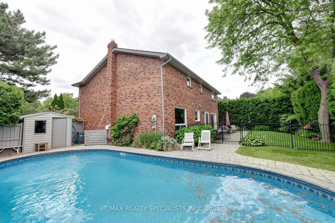
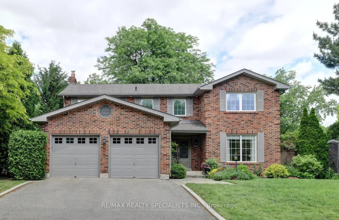
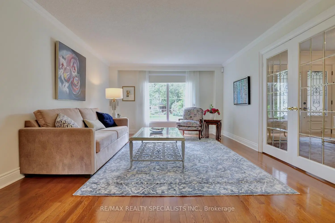
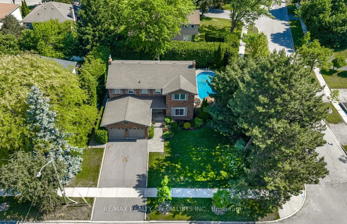
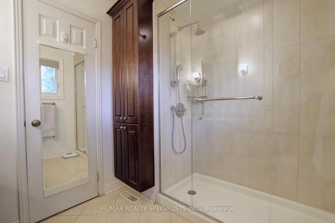
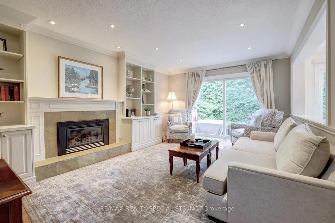
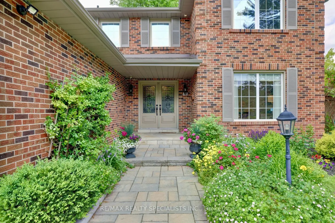
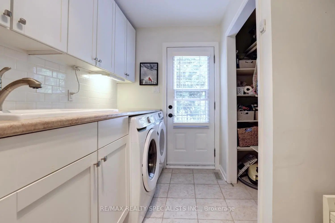
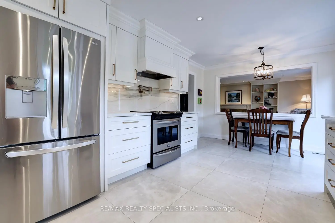
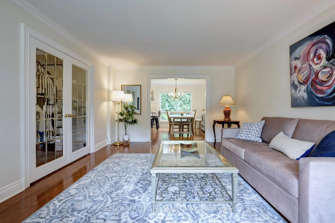
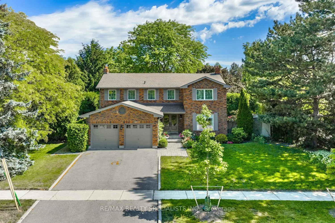
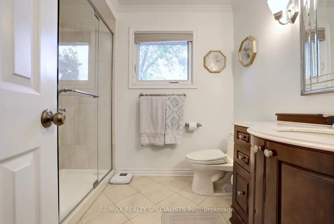
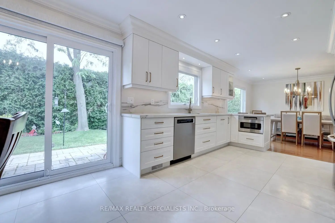
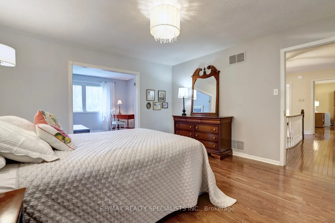
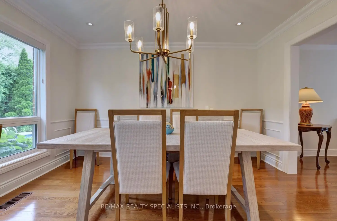
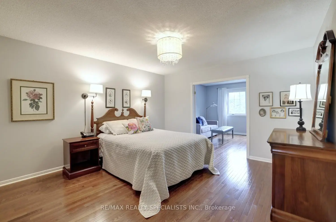
Gorgeous renovated home with thousands spent on upgrades nestled on a pie shaped lot with over 85 foot frontage with in-ground pool and located in the exclusive area of Oakridge. Spacious living room with hardwood floors, French doors, crown moulding and overlooking the front gardens. Open concept updated dining room (2022) with built-in cabinetry, flat ceilings, wainscoting, pot lighting, electronic blinds, crown moulding, and overlooking the pool. Renovated gourmet kitchen (2022) with stainless steel appliances, paneled exhaust hood, pot filler, soft closing cabinetry and drawers, pullout pantry door, breakfast area with open window to family room, remote blinds, 29"by 29" porcelain floors, porcelain countertops and backsplash. Main floor family room with gas fireplace, crown moulding, pot lighting, built-in wall unit, and second walk-out to interlocking stone patio area. Updated 2 piece powder room (2020) with new toilet, vanity, and flooring. Main floor updated laundry with front load LG washer/dryer, and a convenient interior entrance to garage. Four upper level bedrooms with hardwood floors throughout, and a renovated main 5 piece bathroom (2023) with his/her sinks and rain shower head. Primary bedroom retreat with rare sitting area, walk-in closet, and 3 piece en-suite with built-in cabinetry, and walk-in shower with hand held spray. Finished basement with recreation area with vinyl floors (2020), crown moulding, pot lighting, 3 piece bathroom, cold cellar, and 5th bedroom. Private backyard oasis with lush gardens, fenced in-ground pool, stone patio area, and garden shed. Great curb appeal with beautifully landscaped gardens, stone walkway, double door entry with wrought iron, and covered front entrance with flagstone. Premium location close to schools, daycare, parks, trails, transit, highways, shopping, restaurants, University of Toronto (UTM), Clarkson Go Station, Mississauga Golf and Country Club.
主要特征
- 朝向: 后院朝东

- 睡房: 4

- 卫生间: 4

- 车库: 2

- 厨房: 1

重要信息
- 占地面接: 85.13 x 110.17 Feet

- 室内面积: 2500-3000

- 地税: $ 10204.00

- W13560456

- Listing contracted with: RE/MAX REALTY SPECIALISTS INC.
| 房间 | 尺寸(平方米) | 细节描述 | |
|---|---|---|---|
| 客厅 Rm | 5.74x3.94 | 硬木地板, 皇冠顶饰, 法式门 |
|
| 晚餐室 Rm | 3.94x3.56 | 硬木地板, 皇冠顶饰, |
|
| 厨房 | 5.49x3.30 | 翻新, 不锈钢电器, 瓷地板 |
|
| 家庭房 Rm | 5.46x3.84 | 硬木地板, 煤气壁炉, |
|
| Primary B | 4.22x3.94 | 硬木地板, 3pcs卫生间套间, |
|
| 小房间 | 3.96x3.25 | 硬木地板, |
|
| 第二间卧室 | 4.55x3.73 | 硬木地板, 双壁橱, |
|
| 第三间卧室 | 4.55x4.22 | 硬木地板, 壁橱, |
|
| 第四间卧室 | 4.34x2.87 | 硬木地板, 壁橱, |
|
| 娱乐室reatio | 9.60x4.88 | 乙烯塑胶地板, 皇冠顶饰, 三件套卫生间 |
|
| 第五间卧室 | 5.03x3.35 | 地毯 |
| 卫生间 | 卫浴件数 | 所在楼层 | |
|---|---|---|---|
| 1间 | 3件套 | Second |
|
| 1间 | 5件套 | Second |
|
| 1间 | 2件套 | 主层 |
|
| 1间 | 3件套 | Basement |
房屋简介
房屋位于Shawanaga Trail and Mississaug交界附近, 这间4房4卫双车库两层独立房户型朝东向. 2021 Shawanaga Trl拥有双连接式停车位. 房屋及周边设施包括None等. 客厅 Rm, 晚餐室 Rm, 厨房和 家庭房 Rm在主层.社区概况
该物业所在社区为以自住为主的社区,住宅类型主要为独立屋。约有56%的居民拥有本科或以上学历,另有11%的居民拥有大专学历。当地几乎所有通勤居民都以驾车作为主要通勤方式。